



grateful KANVA Share the following content with gooood. For more information about them, please go to:KANVA on gooood
Appreciation towards KANVA for providing the following description:
KANVA Architects presents the design concept for the new museum in Marie-Victorin Park. Born from the dream of an enthusiastic collector, the project transformed an extraordinary private collection of more than 40,000 cast iron objects into an important public heritage. A true celebration of material culture, regional craftsmanship and everyday industrial design, the museum immerses visitors into the heart of Quebec’s collective history. Nestled within the botanical landscape of Marie-Victorian Park in Kingsey Falls, the new institution celebrates the mundane and utilitarian, highlighting objects that have been forged by time.
Architecture firm KANVA presents the design concept for the new Parc Marie-Victorin museum. Born from the dream of a passionate collector, this project transforms a remarkable private collection of over 40,000 cast-iron objects into a major public legacy. A true celebration of material culture, regional craftsmanship and expertise, and everyday industrial design, the museum offers an immersive journey into the heart of Quebec’s collective history. Set within the botanical landscape of Parc Marie-Victorin in Kingsey Falls, this new cultural institution praises the ordinary and the functional, highlighting objects forged by time.
▼Aerial view: the architecture embedded in the topography of Parc Marie-Victorin © Raphaël Thibodeau
▼The museum’s main entrance at dusk, flanked by the two volumes © Raphaël Thibodeau
“In an era obsessed with digitalization, speed and efficiency, these objects born of patience tell the time in their own way while celebrating the craftsmanship of Quebec’s regions,” said architect Rami Bebawi, partner at KANVA.
“In an era obsessed with digitization, speed, and efficiency, these objects—born of patience—speak in their own way about time, while celebrating the craftsmanship of Quebec’s various regions,” notes Rami Bebawi, partner architect at KANVA.
▼The low-lying museum in the fields, in dialogue with the neighboring monumental barn © Raphaël Thibodeau
▼View from the park gardens toward the new pavilions and the barn © Raphaël Thibodeau
inhabit the terrain
Inhabiting the topography
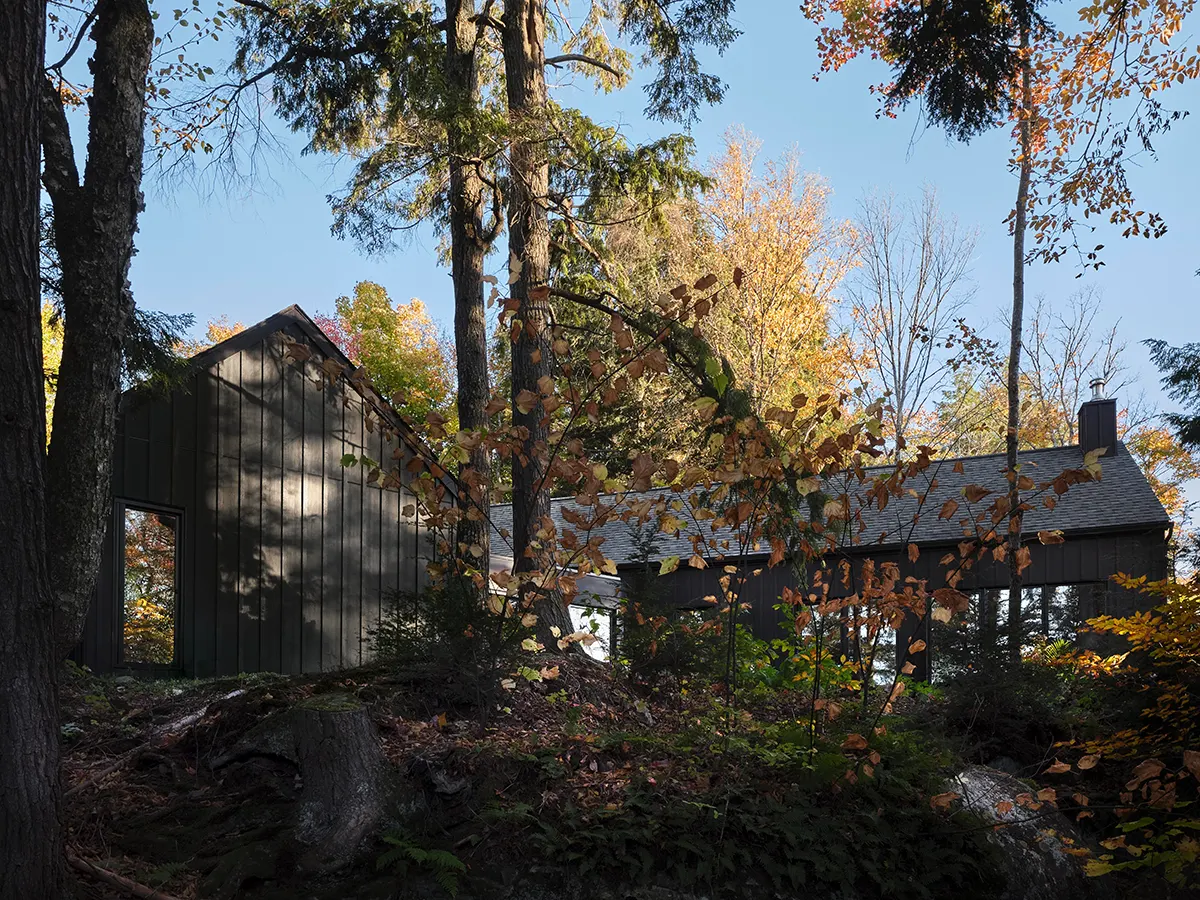
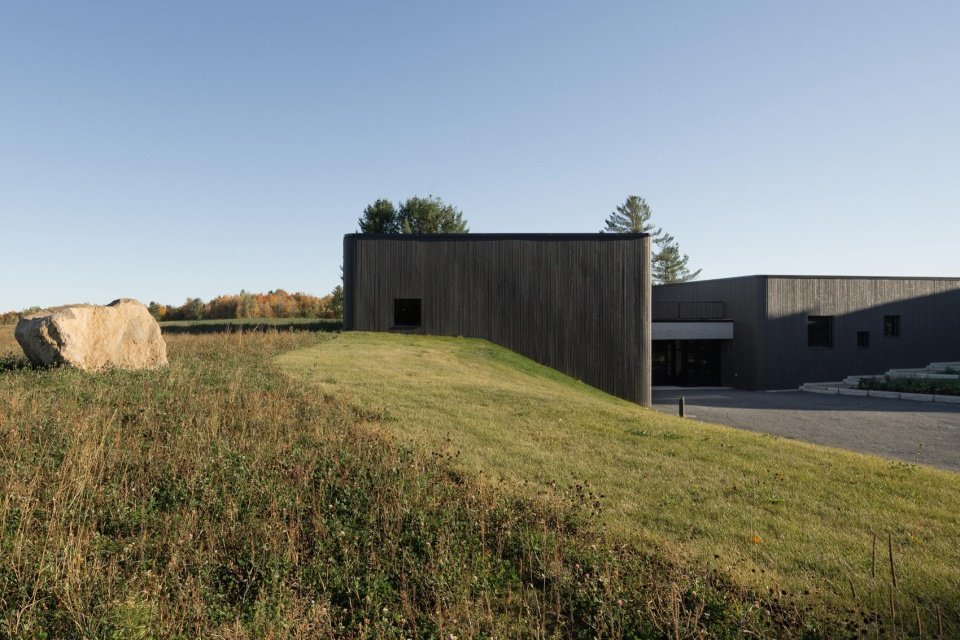
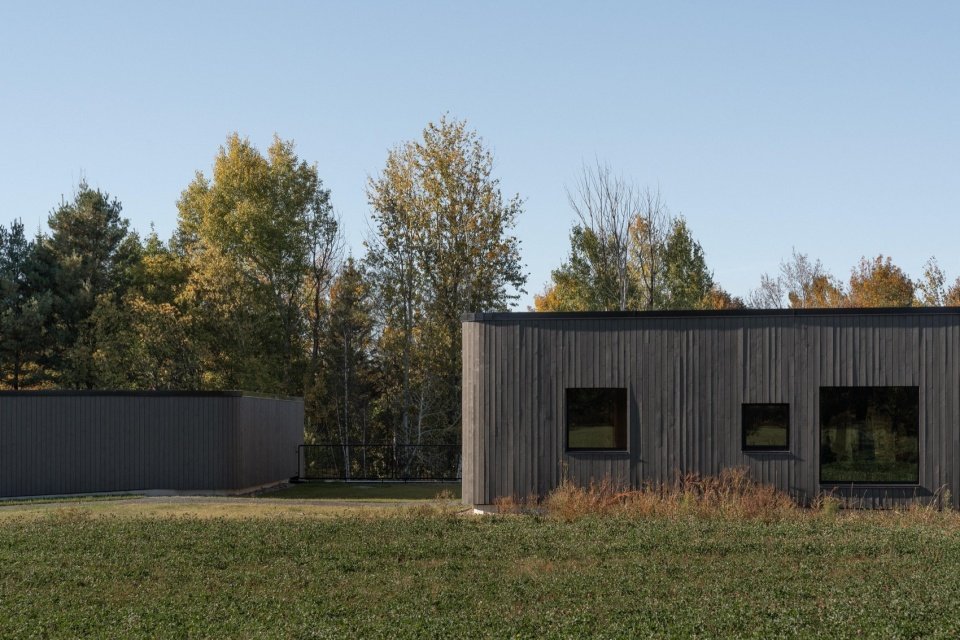
Inspired by the act of excavation, the extraction of raw materials and the process of treasure hunting, KANVA proposed to bury part of the building underground and create two pavilions. The project does not tower over the agricultural landscape, but rather embraces its topography, using the land to define the form and performance of the building. The new institution blends harmoniously into the existing museum park, known for its educational gardens, avoiding any monumental gesture that would conflict with the site. The architectural response is to “inhabit” the terrain rather than dominate it. Low, partially sunken and visually unassuming, the rounded-cornered form and charcoal-black wood cladding – a contemporary nod to the fires of the forge – blend seamlessly with the park’s color palette.
Inspired by the act of digging, the extraction of raw materials, and the quest for treasures, KANVA proposes partially burying the architecture across two pavilions. Rather than dominating the agricultural landscape, the project embraces its topography, using the earth to define the building’s shape and performance. The new institution integrates harmoniously into an established museum park renowned for its educational gardens, avoiding any monumental gesture that would clash with the site. The architectural response is to “inhabit” the topography, rather than dominate it. The volumes are low, partially buried, and visually discreet, featuring rounded corners and a blackened wood cladding—a contemporary echo of forge fires—that blends seamlessly with the park’s color palette.
▼The blackened volume partially buried in the grassy slope © Raphaël Thibodeau
▼The timber-clad volume blending into the park’s vegetation © Raphaël Thibodeau
▼The volumes arranged along the terrain steps,
Volumes arranged along the terraced topography © Raphaël Thibodeau
▼Detail of the blackened wood cladding © Raphaël Thibodeau
An invitation to a journey of discovery
A journey inviting discovery
A cluster of conifers in the center of the site forms a natural visual focus and guides the overall layout: the two museum volumes appear to be placed gently in the landscape, framed by the trees in the background. Outdoor trails follow the contours of the building, offering multiple accessible routes that wind through mature coniferous forest. These paths connect the project into the landscape of cascading terraces, connecting the new pavilion to the adjacent reconstructed monumental barn where part of the collection is housed. Guided by the existing path, visitors are gradually led into a gently sloping central ravine. This open-air path orchestrates a slow and poetic transition leading to the main entrance, embodying the concept of “discovery” in a physical space. Outdoor plazas and ravines encourage roaming and informal learning outside the museum walls.
A cluster of conifers at the heart of the site serves as a natural focal point and guides the layout: the two museum volumes appear gently placed within the landscape, framing the trees in the background. The outdoor pathways follow the contours of the building, offering multiple universally accessible routes that wind through the mature conifers. These paths connect the project to a tiered landscape layout, linking the new pavilions with the neighboring reconstructed monumental barn where a portion of the collection is preserved. Guided by existing pathways, visitors are gradually drawn into a gently sloping central trench. This open-air path orchestrates a slow, poetic transition toward the main entrance, physically embodying the concept of discovery. The outdoor esplanade and the trench encourage wandering and informal learning well beyond the museum walls.
▼An outdoor trail winding through mature coniferous forest,
The outdoor pathway winding through the mature conifers © Raphaël Thibodeau
▼The main entrance is hidden between the two volumes.
The main entrance nestled between the two volumes © Raphaël Thibodeau
Spatial flexibility and natural light
Spatial flexibility and natural light
The main floor, partly underground, houses the public core of the institution: the reception area, two large exhibition halls and a temporary exhibition hall. These exhibition spaces are timber-framed, flooded with light, and scaled for a high degree of scenographic flexibility; in contrast, the reception and administrative areas adopt a more low-key, down-to-earth material texture.
Partially underground, the main level houses the public heart of the institution, featuring a reception area, two large museum galleries, and a secondary exhibition hall. Designed with timber structures, filled with light, and scaled for high scenographic flexibility, these exhibition spaces contrast with the reception and administrative areas, which adopt a more understated, grounded materiality.
▼Entrance hall and stairs leading to the upper floor,
The entrance hall and the staircase to the upper level © Raphaël Thibodeau
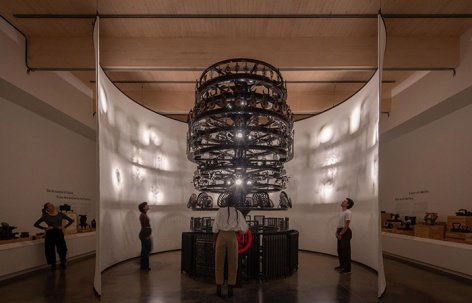
▼The cylindrical display installation in the main gallery © Raphaël Thibodeau
▼The tower of stacked cast-iron objects at the heart of the gallery is an exhibition tower made of stacked cast-iron objects in the center of the exhibition hall. © Raphaël Thibodeau
▼Sewing machines and interpretive panels in the permanent exhibition © Raphaël Thibodeau
A multipurpose room on the upper level overlooks the exhibition halls, maintaining visual connections between museum staff and the public, while opening panoramic views towards the surrounding fields and providing direct access to the green roof.
On the upper level, a multipurpose room overlooking the galleries maintains a visual connection between the museum staff and the public, while opening up panoramic views of the surrounding fields and providing direct access to a green roof.
▼Vertical circulation and administrative corridors with an understated materiality © Raphaël Thibodeau
Construction and bioclimatic rigor
Constructive and bioclimatic rigor
The environmental performance of the museum relies on basic architectural principles rather than additional technical measures. Being partially buried underground allows the project to take advantage of the natural thermal mass of the soil to stabilize the indoor climate and reduce mechanical loads – a key factor in the conservation of the collection. In keeping with this idea of ecological responsibility, the structure is made of concrete in the service areas and exposed heavy timber – glulam beams and CLT panels – in the public spaces. The wooden elements were prefabricated off-site to minimize disruption to the park, ensuring a high degree of construction precision while injecting a warm material quality into the exhibition hall. At the same time, the building envelope limits the glass area and concentrates the openings on the high side windows to diffuse soft, controllable light, perfectly matching the needs of the museum.
The museum’s environmental performance relies on fundamental architectural principles, rather than tacked-on technologies. The partial burial allows the project to harness the earth’s natural thermal mass to stabilize the indoor climate and reduce mechanical loads—a crucial factor in artifact conservation. True to this eco-responsible approach, the structure combines concrete for the service areas with exposed mass timber—glulam beams and CLT panels—for the public spaces. These wooden elements, prefabricated off-site to minimize disruptions within the park, ensure high construction precision while infusing the galleries with a warm materiality. Meanwhile, the building envelope limits glazed surfaces, concentrating openings into clerestory windows to diffuse a soft, controlled light perfectly suited to museum requirements.
▼Exhibition space divided by curved reflective partitions,
Exhibition spaces articulated by curved reflective partitions © Raphaël Thibodeau
Social impact: democratizing heritage
Social impact: democratizing heritage
The mission of the museum is to democratize material heritage. By celebrating mundane rural and industrial objects, it shifts the focus from elite artifacts to everyday wisdom, recognizing the labor of artisans and the lived history of Quebec communities. The venue is designed to foster intergenerational exchange, connecting the nostalgic feelings of the older generation with the tactile curiosity of younger visitors. Multi-functional spaces and accessible outdoor walking paths can accommodate student groups, workshops and community events. This transforms a private passion into a living public asset, bringing the processes of collection, classification and conservation to the public, thus broadening cultural participation.
The museum’s mission is to democratize material heritage. By celebrating ordinary rural and industrial objects, it shifts the focus away from elite artifacts and toward everyday ingenuity, recognizing the labor of artisans and the lived histories of Quebec communities. The venue is designed to foster intergenerational exchange, bridging the nostalgia of older generations with the tactile curiosity of younger visitors. Its versatile spaces and accessible, tiered outdoor pathways accommodate school groups, workshops, and community events. This transforms a private passion into a living public asset that brings the processes of collection, classification, and conservation to light, thereby broadening cultural participation.
▼Display and classification of the collection of over 40,000 cast-iron objects © Raphaël Thibodeau
A model of humility and tolerance
A humble and inclusive model
The Marie-Victorin Park Museum deconstructs the conventions of elite institutions, refocuses attention on everyday objects, and promotes cultural equality. It achieves its social and environmental goals with conceptual clarity, formal simplicity and construction rigor.
The Parc Marie-Victorin museum deconstructs the codes of elite institutions to recenter the gaze on everyday objects and promote cultural equity. It achieves its social and environmental goals through conceptual clarity, simplicity of form, and constructive rigor.
▼Aerial view of the tiered landscape and green roofs © Raphaël Thibodeau
“The Parc Marie-Victorin Museum offers an example of both humility and inclusiveness,” concludes Rami Bebawi. “The architecture and exhibition narrative are inseparable, and together they tell a story about materials, labor and land.”
“The Parc Marie-Victorin museum offers a model that is both humble and inclusive,” concludes Rami Bebawi. “Its architecture and museology are inseparable, together telling a story of materials, labor, and territory.”
▼Ground floor plan © KANVA
▼Upper level plan © KANVA
▼Roof plan, Roof plan © KANVA
▼Longitudinal section © KANVA
Project name: Musée du Parc Marie-Victorin (Marie-Victorin Park Museum)
Location: Golden West Falls, Quebec, Canada
Client: Parc Marie-Victorin
Architectural design: KANVA Architecture
Engineering: Pluritec
Landscape: Responsible for Client – Parc Marie-Victorin
Exhibition design: GSM Studios
General Contractor: Groupe Gagné Construction
Project Type: Cultural Architecture (Museum)
Area: 950 m2 / 10,225 sq ft
Completion time: January 2025
Photography: Raphaël Thibodeau
Website/ Website: www.kanva.ca
Email/Email: ec@kanva.ca
Official project name: Musée du Parc Marie-Victorin
Location: Kingsey Falls, QC, Canada
Client: Parc Marie-Victorin
Architect: KANVA Architecture
Engineers: Pluritec
Landscape: By client – Parc Marie-Victorin
Exhibit Designer: GSM Studios
General contractor: Groupe Gagné Construction
Project sector: Cultural (museum)
Area: 950 m² / 10,225 sq ft
Project completion date: January 2025
Photographer: Raphaël Thibodeau
More:KANVA. More about them:KANVA on gooood
Source: gooood.cn