





grateful SENAA architekti Share the following content with gooood. For more information about them, please go to:SENAA architekti on gooood
Appreciation towards SENAA architekti for providing the following description:
We have a long-standing focus on designing contemporary homes in rural or historic settings. Preserving the historical context and drawing inspiration from traditional architectural forms are what we always attach great importance to. In the village of Bukovani we returned to this theme several times. Václav Navrátil’s family, fields and vineyards are here; together with Jan Sedláček and the SENAA team, he has gradually completed three projects in the local ‘Cellar Lane’. We initially renovated a small wine cellar owned by our uncle and then built two weekend homes for family use and short-term rentals to guests. Bukovani Cottage is the latest of these. When we first started working on the alley it was neglected and run-down; today it is a popular place for local residents to walk.
We have long focused on the challenge of designing contemporary houses for village settings or historic environments. Preserving the historical context and drawing inspiration from traditional architectural forms are key priorities for us. We have returned to this theme repeatedly in the village of Bukovany. by two weekend houses used by the family and also rented to guests for short stays. Bukovanský domeček is the latest of these. When we first started working on the lane, it was neglected and falling into disrepair; today, it is a place where locals enjoy taking walks.
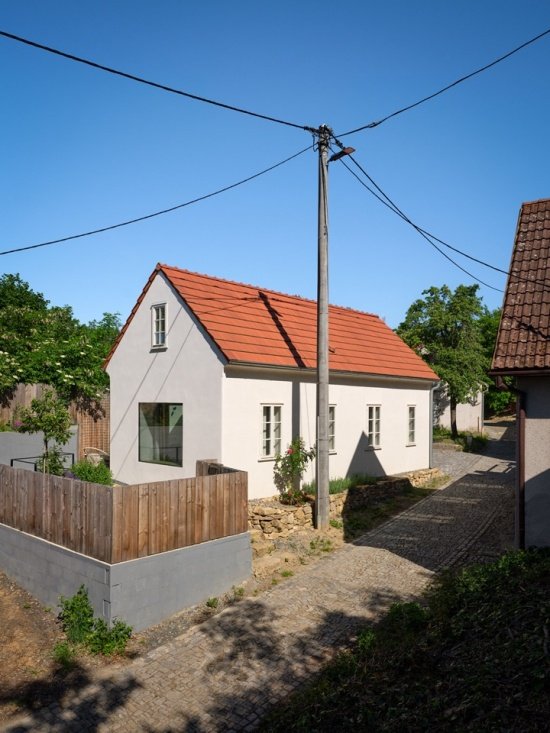
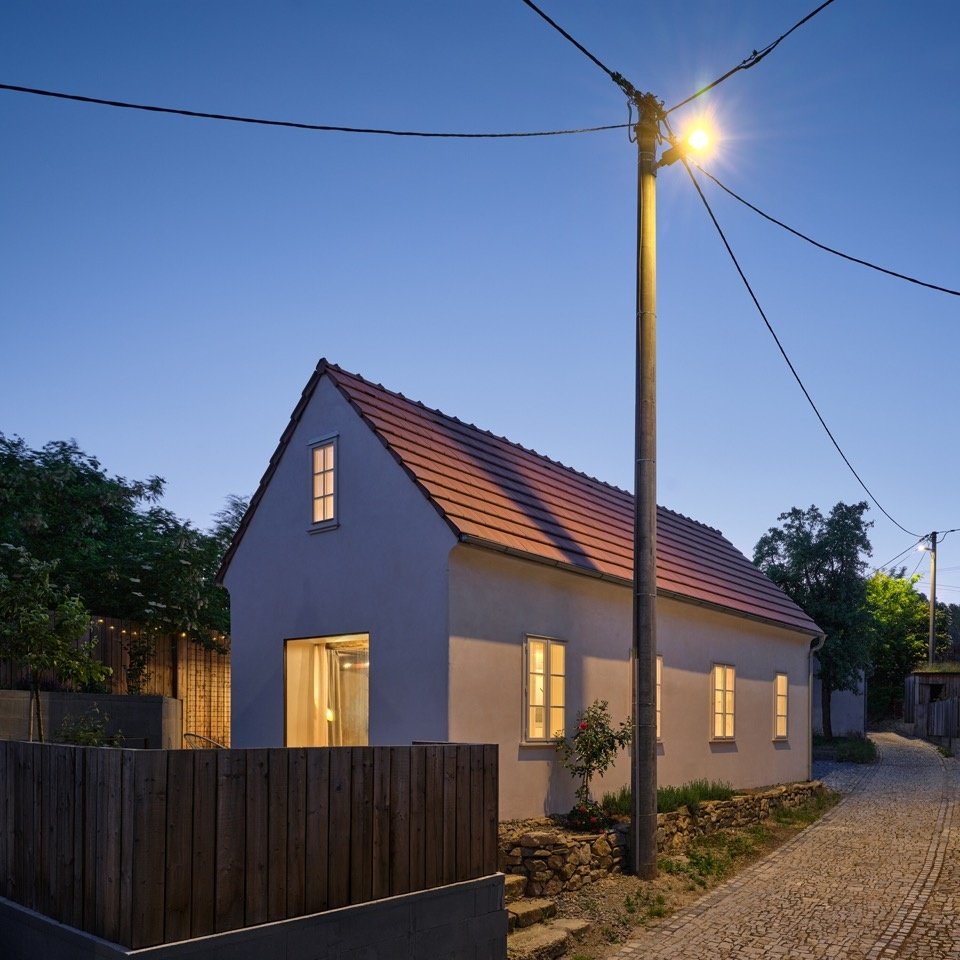
▼Weekend house along the lane © BoysPlayNice
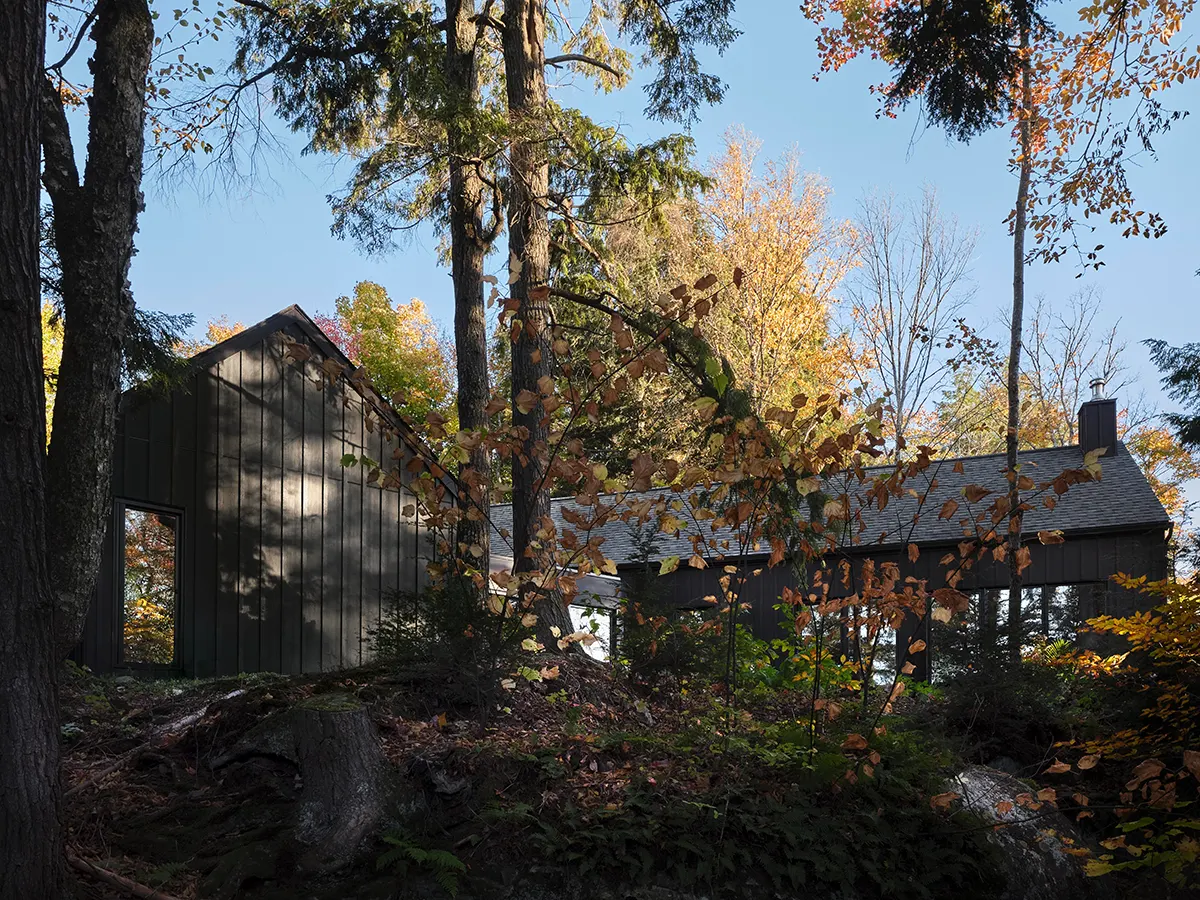
Vývoz Street is more commonly known today as Vinařská ulička (Winemaker’s Alley). It is formed in a long, narrow and deep incision in the terrain, extending from the main village road to the fields. On both sides of the ravine there were once built huts for poor residents of the village, as well as independent and long cellars. Each of these hillside houses has small cellars, courtyards and outbuildings. The streets are very narrow, with buildings on both sides being only three meters apart in some areas. Local farmers initially used large cellars to store potatoes and beets for the winter, and later gradually converted them into wine cellars. After the war, about fifteen families lived here; by the turn of the century, only one resident remained.
Vývoz Street—now more commonly known as Vinařská ulička (Winemakers’ Lane)—originated within a deep, narrow cut in the terrain that begins at the village’s main road and extends toward the fields. Small houses belonging to the village poor, as well as deep, long, freestanding cellars, were built along both sides of the ravine. is very narrow; in places, the building lines are only three meters apart. Local farmers originally used the large cellars to store potatoes and beets for the winter, though over time, these spaces were converted into wine cellars. While about fifteen families lived here after the war, by the turn of the century, only a single resident remained.
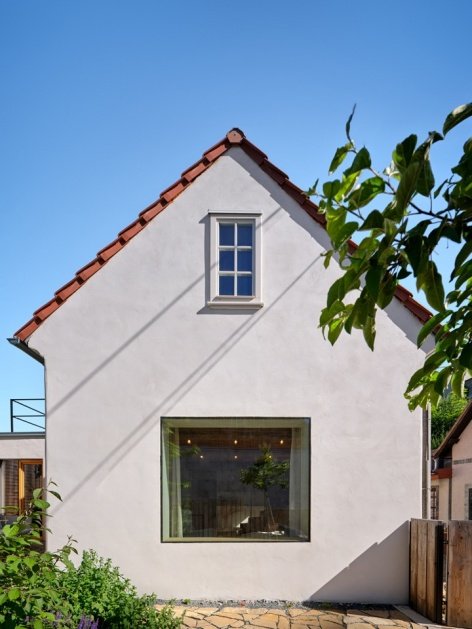
▼Gable and street facades © BoysPlayNice
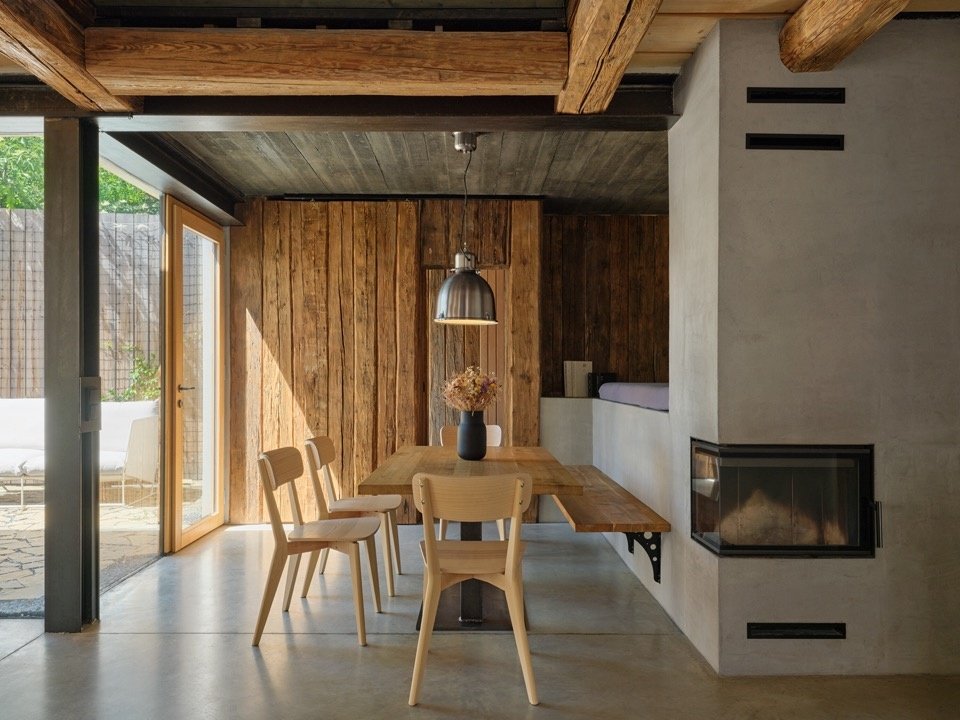
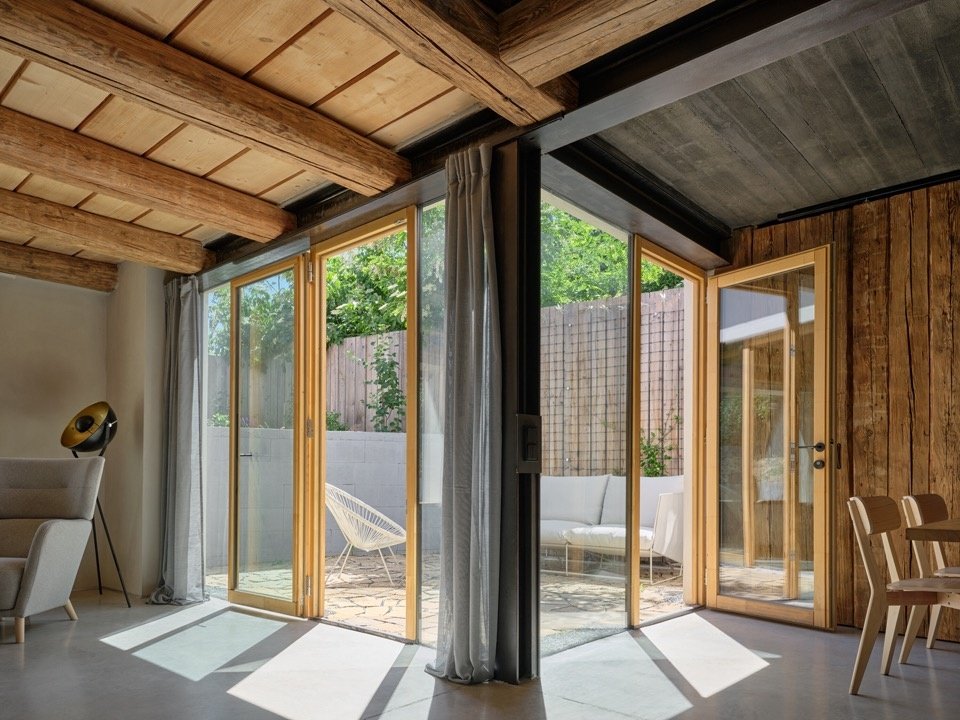
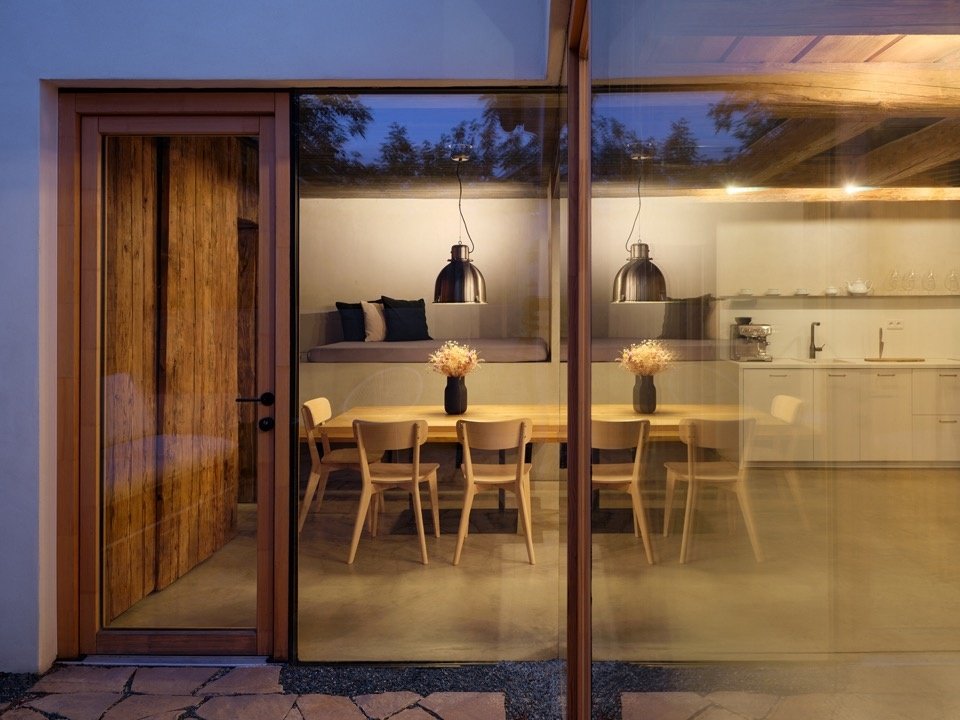
This weekend home is located in a tight complex of small buildings, cellars and courtyards. The land area is only 180 square meters, and the new building follows the footprint of the original house. Two small courtyards remain between the house and the wine cellar, while parking spaces and storage sheds are arranged at the rear of the plot. Unlike the conventional layout, the backyard entrance leads directly to the dining area and from there into the main living space.
The weekend house stands in a tight cluster of small structures, cellars, and courtyards. Situated on a plot of just 180 m², the new building follows the footprint of the original house. Two small courtyards remain between the house and the wine cellar, while a parking space and a shed are located at the rear of the property. Unconventionally, the entrance from the back courtyard leads directly into the dining area, which opens onto the main living space.
▼Dining area accessed from the rear courtyard © BoysPlayNice
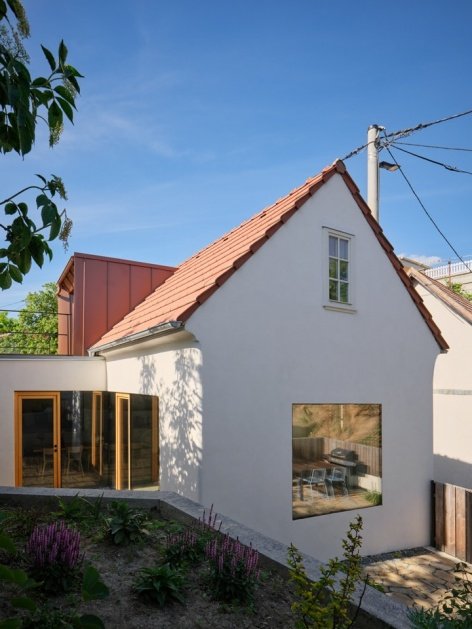
▼Frameless corner window facing the garden, Frameless corner window facing the garden © BoysPlayNice
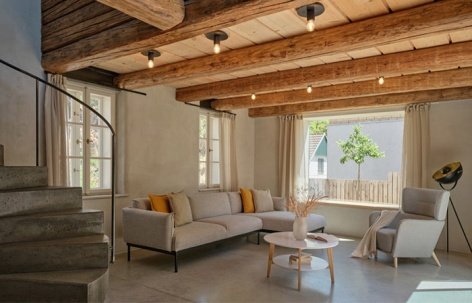
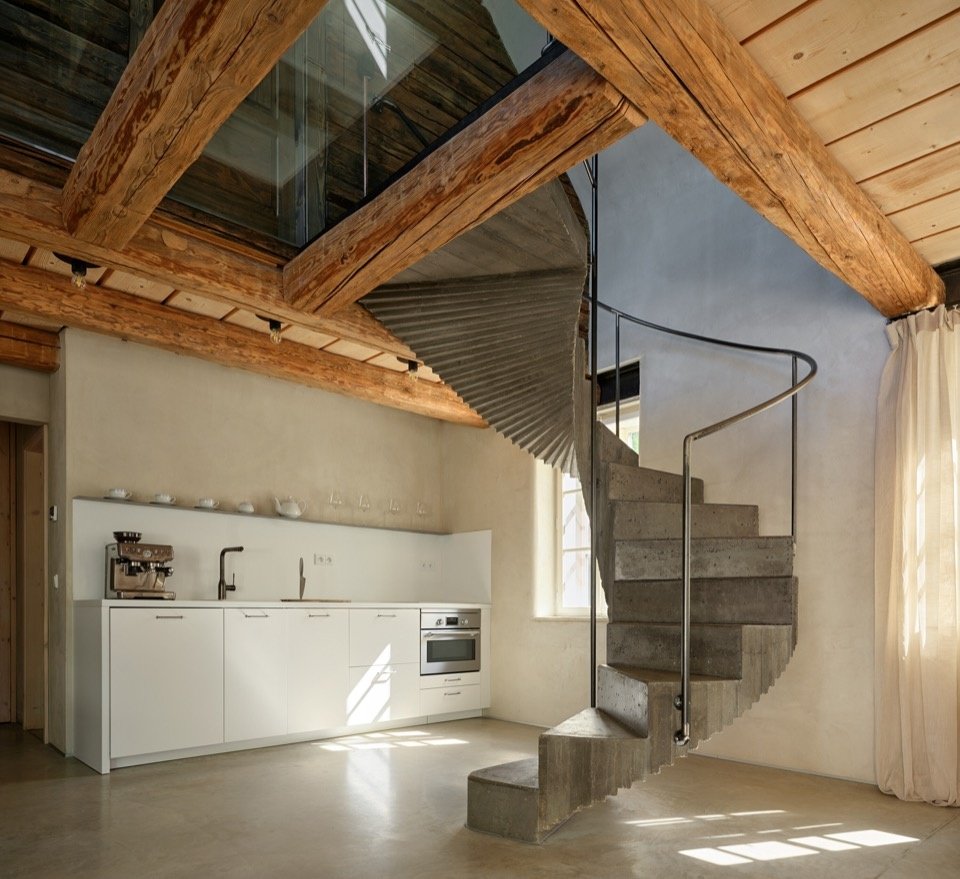
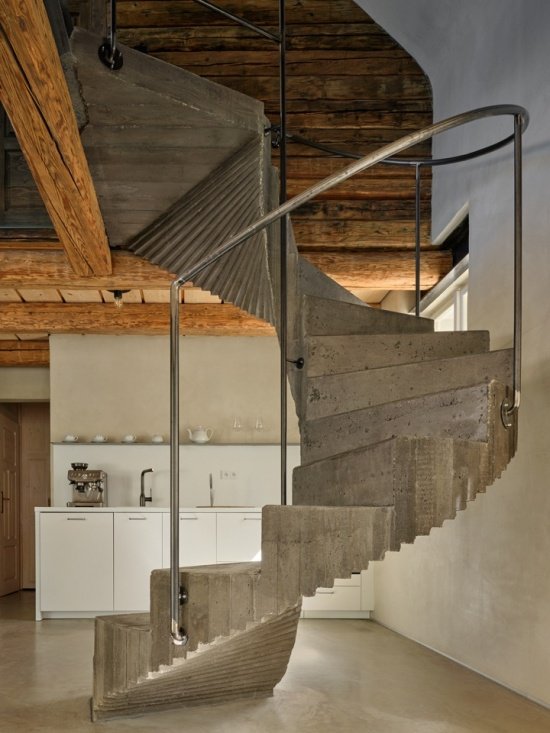
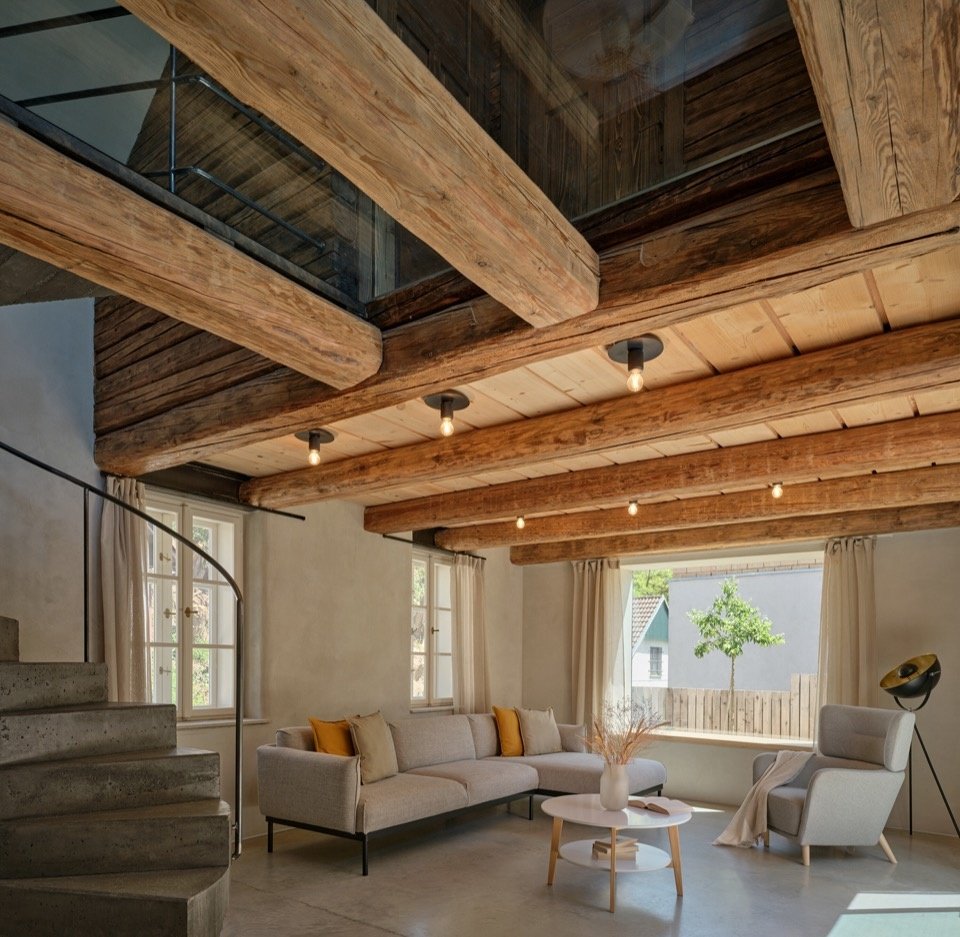
The focal point of this space is a sculptural concrete spiral staircase. The spiral staircase rises directly from the concrete floor and connects to the glass landing; sunlight shines through the platform and the roof dormer window facing the garden, illuminating the staircase from above. The stairs were cast in-situ in tinted concrete, which was then sanded to create the final surface.
The focal point of this area is a spiral concrete staircase designed as a sculptural element. The spiral rises directly from the concrete floor to a glass landing; sunlight streams through this landing—and a garden-facing roof dormer—to illuminate the staircase from above. The stairs were cast in situ using pigmented concrete and subsequently ground down to their final finish.
▼Living space and sculptural spiral stair © BoysPlayNice
▼Cast-in-situ concrete spiral stair © BoysPlayNice
▼Glass landing admitting daylight © BoysPlayNice
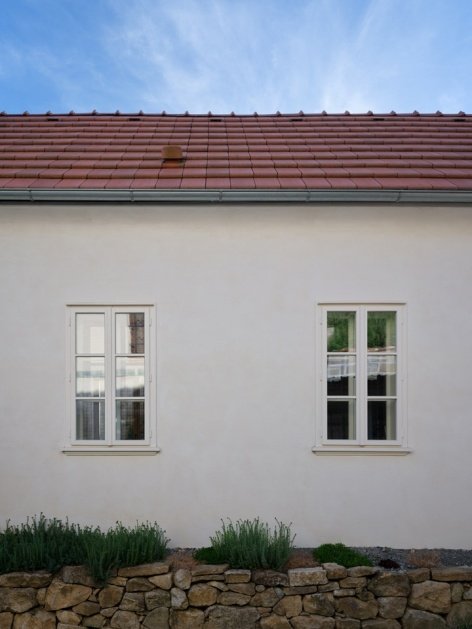
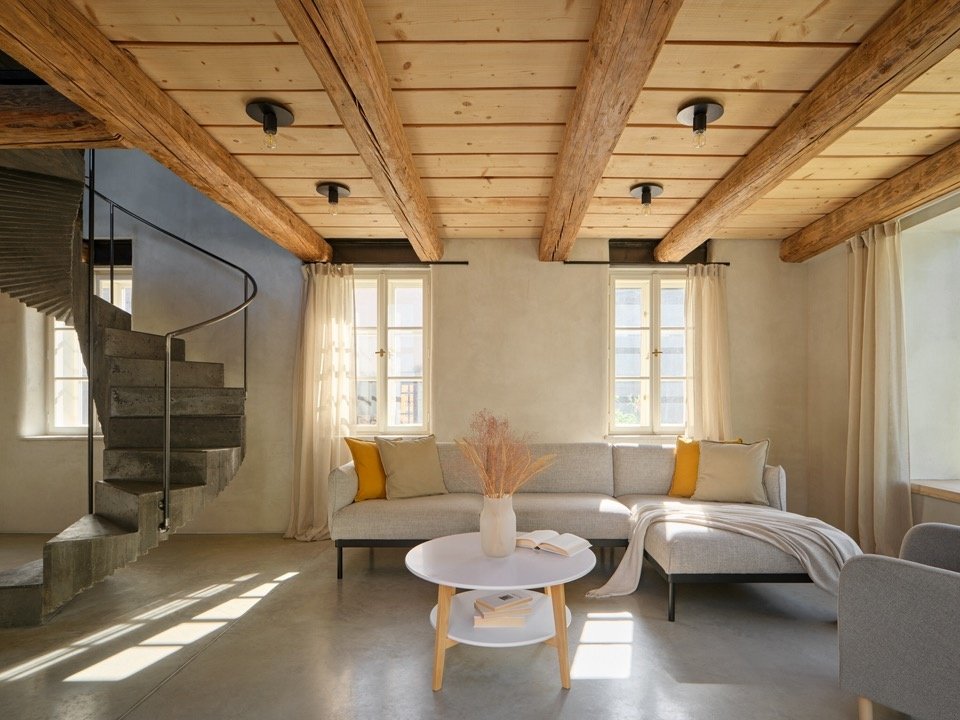
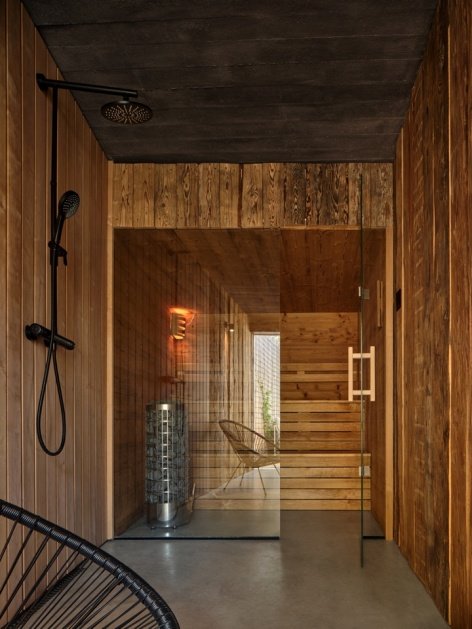
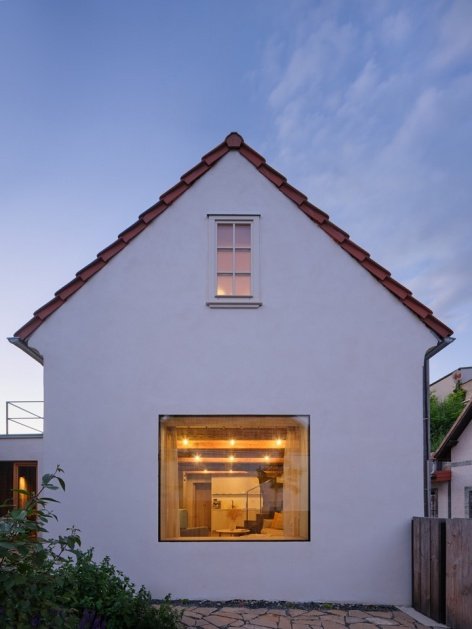
On the side facing the street, the living space has traditional double-skin box windows; on the side facing the garden, it opens up with a large frameless corner window. There is another large window on the gable wall with a deep window sill for sitting. Next to the dining area there is a sauna and a small lounge facing the courtyard, while the mezzanine accommodates two bedrooms and a bathroom.
Facing the street, the living area features traditional box windows, whereas it opens onto the garden via a large, frameless corner window. Another large window, designed with a deep sill for sitting, is set into the gable wall. Adjoining the dining area is a sauna with a small relaxation room overlooking the courtyard, while the attic houses two bedrooms and a toilet.
▼Living area and street-facing windows © BoysPlayNice
▼Sauna and relaxation space, Sauna and relaxation space © BoysPlayNice
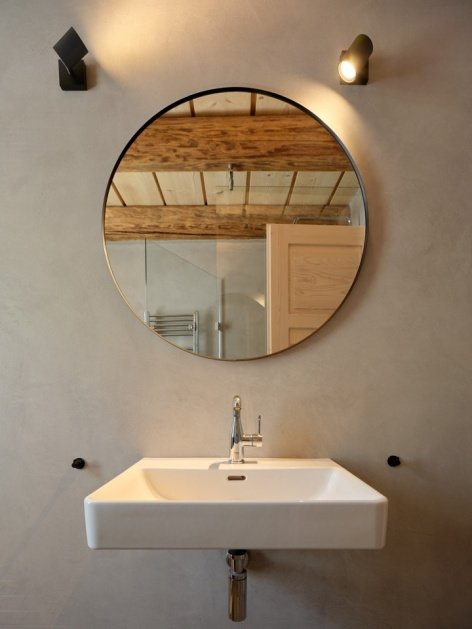
▼Bathroom and rounded window reveals details © BoysPlayNice
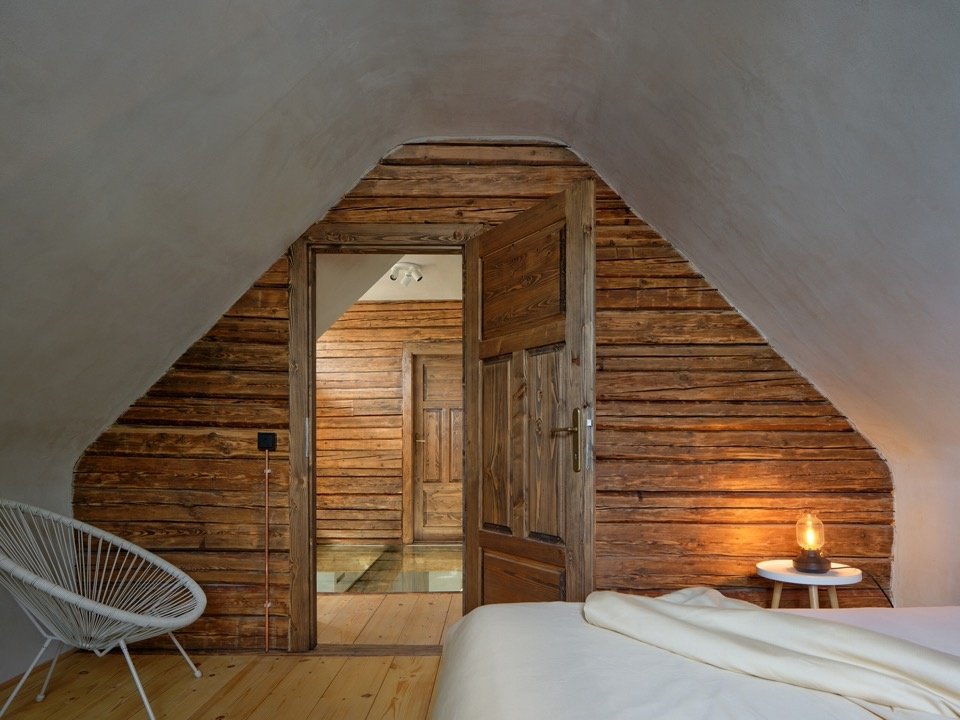
▼Attic bedroom and reclaimed timber partition © BoysPlayNice
A striking feature of the interior is the use of old wooden beams recovered from a demolished apartment building in Prague’s Karlín district, combined with new wooden ceiling panels. The materials were hand-selected by the architect at the sawmill. The loft partition walls are also constructed from recycled wood beams. The wood was left in its original condition and the wooden beams were simply cleaned and brushed with a nylon disc. The remaining wood was sawed into planks and used as wall cladding in the sauna lounge.
A striking interior feature consists of old timber beams salvaged from a demolished apartment building in Prague’s Karlín district, combined with new wooden ceiling decking—materials the architects personally selected at the sawmill. The attic partition walls are also constructed from these reclaimed beams.
▼Reclaimed beams and new timber ceiling decking © BoysPlayNice
▼Interiors defined by reclaimed timber © BoysPlayNice
The residence is based on traditional forms, developed through contemporary architectural elements and historical construction techniques. The outer walls are built with bricks and blocks without additional external insulation; the indoor plastering is done by overall coloring and troweling without further surface treatment. The rounded corners on the side walls of the window openings and the lintels become unique details that soften the space. The combination of various details and the overall spatial layout creates a distinct spatial experience, and also demonstrates how contemporary architecture can be introduced into the historical context of traditional wine-growing area streets.
The house draws on traditional forms, further developed through contemporary architectural elements and historical construction techniques. The perimeter walls are built of brick blocks without additional external insulation, while the interior plaster is integrally colored and trowel-finished, requiring no further surface treatment. Rounded corners at the window reveals and lintels serve as a distinctive softening element. The blend of varied details and the overall spatial layout creates a distinctive spatial experience, demonstrating how contemporary architecture can be introduced into the historic context of a traditional wine-growing lane.
▼The gable facade by day and at dusk © BoysPlayNice
▼Interior opening onto the courtyard at dusk, Interior opening onto the courtyard at dusk © BoysPlayNice
▼The house at dusk, The house at dusk © BoysPlayNice
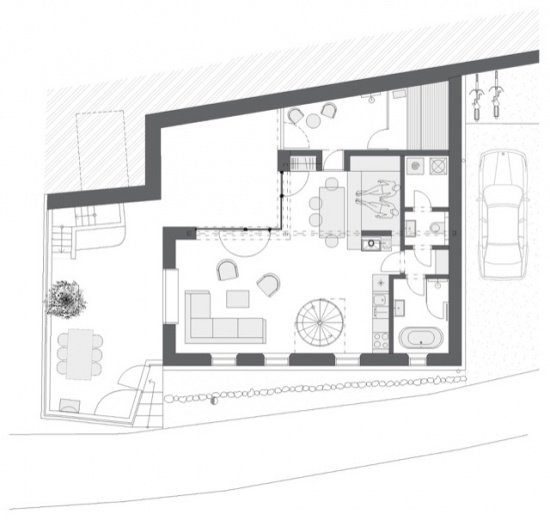
▼Ground-floor plan © SENAA architekti
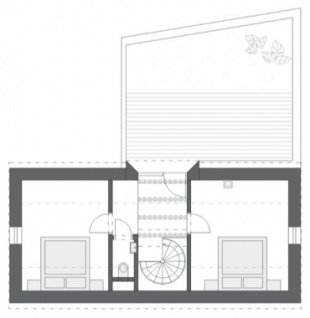
▼Second floor plan,
First-floor plan © SENAA architekti
Design office: SENAA architekti
Architects: Václav Navrátil, Jan Sedláček
Contact email: navratil@senaa.cz
Official website: www.senaa.cz
Social media: www.instagram.com/senaa_architekti
Office address: Jakubské náměstí 7, 602 00 Brno, Czech Republic
Co-design: Kateřina Zabadalová, Jan Gadziala
Project location: Bukovany 88, Bukovany
Project country: Czech Republic
Design year: 2022
Completion year: 2025
Building area: 90 m²
Total floor area: 140 m²
Usable area: 105 m²
Land area: 180 m²
Cost: 190 000 €
Owners: Jana Navrátilová, Václav Navrátil, Michal Černý
Owner’s email: navratil@senaa.cz
Project website: www.bukovansky-domecek.cz
www.instagram.com/bukovansky_domecek
Photography: BoysPlayNice, www.boysplaynice.com, info@boysplaynice.com
Partners and suppliers: Constructor: Luděk Křižánek
Windows: Stolařství Pintera, www.pintera.cz
Ground: RG Průmyslové podlahy, www.rgpodlahy.cz
Paint: AVIS COLOR, www.aviscolor.cz
Doors and custom furniture: Stolárna Gvuzd
Materials: Porotherm clay blocks; Profibaustoffe interior and exterior plastering; Timber beam floor slabs; Polished concrete floors
Products and brands: faucets – Grohe, www.grohe.com; sanitary ware – Laufen, www.laufen.cz
Studio: SENAA architekti
Author: Václav Navrátil, Jan Sedláček
Contact E-mail: navratil@senaa.cz
Website: www.senaa.cz
Social media: www.instagram.com/senaa_architekti
Studio address: Jakubské náměstí 7, 602 00 Brno, Czech Republic
Co-author: Kateřina Zabadalová, Jan Gadziala
Project location: Bukovany 88, Bukovany
Project country: Czech Republic
Project year: 2022
Completion year: 2025
Built-up area: 90 m²
Gross floor area: 140 m²
Usable floor area: 105 m²
Plot size: 180 m²
Cost: 190 000 €
Client: Jana Navrátilová, Václav Navrátil, Michal Černý
Client’s e-mail: navratil@senaa.cz
Project website: www.bukovansky-domecek.cz
www.instagram.com/bukovansky_domecek
Photographer: BoysPlayNice, www.boysplaynice.com, info@boysplaynice.com
Collaborators and suppliers: Contractor: Luděk Křižánek
Windows: Stolařství Pintera, www.pintera.cz
Flooring: RG Průmyslové podlahy, www.rgpodlahy.cz
Coatings: AVIS COLOR, www.aviscolor.cz
Doors and built-in furniture: Stolárna Gvuzd
Materials: Porotherm clay masonry blocks
Profibaustoffe exterior and interior stucco plaster
timber beam ceiling
polished concrete flooring
Products and Brands: faucets — Grohe — www.grohe.com
sanitary ware — Laufen — www.laufen.cz
More:SENAA architekti. More about them:SENAA architekti on gooood
Source: gooood.cn