



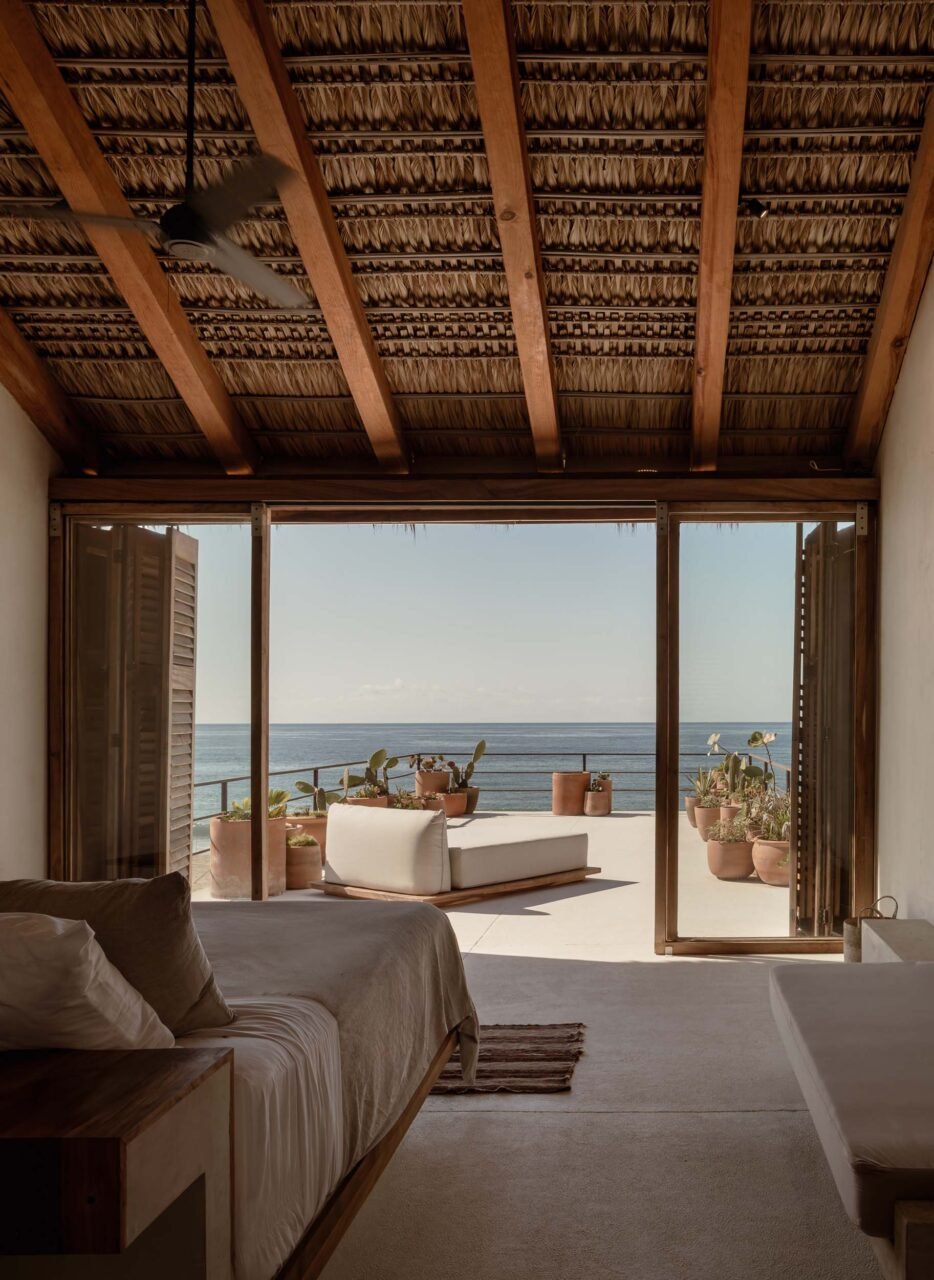

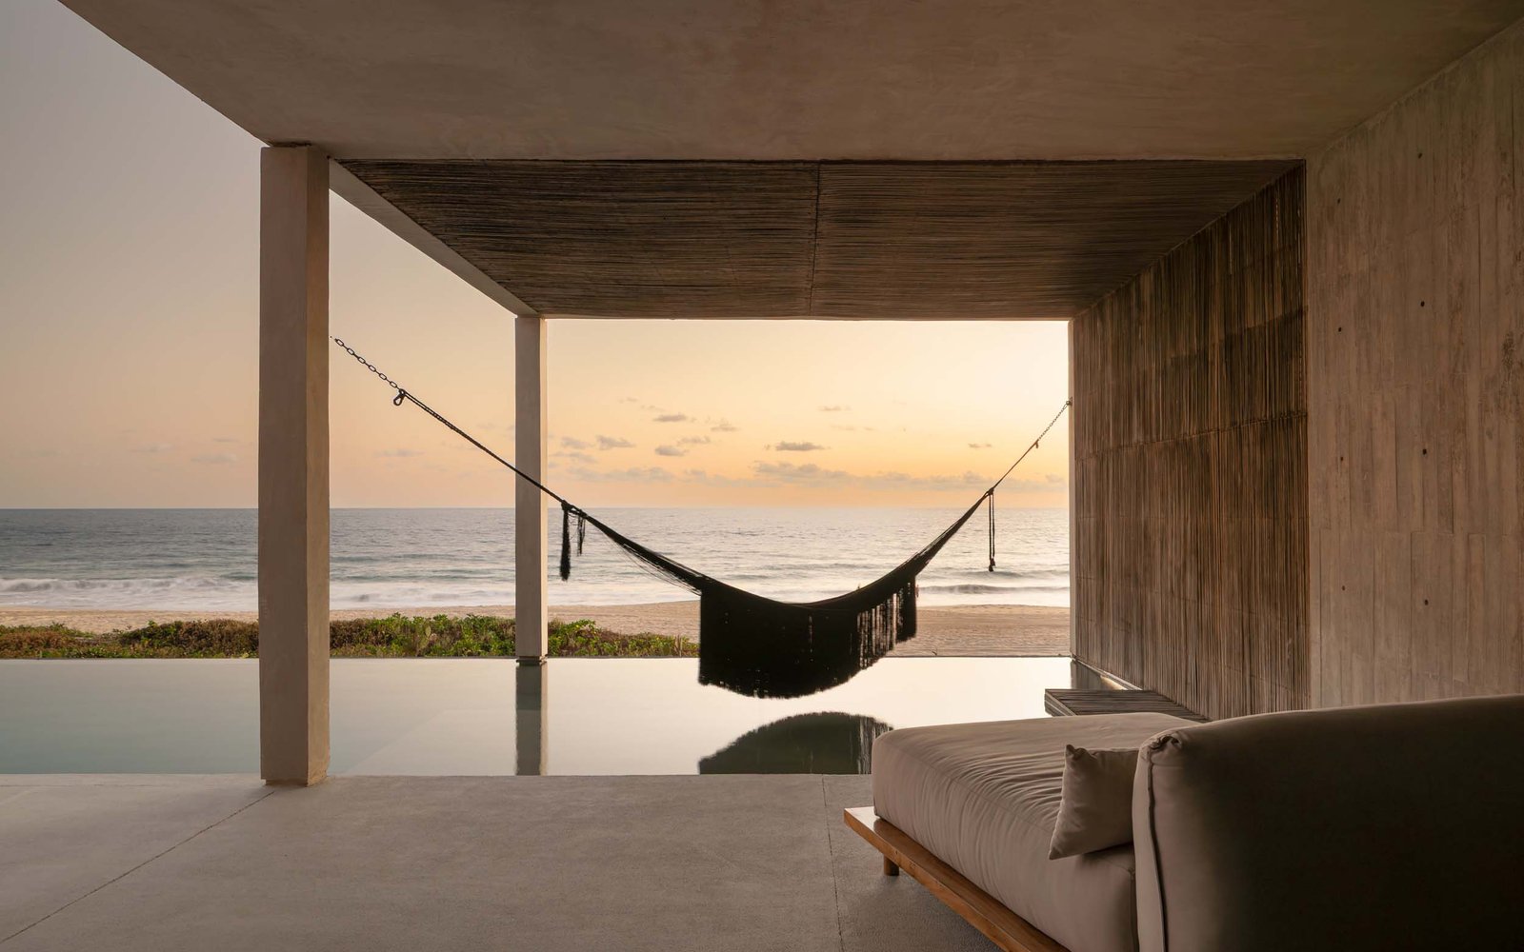
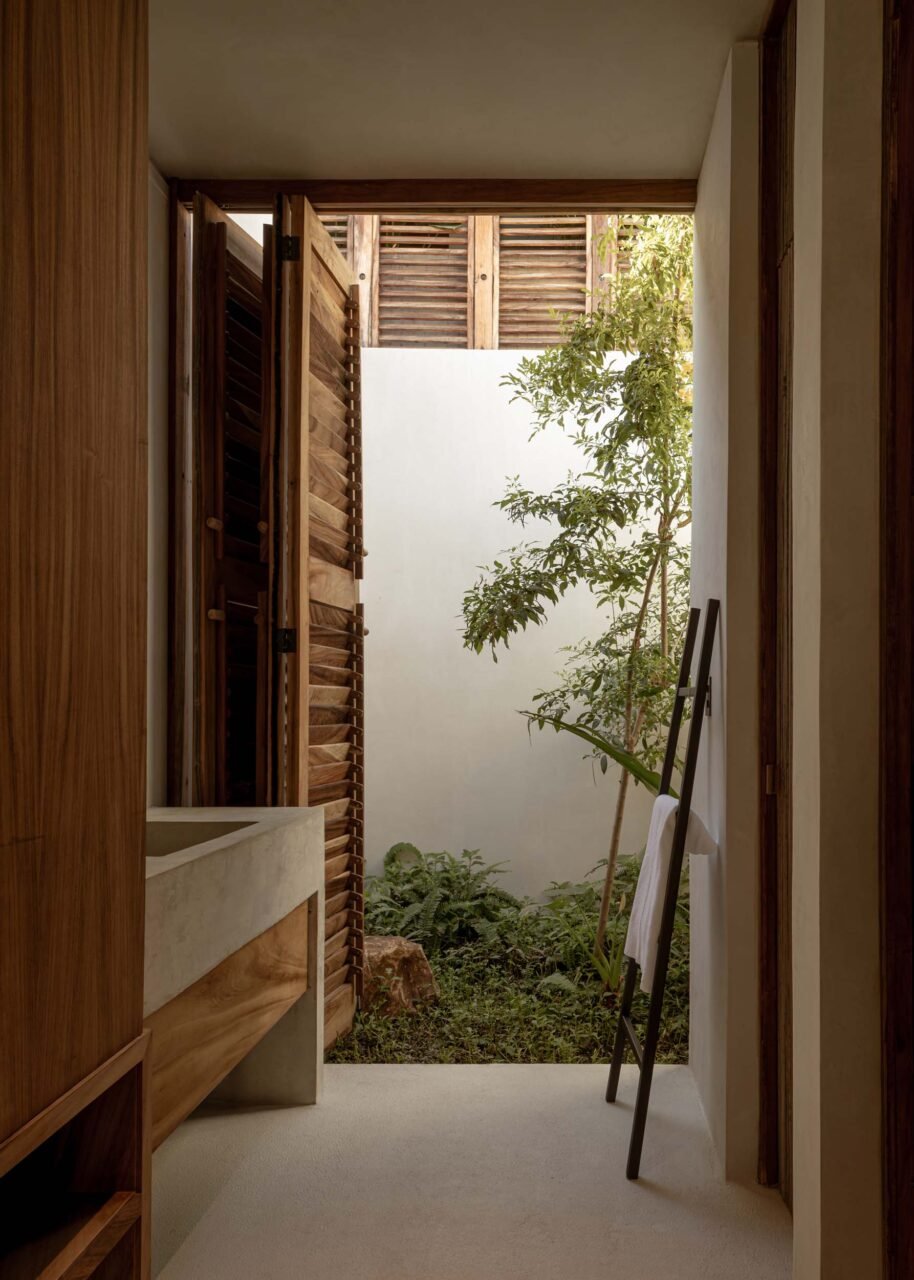
Along the southern coast of the state of Oaxaca, Mexico, Puerto Escondido is growing from a sleepy beach town into a destination for globe-hopping surfers, design aesthetes, and in-the-know travelers. It’s a push and pull between old and new, something Mexico City–based firm anonimous similarly balances for a private family retreat, Casa COPYCHA, weaving regional architectural techniques with contemporary notes.
Casa COPYCHA’s low-lying volume rests right on the beach. The facade offers organic texture, using a traditional and local material: palm ribs, or the spine of palm leaves. anonimous applied the palm ribs vertically, creating three clean horizontal rows of the local plant, spanning the width of the residence. The entrance is tucked into the abode.
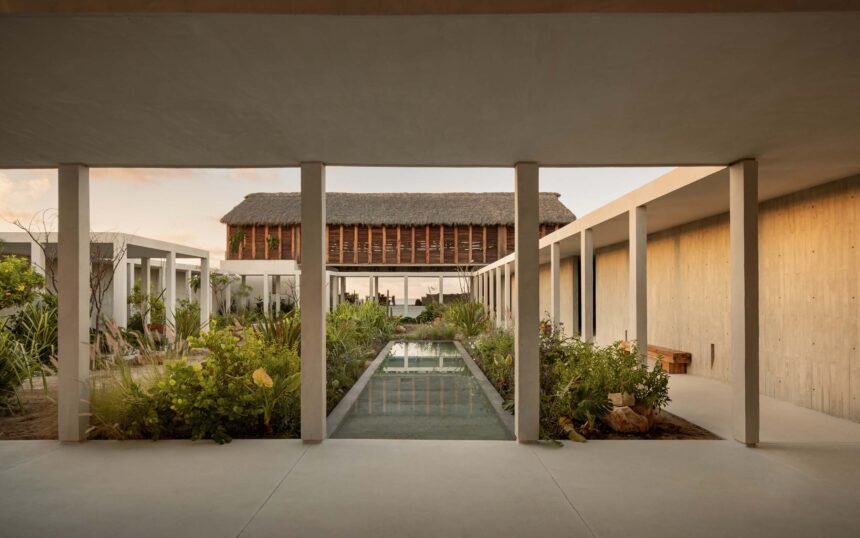
A series of compressions and releases sequences the residence. Beyond the entrance, the home opens up completely to a sunken courtyard, a move that draws from local monasteries and Mexican haciendas. Steps leading down to the central courtyard are met with a bed of rich vegetation and a view of the Pacific Ocean. Not only is this a middle point between the public and private quarters of the home, it also acts as a natural cooling system as it encourages cross ventilation from the strong coastal winds. anonimous founders Bárbara Trujillo and Alfonso Jimenez Enciso shared with AN Interior, “[Casa COPYCHA] respects the topography while also using it to create an engaging sequence of entering, moving through the house, and approaching the ocean.”
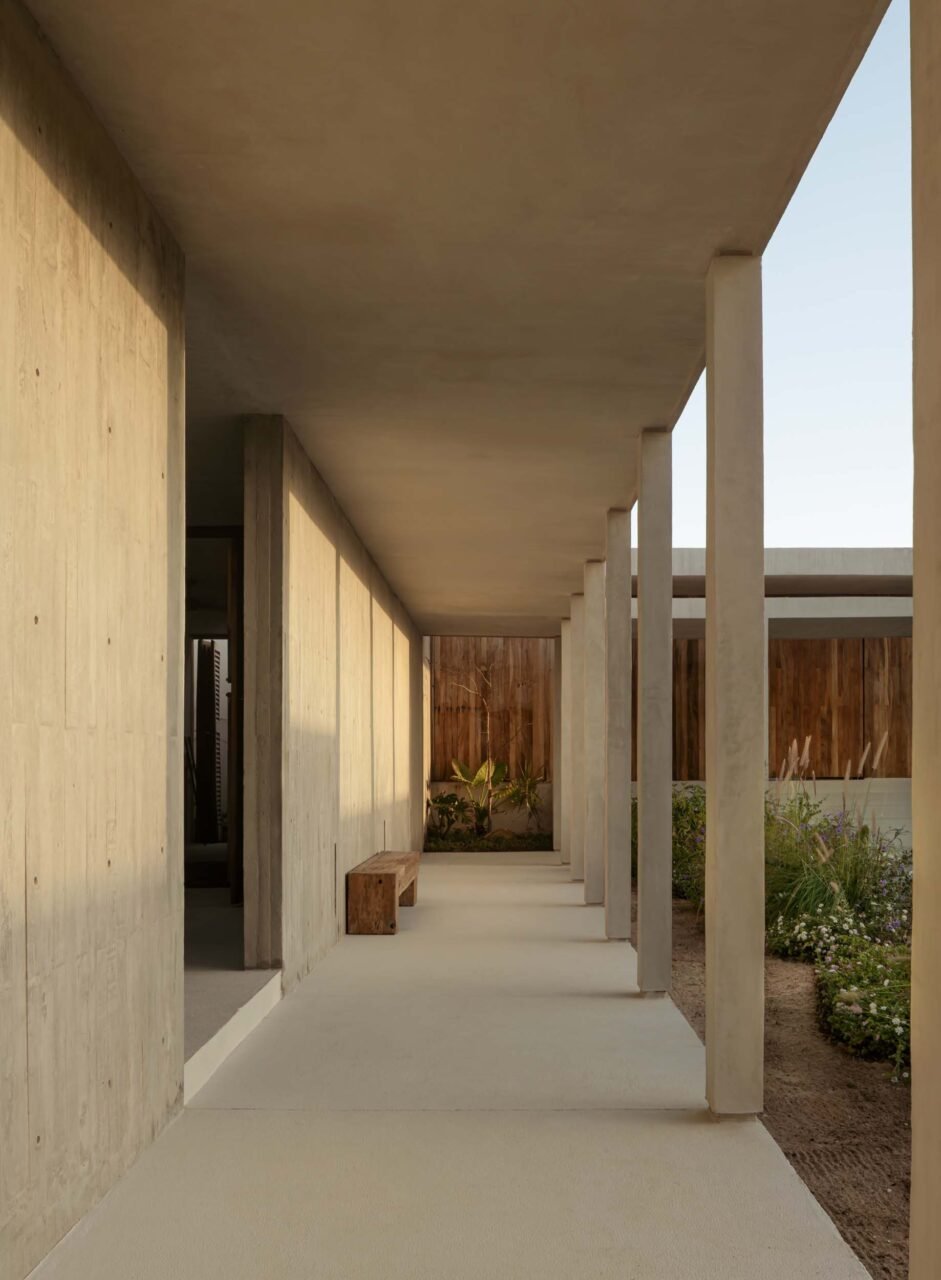
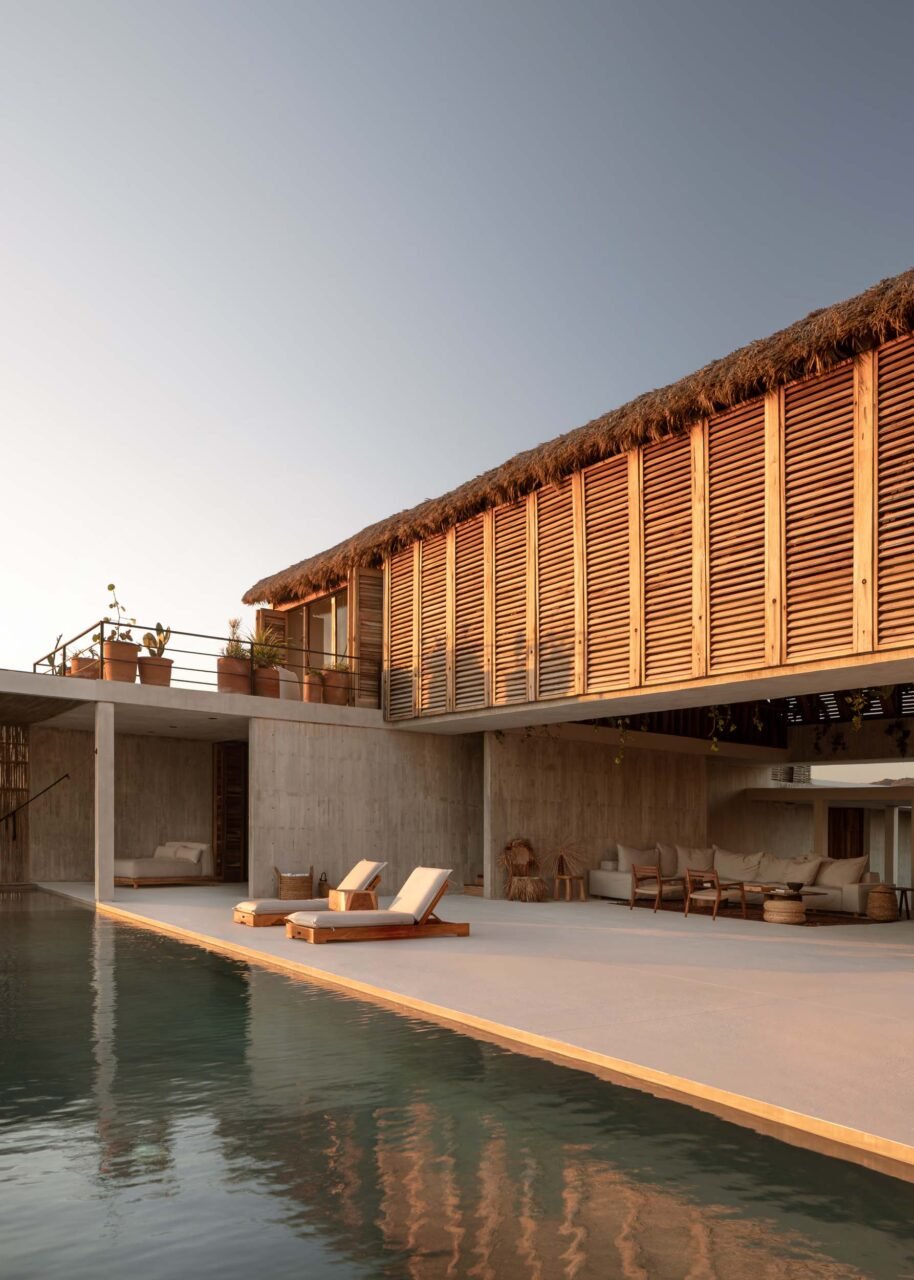
The courtyard is framed by a béton brut or raw concrete portico. The portico creates a form of transition, as it is the middle ground between the surrounding private rooms and the open, public courtyard. The walls are lined with parota wood, offering a warm contrast and a small introduction to the 2-story palapa (thatched roof) made out of tornillo wood.
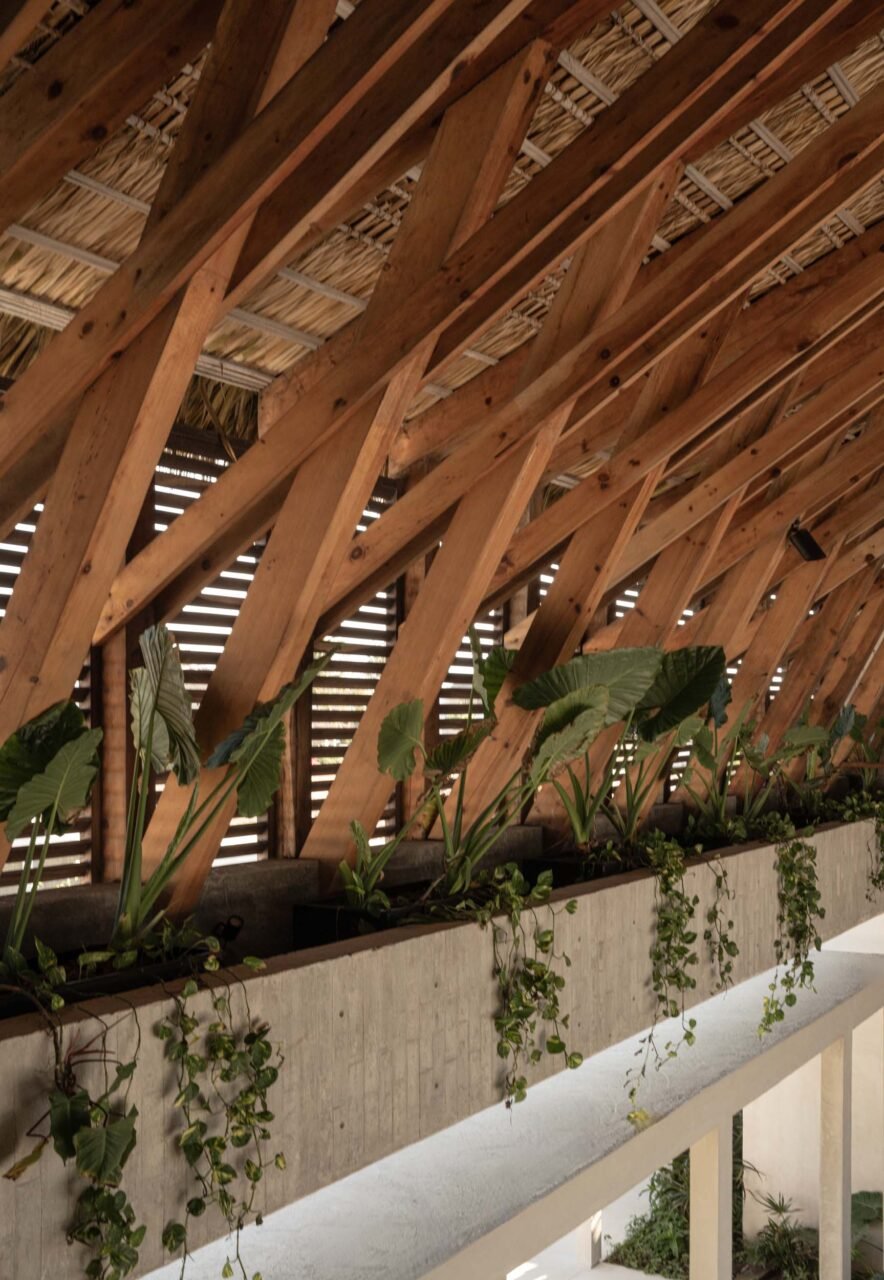
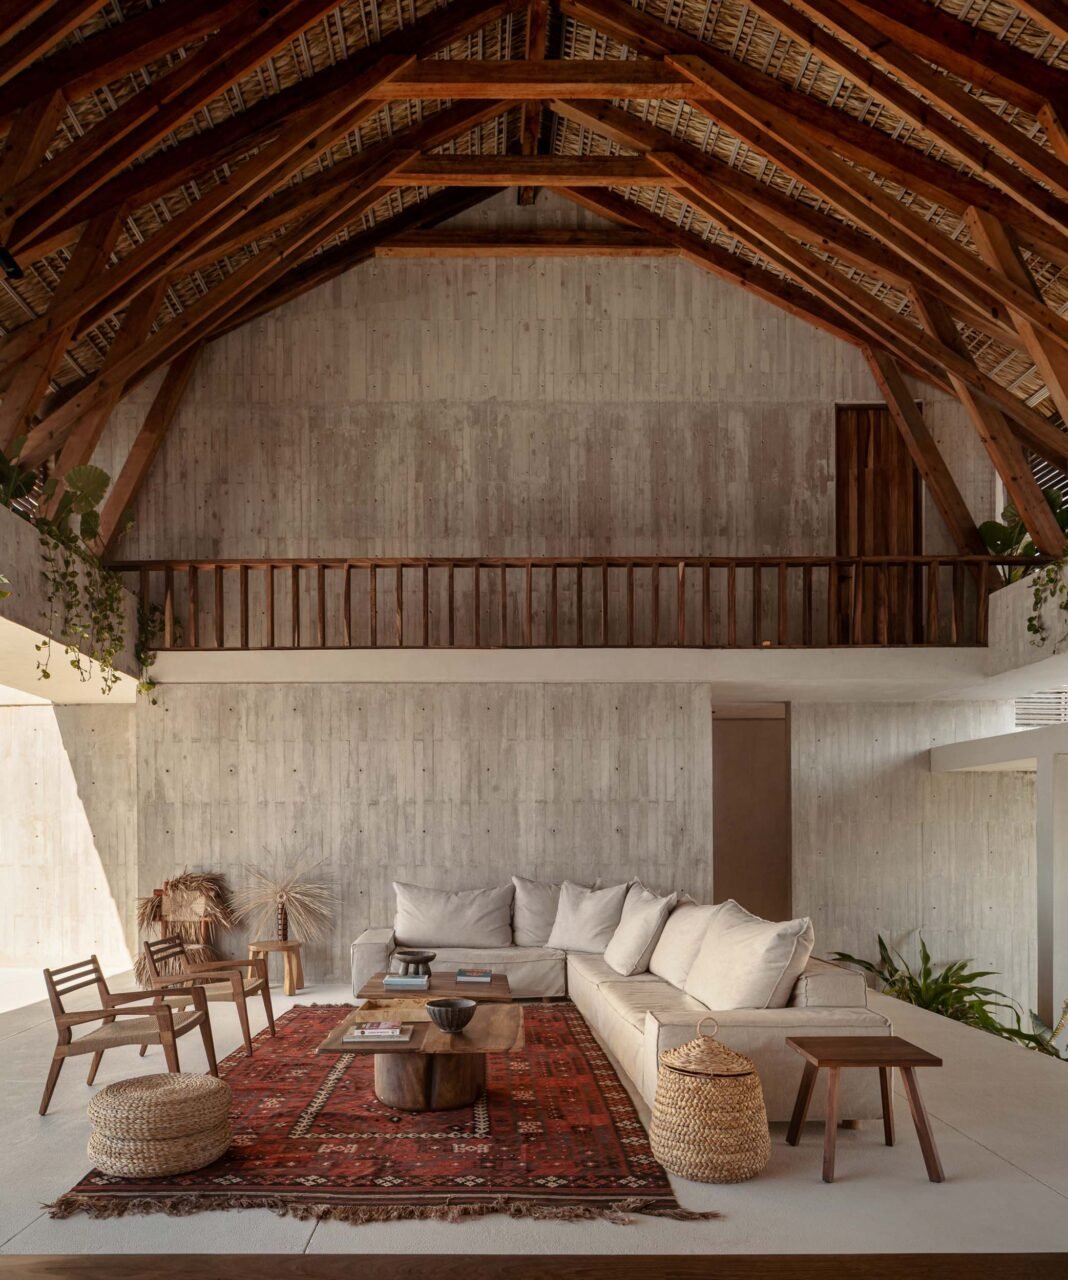
Programs under the palapa include the kitchen, living room, and central bar—all with uninterrupted views of the ocean. The exposed concrete continues through the walls, floor, and the structural beams which have two roles: providing structural support to the palm-thatched roof and acting as planters.
At the rear of the residence, a large outdoor patio faces the ocean. A swimming pool extends the entire width of the patio. Together they push the home further away from the ocean, creating an added barrier between the home and the beach. “The challenge was to strike a balance between designing a house that would provide security and privacy in a very open setting and protecting it from potential flooding caused by powerful ocean waves,” Trujillo and Jimenez shared.
When asked to describe Casa COPYCHA in one word, Trujillo and Jimenez collectively said, “balance.” Indoors and out, private and public space, traditional architecture and contemporary: the project harmonizes dualities.