


gratefulGunz & Künzle Architekt*innenAuthorize gooood to publish the following content. More about them:Gunz & Künzle Architekt*innen on gooood
Appreciation towards Gunz & Künzle Architekt*innen for providing the following description:
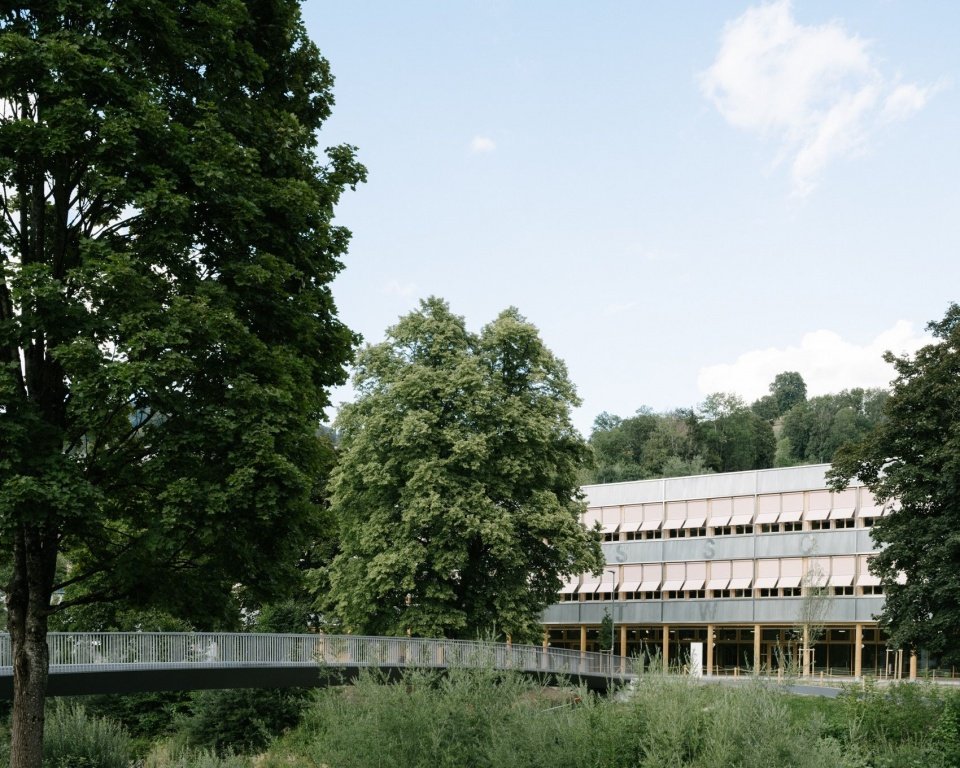
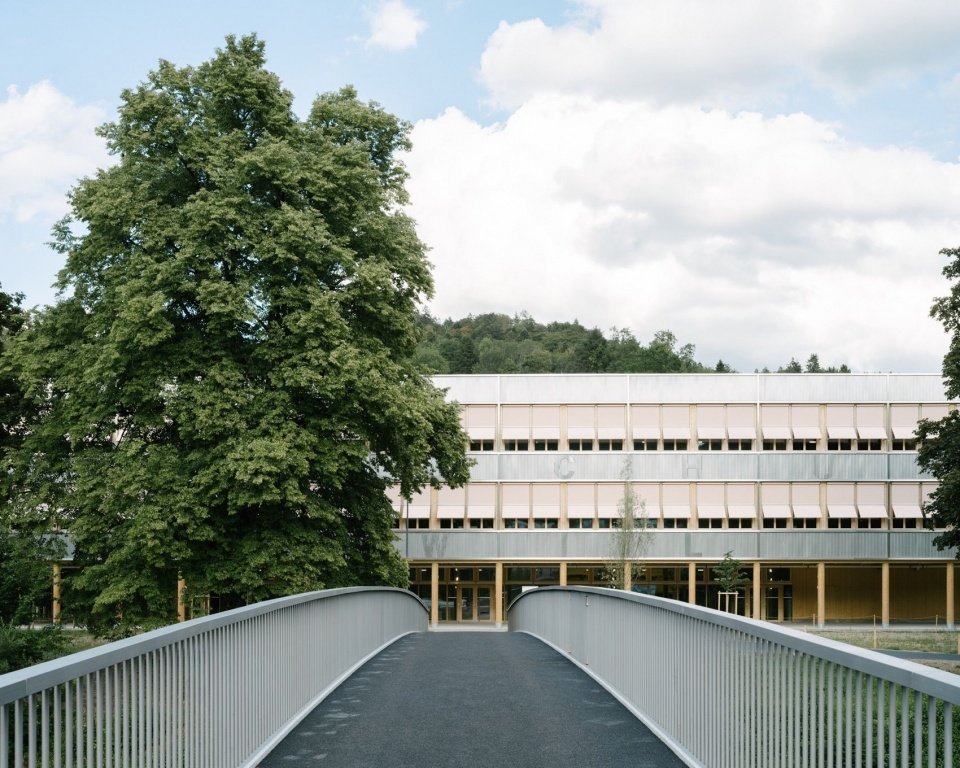
The newly built Waterville State School is located close to the banks of the River Tull, forming a new education campus with the Vocational and Continuing Education Center on the opposite bank. A bridge across the river connects the two schools and their respective outdoor spaces.
The new Cantonal School in Wattwil is located directly on the banks of the Thur River and, together with the Vocational and Continuing Education Center on the opposite bank, forms a new educational campus. A bridge across the river connects the two schools and their outdoor spaces.
▼gooood’s self-made 2-minute introduction video,
Introduction video © Gunz & Künzle Architekt*innen
▼Riverbank, bridge and school, Riverbank, bridge and school © Federico Farinatti
▼The bridge across the river leads to the school, Bridge leading to the school © Federico Farinatti
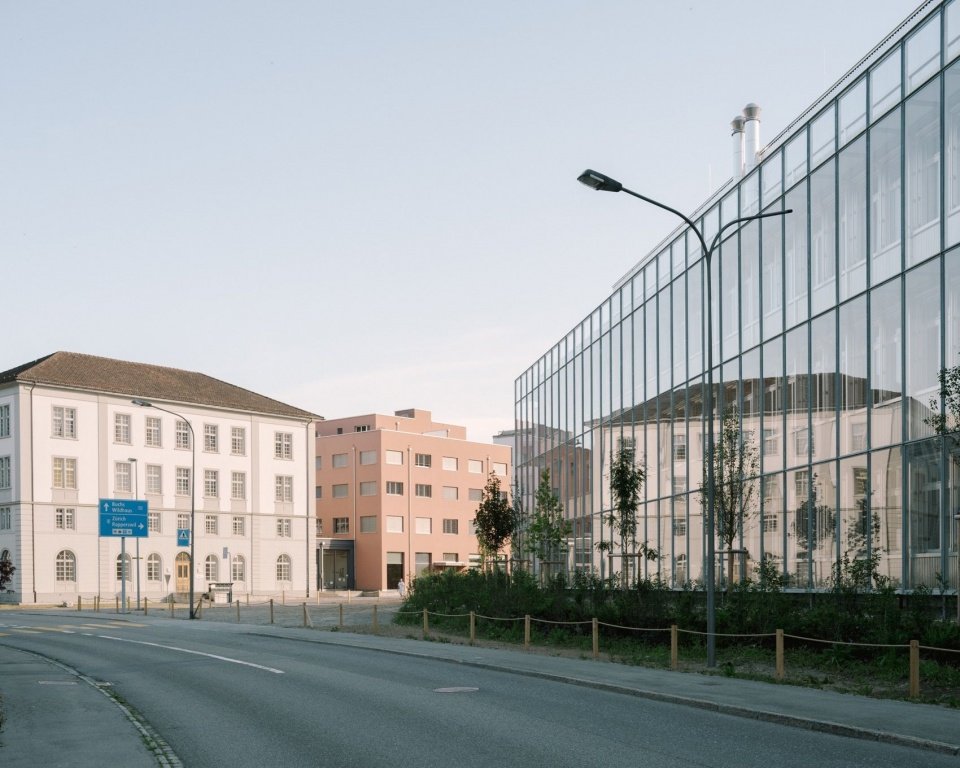
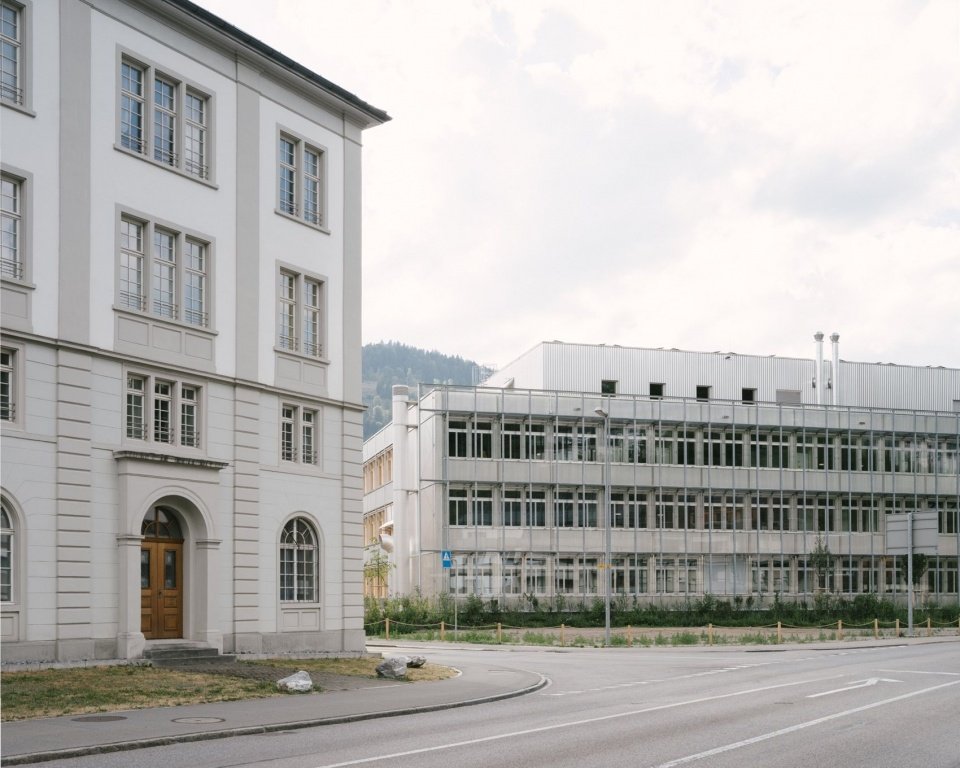
▼Campus and surrounding buildings © Federico Farinatti
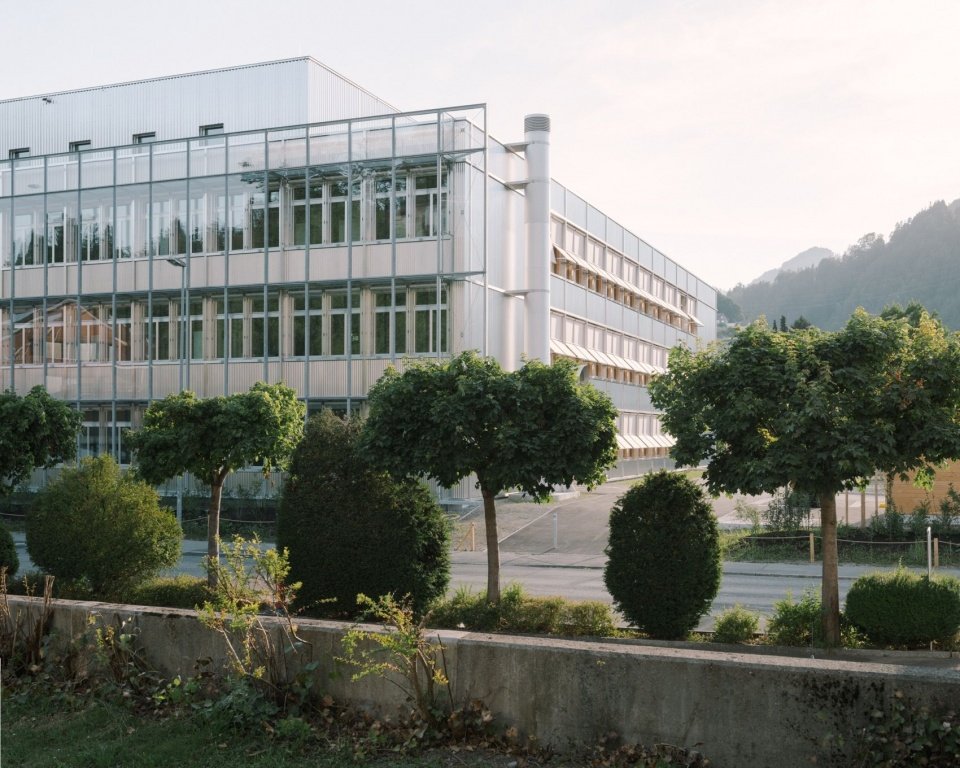
▼New building in its campus setting © Federico Farinatti
▼Building and green space © Federico Farinatti
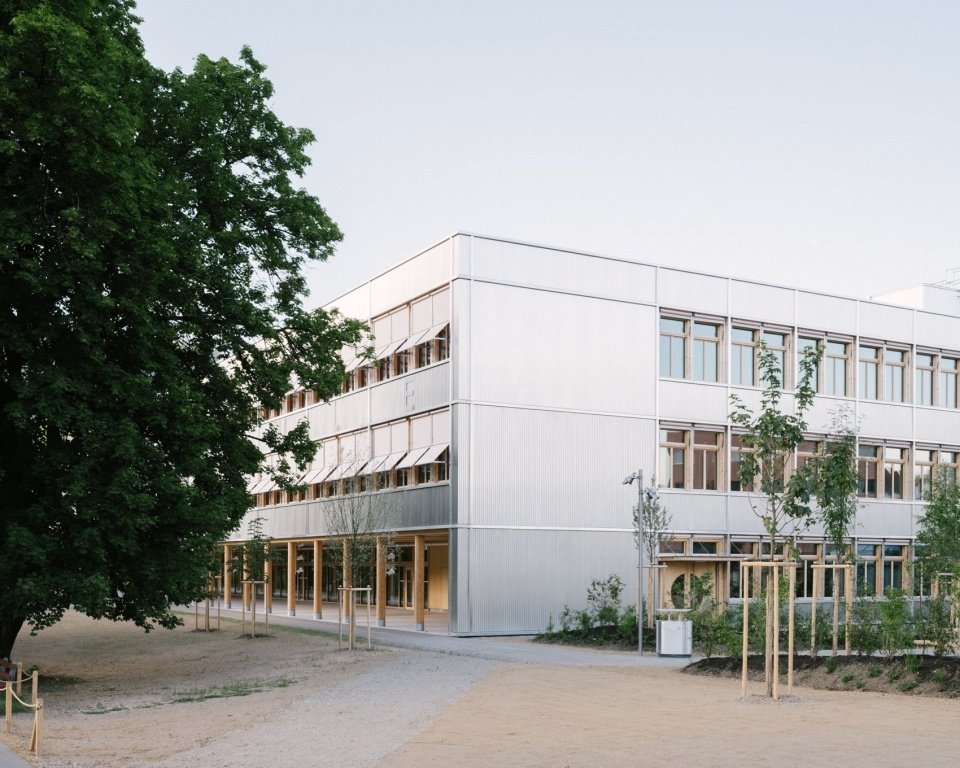
▼Building corner © Federico Farinatti
▼Exterior framed by trees © Federico Farinatti
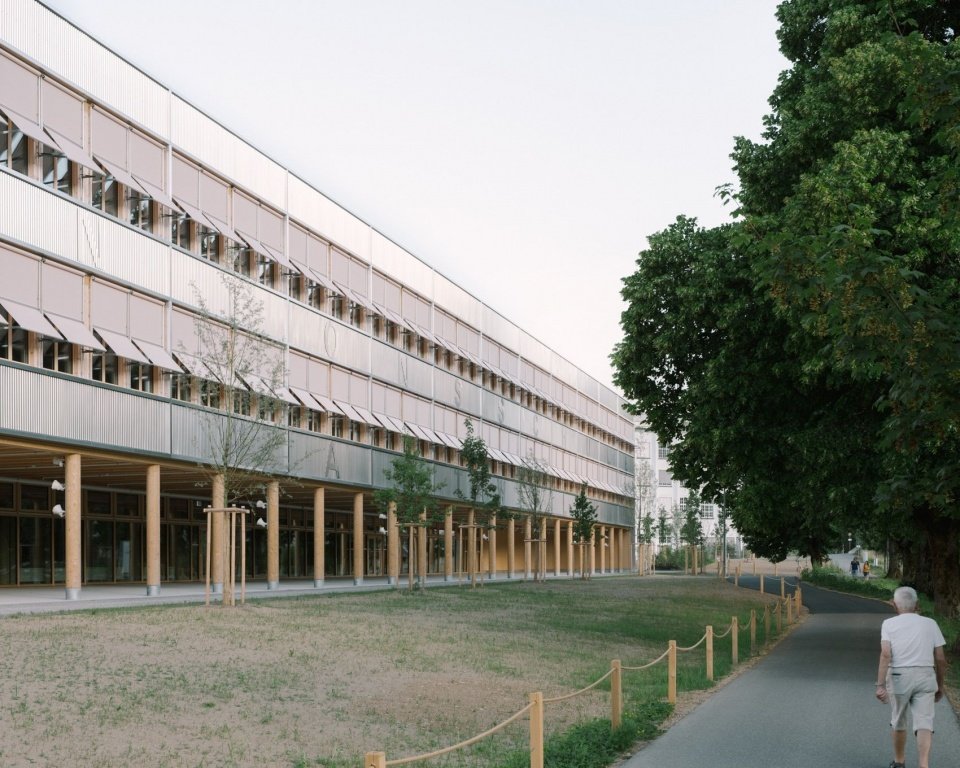
▼Pedestrian space alongside the building © Federico Farinatti
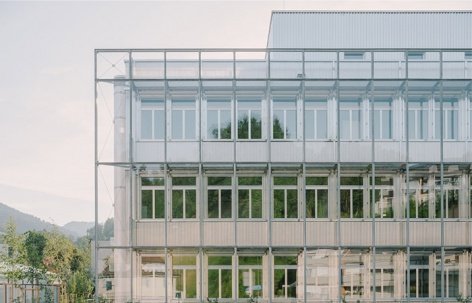
▼Building end elevation, End elevation © Federico Farinatti
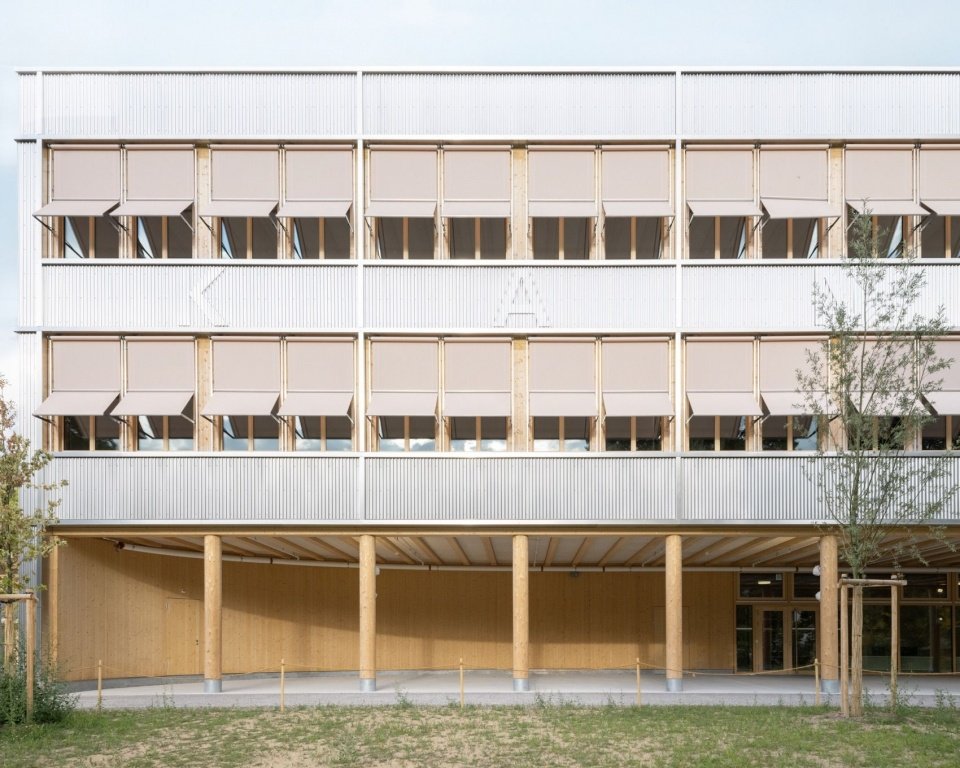
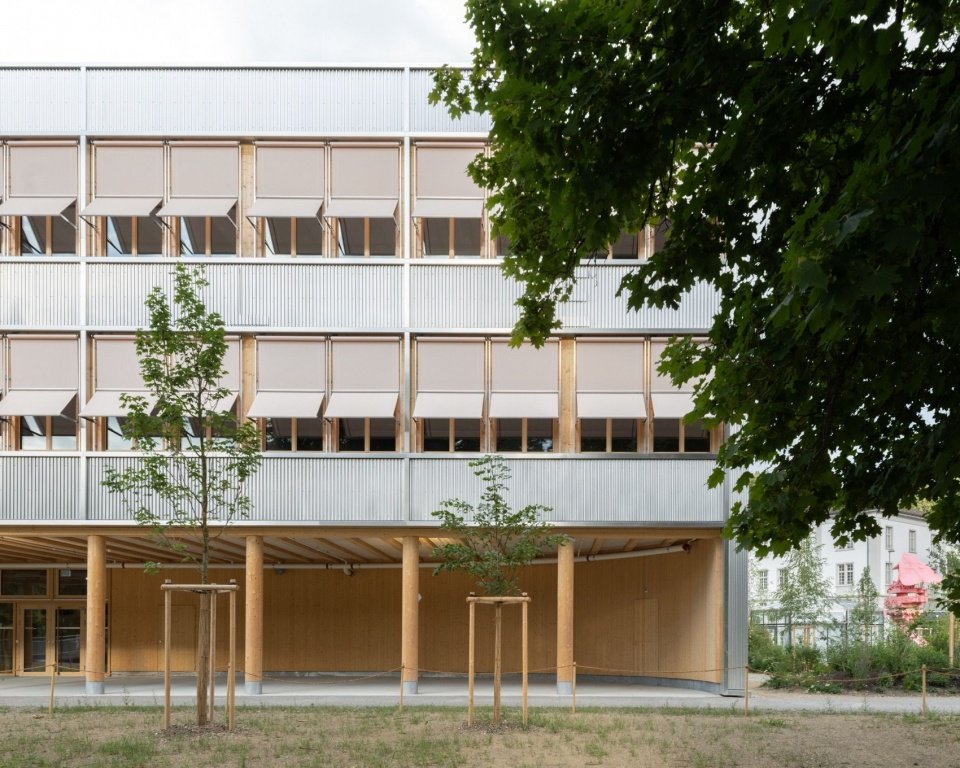
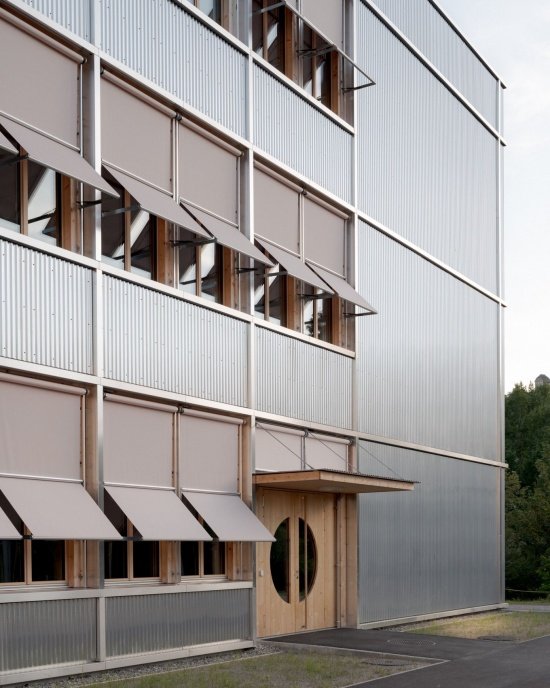
▼Facade and sunshades © Federico Farinatti
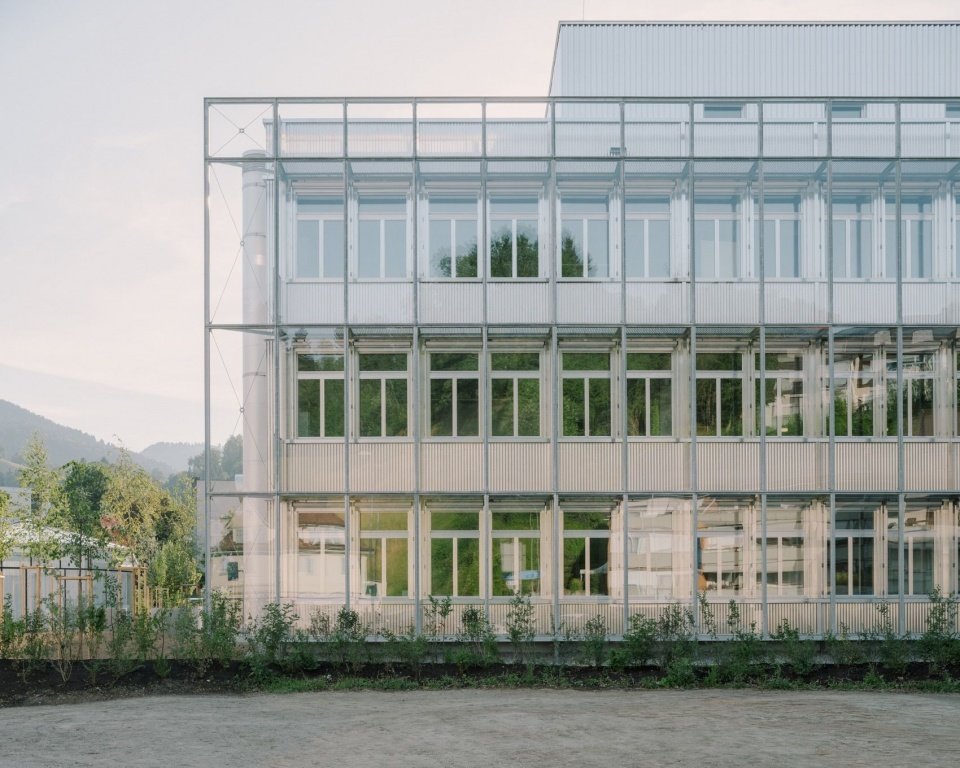
▼The facade along the river, Riverside facade © Federico Farinatti
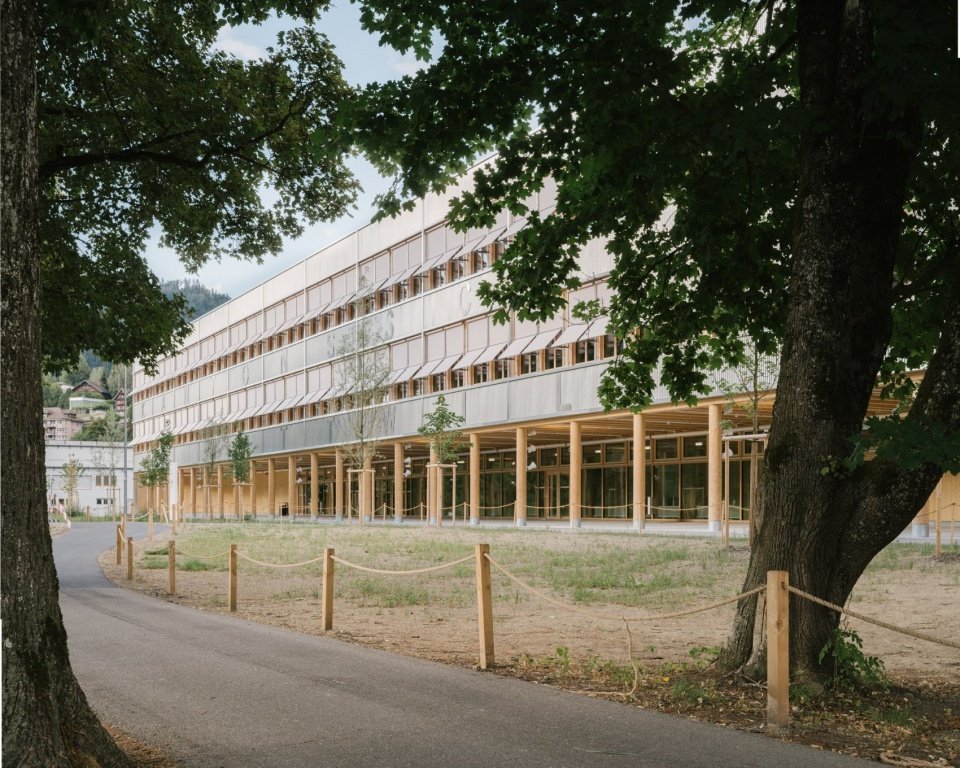
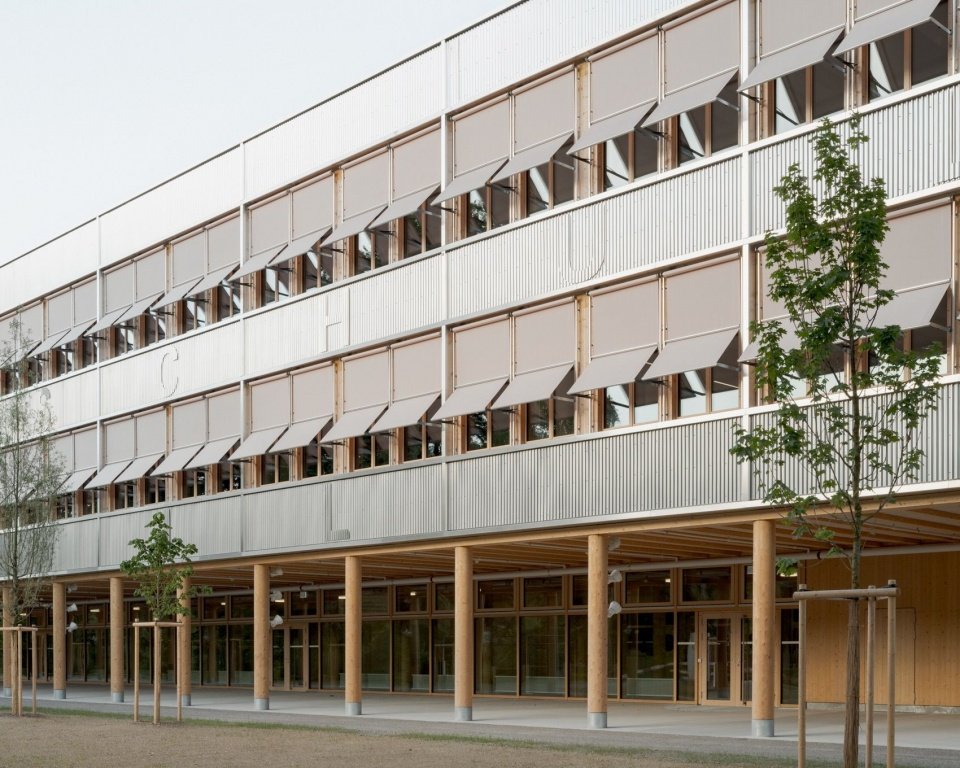
▼Facade and ground-floor colonnade © Federico Farinatti
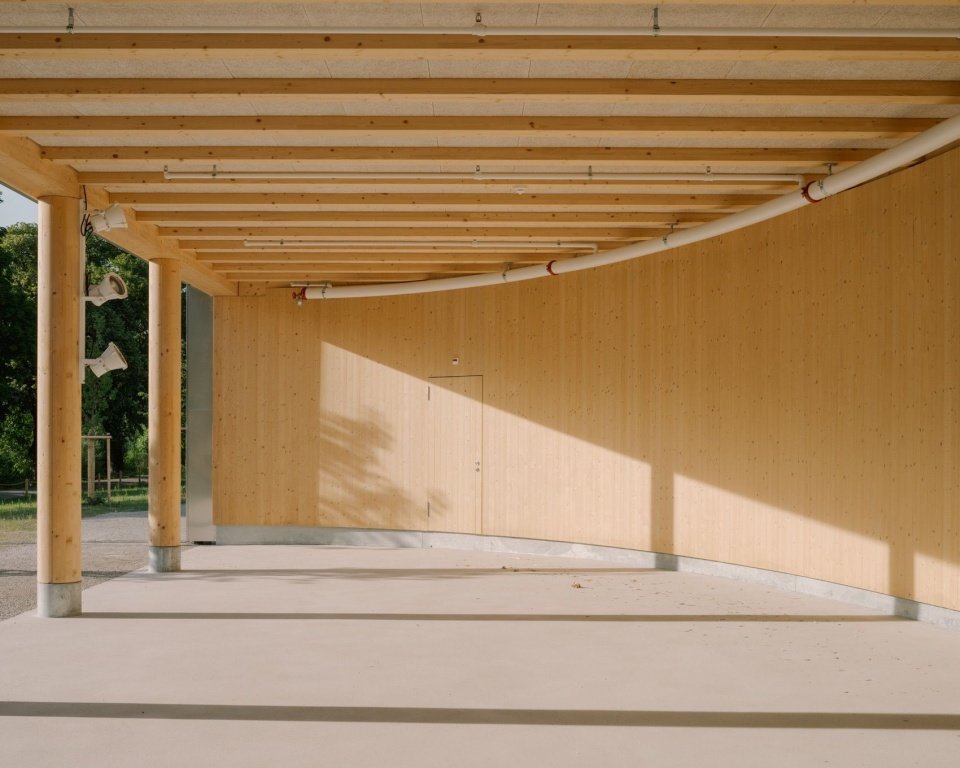
▼Covered ground-floor space © Federico Farinatti
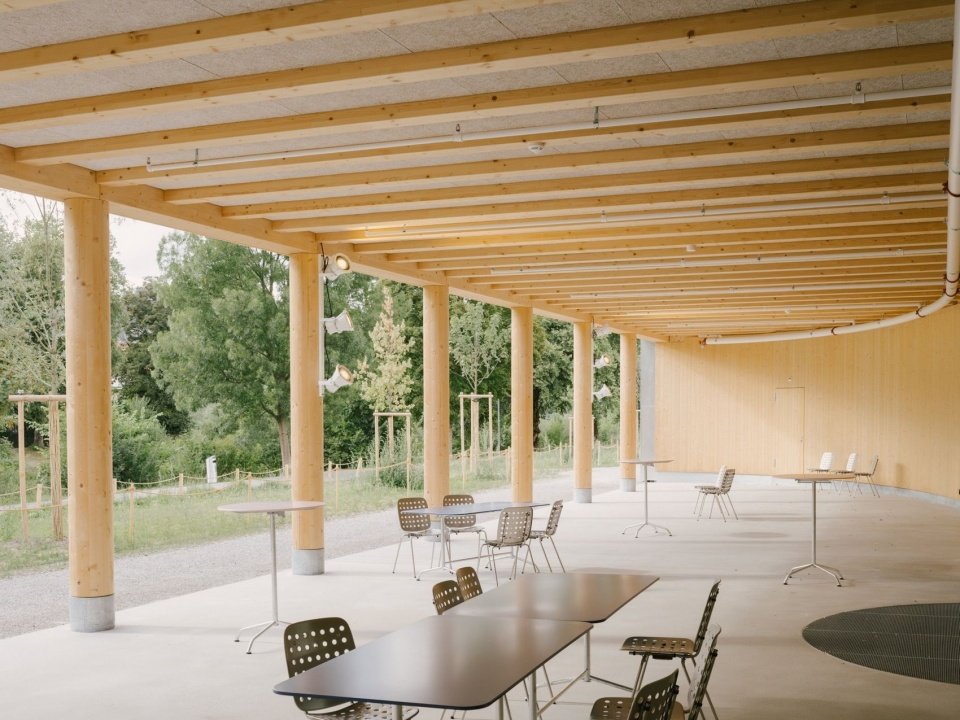
▼Sheltered seating area © Federico Farinatti
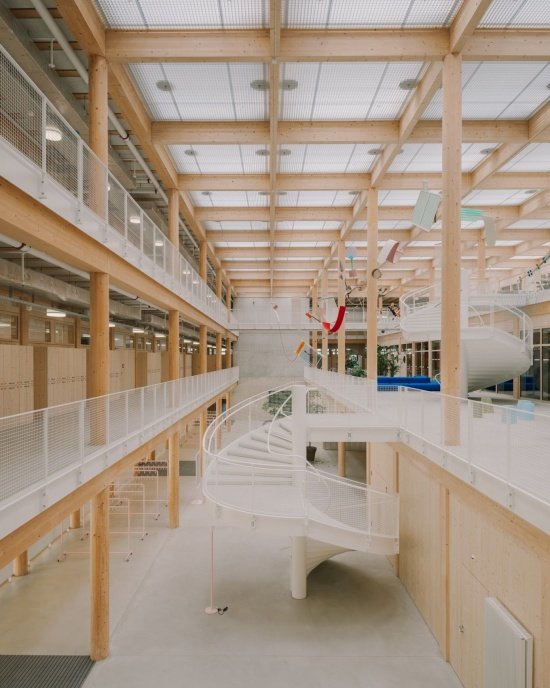
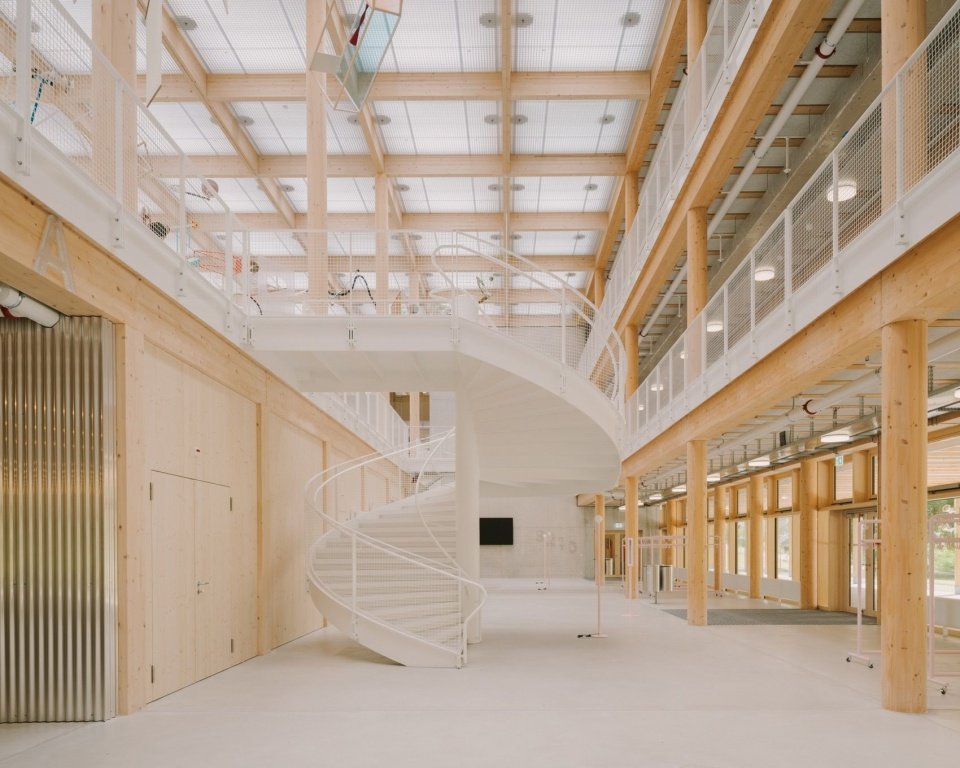
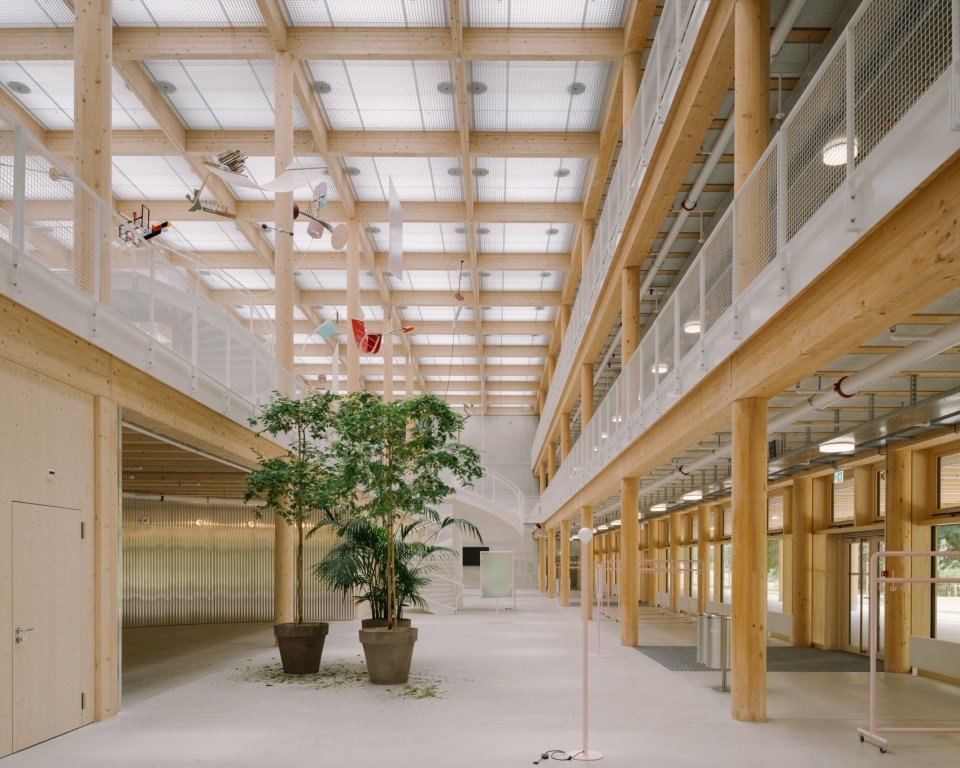
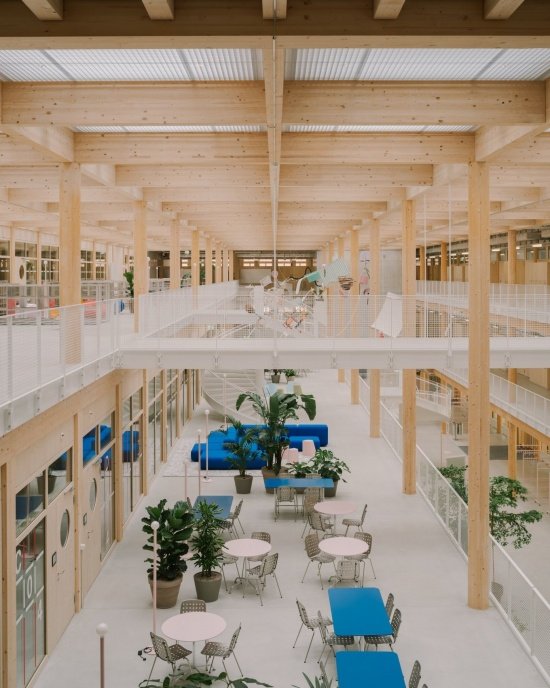
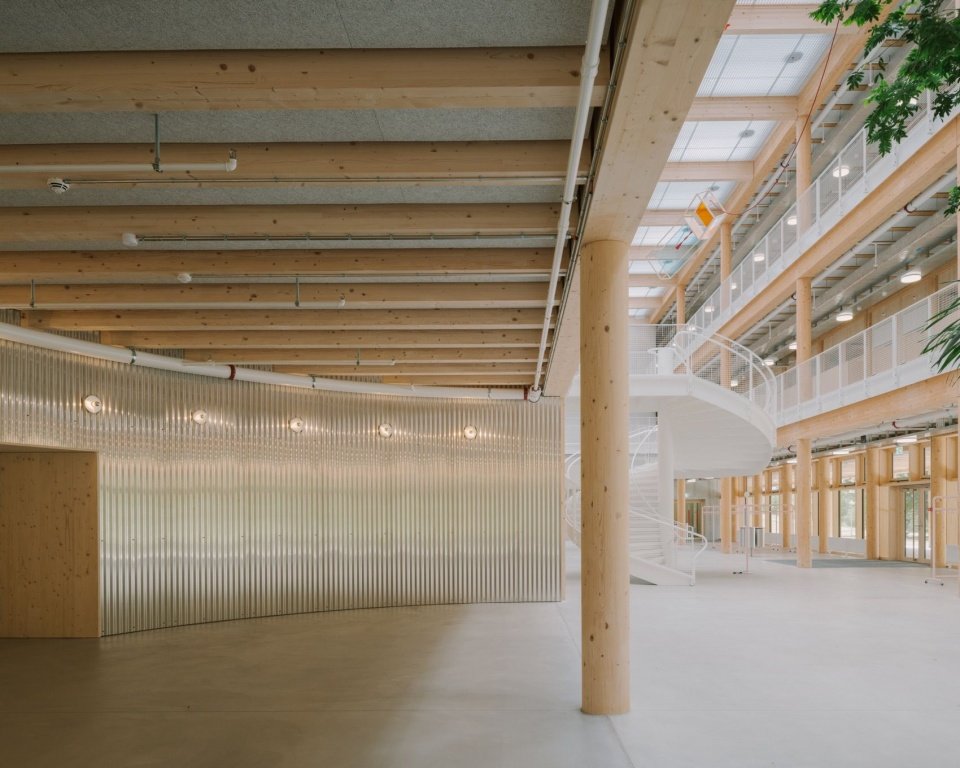
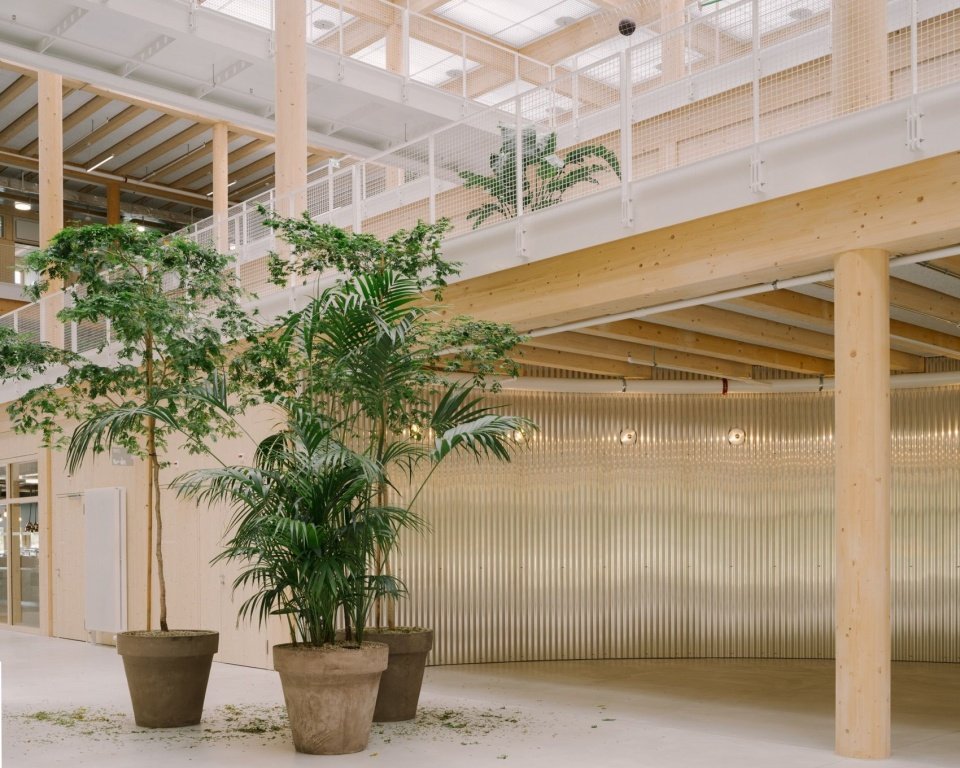
The landscape of the Ture River is introduced into the school and becomes the center of campus life. Walkable stepped landscapes create spacious atriums that connect different floors and accommodate shared facilities.
The landscape of the Thur is brought into the school, becoming the center of school life. A walkable terraced landscape forms a generous atrium that connects the different floors and accommodates the shared facilities.
▼Atrium and spiral staircase, Atrium and spiral staircase © Federico Farinatti
▼Atrium public space, Shared atrium © Federico Farinatti
▼Planting in the atrium © Federico Farinatti
▼View into the atrium © Federico Farinatti
▼Atrium connecting the floors © Federico Farinatti
▼Timber columns at the atrium edge © Federico Farinatti
▼Atrium planting and timber structure © Federico Farinatti
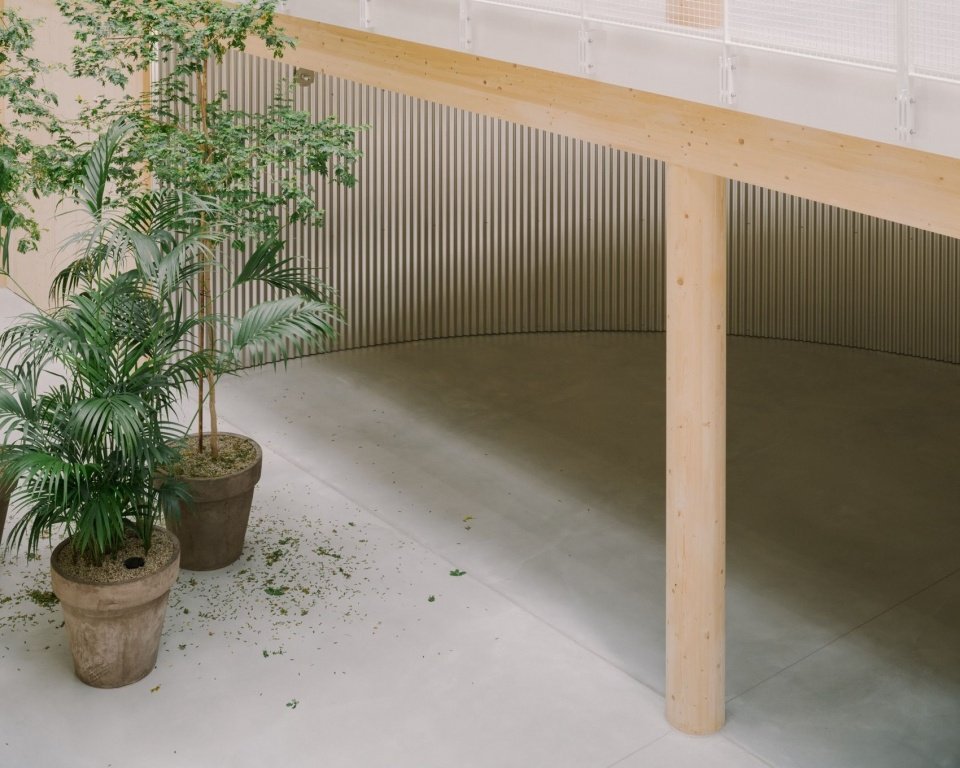
▼Planting and wall detail, Planting and wall detail © Federico Farinatti
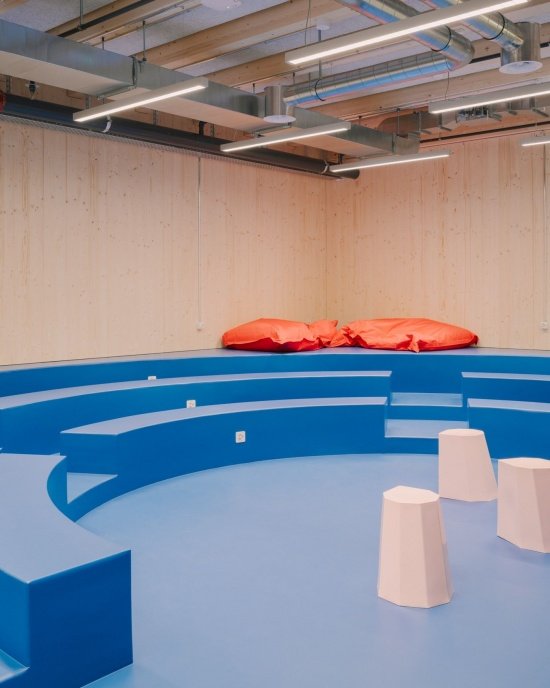
This is where students meet, study, work and spend time between classes. Classrooms and preparation rooms are organized around this common space.
Here, students meet, learn, work and spend their breaks. Classrooms and preparation rooms are arranged around this communal space.
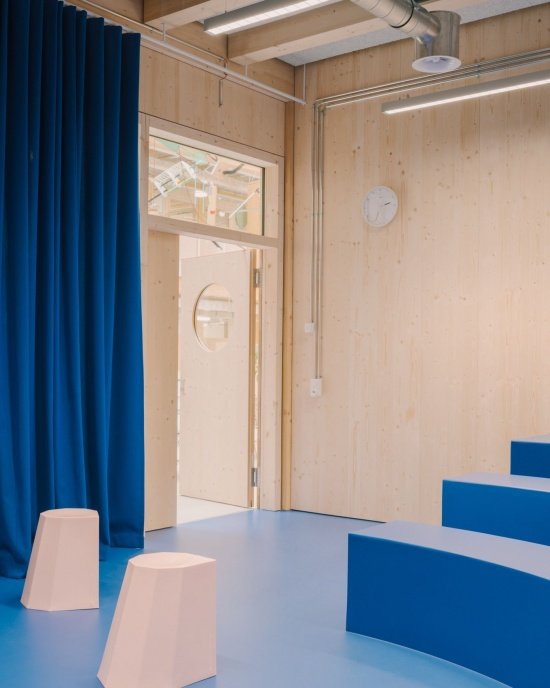
▼Stepped gathering space © Federico Farinatti
▼Communication space details, Gathering space detail © Federico Farinatti
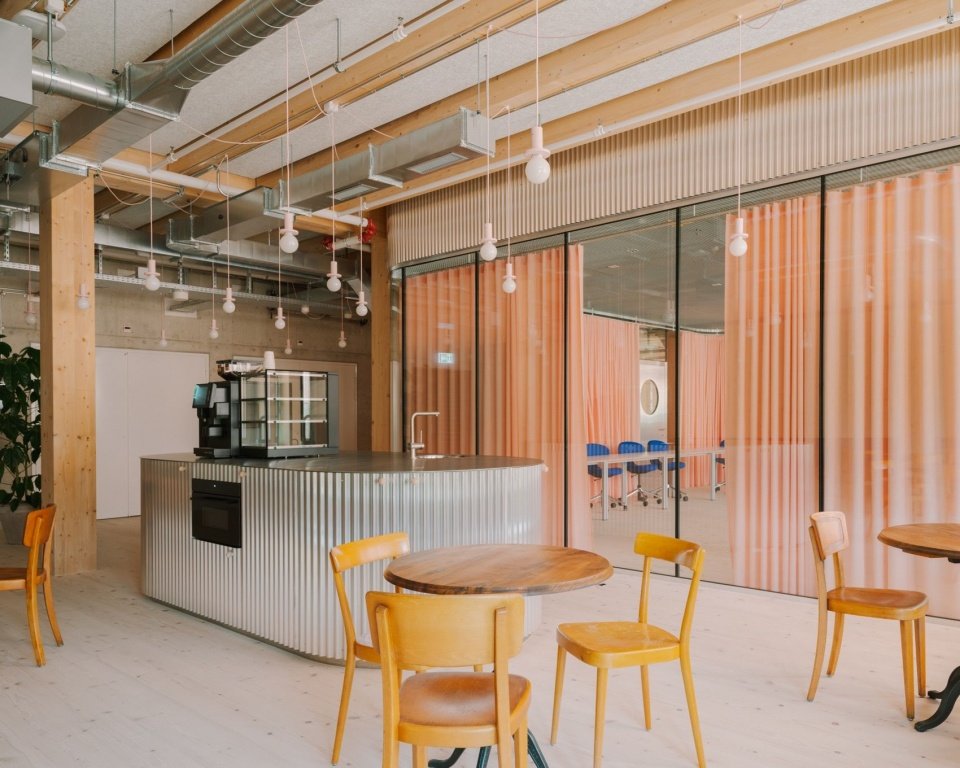
▼Shared lounge © Federico Farinatti
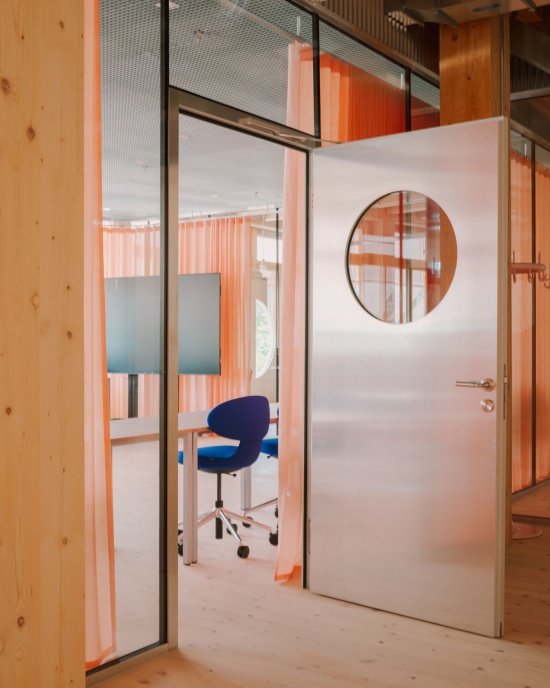
▼Interior door and partition © Federico Farinatti
The simple wooden structure establishes a clear spatial order, allowing the room layout to be flexibly adjusted while making efficient use of materials.
The simple timber structure provides a clear spatial order, allows for flexible room layouts and makes efficient use of materials.
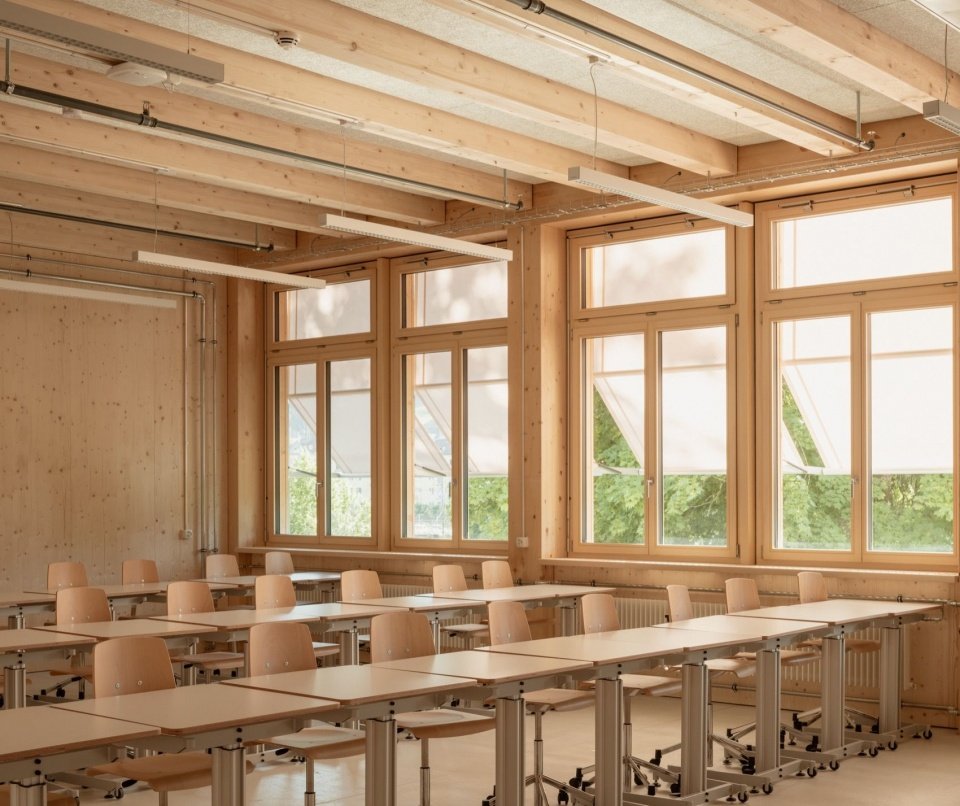
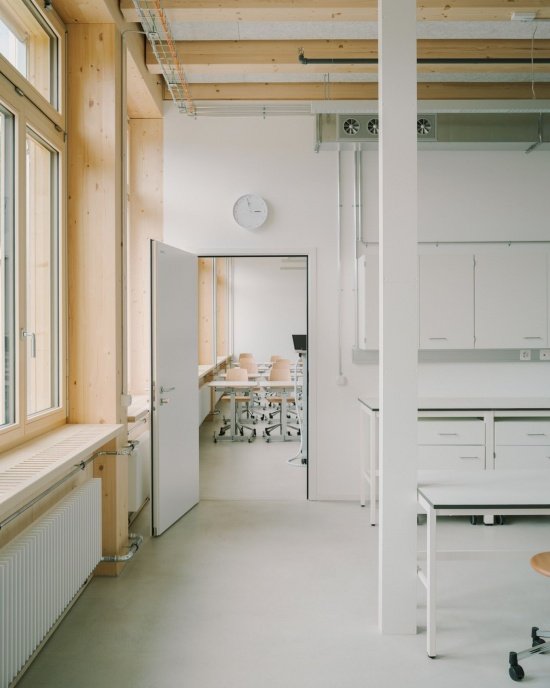
▼Bright classroom, Daylit classroom © Federico Farinatti
▼Laboratory teaching space © Federico Farinatti
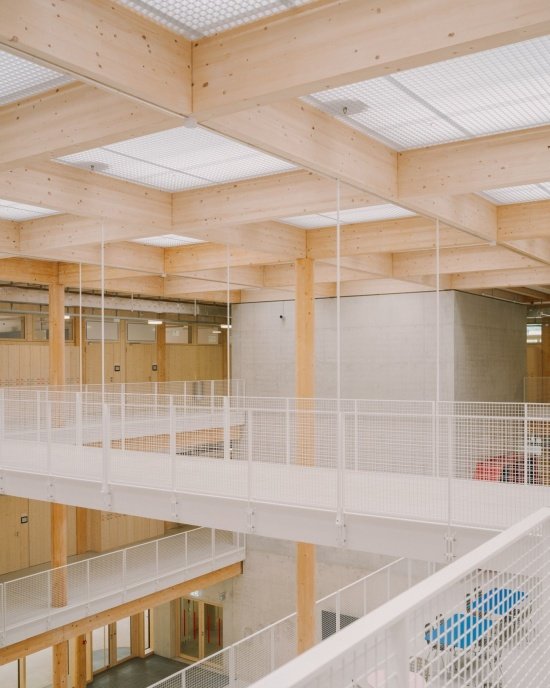
▼Upper-level gallery and roof structure, Upper-level gallery and roof structure © Federico Farinatti
The building thus combines an open public core with quiet, bright classrooms, providing space for different learning styles and social interaction.
In this way, the building combines an open, communal heart with quiet, well-lit classrooms, creating space for different forms of learning and social interaction.
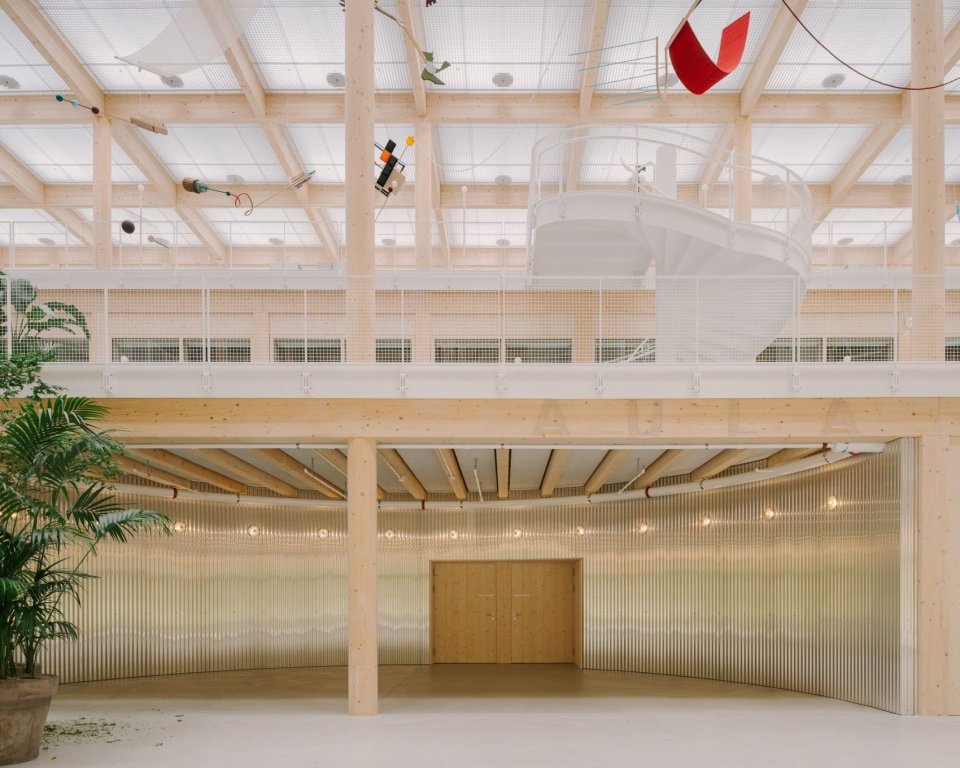
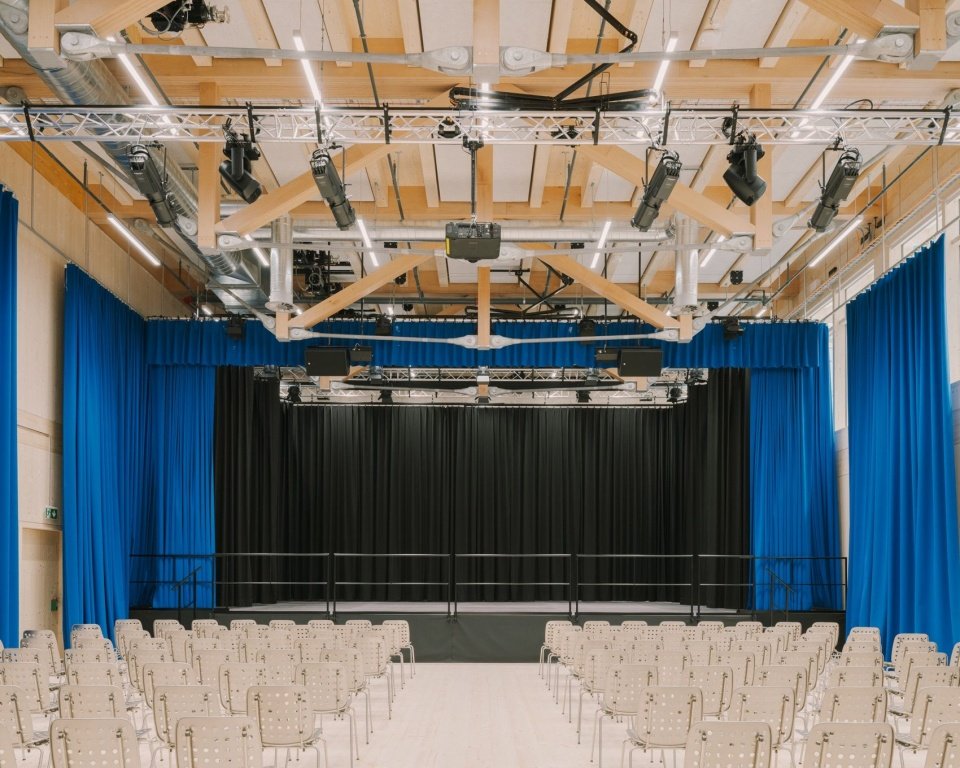
▼Auditorium and stage © Federico Farinatti
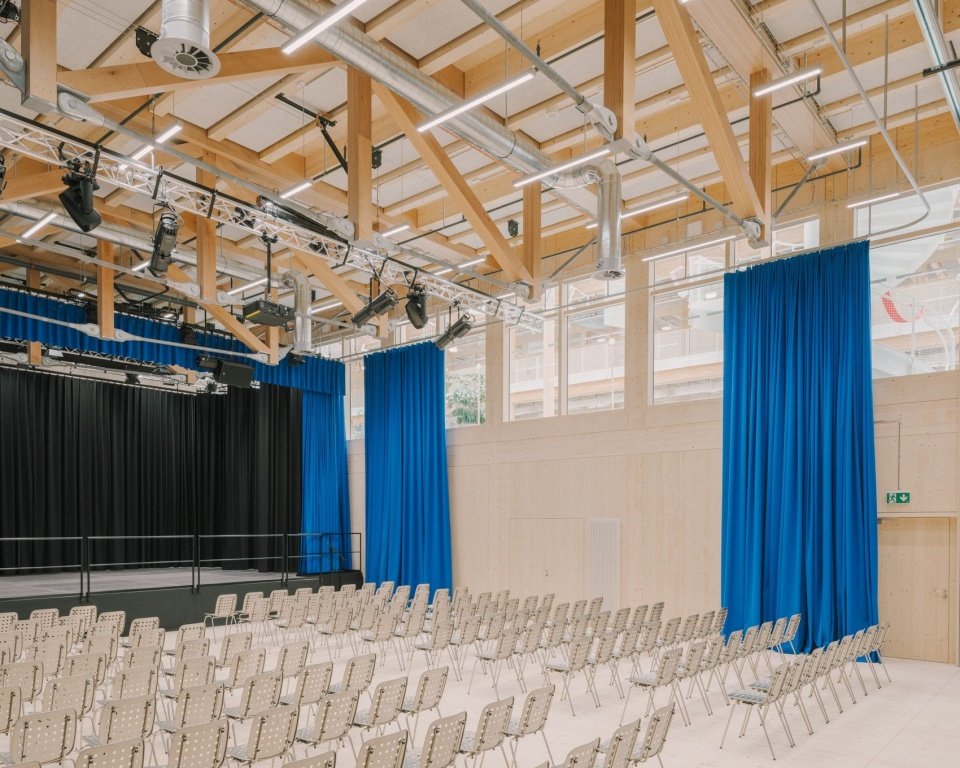
▼Auditorium seating and roof structure, Auditorium seating and roof structure © Federico Farinatti
▼Auditorium curtains and lighting facilities, Auditorium curtains and lighting © Federico Farinatti
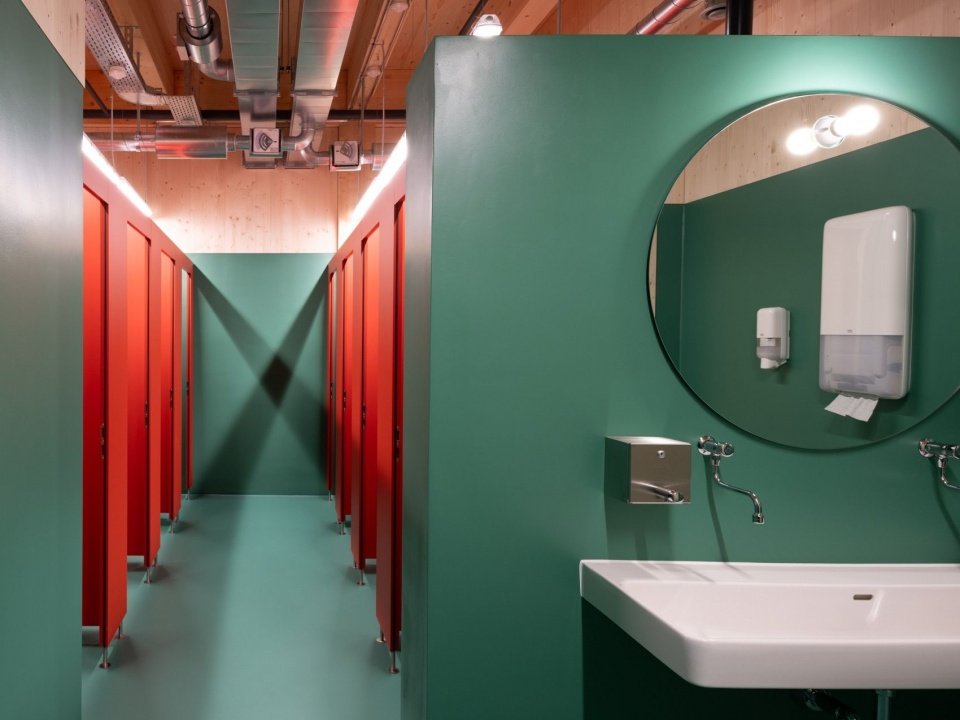
▼Bathroom, Washroom © Federico Farinatti
▼Exterior services and facade detail © Federico Farinatti
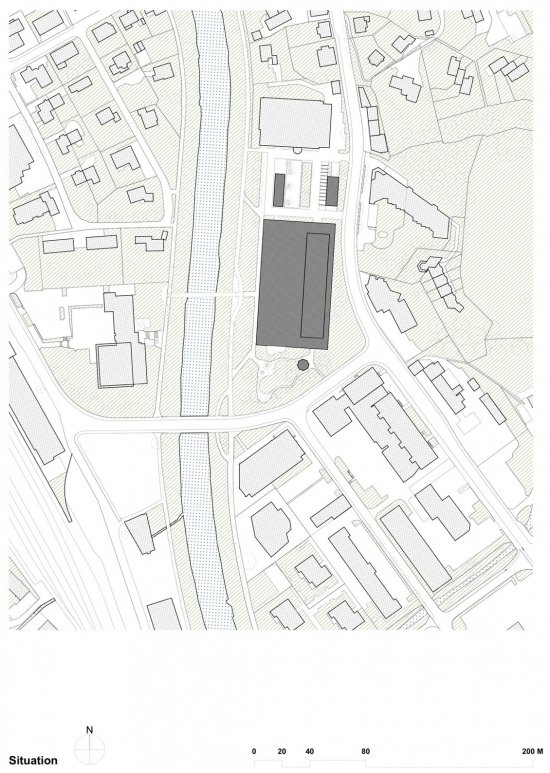
▼General floor plan, Site plan © Gunz & Künzle Architekt*innen
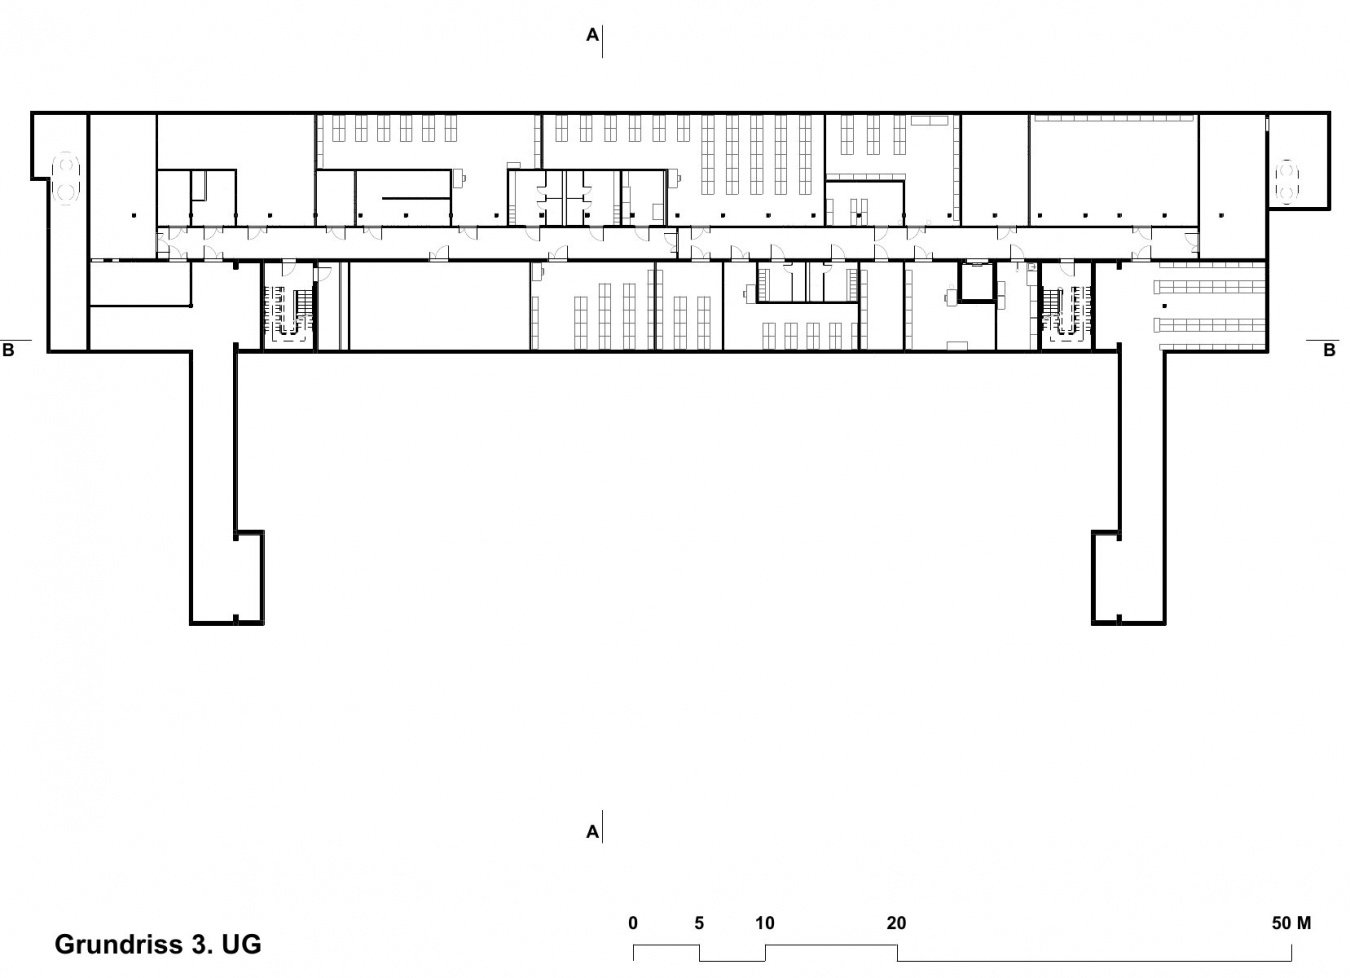
▼Basement plan (labelled 3. UG in the source) © Gunz & Künzle Architekt*innen
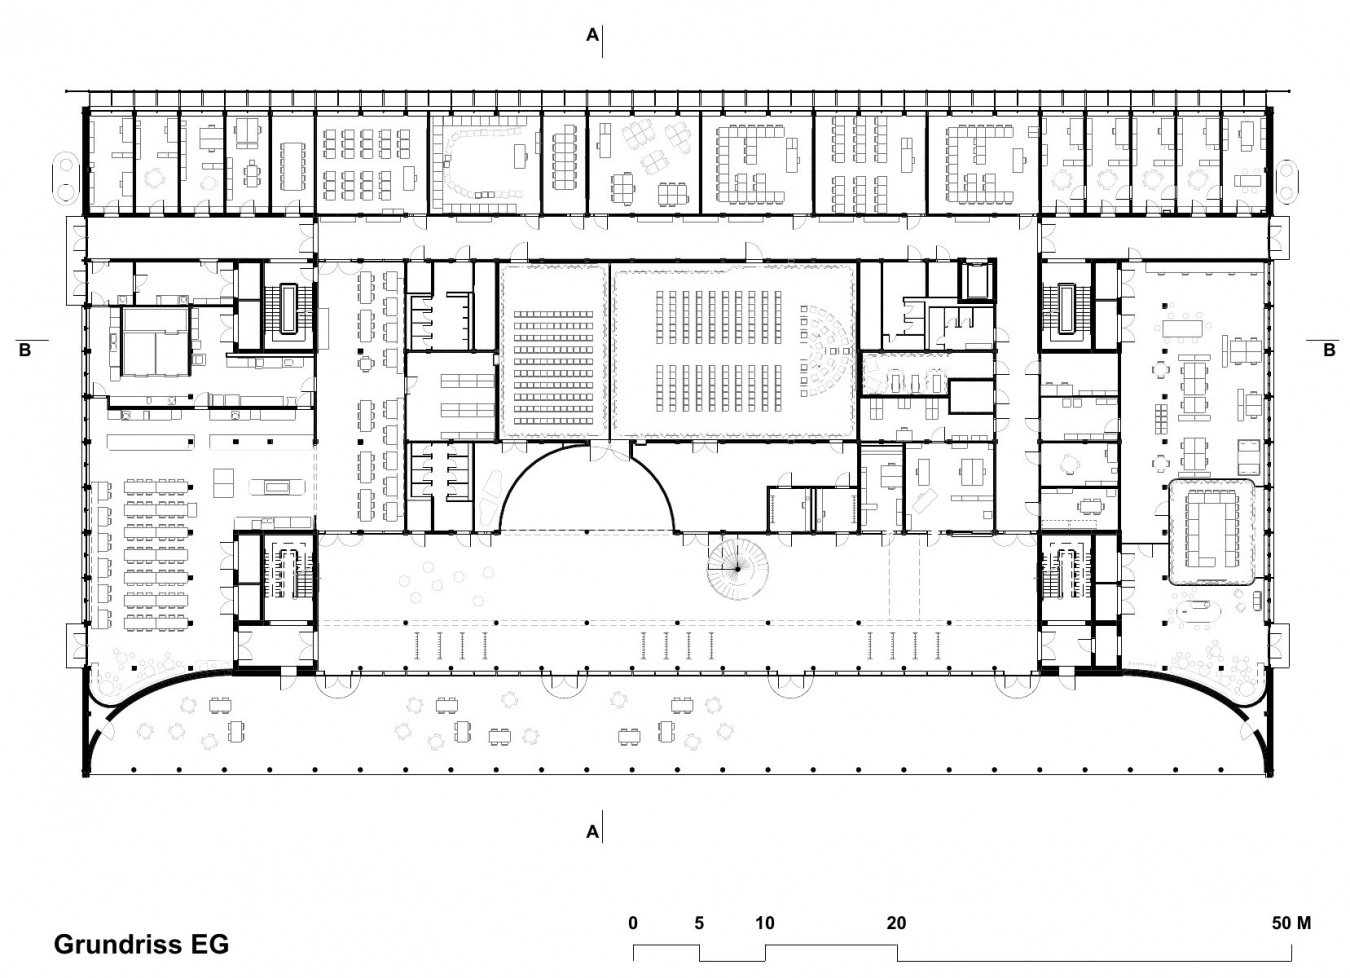
▼Ground-floor plan © Gunz & Künzle Architekt*innen
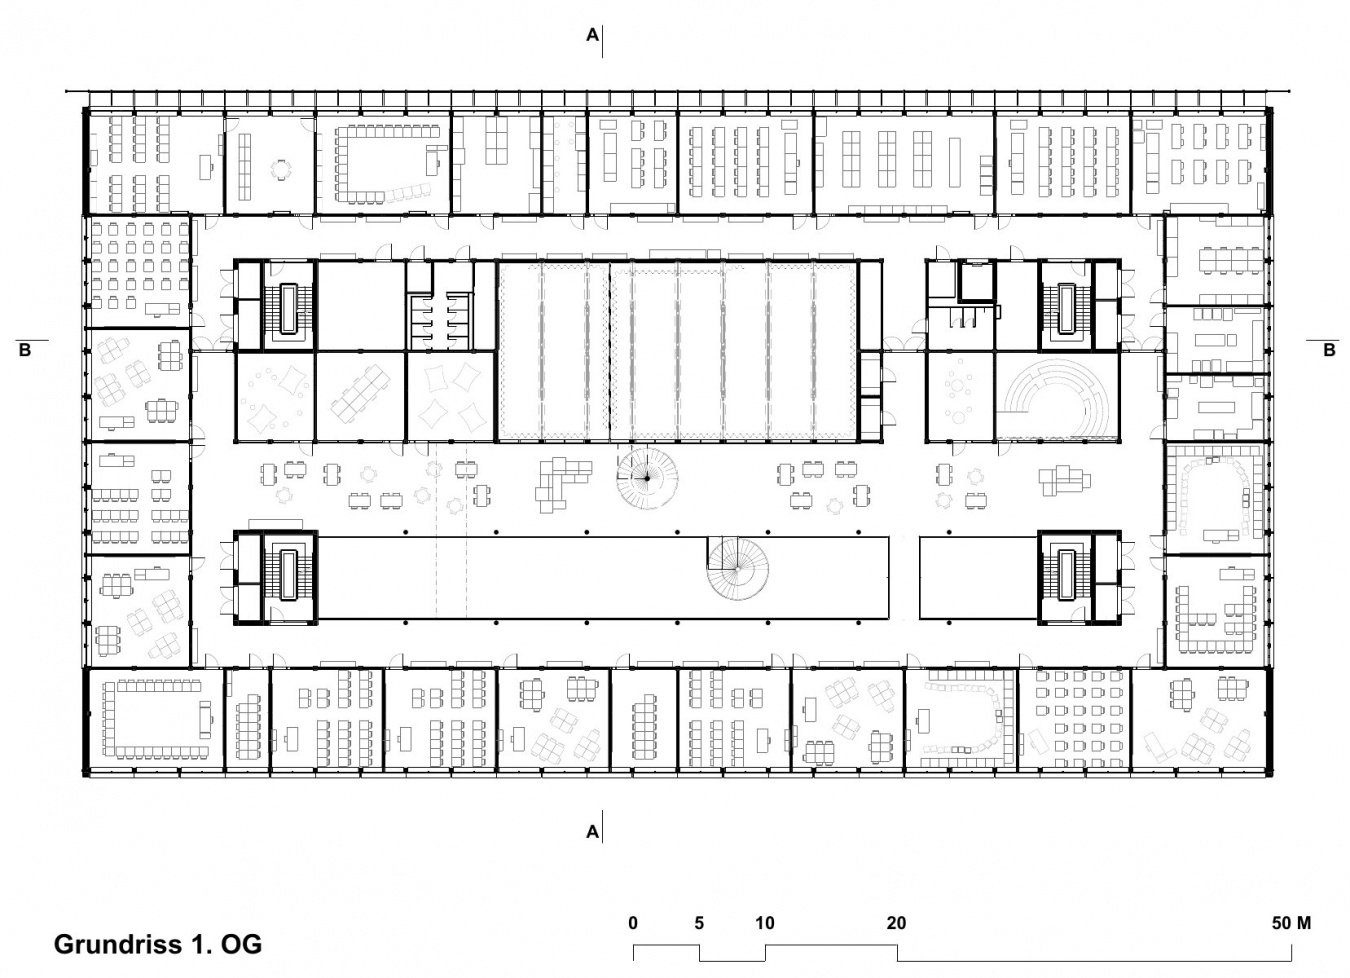
▼First-floor plan © Gunz & Künzle Architekt*innen
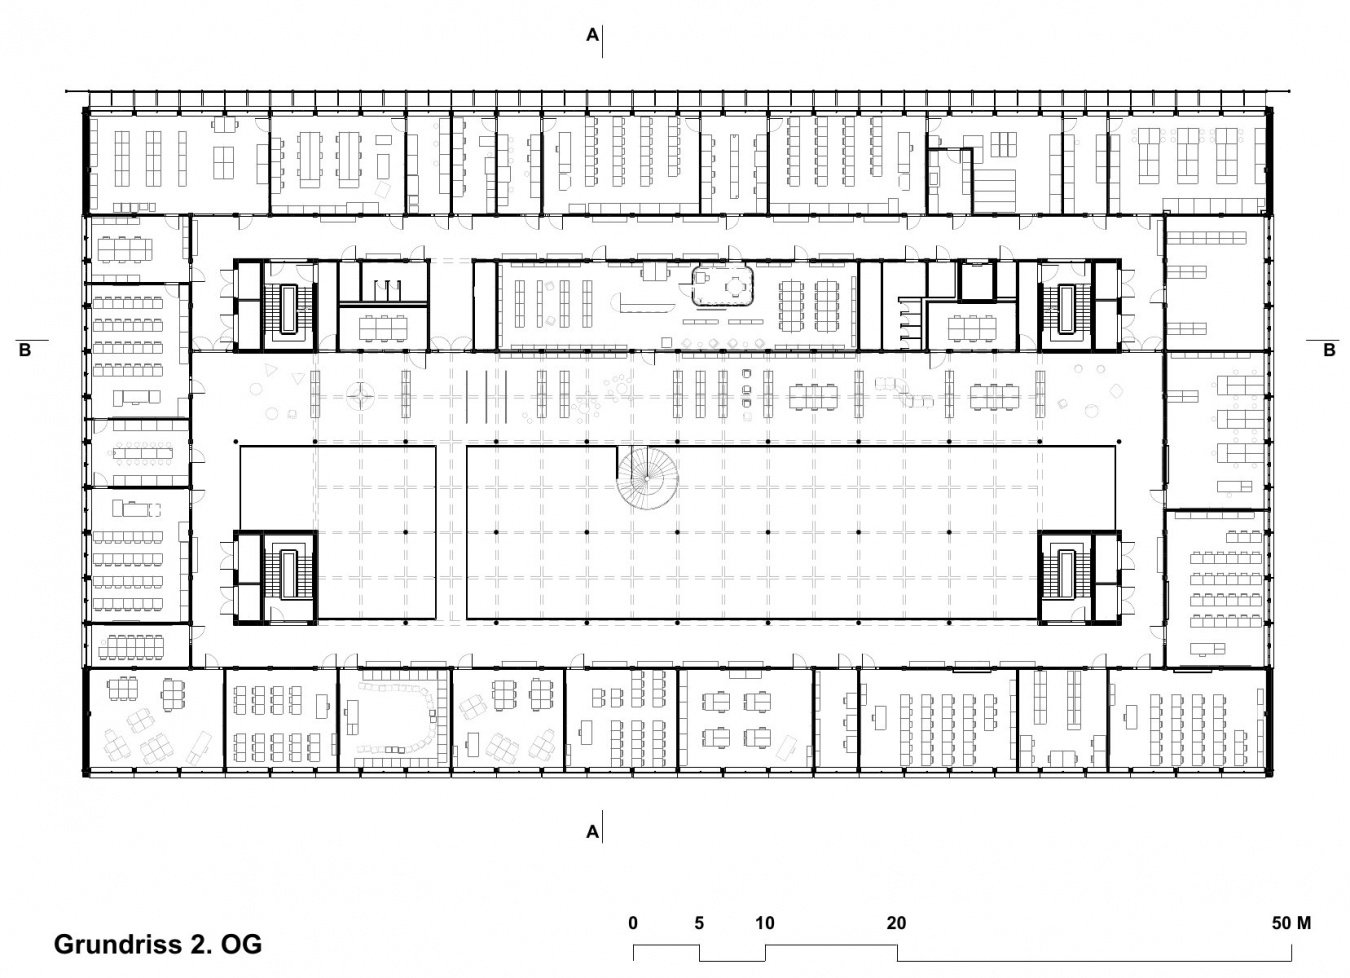
▼Three-floor plan, Second-floor plan © Gunz & Künzle Architekt*innen
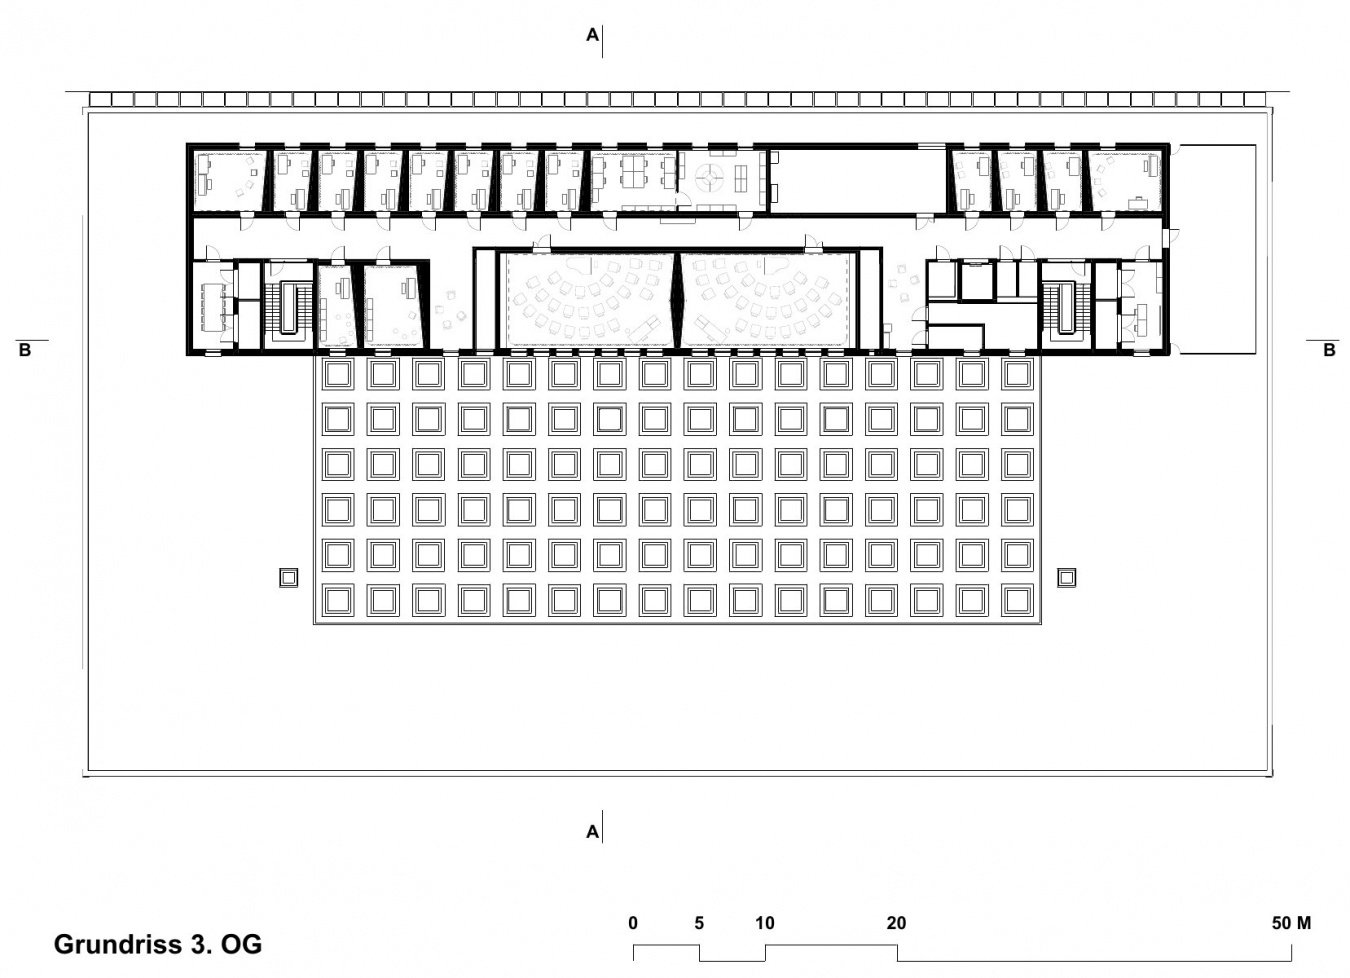
▼Third-floor plan © Gunz & Künzle Architekt*innen
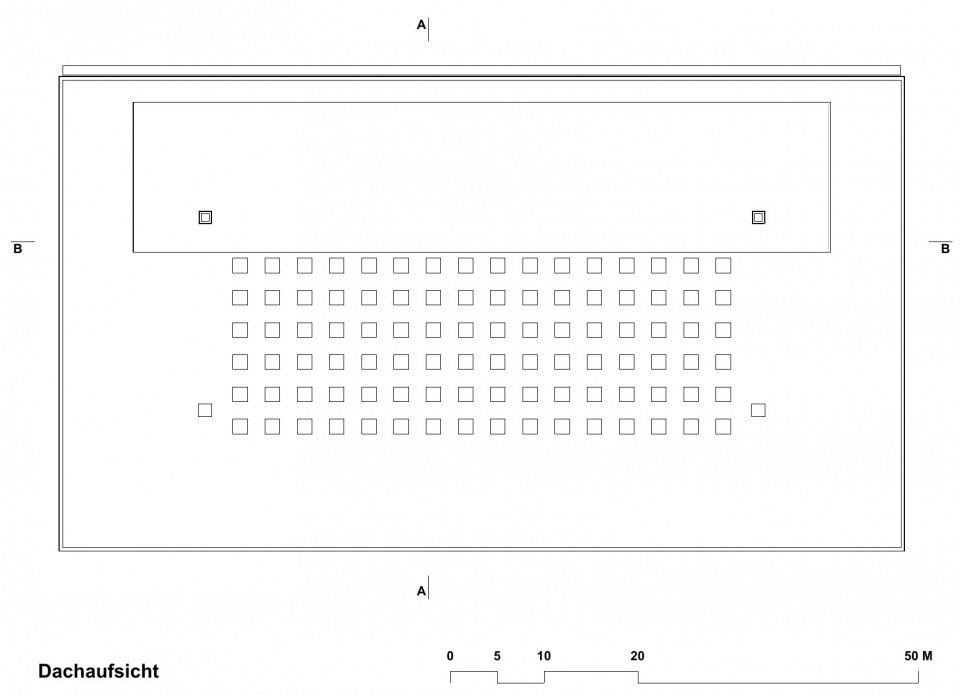
▼Roof plan, Roof plan © Gunz & Künzle Architekt*innen
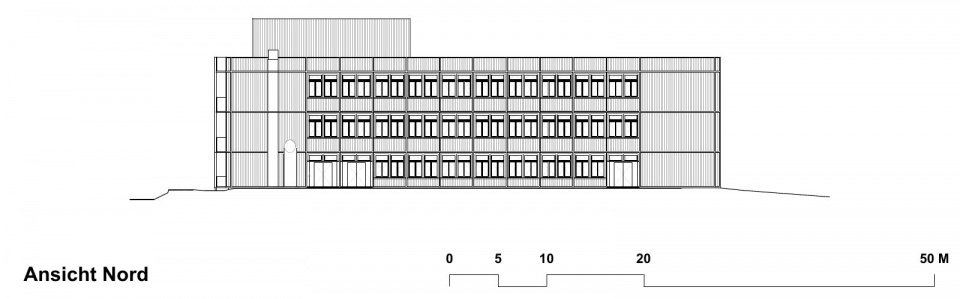
▼North elevation © Gunz & Künzle Architekt*innen
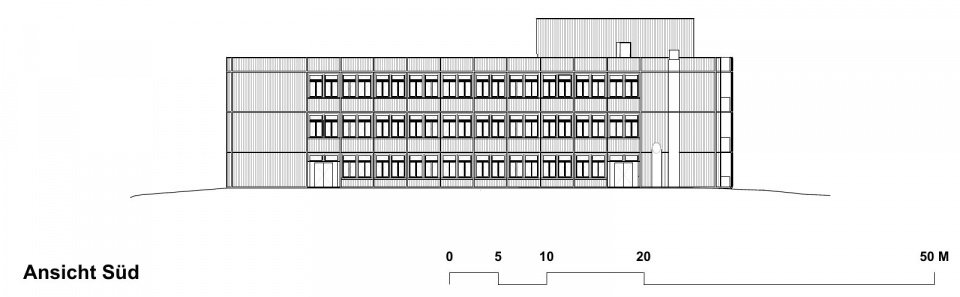
▼South elevation, South elevation © Gunz & Künzle Architekt*innen
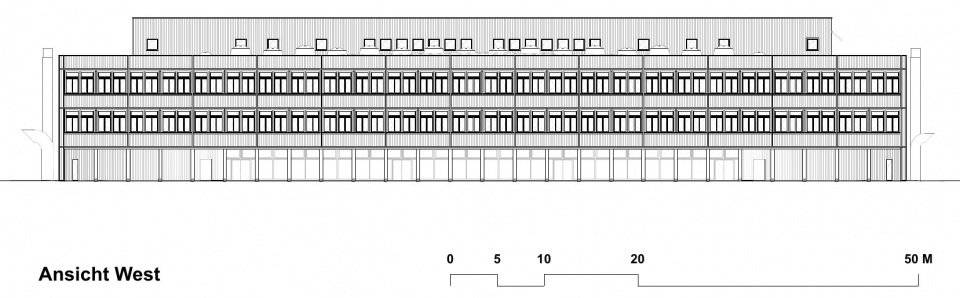
▼West elevation, West elevation © Gunz & Künzle Architekt*innen
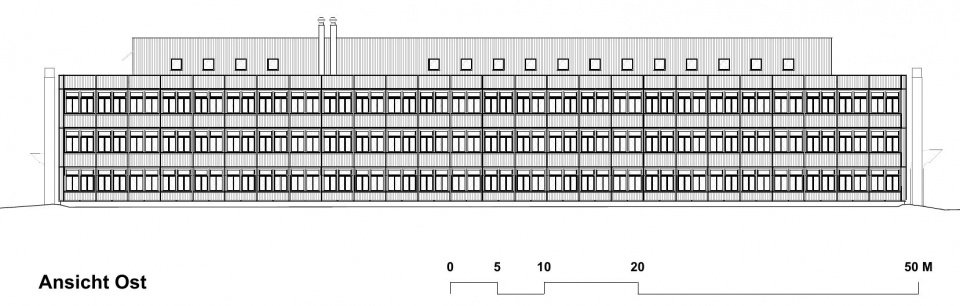
▼East elevation, East elevation © Gunz & Künzle Architekt*innen
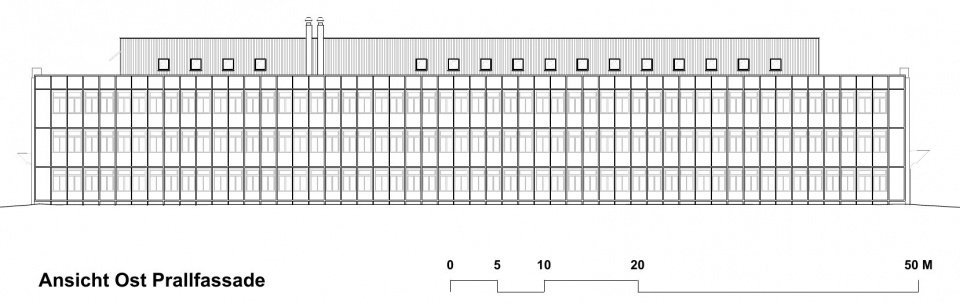
▼East outer facade elevation © Gunz & Künzle Architekt*innen
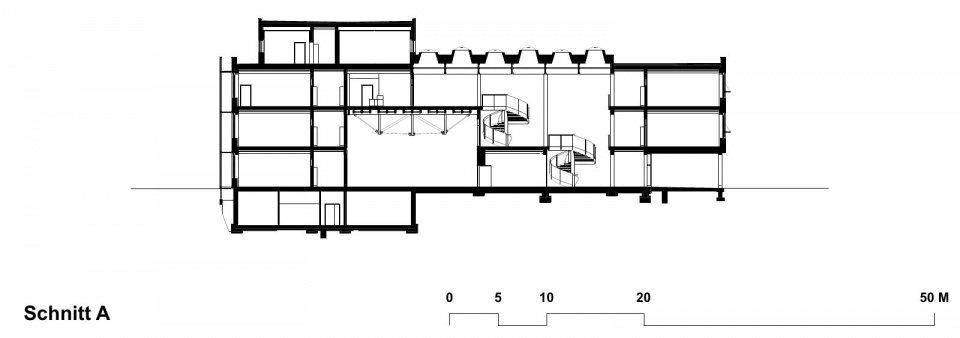
▼A section view, Section A © Gunz & Künzle Architekt*innen
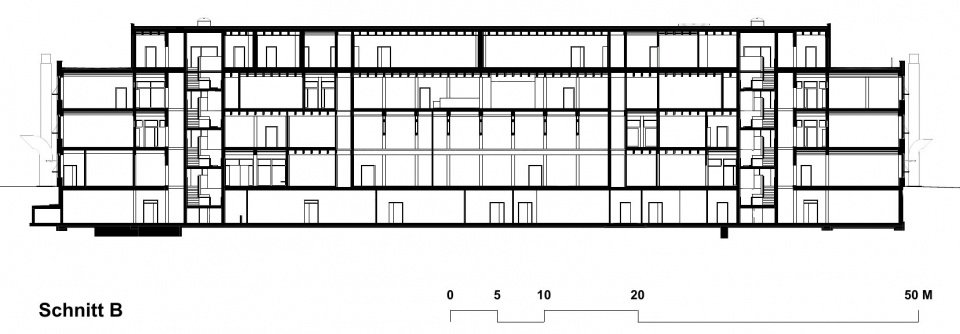
▼B section view, Section B © Gunz & Künzle Architekt*innen
Project Name: Campus Wattwil – Replacement Building for the Cantonal School (KSW)
Location: Wattwil, Canton of St. Gallen, Switzerland
Address: Ebnaterstrasse 46, 9630 Wattwil, Switzerland
Commission method/Procurement Procedure: 2020 Open architectural design competition/Open architectural design competition, 2020
Design Period/Planning Period: 2021–2026
Completion time/Completion: 2026
Gross Floor Area (SIA 416): 14,730 m²
Building Volume (SIA 416): 71,061 cubic meters / 71,061 m³
Building Costs (BKP 2): CHF 58.0 million
Total Construction Costs (BKP 1–9): CHF 79.4 million
Functions/Uses: General classrooms and group rooms; classrooms, collection and preparation rooms, and laboratories for geography, computer science, biology, chemistry and physics; teaching and preparation rooms for arts arts; and crafts; student workspaces; music classrooms and band rehearsal rooms; media library; auditorium with stage; restaurant with production kitchen; teachers’ workspaces and staff rooms; school administration offices
Sustainability Certification: SNBS Platinum
Owner/Client: Canton of St. Gallen/Department of Construction/Canton of St. Gallen/Department of Construction
Architecture/Architecture: Gunz & Künzle Architekt*innen
Construction Management/Construction Management: Ghisleni Partner AG
Timber Construction/Timber Construction: Blumer-Lehmann AG
Structural Engineering/ Structural Engineering: Ingeni SA Zurich, Blumer-Lehmann AG
Building Physics / Fire Safety: Pirmin Jung AG
HVAC and Plumbing Engineering: Vadea AG
Electrical Engineering/Electrical Engineering: Schäfer Partner AG
Landscape Architecture/Landscape Architecture: Uniola AG
Curtain Wall Engineering/Facade Engineering: EBP Schweiz AG
Art in Architecture:Interior: lutz & guggisberg; Exterior: Florian Germann / Interior: lutz & guggisberg; Exterior: Florian Germann
Graphic Design and Signage/Graphic Design/Signage: mdbuero
Photography/Photography: Federico Farinatti
Website/Website: https://gunzkuenzle.ch/
Email: mail@gunzkuenzle.ch
More:Gunz & Künzle Architekt*innen. More about them:Gunz & Künzle Architekt*innen on gooood
Source: gooood.cn