grateful One Two Three Design Co., Ltd.(Contact email: dosign@foxmail.com) Share the following content with gooood. For more information about them, please go to:123design on gooood
Appreciation towards 123 Design Co., Ltd. (contact: dosign@foxmail.com) for providing the following description:
01 space
01 The Space
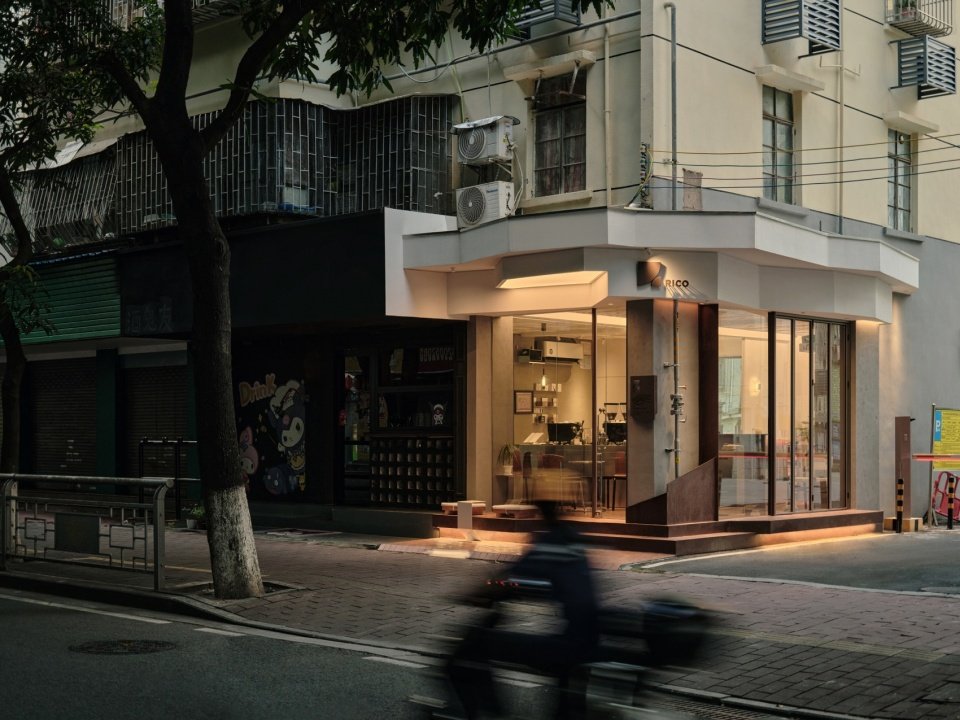
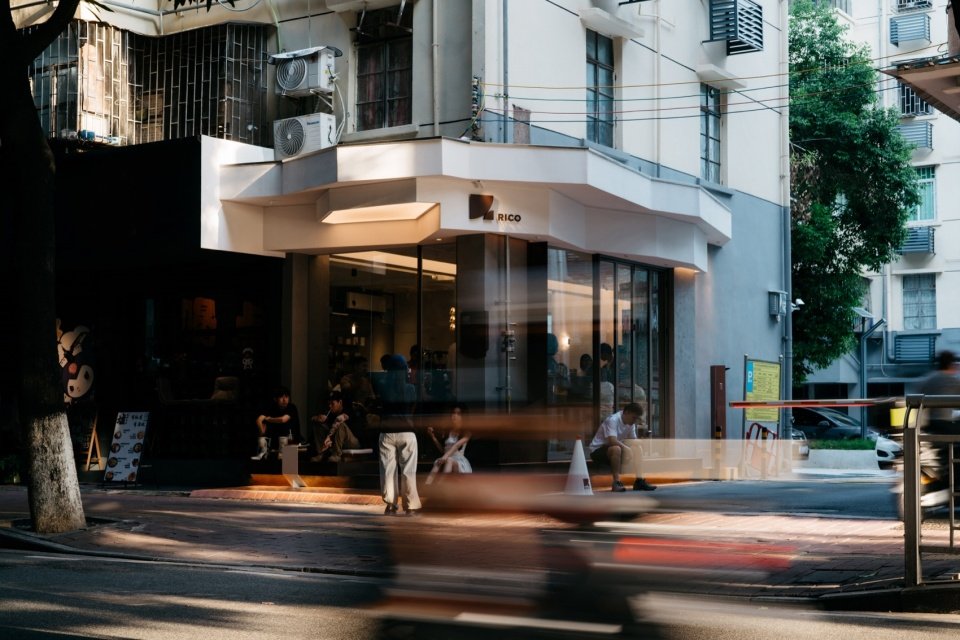
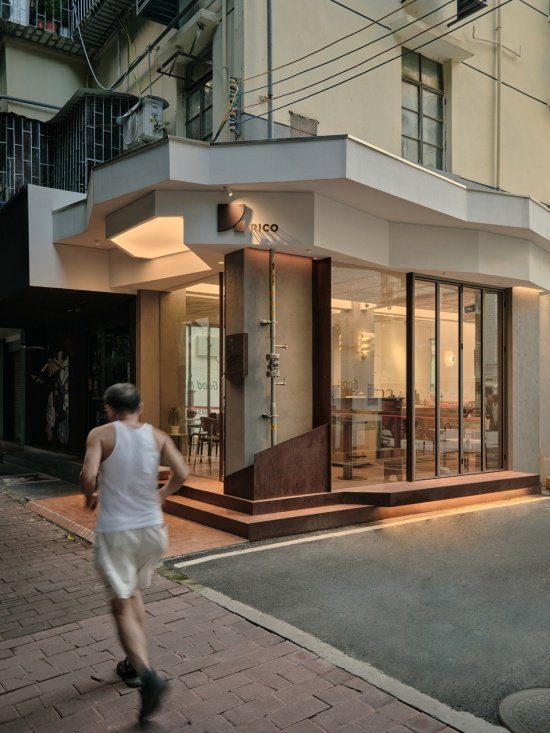
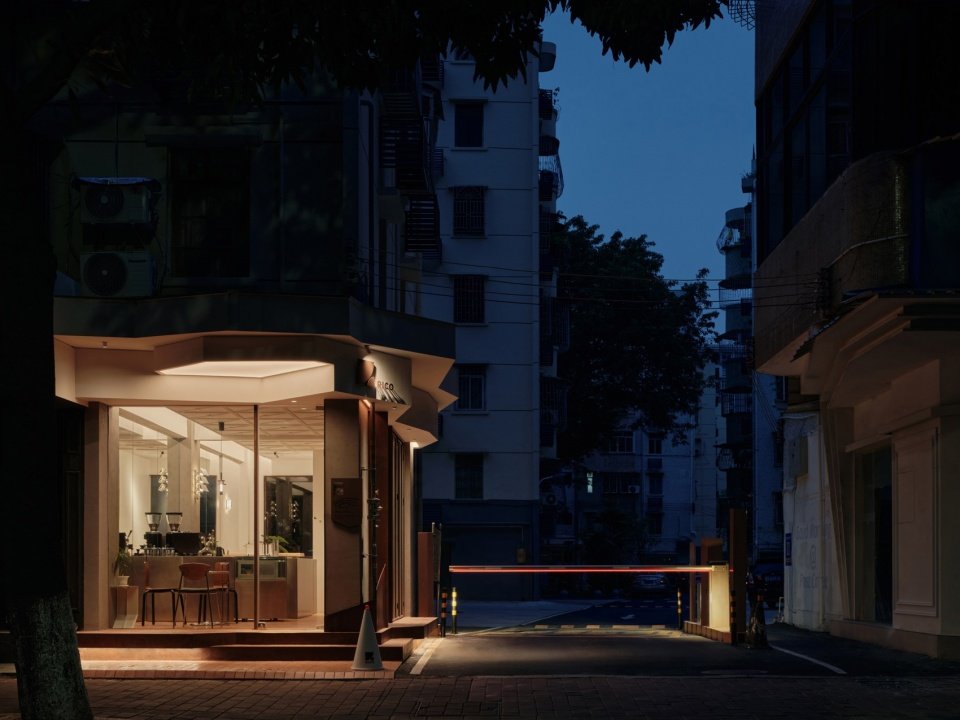
This is a coffee shop with an area of less than 25 square meters. It is located downstairs in a residential area in the 1980s and was converted from a garage. Since there is a natural height difference between the interior and the street, the first problem to be solved is how to allow customers to enter the store naturally and comfortably. The design extends the indoor floor outwards as steps. The height is just suitable for customers to sit outside the store, and the inner recess is the entrance to the store.
▼Project video, project video © Liang Jiajian, Chu Mincong
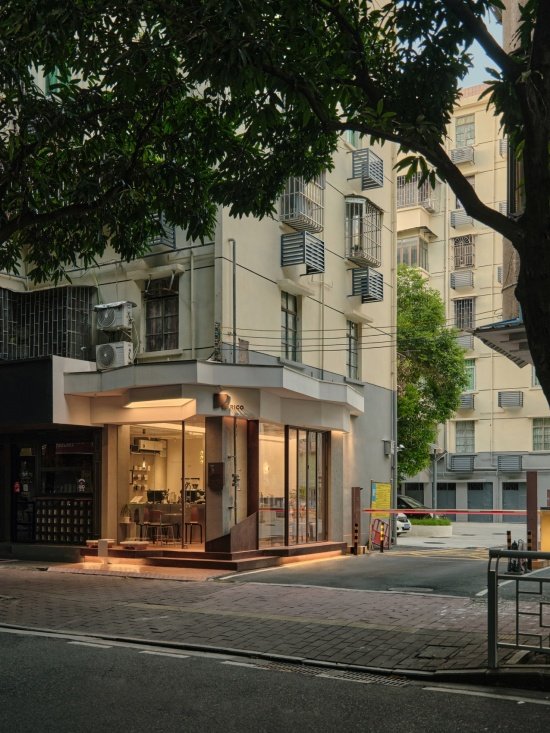
Occupying less than 25 square meters, Rico Coffee is a small café converted from a former garage on the ground seating floor of a residential building dating back to the 1980s. With a natural difference in elevation between the interior and the street, the primary challenge was to create a comfortable and intuitive transition into the space. The designers extended the interior floor outward to form a raised platform, which also serves as an informal area for customers outside. A recessed section of the platform defines the entrance.
▼Viewing the café from the street © Liang Jiajian, Chu Mincong
▼Front façade and entrance © Liang Jiajian, Chu Mincong
▼Daytime street-corner view, Daytime street-corner view © Liang Jiajian, Chu Mincong
▼Entrance and street © Liang Jiajian, Chu Mincong
02 corner
02 The Corner
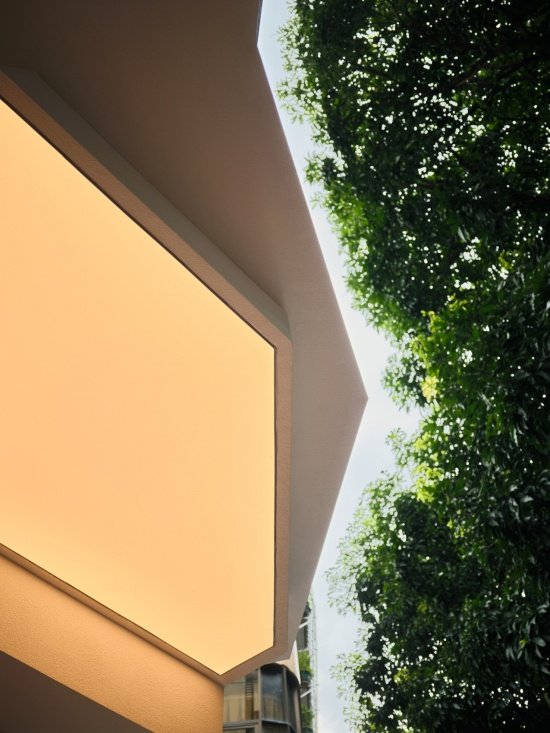
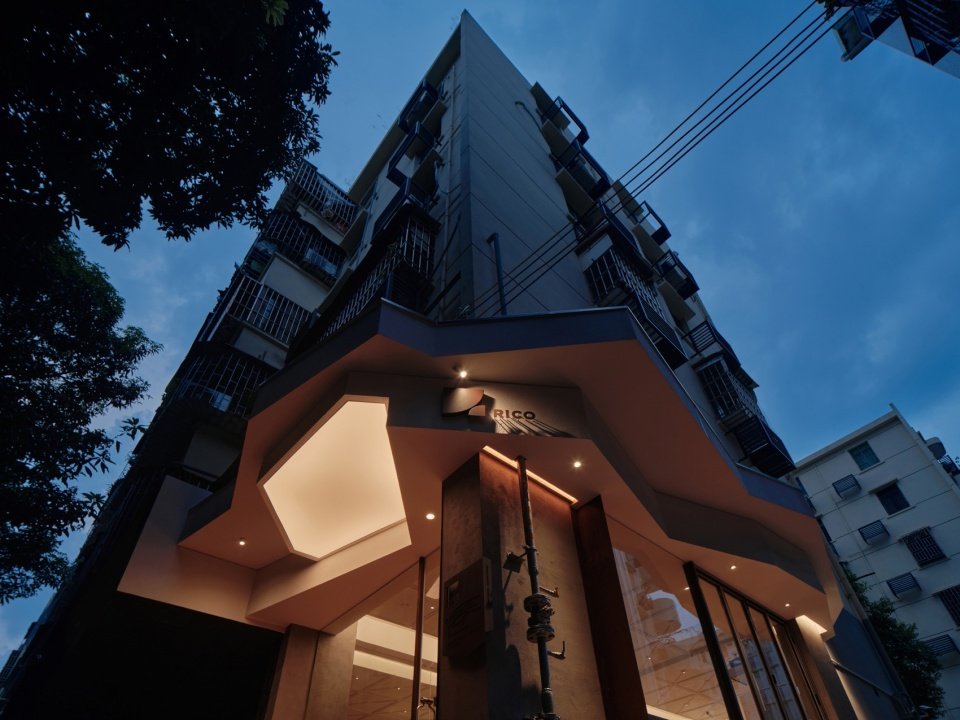
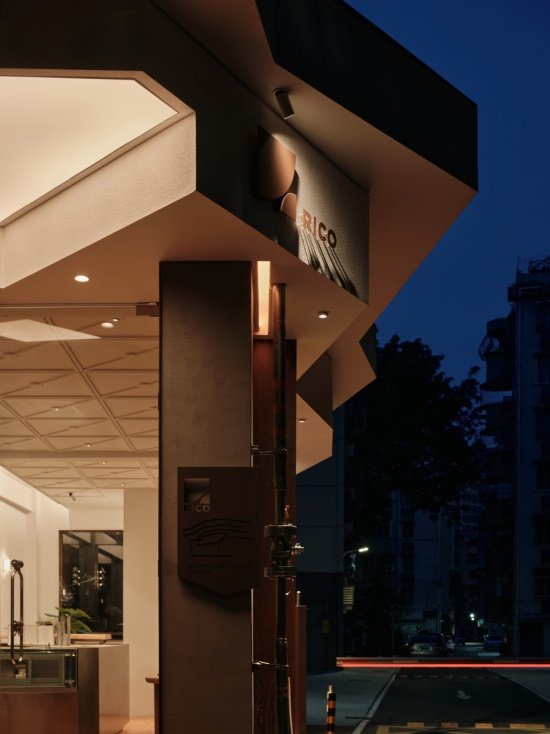
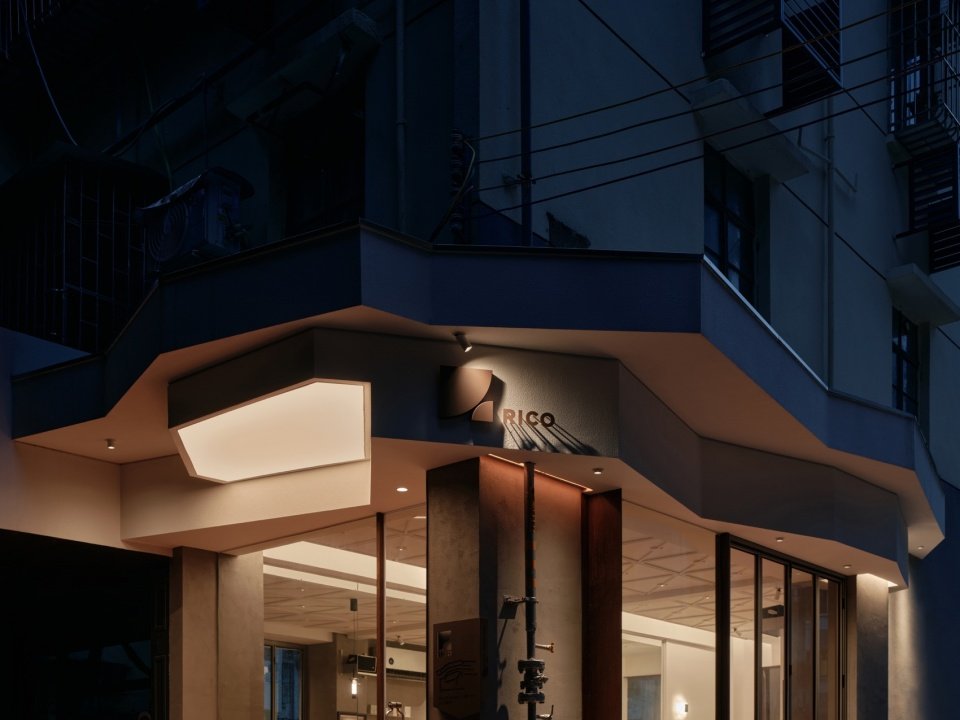
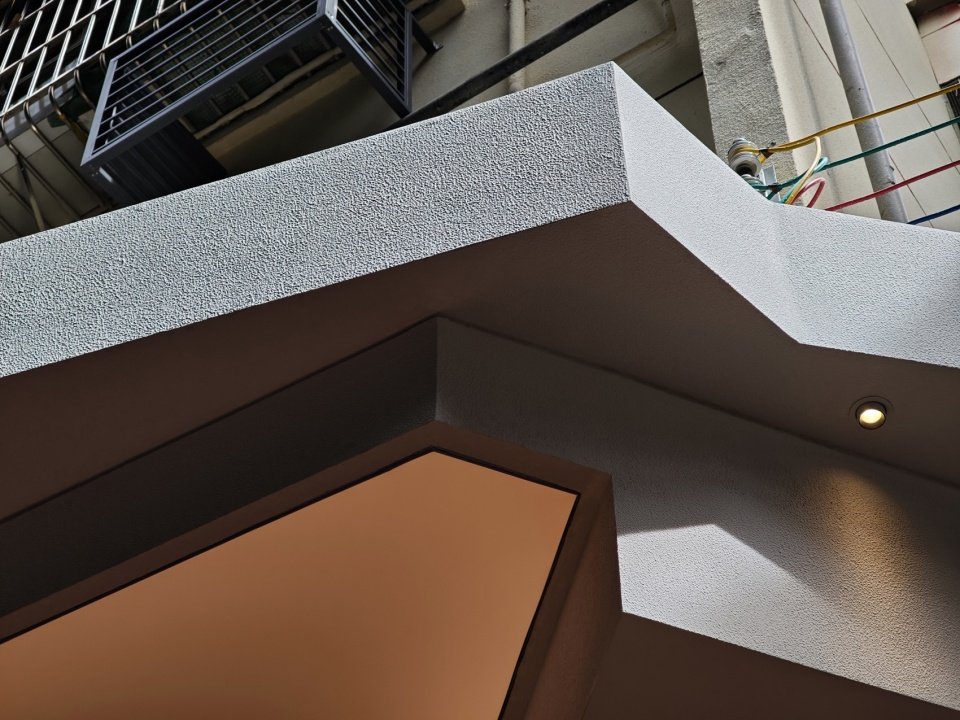
Since the store is located at a corner, the designer used a polygonal stacking design, breaking the conventional corner signboard approach, making customers feel like they are under a cave when they approach. The polygonal eaves show different light and shade and texture in the sun, making the visual effect richer and more vivid.
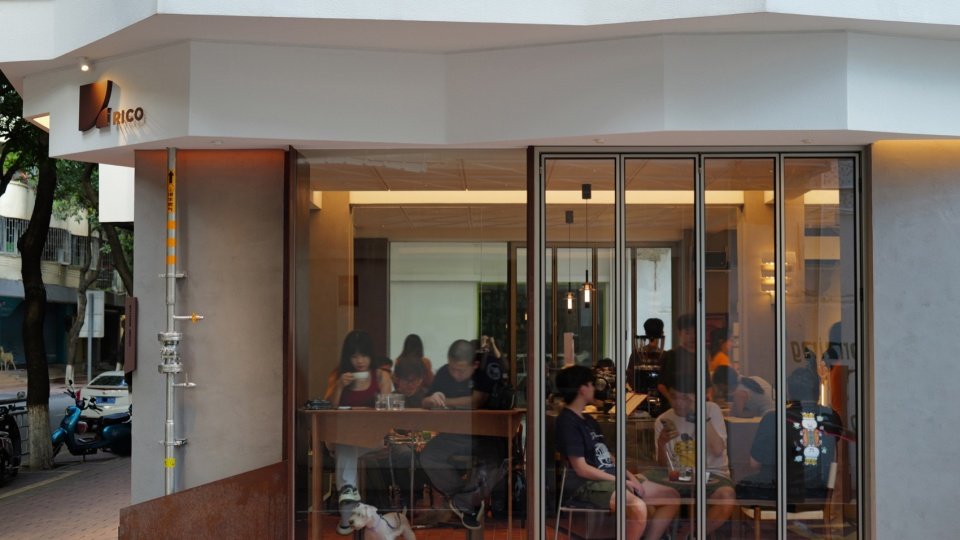
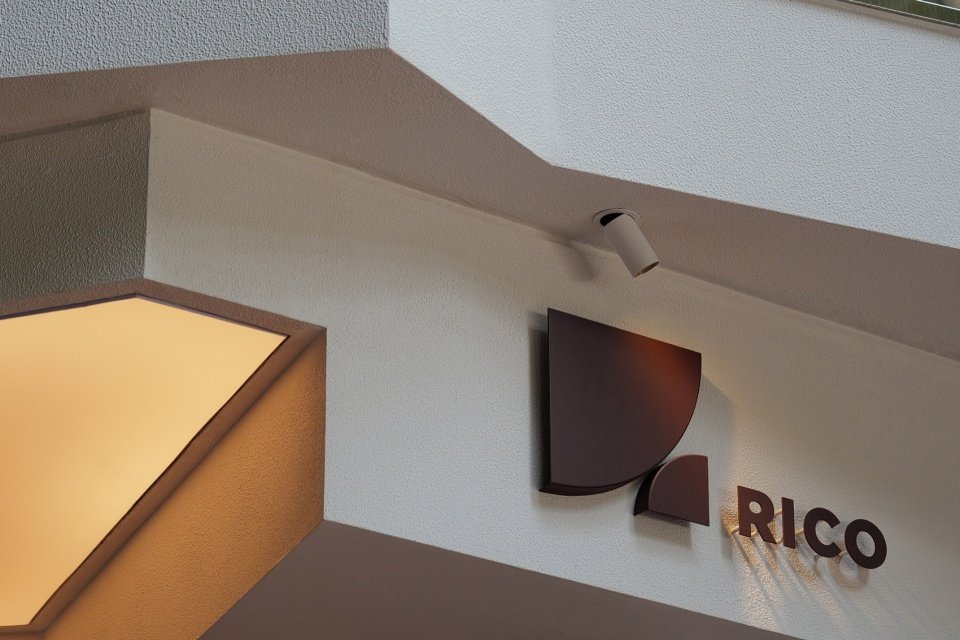
Situated at a street corner, the café features a layered, polygonal canopy that reinterprets the conventional corner storefront. As visitors approach, the overlapping geometric forms create a cave-like sense of enclosure. Under sunlight, the faceted eaves reveal varying shades, shadows, and textures, bringing depth and movement to the façade.
▼Polygonal canopy and signage © Liang Jiajian, Chu Mincong
▼roof detail, roof detail © Liang Jiajian, Chu Mincong
.
03 light
03 Light
Frameless floor-to-ceiling glass blurs the boundaries between indoors and outdoors, making the space appear transparent. From a distance, the coffee shop looks like a pavilion floating in the environment. The interior area that was originally a warehouse was abandoned. Green plants in the residential area can be seen through the windows, and light pours into the interior from three sides, further eliminating dark corners in the space.
Frameless floor-to-ceiling glazing blurs the boundary between inside and outside, creating a sense of openness and transparency. Viewed from a distance, the café appears almost like a pavilion floating within its surroundings. By opening up an area previously used for storage, the designers introduced views of the greenery within the residential neighborhood. Natural light now enters from three sides, illuminating the interior and eliminating previously dark corners.
▼Canopy and surrounding greenery © Liang Jiajian, Chu Mincong
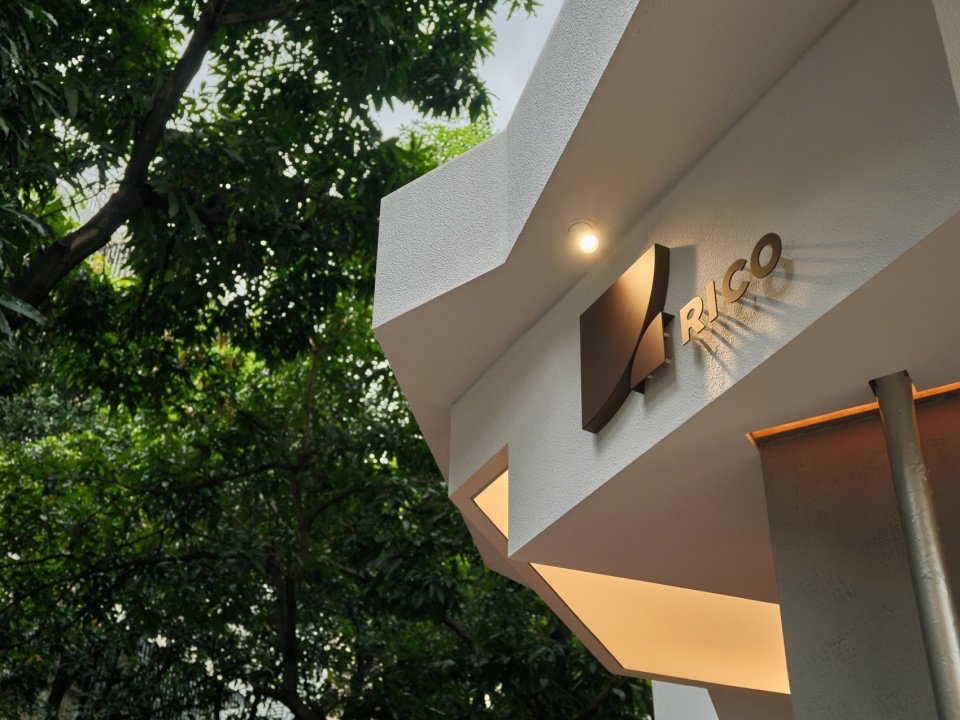
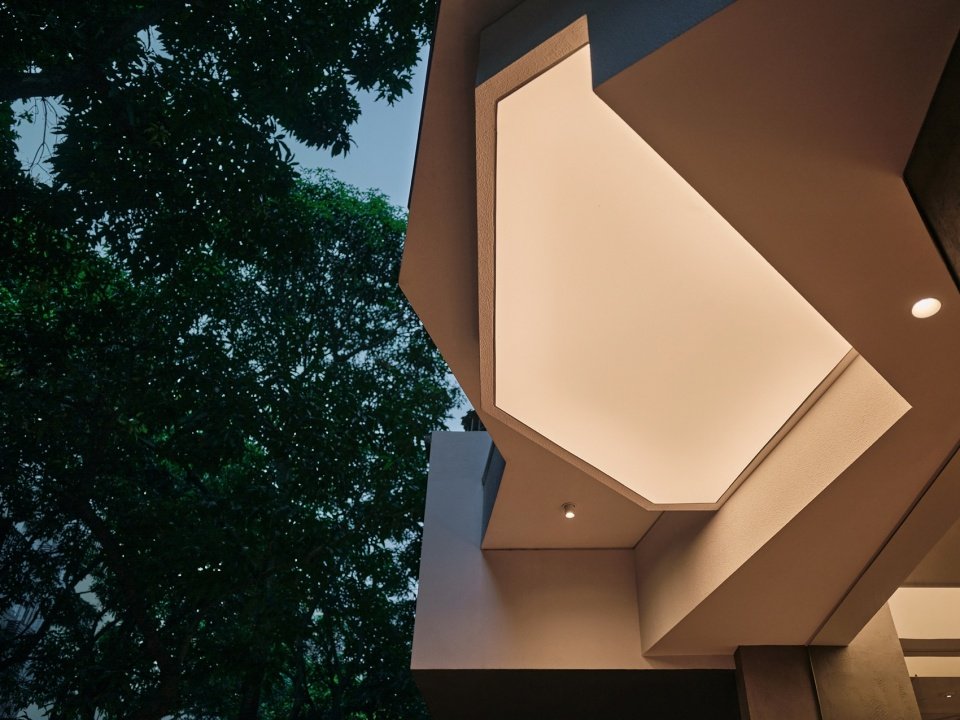
When looking up from below the store, the polygonal eaves create a special dialogue with the architecture and plants.
Looking upward from beneath the storefront, the polygonal canopy forms a distinctive visual dialogue with the surrounding architecture and trees.
▼Polygonal canopy detail © Liang Jiajian, Chu Mincong
04 Architectural details
04 Architectural Details
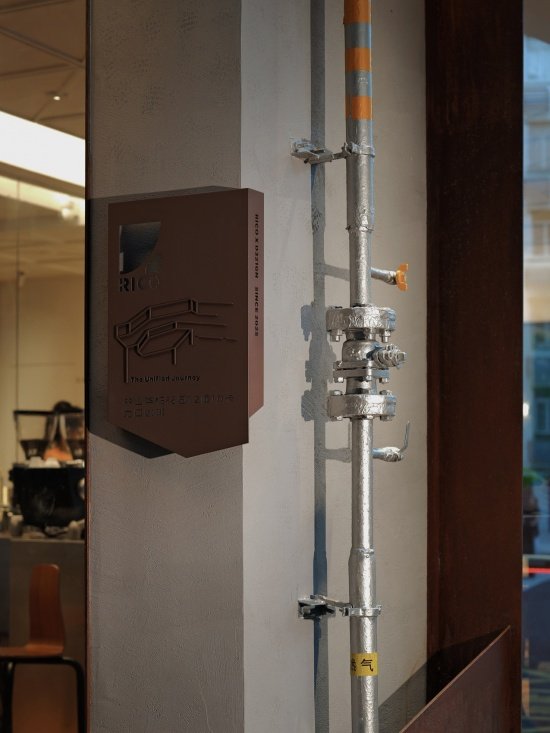
The gas pipeline is hung on the pillar at the corner. Safety requires that the lower half must be rigidly protected, while the upper half needs to be exposed for easy maintenance. The design uses a 5mm thick rusty iron plate for protection, which is integrated with the shape of the steps.
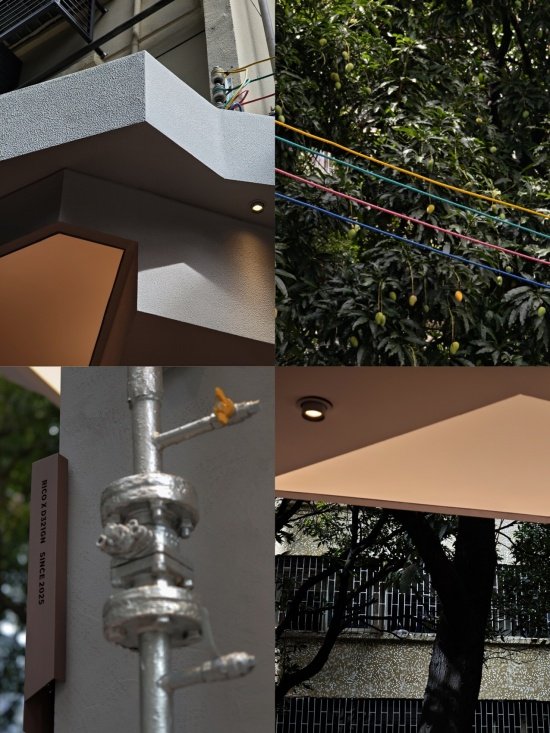
A gas pipe runs along the corner column. Safety regulations require rigid protection around its lower section, while the upper section must remain exposed for maintenance. The designers enclosed the lower portion with 5 mm-thick rusted steel panels, seamlessly integrating this functional element into the geometry of the entrance steps.
▼Gas pipe protection detail, Gas pipe protection detail © Liang Jiajian, Chu Mincong
▼Rusted steel signage detail © Liang Jiajian, Chu Mincong
▼Architectural and pipe details, Architectural and pipe details © Liang Jiajian, Chu Mincong
Due to the limited indoor space, a whole mirror is boldly used as the background wall of the coffee bar. From the outside, the bar looks like an island layout, making it appear extra spacious. It also created many surprises when visiting the store for the first time, and was later nicknamed the “Mirror Coffee Shop” by many customers.
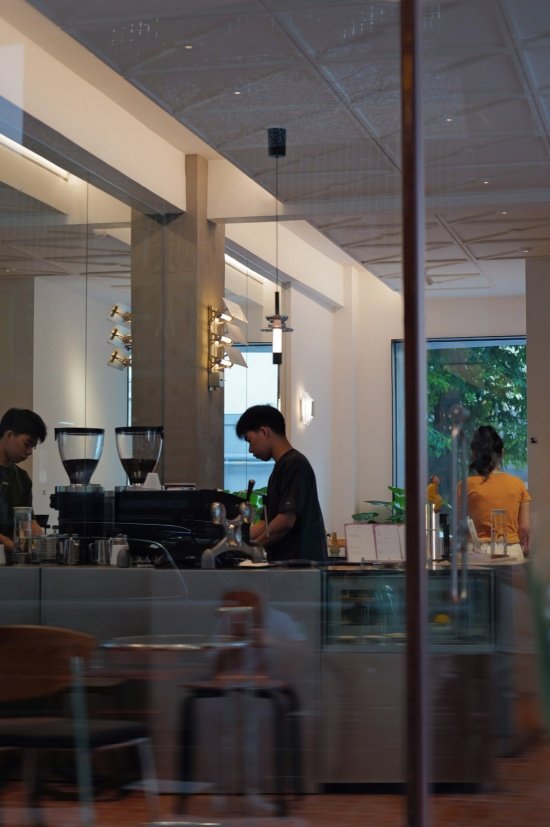
Given the limited interior space, an entire mirrored wall was introduced behind the coffee counter. Viewed from outside, the reflection creates the illusion of a freestanding island counter, making the café appear considerably more spacious. The unexpected visual effect has delighted many first-time visitors, who have affectionately nicknamed it the “Mirror Café.”
▼Interior coffee preparation area © Liang Jiajian, Chu Mincong
05 Interior design
05 Interior Design
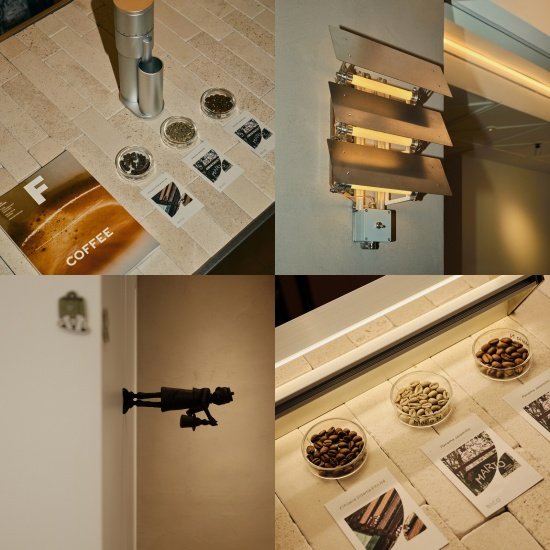
The indoor ceiling pool follows the owner’s preference of growing up in France and has a simplified pattern design. The white wall is actually made of iron plate paint, which can attract various small objects magnetically, giving the shop owner a stage to give full play to his creativity. The secret door is a bathroom that is spacious and comfortable compared to a small coffee shop.
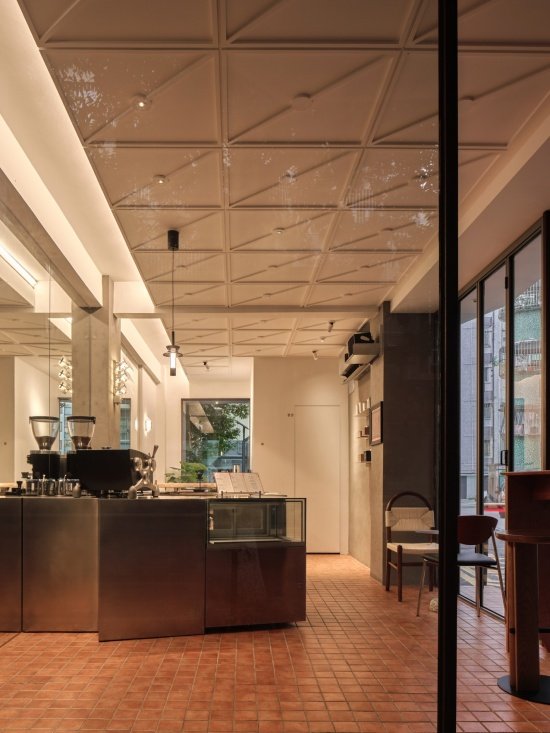
The ceiling design reflects the owner’s aesthetic preferences, shaped by growing up in France. Traditional decorative elements have been simplified into a restrained geometric pattern. What appears to be a white wall is actually finished with baked-painted steel panels, allowing small objects to be attached magnetically. This provides the owner with a flexible canvas for personal touches and creative details. Behind a concealed door is a surprisingly spacious and comfortable restroom for such a compact café.
▼Coffee counter and interior, Coffee counter and interior © Liang Jiajian, Chu Mincong
06 Materials
06 Materials
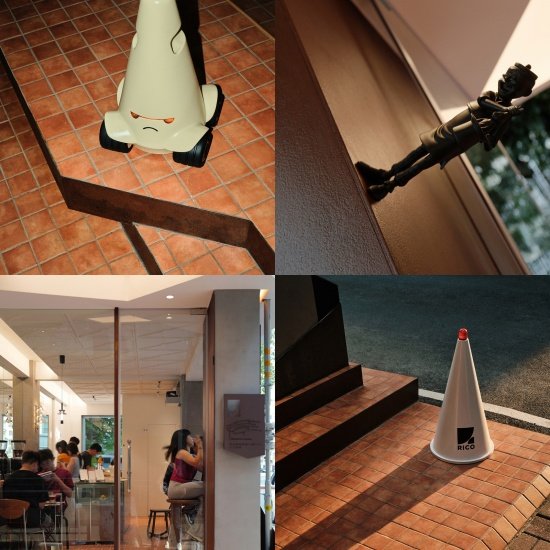
The ground uses orange-red handmade bricks similar to those on the street, which is more harmonious with the surrounding environment. The texture of the handmade bricks can attract the attention of guests in the sun.
The flooring features orange-red handmade bricks, selected to echo the tones of the surrounding streetscape and create a stronger connection with the neighborhood. Under natural sunlight, the rich textures and subtle irregularities of the handmade bricks become particularly expressive, drawing visitors’ attention.
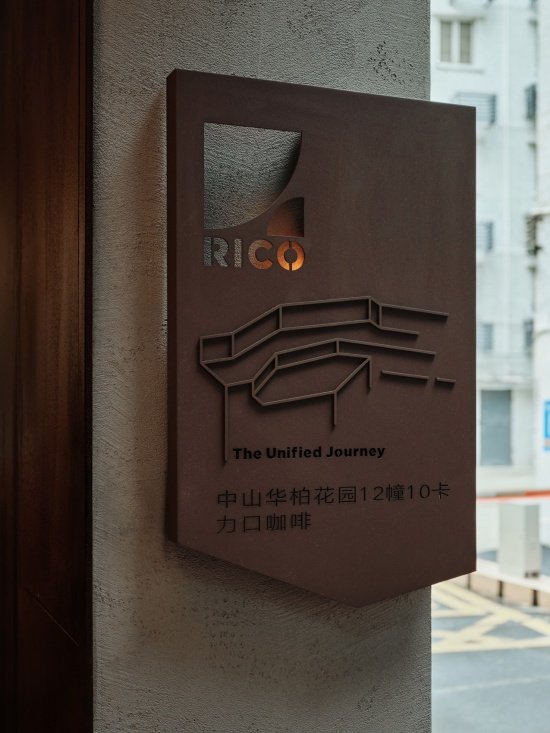
▼Brand and spatial details, Brand and spatial details © Liang Jiajian, Chu Mincong
▼Magnetic wall and objects © Liang Jiajian, Chu Mincong
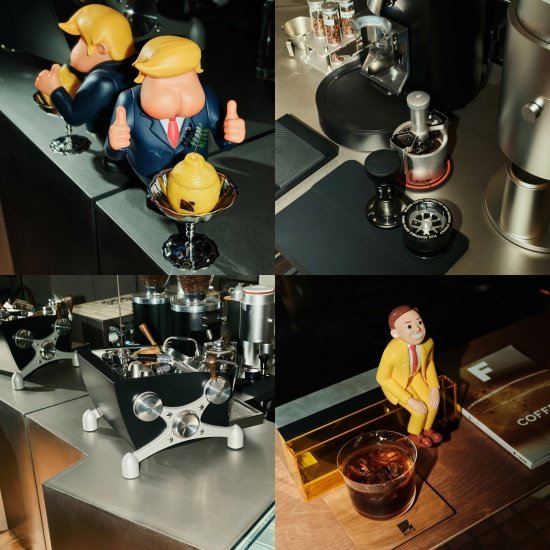
▼Counter and object details, Counter and object details © Liang Jiajian, Chu Mincong
07 Streetlight on the street corner
07 A Streetlamp at the Corner
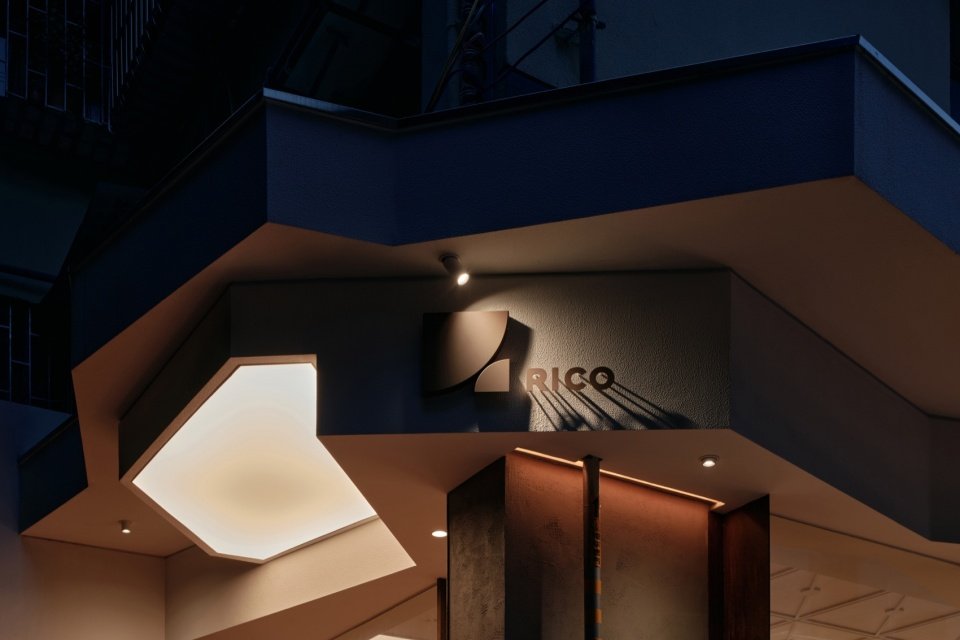
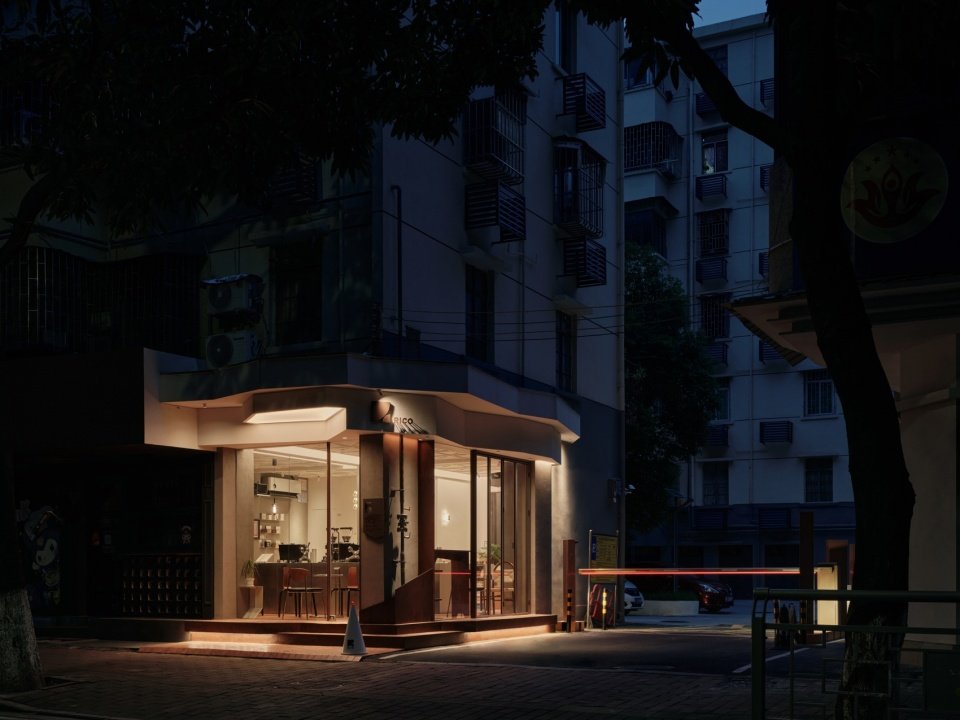
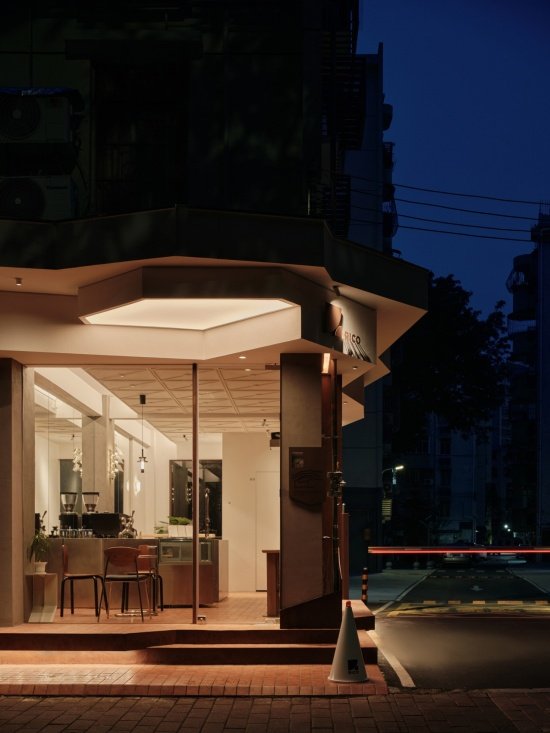
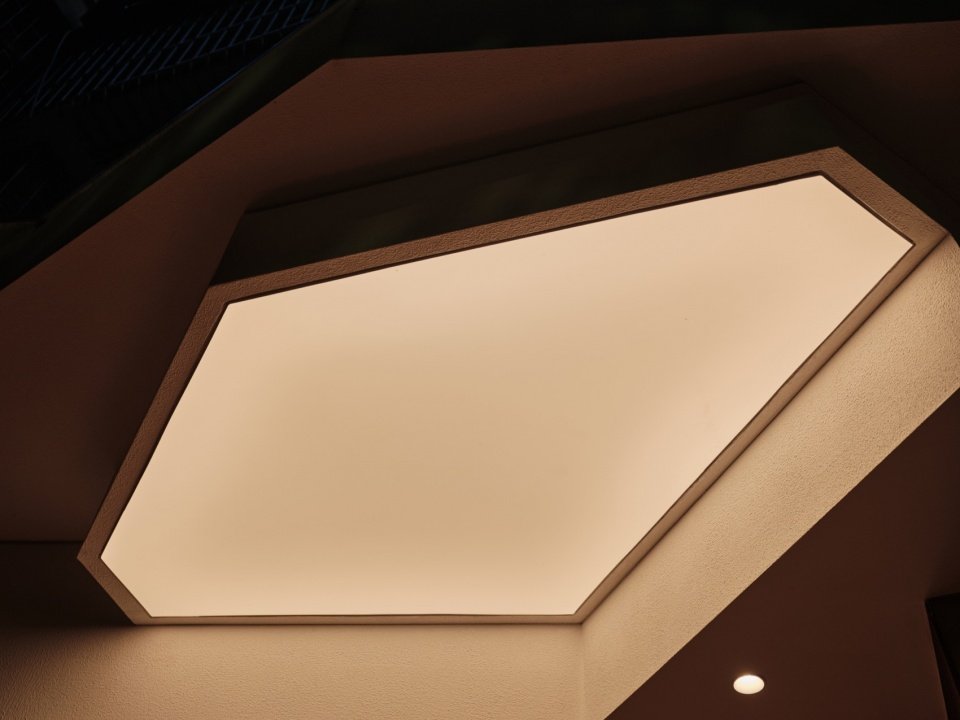
At night, the light overflowing from the coffee shop is like a street lamp, illuminating and warming passers-by. This is the small role that the designer hopes this small coffee shop can play. When we walk in the city, what makes people feel warm is often not the majestic high-rise buildings or wide roads, but the warm yellow street lights we encounter at the corner.
At night, the warm light spilling from the café resembles a streetlamp, illuminating the street and offering a sense of comfort to passersby. This is precisely the modest yet meaningful role the designers envisioned for the little coffee shop. As we move through a city, it is often not the monumental skyscrapers or expansive boulevards that make us feel its warmth, but rather the quiet encounter with a streetlamp casting its soft, golden glow around a corner.
▼Nighttime street-corner view © Liang Jiajian, Chu Mincong
▼The café at night © Liang Jiajian, Chu Mincong
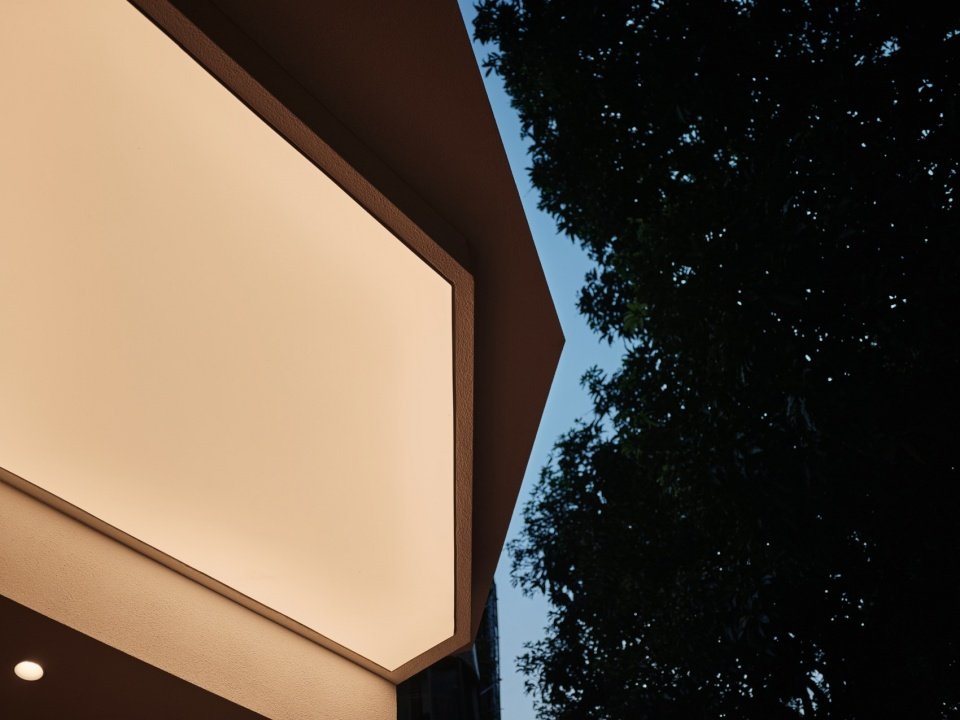
▼Looking up at the corner canopy © Liang Jiajian, Chu Mincong
▼Entrance façade at night © Liang Jiajian, Chu Mincong
▼Canopy and signage at night © Liang Jiajian, Chu Mincong
▼Illuminated polygonal canopy © Liang Jiajian, Chu Mincong
▼Brand installation and use scenarios, Brand installation and use scenarios © Liang Jiajian, Chu Mincong
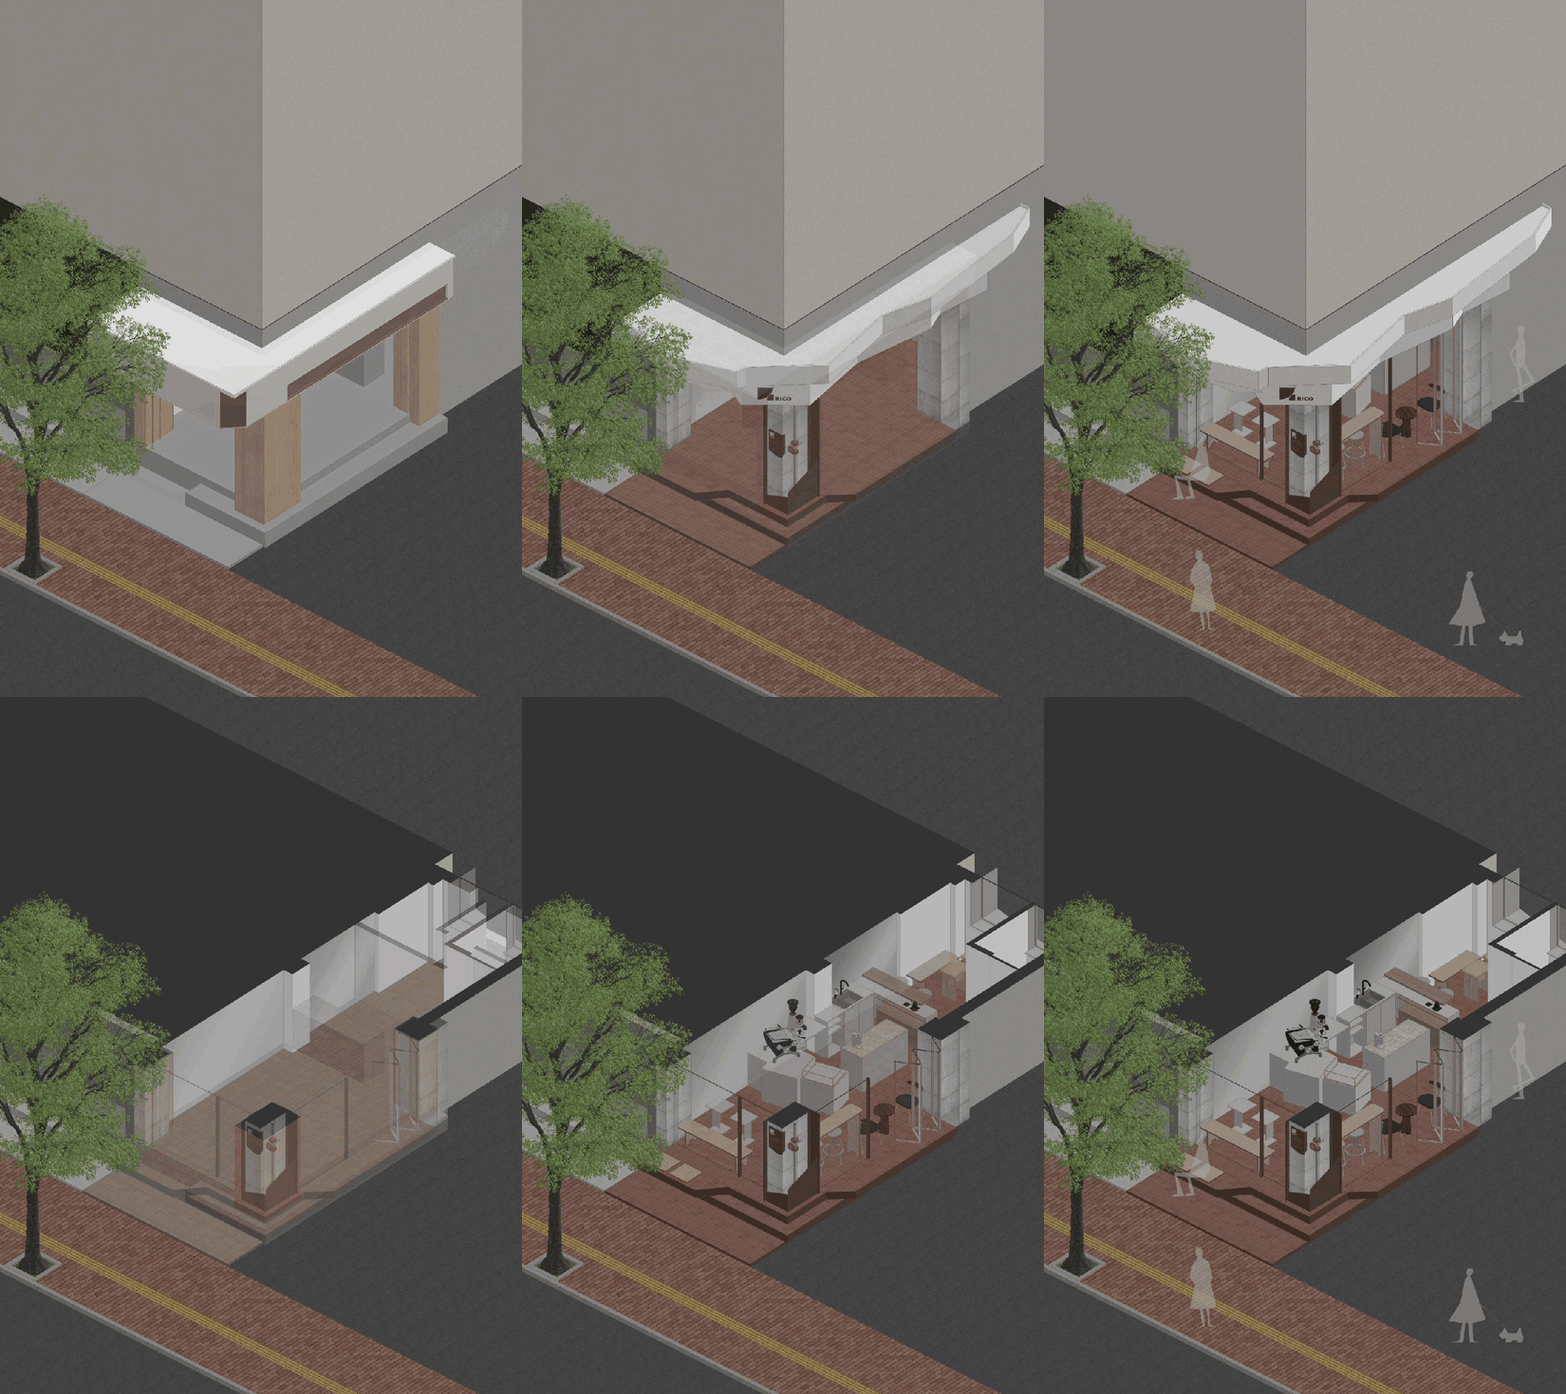
▼Axonometric model of the café © 123 Design Co., Ltd.
Project name: Rico coffee
Project type: coffee shop
Designer: One Two Three Design Co., Ltd.
Company website: https://123fordesign.lofter.com/
Contact email: dosign@foxmail.com
Project year: 2026-01
Project address: Zhongshan City, Guangdong Province, China
Project area: 25 square meters
Photography copyright: Liang Jiajian, Chu Mincong
Client: Rico coffee
Materials: multi-layer marine board, stainless steel, rusty iron plate, cement paint, handmade bricks
Project Name: Rico Coffee
Project Type: Café
Design Studio: 123 Design Co., Ltd.
Website: https://123fordesign.lofter.com/
Email: dosign@foxmail.com
Design & Completion: January 2026
Lead Designer: Liu Jiapei
Location: Zhongshan, Guangdong, China
Floor Area: 25 m²
Photography: KennLeung, Kevin Chu
Client: Rico Coffee
Materials: Marine plywood, stainless steel, rusted steel panels, cement-based coatings, handmade bricks
More:One Two Three Design Co., Ltd.(Contact email: dosign@foxmail.com). More about them:123design on gooood
Source: gooood.cn