
感谢 之外建筑设计事务所 予gooood分享以下内容。更多关于他们:TheY Architects on gooood
Appreciation towards 之外建筑设计事务所 for providing the following description.
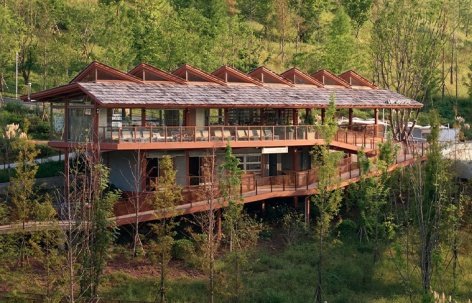
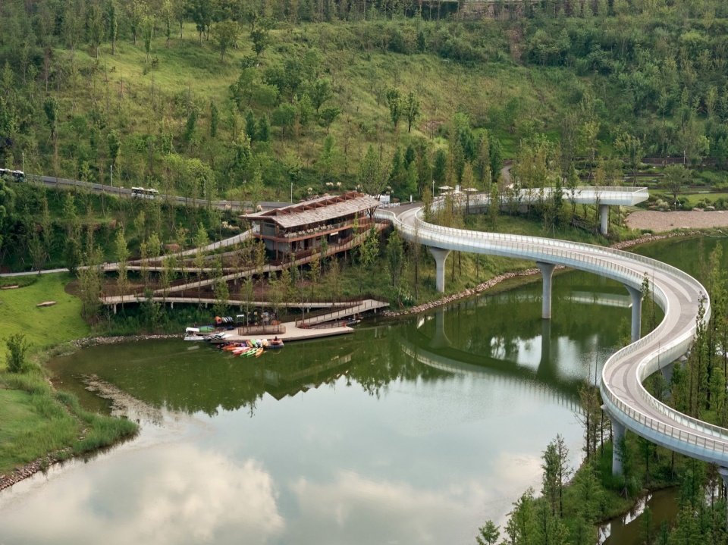
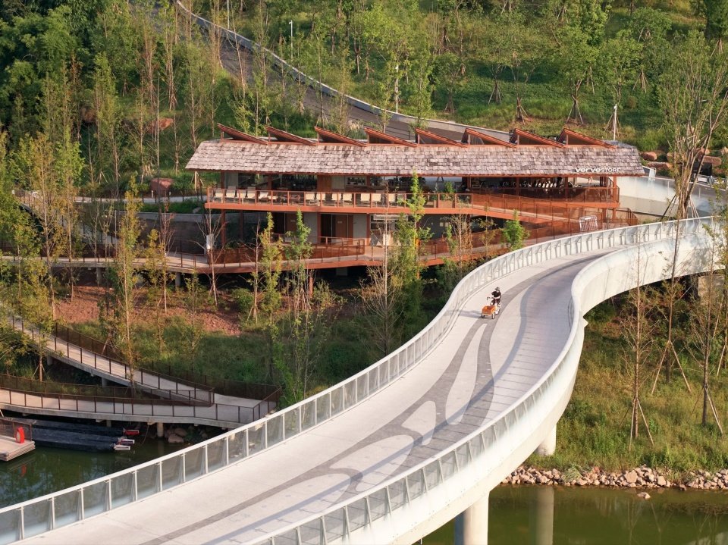
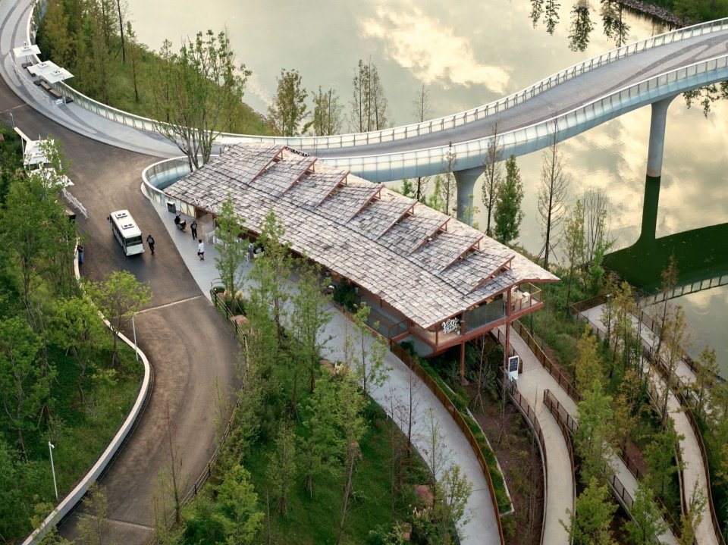
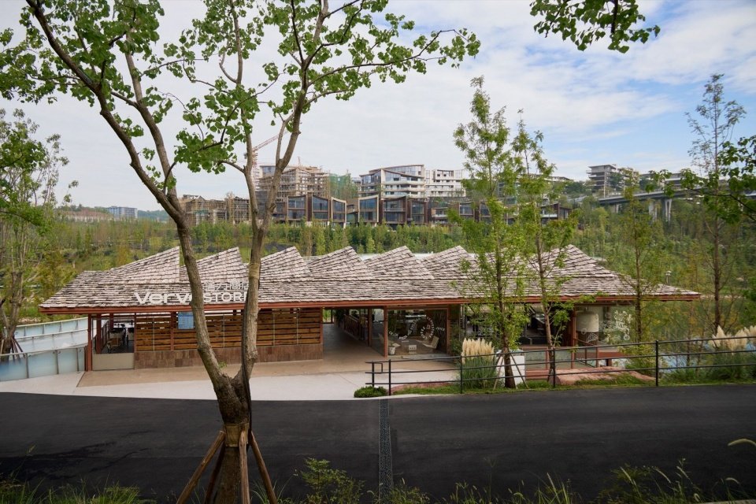
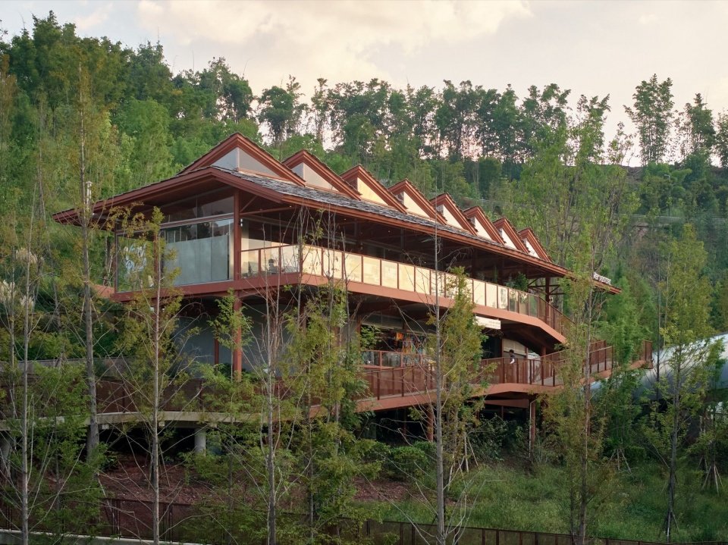
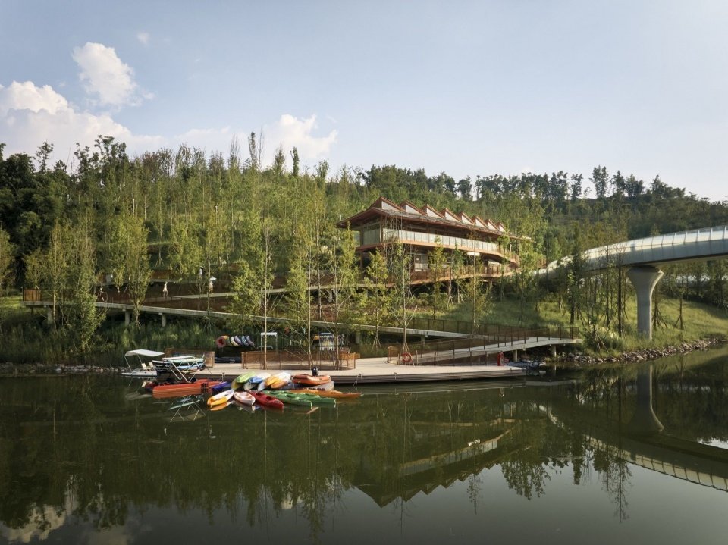
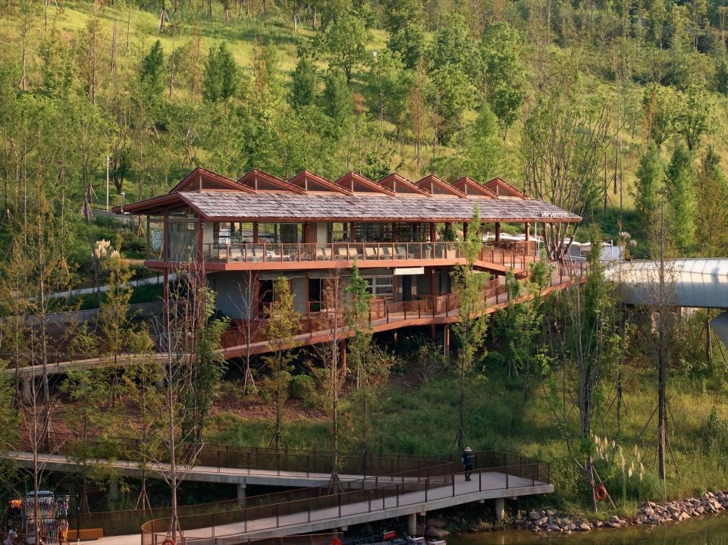
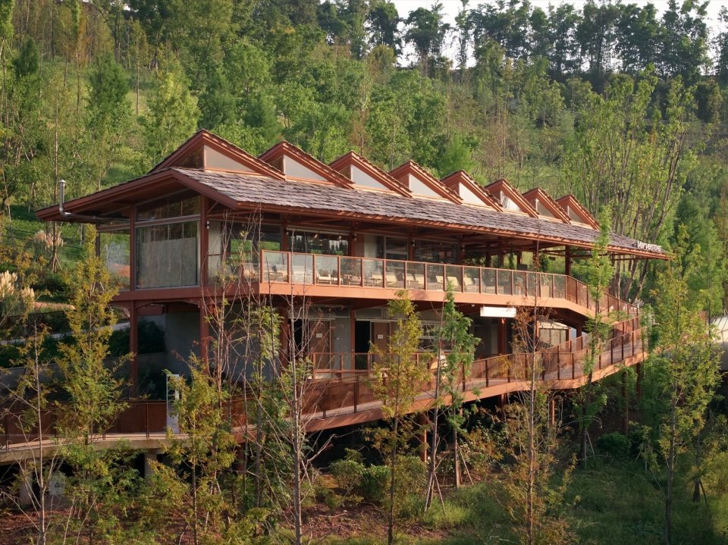
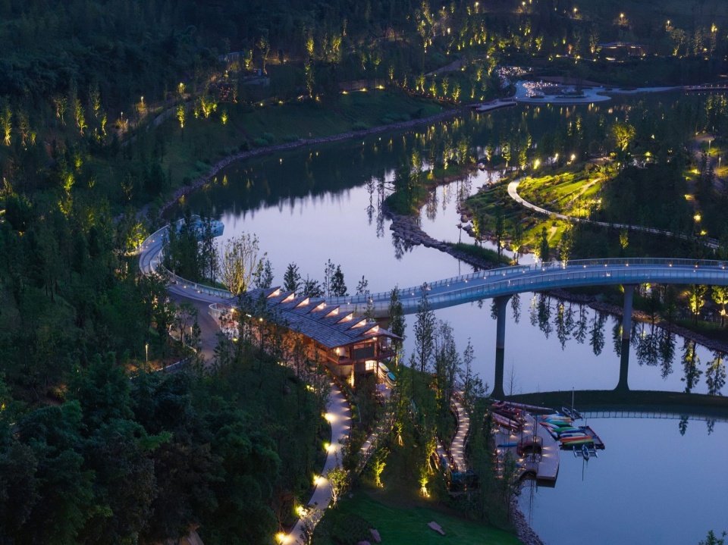
慢行中心位于重庆麓溪湖公园(Luxe Valley),是公园景区内重要的交通节点,也是服务于骑行、步行、车行、水上运动人群的休憩驿站。设计以“顺势为之”为理念,通过建筑与场地地形、已有构筑、自然环境的交融与回应,将多种出行方式的交汇节点拓展为兼具通行、休憩与交流的公共空间,使交通连接进一步延伸为人与场地之间的联系。
▼视频,Video © 朱清言 Qingyan Zhu
The Cyclist’s Oasis is located in Luxe Valley Park, Chongqing. It serves as an important transportation hub within the park, as well as a rest stop for cyclists, pedestrians, drivers, and water-sports visitors. Guided by the principle of working with the site’s inherent conditions, the design integrates the architecture with the topography, existing structures and natural surroundings. It transforms a junction of multiple modes of travel into a public space for movement, rest and social interaction, extending its role from connecting routes to connecting people with place.
▼交汇的中心,The convergence © 朱清言 Qingyan Zhu
▼顺势为之,Flowing with the terrain © 朱清言 Qingyan Zhu
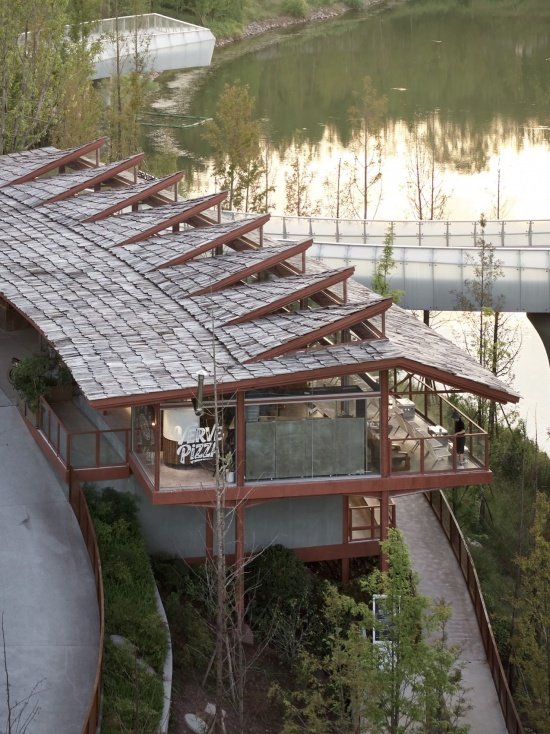
▼起翘的飞檐,The upturned eaves © 朱清言 Qingyan Zhu
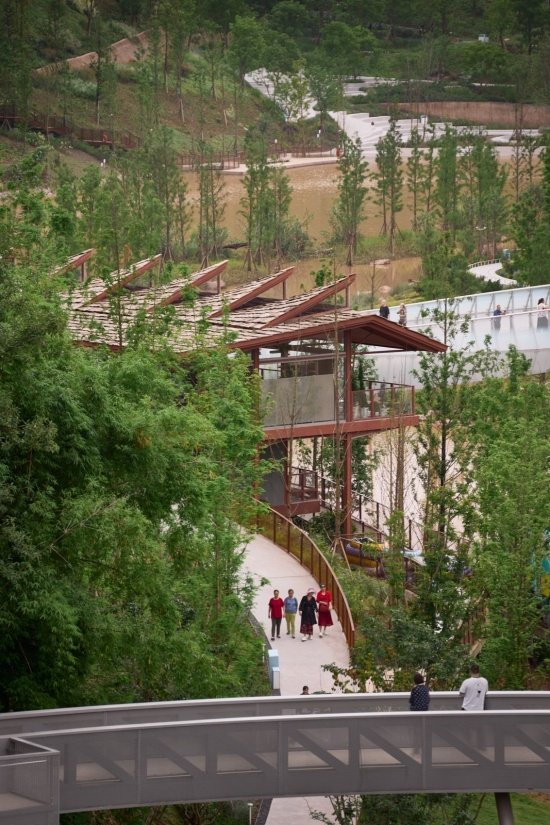
▼漂浮在林间,Floating above the trees © 朱清言 Qingyan Zhu
01 交汇的节点
01 A Node of Convergence
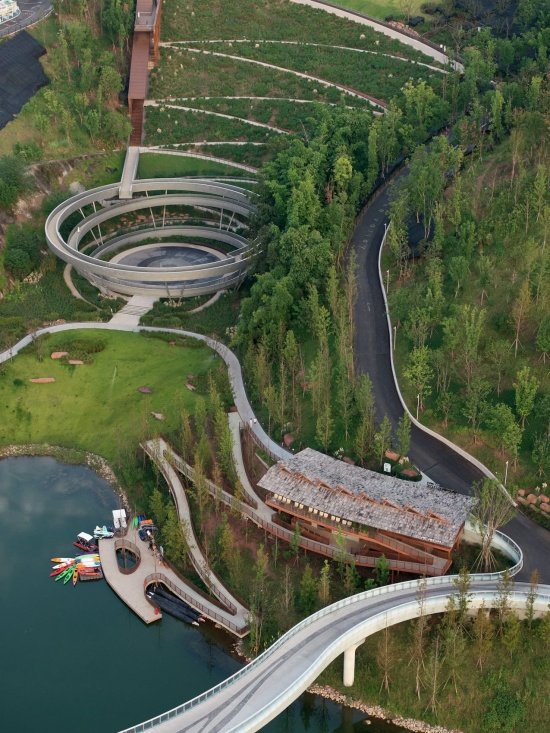
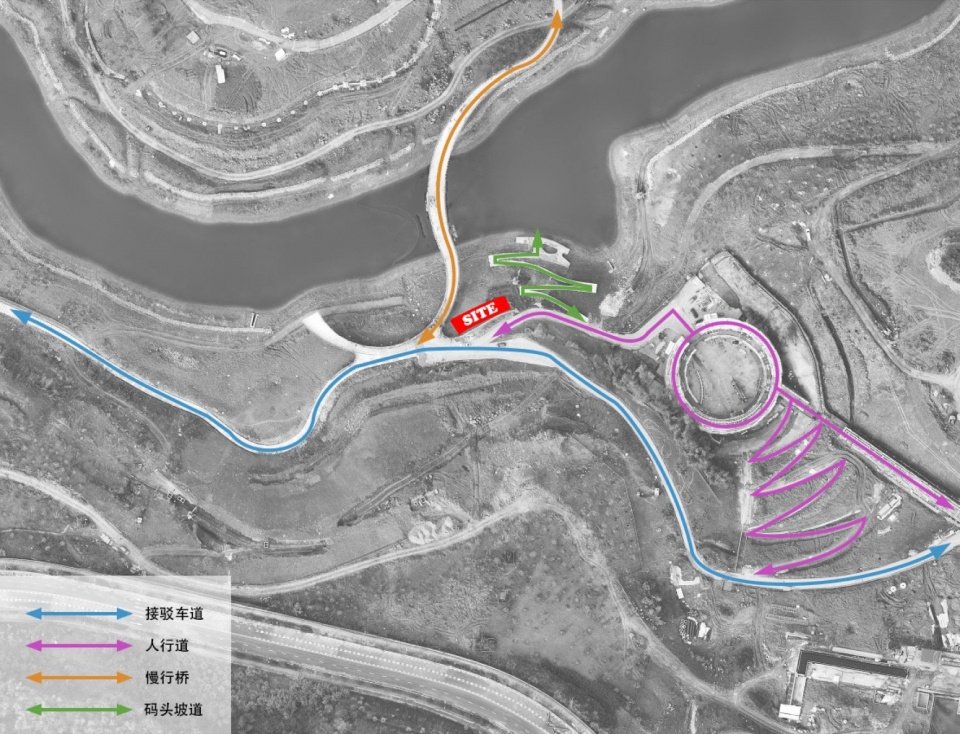
慢行中心是游客从麓溪湖绿心中心下来后的第一站,步行道、接驳车道、下水坡道和慢行桥在此交汇,游客可以从这里租用电助力自行车、卡丁车、等候接驳车、以及去往水上运动码头。
The Cyclist’s Oasis is the first stop for visitors descending from the green heart of Luxe Valley. Here, pedestrian paths, shuttle lanes, a pier ramp, and the slow-mobility bridge converge. Visitors can rent e-bikes and go-karts, wait for shuttle services, or continue toward the water-sports pier.
▼场地位置,Site location © 之外建筑 TheY Architects
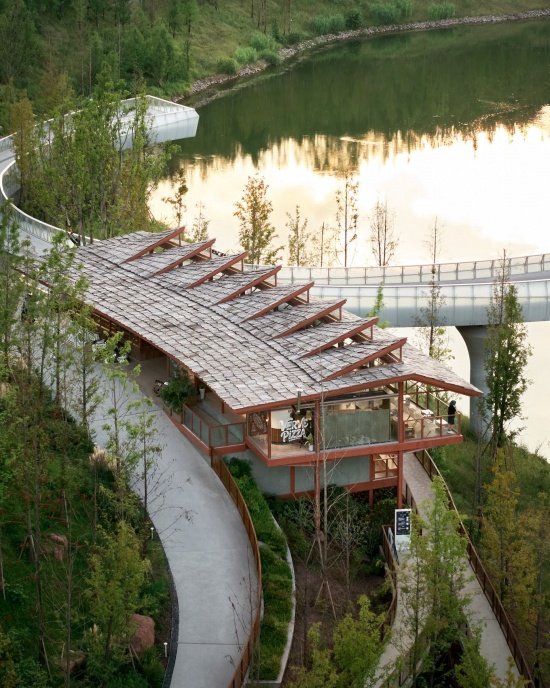
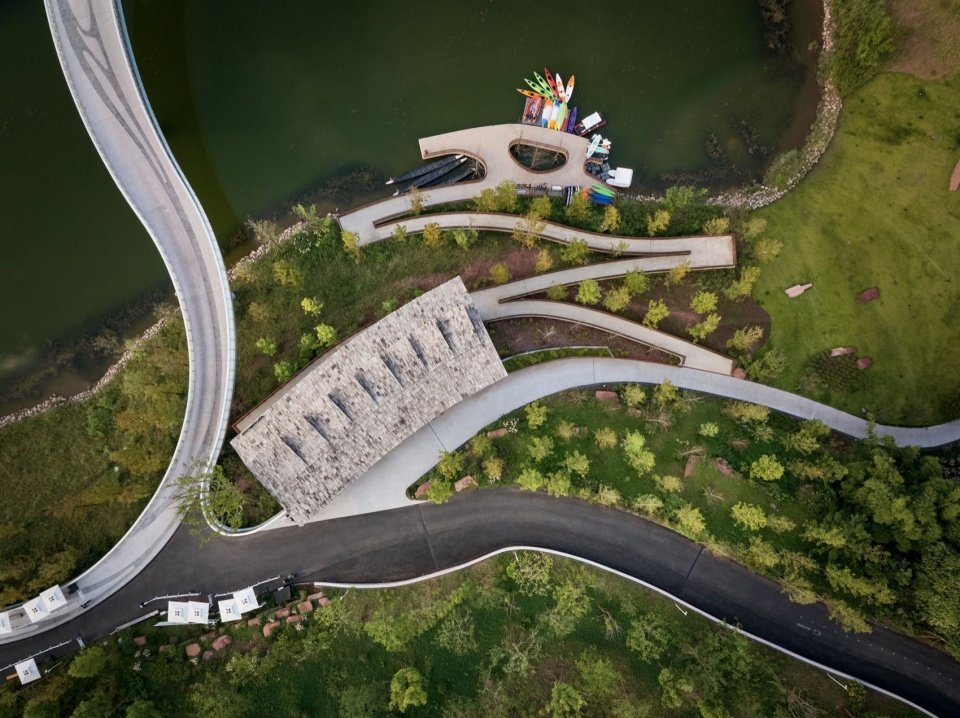
▼屋顶视图,Top view © 朱清言 Qingyan Zhu
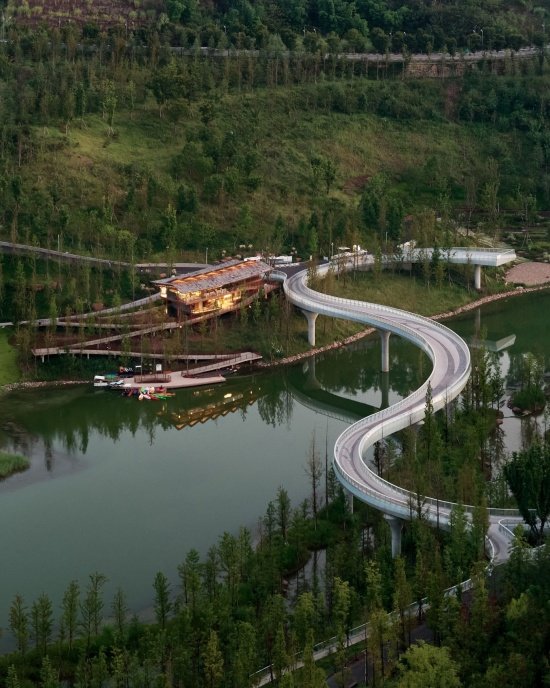
▼场地鸟瞰,birds view © 朱清言 Qingyan Zhu
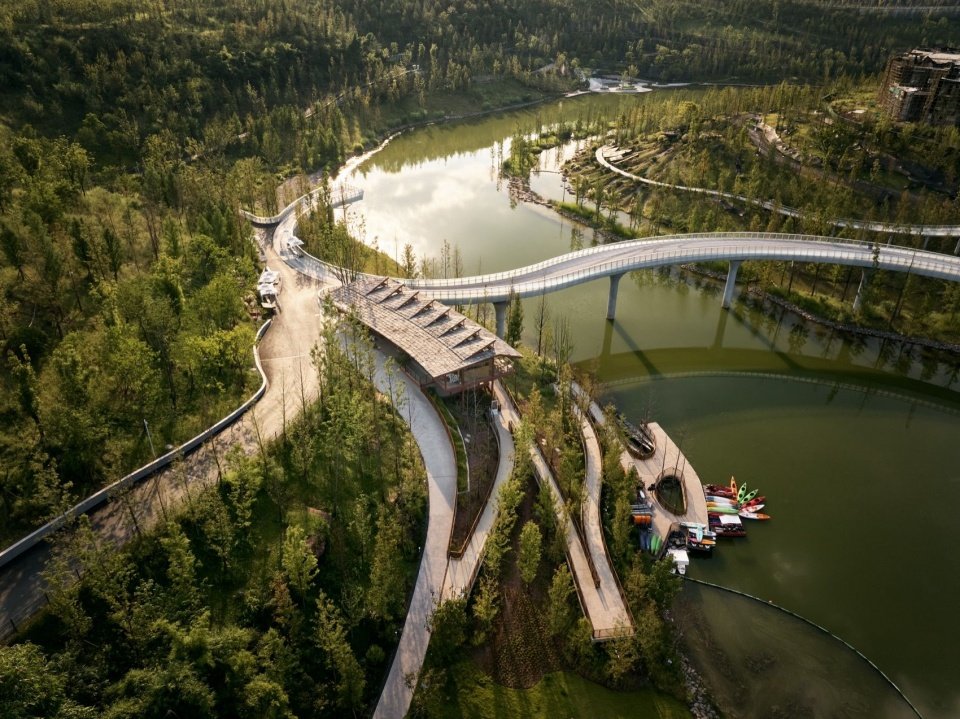
▼湖岸与慢行中心鸟瞰,
Aerial view of the lake shore and Cyclist’s Oasis © 朱清言 Qingyan Zhu
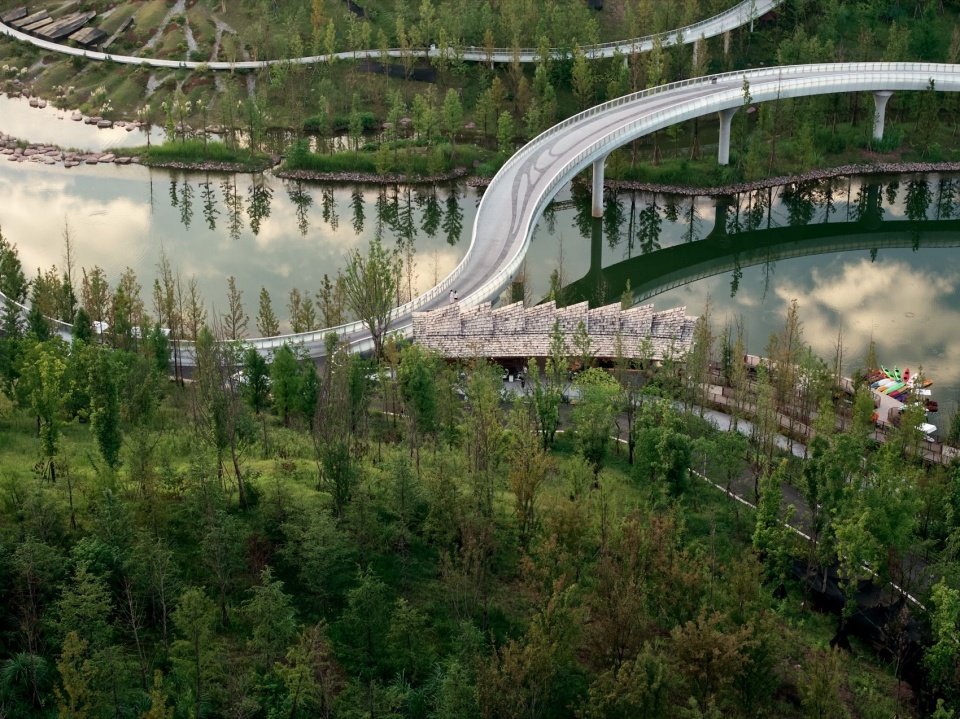
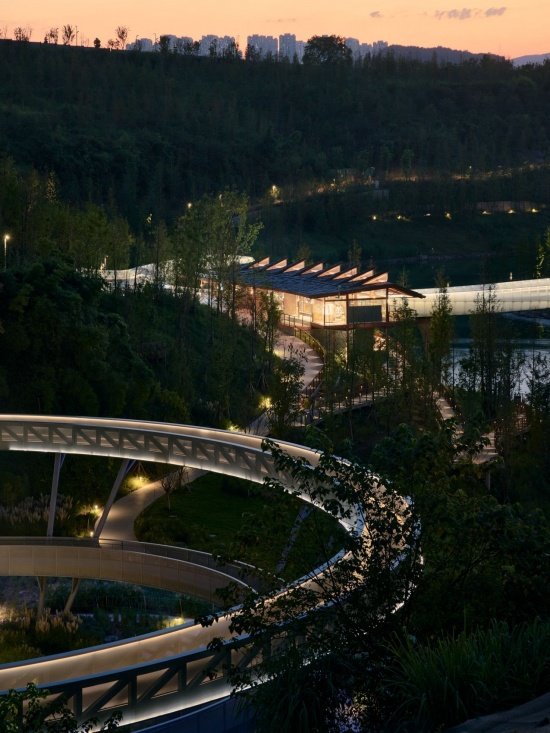
▼慢行桥与建筑鸟瞰,Aerial view of the bridge and building © 朱清言 Qingyan Zhu
▼慢行桥鸟瞰,Birds view from the bridge © 朱清言 Qingyan Zhu
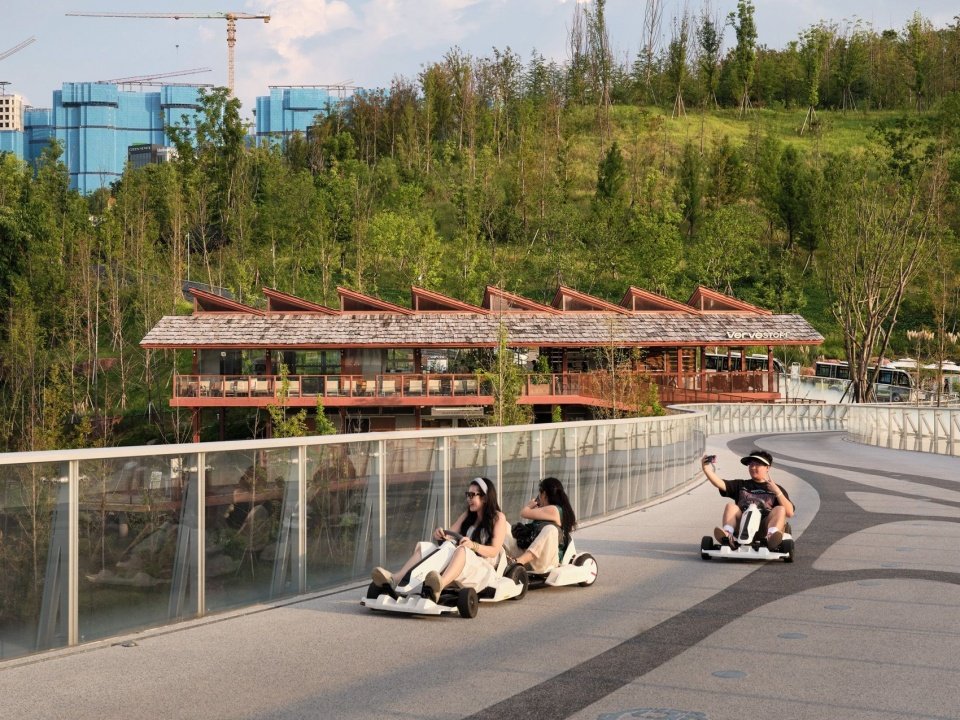
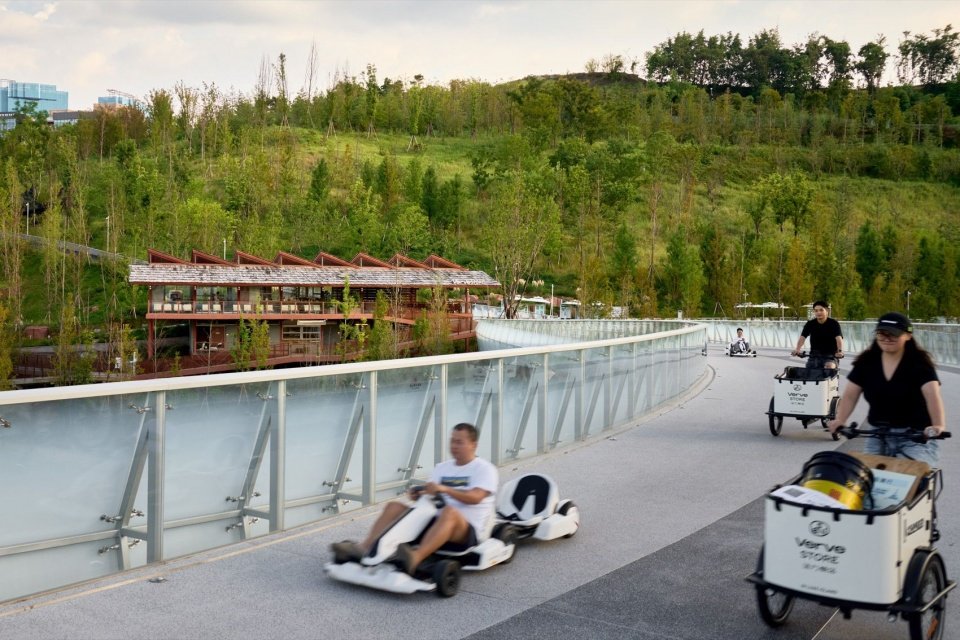
▼道路一侧的骑行者,Cyclists along the road © 朱清言 Qingyan Zhu
▼骑行者与慢行中心,Cyclists and the Cyclist’s Oasis © 朱清言 Qingyan Zhu
02 顺势为“之”,徐徐展开
02 Flowing with the Terrain, Gently Sweeping
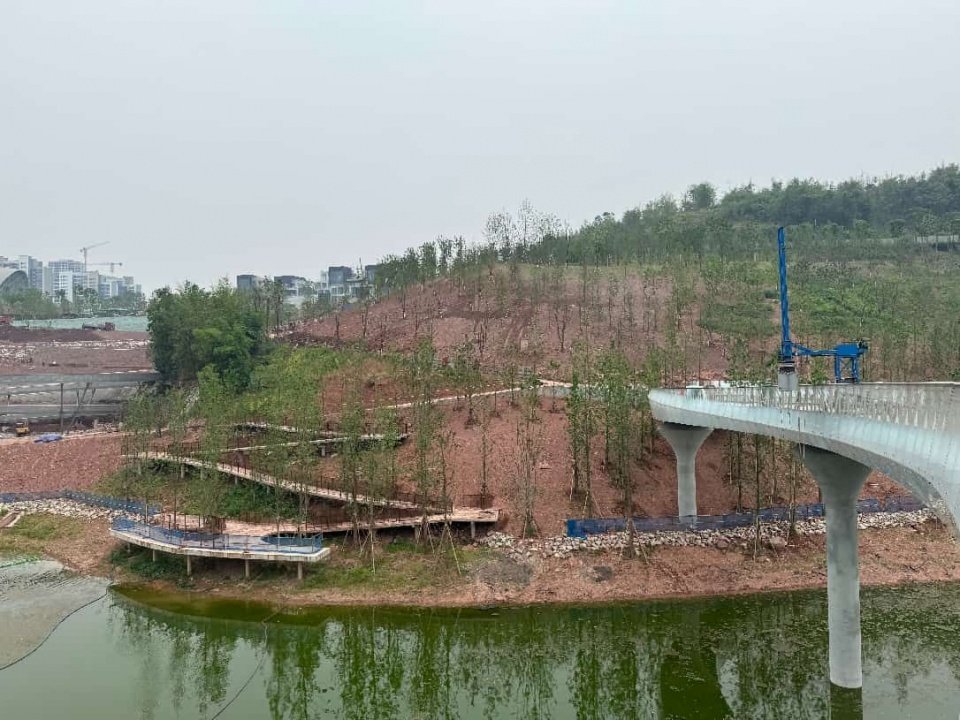
当我们初次来到场地的时候,场地上已经建造了一条连接步行道与河道的之字形坡道。坡道的尽端是一处亲水码头。慢行中心场地正位于码头坡道与慢行桥之间的山坡上。
When we first arrived at the site, a zigzagging ramp had already been built, connecting the pedestrian path with the riverfront. At the end of the ramp was a waterside pier. The site for the Cyclist’s Oasis lies on the hillside between this ramp and the slow-mobility bridge.
▼场地原状,Original site condition © 之外建筑 TheY Architects
▼概念草图,Concept sketch © 之外建筑 TheY Architects
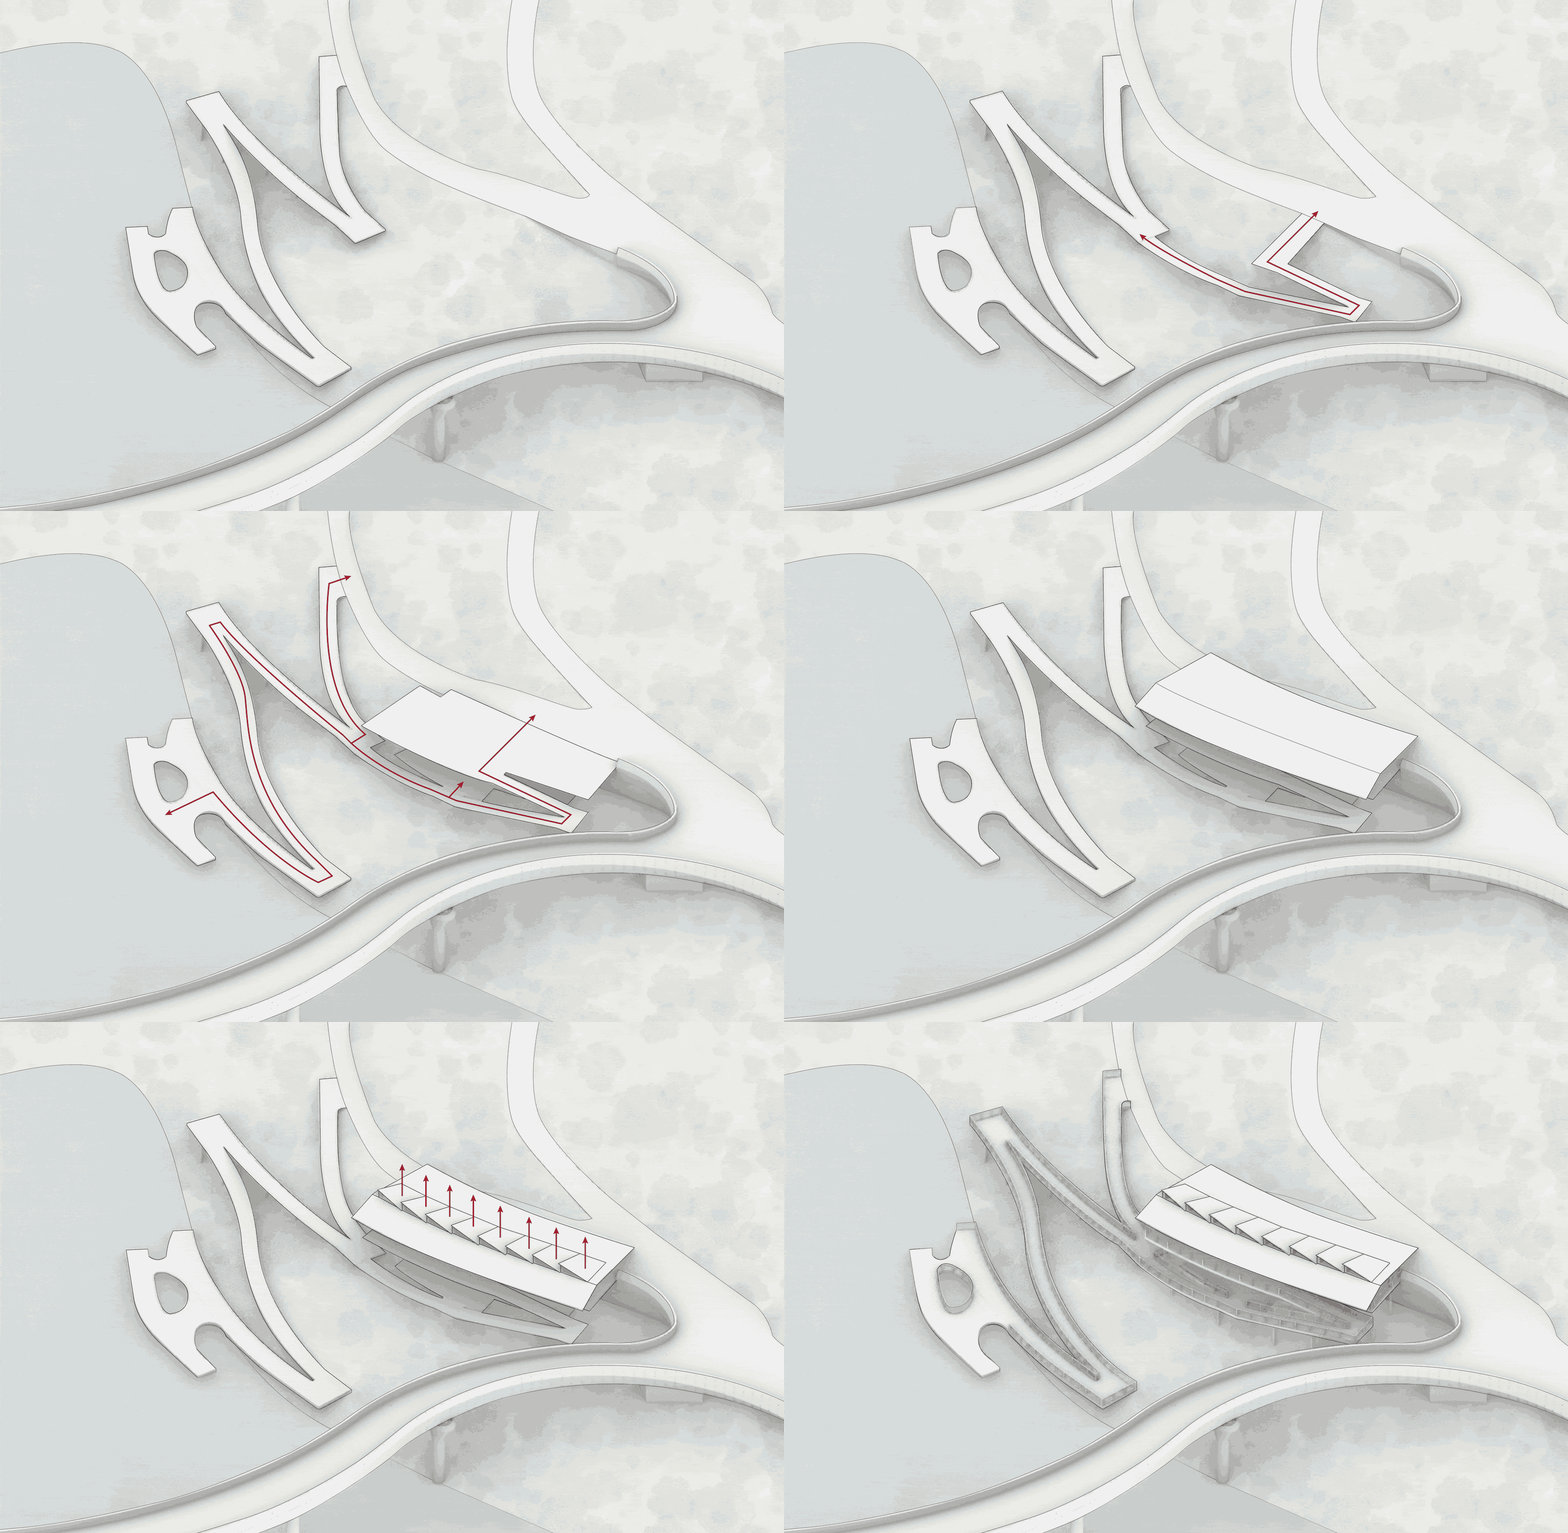
▼建筑生成,Generating process © 之外建筑 TheY Architects
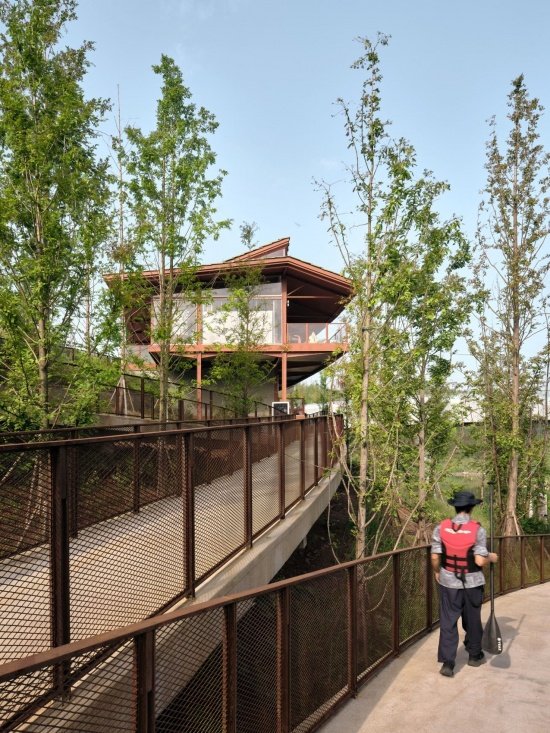
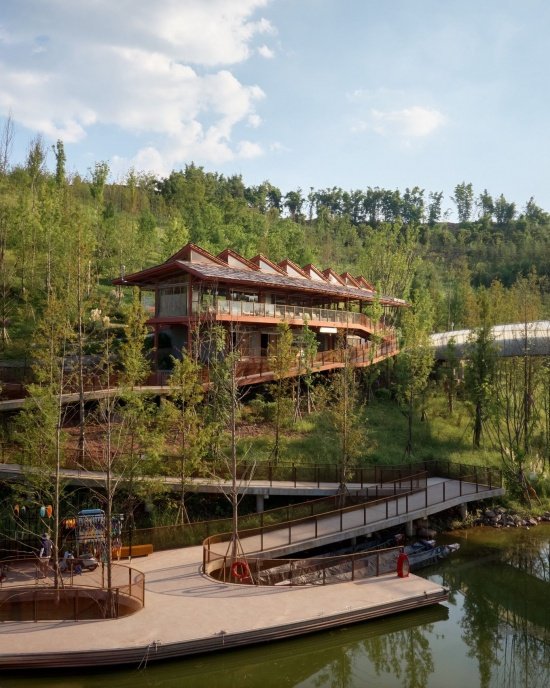
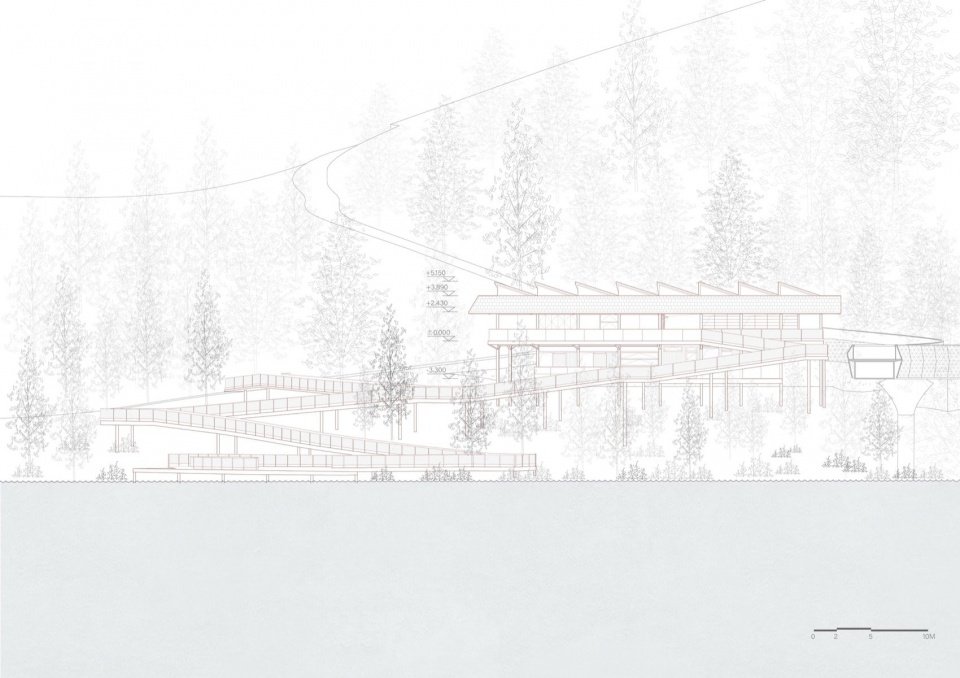
建筑体量呈一个舒展的长条形悬浮于山坡之上,一面连接步行道,另一面面向河道。一条坡道折返向下,连接一层与负一层,并与码头坡道相连接,从而完成道路、建筑和码头之间的连接。慢行中心顺势成为了“之”字上的一点。
The building takes the form of an elongated volume, gently stretching across and hovering above the slope. One side connects to the pedestrian path, while the other opens toward the river. A new ramp folds back down the hillside, linking the ground floor with the lower level before joining the existing ramp to the pier. Together, the paths, building, and pier form a continuous circulation system. Following the natural contours of the site, the Cyclist’s Oasis becomes a point along the character “之”.
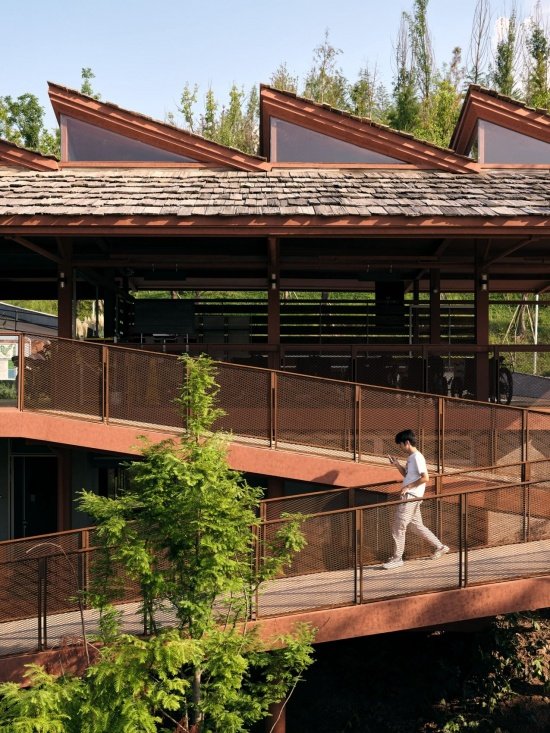
▼建筑与坡道,Building and ramp © 朱清言 Qingyan Zhu
▼舒展的建筑,Gently sweeping © 朱清言 Qingyan Zhu
▼舒展的建筑,Gently sweeping © 朱清言 Qingyan Zhu
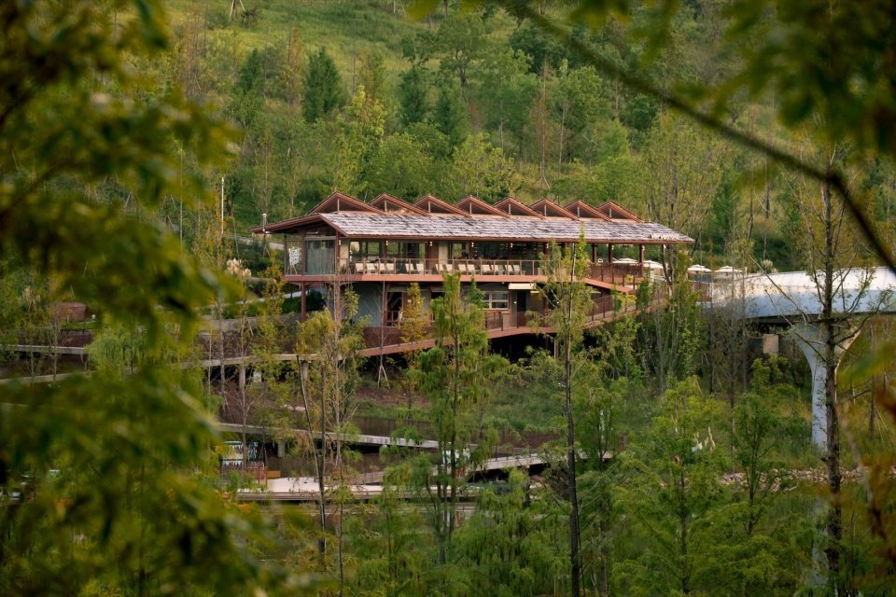
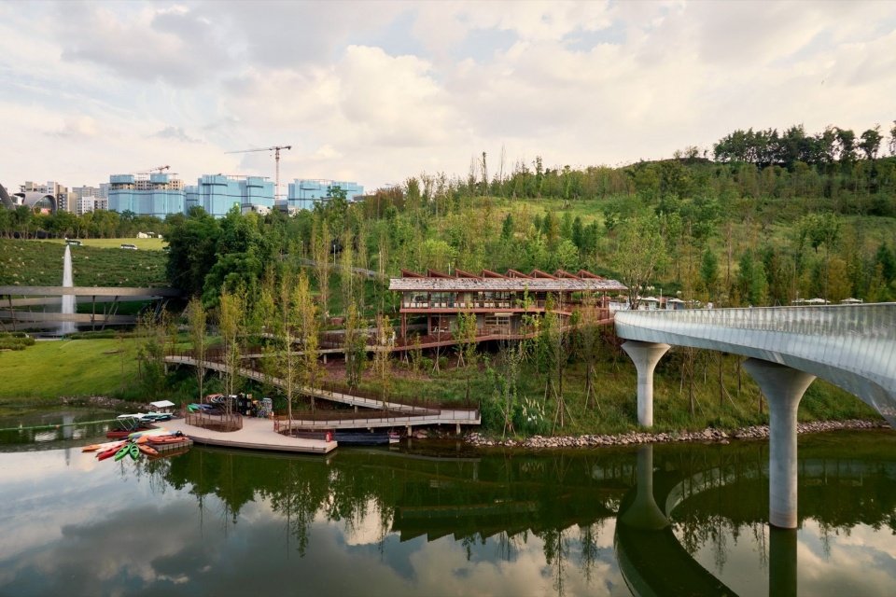
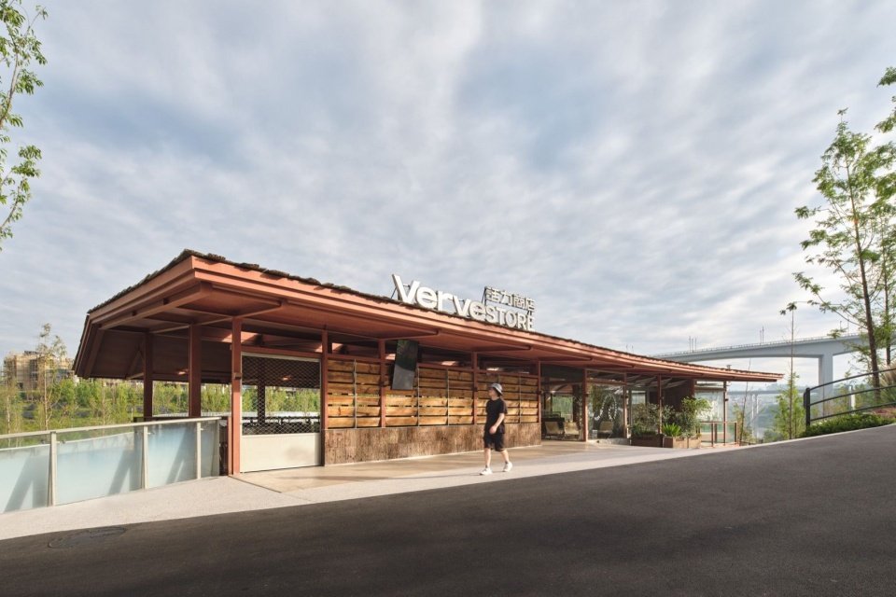
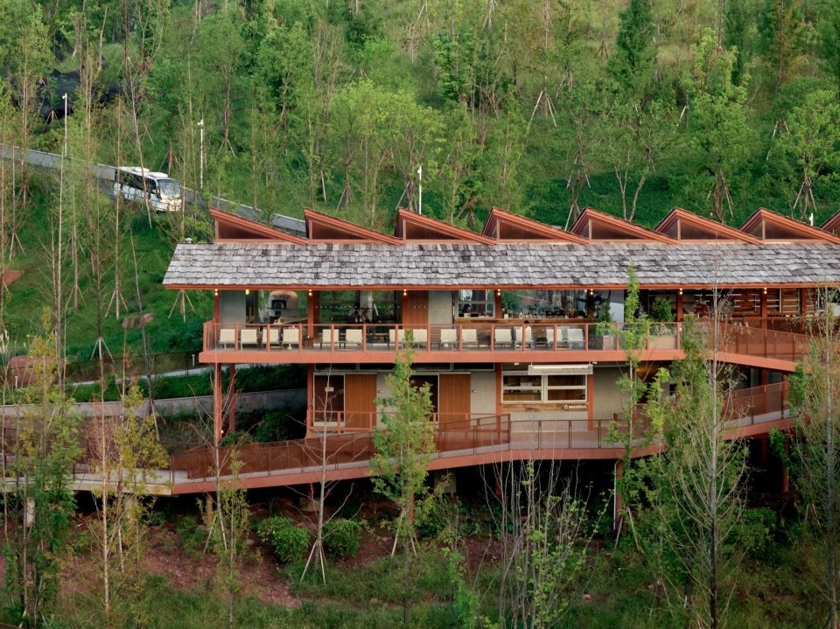
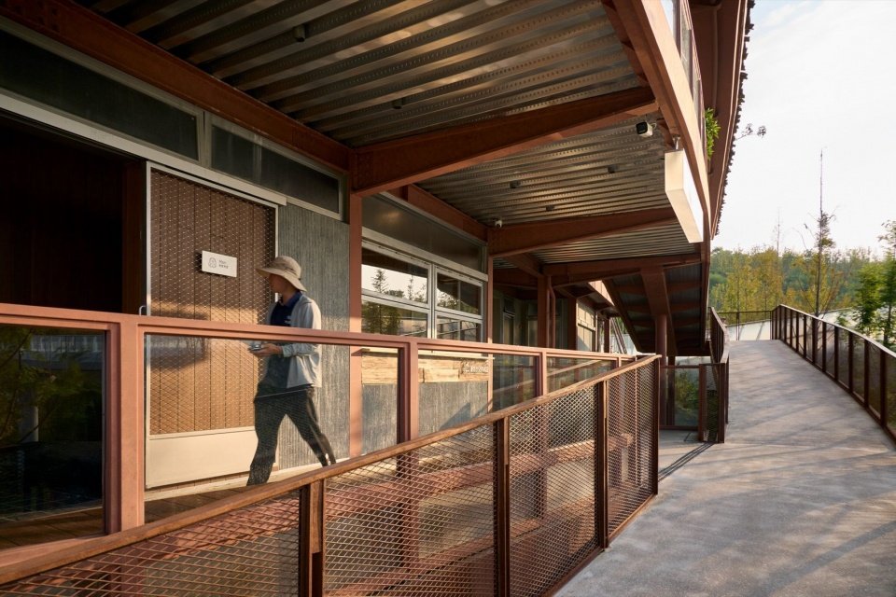
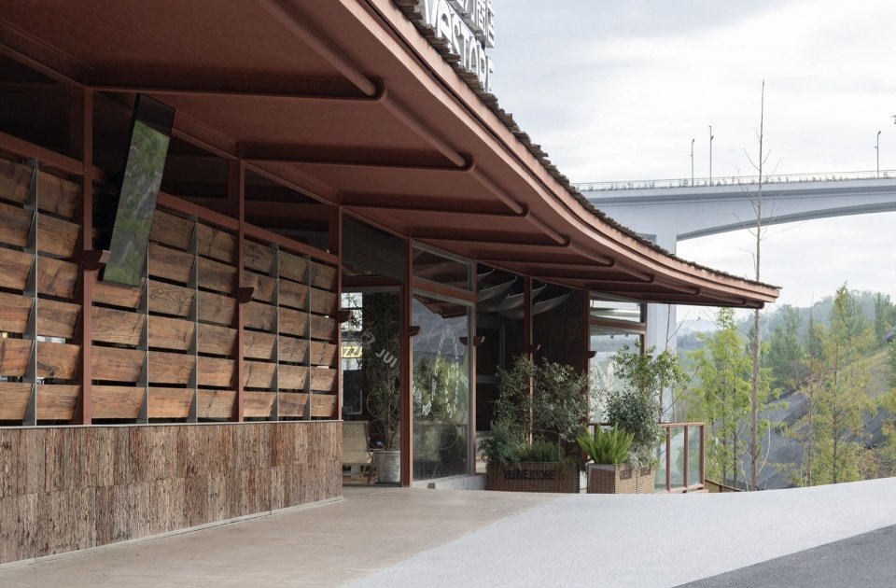
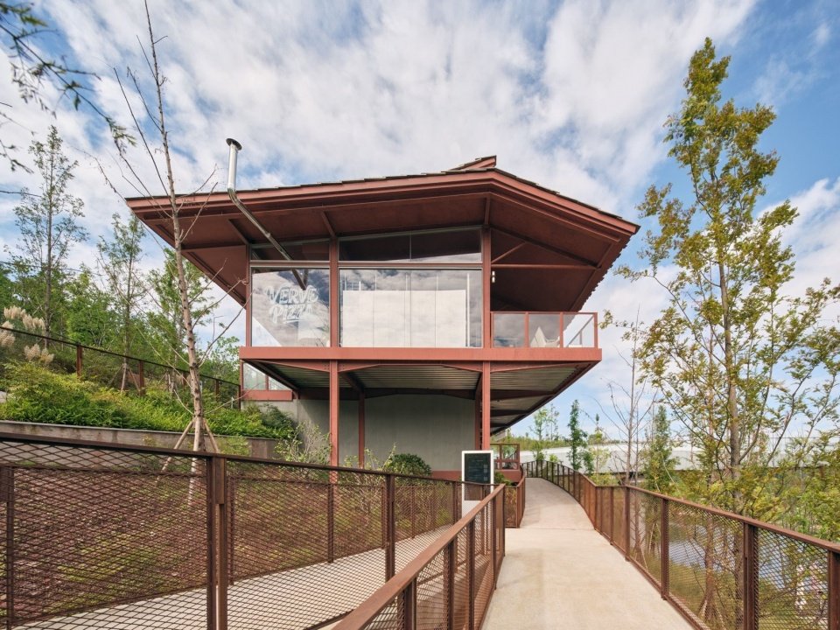
从道路一侧接近,建筑呈现为低矮、舒展的屋檐;转向水岸,两层空间及其下方的支撑关系逐渐显露。同一座建筑随着地形高差呈现出不同尺度,也让人们在行走中不断改变观看树林与水面的高度。
Approaching from the road, the building appears as a low, elongated roofline. As one turns toward the waterfront, its two levels and the supporting structure beneath gradually come into view. Responding to the changing topography, the same building takes on different scales from different vantage points, while the shifting elevation of the path continually reframes views of the surrounding woods and water.
▼低矮的一层,Low profile 1st floor © 朱清言 Qingyan Zhu
▼舒展的屋檐,Elongated Roof © 朱清言 Qingyan Zhu
▼一二层关系,The relationship of two levels © 朱清言 Qingyan Zhu
▼漂浮的体量,The floating massing © 朱清言 Qingyan Zhu
▼建筑与坡道,Building and ramp © 朱清言 Qingyan Zhu
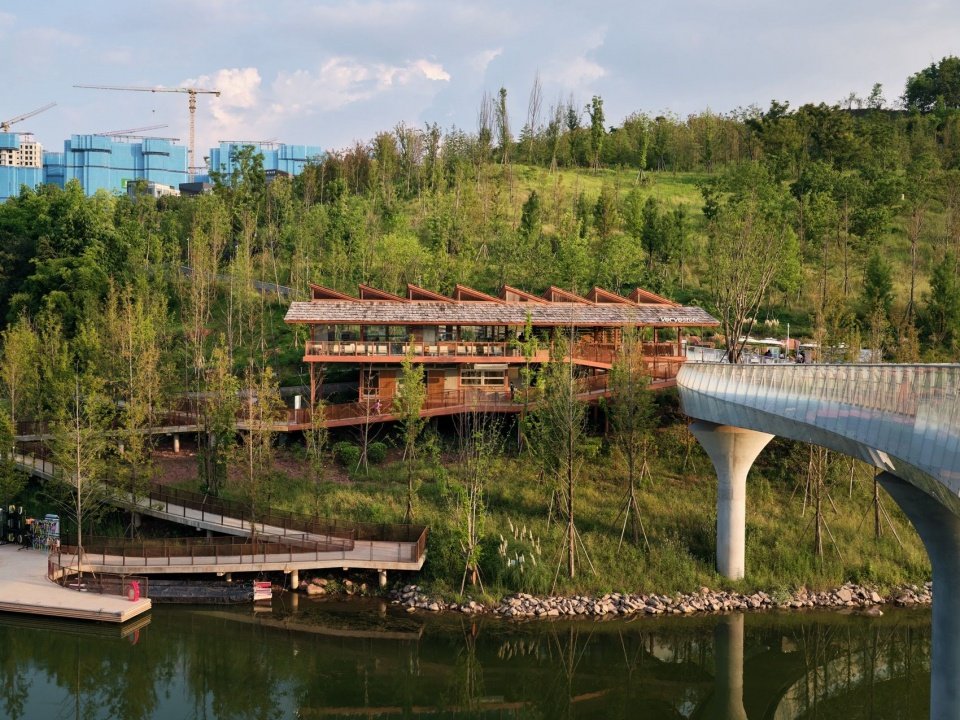
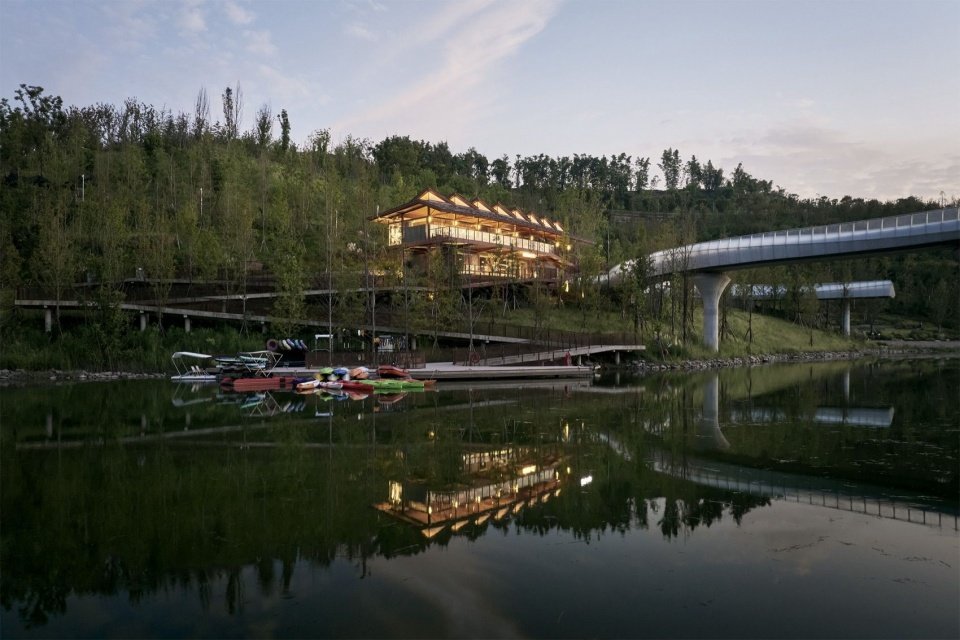
▼水岸建筑全景,Waterfront panorama © 朱清言 Qingyan Zhu
▼林间远景,View through the trees © 朱清言 Qingyan Zhu
03 从道路到水面
03 From the land to water
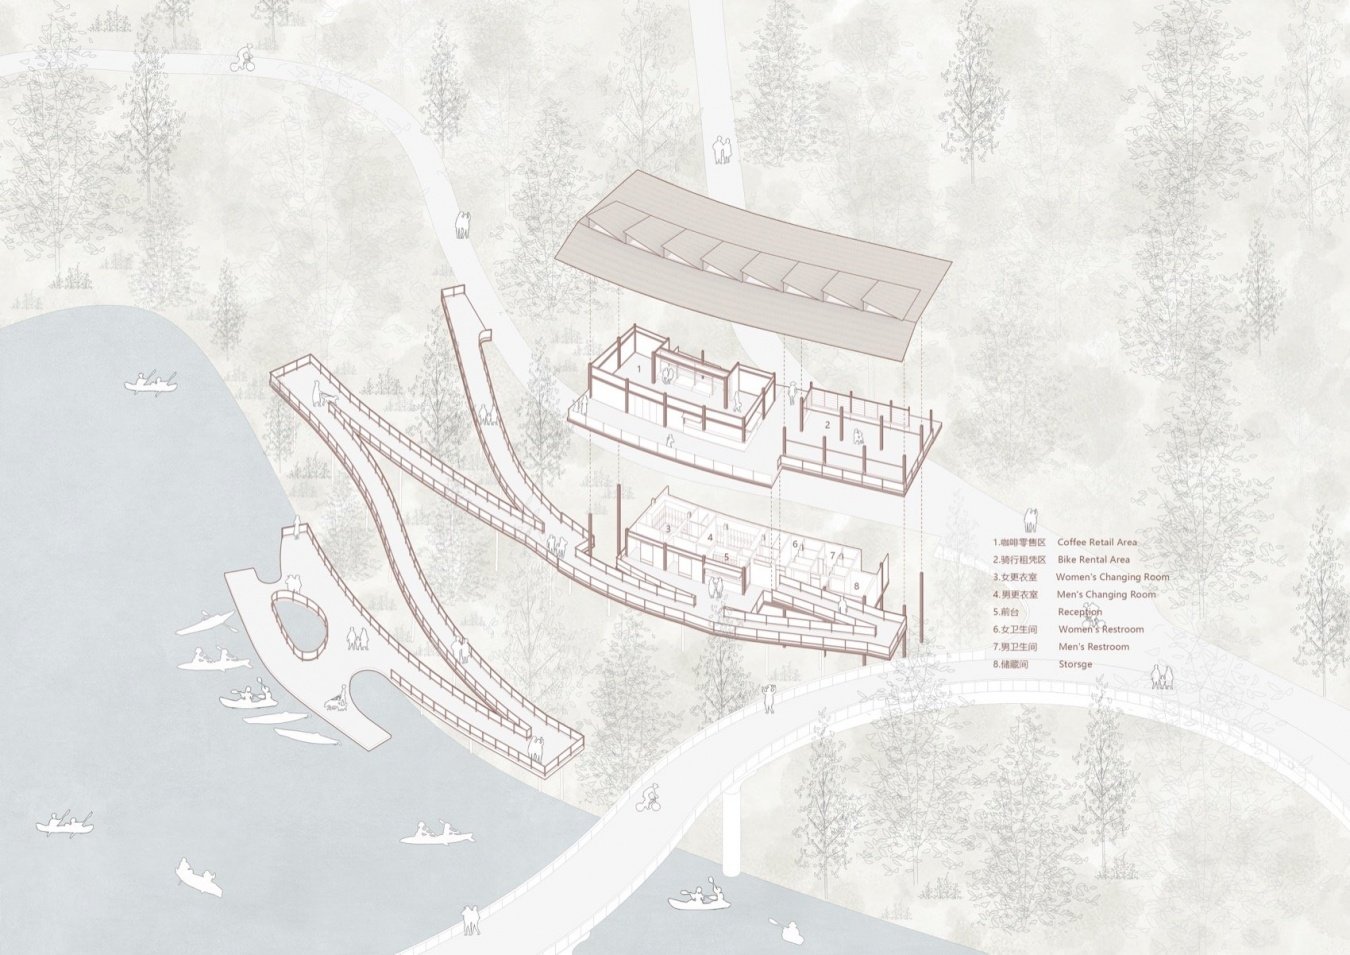
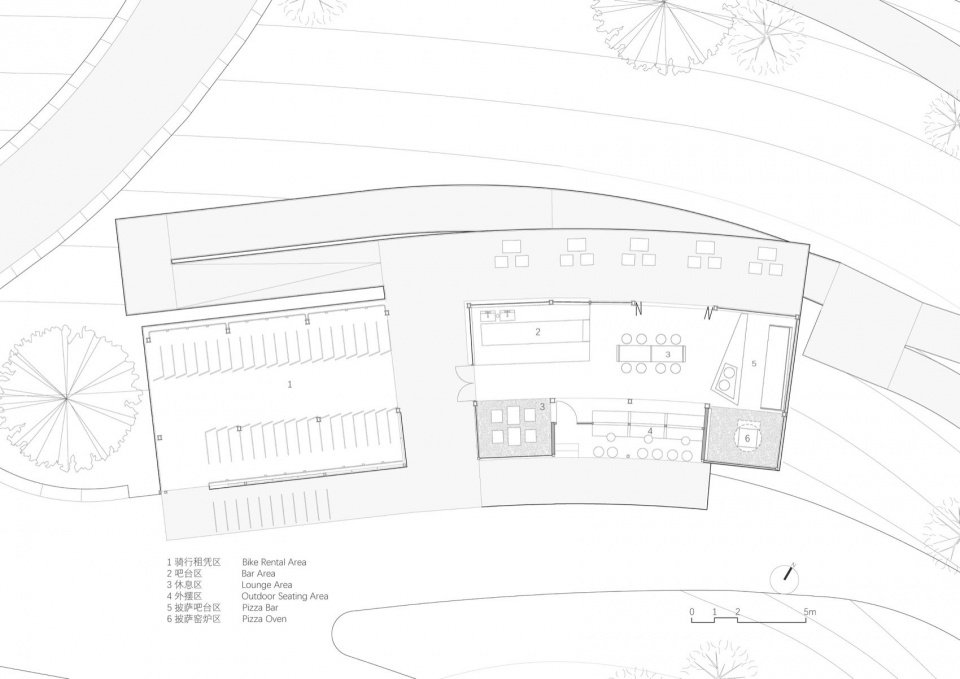
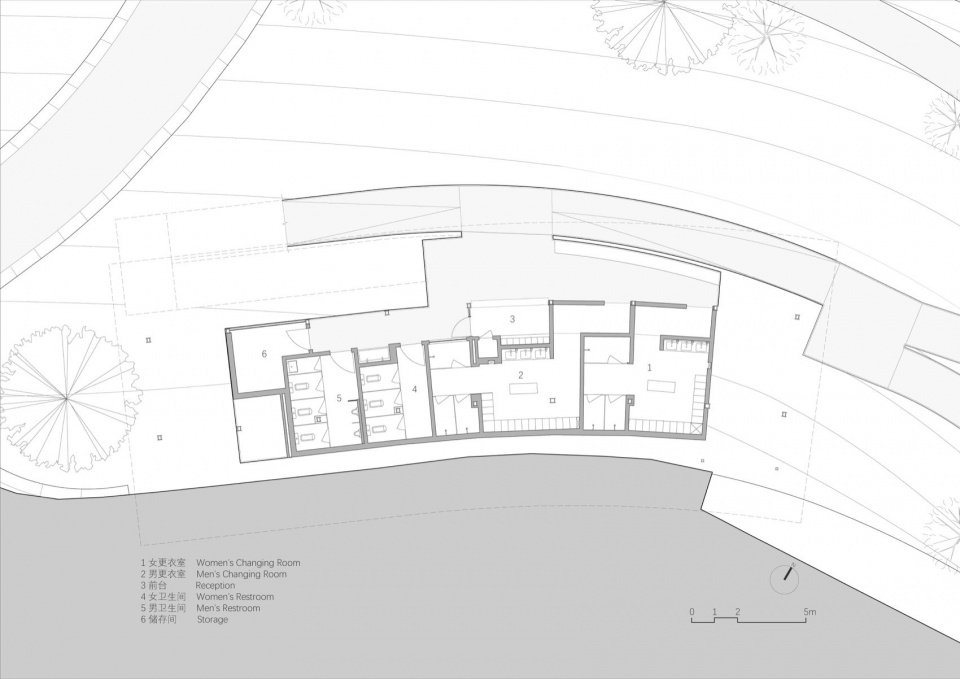
建筑的两层空间与坡地上不同高度的活动相联系。一层承接步行道上的到达,设置骑行租赁与咖啡零售;下层布置水上运动所需的更衣、淋浴及卫生设施,并通过坡道与码头相连。沿建筑折返的路径将这些功能串联起来,使道路上的抵达、檐下的停留与向水岸的下行形成连续的空间过程。
▼建筑轴测,The axon © 之外建筑 TheY Architects
The building’s two levels connect with activities occurring at different elevations along the slope. The upper level meets the pedestrian path and accommodates bike rental, a café, and retail functions. The lower level provides changing rooms, showers, and restrooms for water-sports users, with a ramp leading directly to the pier. A switchback route along the building links these functions together, creating a continuous spatial sequence from arrival at the road, to pausing beneath the eaves, and finally descending toward the waterfront.
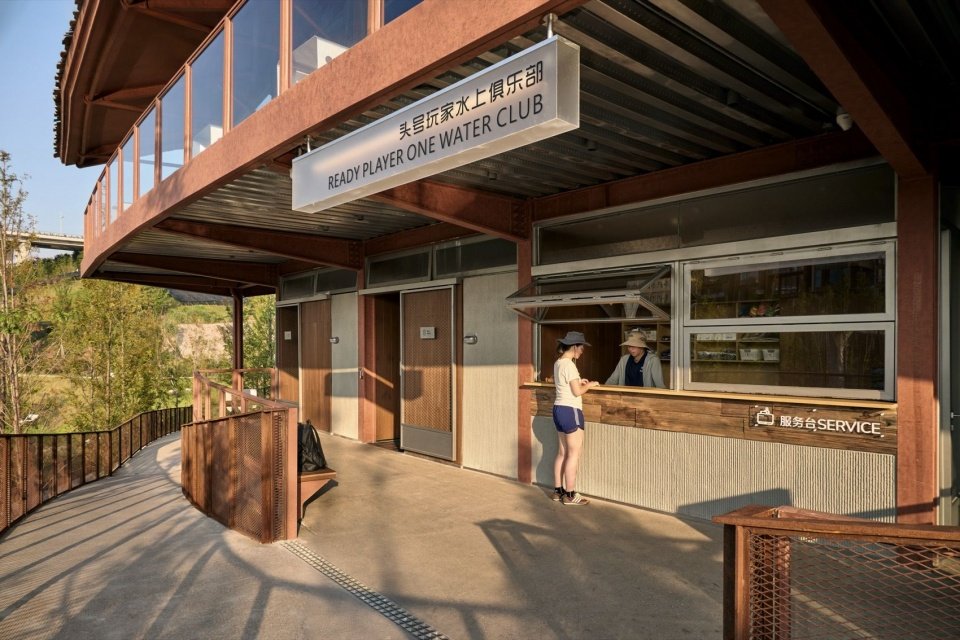
▼1层入口,1st floor entrance © 朱清言 Qingyan Zhu
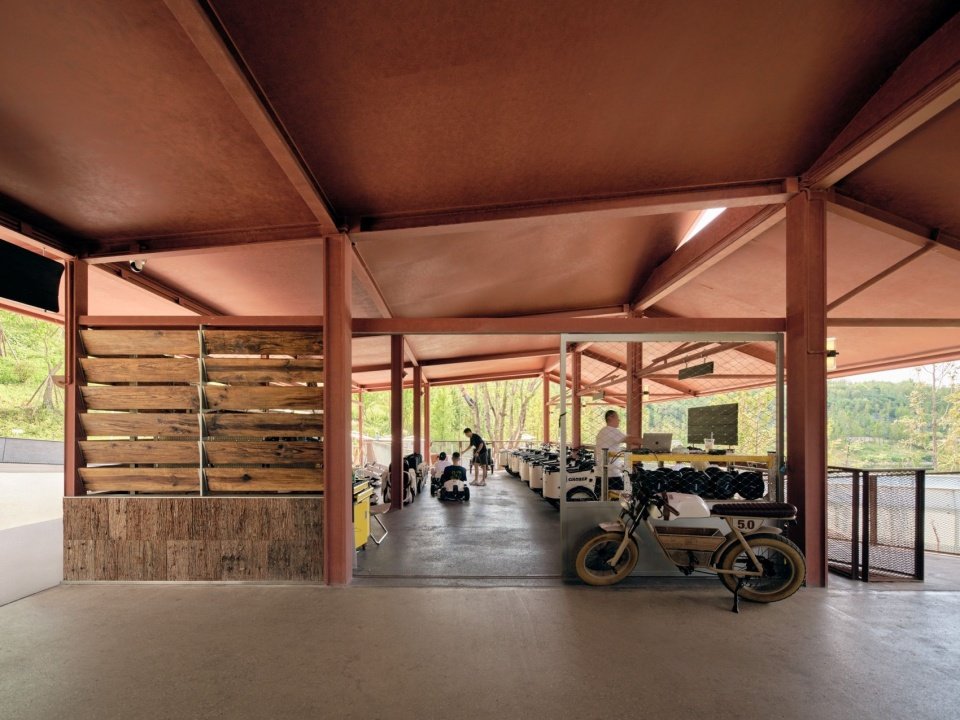
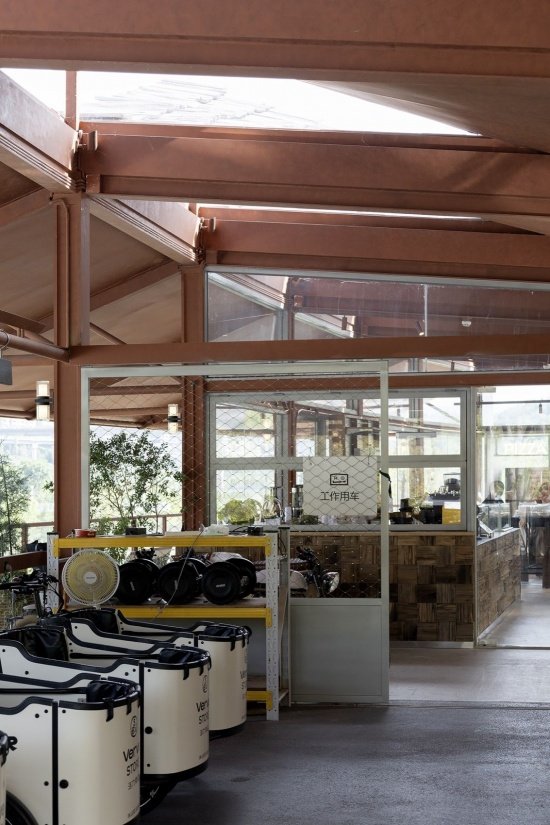
▼车库,Parking © 朱清言 Qingyan Zhu
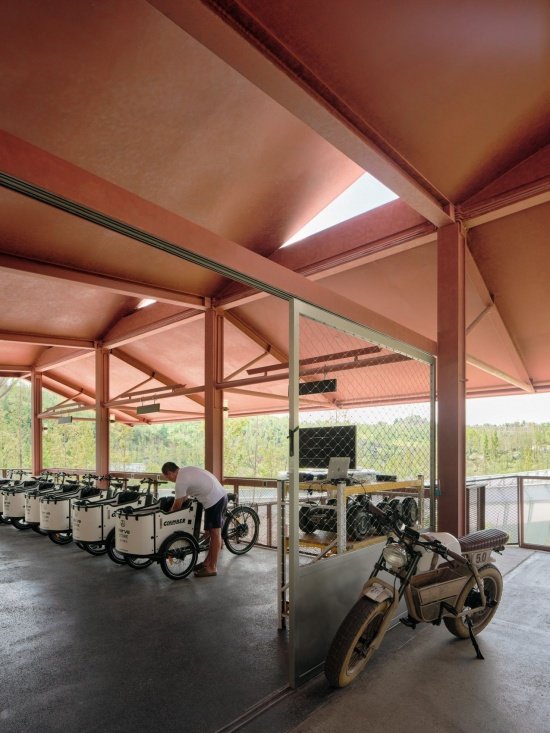
▼车库,Parking © 朱清言 Qingyan Zhu
▼檐下室内空间,Interior beneath the eaves © 之外建筑 TheY Architects
▼连接坡道,The connecting ramp © 朱清言 Qingyan Zhu
▼B1淋浴区,B1 showering zone © 朱清言 Qingyan Zhu
▼B1淋浴区,B1 showering zone © 朱清言 Qingyan Zhu
▼B1向下坡道,B1 downward ramp © 朱清言 Qingyan Zhu
▼走向码头,Towards the pier © 朱清言 Qingyan Zhu
▼从码头到建筑,From pier to building © 朱清言 Qingyan Zhu
04 起翘的飞檐
The Upturned Eaves
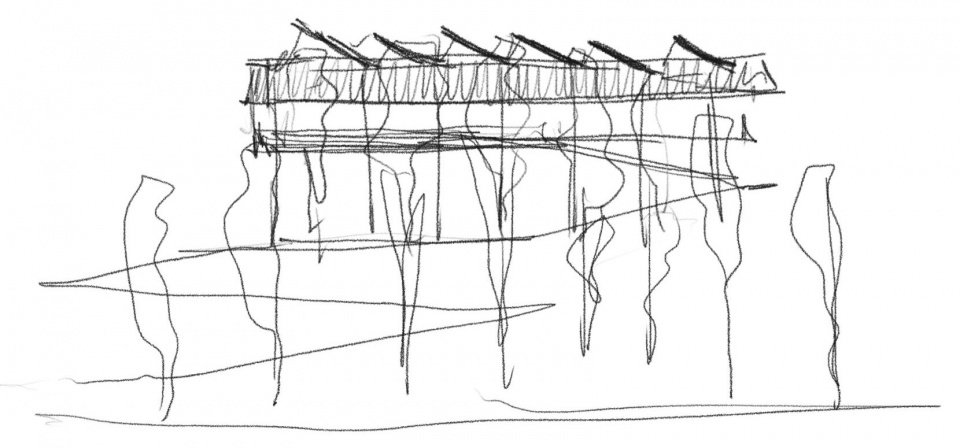
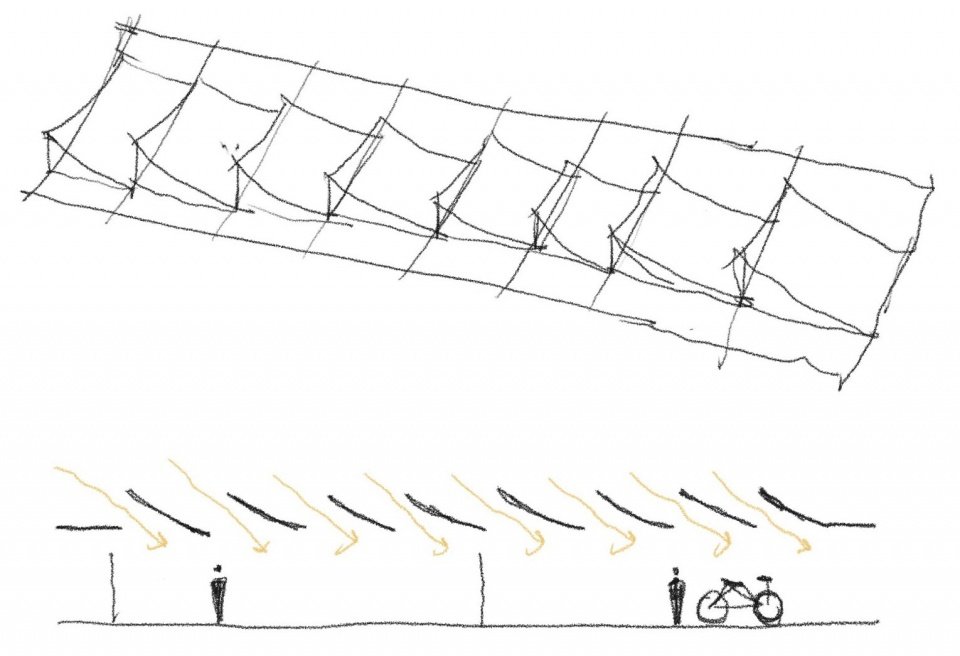
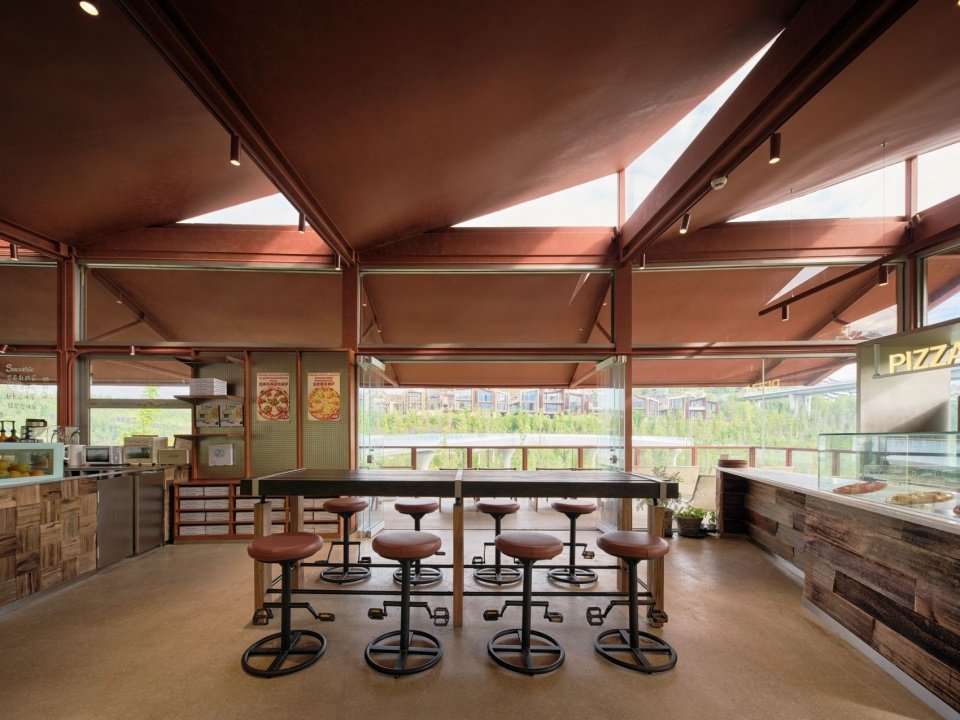
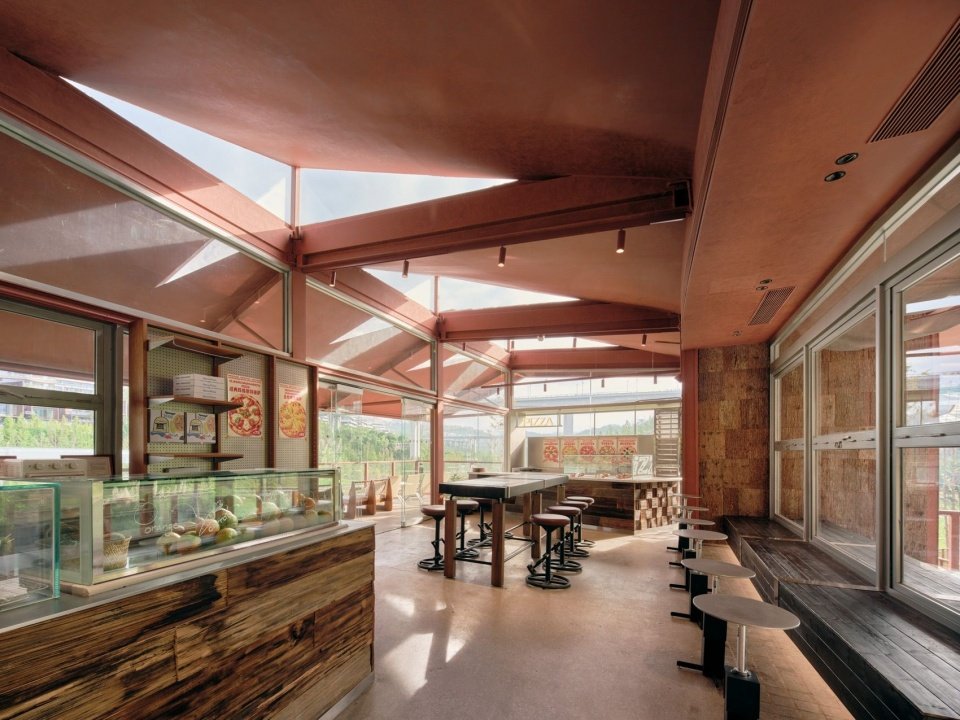
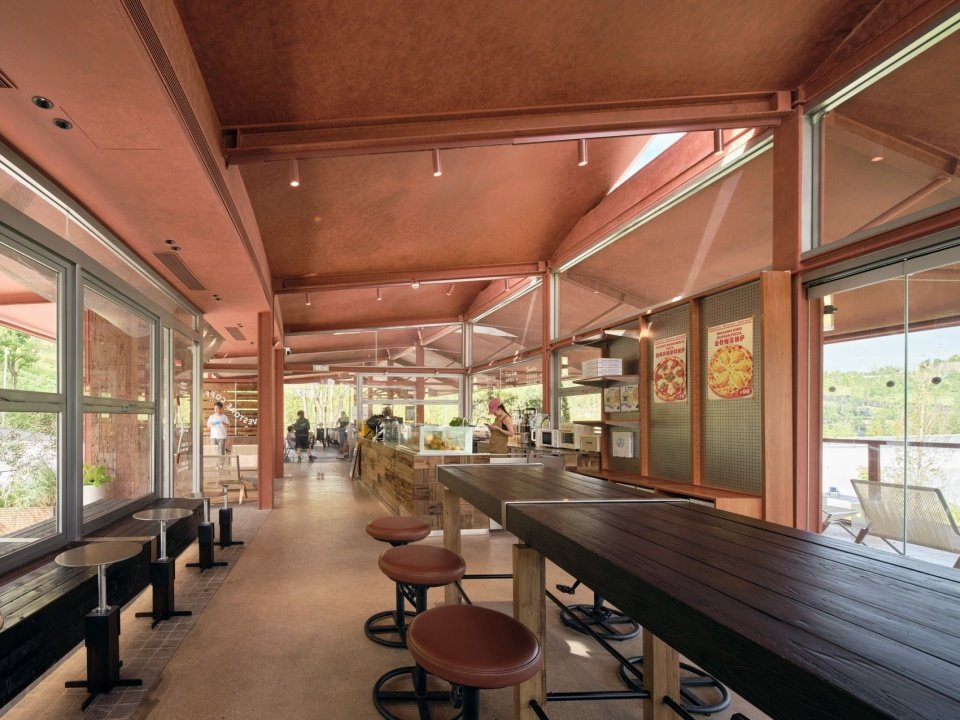
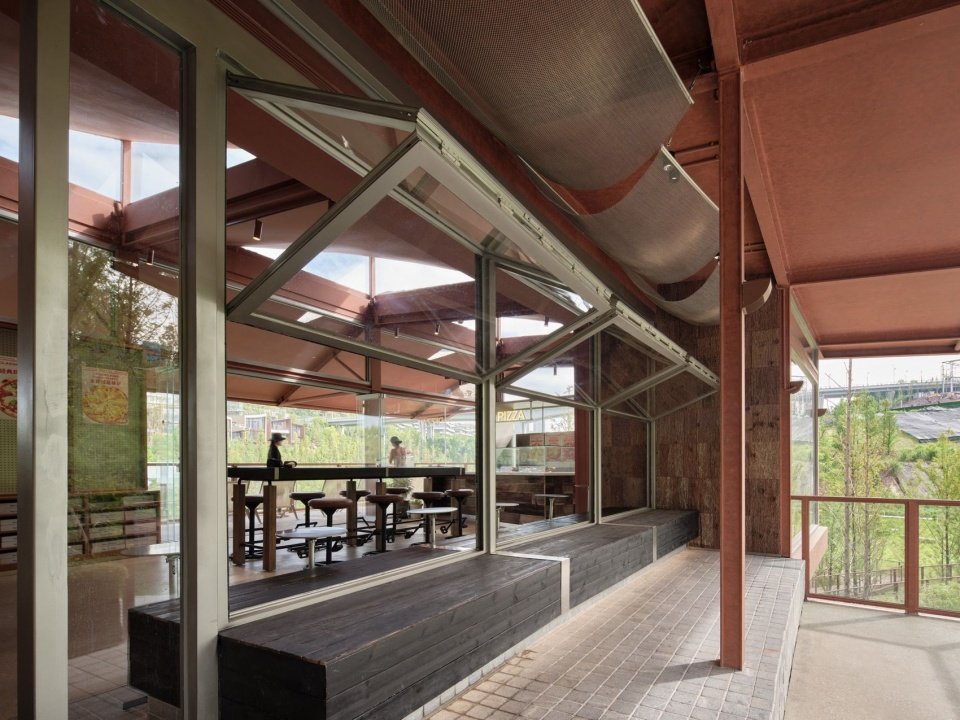
重庆气候潮湿多雨,在设计之初,我们就希望通过宽大的屋檐来覆盖骑行租赁与咖啡休憩空间,为停留和活动提供遮蔽,但也需要解决如何将自然光引入屋顶下方的问题。
▼概念草图,Concept sketch © 之外建筑 TheY Architects
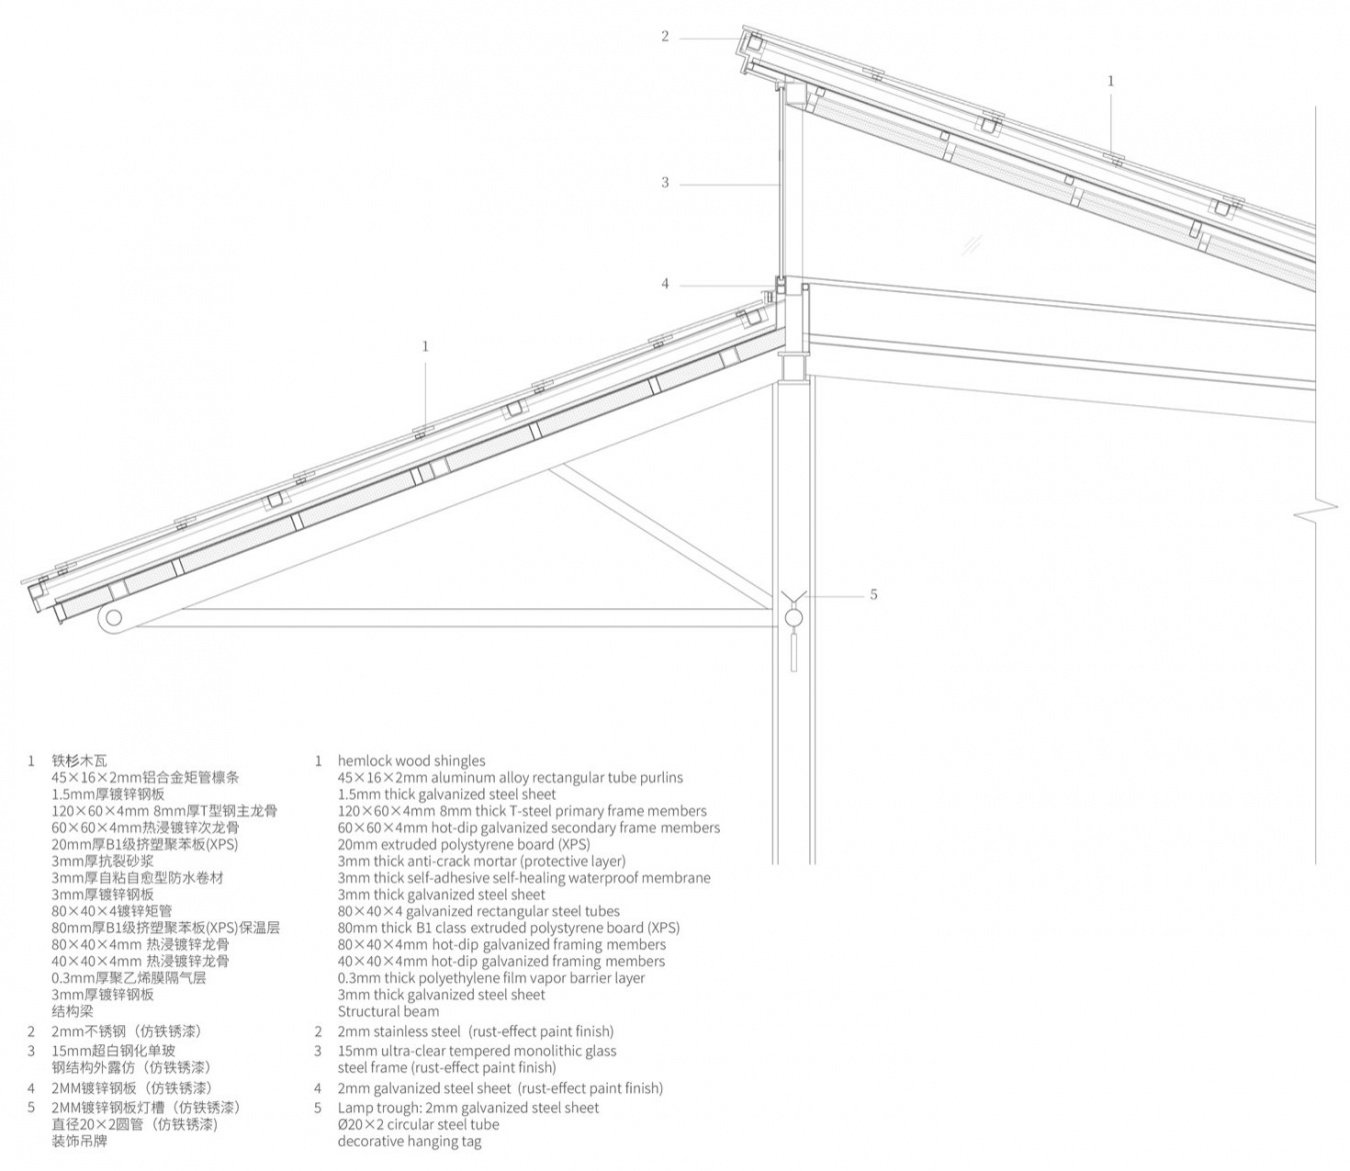
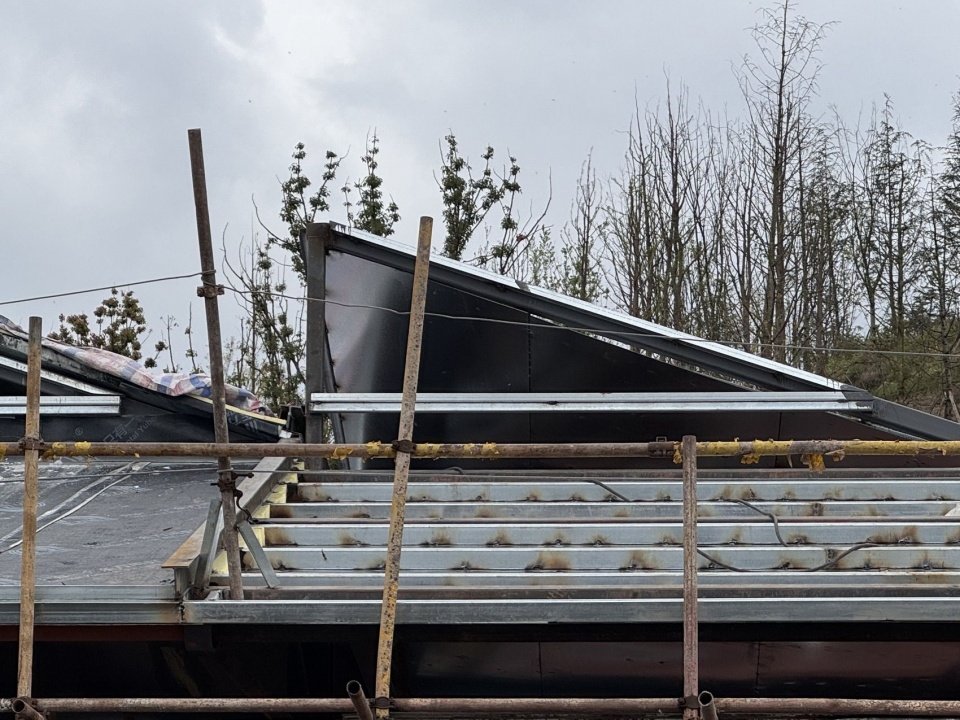
▼飞檐细部,Eave detail © 之外建筑 TheY Architects
Chongqing has a humid and rainy climate. From the outset, we envisioned broad eaves extending over the bike-rental and café areas, providing shelter for people to pause and gather, while also addressing the challenge of bringing natural light into the deep space beneath the roof.
▼飞檐,The upturned eaves © 朱清言 Qingyan Zhu
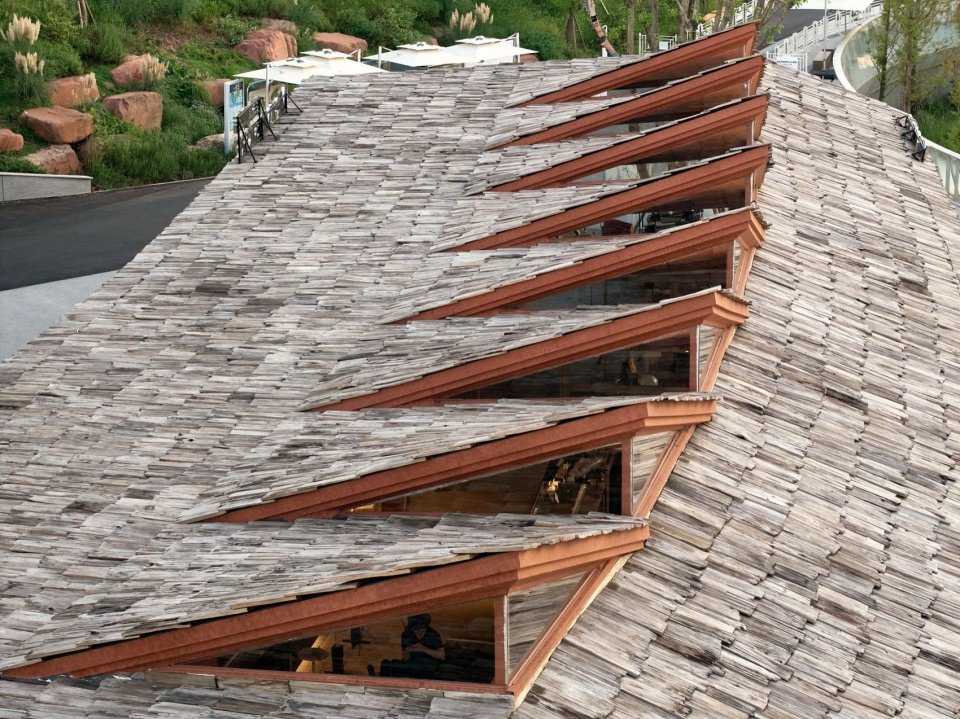
▼飞檐局部,The upturned eaves © 朱清言 Qingyan Zhu
▼飞檐局部,The upturned eaves © 朱清言 Qingyan Zhu
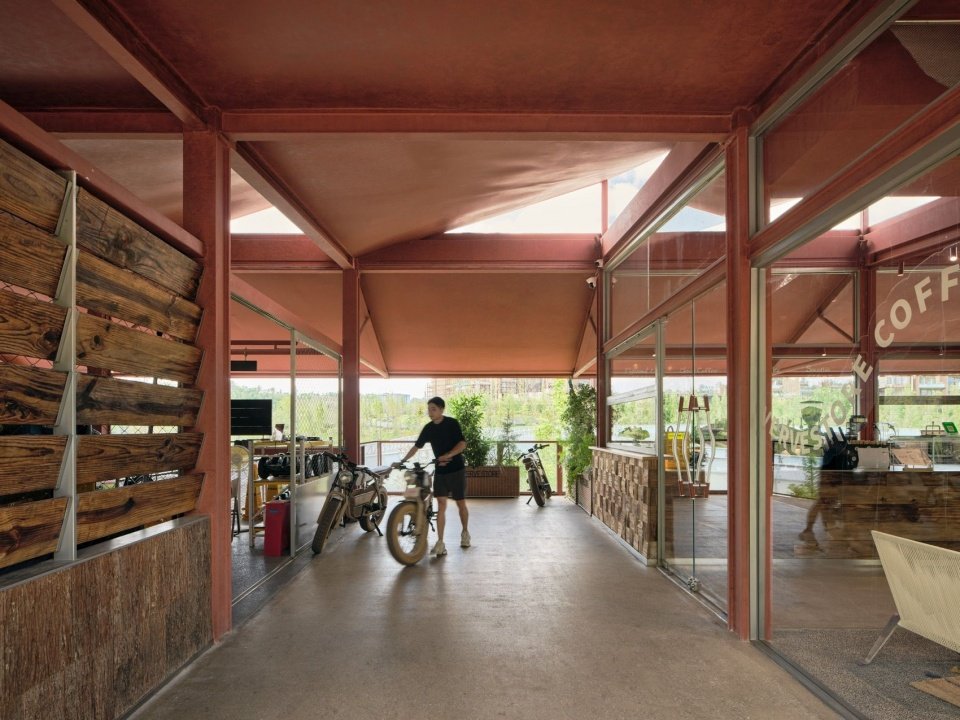
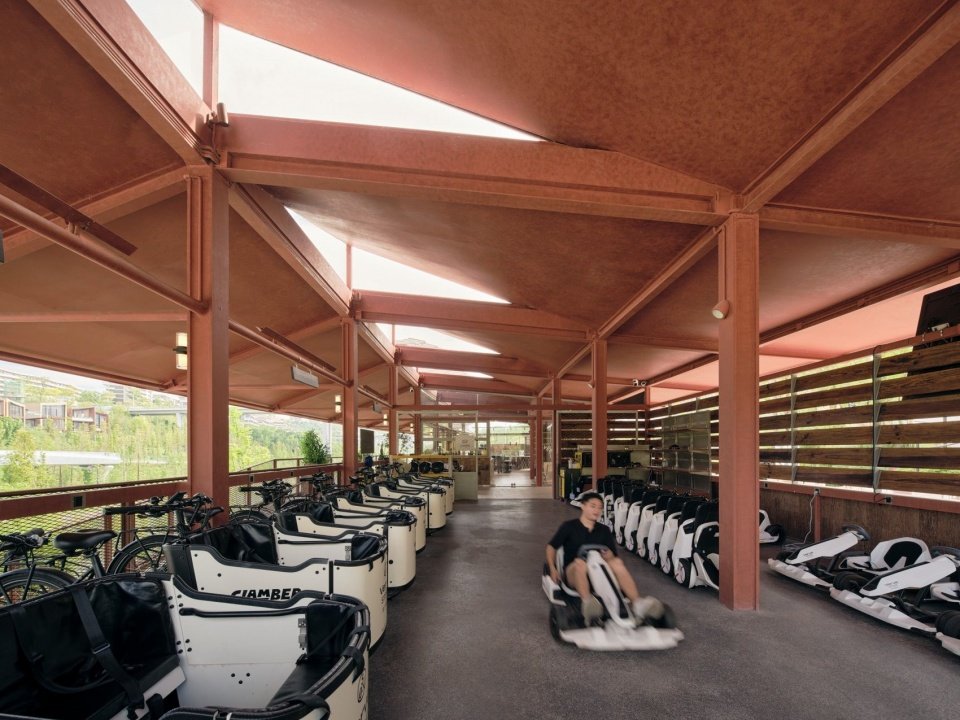
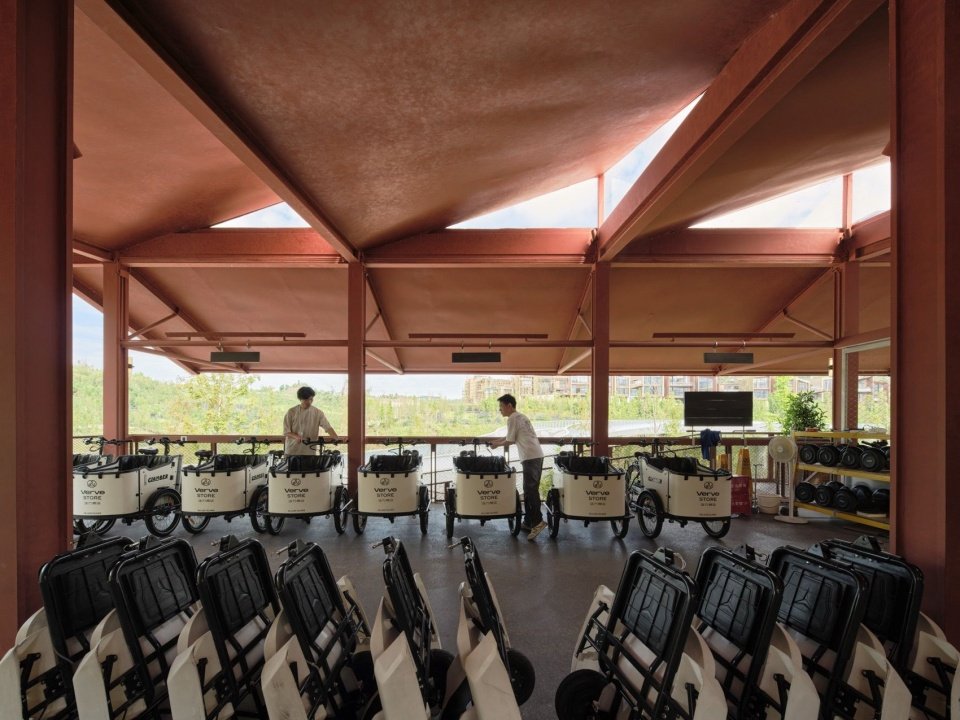
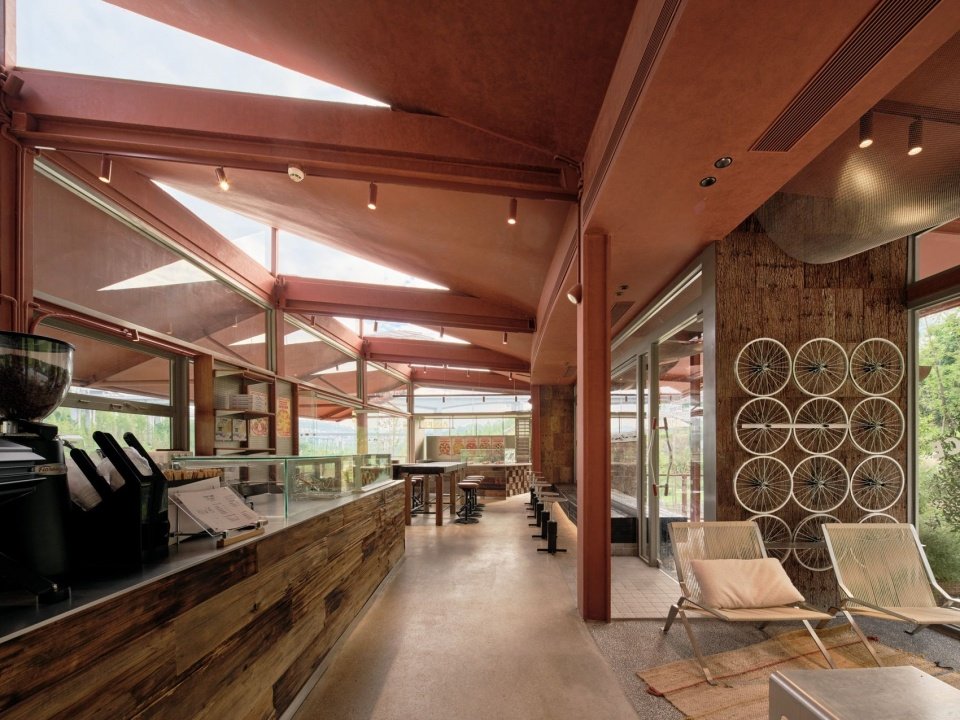
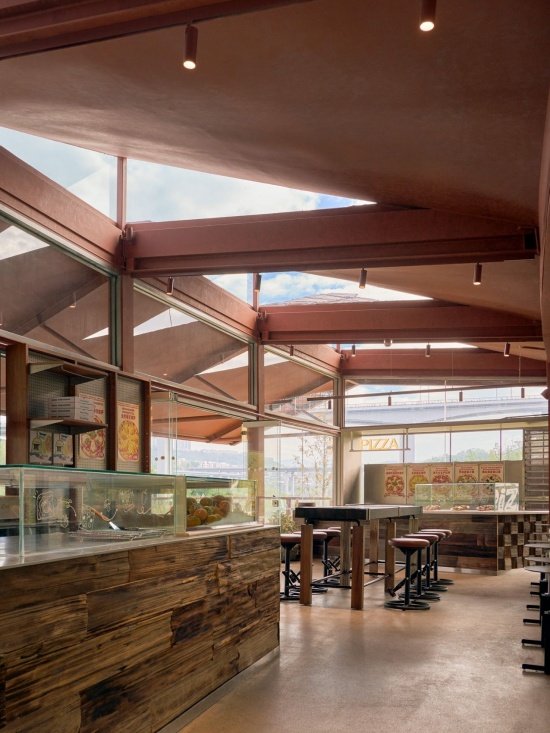
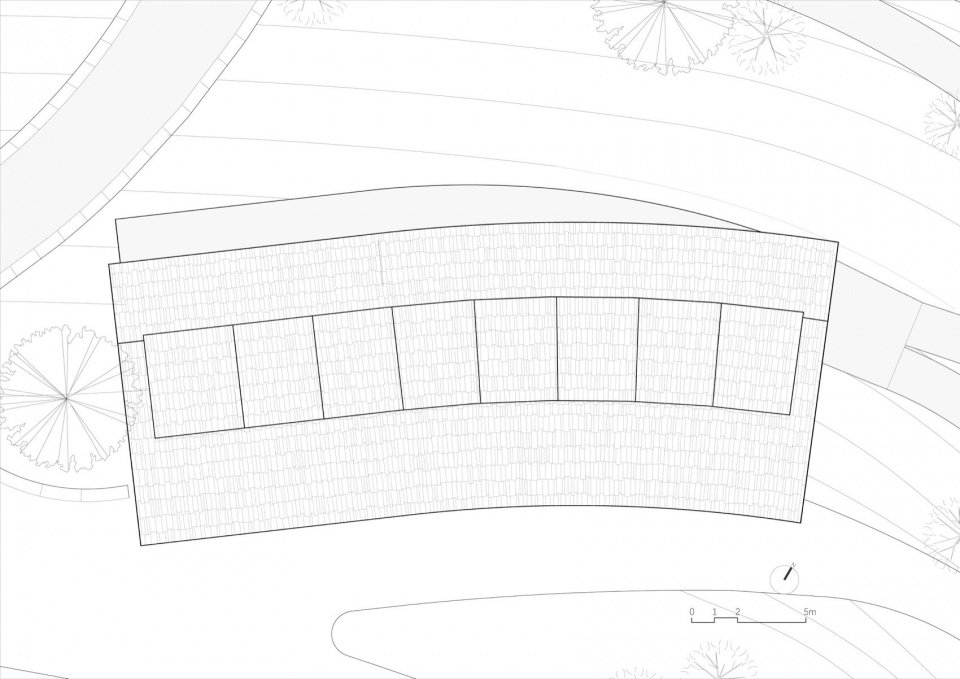
屋面通过一系列局部翘起的飞檐单元形成三角形采光窗,使光线从高处进入。重复出现的开口与外露梁柱共同构成屋顶下的空间节奏:从外部看,连续的屋面呈现起伏的轮廓;从内部看,明亮的窗面穿插在屋面底面之间,让屋顶的厚度、倾斜与高差能够被直接感知。
The roof is articulated by a series of locally upturned eave elements, creating triangular clerestory windows that bring daylight in from above. These repeated openings, together with the exposed beams and columns, establish a distinct spatial rhythm beneath the roof. From the outside, the continuous roof forms an undulating silhouette; from within, bright openings are interspersed across the underside of the roof, making its depth, inclination, and shifting heights directly perceptible.
▼车库檐下,Parking under the roof © 朱清言 Qingyan Zhu
▼车库檐下,Parking under the roof © 朱清言 Qingyan Zhu
▼咖啡室内檐下,Cafe under the roof © 朱清言 Qingyan Zhu
▼咖啡室内檐下,Cafe under the roof © 朱清言 Qingyan Zhu
▼咖啡室内檐下,Cafe under the roof © 朱清言 Qingyan Zhu
▼咖啡空间,Café space © 朱清言 Qingyan Zhu
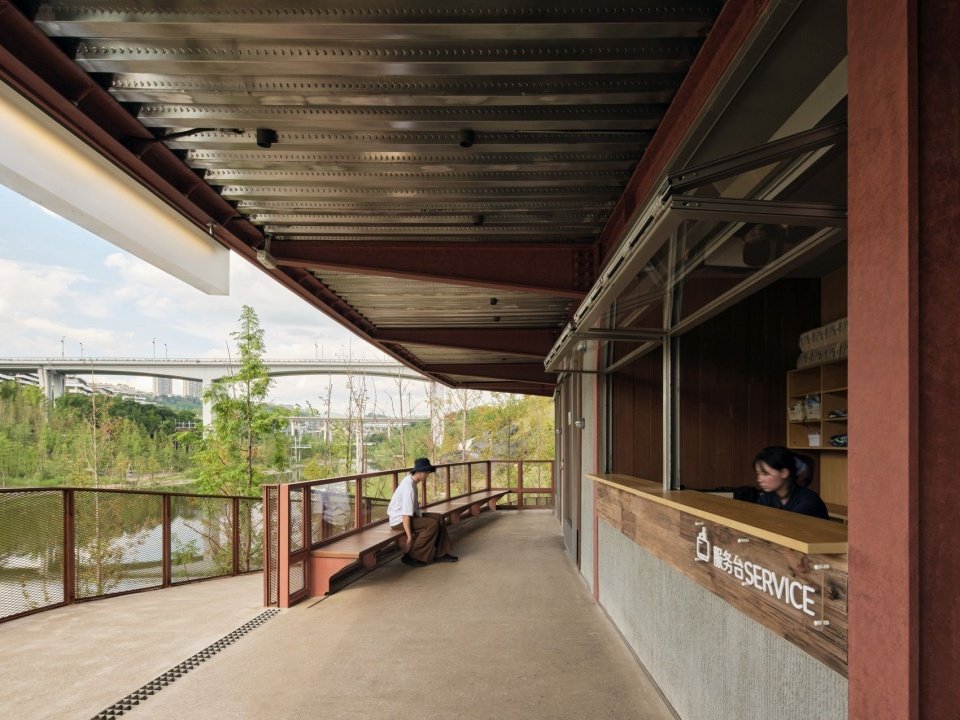
▼檐下休憩空间,Rest space under the roof © 之外建筑 TheY Architects
05 材料与场地
05 Material and Site
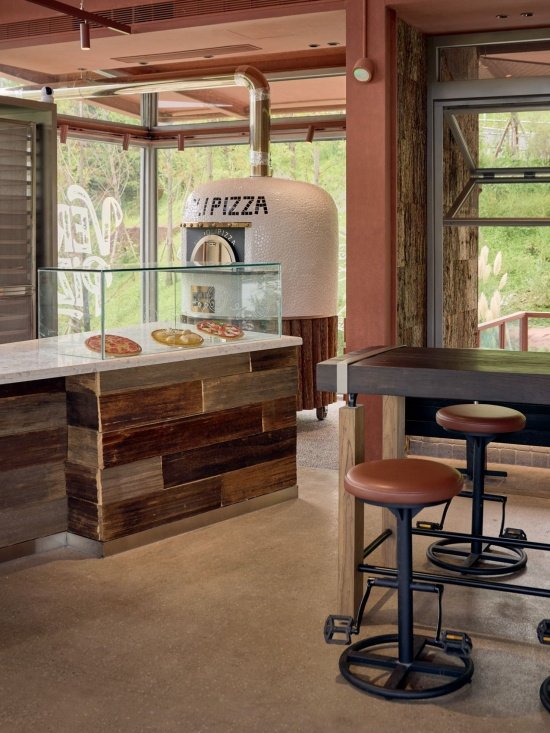
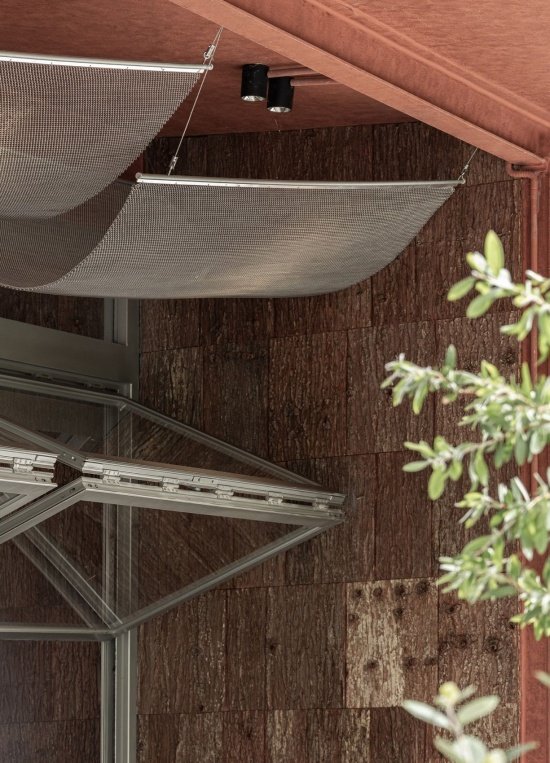
先于建筑建成的滨水坡道使用了耐候钢栏杆,其棕红色成为新建筑可以接续的视觉线索。施工期间显露的红色土壤,也加深了我们对这一色彩的印象。材料选择延续了场地的色彩与肌理,仿铁锈漆呼应既有坡道栏杆及场地红土,老木、树皮和石材以自然纹理丰富近人的触感,黑色木板与灰色石材平衡整体暖色调。材料与场地的关系由此从在地的色彩呼应,延伸到近处可感知的纹理与细部。
The waterfront ramp, completed before the building, features weathering-steel railings whose reddish-brown tone became a visual cue for the new architecture to follow. The red earth exposed during construction further reinforced our impression of this distinctive site color. The material palette extends the colors and textures already present on the site. A rust-effect finish echoes both the existing railings and the red earth, while reclaimed timber, bark, and stone introduce natural textures and a tactile quality at close range. Black timber boards and grey stone balance the overall warmth of the palette. In this way, the relationship between material and site extends from a response to local colors to the textures and details that can be experienced up close.
▼木格栅、树皮与金属屋面,Wood grille, bark, and metal roof © 之外建筑 TheY Architects
▼室内空间,Interior Space © 朱清言 Qingyan Zhu
▼室内空间,Interior Space © 朱清言 Qingyan Zhu
▼金属网下的休憩空间,Rest space under the metal mesh © 朱清言 Qingyan Zhu
▼金属与树皮,Metal and bark © 朱清言 Qingyan Zhu
▼仿铁锈漆与条纹水泥漆,Rust-effect paint and striped cement © 朱清言 Qingyan Zhu
06 轻盈的悬挑
06 Lightweight Cantilever
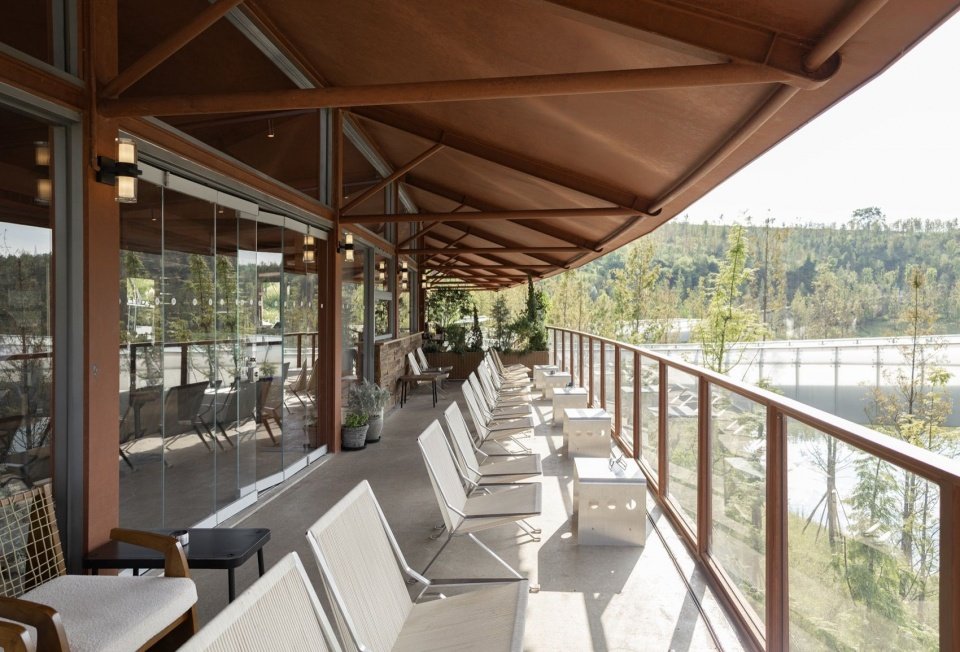
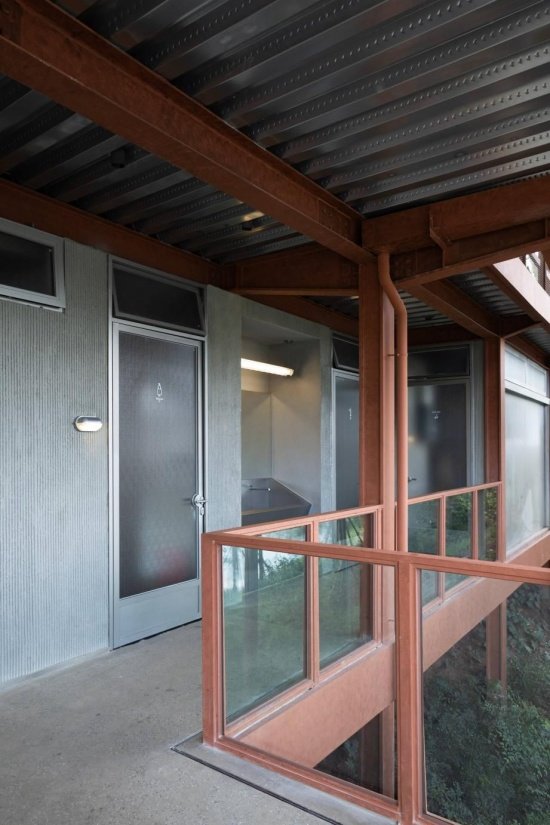
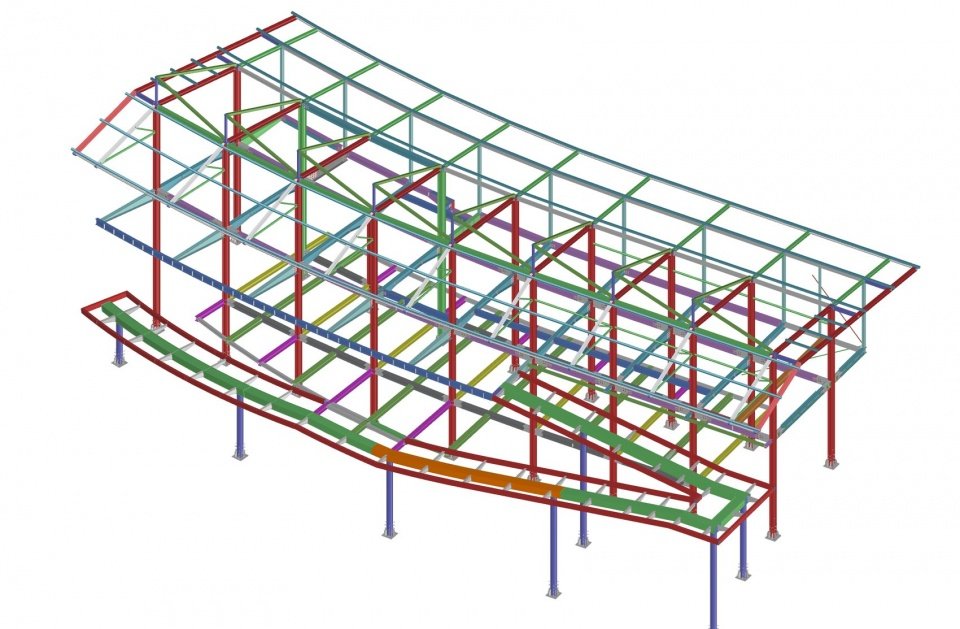
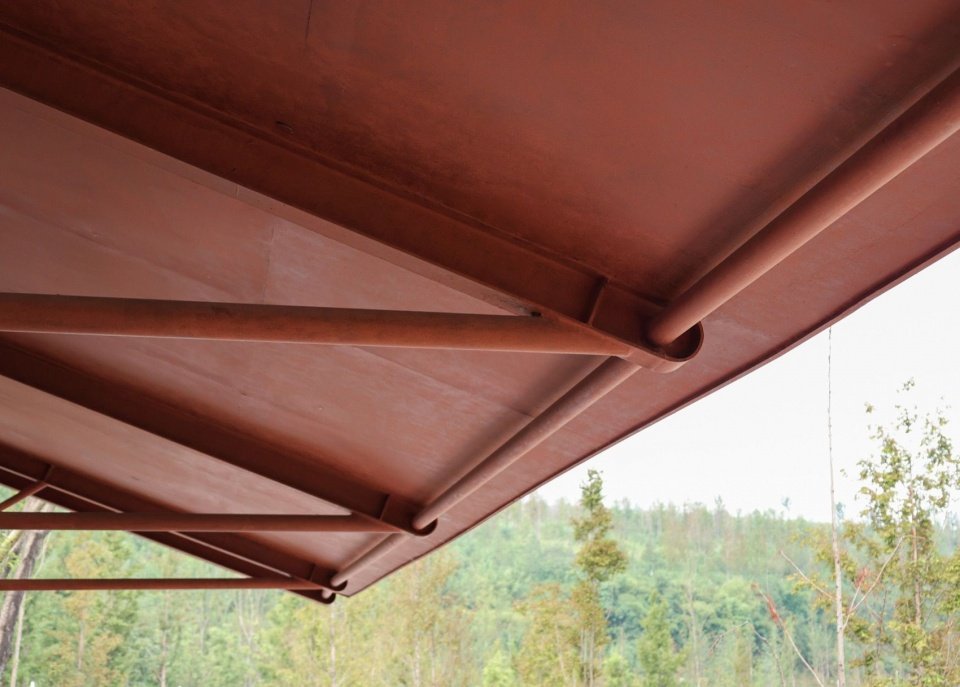
建筑采用钢结构回应山坡地形,以沿纵向布置的两排钢柱构成主体支撑,屋顶从柱列向前后两侧舒展悬挑,释放出连续、无柱的檐下空间,为通行、休憩与观看风景留出开敞的界面。一组组外露的三角形支架托起宽大的屋面,在檐下形成清晰的构件节奏;支架端部以半圆形收头,与沿檐口延伸的圆管衔接,使悬挑结构在边缘处形成轻巧而细致的连接。楼板下方的梁体同样向边缘逐渐收薄,减弱楼层轮廓的厚重感。
▼结构模型,Structure Model © iStructure
The building’s steel structure responds to the hillside terrain, with two longitudinal rows of steel columns providing the primary support. The roof cantilevers beyond the column lines on both sides, creating continuous, column-free spaces beneath the eaves for circulation, rest, and views of the landscape. A series of exposed triangular brackets supports the broad roof, establishing a clear structural rhythm overhead. Each bracket terminates in a semicircular detail that connects to a circular steel tube running along the eaves, creating a delicate junction at the cantilevered edge. The beams beneath the floor slab similarly taper toward the perimeter, lending the floor edge a lighter, slimmer profile.
▼向两边悬挑的屋顶和楼板,Roof and floor slab cantilevered on both sides © 朱清言 Qingyan Zhu
▼三角支撑结构,Triangular Support © 之外建筑 TheY Architects
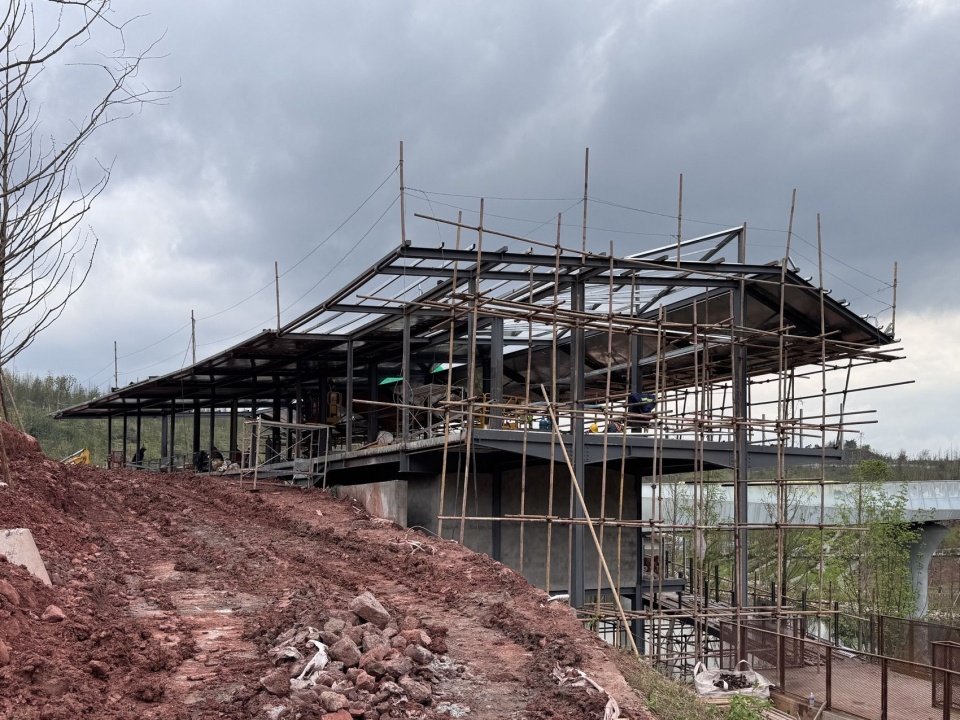
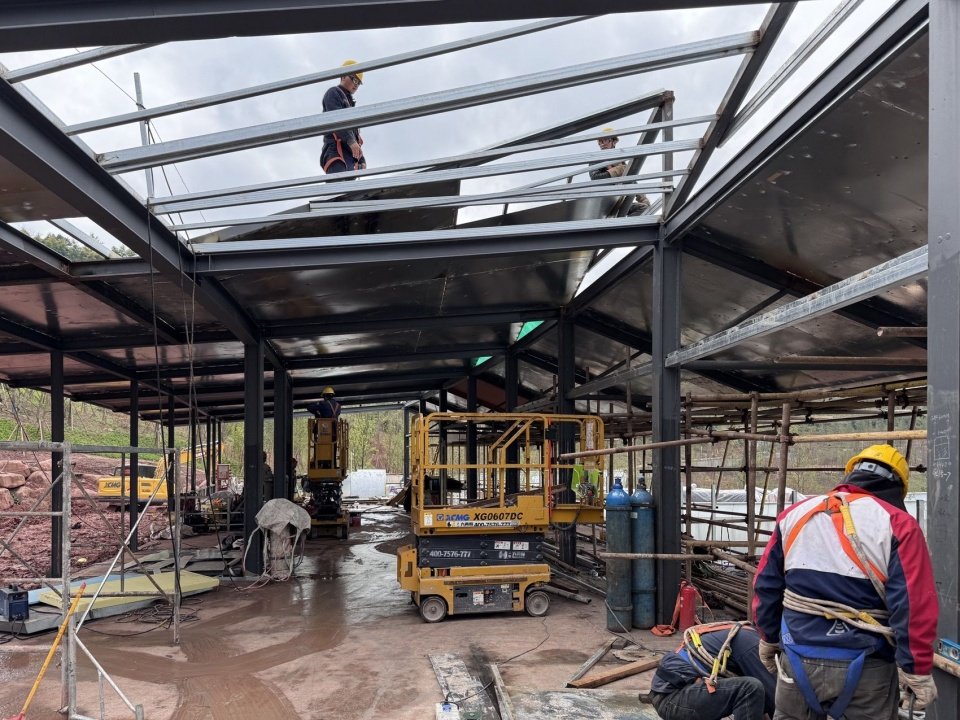
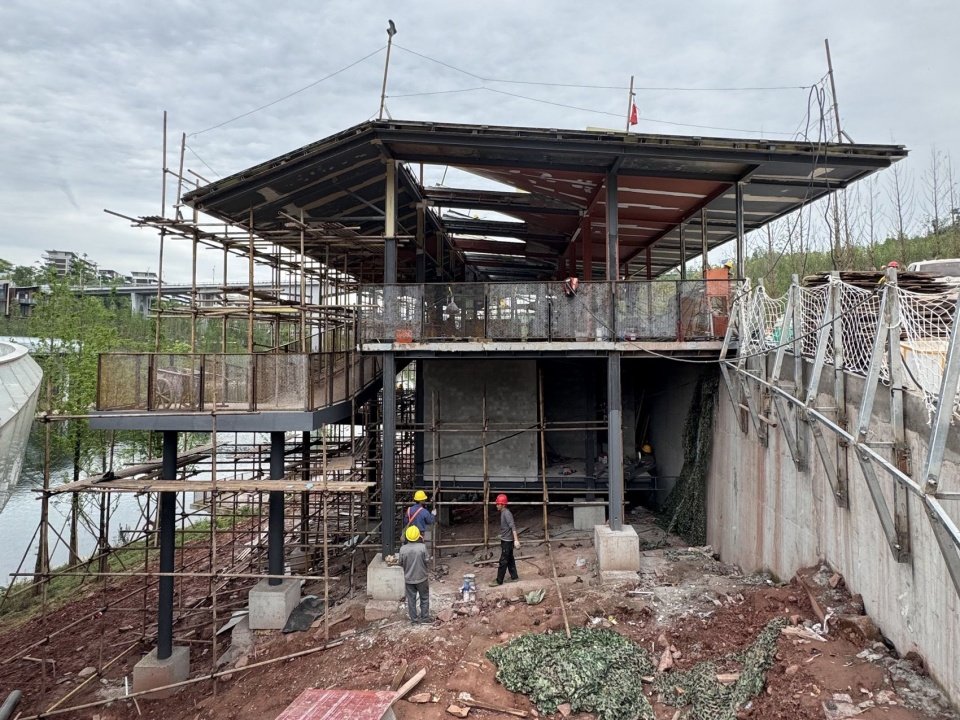
▼施工过程,Construction Process © 之外建筑 TheY Architects
07 结语
07 Conclusion
慢行中心接续着场地中已有的路径,也为行走增添了停留的余地。人们可以在屋檐下等候同行者,在窗边坐下望向水面,或沿坡道继续走向码头。原本交汇于此的不同路线,由此与休憩、相遇和观看风景的时刻联系起来。“顺势为之”既是对地形与既有构筑的回应,也是一种营造场所的态度:从场地已有的条件出发,为来到这里的人提供恰当的空间,让建筑自然地进入公园的日常。
The Cyclist’s Oasis extends the site’s existing paths while making room for people to pause along the way. Visitors can wait for companions beneath the eaves, sit by a window overlooking the water, or follow the ramp down to the pier. The routes converging here become interwoven with moments of rest, encounter, and contemplation of the landscape. “Flowing with the terrain” is both a response to the topography and existing structures and an approach to placemaking: starting with what the site already offers, providing spaces that meet visitors’ needs, and allowing the architecture to become a natural part of the park’s everyday life.
▼夜景,Night view © Prismimage
▼绿心之环望向建筑,Night View from the green heart ring © 朱清言 Qingyan Zhu
▼河道夜景,Night View from the river © 朱清言 Qingyan Zhu
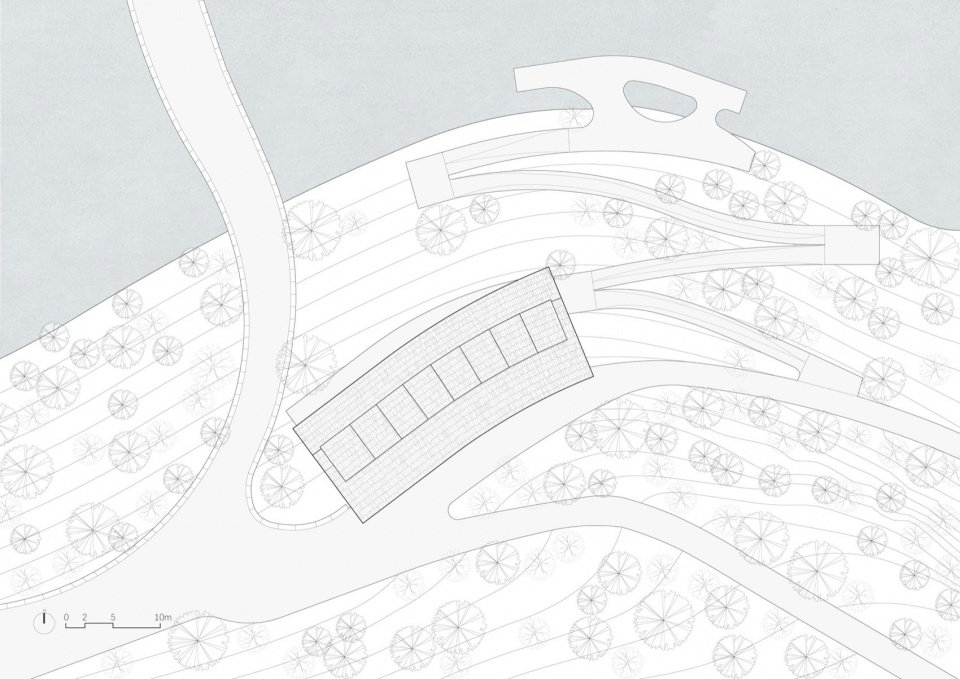
▼场地平面,Site plan © 之外建筑 TheY Architects
▼一层平面,1st floor plan © 之外建筑 TheY Architects
▼B1层平面,B1 floor plan © 之外建筑 TheY Architects
▼屋顶平面,Roof plan © 之外建筑 TheY Architects
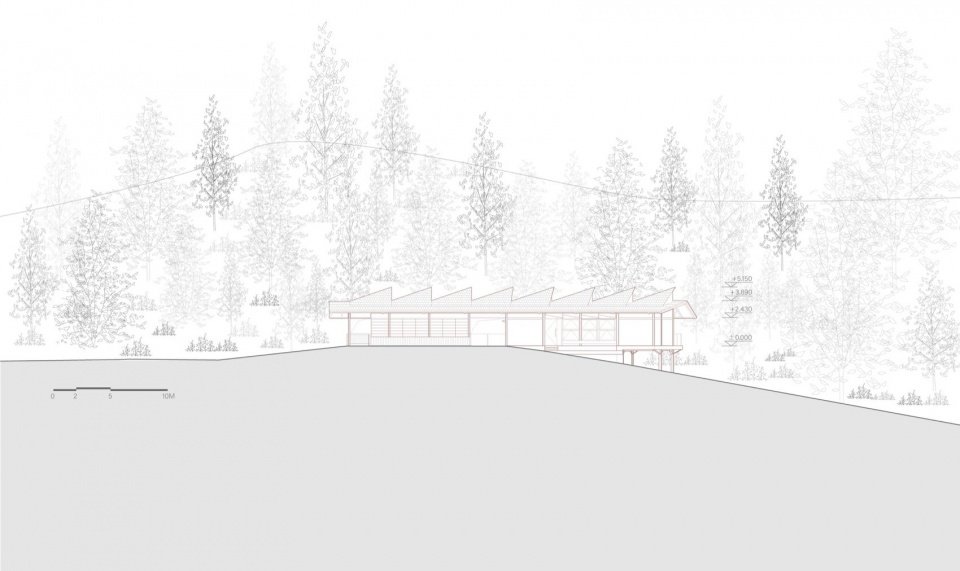
▼河道立面,Riverside elevation © 之外建筑 TheY Architects
▼道路立面,Road elevation © 之外建筑 TheY Architects
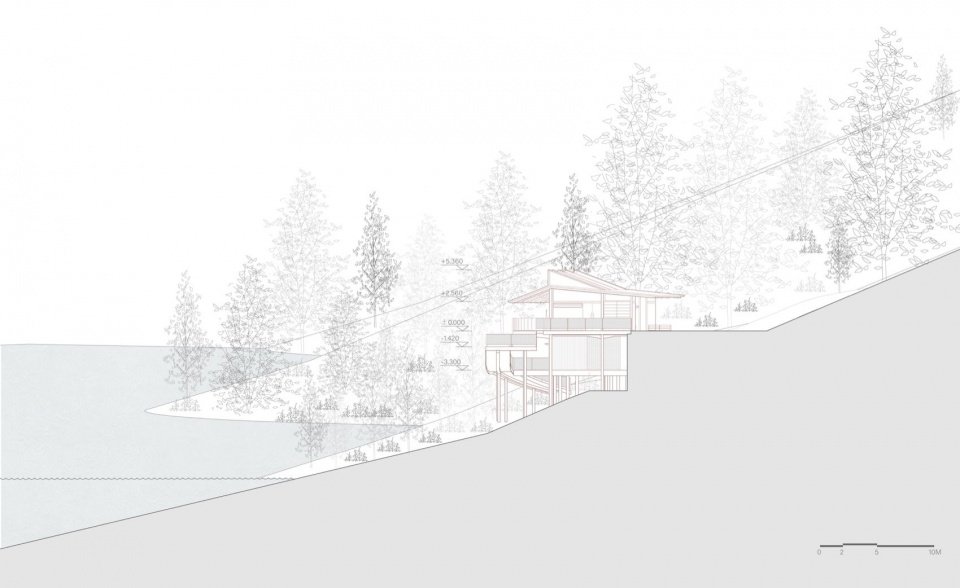
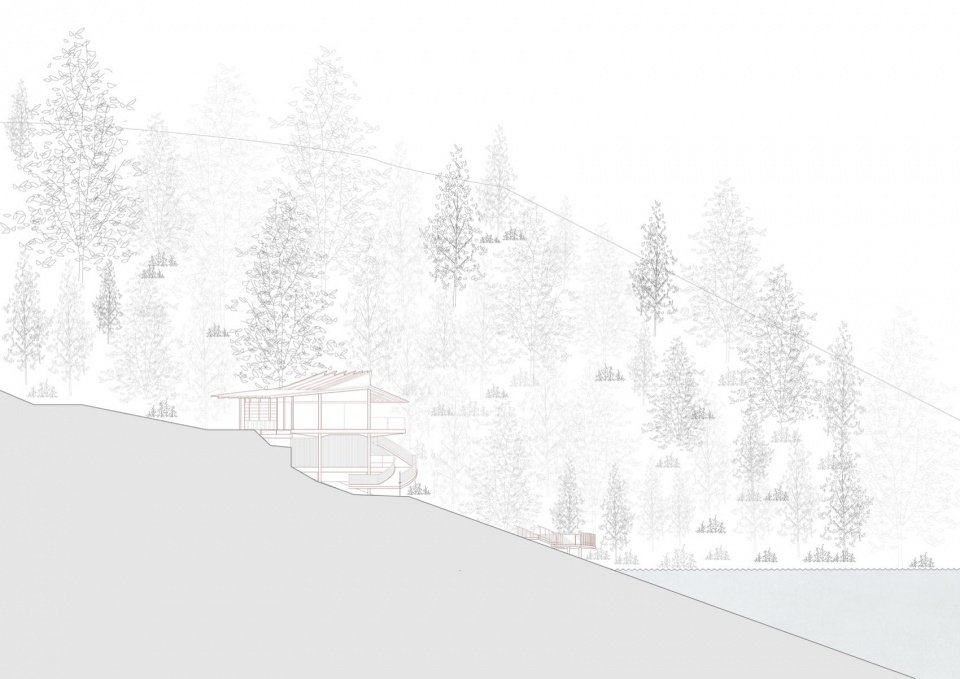
▼侧立面,Side elevation © 之外建筑 TheY Architects
▼侧立面,Side elevation © 之外建筑 TheY Architects
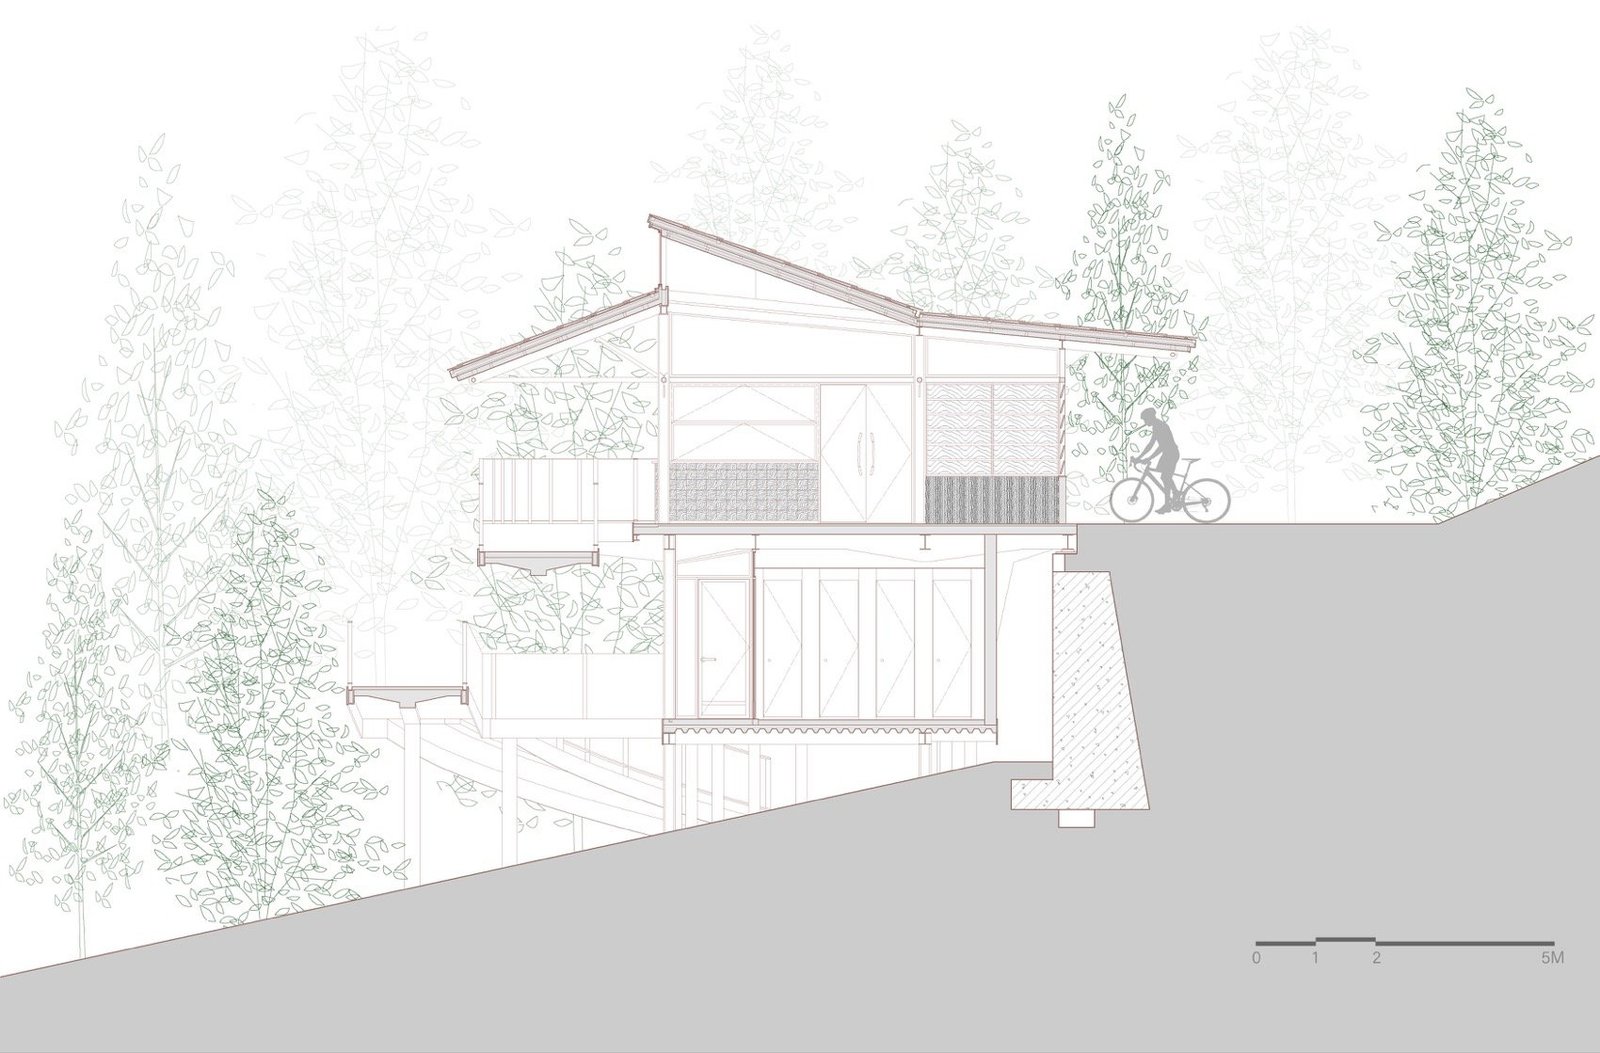
▼剖面,Section © 之外建筑 TheY Architects
项目名称:重庆麓溪湖慢行中心
项目时间:2025.05 -2026.05
建筑设计:之外建筑 TheY Architects
室内设计:之外建筑 TheY Architects
主创设计:姚远、刘雨泽
设计团队:金之光、陆欣悦、马欣瑶、闵沙沙、王艺妮、陈锦
建筑面积:410㎡
建筑施工图设计:UDG联创设计
室内施工图设计:起点线室内设计
景观设计:奥雅设计(码头坡道)
灯光设计:ADA( a.昇霖照明设计事务所)
结构设计:istructure
业主单位:重庆万悦置业有限公司
业主设计管理团队:麓湖文旅
材料:仿铁锈漆、铁杉木板、老木板、树皮
施工团队:成都导向设计装饰工程有限公司
景观施工:重庆罗瀚生态环境建设有限公司
摄影:朱清言,PrismImage
联系邮箱:info@theyarchitects.com
Project Name: Luxe Valley Cyclist’s Oasis
Project location: Chongqing, China
Project Period: May 2025 – May 2026
Architecture Design: TheY Architects
Interior Design: TheY Architects
Lead Architects: Yao Yuan, Liu Yuze
Design Team: Ma Xinyao, Jin Zhiguang, Lu Xinyue, Min Shasha, Wang Yini、Chen Jin
Gross Floor Area: 410 m²
Construction Drawing: UDG
Interior Construction Drawing: Qidianxian Interior Design
Landscape Design: L&A Design (Pier ramp design)
Lighting Design: ADA (a. Shenglin Lighting Design Studio)
Structural Design: iStructure
Client: Chongqing Wanyue Real Estate Co., Ltd.
Client Design Management: LuxeLake Culture & Tourism
Materials: Rust-effect finish, hemlock boards, reclaimed timber boards, bark
General Contractor: Chengdu Daoxiang Design & Decoration Engineering Co., Ltd.
Landscape Contractor: Chongqing Luohan Ecological Environment Construction Co., Ltd.
Photography: Qingyan Zhu, PrismImage,TheY Architects
Contact: info@theyarchitects.com
More:之外建筑 TheY Architects。更多关于他们:之外建筑 on gooood
Source: gooood.cn