



grateful PLAND Bodu Landscape Design Share the following content with gooood. More about them:PERCENT LANDSCAPE DESIGN STUDIO on gooood
Appreciation towards PERCENT LANDSCAPE DESIGN STUDIO for providing the following description:
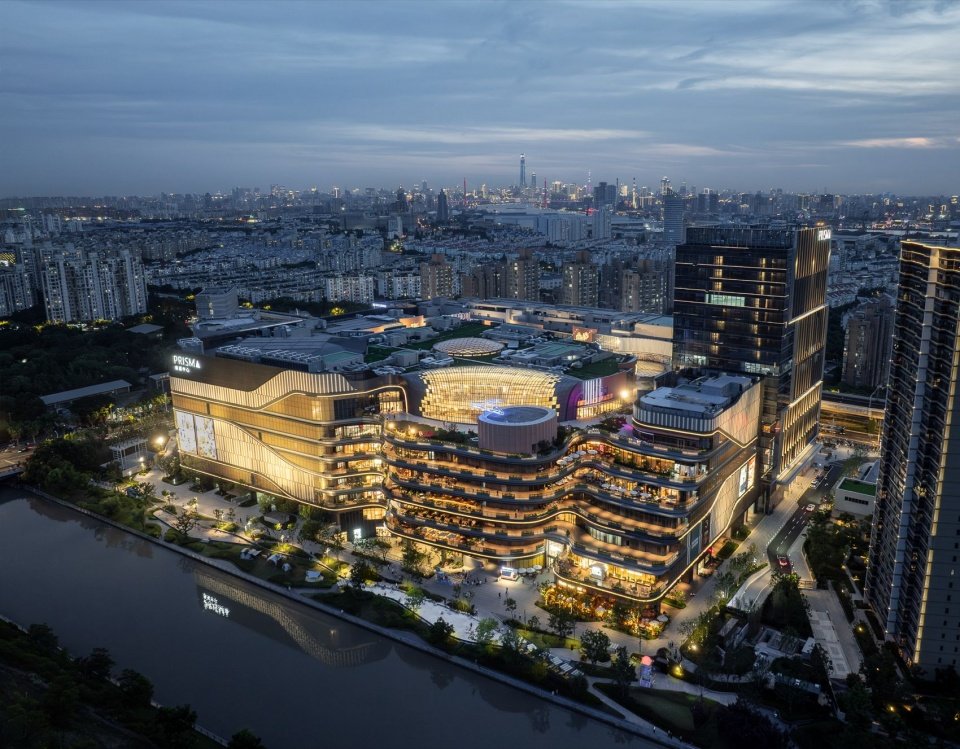
If architecture is the outline of a planet, then landscape is the temperature of its surface. At PRISMA Xinjia Center, we are facing a huge commercial complex – 430,000 square meters, the largest in Pudong, and a building that can rewrite the city’s skyline. The larger the scale, the more we yearn for a contrasting delicacy. The mission of the landscape is not only to set off the grandeur of the building, but to spread a soft surface under its feet that can be touched, stayed, and breathed.
If architecture is the silhouette of a planet, then landscape is the temperature on its surface. At PRISMA, we are confronted with a mall of immense scale—430,000 square meters, the largest presence in Pudong, a presence capable of reshaping the city’s skyline. The greater the scale, the more we yearn for a counterpoint of delicacy. The mission of landscape is not merely to accentuate the grandeur of architecture, but to unfold beneath it a soft ground that can be touched, lingered upon, and breathed in.
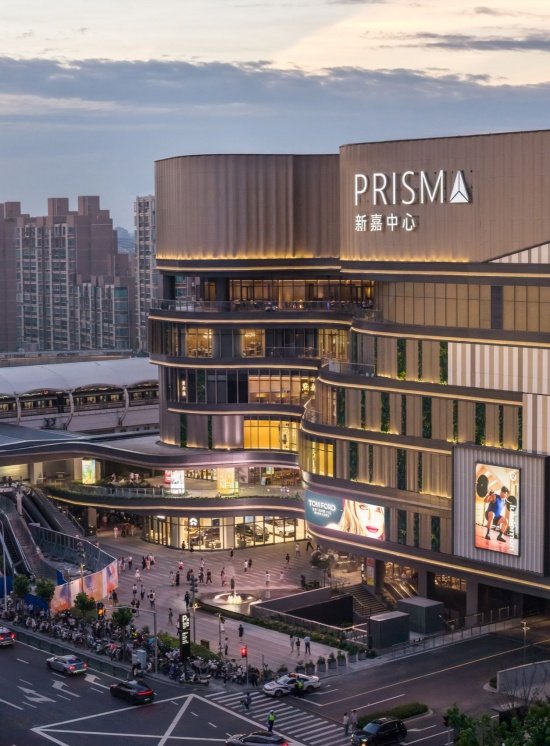
▼Aerial view © Kishiki Photography
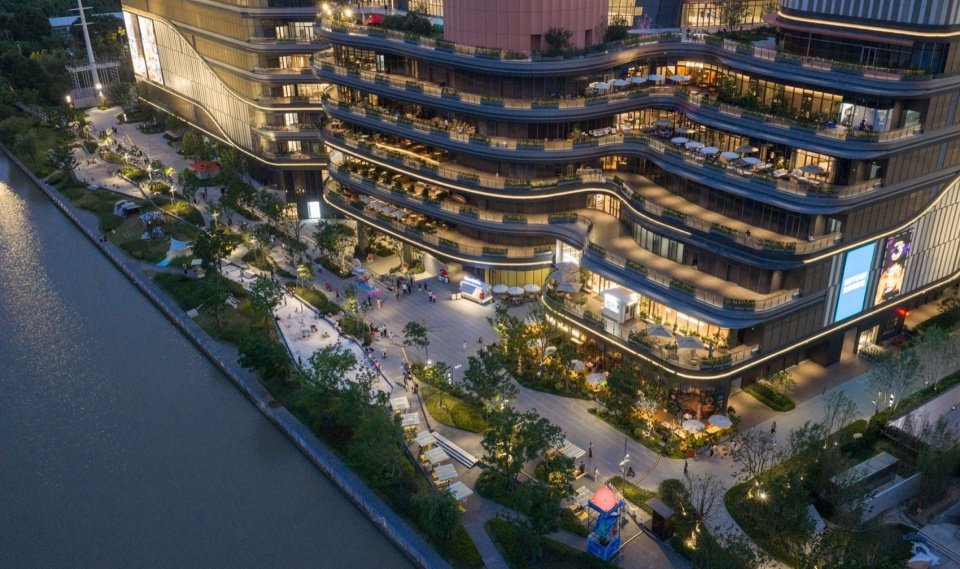
▼Aerial close view © Kishiki Photography
▼Building corner and PRISMA logo,
The building corner with the PRISMA sign © Kishiki Photography
New commercial landmark in Pudong
A new commercial landmark in Pudong
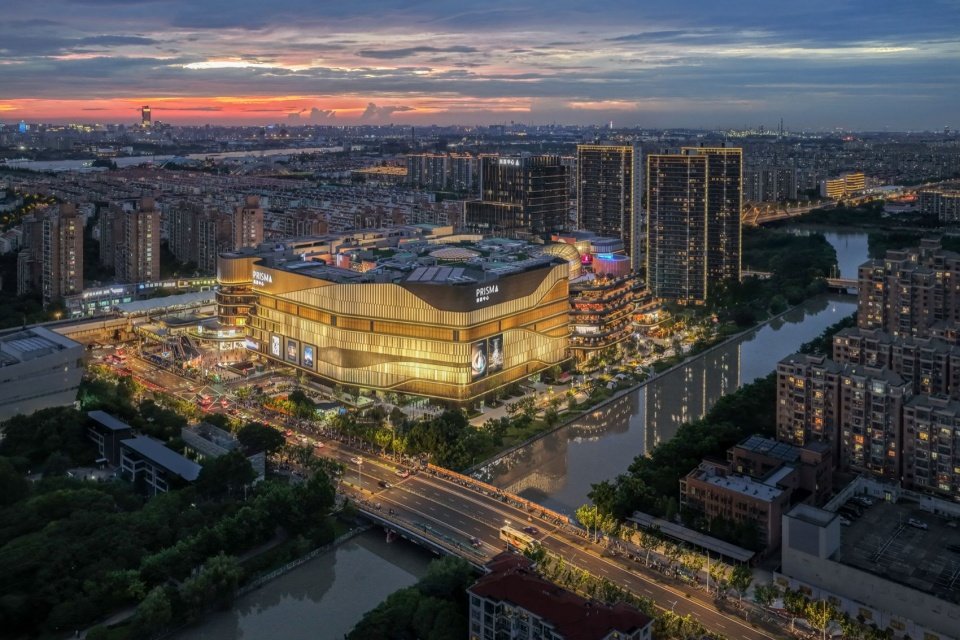
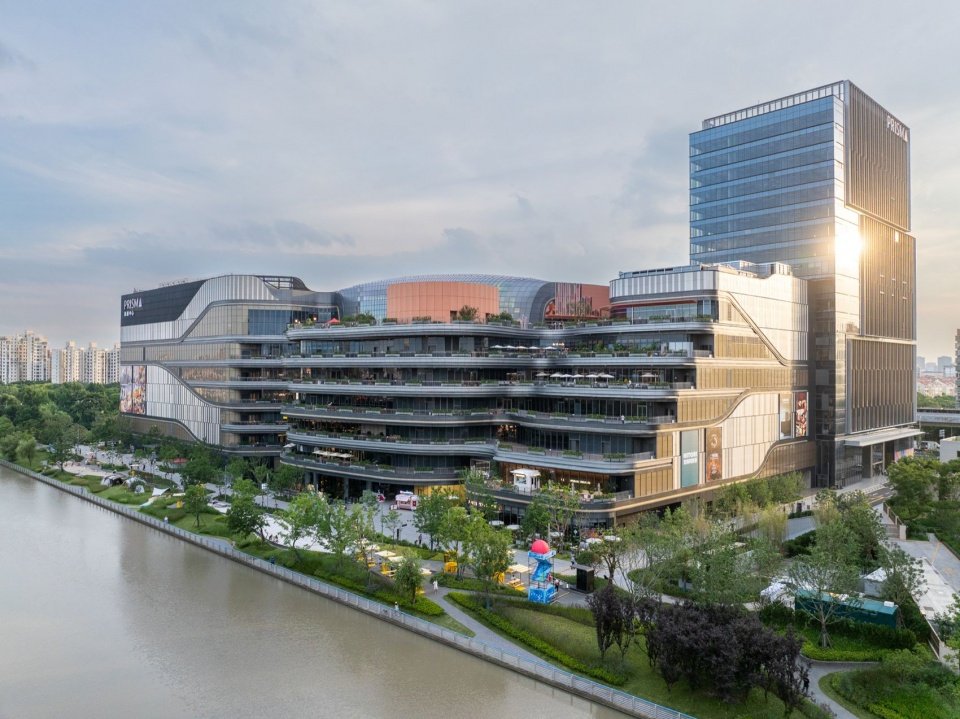
PRISMA Xinjia Center is located in the sub-center of Jinqiao City – a rapidly rising sector with vacancies for high-quality businesses. The project faces a river to the east and has excellent water quality conditions, providing a natural background for the waterfront landscape. Double-rail transportation (Line 6 + Line 12, the “King of Transfers”) is directly on top, and the TOD attribute is full. It radiates more than 2 million permanent residents within 5 kilometers.
PRISMA Xinjia Center sits in Jinqiao, a sub-center of Pudong—a rapidly rising district that has long lacked high-quality retail. The site borders a river to the east, and its excellent water quality provides a natural foundation for the waterfront landscape. Two metro lines (Line 6 and Line 12, known as the “king of transfers”) run directly through the site, giving it full TOD character. More than 2 million permanent residents live within a 5-kilometer radius.
▼The mall seen from across the river © Kishiki Photography
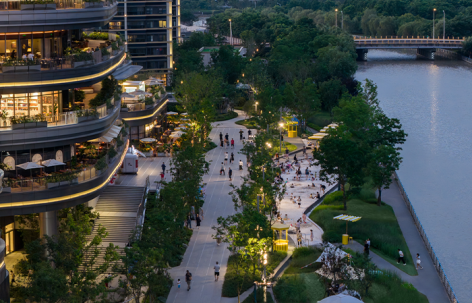
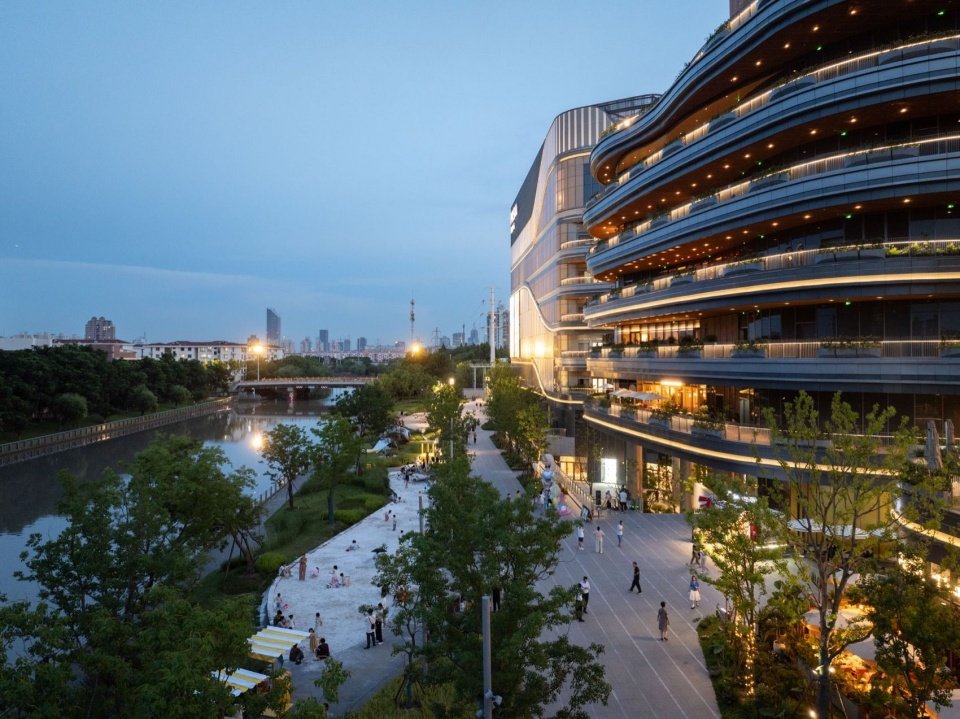
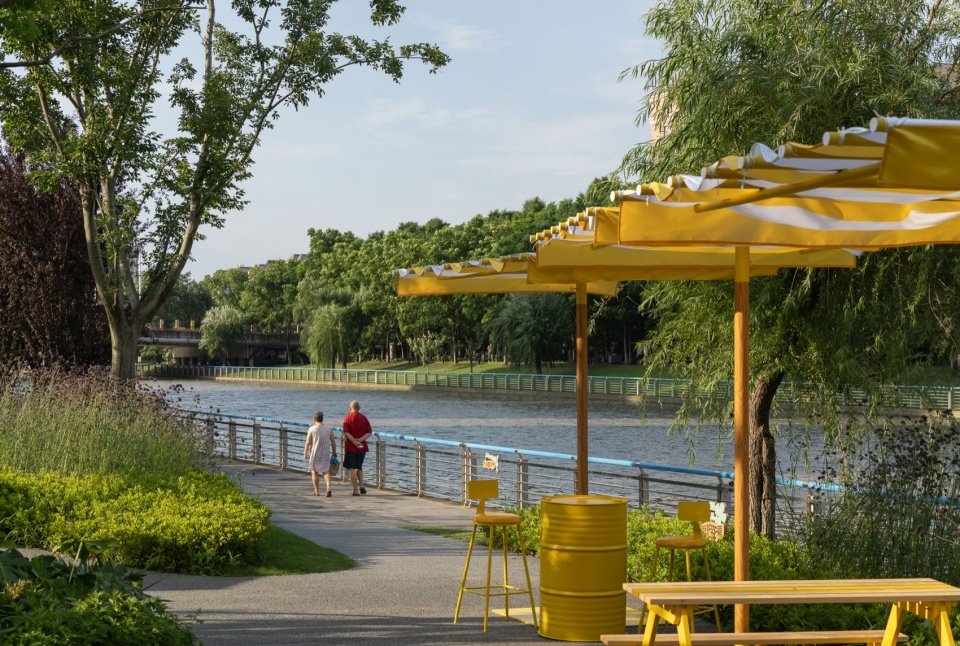
▼Aerial view of the waterfront walkway © Kishiki Photography
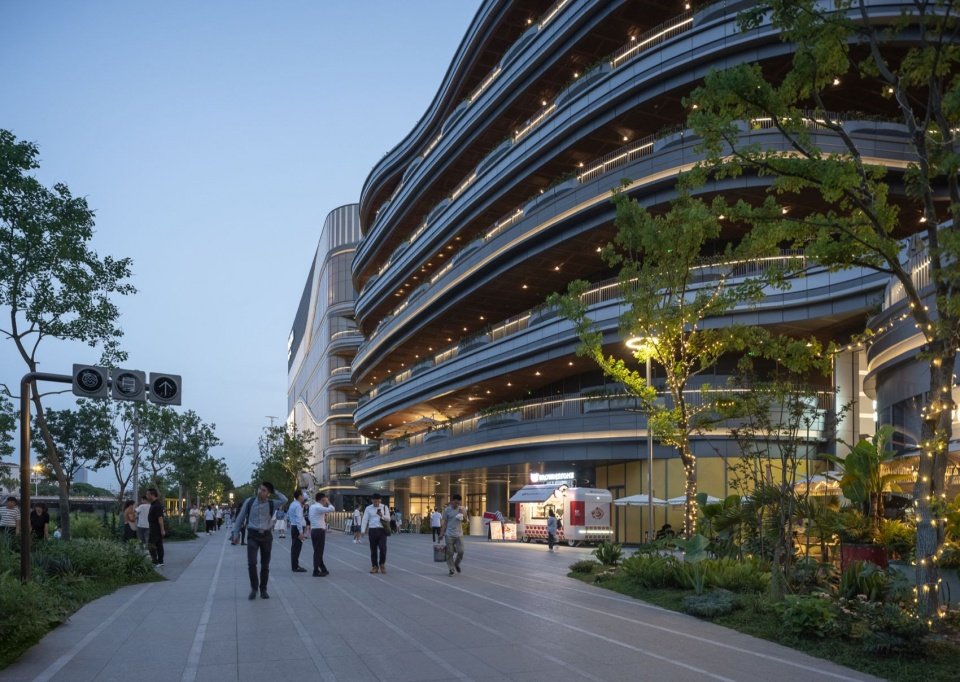
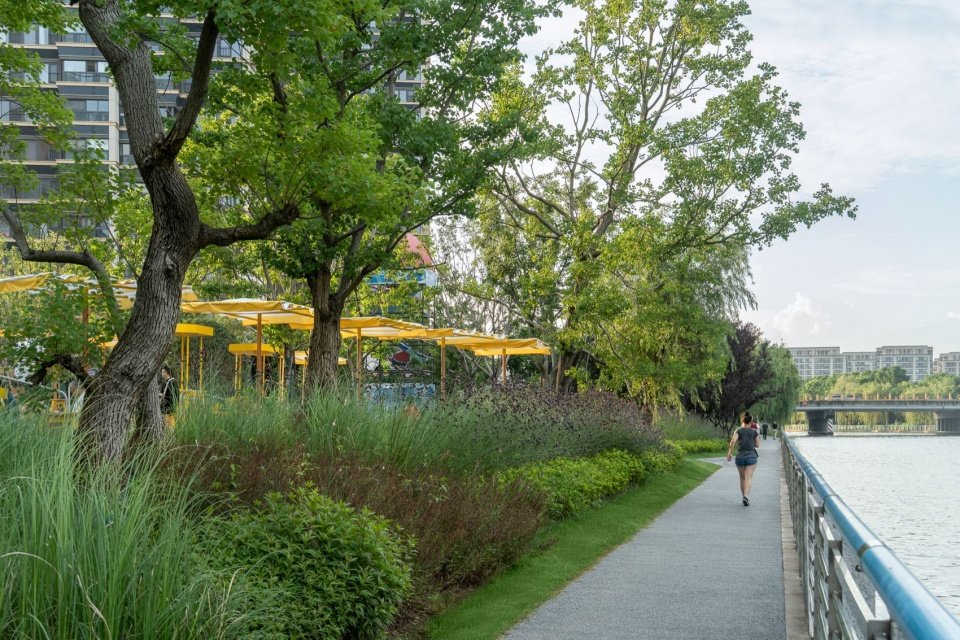
▼The waterfront walkway © Kishiki Photography
A new paradigm of symbiosis between business and life
Where Commerce and Life Coexist
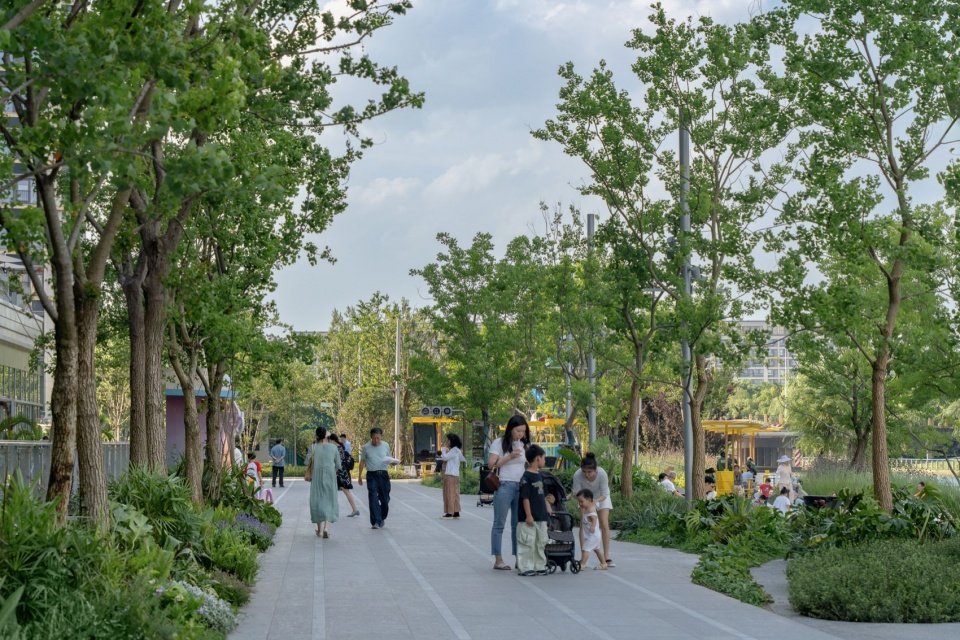
What happens when a commercial center meets a park? Is it a piece of greenery passing by in a hurry, or a city exploration worth stopping at? We rethink the relationship between business and the environment – here, the peripheral park of the business center is no longer just an “ancillary green space”, it will turn to face the city and connect businesses, growing into an open, inclusive, and vibrant public activity center.
What happens when a shopping destination meets a park? A fleeting glimpse of green—or an urban discovery worth lingering over? We’ve reimagined the bond between commerce and its surroundings. Here, the park at the edge of the commercial center is no mere “green buffer.” Instead, it opens up to the city, links with the retail core, and evolves into an open, welcoming, and lively public center—for everyone.
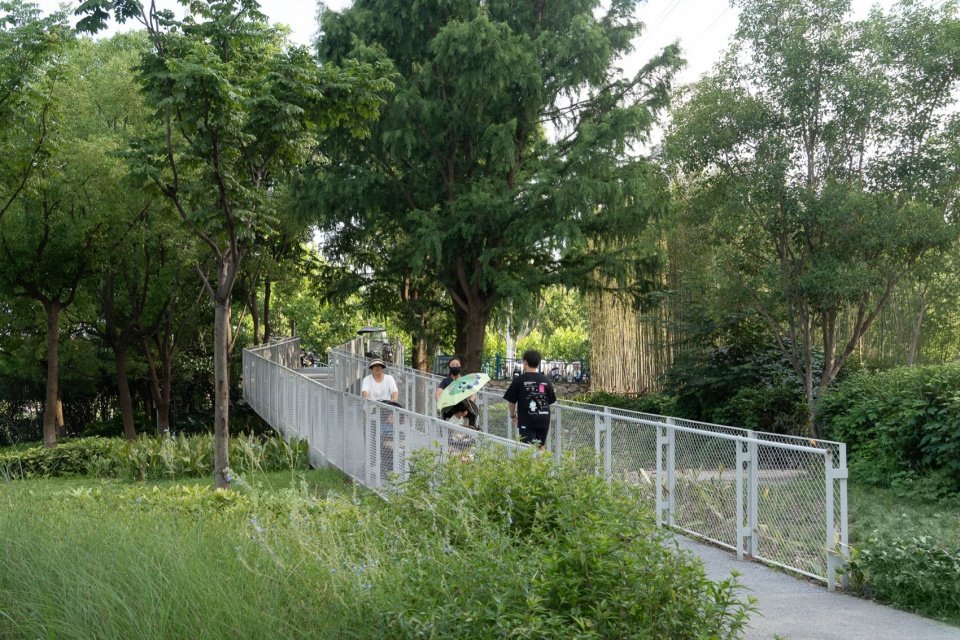
▼Park path, Park path © Kishiki Photography
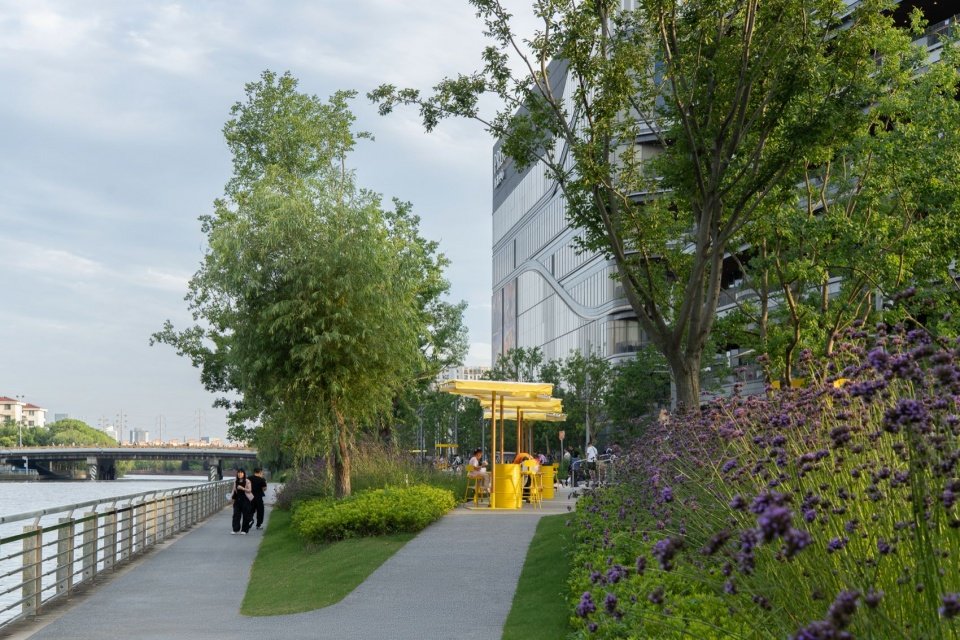
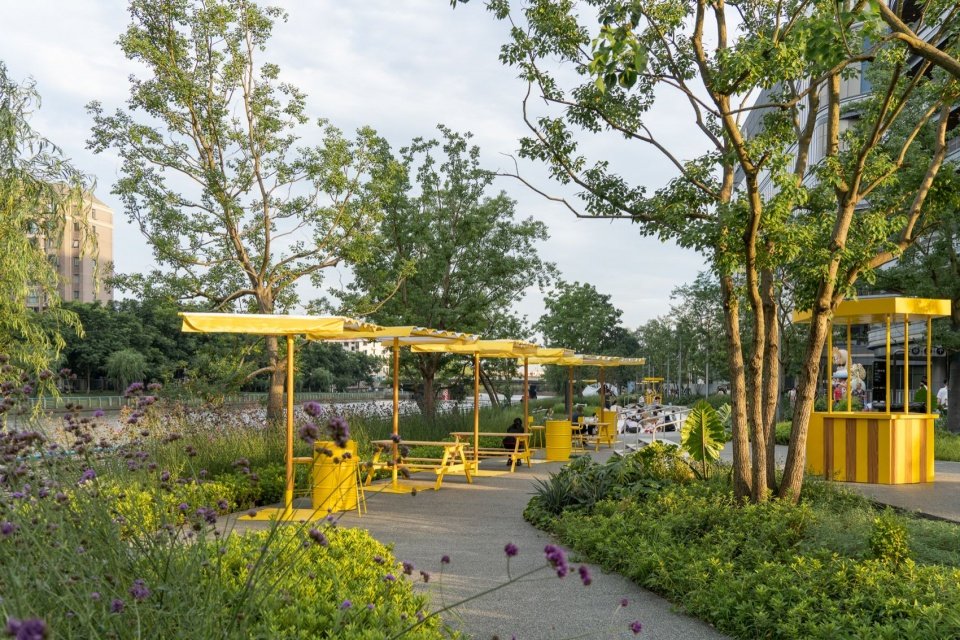
▼Waterfront path and the yellow pavilion © Kishiki Photography
▼Yellow pavilions © Kishiki Photography
PRISMA, prism. In physics, it causes a beam of white light to break up into a spectrum of colors. At the PRISMA Xinjia Center, the landscape takes over this beam of light. We regard the entire site as a huge prism, allowing every entering force to reflect a different spatial experience. The flow of people pouring out of the subway station in TOD is refracted as a stay and encounter; the wanderers in the city are refracted as a relaxing afternoon beside a cup of coffee; the joggers on the waterfront promenade are refracted as a deep breath on the shore in the morning; the white-collar workers under the office building are refracted as a brief escape at noon. The same place, different people, different times, and different movement lines reflect completely different landscape expressions. We do not want to define the only way to use space, but let the space scatter freely like light, finding its own color for each living state.
PRISMA—a prism. In physics, it breaks white light into a rainbow of colors. At PRISMA, landscape catches that light. We treat the entire site as a vast prism, where every force that enters is refracted into a different spatial experience. Commuters streaming from the metro are bent into moments of pause and encounter; city strollers are refracted into a leisurely coffee break by the street; joggers along the waterfront find themselves in the rhythm of morning breaths; and office, beneath the tower, step into workers a brief noontime escape. One place, countless people, shifting hours, evolving paths—each refracts a different face of the landscape. Our aim is not to prescribe a single use, but to let the space scatter like light itself—freely, warmly—so that every way of life can find its own hue.
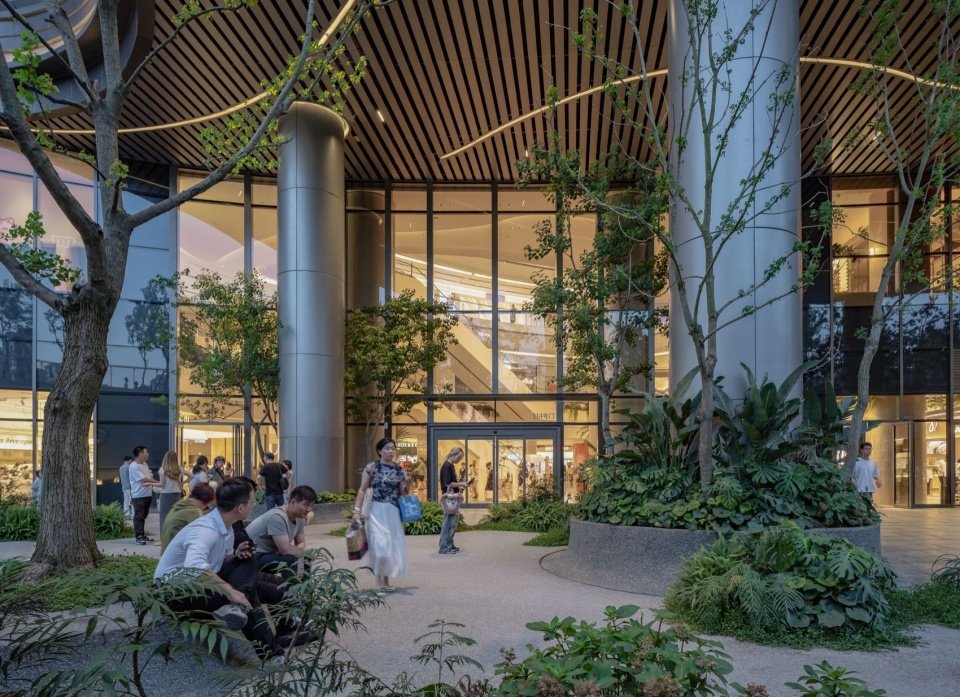
▼The colonnade © Kishiki Photography
▼Covered seating area under the eaves © Kishiki Photography
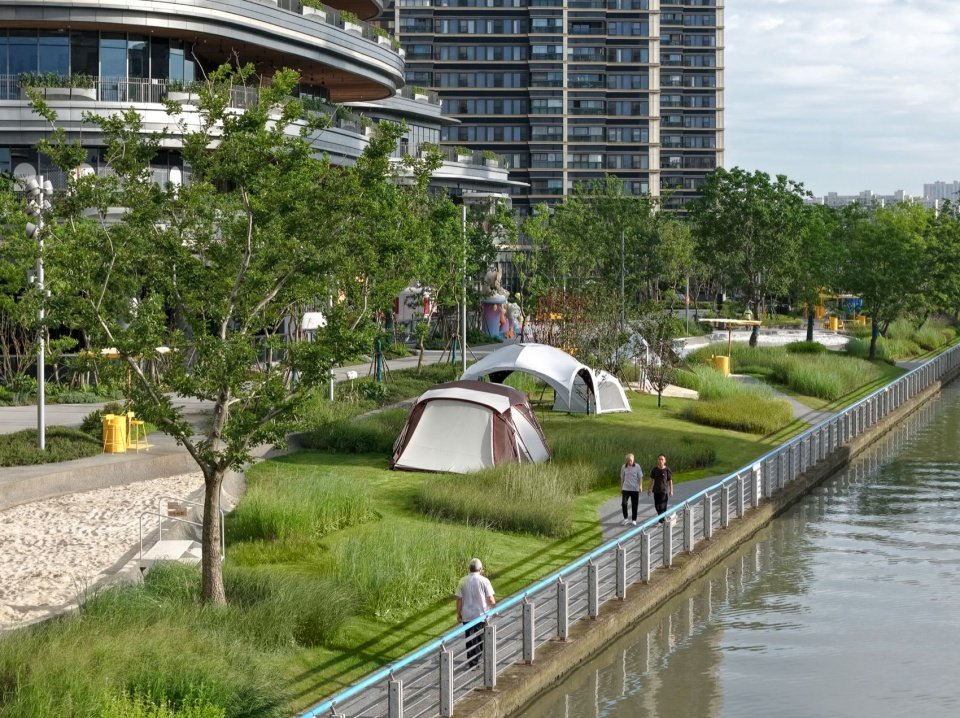
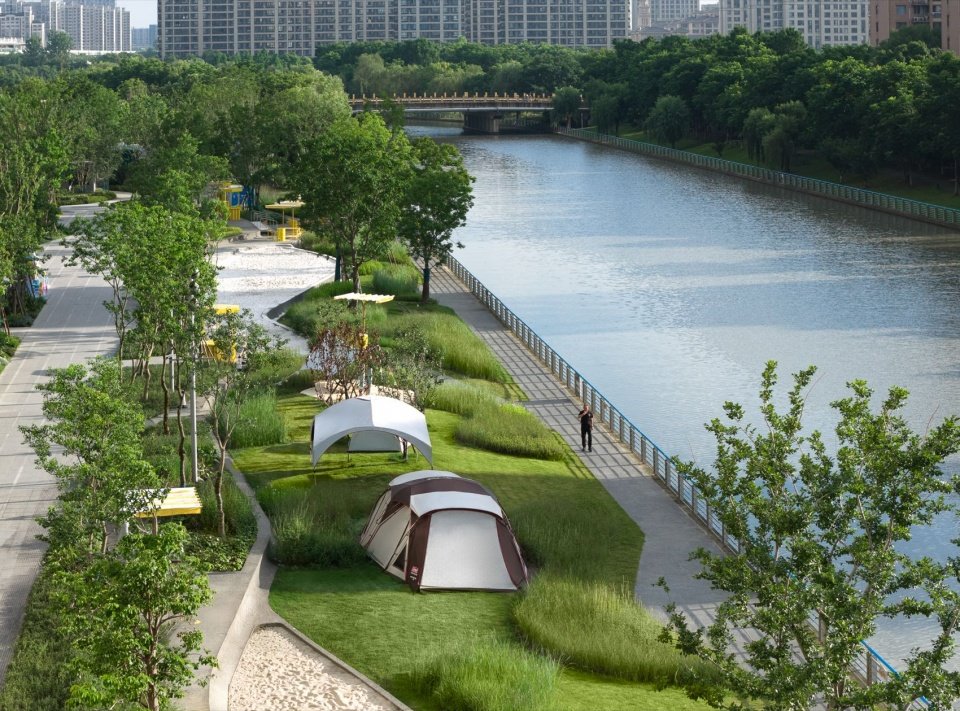
▼Riverside lawn with tents © Kishiki Photography
▼Tents under the trees © Kishiki Photography
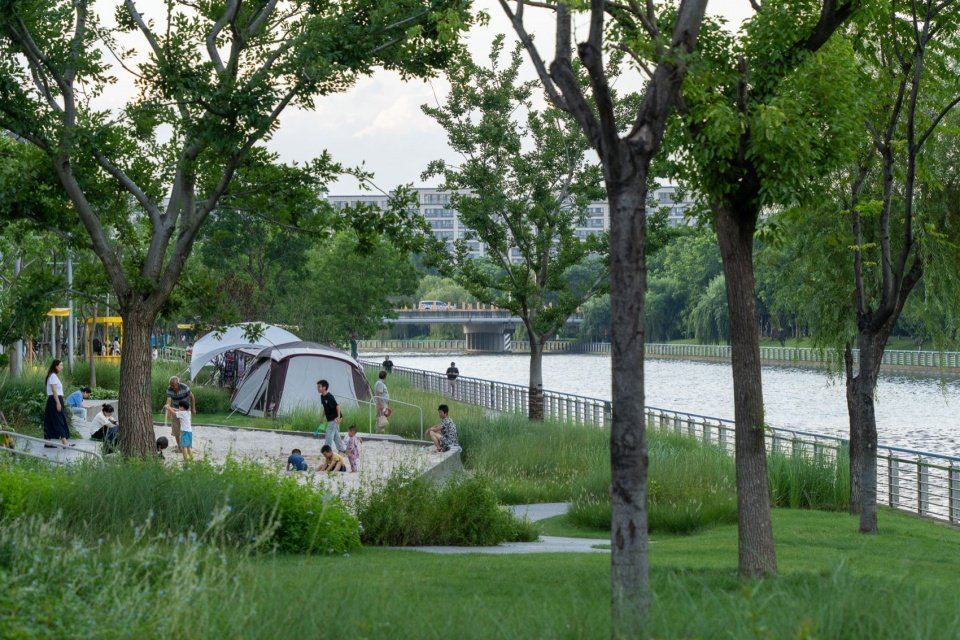
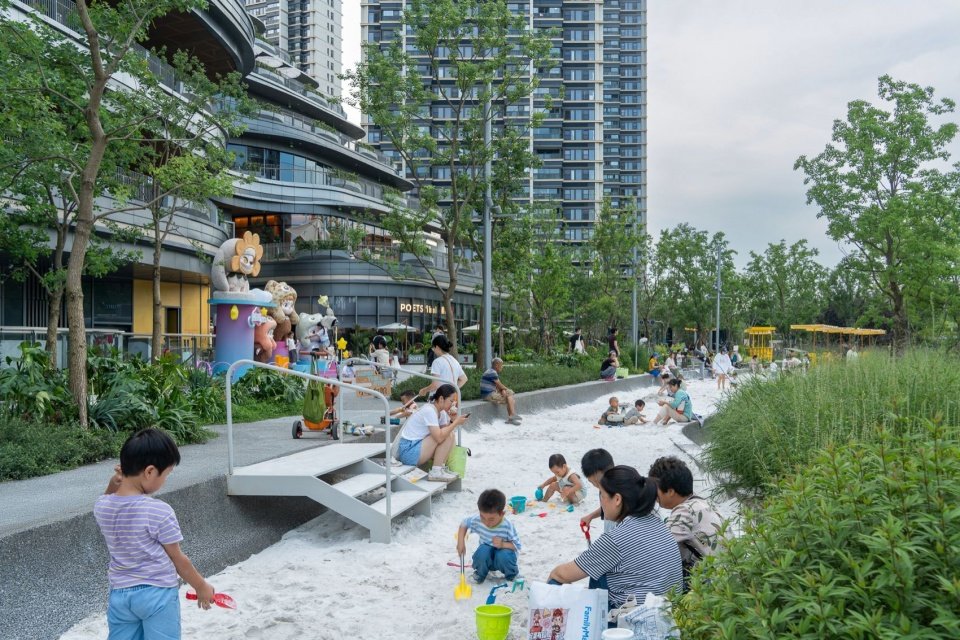
▼Children playing in sandpit, Children playing in sandpit © Kishiki Photography
Liuguang Plaza | Prelude to Arrival
Entrance Space
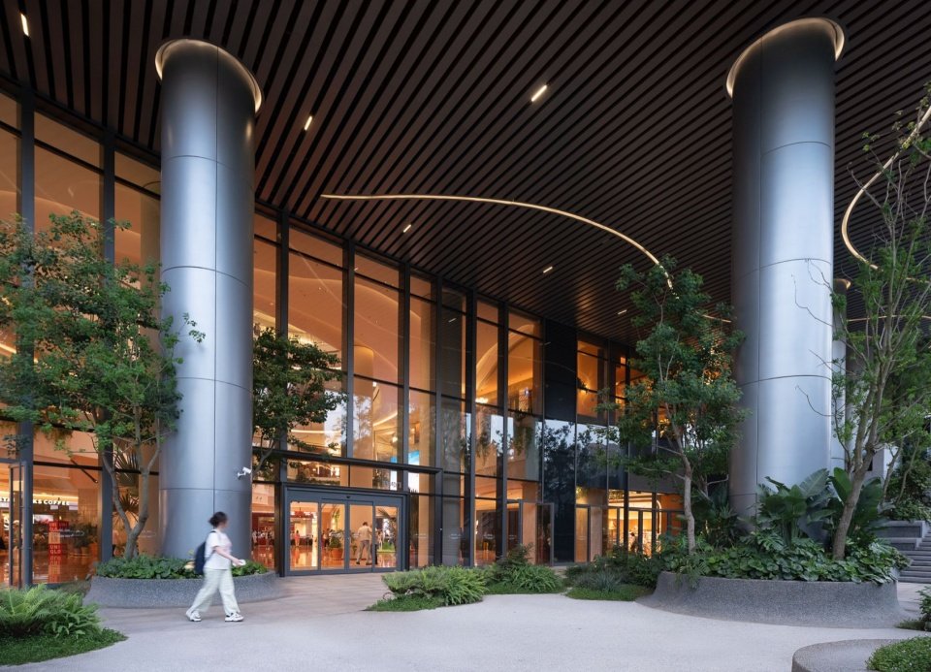
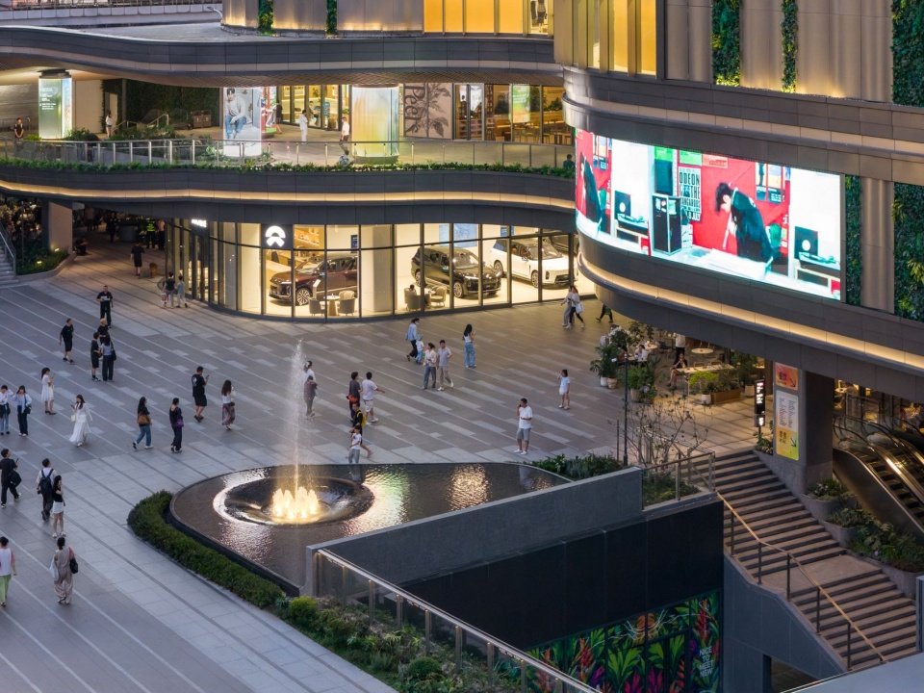
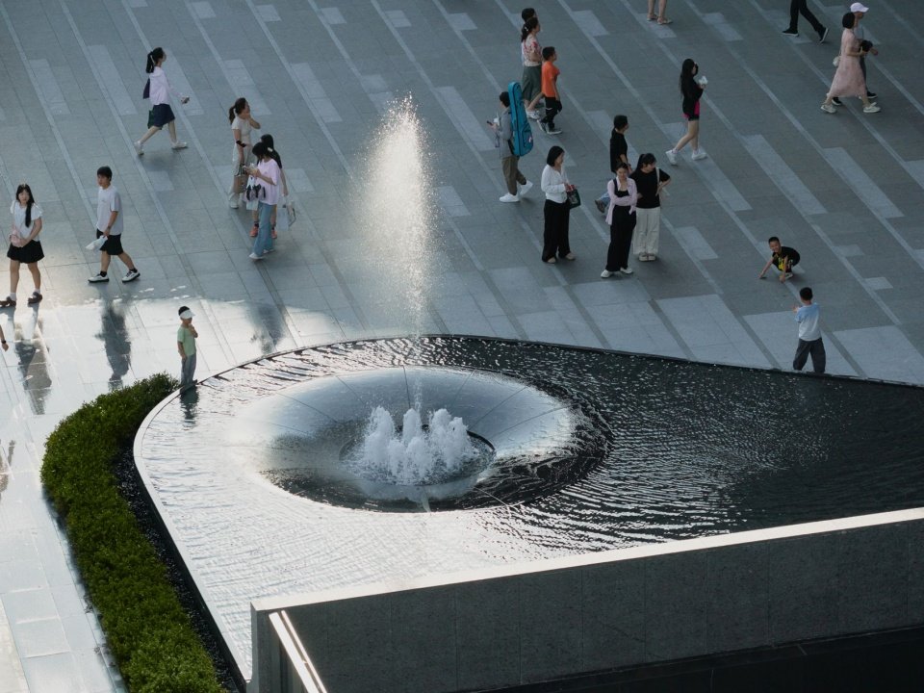
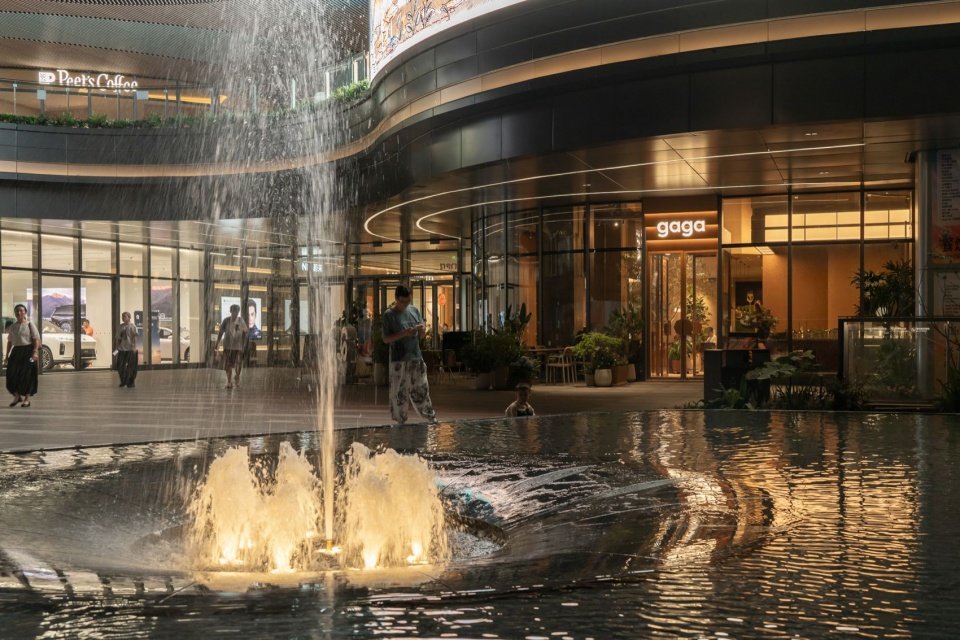
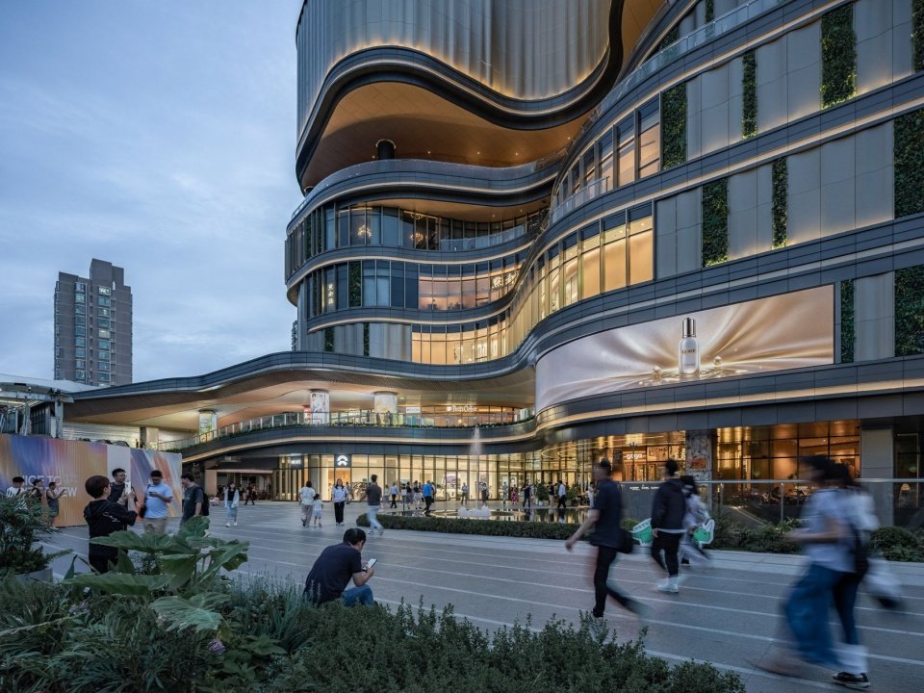
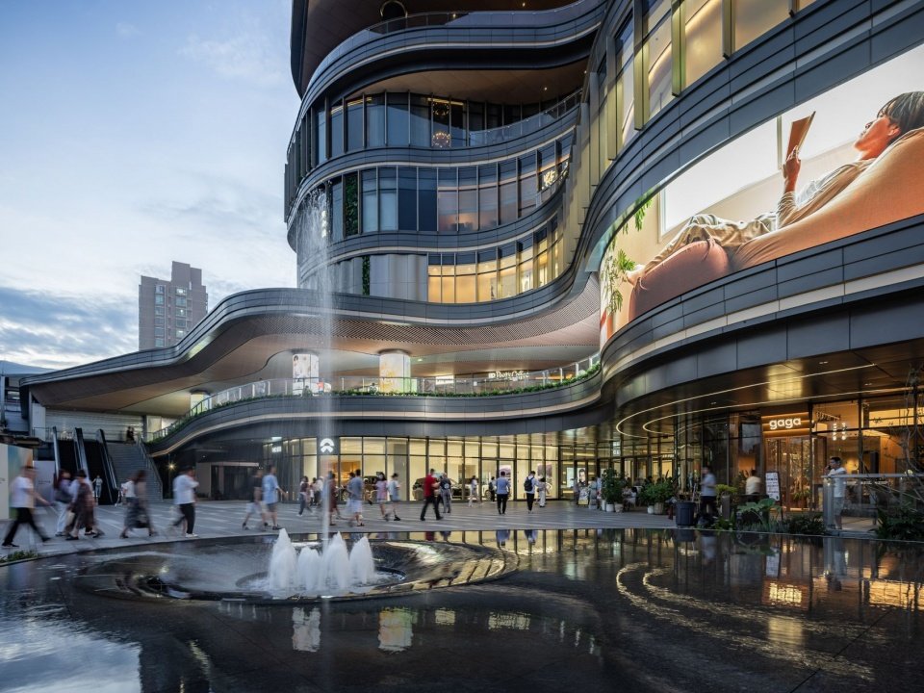
With hard paving as the main body, it ensures the openness and bearing capacity of the square. But this hard ground is not cold – the paving is spliced with staggered seams to form a curved texture that echoes the building facade, as if star trails are slowly flowing on the ground. This invisible track extends from the city interface to the main entrance, guiding the flow of people inadvertently. A mirrored waterscape is set up on one side of the square, providing just the right visual and auditory clarity: the sound of water gently masks the city noise, and the water surface reflects the buildings and sky, injecting a dynamic breath into the commercial interface. During the day, light and shadow are refracted in the water patterns; at night, the lights flow along the curves of the pavement. Liuguang Plaza is not a rush, but a quiet invitation – people are willing to arrive and stay for a while.
Hardscape paving dominates the plaza, ensuring its openness and capacity for crowds. Yet this hard ground is far from cold—the paving, laid in staggered joints, forms a curvilinear texture that echoes the building’s facade, as if star trails are drifting slowly across the surface. This invisible line of movement leads from the city’s edge to the main entrance, gently channeling the flow of visitors. On one side, a reflective water feature offers a subtle landmark—both visual and auditory. The soft murmur of water muffles the city’s noise, while the mirrored surface catches the building and the sky, adding a living pulse to the commercial edge. By day, light fractures through the ripples; by night, illumination traces the paving’s curves. Flowing Light Plaza does not hurry—it extends a quiet invitation to arrive, and to stay for a while.
▼Entrance plaza and the water feature © Kishiki Photography
▼The fountain plaza, The fountain plaza © Kishiki Photography
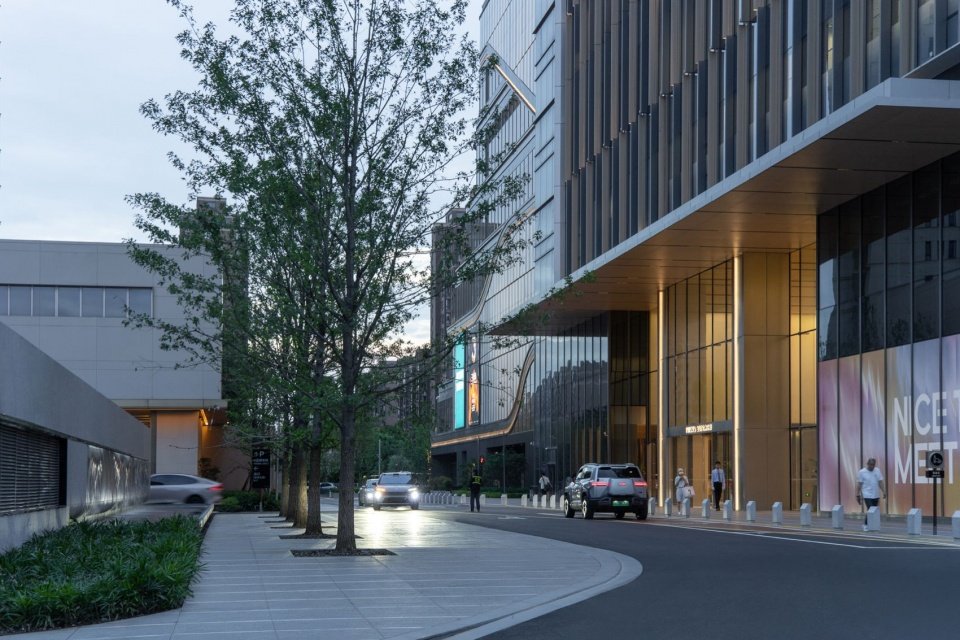
▼The street-facing retail edge © Kishiki Photography
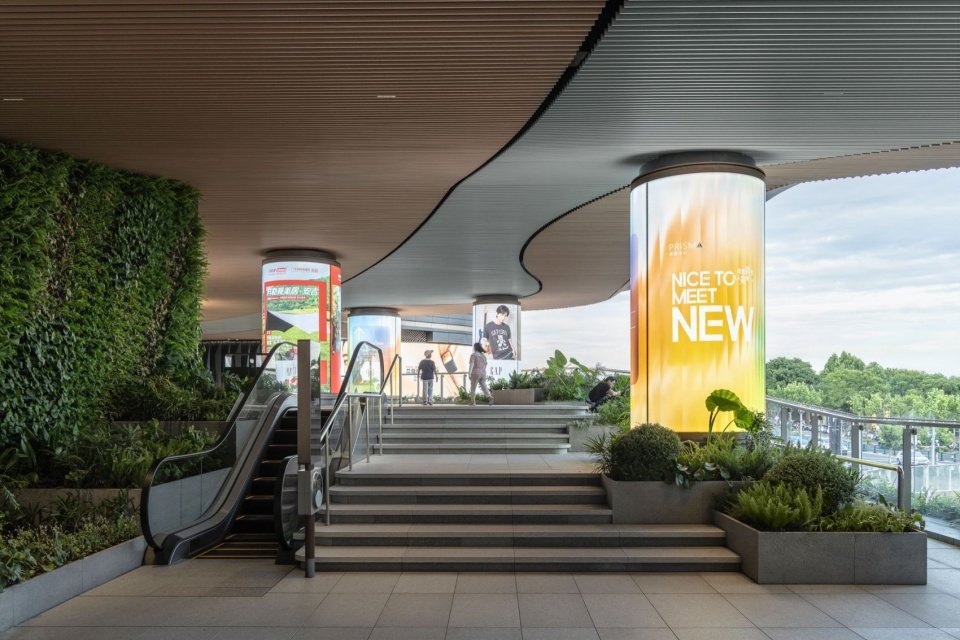
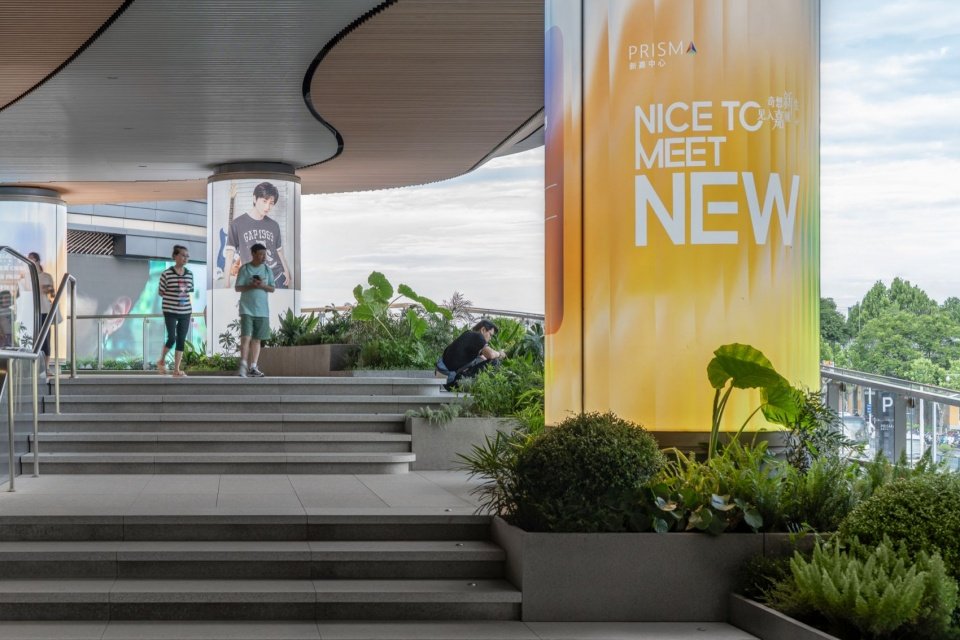
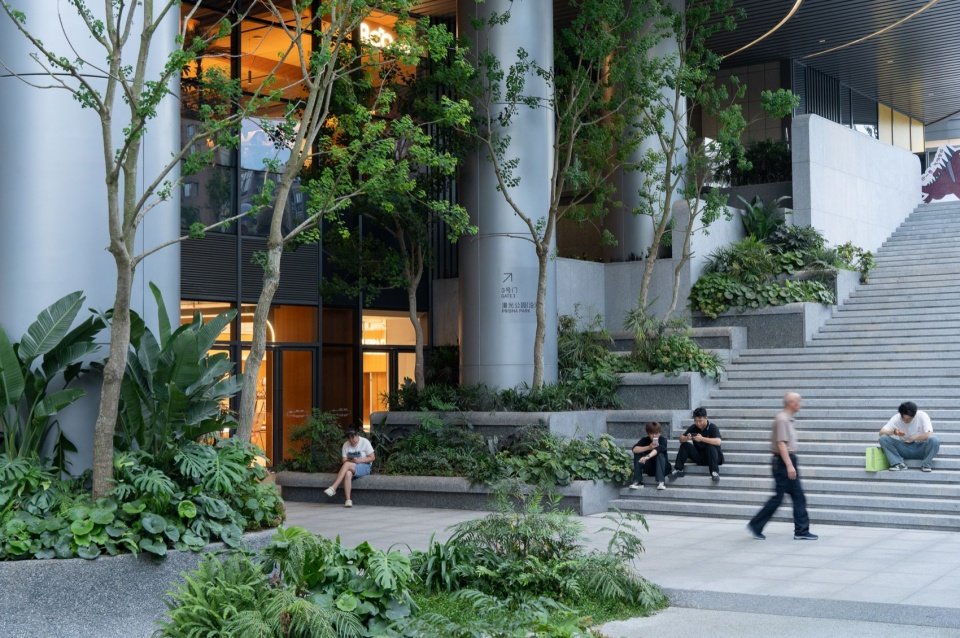
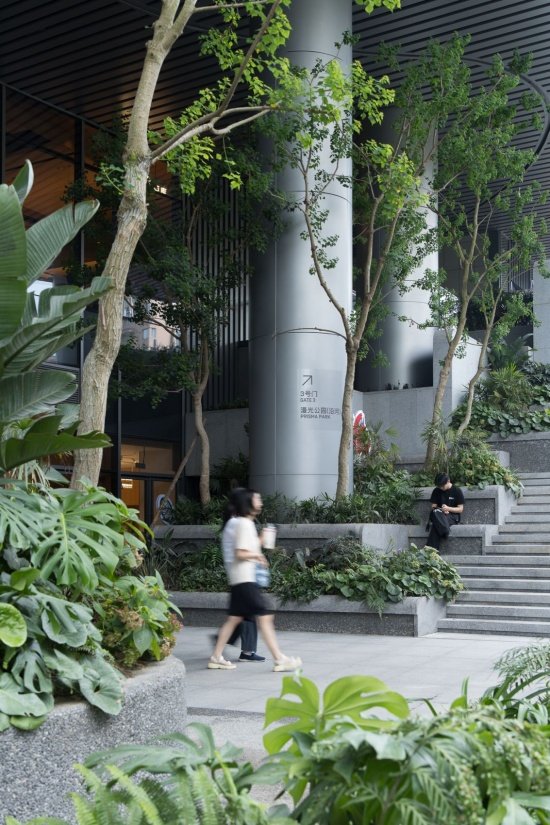
The bridge connecting the second floor of the main entrance of the building to the light rail platform is the first stop for most people when they arrive at Xinjia Center. Landscape hopes that it can become a ceremonial transition node “from public transportation to commercial space.” The juxtaposition of steps and ramps takes into account the traffic rhythm and barrier-free needs of different groups of people. The planting ponds arranged at random along the edge of the channel soften the hard boundary of the bridge structure and allow greenery to penetrate into the walking line from both sides. The staggered heights of vegetation and the rhythm of stepping create a gradual sensory transition within a walking distance of just tens of seconds.
The bridge connecting the mall’s second-floor main entrance to the metro platform is, for most visitors, the first point of arrival at Xinjia Center. The landscape design intends it to be a ceremonial threshold—a transition “from public transit to commercial space.” Steps and ramps are placed side by side, accommodating different walking paces and barrier-free needs. Planters staggered along the edges of the passage soften the hard boundaries of the bridge structure, allowing greenery to seep into the walking route from both sides. The varied heights of the planting, coordinated with the rhythm of the steps, create a gradual sensory transition within a walk of just a few dozen seconds.
▼The bridge, The bridge © Kishiki Photography
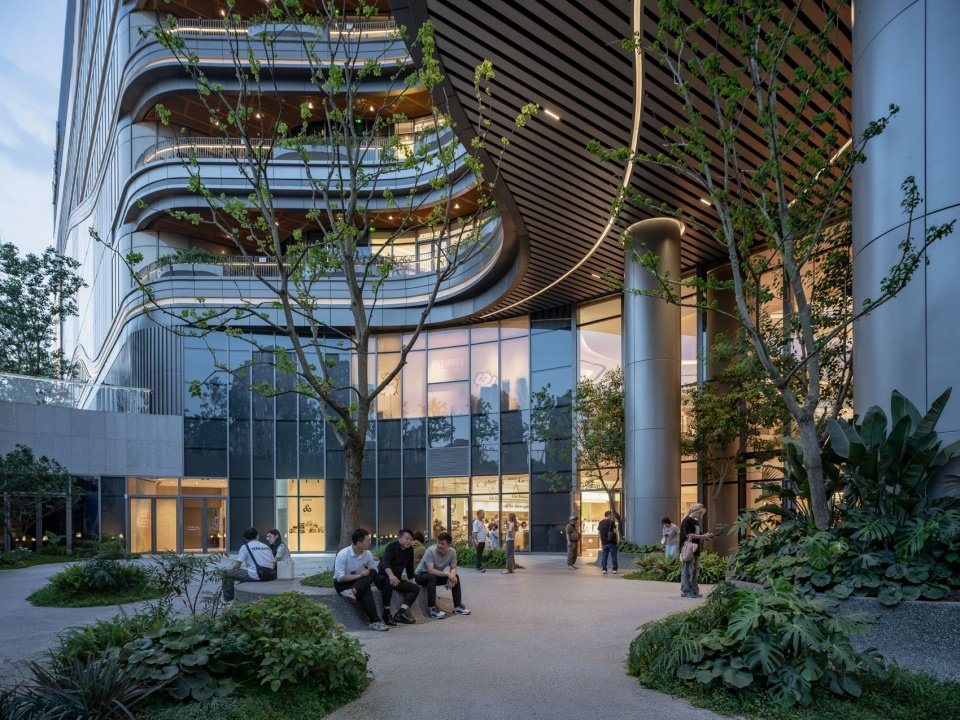
We made a light intervention on the building facade – on the step railing, a group of three flower boxes were hung and arranged along the edge of the building. This group of flower boxes is not simply decoration, but a subtle repair of the relationship between architecture and landscape. The setback, as a transition zone for the building to retract layer by layer, was originally the “blank space” between the prism folding surfaces. We hope to make this blank space perceptible through the drooping greenery.
We made a light intervention on the building facade—hanging planters in groups of three along the terrace railings. These planters are not mere decoration, but a subtle mending of the relationship between architecture and landscape. The terraces, as transitional zones where the building steps back layer by layer, were originally the “voids” between the prism’s folded surfaces. We hope that through the cascading greenery, this void becomes perceptible.
▼Flower boxes on the terraces, Planters on the terraces © Kishiki Photography
Focusing Canyon | Multi-dimensional narrative of the sunken square
Curving the Straight, Greening the Length
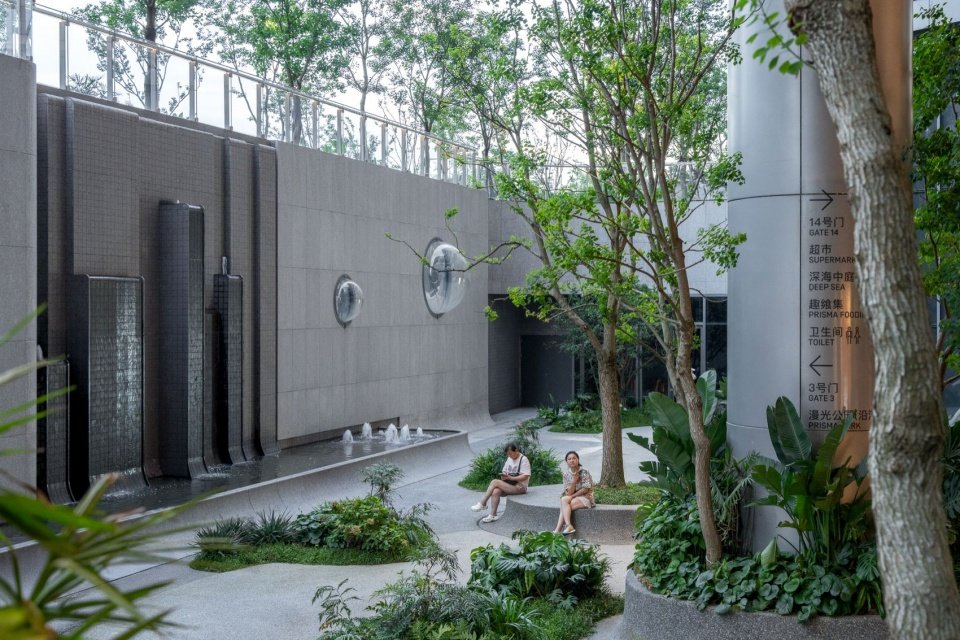
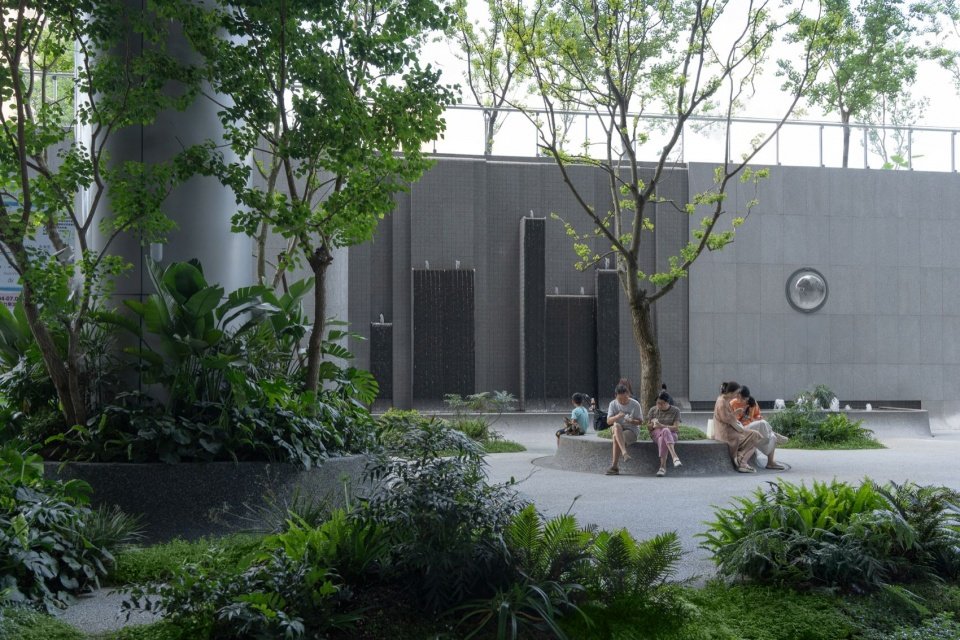
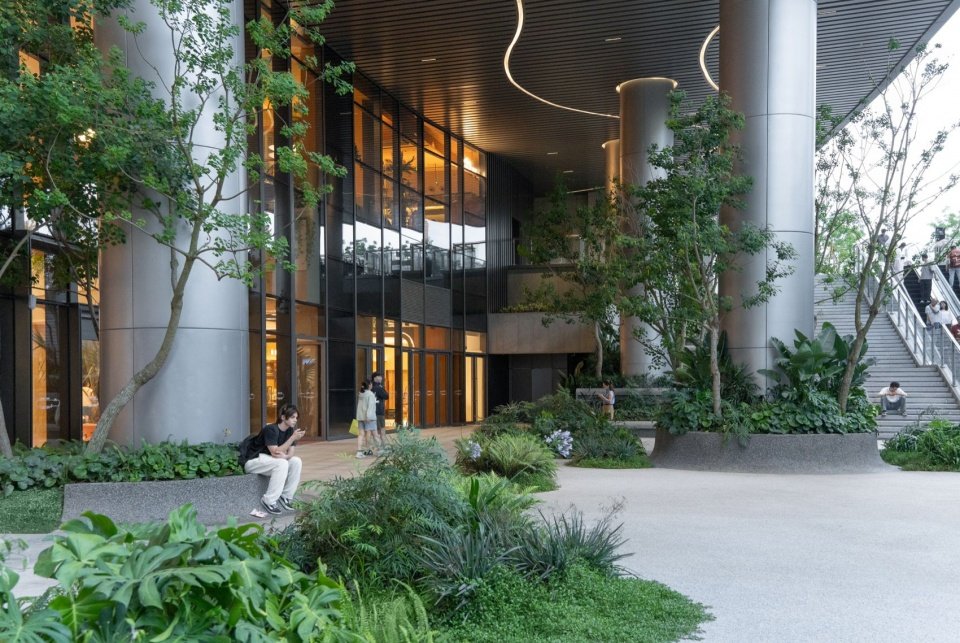
The sunken square is the core node of the PRISMA Xinjia Center in the vertical dimension. We define the “Light Concentrating Canyon” as a three-dimensional, participatory micro-ecosystem. The garden extends from the ground level to the sunken bottom, achieving a continuous folding of green volumes. The water curtain falls along one side of the wall, creating perceptible water sounds and microclimate adjustment. In terms of spatial scale, the sunken square takes into account both gathering and dispersion. A large open space is left in the central area to accommodate pop-up performances, markets or leisure activities; there are stepped seating steps and semi-private corners surrounded by greenery around the perimeter to meet the behavioral preferences of different groups of people.
The sunken plaza is the vertical heart of PRISMA. We envision “Light-Gathering Canyon” as a living, three-dimensional micro-ecosystem—one that invites participation. Greenery cascades from street level down into the depths of the sunken space, folding layer upon layer to sustain a continuous mass of planting. A water curtain flows along one wall, its gentle murmur softening the urban soundscape while subtly cooling the air around it. The space is designed for both gathering and retreat. A generous open area at the center sets the stage for pop-up performances, markets, or casual hangouts, while stepped seating and lushly framed nooks along the edges offer quieter corners for those seeking a moment alone. Every user—whether social or solitary—finds their place here.
▼The sunken plaza: steps and greenery, The sunken plaza: steps and greenery © Kishiki Photography
▼The sunken courtyard, The sunken courtyard © Kishiki Photography
▼Corner of the sunken garden © Kishiki Photography
Office Plaza|Quality Drop-off
Premium Office Environment
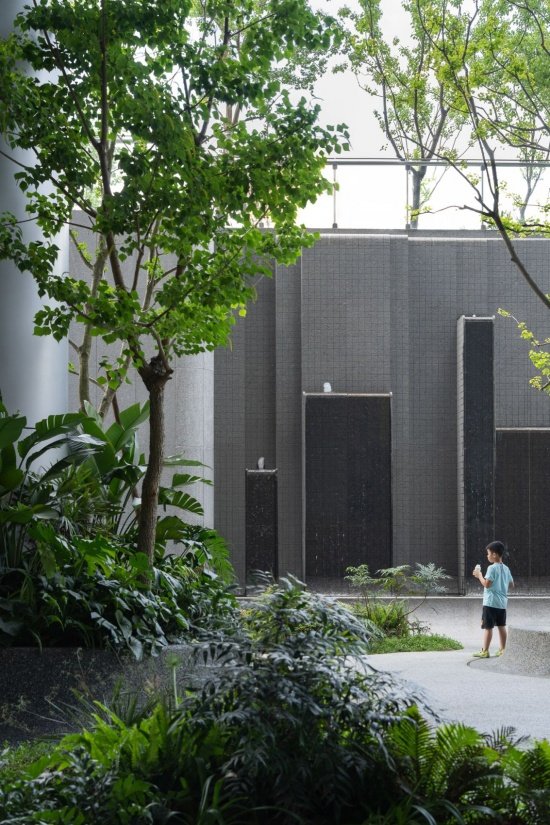
The office square is located on the northwest side of the site and is the front of the lobby of the office building. A landscape wall is set up in the square opposite the entrance of the lobby. It becomes a complete visual scene, and at the same time, ventilation equipment, water features, and sentry boxes are integrated into the wall, and the originally scattered ancillary facilities are hidden into a complete interface. Under the landscape wall, a shallow pool spreads out, reflecting the wall and tree shadows with the still water surface, forming a soft transition layer between the drop-off area and the office entrance. A row of trees is planted in front of the pool, which not only creates a visual buffer between the parking lot and the square, but also provides a recognizable boundary for the drop-off area.
The office plaza sits at the northwest corner, as the forecourt to the office lobby. A feature wall stands directly across from the lobby entrance, offering a composed visual anchor. More than just a view, it consolidates ventilation louvers, a water feature, and a security booth into a single, clean façade—tucking away what might otherwise be a clutter of building services. At its base, a shallow pool extends quietly, mirroring the wall and the sway of tree shadows. This still sheet of water creates a gentle pause between the drop-off loop and the office threshold. Beyond the pool, a row of trees lines the edge—softening the transition from parking to plaza, while subtly signaling the drop-off zone without the need for curbs or signage.
▼The office plaza © Kishiki Photography
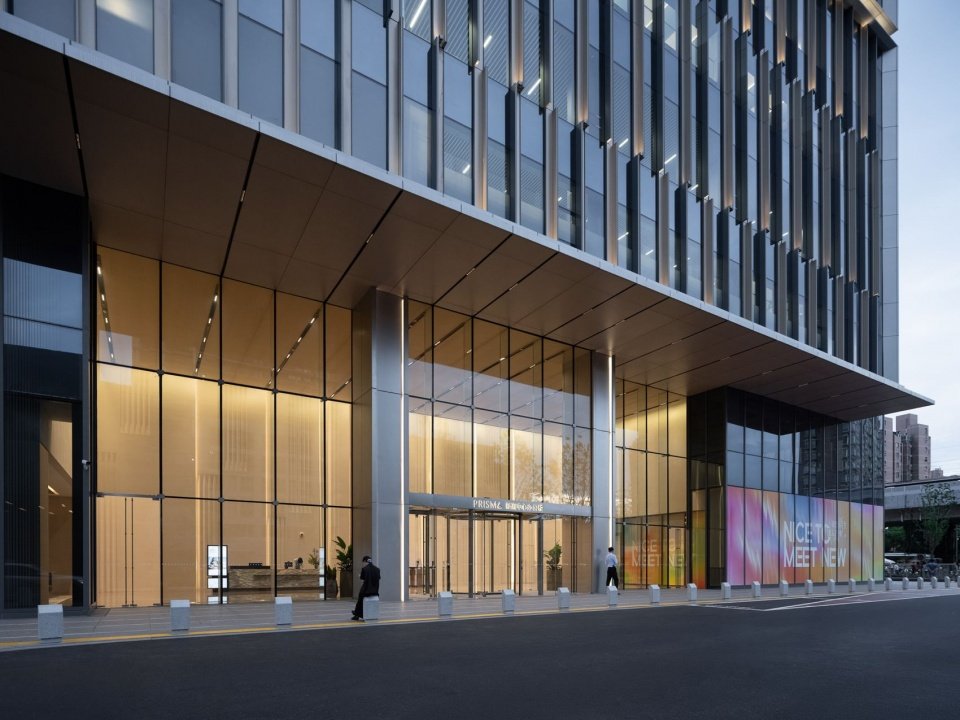
▼The office lobby facade, The office lobby facade © Kishiki Photography
▼The water curtain wall close view, The water curtain wall close view © Kishiki Photography
Project name: PRISMA Xinjia Center Landscape Design
Project address: Pudong New Area, Shanghai
Area: 66059.5㎡
Landscape design area: 27342㎡
Owner: Huazhimen
Architectural Design: ECE
Interior Design: ECE
Landscape design: PLAND Bodu Landscape Design (Shanghai) Co., Ltd.
Landscape design team: Li Pengkun, Su Haobo, Wang Xingqiao, Zhou Xiaojue, Xi Yuanyuan, Xu Chen, Hu Yijun, Wang Leyan, Zhu Yueyue
Rooftop landscape: CLOU Kelu Architecture
Landscape construction drawings: Lanjing
Lighting Design: HDA
Photography: Kishiki Photography
Editor: Su Haobo
Contact email: aiden@pland.net.cn
Project Name: PRISMA Xinjia Center
Location: Pudong, Shanghai
Land Area:66059.5㎡
Landscape Area:27342㎡
Client:GATE M
Architectural Design: ECE
Interior Design: ECE
Landscape Design:Percent Landscape Design Studio
Landscape Design Team: Li Pengkun, Su Haobo, Wang Xingqiao, Zhou Xiaojue, Xi Yuanpeng, Xu Chen, Hu Yijun, Wang Leyan, Zhu Yueyue
Roofscape Design: CLOU
Landscape CD: Shanghai LAN·G Landscape Design Consulting Co.
Lighting Design:HDA
Photography: IAM Photography
Editor:Su Haobo
Contact e-mail: aiden@pland.net.cn
More:PLAND Bodu Landscape Design. More about:PERCENT LANDSCAPE DESIGN STUDIO on gooood
Source: gooood.cn