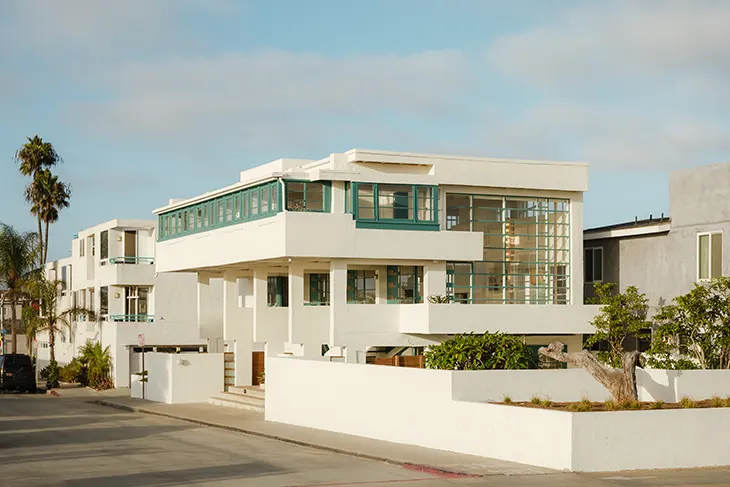
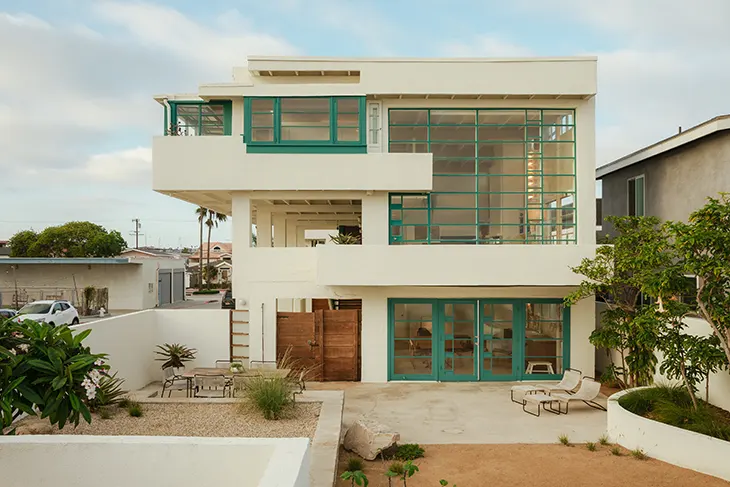
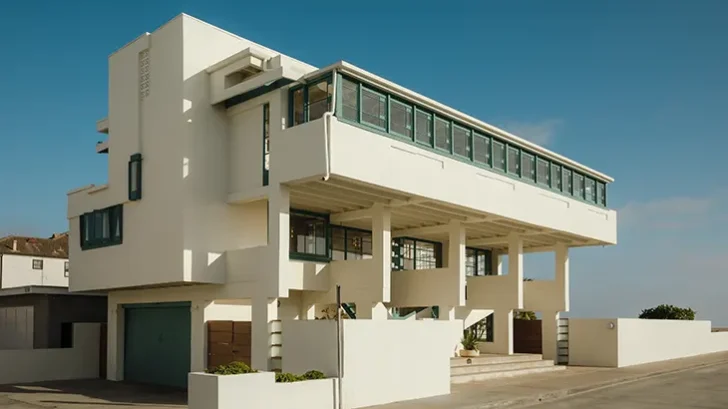
The Lovell Beach House, one of architect R.M. Schindler‘s most significant residential projects, has entered the market for $18.8 million, marking the end of 100 years of ownership by the family that originally commissioned it. Located at 1242 West Ocean Front on Newport Beach’s Balboa Peninsula, the architectural landmark dates to 1926 and represents an important chapter in the development of California Modernism.
Schindler designed the residence for naturopathic health advocate and Los Angeles Times columnist Philip Lovell and his wife, Leah. Their progressive ideas about wellness influenced the home’s experimental design, which prioritised fresh air, natural light and direct connections to the surrounding coastal environment.
Philip Lovell promoted exercise, vegetarianism, sun exposure and healthy living through his newspaper column, Care of the Body. His approach influenced the couple’s architectural ambitions, encouraging Schindler to explore unconventional residential arrangements.
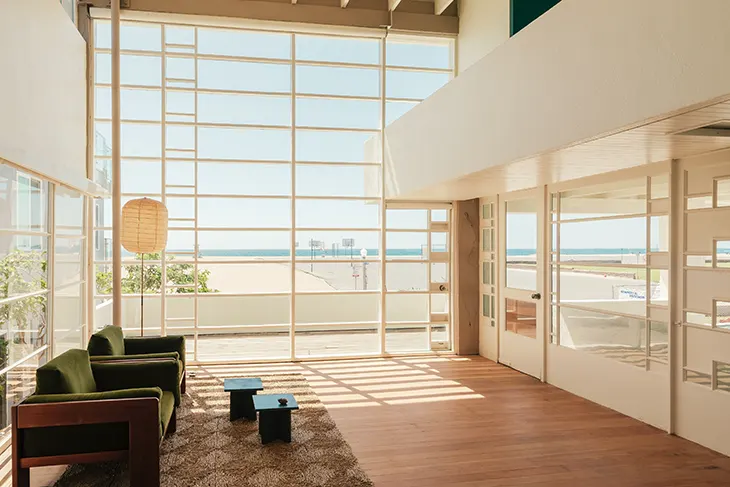
The architect elevated the living spaces above the sand using five monumental reinforced-concrete frames shaped like squared figure eights. This structural system created uninterrupted Pacific Ocean views, natural ventilation and privacy from the beachfront below.
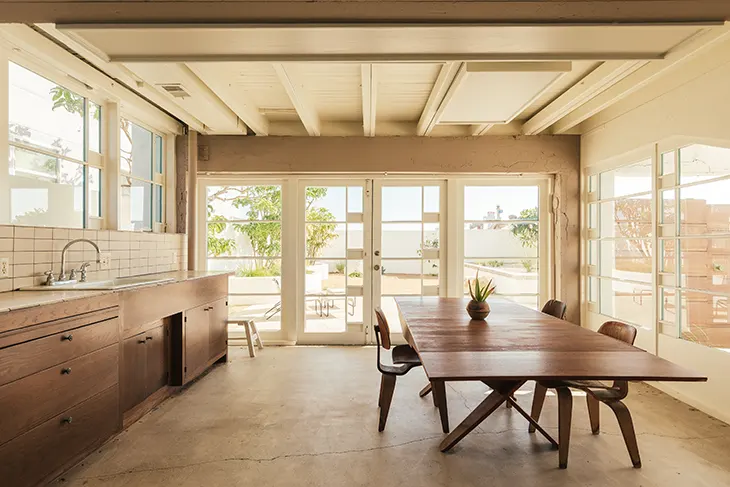
Inside, Schindler introduced a double-height living room, suspended walls and windows, a cantilevered upper balcony and custom-built furnishings. Original elements, including a built-in sofa and shelving separating the living and dining spaces, remain part of the property.
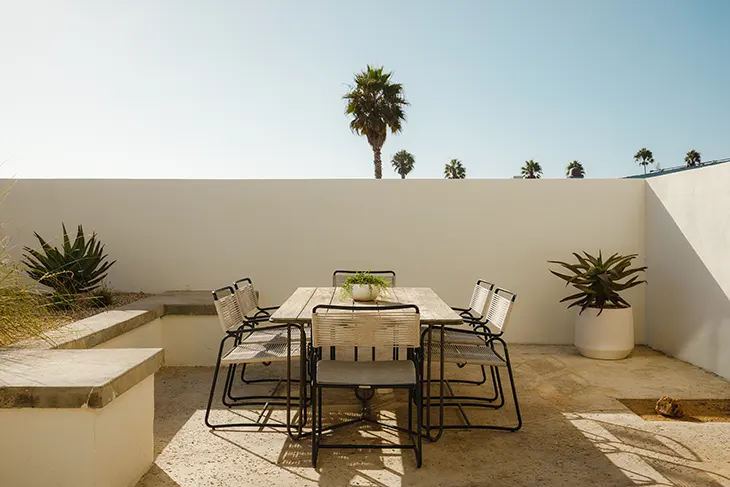
The original design also incorporated open-air sleeping porches and a rooftop sunbathing terrace. However, Newport Beach’s overnight fog challenged the family’s outdoor sleeping arrangements. In 1928, Schindler enclosed the porches and converted them into conventional bedrooms.
Architect Richard Neutra contributed the property’s landscape plan, bringing together two influential figures in modern architecture whose professional relationship later developed into a widely discussed rivalry.
Philip and Leah Lovell subsequently commissioned Neutra’s Lovell Health House in Los Angeles, which reached completion in 1929. Despite the architectural recognition surrounding both properties, the family developed a stronger personal connection with Schindler’s Newport Beach residence.
During a 1958 conversation with architectural historian Esther McCoy, Leah explained her preference for the Beach House, saying, “It just fitted us.”
The family eventually established the property as its full-time residence, welcoming visitors from Southern California’s artistic and intellectual communities. According to granddaughter Robin Lovell, singer Paul Robeson performed in the living room, while photographer Edward Weston visited the home.
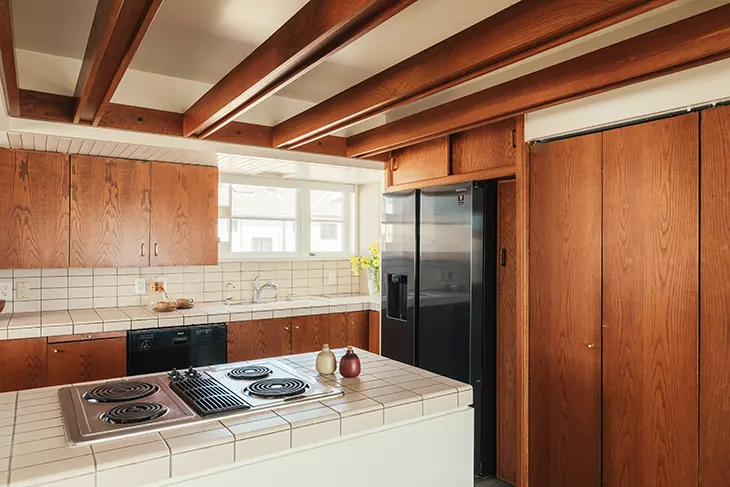
In the early 1970s, the Lovells’ youngest son, Gary, acquired the residence from his father and surviving brother for approximately $50,000. Gary and his wife, Barbara, introduced selective changes, opening the kitchen and dividing an unusually large bathroom into two spaces. Gary died in 1997, while Barbara continued living in the house until her death in 2025.
The Lovell Beach House attracted international architectural attention shortly after completion. Popular Mechanics featured the residence in 1927, followed by Architectural Record in 1929. In 1974, the property joined the National Register of Historic Places.
Architectural historians have compared its structural innovations with significant European modernist projects, including Le Corbusier‘s Villa Savoye.
Throughout its history, the house has welcomed generations of family gatherings, weddings, birthdays and art shows. Its distinctive exterior also attracted architecture enthusiasts who regularly visited to photograph and sketch the property.
Location: Newport Beach, California
Architect: R.M. Schindler
Completed: 1926
Living area: 2,741 square feet
Lot: 3,734 square feet
Agent Attribution: Co-listed with Nate Cole of Modern California House & Todd Bousman of Bouhaus Properties
Source: https://www.archiscene.net