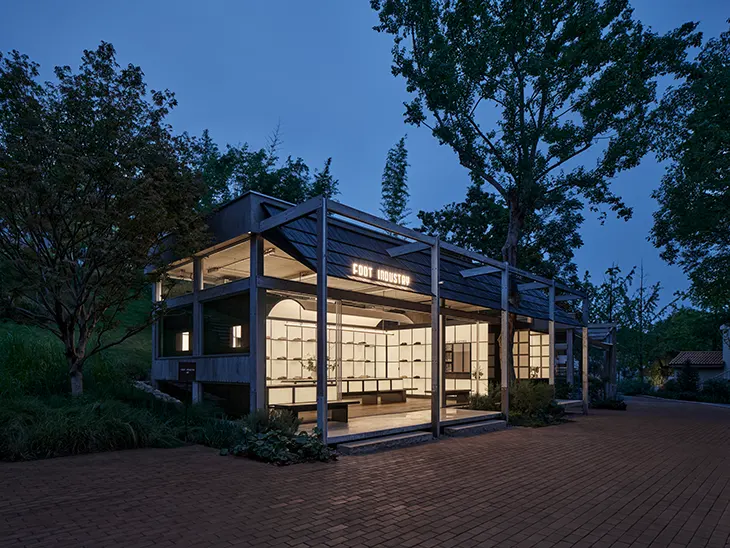
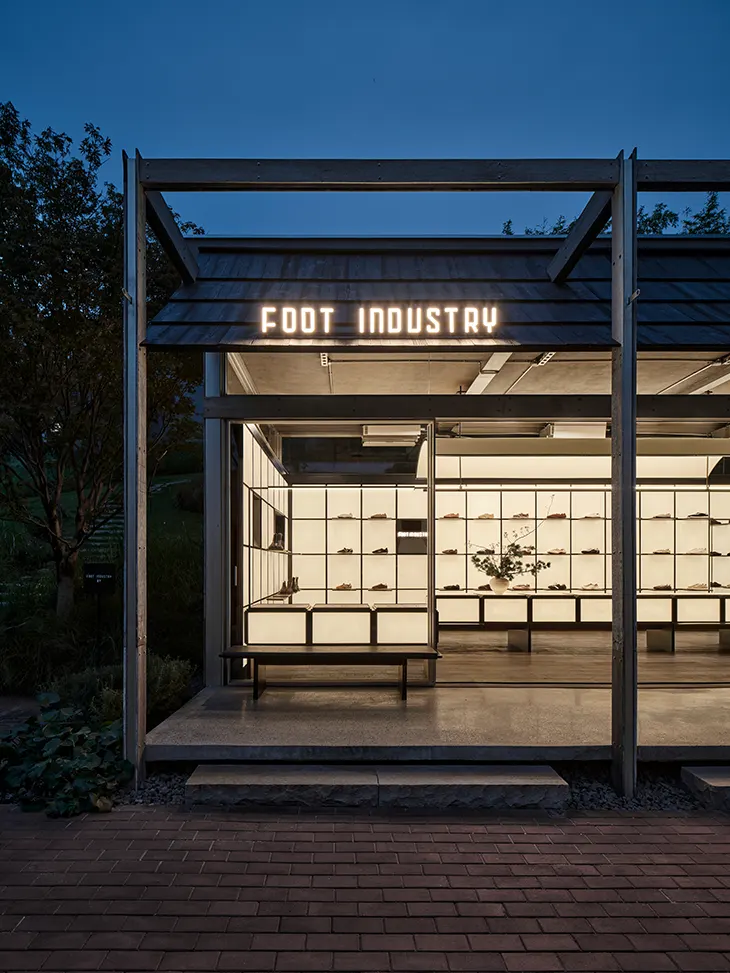
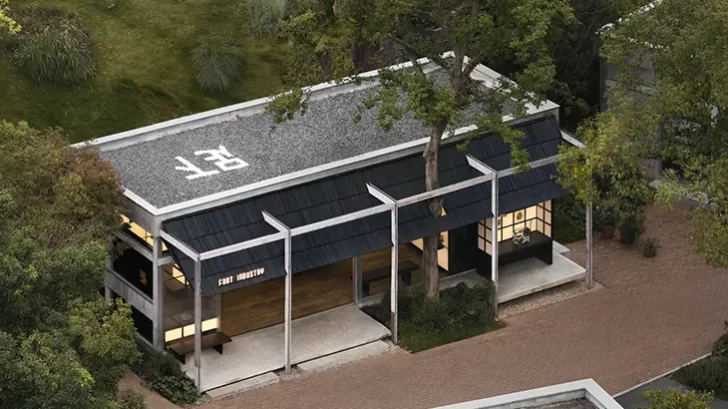
Ruzhou Studio has completed a new pop-up store for footwear brand Foot Industry in Chengdu, China, with interior and FF&E design by Studio InTo. Located along the main pedestrian corridor of the Luhu CPI precinct, the project introduces a carefully organised retail environment that draws on traditional materials and local architectural references. The design follows the concept “Within an Inch: A Craftsman’s Box,” creating a space that resembles an opened artisan’s case.
The store occupies a site within a commercial cluster along the main street, with sloping terrain behind the building. Ruzhou Studio approached the project with an emphasis on restrained forms, natural textures and practical retail functions. The resulting interior uses a consistent geometric system to organise product displays while maintaining a relaxed atmosphere.
The existing structure divides the building horizontally into four sections, providing the foundation for the new design. Ruzhou Studio introduced a charred timber overhang using the traditional Japanese shou sugi ban technique, establishing a semi-outdoor entrance area beneath the extended roof.
The architects preserved existing trees and incorporated native greenery alongside informal seating. Together, these elements reference the verandas of traditional Chengdu street shops, where sheltered areas encourage visitors to gather and rest.
Transparent glass curtain walls connect the interior with the precinct’s main pedestrian route, creating a continuous display frontage. The arrangement allows passers-by to view the products and interior organisation directly from the street.
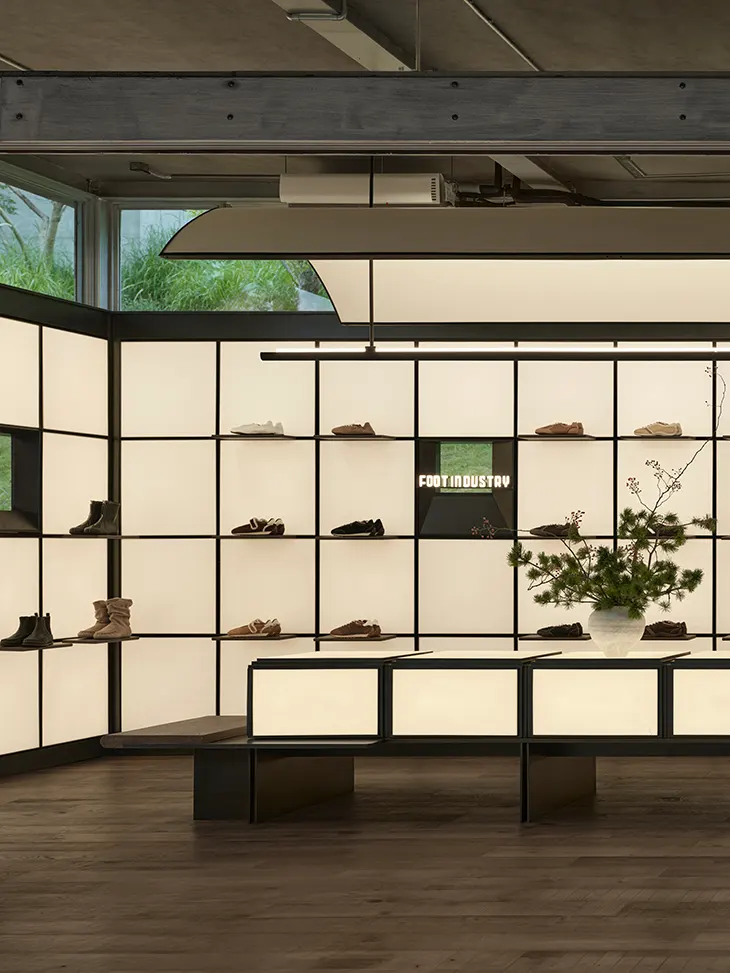
Inside, a partition system divides the store into a front display area and a rear functional zone. Three footwear display walls surround a central island, establishing a continuous circulation route through the retail space.
The architects developed a grid of horizontal and vertical lines to organise the interior. Aged stainless steel profiles define the individual square modules, creating an ordered framework across the walls and central display island.
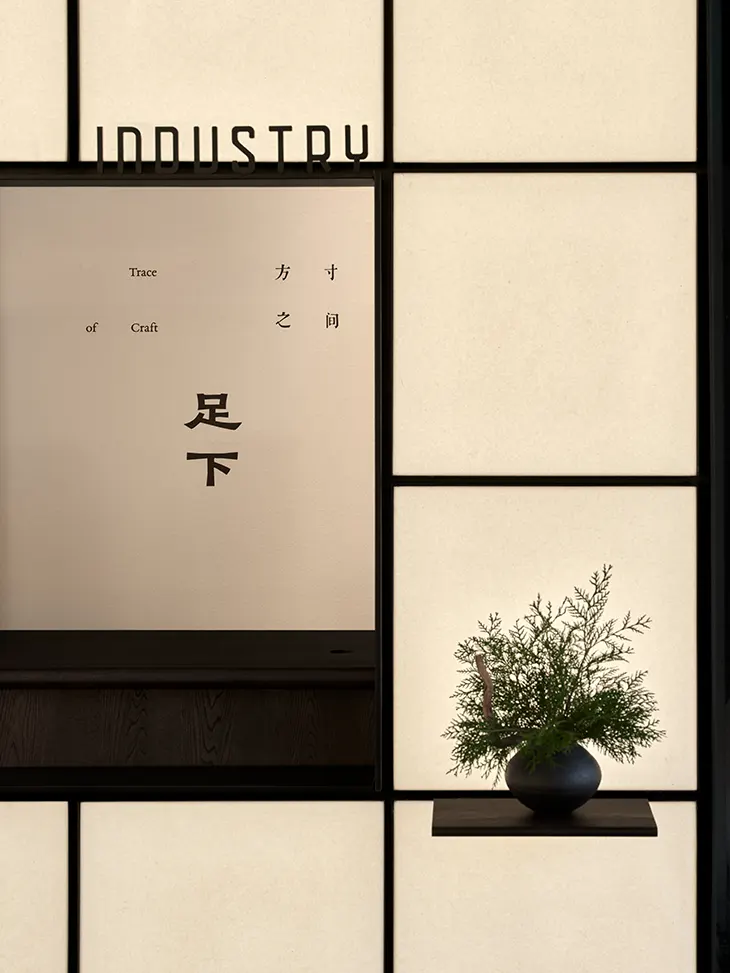
Selected openings interrupt the grid, introducing natural daylight and views of the surrounding greenery. These apertures establish visual connections between the interior and exterior while adding variation to the otherwise regular display system.
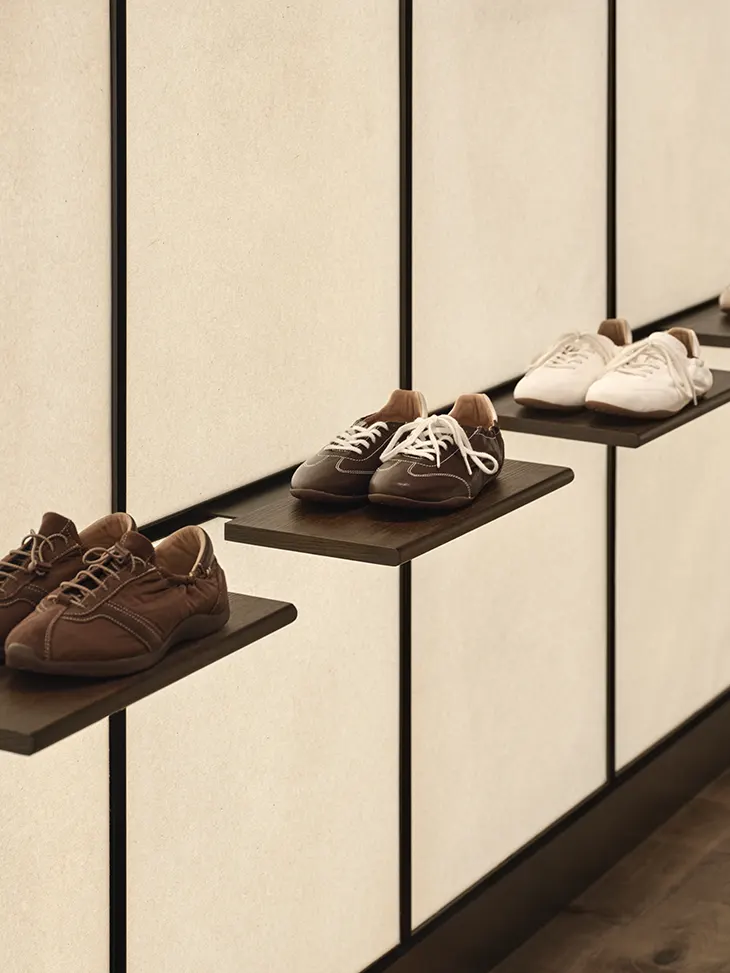
The consistent arrangement provides clear surfaces for footwear presentation, directing attention towards the products and supporting the store’s functional requirements.
Shu paper, a traditional material associated with Sichuan, plays a central role in the interior. Its delicate texture contributes to the store’s soft atmosphere and establishes a connection with Chengdu’s local culture.
A custom curved Shu-paper pendant light forms the main visual feature overhead. Its suspended surface allows light to diffuse gently throughout the room, producing even illumination across the displays and seating.
The central island incorporates built-in seating, while additional benches follow the three display walls. Reclaimed elm provides a warm tactile surface, and stepped edges along the island help reduce collision risks.
The exterior continues the interior’s geometric language through a solid timber grid. Its raw surface introduces a different material character while maintaining the project’s consistent architectural organisation.
Window openings interrupt the timber facade, providing views into the store and encouraging visual interaction with pedestrians. The project places equal attention on material texture, spatial organisation and the visitor experience.
Project Name: Foot Industry Pop-Up Store in Chengdu
Interior & FF&E Design: Studio InTo
Lead Architects: You Xing, Xu Wanli
Client: Foot Industry
General Contractor: Sichuan Jiacheng Jiufu Decoration Engineering Co., Ltd.
Location: Chengdu City, Sichuan Province, P.R. China
Gross Floor Area: 75 m²
Design Period: Sep. 2026
Construction Period: Sep. 2026
Materials: Shu Paper, Aged Stainless Steel, Reclaimed Elm Wood, Solid Wood Flooring
Photography: Liu Zhangyue
Source: https://www.archiscene.net