
grateful 23 Degrees Design Shift Share the following content with gooood. More about:23 Degrees Design Shift on gooood.
Appreciation towards 23 Degrees Design Shift for providing the following description. More: 23 Degrees Design Shift on gooood.
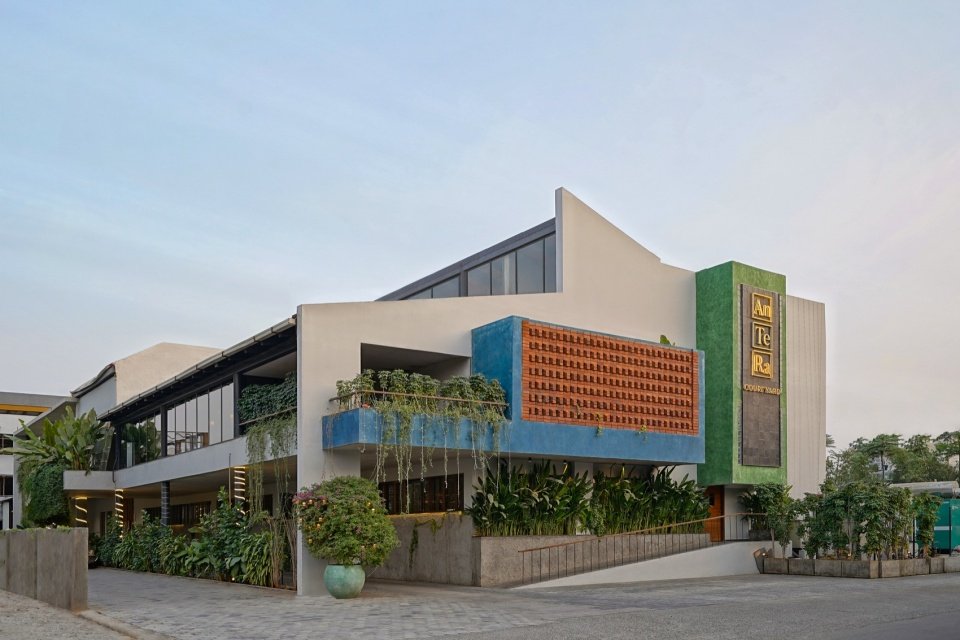
Antera is a contemporary Telugu restaurant located in the financial district of Hyderabad. Designed for an established restaurant brand, the project embeds cultural references and daily household rituals into spatial organization, material tone, motifs and architectural elements. Rather than replicating traditional forms, the design refines familiar household rituals, regional materials and household objects into spatial cues and abstract architectural expressions. This approach roots the architecture in cultural memory, allowing for multiple personal interpretations rather than a literal reading of tradition.
Antera is a contemporary Telugu restaurant located in Hyderabad’s Financial District. Designed for an established hospitality brand, the project embeds cultural references and everyday domestic rituals within its spatial organization, material palette, motifs, and architectural elements. Rather than replicating traditional forms, the design distills familiar domestic rituals, regional materials, and household objects into spatial cues and architectural abstract expressions. This approach grounds the architecture in cultural memory, allowing for multiple personal interpretations rather than a literal reading of tradition.
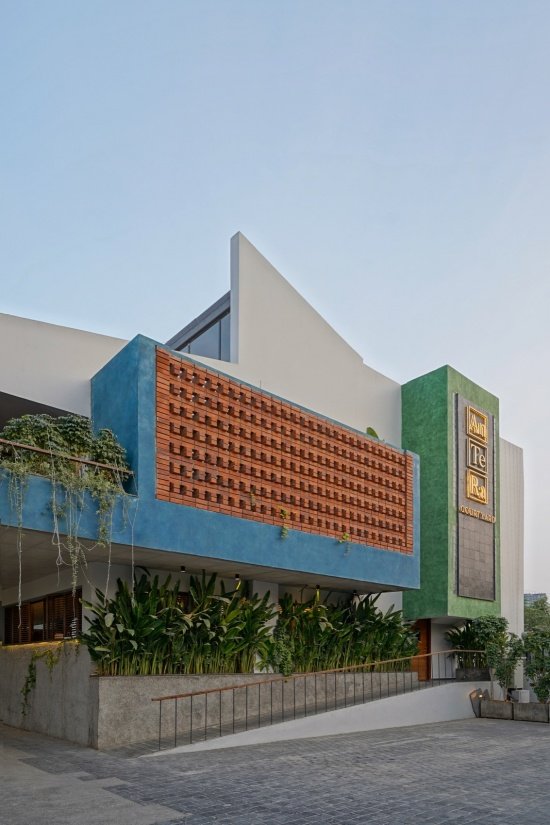
▼Restaurant exterior view © Avadeni Photography
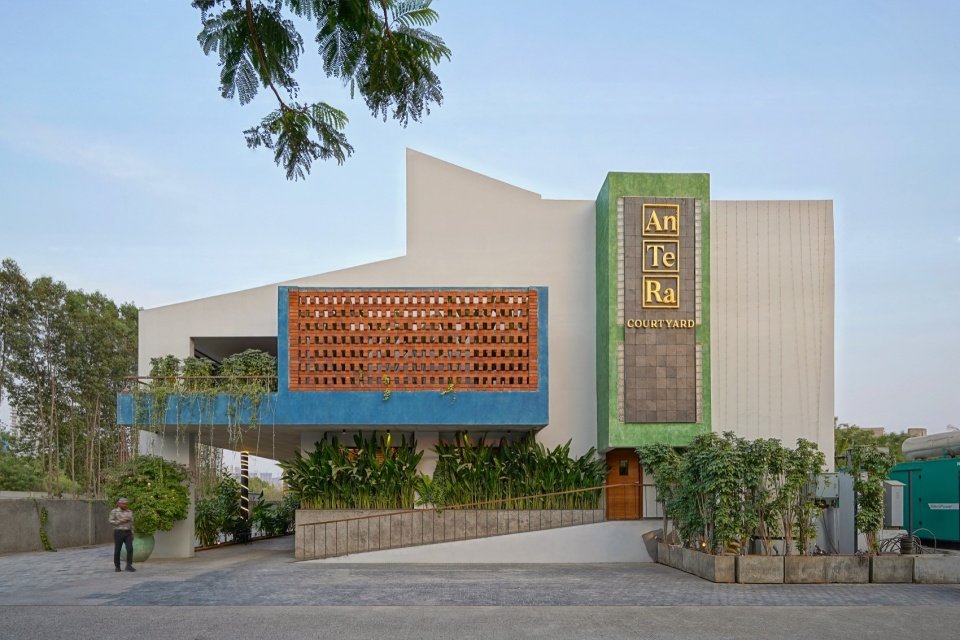
▼Looking at the building exterior from the street perspective,
The building seen from the street © Avadeni Photography
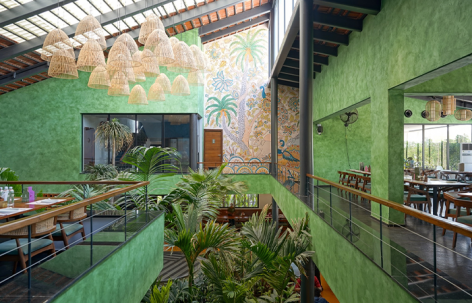
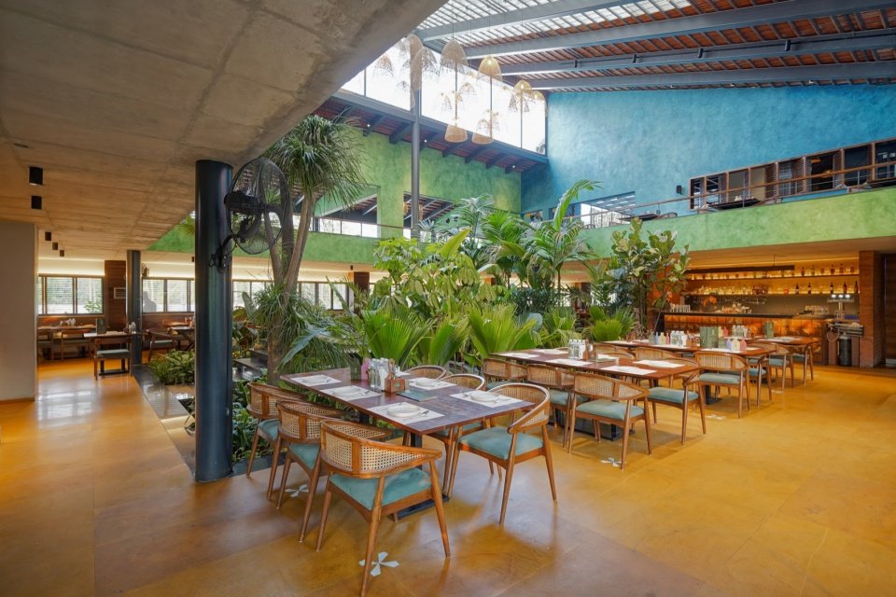
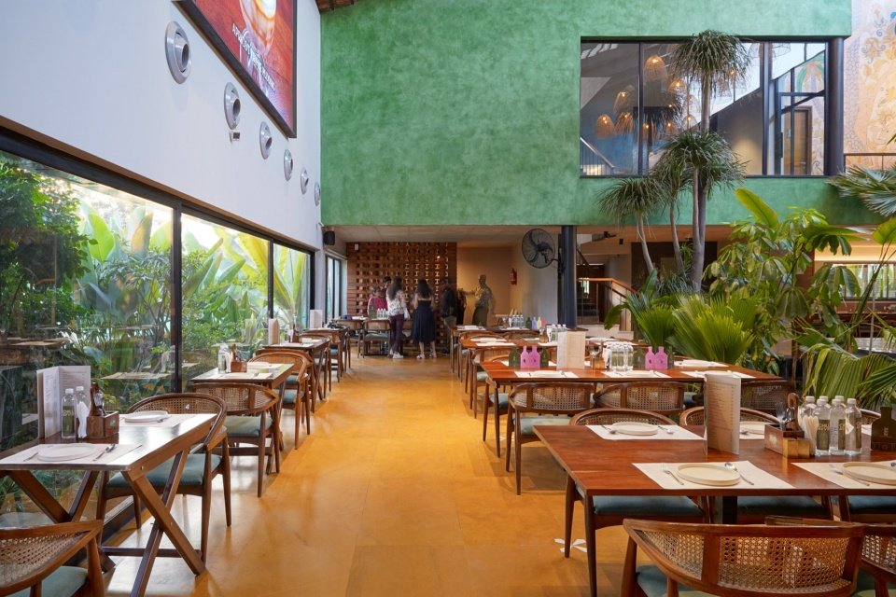
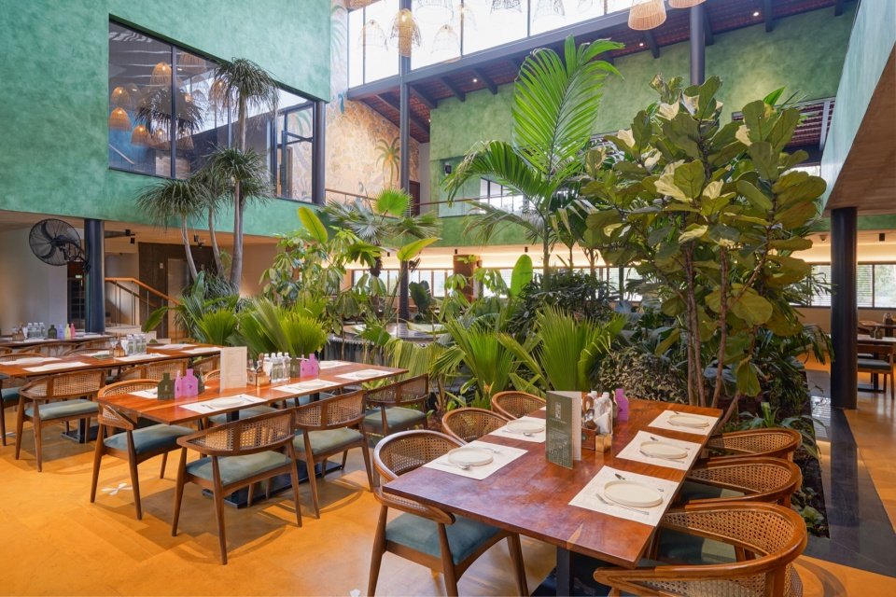
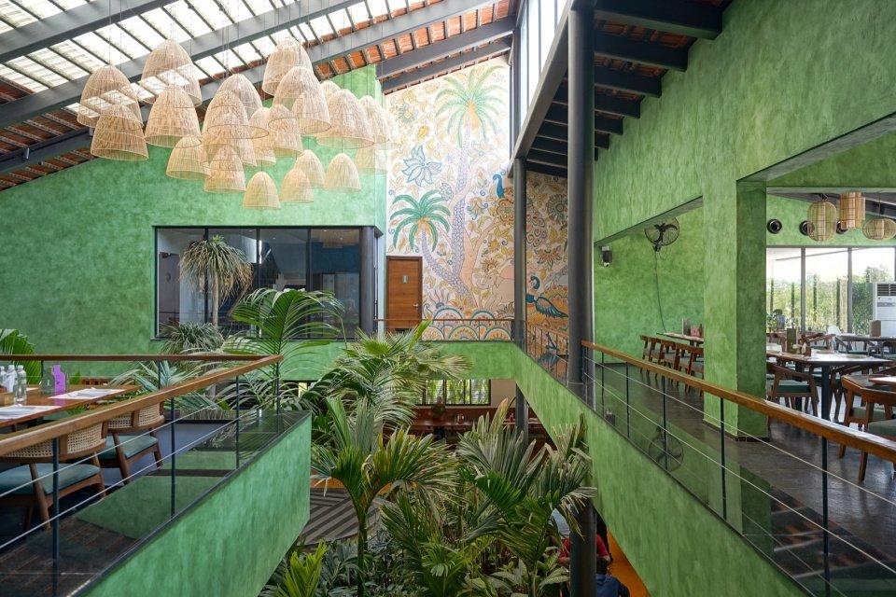
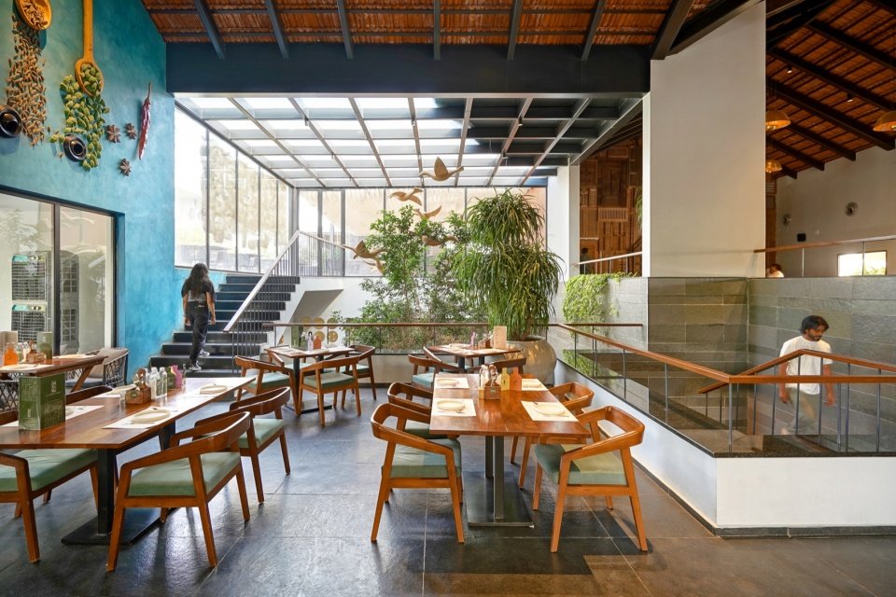
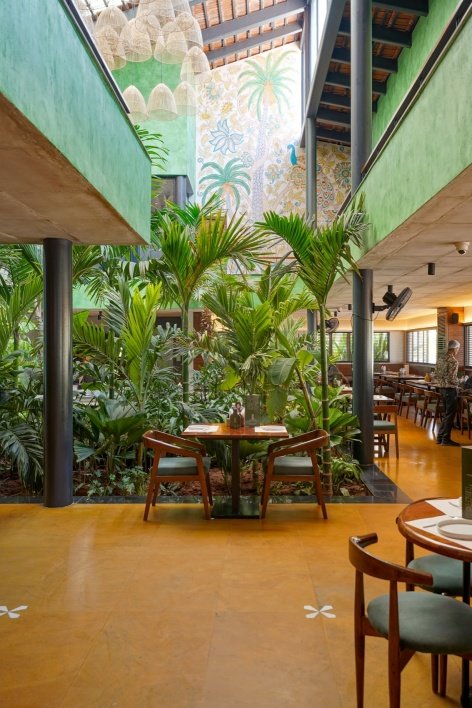
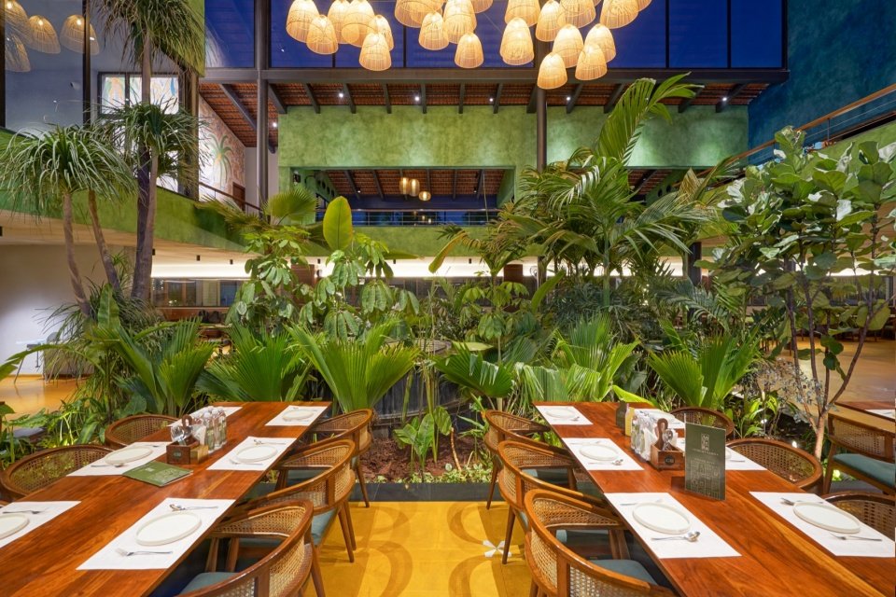
Spatially, the restaurant is composed of a series of interconnected dining “pockets” arranged around two double-height landscaped courtyards. Seating spaces vary in scale and privacy, echoing the flexibility of family gatherings. The circulation lines are layered rather than straight, allowing the interior to be gradually discovered in fragments rather than at a glance. The kitchen and service area are concentrated in an exclusive area with an independent entrance, ensuring efficient operation and not intersecting with guest flow.
Spatially, the restaurant is organized as a series of interconnected dining pockets arranged around two double-height landscaped courtyards. Seating spaces vary in scale and intimacy, echoing the flexibility of domestic gatherings. Circulation is layered rather than direct, allowing the interior to be discovered in fragments rather than grasped at once. Kitchens and service areas are consolidated within a dedicated zone with a separate entry, ensuring efficient operations without intersecting guest circulation.
▼Dining area within the double-height courtyard, Dining area within the double-height courtyard © Avadeni Photography
▼Dining area close view © Avadeni Photography
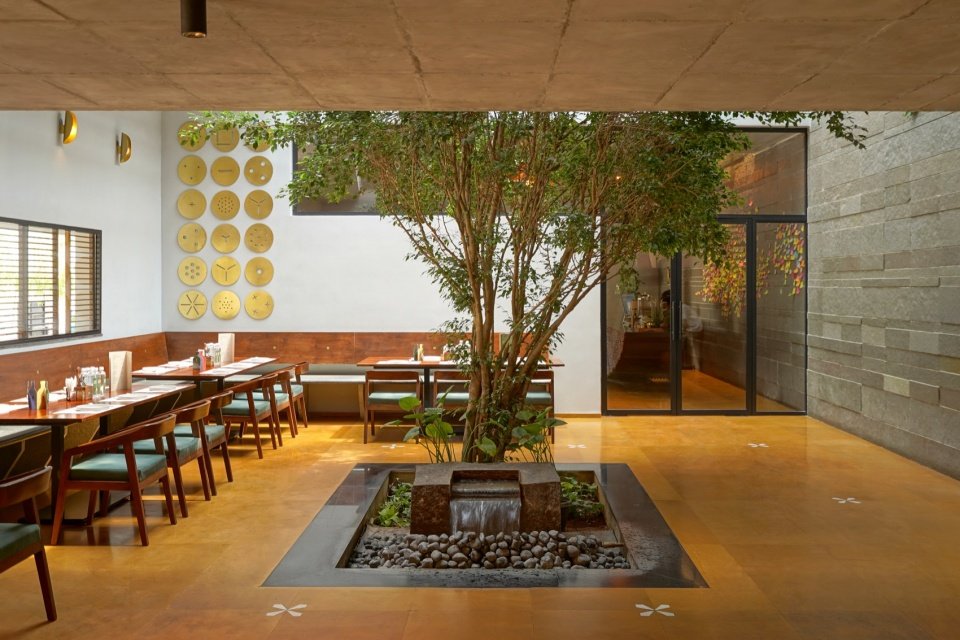
▼The central tree pit in the courtyard © Avadeni Photography
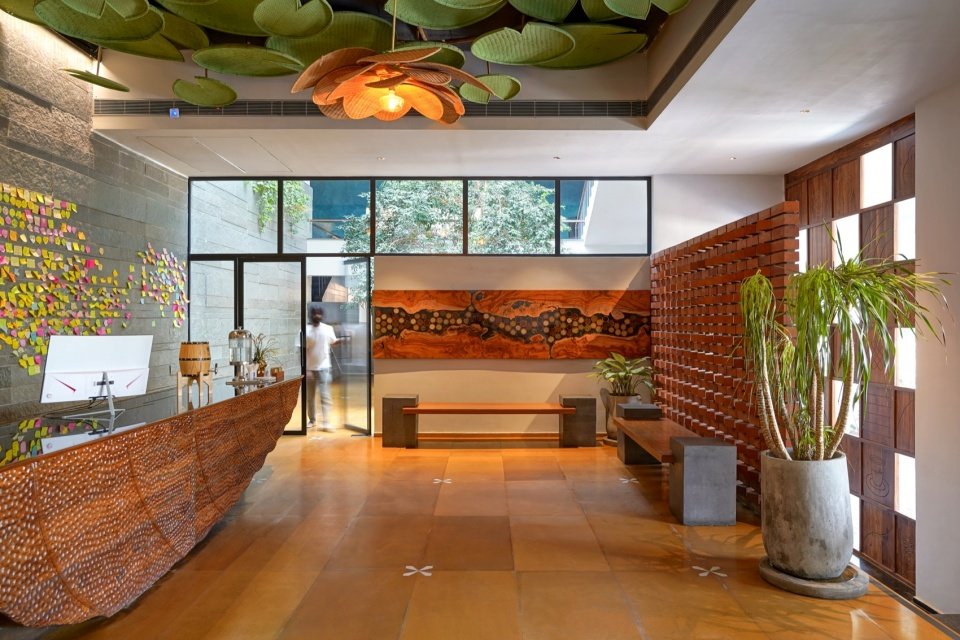
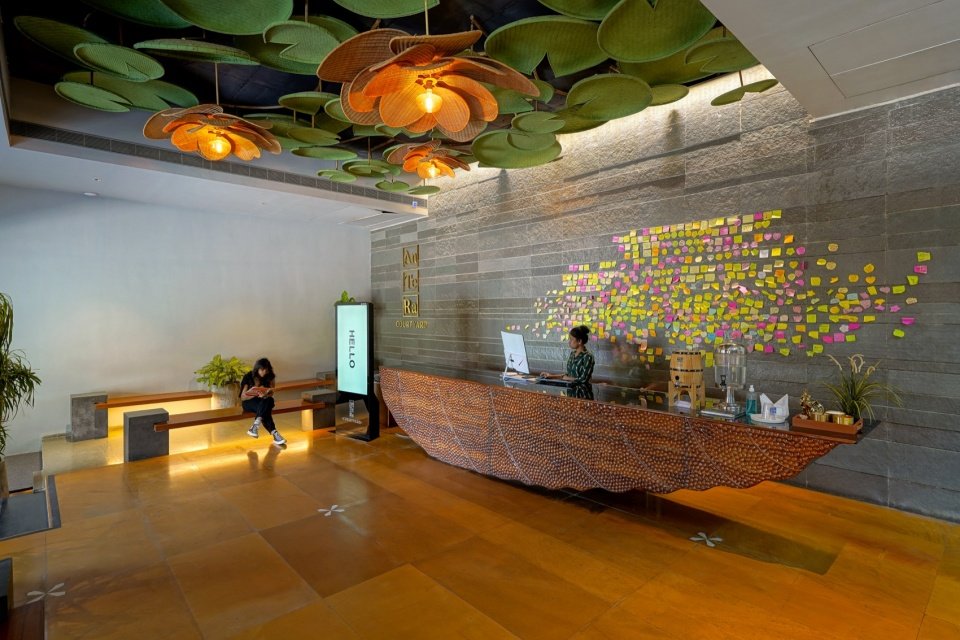
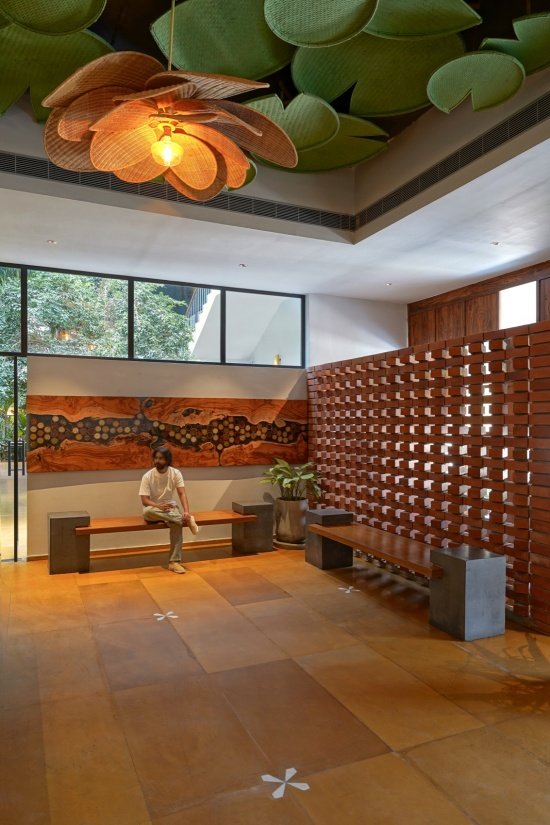
Arriving at Antera requires passing through a spacious lobby and waiting area, which is large enough to accommodate the flow of people during peak hours. An inverted lotus pond installation marks the transition from this area into the dining area, mirroring the transition from the city to the indoor world. Behind it, a courtyard draws light downwards through glazed bricks, anchoring the building with a quiet and bright core. From here, the restaurant slowly unfolds: the corridor turns, the volume stretches, and dining pockets gather along the edges.
Arrival at Antera is through a generous lobby and waiting area designed to accommodate peak-hour footfall. An inverted lotus pond installation marks the transition from this zone into the dining areas, reflecting the shift from city to the interior world. Beyond it, a courtyard draws light downward through glazed tiles, anchoring the building with a quiet, luminous core. From here, the restaurant reveals itself gradually: corridors bend, volumes expand, and dining pockets gather along the edges.
▼Reception area © Avadeni Photography
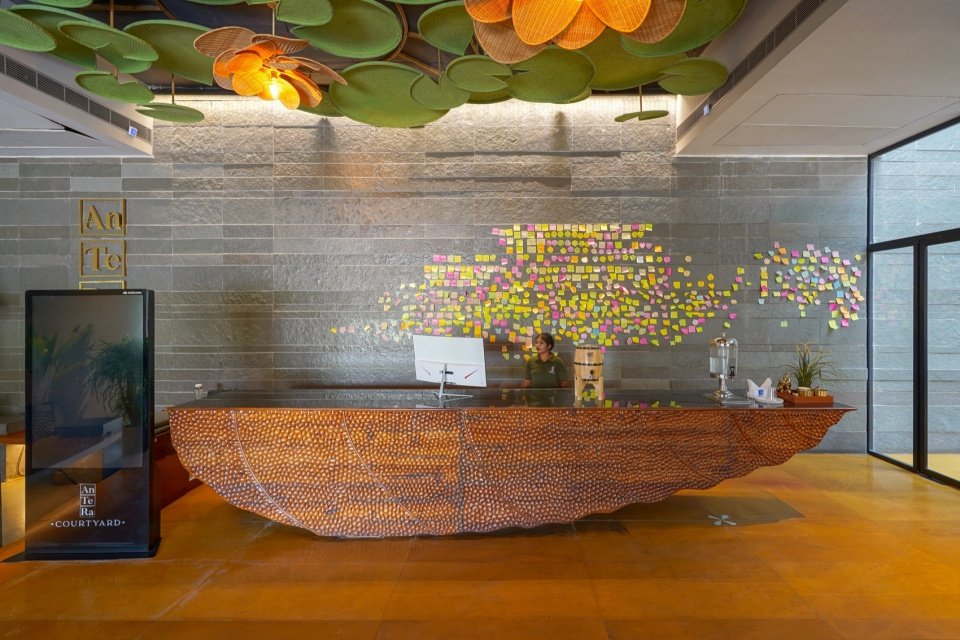
▼The reception desk © Avadeni Photography
▼The inverted lotus pond installation © Avadeni Photography
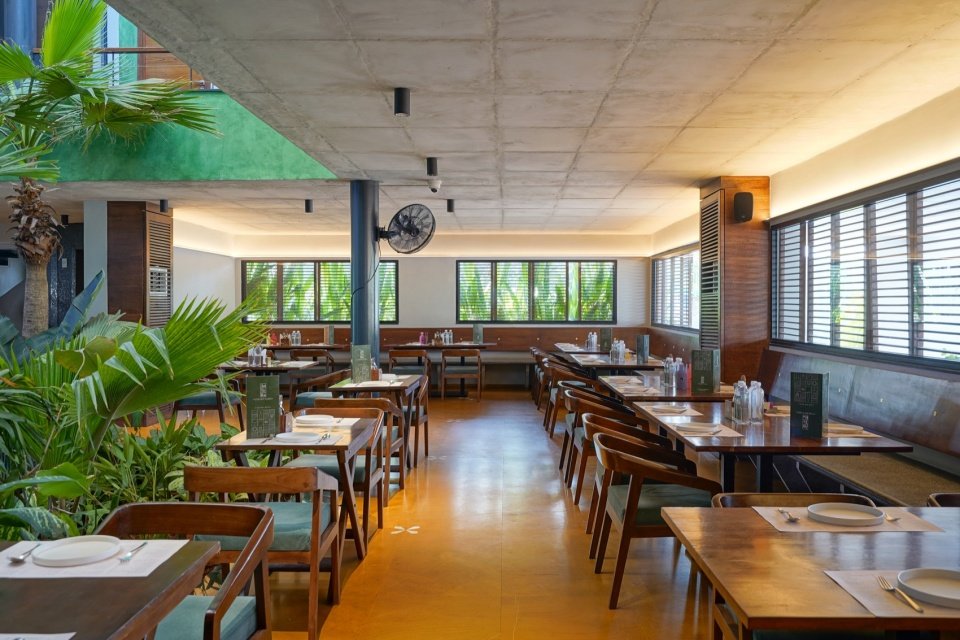
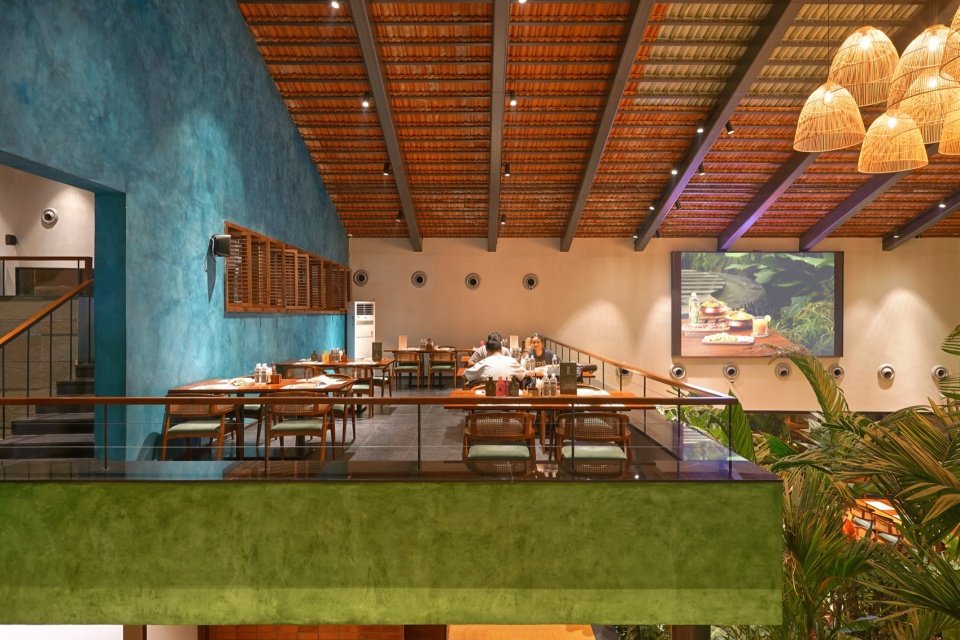
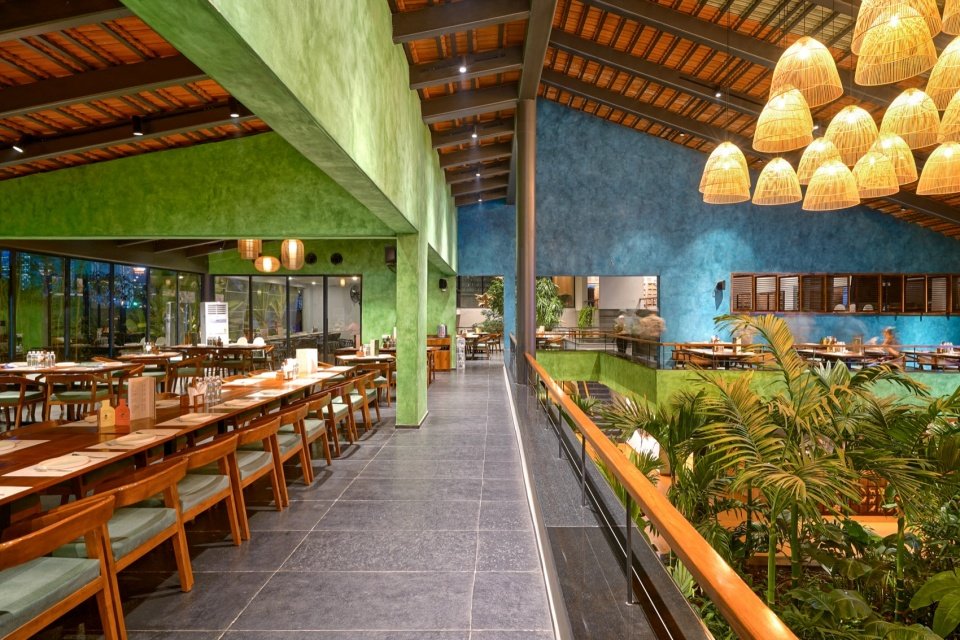
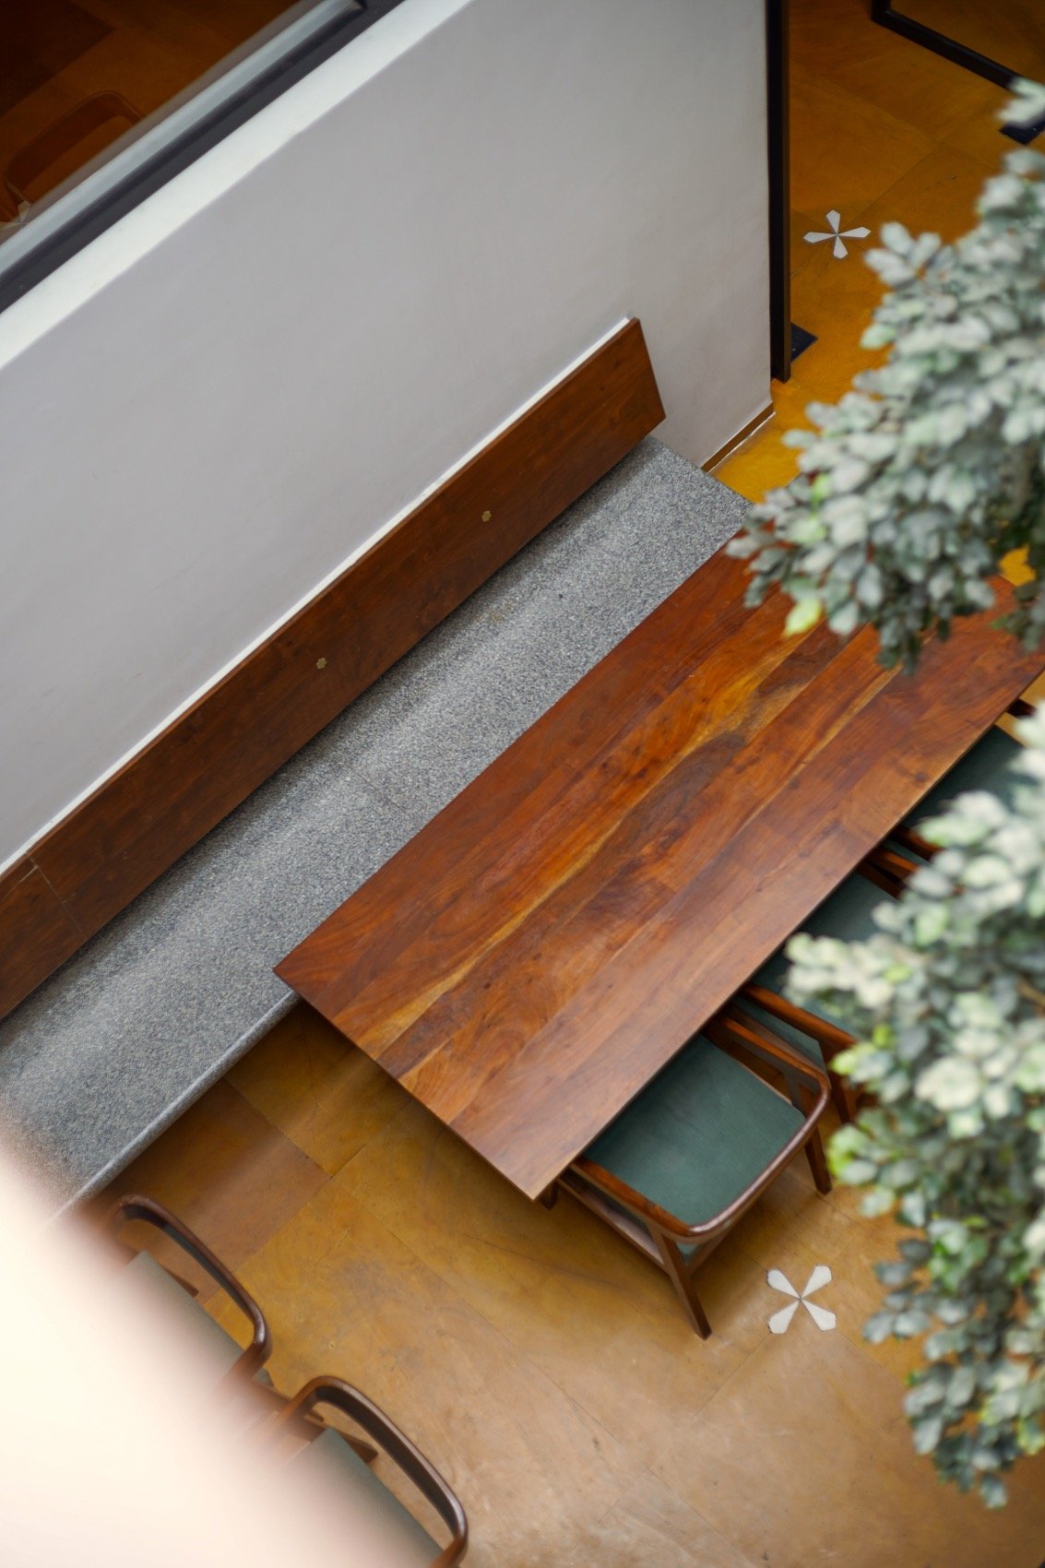
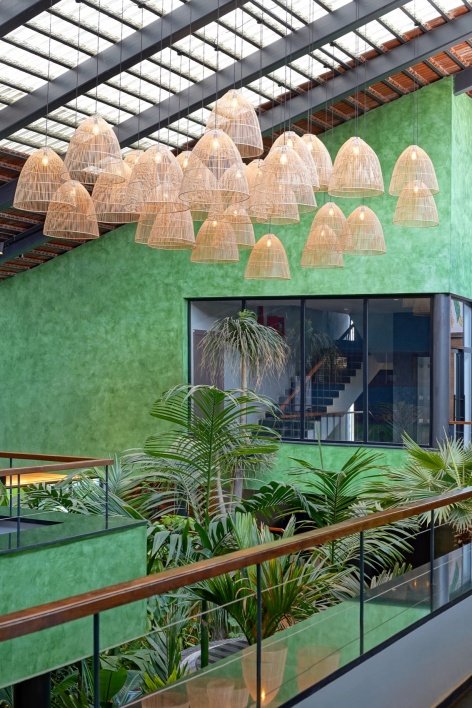
On the upper level, the ground rises and falls in deliberate steps, with platforms rising and overlapping each other. These subtle changes in elevation create high points of sight, overlapping relationships and unexpected views across the courtyard. The dining area overlooks the courtyard and the double-height volume strengthens the connection between floors, making it seem like you are walking through a terrace rather than between rooms.
On the upper level, the floor shifts in measured increments, platforms rising and folding into one another. These subtle level changes create vantage points, overlaps, and unexpected views across the courtyards. Dining areas overlook courtyards and double-height volumes, reinforcing connections between floors, almost like moving through terraces rather than rooms.
▼The upper courtyard, The upper courtyard © Avadeni Photography
▼Upper dining area overview, Upper dining area overview © Avadeni Photography
A composite structural system of steel columns and exposed reinforced concrete floor slabs supports this spatial layout. Steel connecting plates embedded in the floor slabs before pouring eliminate visible fixings and make the floors appear to be supported directly by slender metal columns. This detail makes the structural system visually legible and integrates it into the architectural language, rather than being hidden behind finishes. Materials carry the strongest echoes of place. Kadapa and tandoor stones, terracotta, bricks and plaster all carry the weight of local memory. They are combined in a restrained way, allowing texture and craftsmanship to speak for themselves. The lime plaster surface is finished in a blue-green hue derived from natural pigments, and the blue also echoes Antera’s brand image.
A composite structural system combining steel columns and exposed RCC slabs supports this spatial arrangement. Steel connection plates embedded within the slabs prior to casting eliminate visible fixings, allowing the slabs to appear directly supported by slender metal columns. This detail makes the structural system visually legible and integrates it into the architectural language rather than concealing it behind finishes. Materiality carries the strongest echoes of place. Kadapa and Tandur stone, terracotta, brick, and lime plaster bring with them the weight of local memory. Their assembly is restrained, allowing texture and craft to speak. Lime plaster surfaces are finished in blue and green tones derived from natural pigments, with blue also referring to Antera’s brand identity.
▼Dining area under the skylight © Avadeni Photography
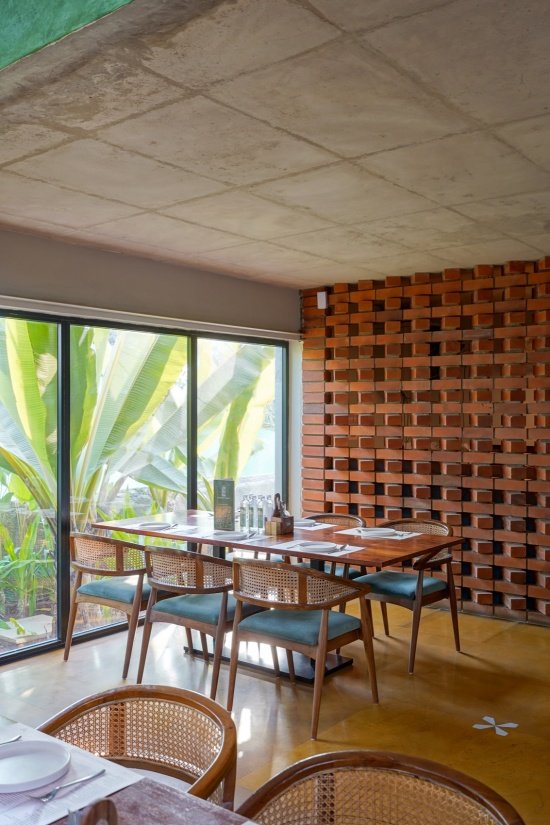
▼The booth next to the clay brick lattice wall,
Booth beside the terracotta brick lattice wall © Avadeni Photography
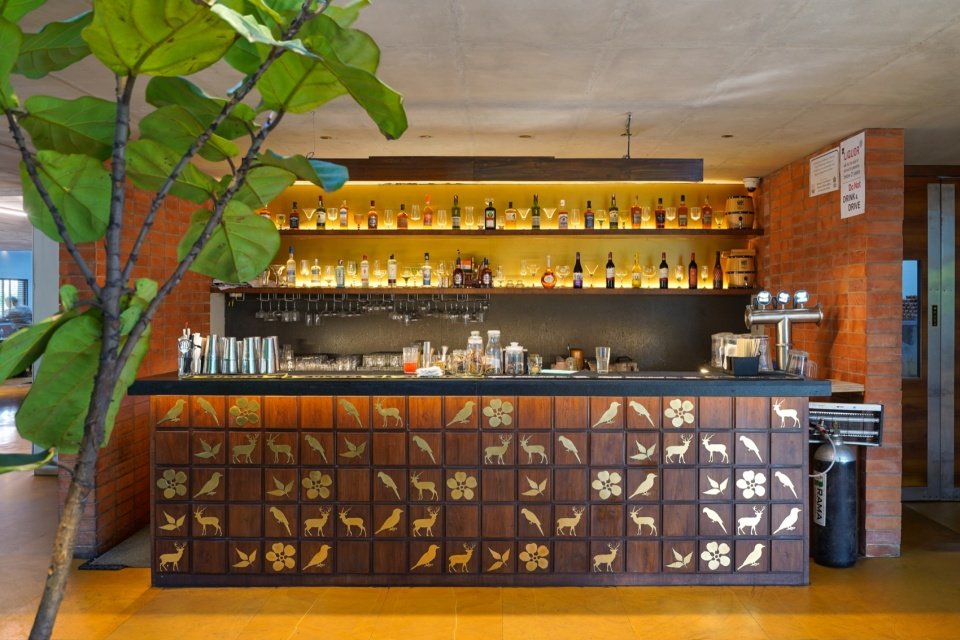
▼The bar counter © Avadeni Photography
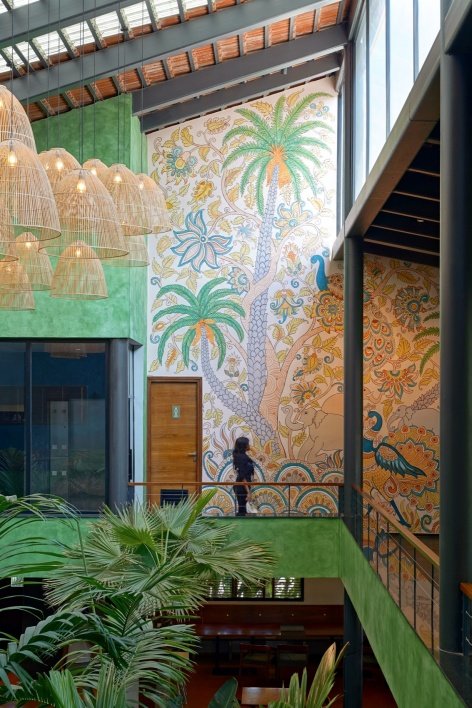
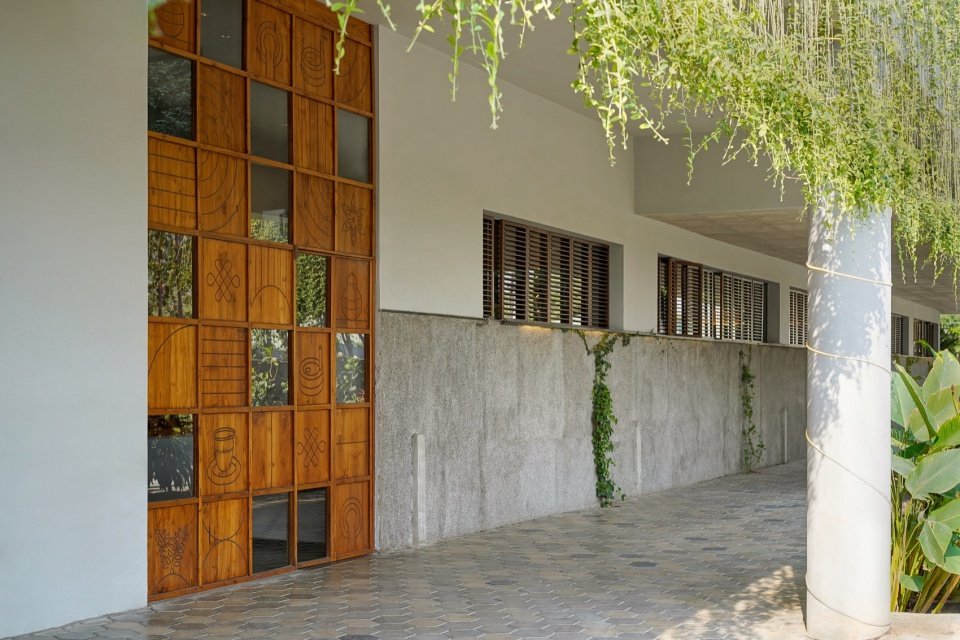
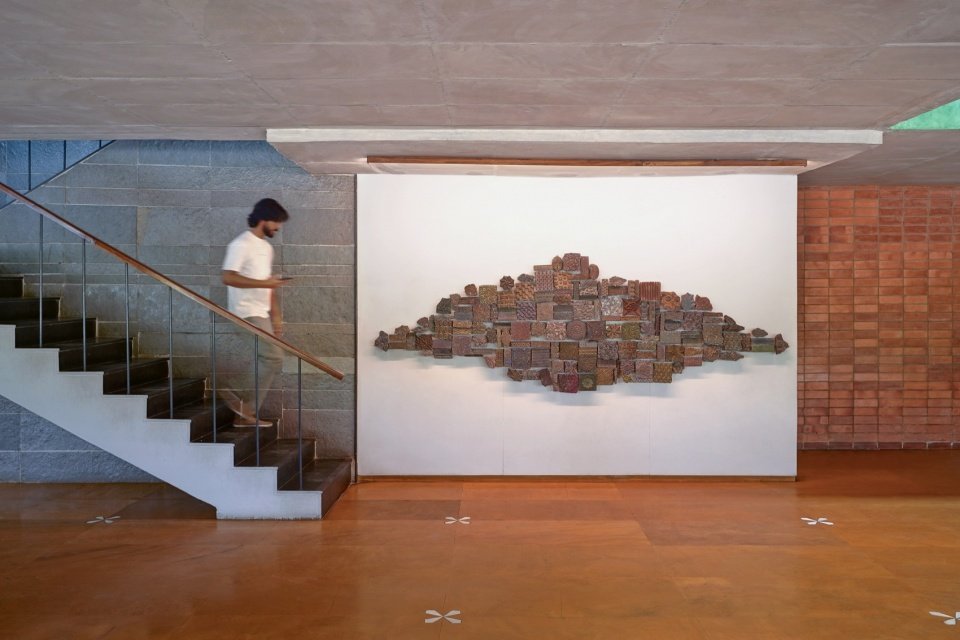
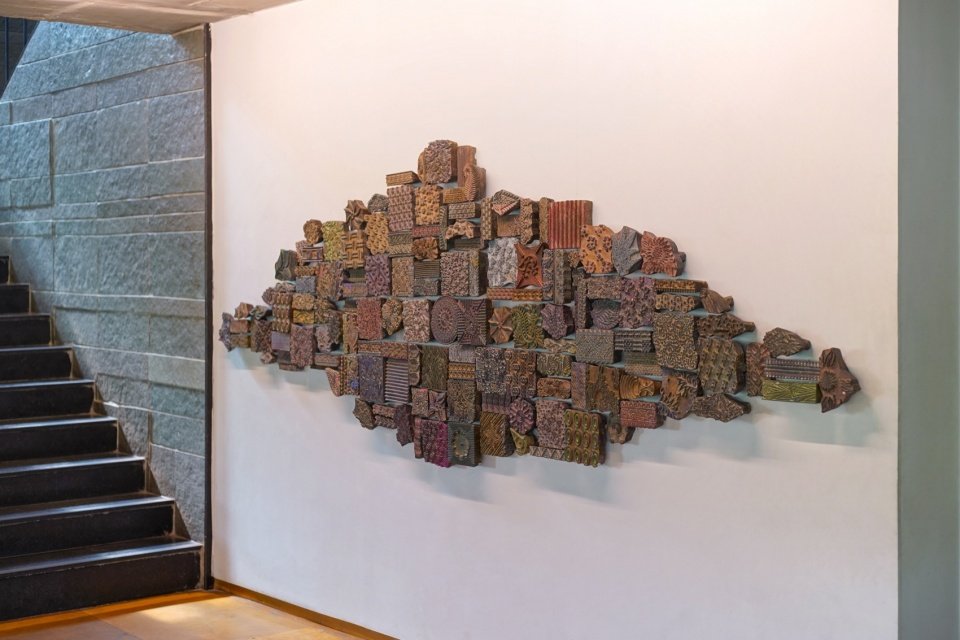
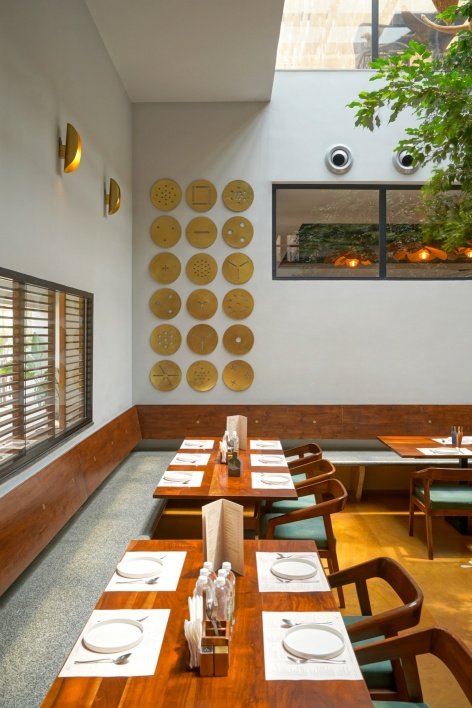
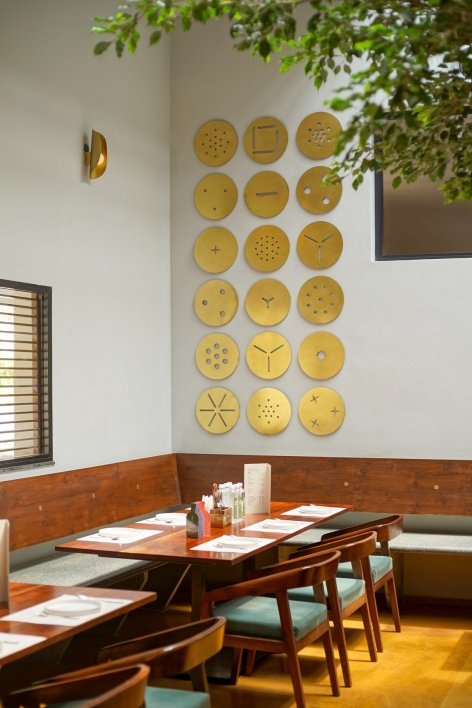
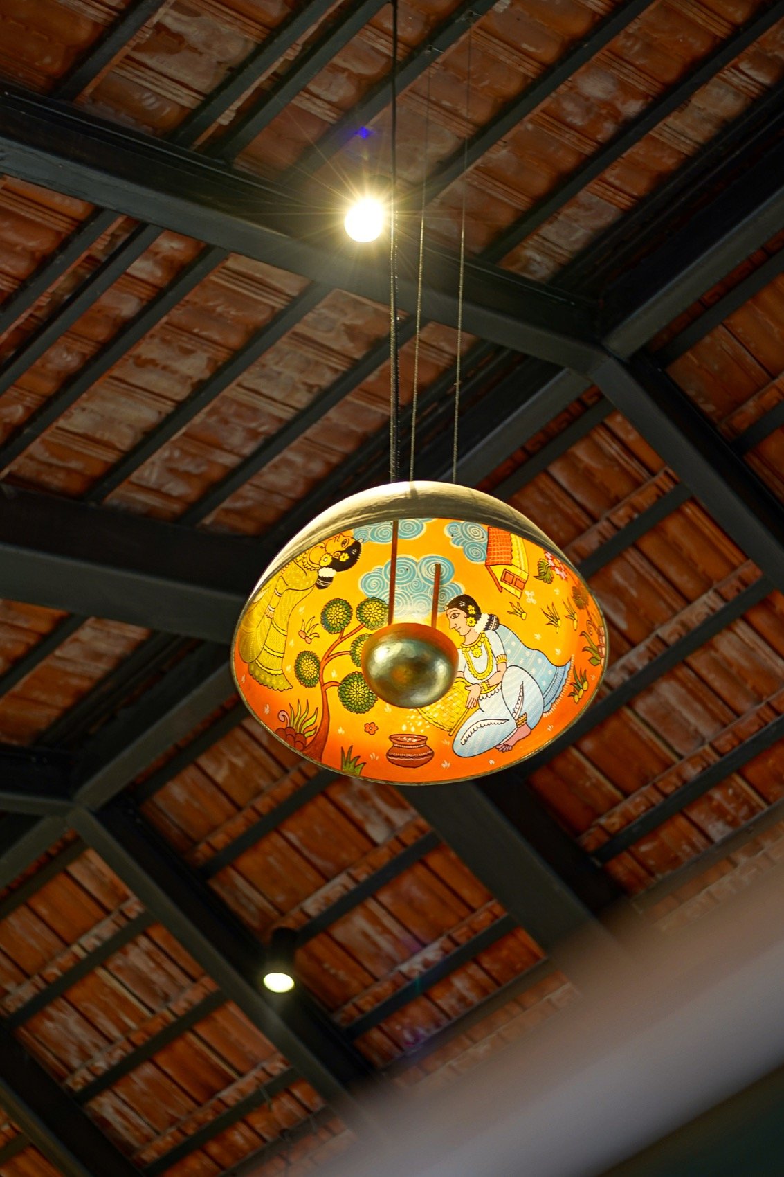
Throughout the restaurant, references to domestic life appear not as decoration but as translations. The reception desk curves like a mango leaf handed out at the entrance. The door panels bear abstract traces of household appliances. On the wall is a composition derived from enlarged kitchen utensils. Kalamkari-inspired murals and recycled old doors interweave a narrative of labor and craftsmanship on the upper floor.
Throughout the restaurant, references to domestic life appear not as decoration but as reinterpretation. A reception desk curves like a mango leaf offered at a threshold. Door panels carry abstract traces of household tools. Walls hold compositions derived from scaled up kitchen utensils. Kalamkari-inspired murals and reclaimed doors weave narratives of labor, and craft on the upper floor.
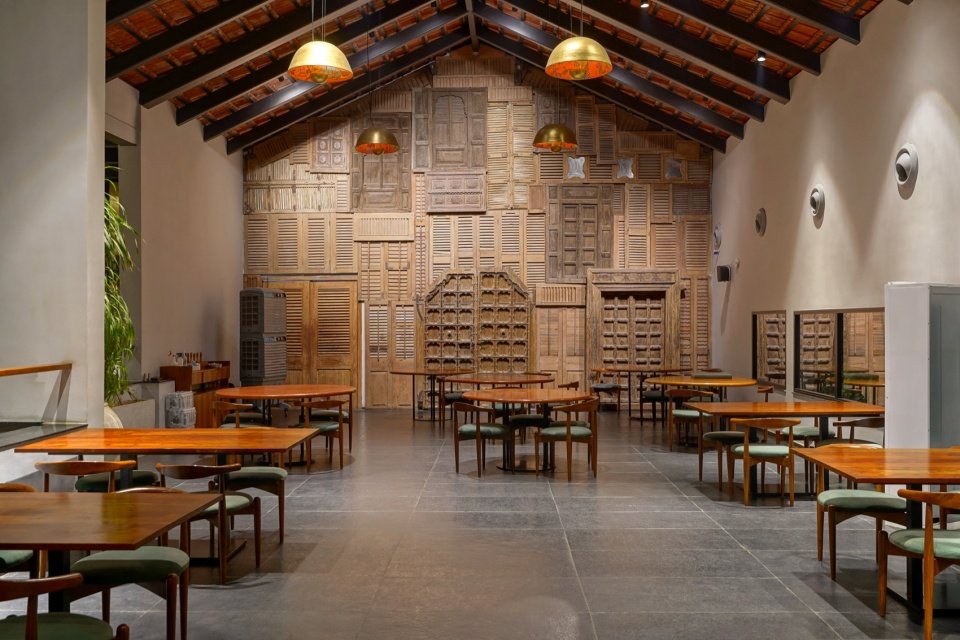
▼The dining area and the collage wall of recycled old door panels,
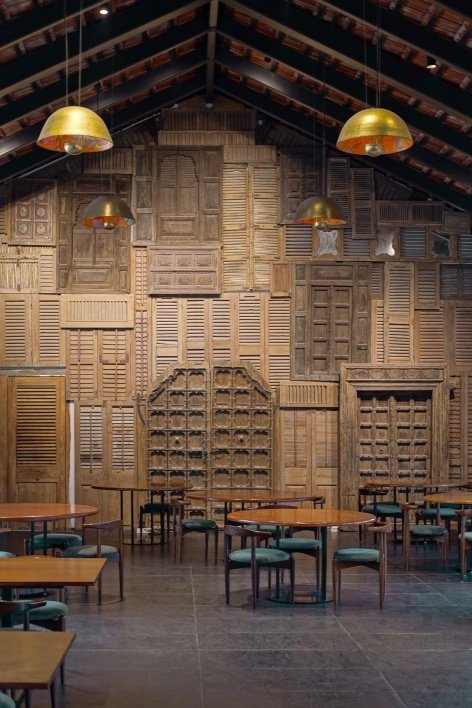
Dining area with the collage wall of reclaimed door panels © Avadeni Photography
▼Close view of the collage wall © Avadeni Photography
▼Mural courtyard, Mural courtyard © Avadeni Photography
▼The corridor with reclaimed door screens © Avadeni Photography
▼The staircase with the installation © Avadeni Photography
▼Colage wall of yellow plates, Collage wall of yellow plates © Avadeni Photography
▼The painted pendant lamp and bench detail, The painted pendant lamp and bench detail © Avadeni Photography
▼Greenery and pendant light detail, Greenery and pendant light detail © Avadeni Photography
Rather than using tradition as a visual theme, Antera allowed regional materials and cultural references to shape the experience, creating a restaurant that feels familiar yet distinctly modern.
Rather than presenting tradition as a visual theme, Antera allows regional materials and cultural references to shape the experience, creating a restaurant that feels familiar yet distinctly contemporary.
▼ Dining area night view, Dining area night view © Avadeni Photography
Project name: Antera Restaurant
Design: 23 Degrees Design Shift
Lead architects: Srikanth Reddy (co-founder, partner), Neelesh Kumar (co-founder, partner), Raghuram (partner)
Location: Hyderabad, India
Type: Catering
Floor area: 18,900 square feet (approximately 1,756 square meters)
Year of completion: 2026
Artwork and furnishings: OMA, Pure Living
Photography: Avadeni Photography
Website: 23dds.com
Email: ishika.thepurpleboat@gmail.com
Project name: Antera
Design: 23 Degrees Design Shift
Principal architects: Srikanth Reddy (Co-founder & Partner), Neelesh Kumar (Co-founder & Partner), Raghuram (Partner)
Location: Hyderabad, India
Typology: Hospitality
Built-up area: 18,900 sqft (approx. 1,756 sqm)
Completion year: 2026
Art & artefacts: OMA, Pure Living
Photography: Avadeni Photography
Website: 23dds.com
Email: ishika.thepurpleboat@gmail.com
More:23 Degrees Design Shift,23 Degrees Design Shift on gooood
Source: gooood.cn