
非常感谢 GENERAL DESIGN CO.,LTD. 予gooood分享以下内容。更多关于:GENERAL DESIGN CO.,LTD. on gooood
Appreciation towards GENERAL DESIGN CO.,LTD. for providing the following description:
NOT A HOTEL AOSHIMA 2.0是宫崎县青岛项目的第二阶段,包含两栋住宅——CHILL 2.0与COAST——由GENERAL DESIGN的大堀伸设计。在原有精神的基础上,建筑与青岛的热带景观相协调,同时将概念精炼为一个更精致的海滨小镇。
NOT A HOTEL AOSHIMA 2.0 is the second phase of the Aoshima project, featuring two houses—CHILL 2.0 and COAST—designed by Shin Ohori of GENERAL DESIGN. Building upon the spirit of the original, the architecture harmonizes with Aoshima’s tropical landscape while refining the concept into a more sophisticated beach town.
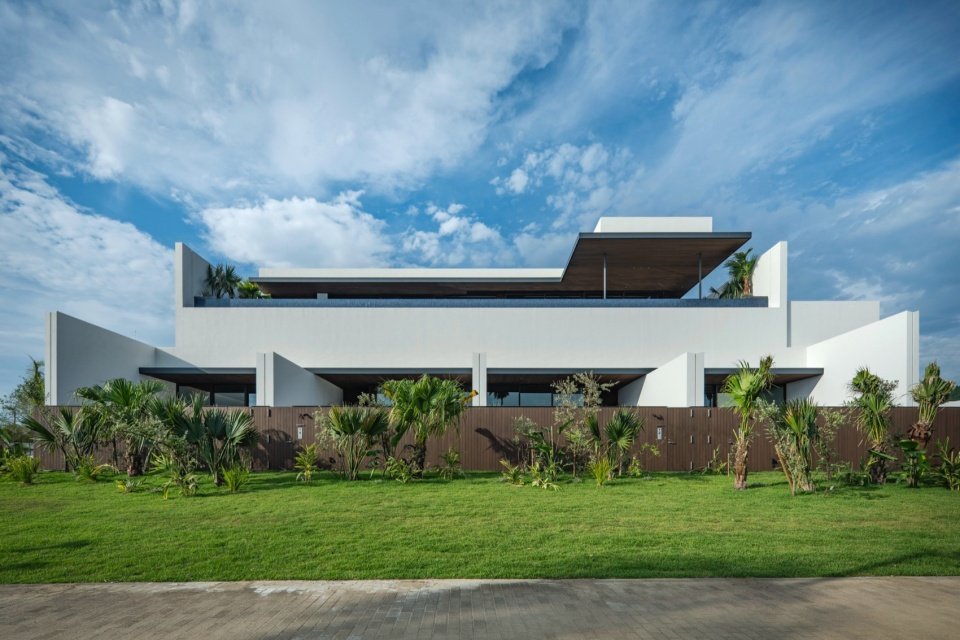
▼CHILL 2.0住宅外观,CHILL 2.0 – exterior view © Kenta Hasegawa
▼CHILL 2.0住宅庭院,CHILL 2.0 – courtyard © Kenta Hasegawa
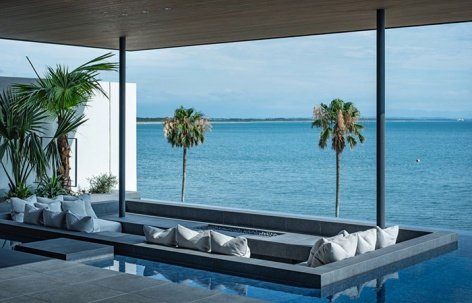
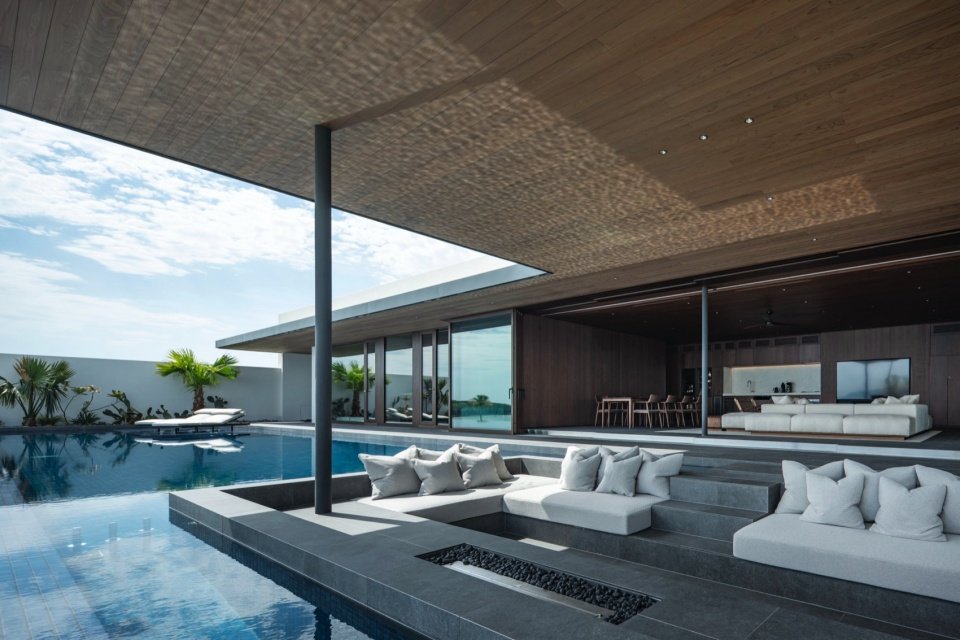
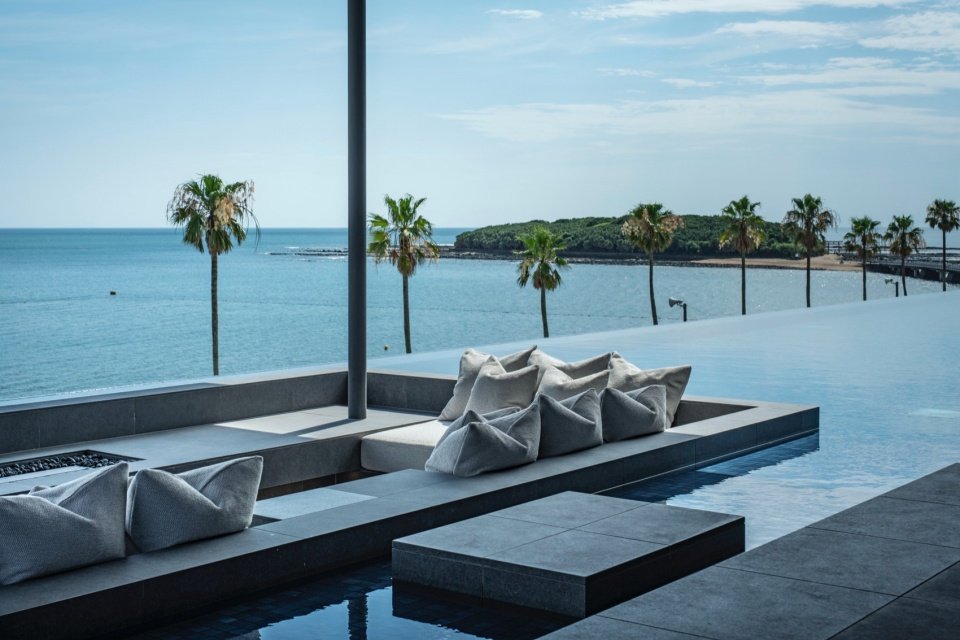
CHILL 2.0是一座宽敞的上层复式住宅,拥有21米无边际泳池与漂浮的户外起居区,提供俯瞰地平线的高处视野。
CHILL 2.0 is a spacious upper-level maisonette with a 21-meter infinity pool and floating outdoor living area, offering elevated views of the horizon.
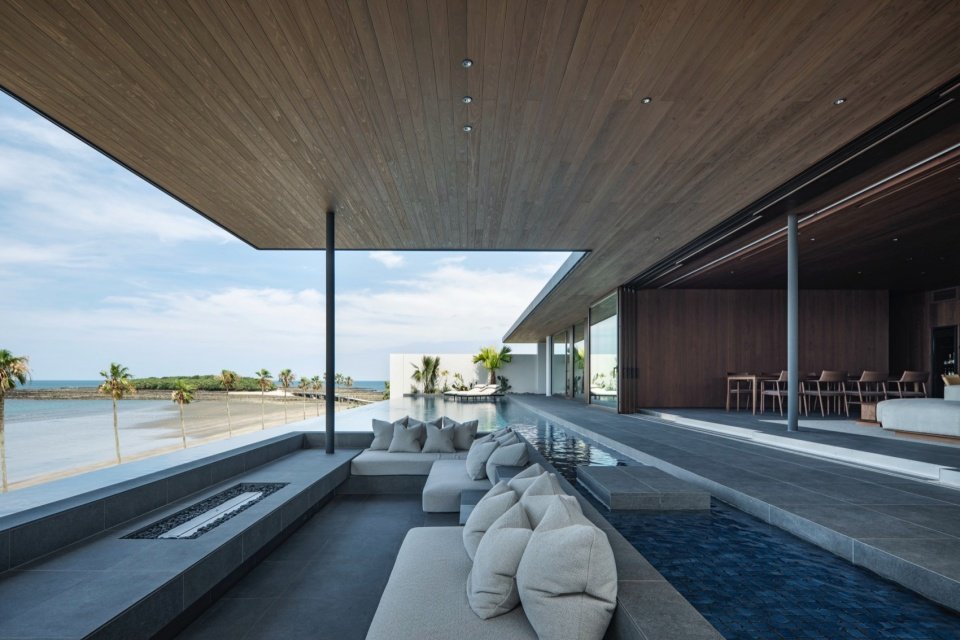
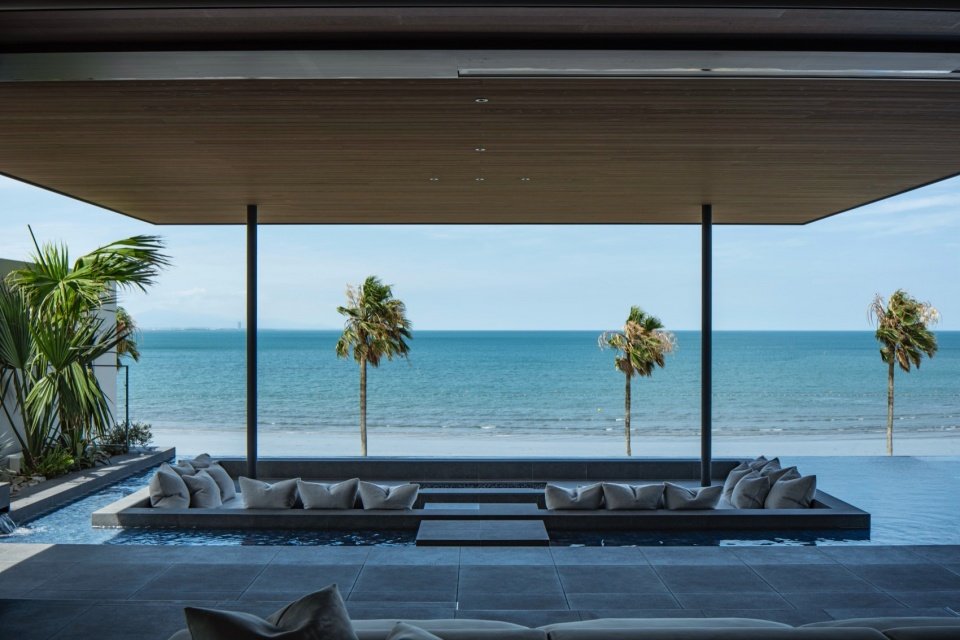
▼CHILL 2.0住宅 – 半户外下沉生活区,CHILL 2.0 – Semi-outdoor sunken living area © Kenta Hasegawa
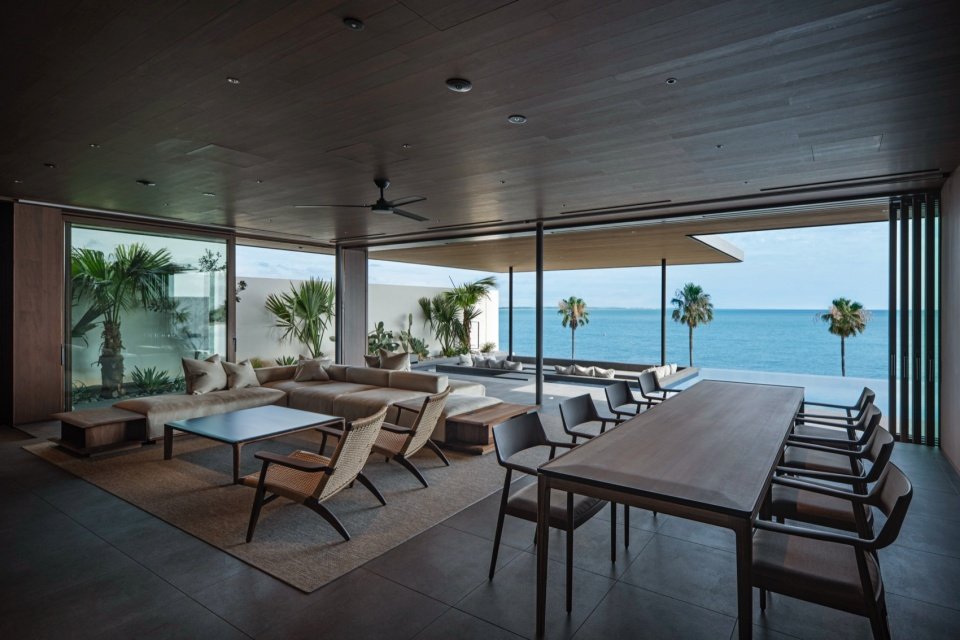
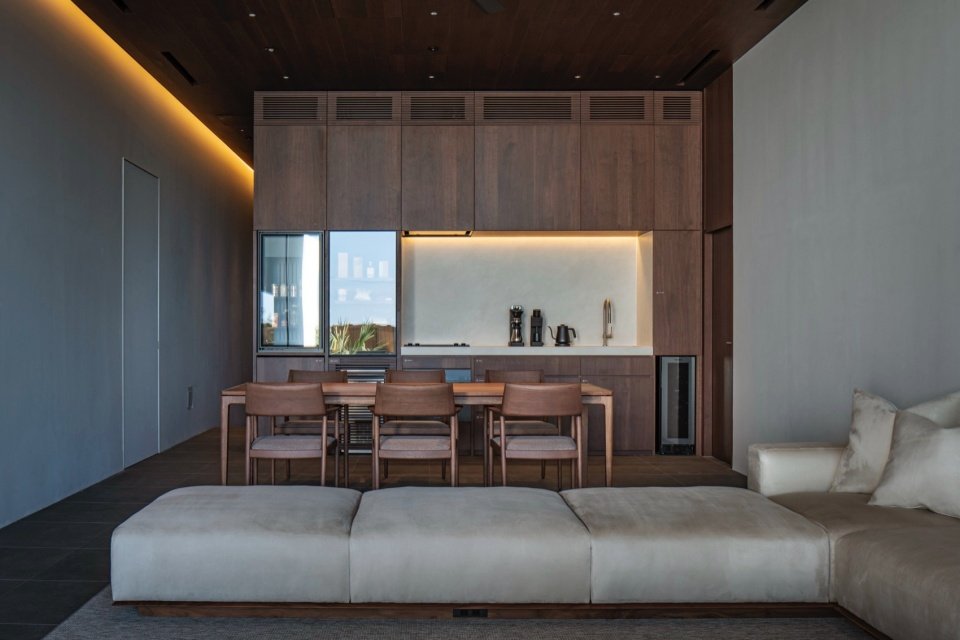
▼CHILL 2.0住宅 – 室内生活空间,CHILL 2.0 – Indoor living space © Kenta Hasegawa
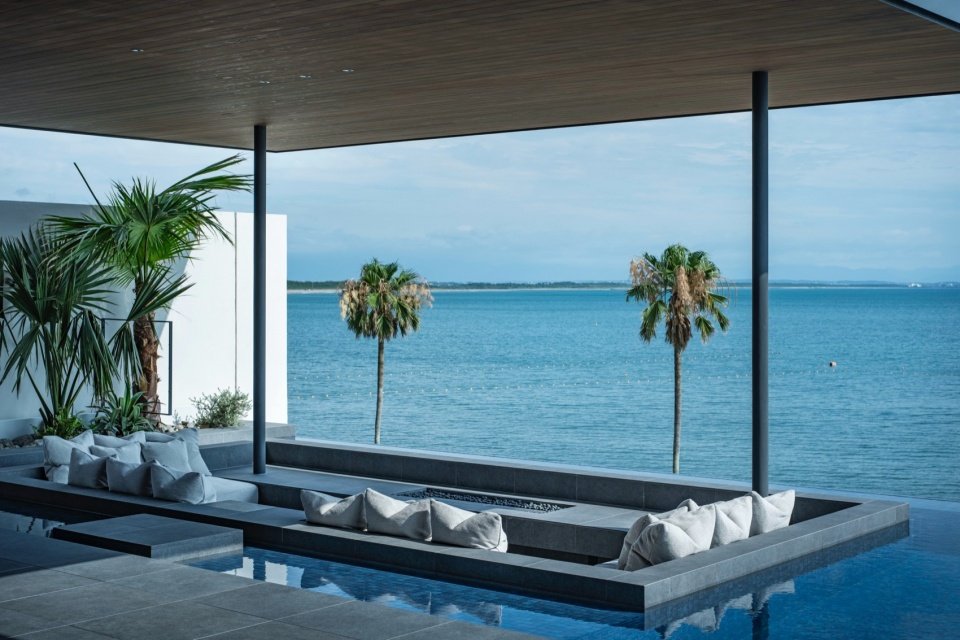
▼CHILL 2.0住宅 – 半户外下沉生活区,CHILL 2.0 – Semi-outdoor sunken living area © Kenta Hasegawa
▼CHILL 2.0住宅 – 绝佳的景观视野,CHILL 2.0 – Excellent views of the landscape © Kenta Hasegawa
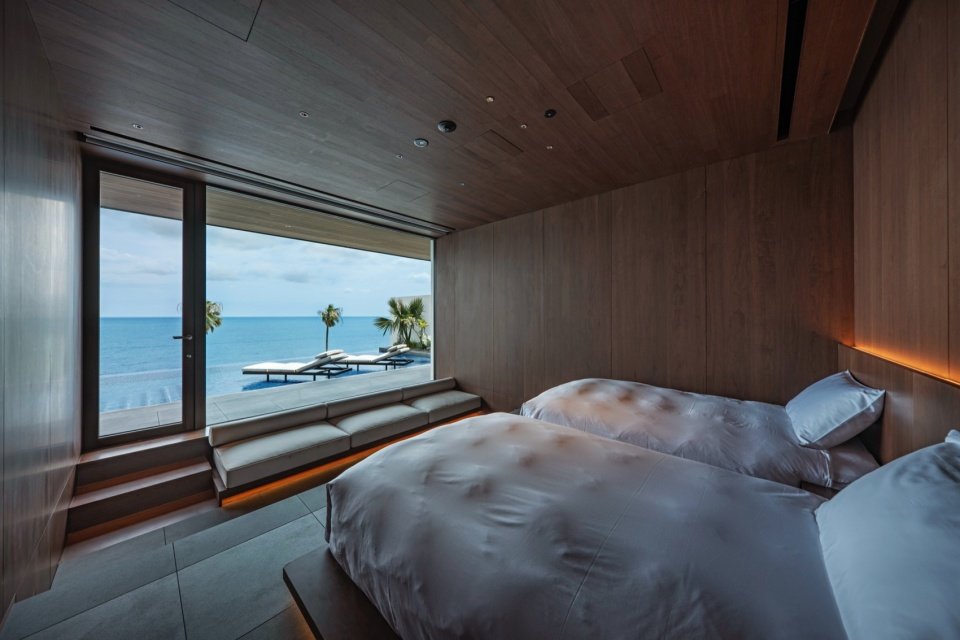
▼CHILL 2.0住宅 – 卧室,CHILL 2.0 – Bedroom © Kenta Hasegawa
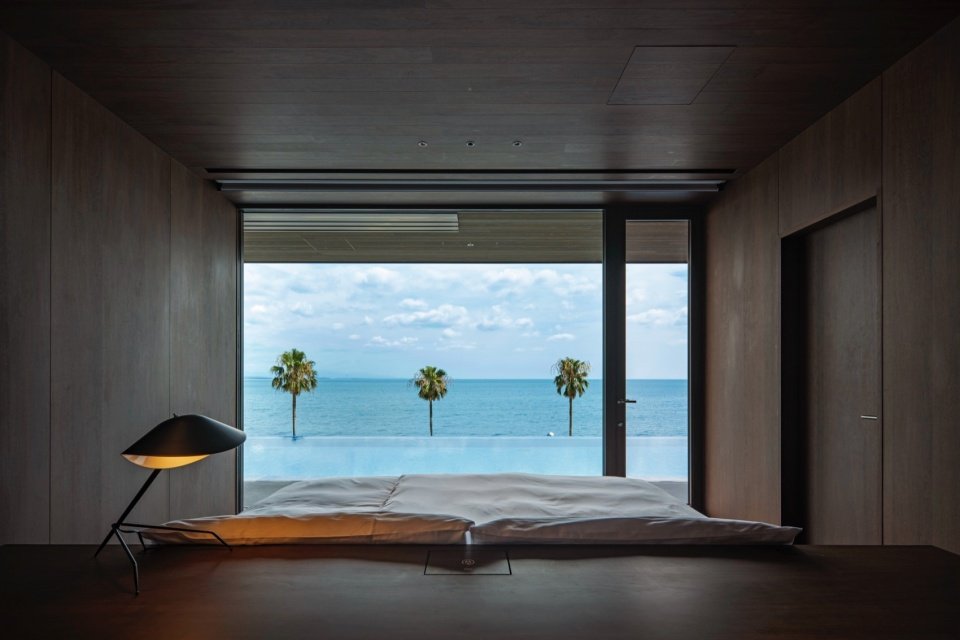
▼CHILL 2.0住宅 – 浴室与桑拿房,CHILL 2.0 – Bathroom and sauna © Kenta Hasegawa
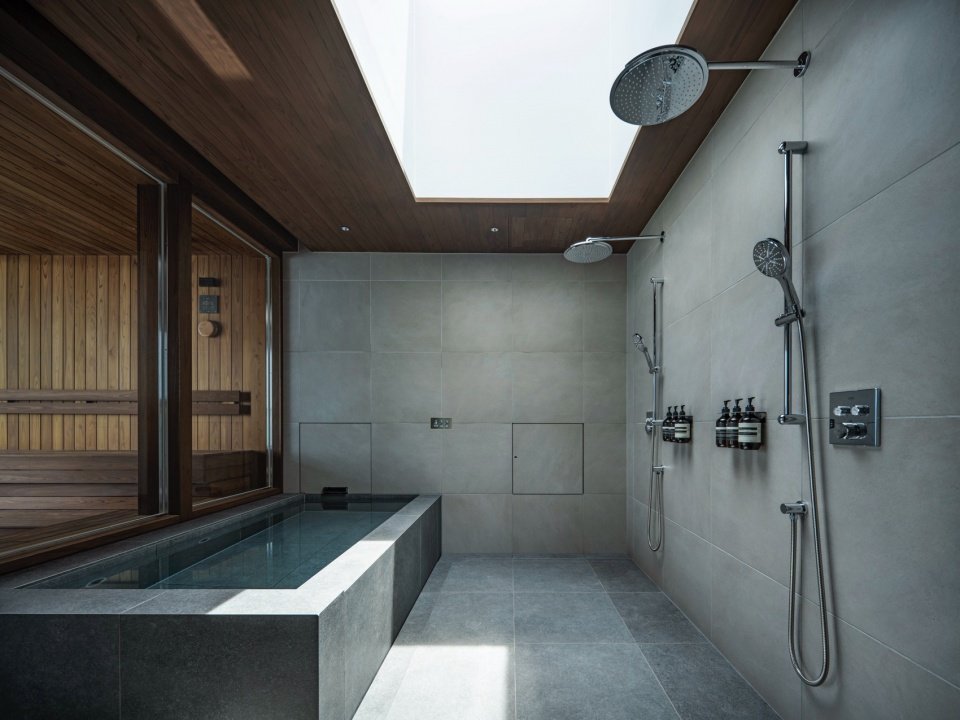
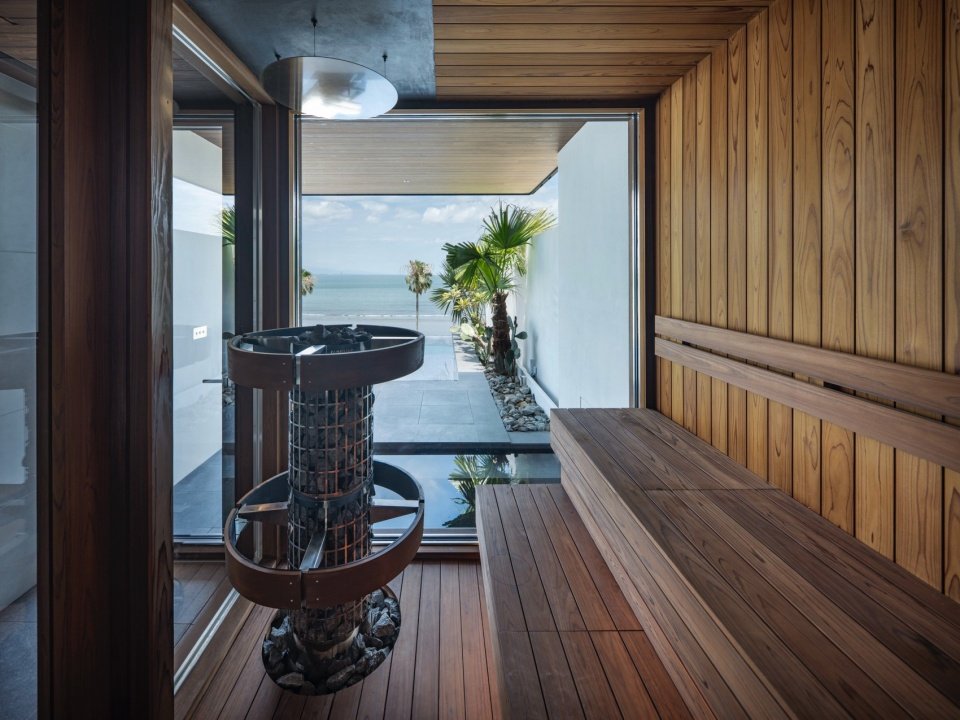
COAST则结合了“SURF”与“GARDEN”的优势,设有私人泳池、葱郁花园,以及拥有3.2米层高、营造出深邃开放感的起居室。
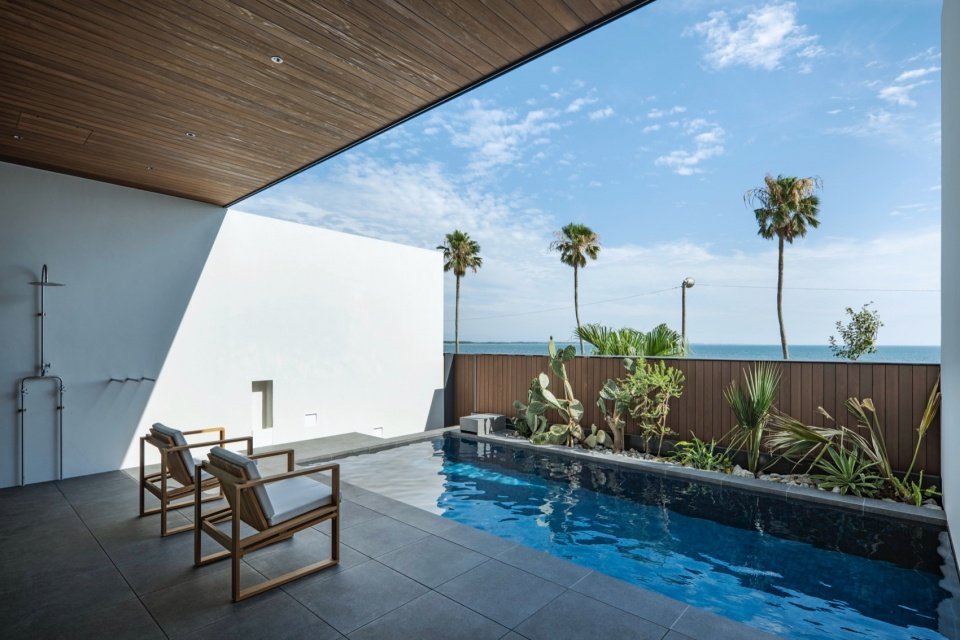
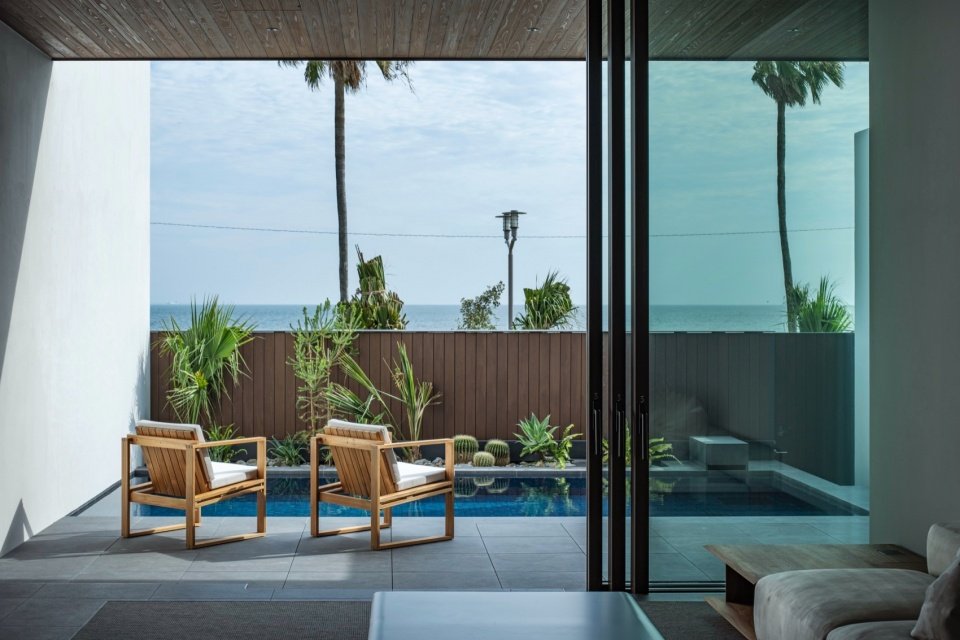
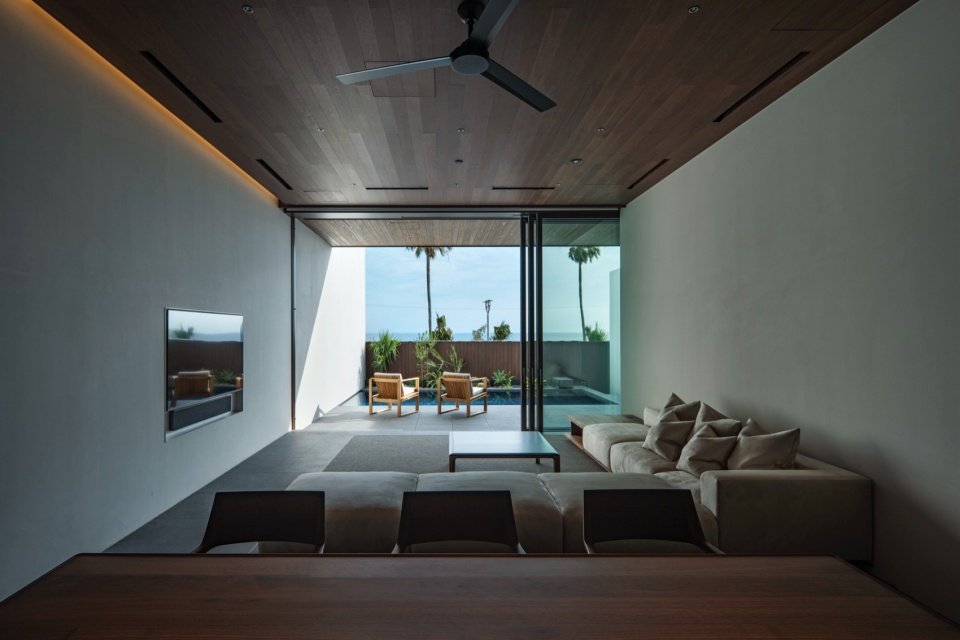
COAST combines the strengths of “SURF” and “GARDEN,” with a private pool, lush garden, and a living room with 3.2-meter-high ceilings that create a deep sense of openness.
▼COAST住宅,COAST © Kenta Hasegawa
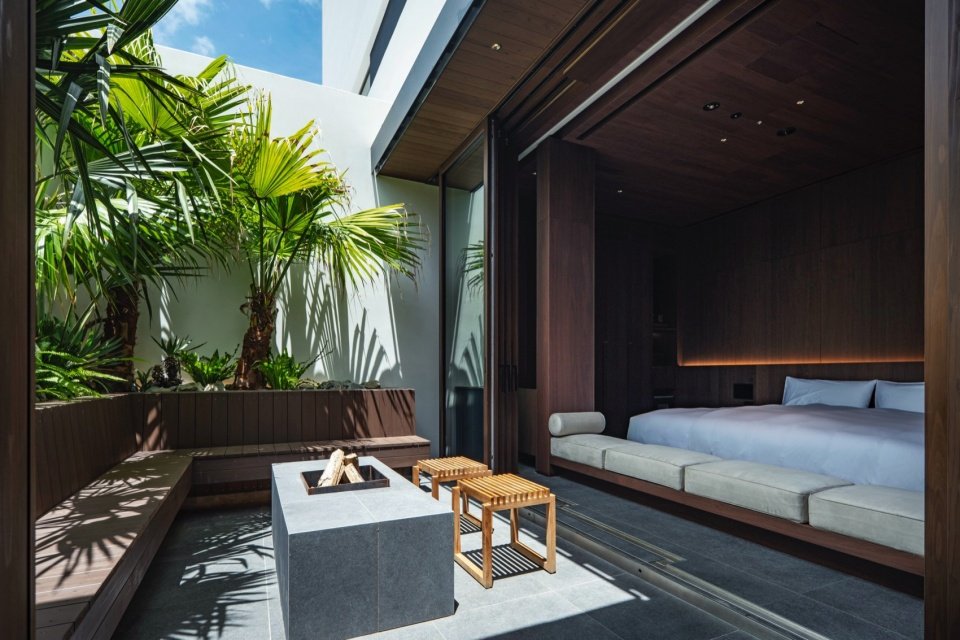
▼COAST住宅 – 泳池露台,COAST villa – Pool deck © Kenta Hasegawa
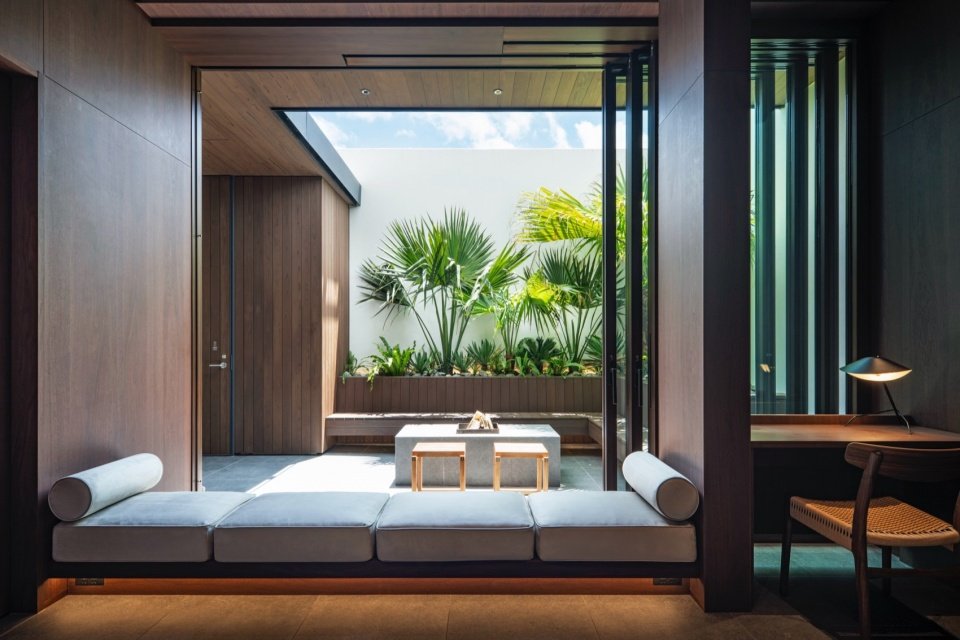
▼COAST住宅 – 茶室庭院,COAST villa – Tearoom patio © Kenta Hasegawa
▼COAST住宅 – 生活空间,COAST villa – Living room © Kenta Hasegawa
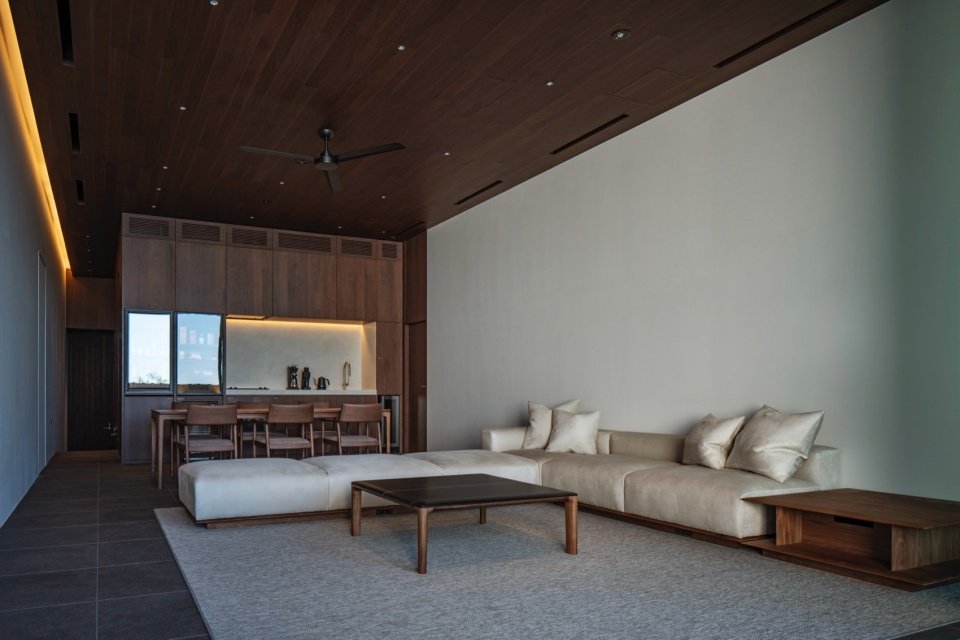
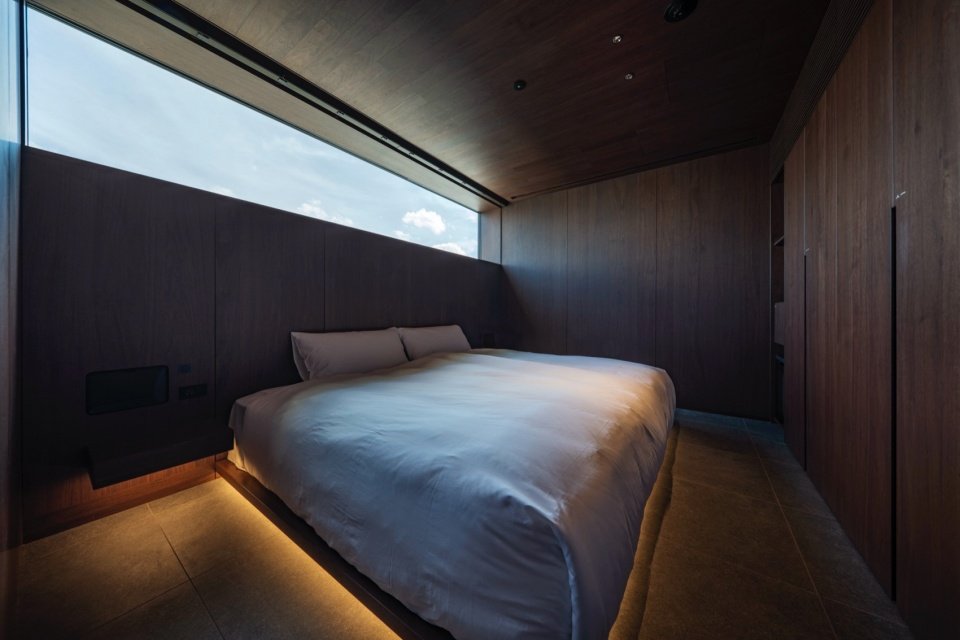
▼COAST住宅 – 卧室,COAST villa – Bedroom © Kenta Hasegawa
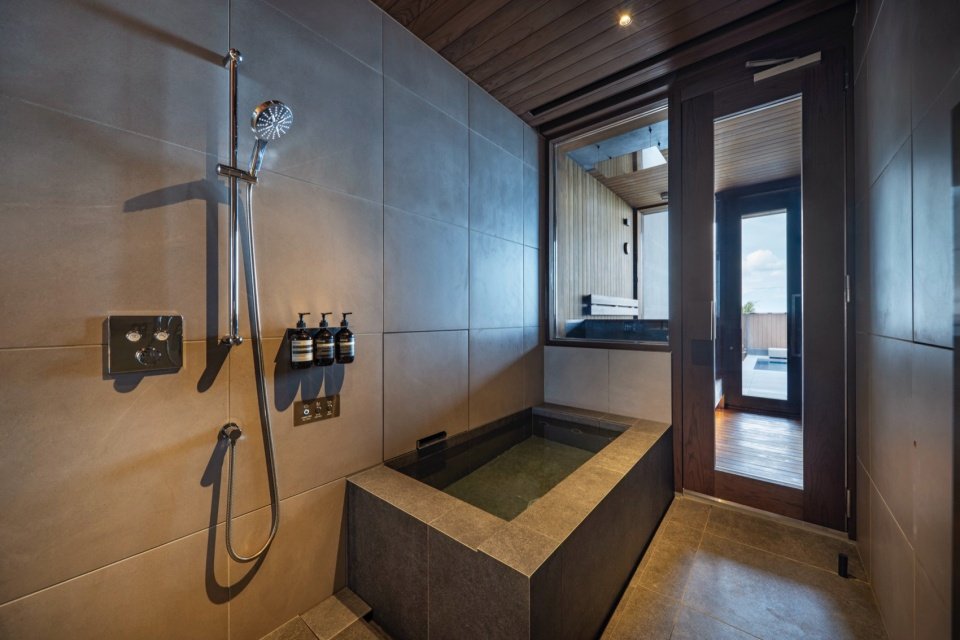
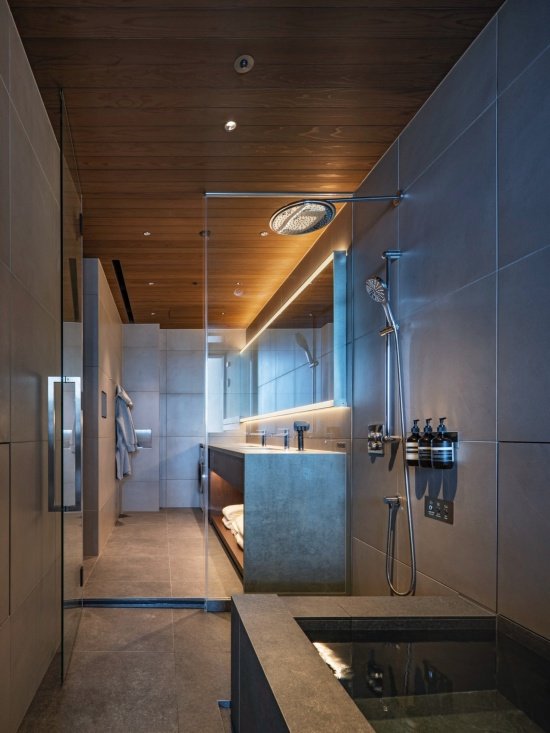
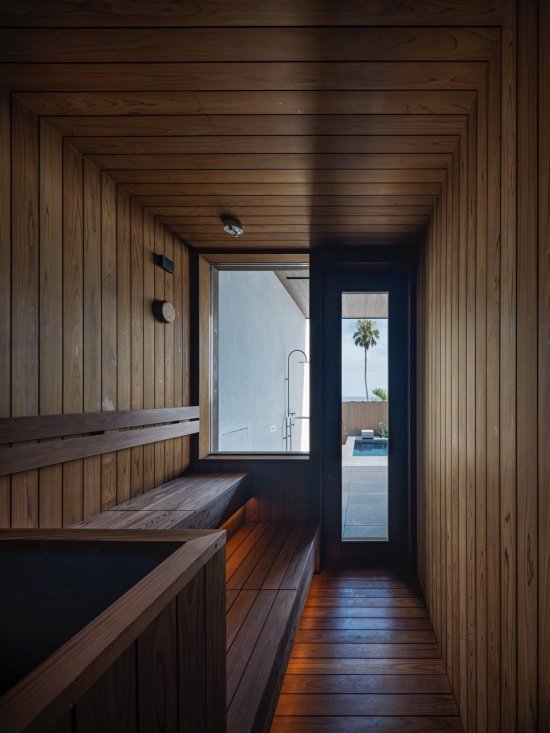
▼COAST住宅 – 浴室与桑拿房,COAST – Bathroom and sauna © Kenta Hasegawa
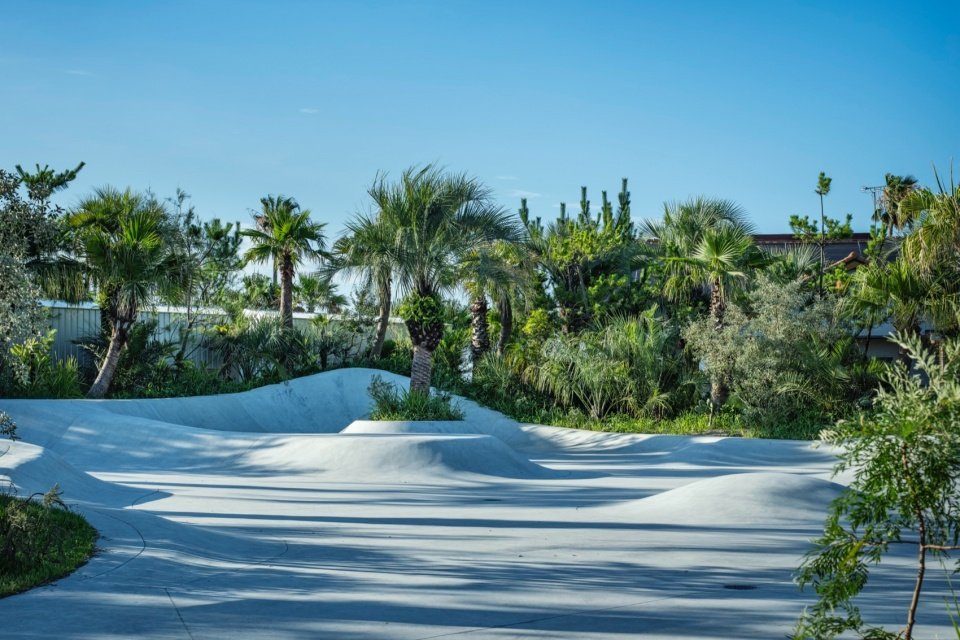
项目还引入了公共空间,如LDK餐厅、滑板公园、篮球场与开放草坪区——创造出一个演进青岛体验的目的地,邀请客人享受更丰富、更具层次的停留。
The project also introduces public spaces such as the LDK restaurant, skate park, basketball court, and open lawn area—creating a destination that evolves the Aoshima experience and invites guests to enjoy a richer, more layered stay.
▼CHILL 2.0住宅夜景,Night view of the CHILL 2.0 © Kenta Hasegawa
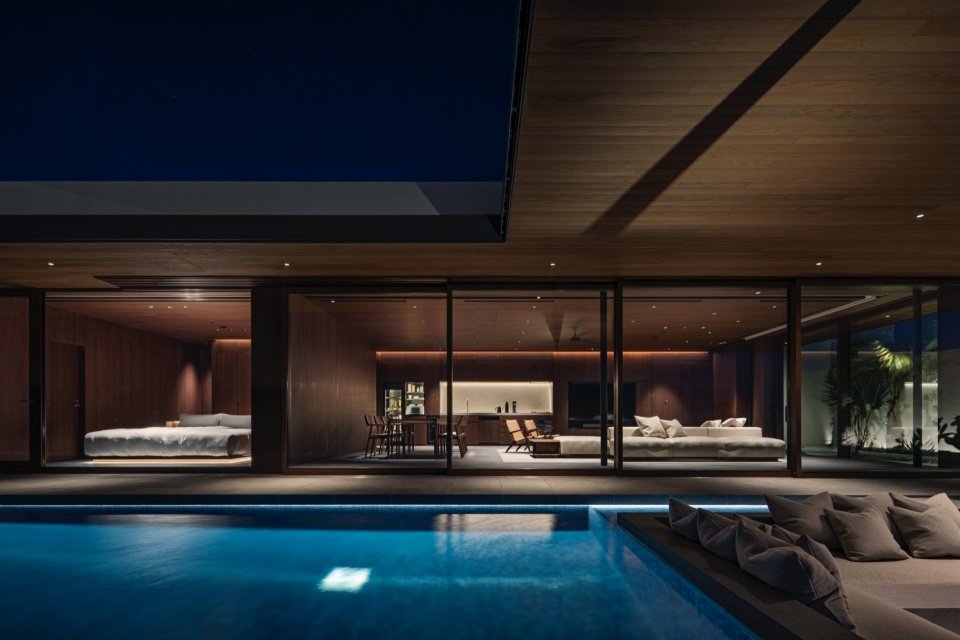
▼COAST住宅夜景,Night view of the COAST © Kenta Hasegawa
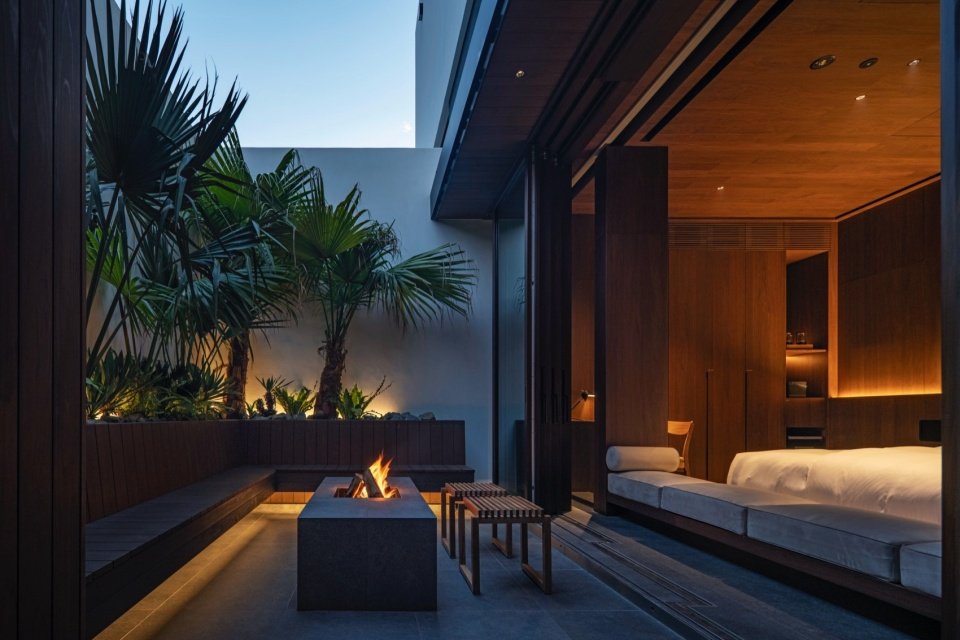
Collaborators:
– Design: NOT A HOTEL ARCHITECTS
– Design Development & Construction Documents: Maeda Corporation
– Design Architect & Schematic Design Supervision: General Design Co., Ltd. First-Class Architect Office
– Structure: Schematic Design: ARUP; Design Development & Construction Documents: Maeda Corporation
– MEP: Schematic Design: ARUP; Design Development & Construction Documents: Maeda Corporation
– Lighting: nosight
– Landscape: YARD WORKS
– Construction: Maeda-Ueda Joint Venture for Construction Work
– CG Perspective: Mir, LIT design, NOT A HOTEL ARCHITECTS
– SmartHome: Shunsuke Baba, Yuta Mochizuki (NOT A HOTEL)
More:GENERAL DESIGN CO.,LTD. 。更多关于:GENERAL DESIGN CO.,LTD. on gooood
Source: gooood.cn