By using this site, you agree to the Privacy Policy and Terms of Use.
Accept
Architectural Concept Design Collection
  • Architecture
    • Architecture Project
    • Custom Building
    • House Design
    • Master Plan
    • Remodeling
    • Commercial
    • Education
    • Hospitality & Retail
    • Hotels
    • Residential
  • Interior Design
    • Carpets – Flooring
    • Fine Furniture
    • Lighting
    • Project Profile
  • Kitchen & Bath
    • Bath Products
    • Design – Remodeling
    • Interior Products
  • Home Renovating
    • Advice
    • How-To
    • Renovating Buying Guides
    • Products
    • Furniture
  • Landscape Design
    • Landscape Project
Căn nhà đẹp
Architectural Concept Design CollectionArchitectural Concept Design Collection
Font ResizerAa
Search
Follow US
© Foxiz News Network. Ruby Design Company. All Rights Reserved.
Architectural Concept Design Collection > Home Renovating > Advice > Ome Dezin updates a 1960s Smith & Williams residence
AdviceHome RenovatingHow-To

Ome Dezin updates a 1960s Smith & Williams residence

admin
Last updated: 10/07/2026 9:05 PM
admin
Share
6 Min Read
SHARE

Though only six years old, the design-build firm Ome Dezin is quickly making a name for itself in Los Angeles. The firm, led by Joelle Kutner and Jesse Rudolph, has carved out a particular niche. “Around 80 percent of our work is restoration work. We find homes in Los Angeles and, with investing partners, acquire them to restore them and then put them back on the market,” Kutner told AN Interior. The Colony, a home in Nicholas Canyon, is one of these projects.

the colony
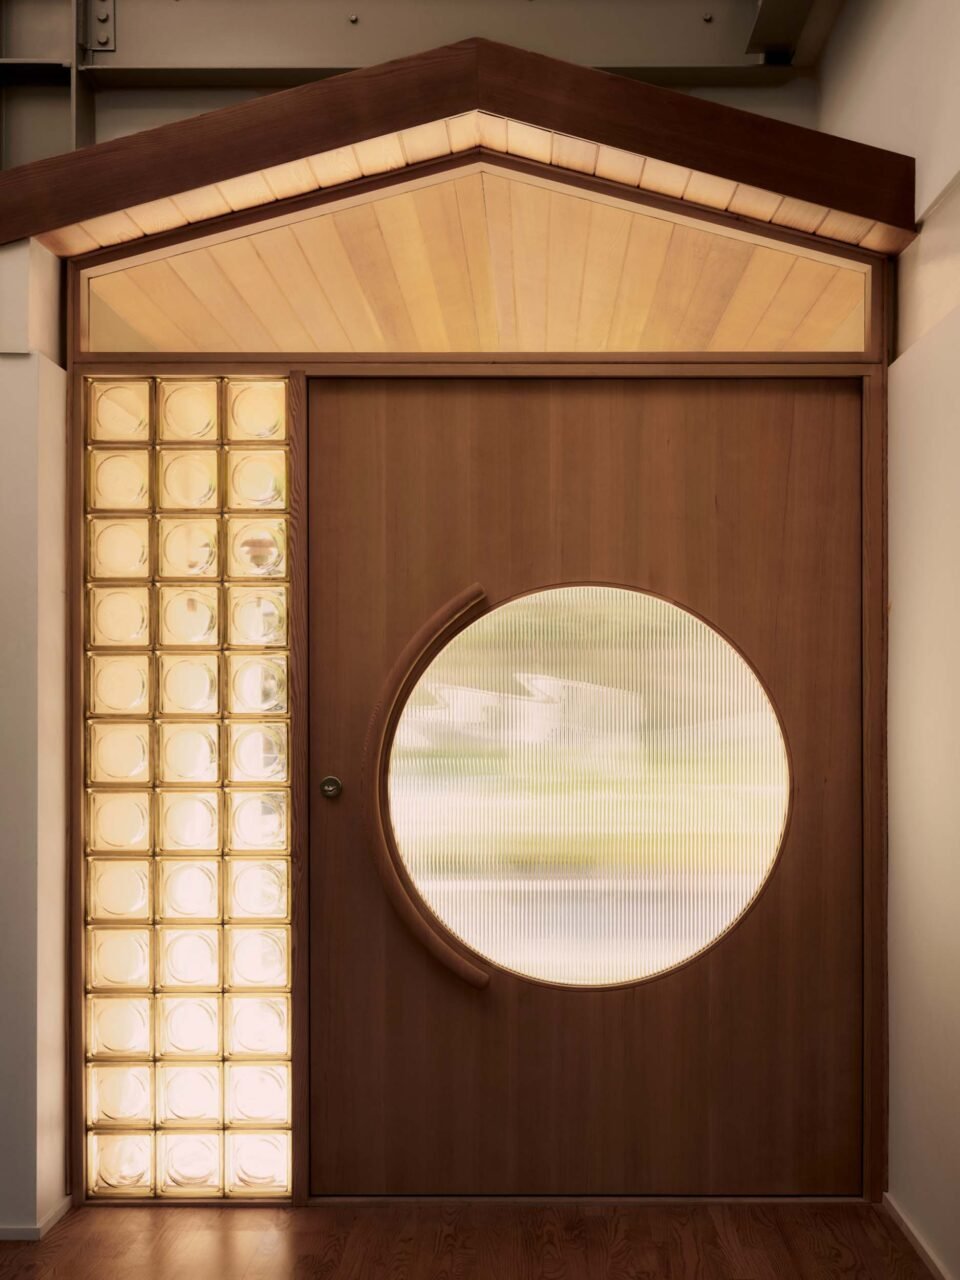
A custom door features a circular aperture, a motif of the home (Patrick Biller)

smith & williams house
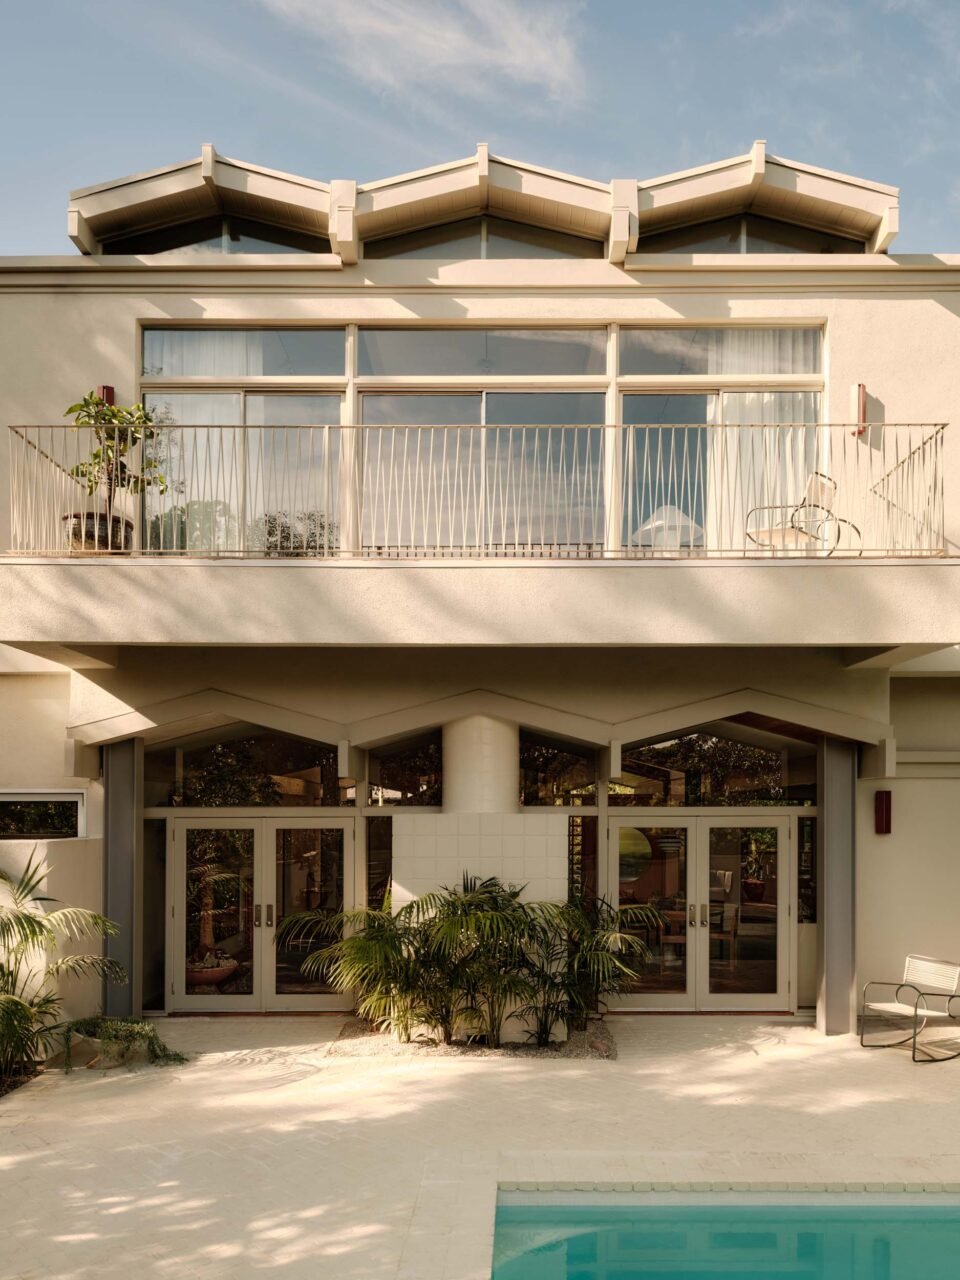
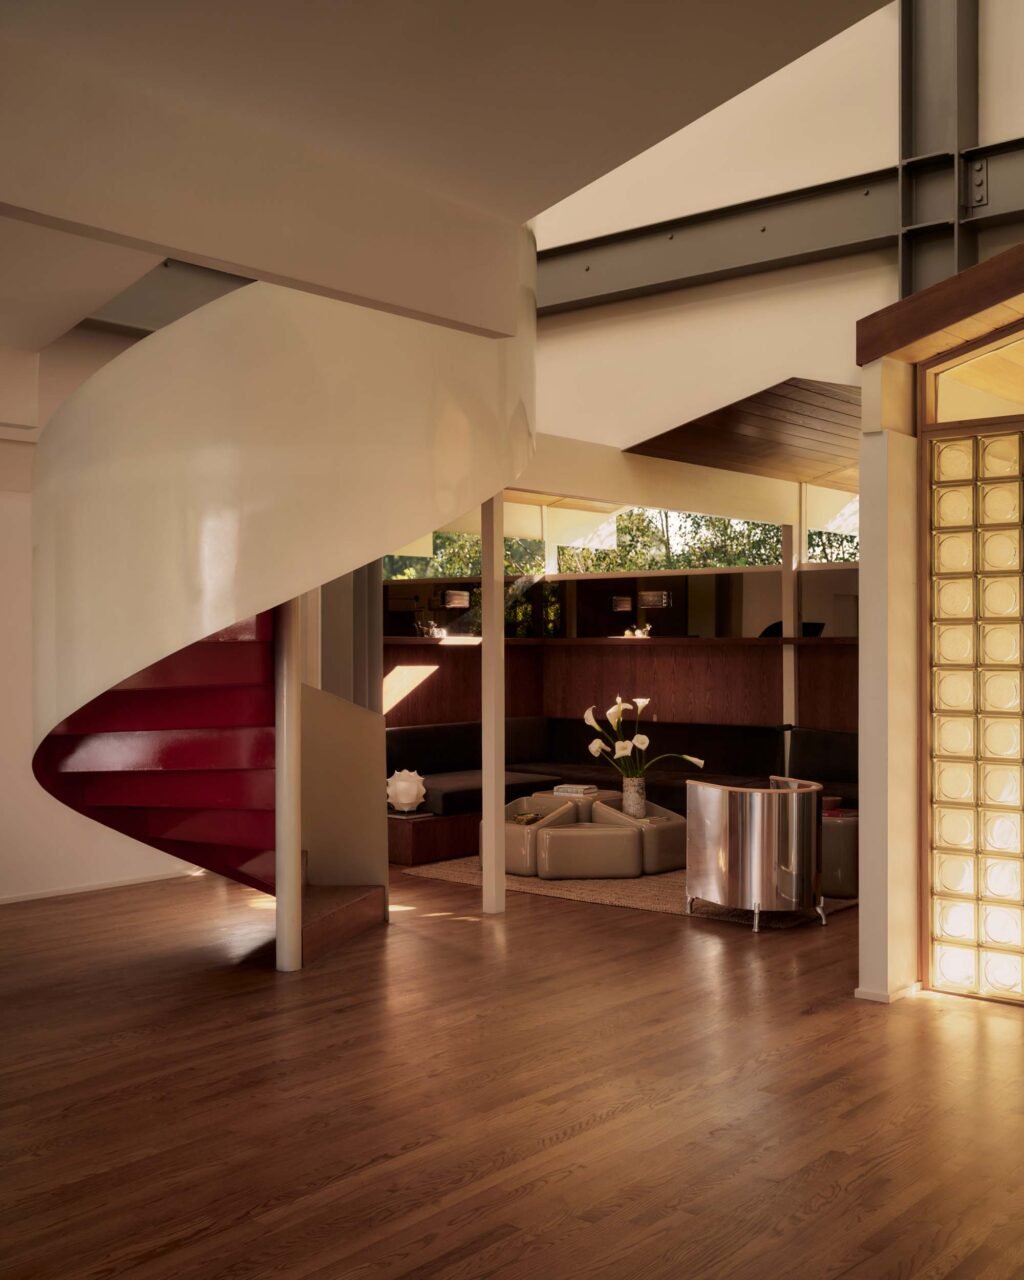
The 1960s home was designed by Smith & Williams and underwent renovation in the 2000s which added a second story (Patrick Biller)

Built in the 1960s, The Colony was originally designed by Smith & Williams. The low-lying home was topped with a row of pentagonal clerestory windows. In the 2000s, a renovation added a second-story addition, and another row of clerestory windows atop, to the now 3,300-square-foot residence. Ome Dezin maintained the exterior, preserving most exterior doors and windows.

spiral stair
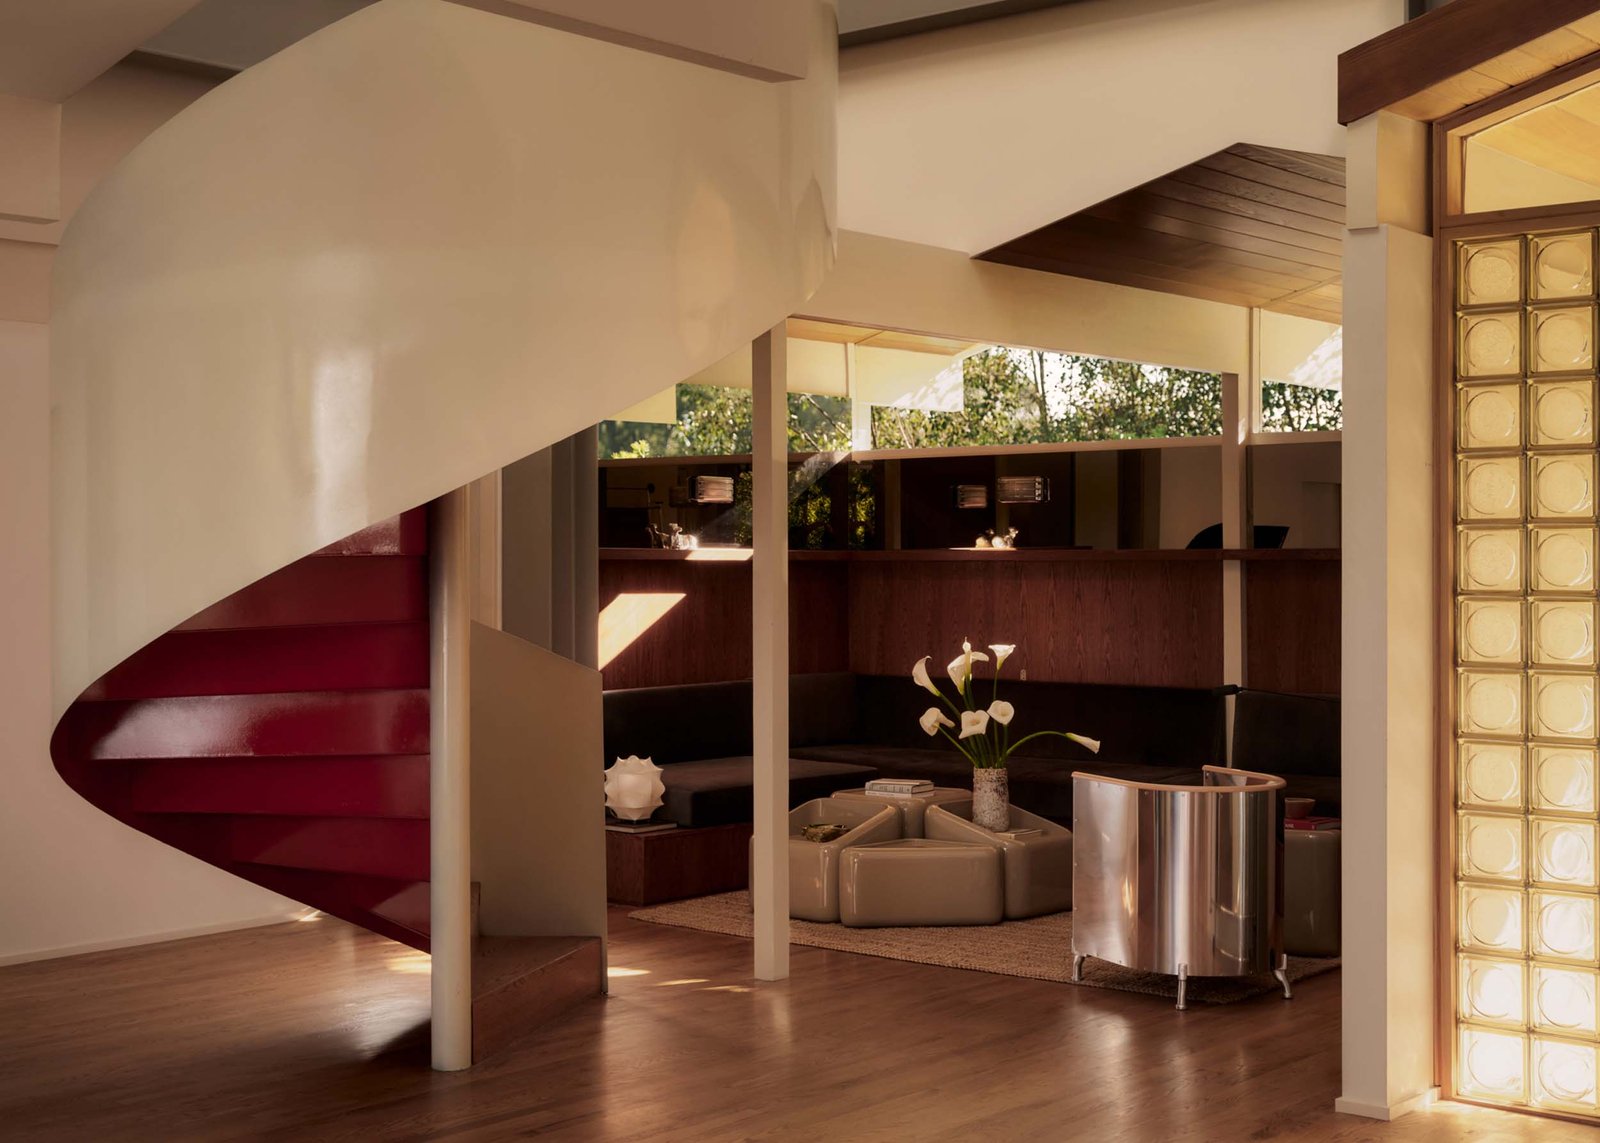
A new staircase connects to the second floor (Patrick Biller)

clerestory
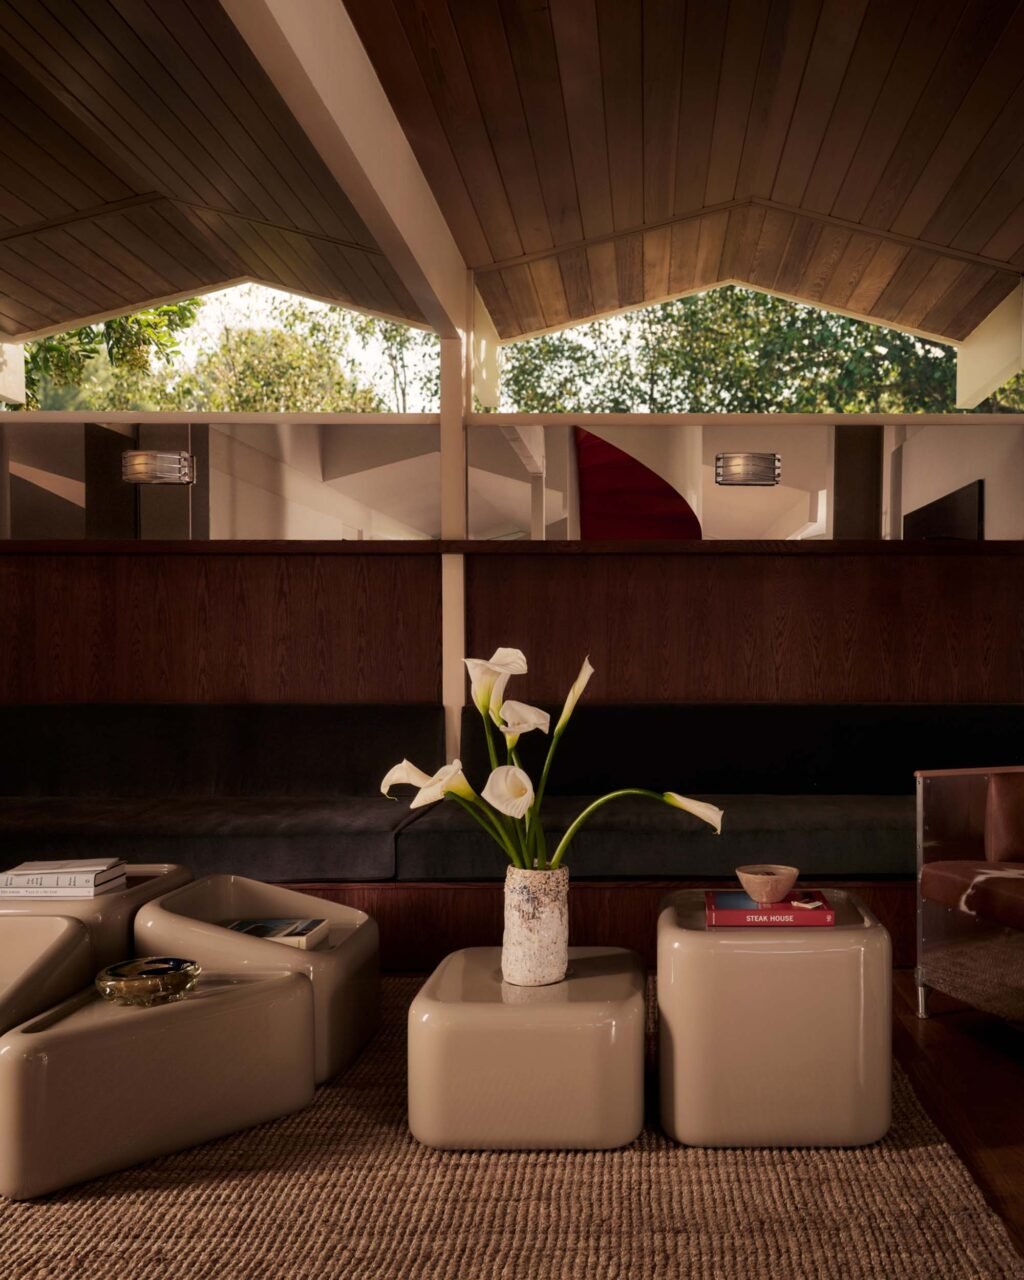
Pentagonal clerestory windows were part of the original design (Patrick Biller)

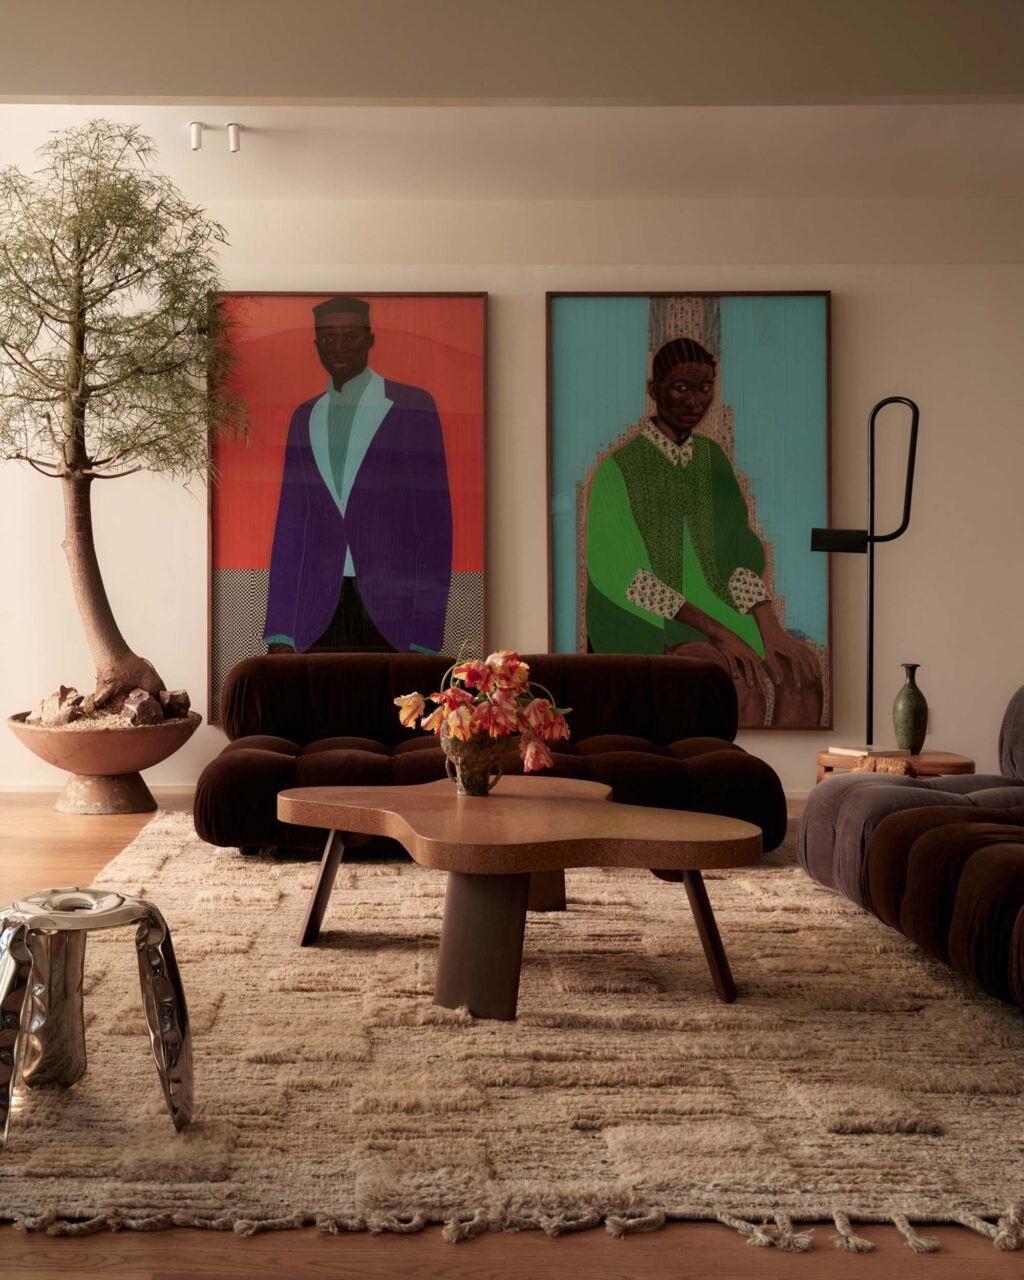
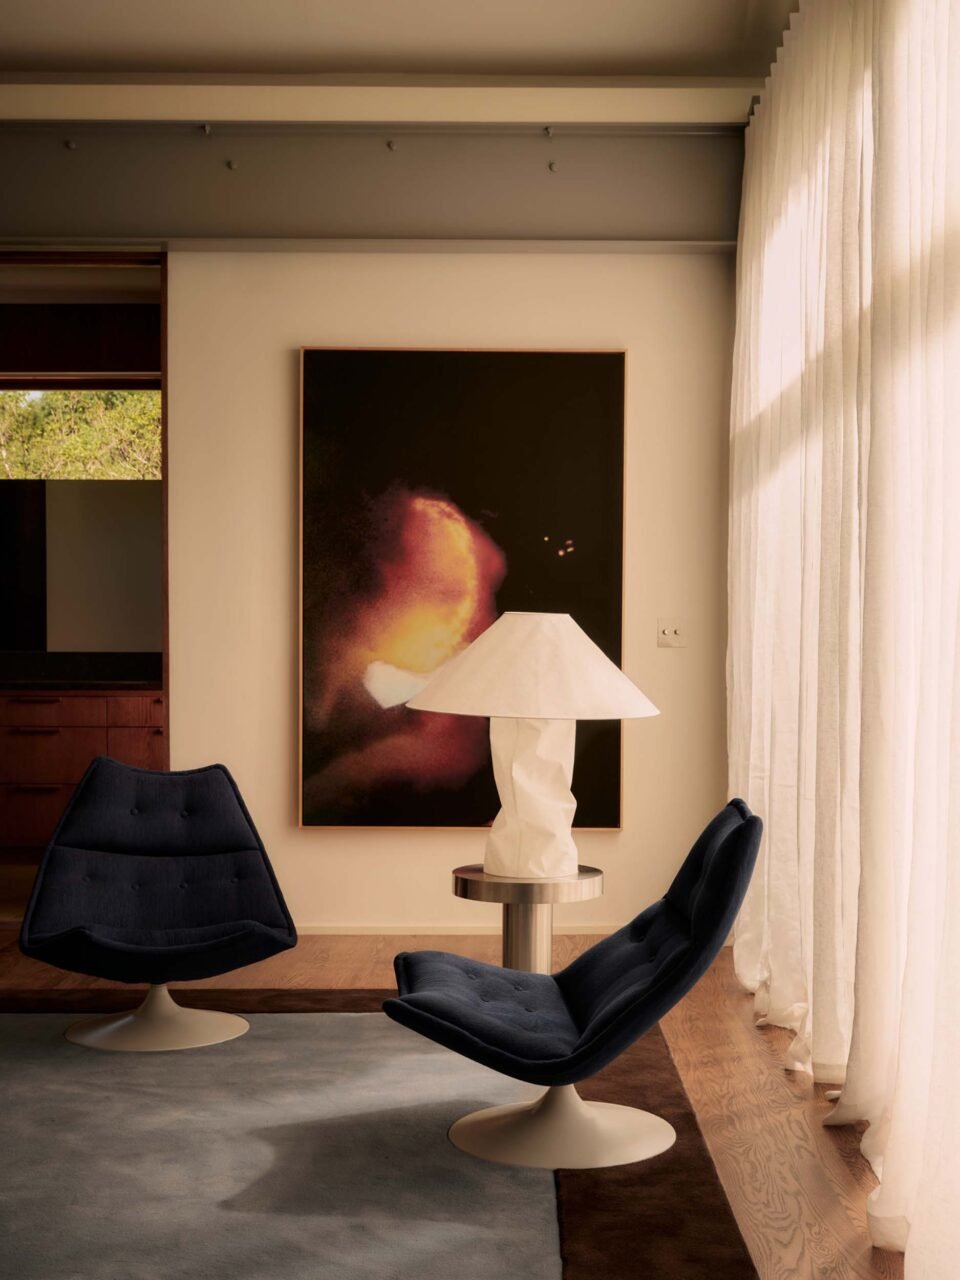
The main interior structural update lies at the staircase. The previously bulky stair was removed and replaced with a spiral that showcases the wooden treads on one side and red on its underside. Situated in the front of home, it offers a nicer introduction to the space. It’s modern, delicate form a contrast against the exposed steel beams, put in place during the addition of the second floor. Furniture by Dusty Deco, Made by Choice, NOGA, and Kallemo, and graphic artwork from Creative Art Partners surround it with with personality.

furniture
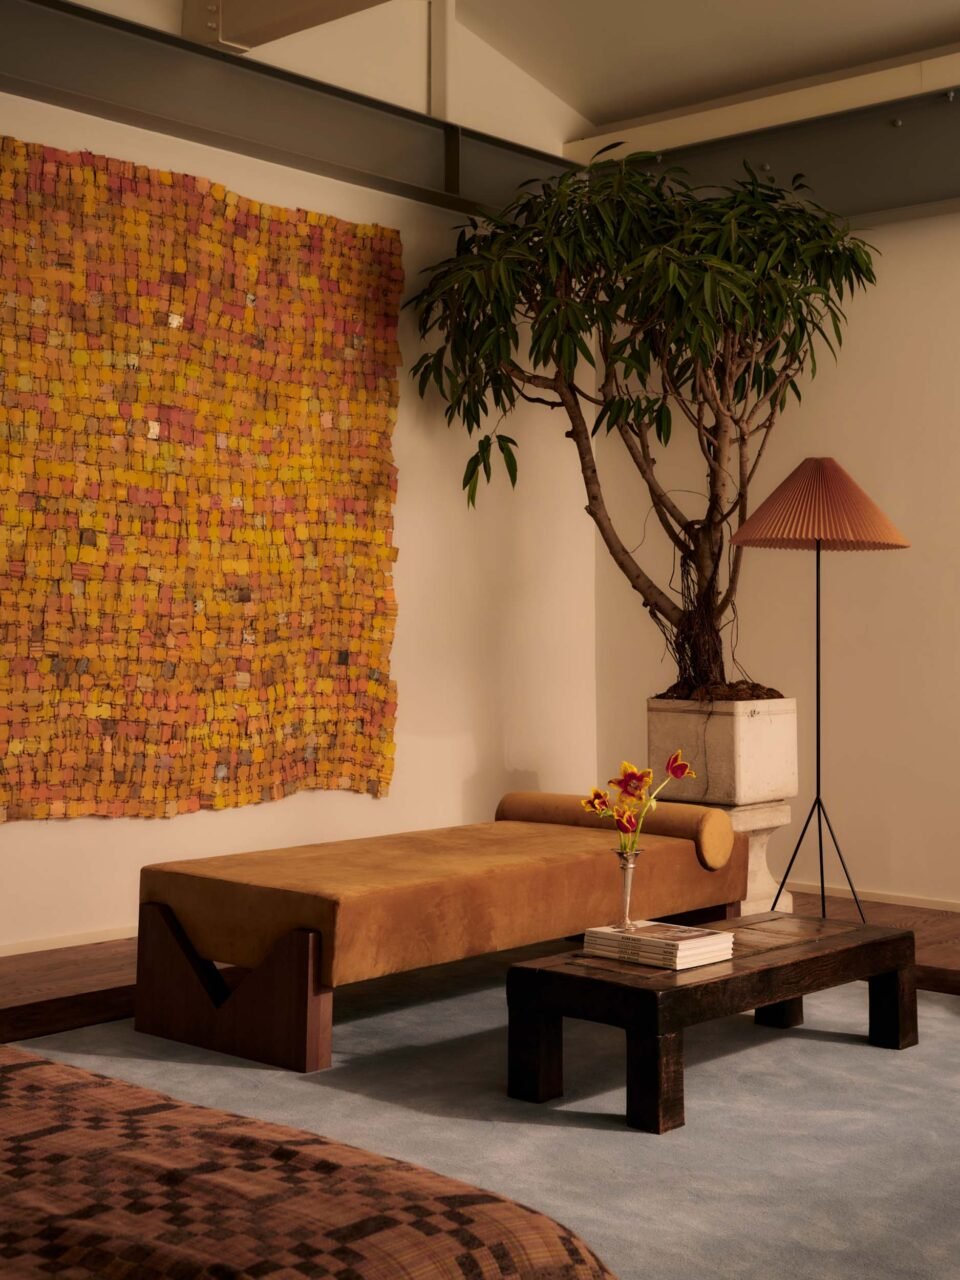
Low-lying, earth-toned furniture grounds the design (Patrick Biller)

fireplace
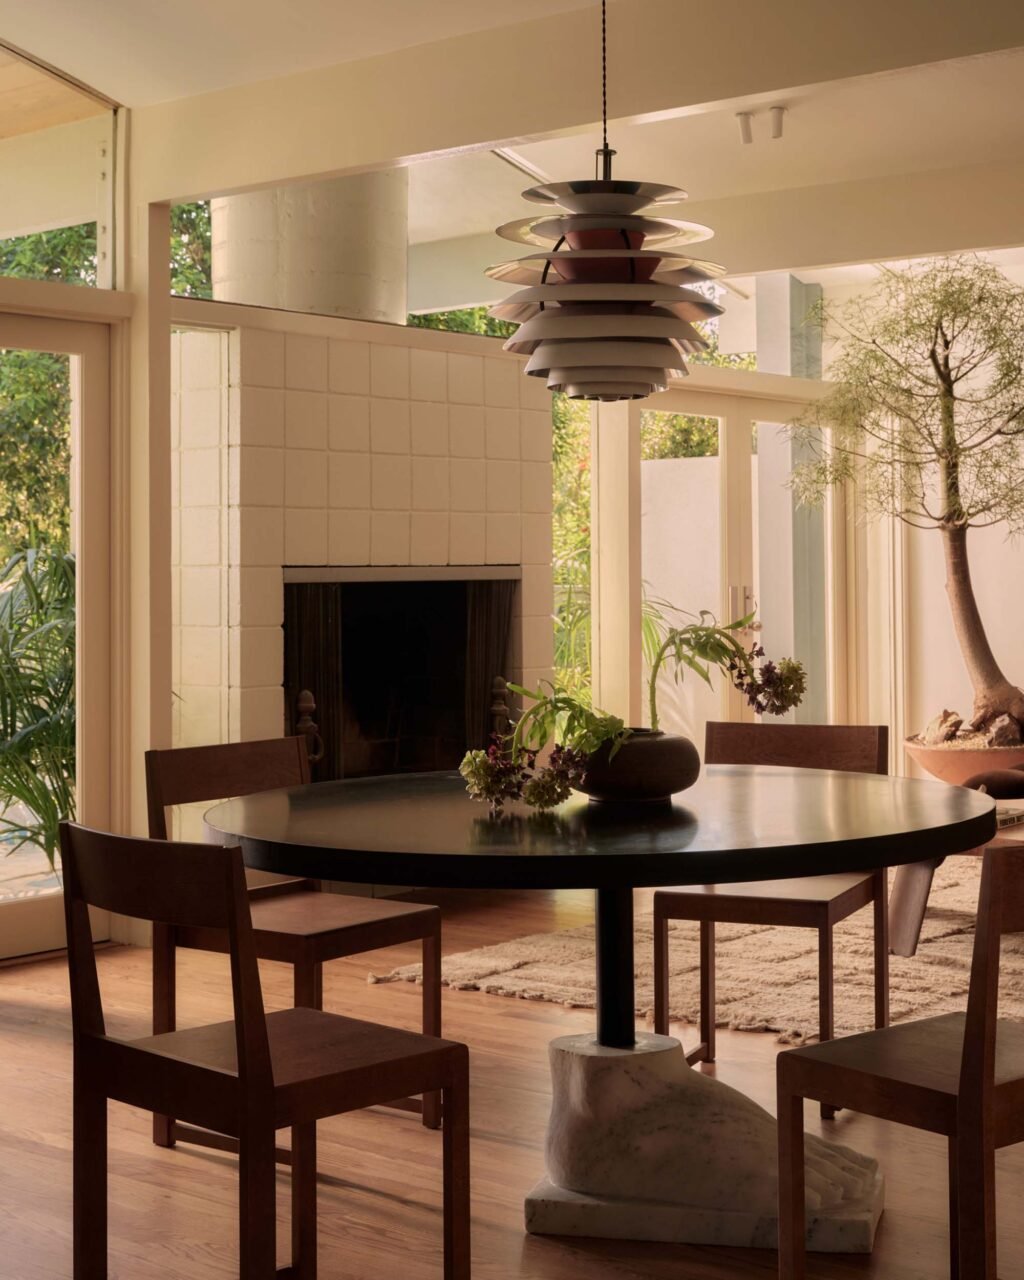
Abundant glazing and a tiled fireplace look out over the pool (Patrick Biller)

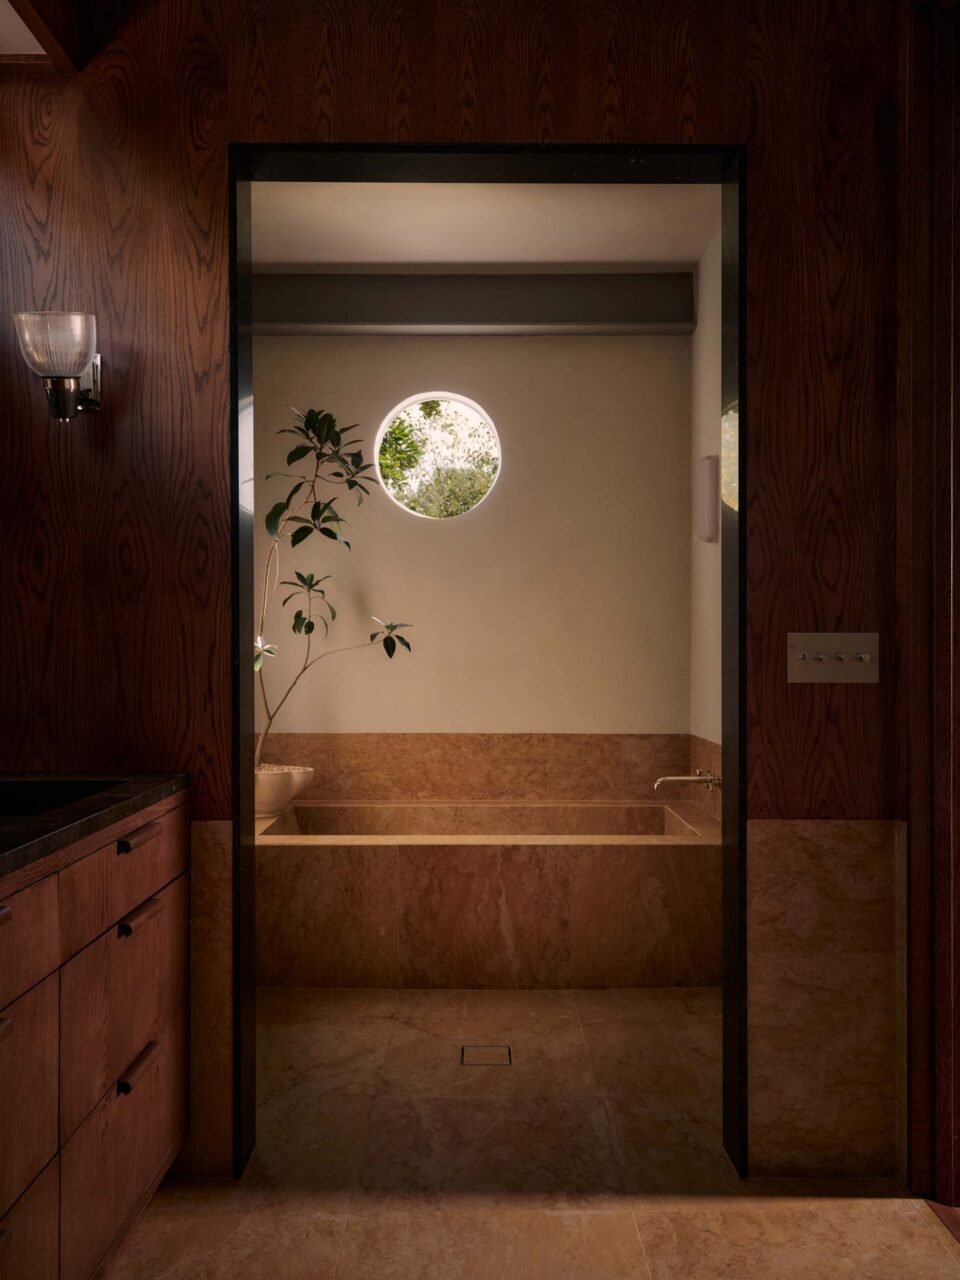
The studio looked to both the language of what already existed, as well as styles abroad for the new palette. Of the former, the home featured circular fixed windows, installed during the previous renovation. Taken with the design, Ome Dezin incorporated circular portholes throughout the home, starting with the front door. A new, large custom door features a circular window, set with pleated, opaque glass, adjacent to a line of glass block with its own circular motif. The idea repeats in the upstairs bathroom where a porthole looks over the tub, and in the primary closet.
Lisa Rowe.
Lisa Rowe styled the project (Patrick Biller)

Dusty Deco, Made by Choice, NOGA, and Kallemo,
The interior includes pieces from Dusty Deco, Made by Choice, NOGA, and Kallemo (Patrick Biller)

kitchen
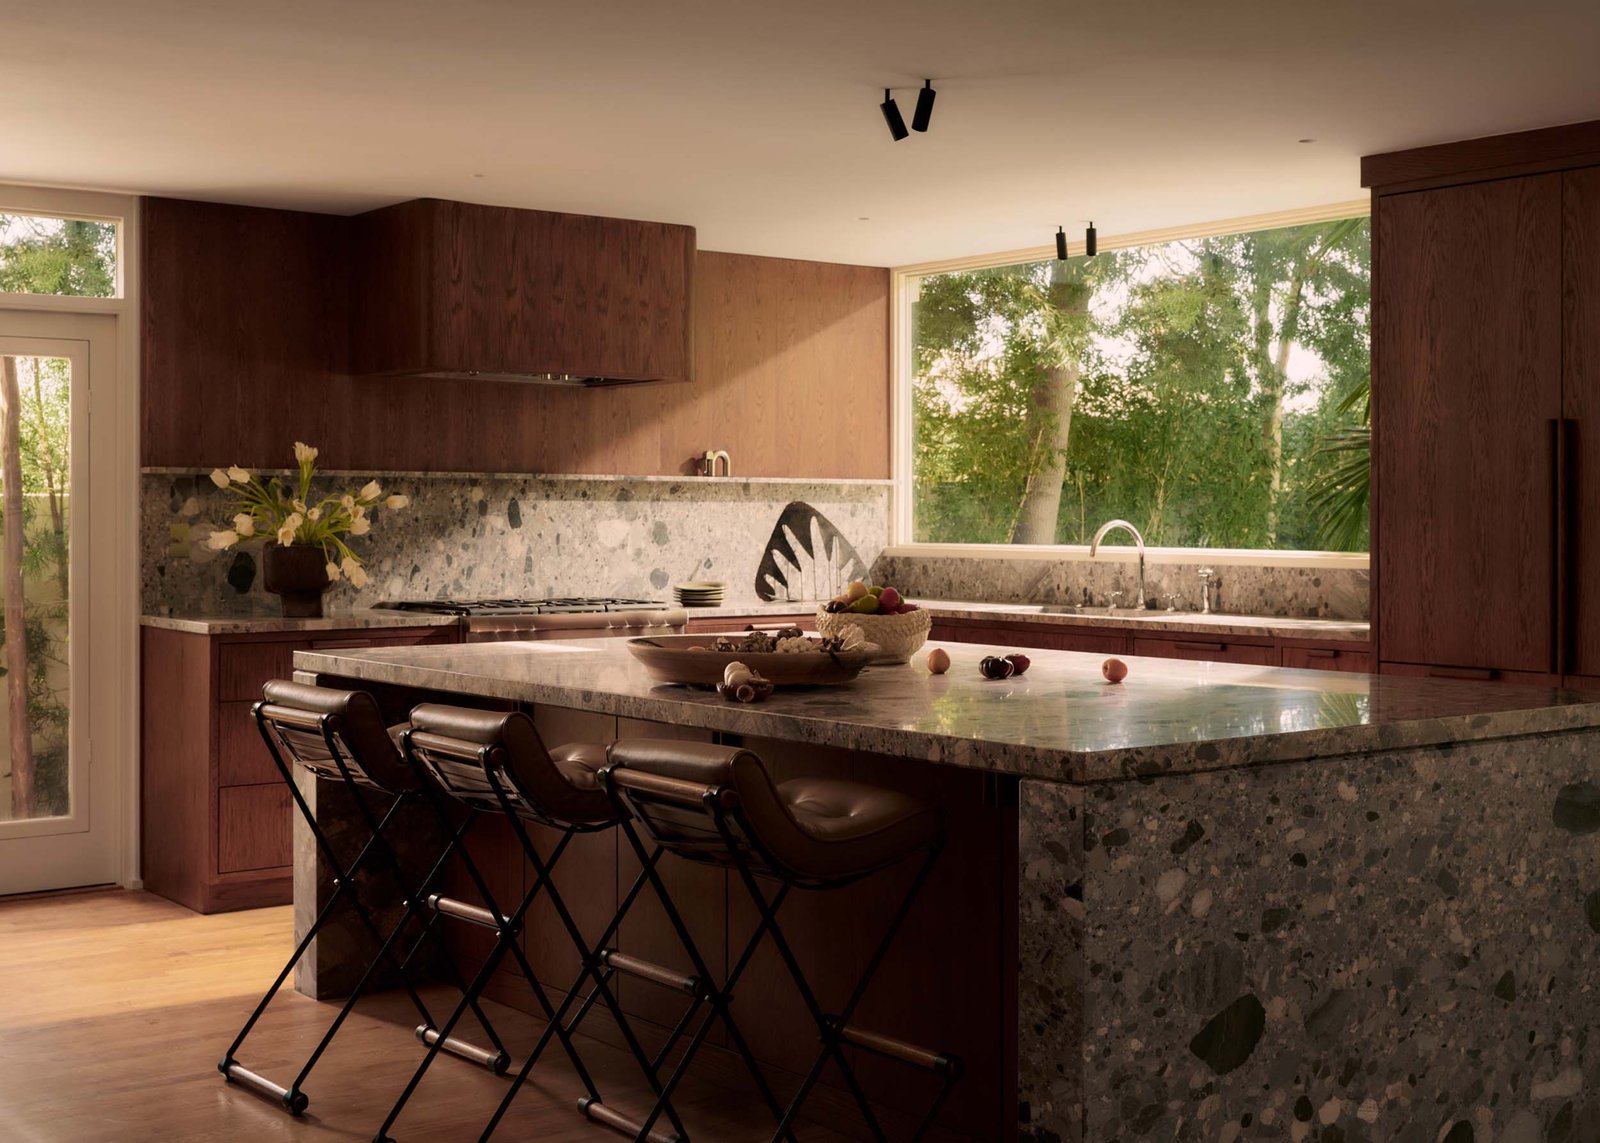
Marble meets wood in the kitchen, emphasizing natural materials (Patrick Biller)

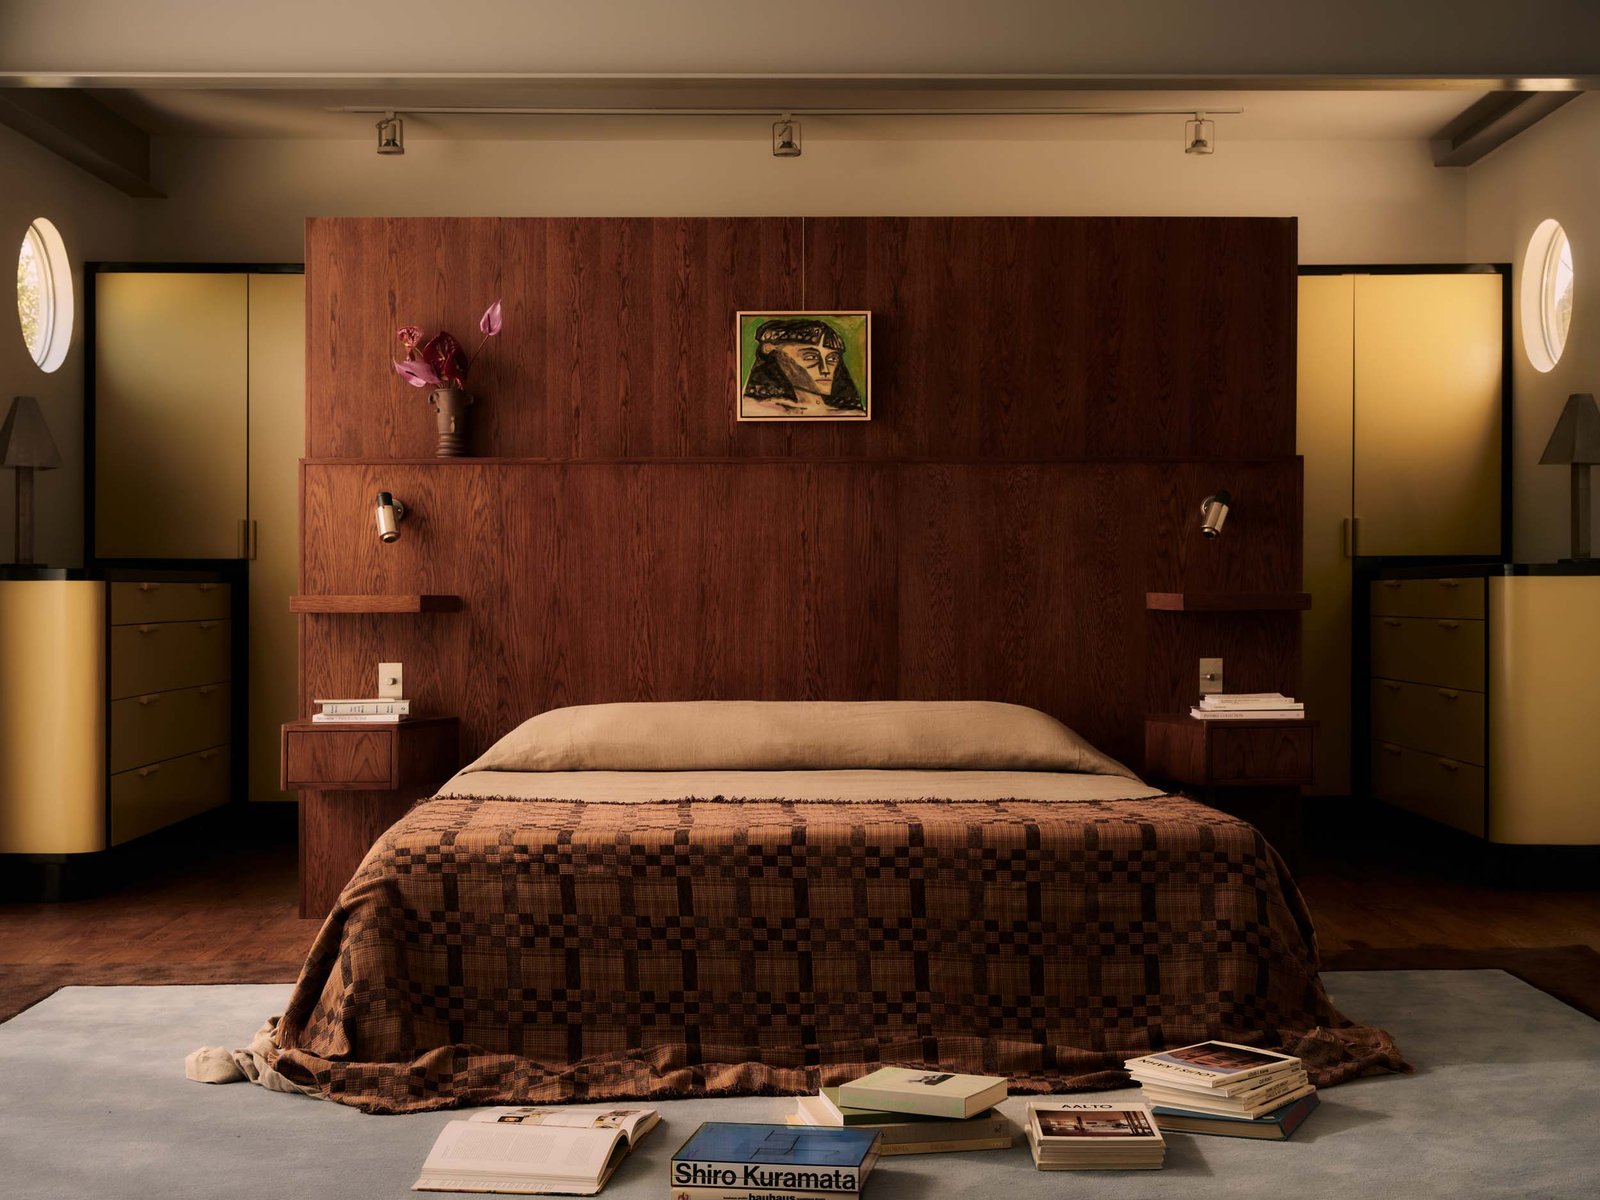
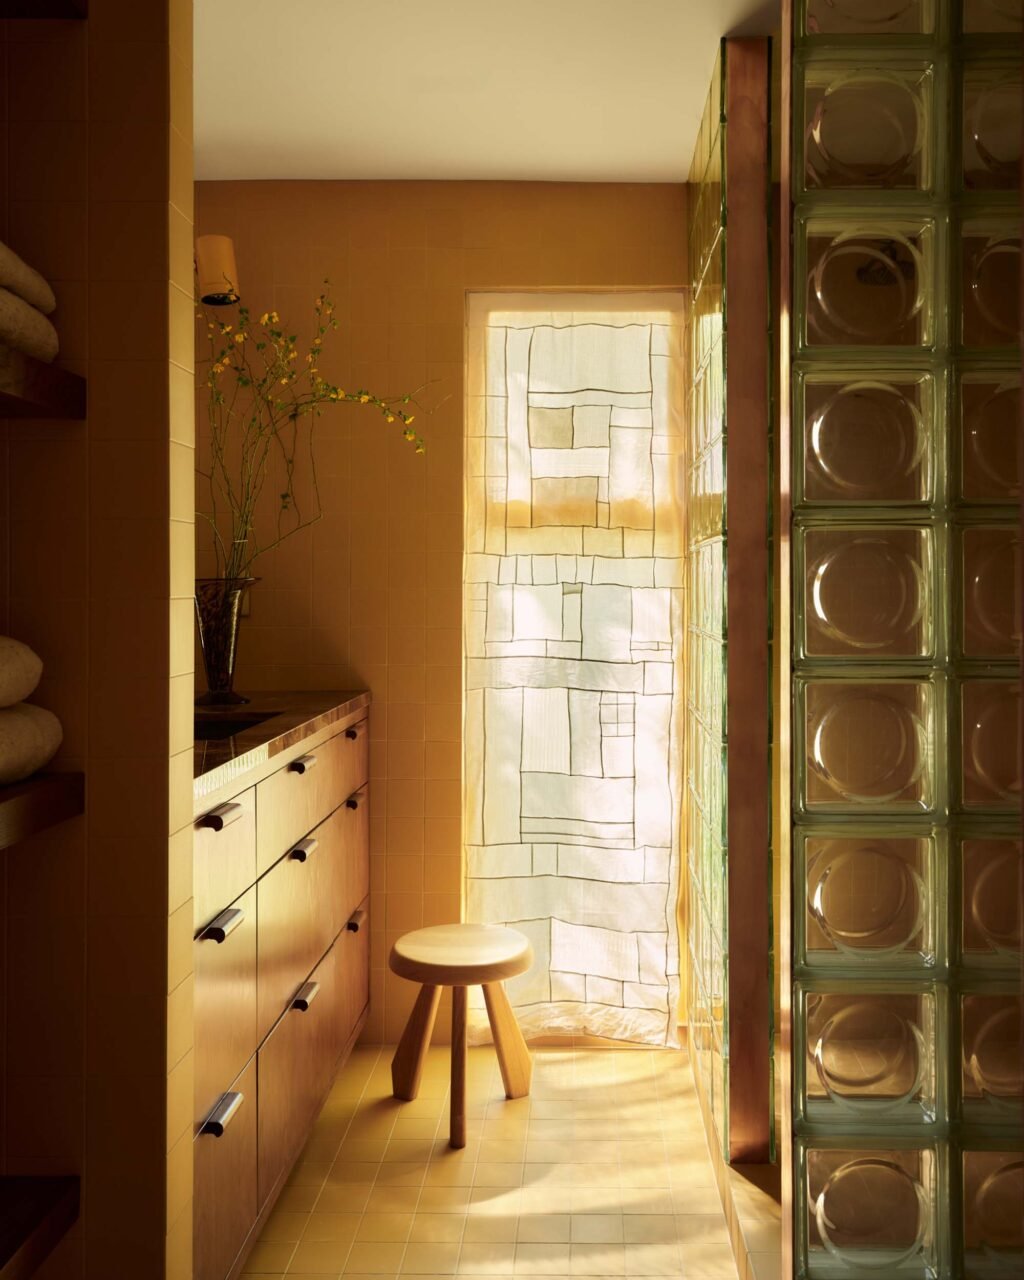
“I love how California midcentury modern homes tend to be very natural in a lot of their materials and wood tones, but then they use these punchy primary colors throughout,” said Rudolph. Millwork and exposed woodgrain pepper the interiors from the expansive wooden headboard to wall paneling and cabinetry, but deeper within, bolder hues unfold. “The main house is quite open, and then the bathrooms are tucked into corners, and so it was an opportunity to bring in these punchy moments,” continued Rudolph. Yellow tiles meet glass block in one room, while orange marble meets wood in another.

second floor
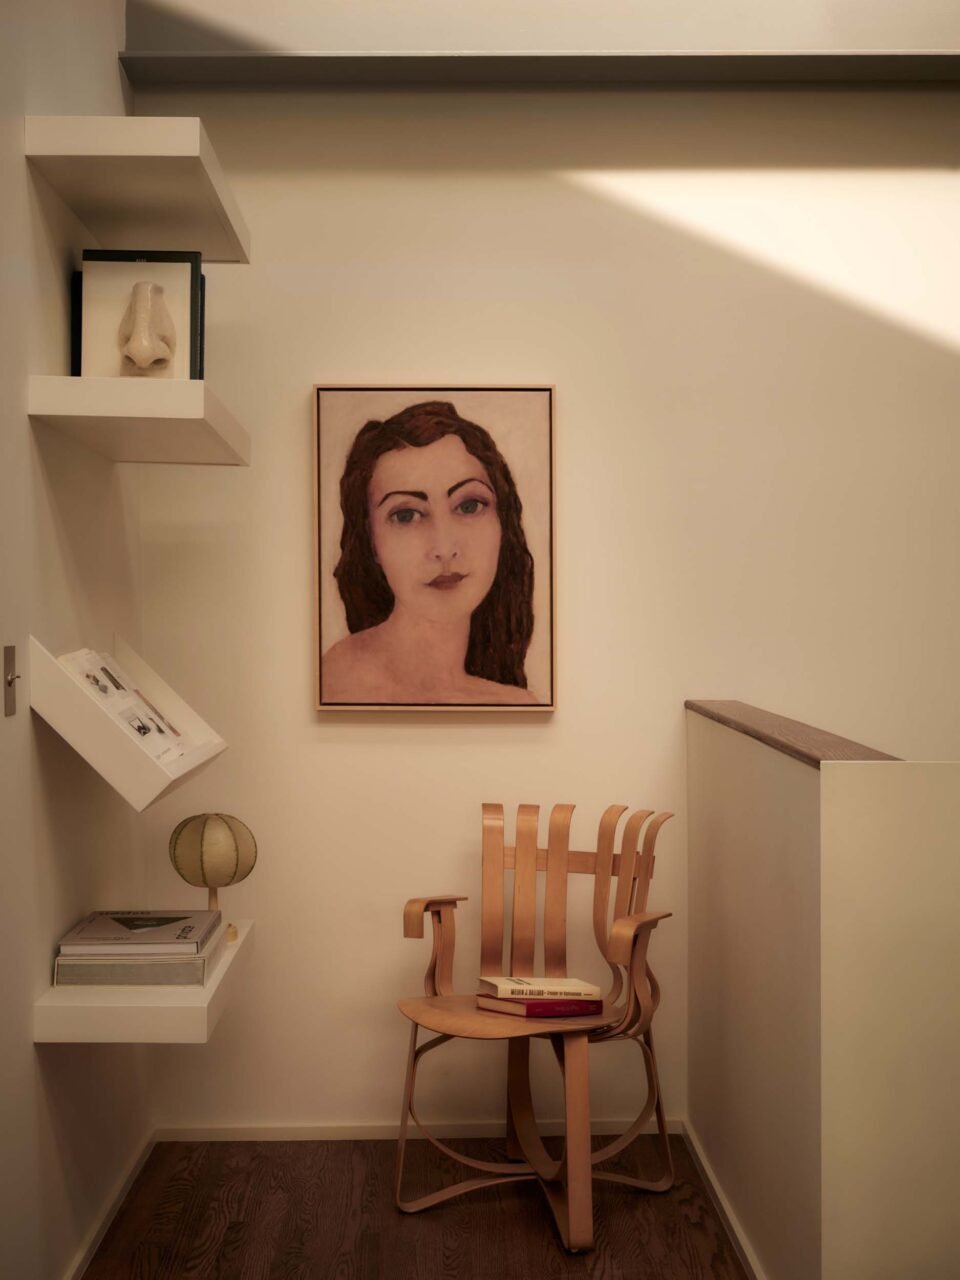
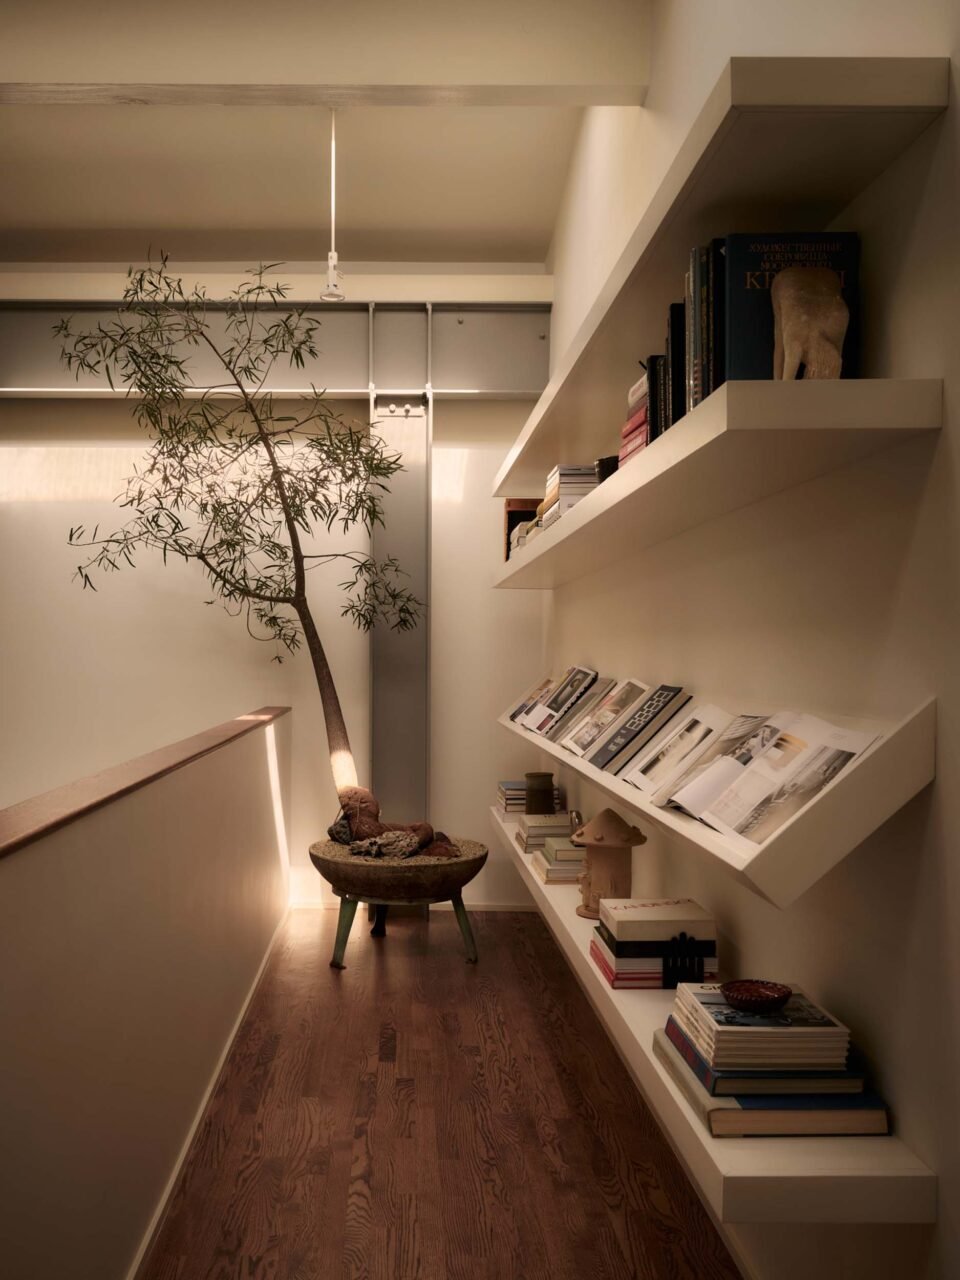
The second floor is filled with light and places for reflection (Patrick Biller)

exposed beams
Exposed beams were part of the previous renovation which structurally support the addition (Patrick Biller)

primary suite
The primary bedroom features a generous wall of millwork, enlivened by a warm, yellow closet (Patrick Biller)

The period-specific elements converge against European sensibilities. “There was portions of the home that felt very European to us, and reminded us of certain bathrooms and spaces in Milan like Villa Nechi,” said Kutner. As such, richer marbles and materials also elevate the home into a luxe edition of midcentury.

bathroom
In one bathroom, glass block with circular patterns connect the entry to the bathroom (Patrick Biller)

circular motif
A porthole continues the circular motif (Patrick Biller)

Sometimes finishes aren’t chosen until it’s time to install. “Because there wasn’t a client, we sometimes pick materials as the house is evolving. So we have a placeholder for what we think, say, a kitchen counter is going to be, but knowing that it’s going to come toward the end, sometimes we pivot depending on how things are moving and what might have occurred over the construction process,” explained Rudolph. In other words, the designers let the house do the talking. Ultimately, as Kutner said, “The house is the client.”


- Advertisement -
Share This Article
Flipboard Copy Link

RELATED NEWS

Josh Greenspan clads VV’s Cocktail Room in USM

admin

Design, Bitches playfully adapts the STILE Downtown Los Angeles

admin

AN Interior’s Top 50 Architects and Designers of 2026

admin

The Fall/Winter 2026 issue of AN Interior is out now

admin
Previous Next
- Advertisement -

Always Stay Up to Date

Subscribe to our newsletter to get our newest articles instantly!

    Architectural Concept Design Collection
    Architectural Concepts provides creative and tailored design solutions across architecture, interior design, kitchen and bathroom design, home renovation, and landscape design. We transform ideas into beautiful, functional, and inspiring spaces that reflect each client’s lifestyle and vision.

    About us

    • Architecture
    • Home Renovating
    • Interior Design
    • Landscape Design
    • Architecture Project
    • Landscape Project
    • Project Profile
    • Products

    Link

    • Asia Pacific Lighting
    • Indoor Lighting
    • Outdoor Lighting
    • Solar Light
    • Cho thuê xe Miền Tây
    • Xe Rental
    • Car Rental
    • Car for Rent

    Resouce

    • Finances News
    • Investing News
    • Crypto News
    • Cho thuê căn hộ
    • Hỗ trợ mua nhà
    • Tư vấn mua nhà
    • Tiến độ dự án

    Resouce

    • Italy Highlights
    • Italy Attractions
    • Travel to Italy
    • Italy Food
    • Trip Ideas in Italy
    • Đi chơi Miền Tây
    • Mẹo đi làm
    • Mẹo đi xin việc làm
    • Vi Vu Miền Trung
    • Travel in Phu Quoc
    • Phu Quoc High Lights
    • Thing to do in Phu Quoc
    Copyright © 2023. Designed by Architectural Concepts..
    • Privacy Policy
    Go to mobile version
    Welcome Back!

    Sign in to your account

    Username or Email Address
    Password

    Lost your password?