


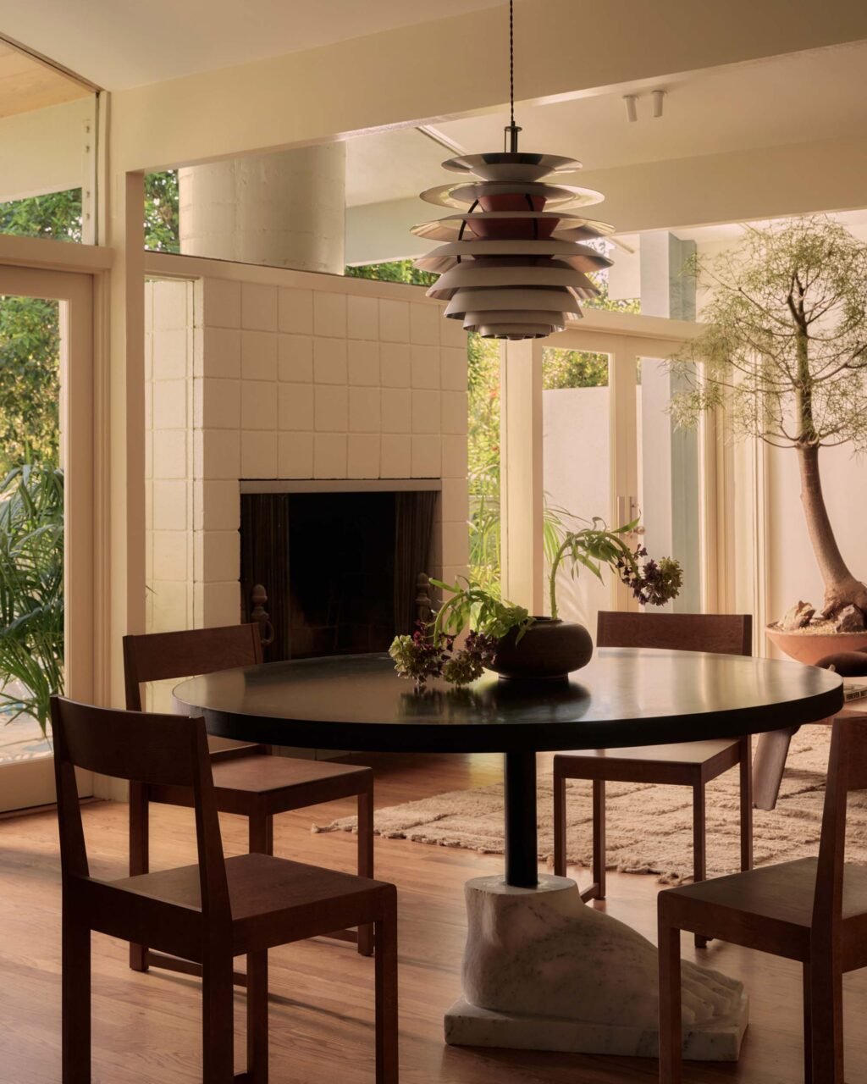
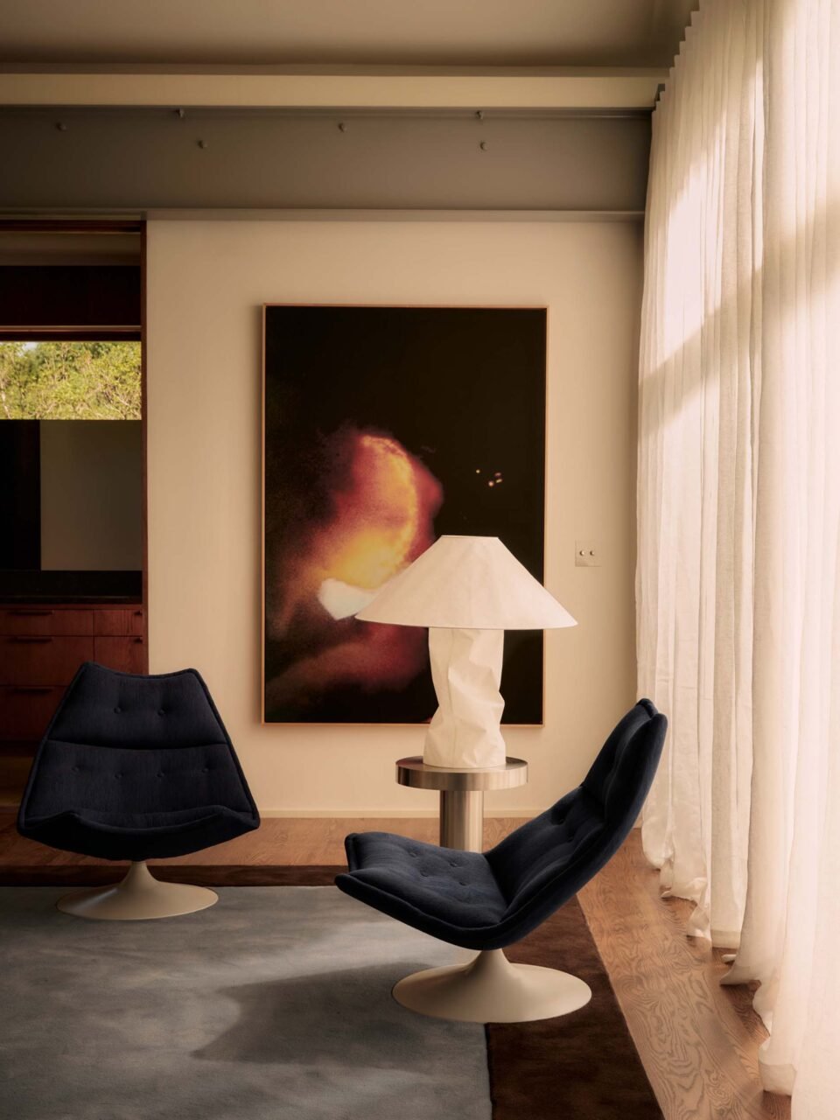
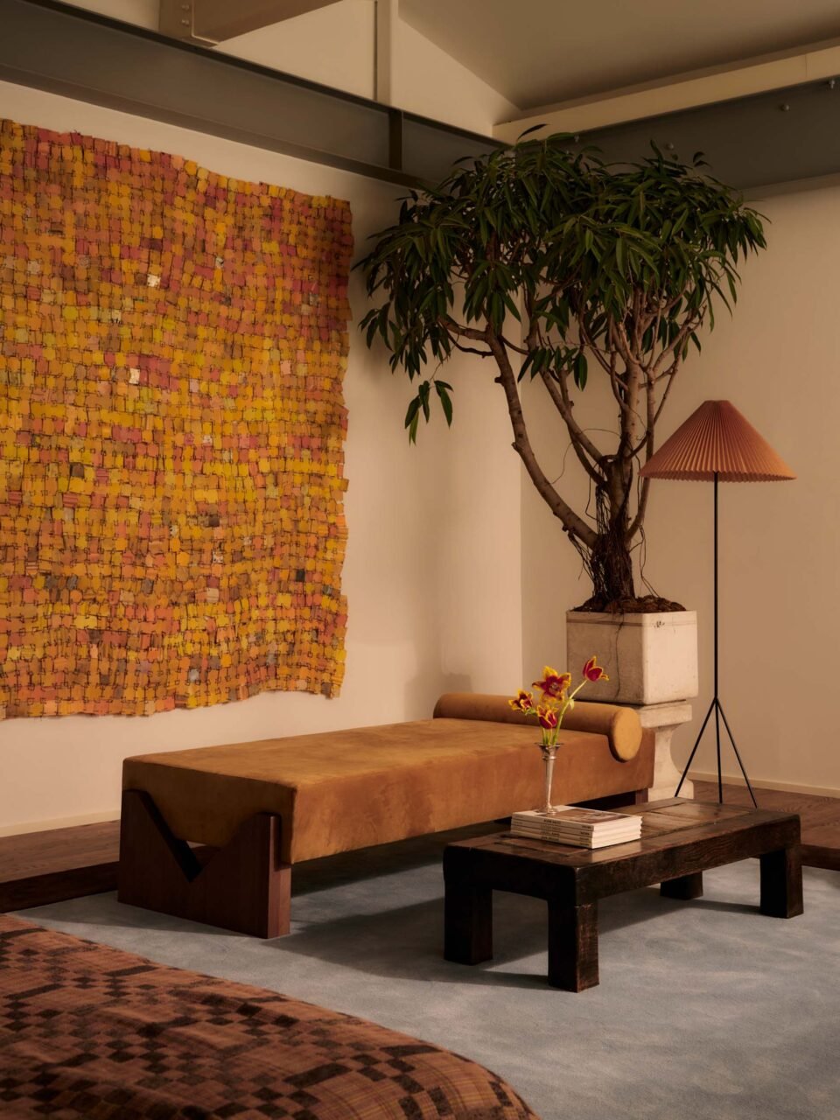
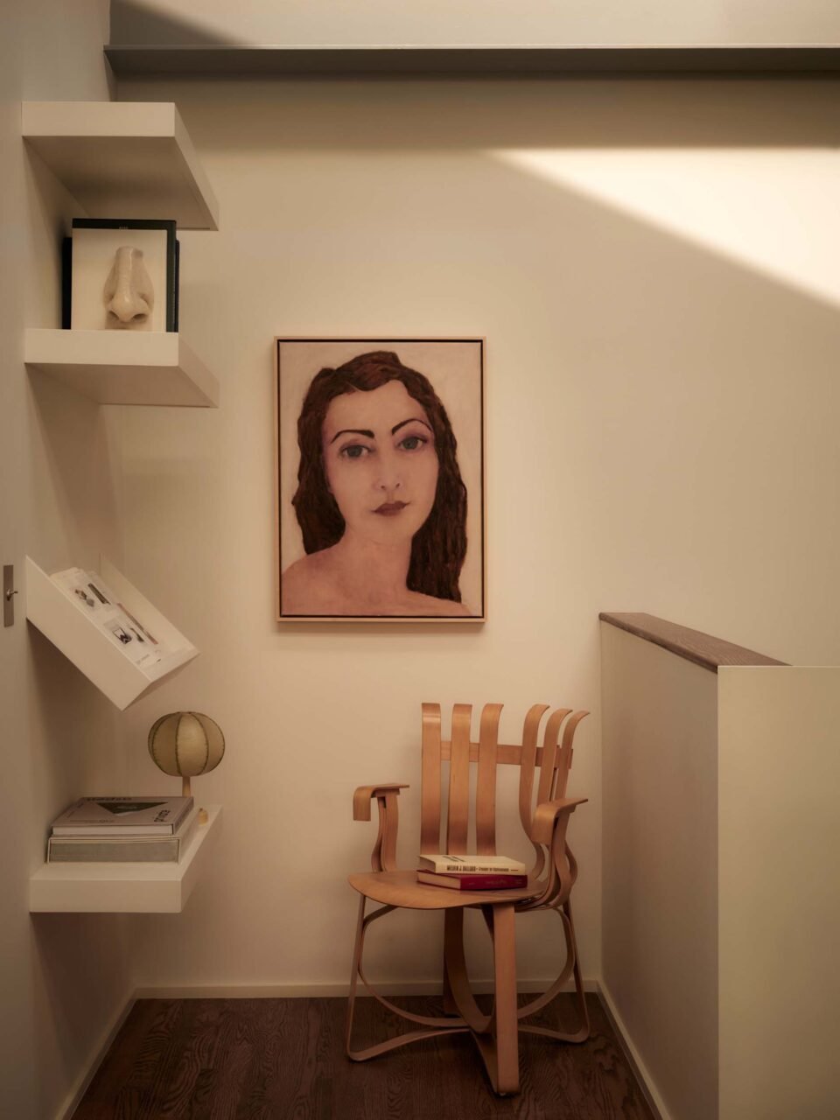

Though only six years old, the design-build firm Ome Dezin is quickly making a name for itself in Los Angeles. The firm, led by Joelle Kutner and Jesse Rudolph, has carved out a particular niche. “Around 80 percent of our work is restoration work. We find homes in Los Angeles and, with investing partners, acquire them to restore them and then put them back on the market,” Kutner told AN Interior. The Colony, a home in Nicholas Canyon, is one of these projects.
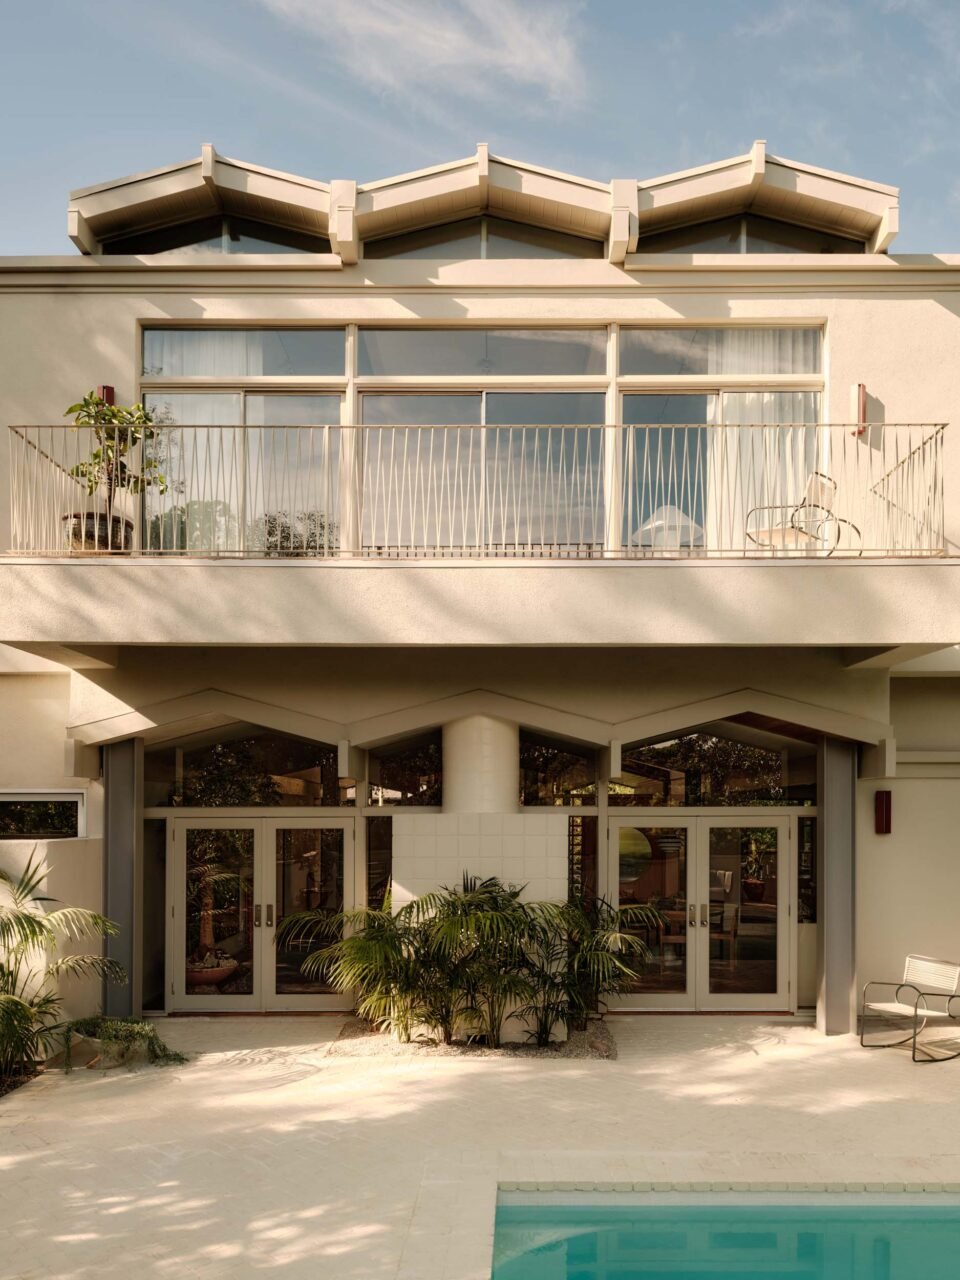
Built in the 1960s, The Colony was originally designed by Smith & Williams. The low-lying home was topped with a row of pentagonal clerestory windows. In the 2000s, a renovation added a second-story addition, and another row of clerestory windows atop, to the now 3,300-square-foot residence. Ome Dezin maintained the exterior, preserving most exterior doors and windows.
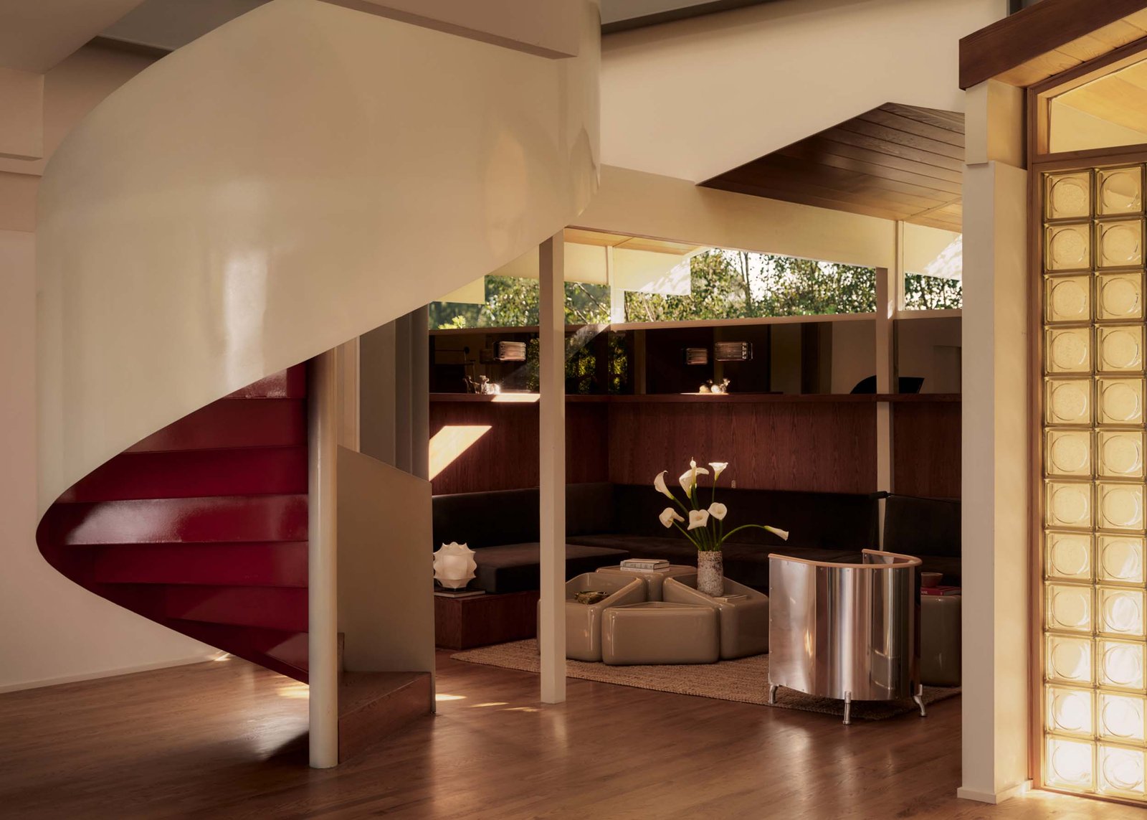
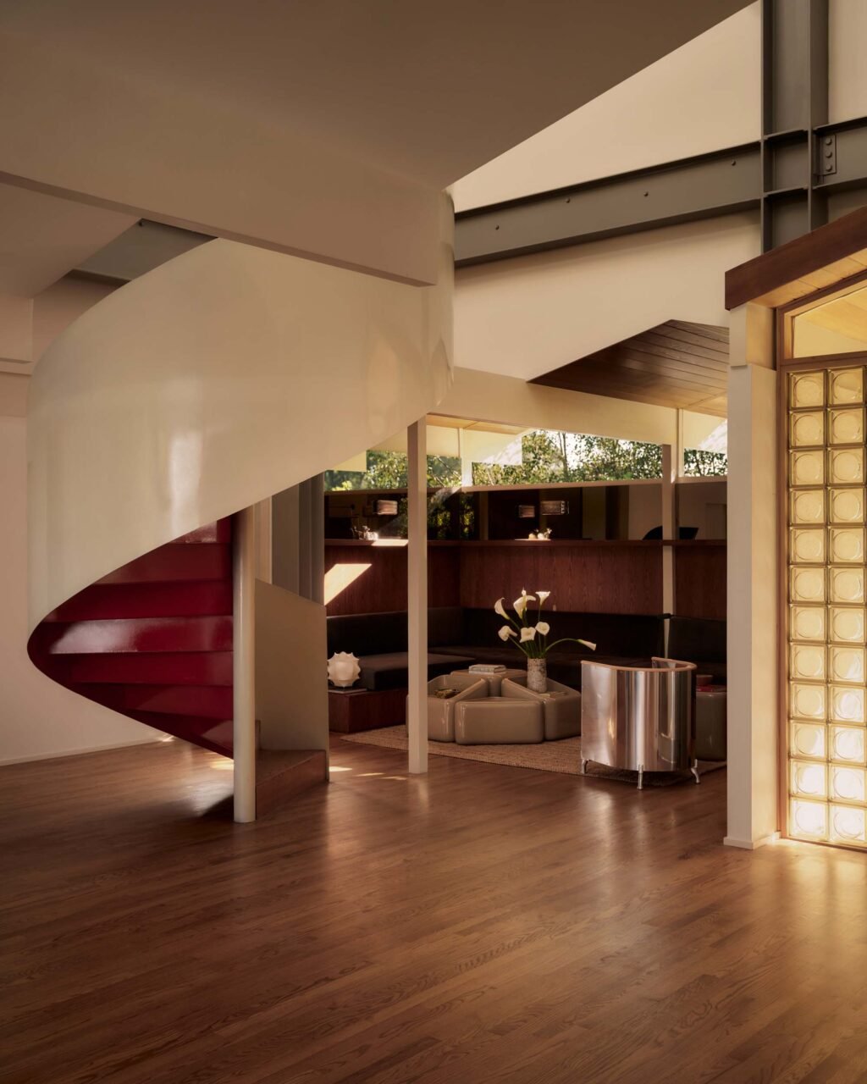
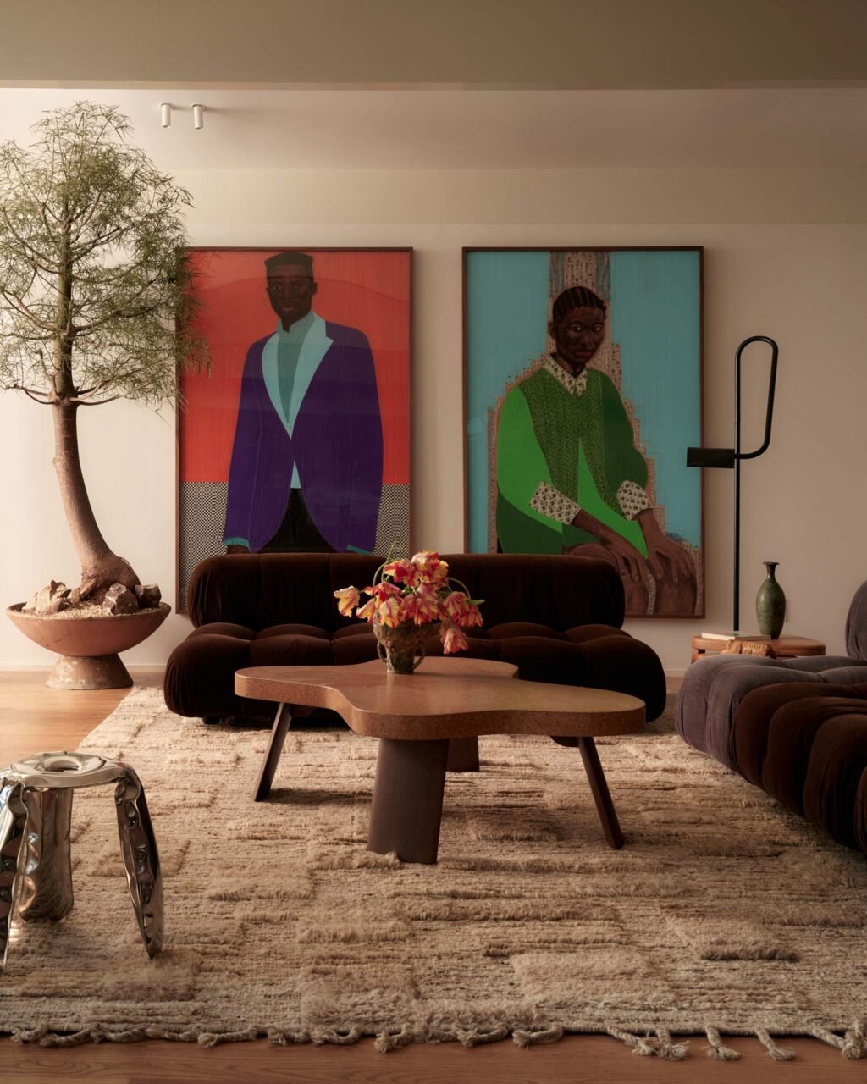
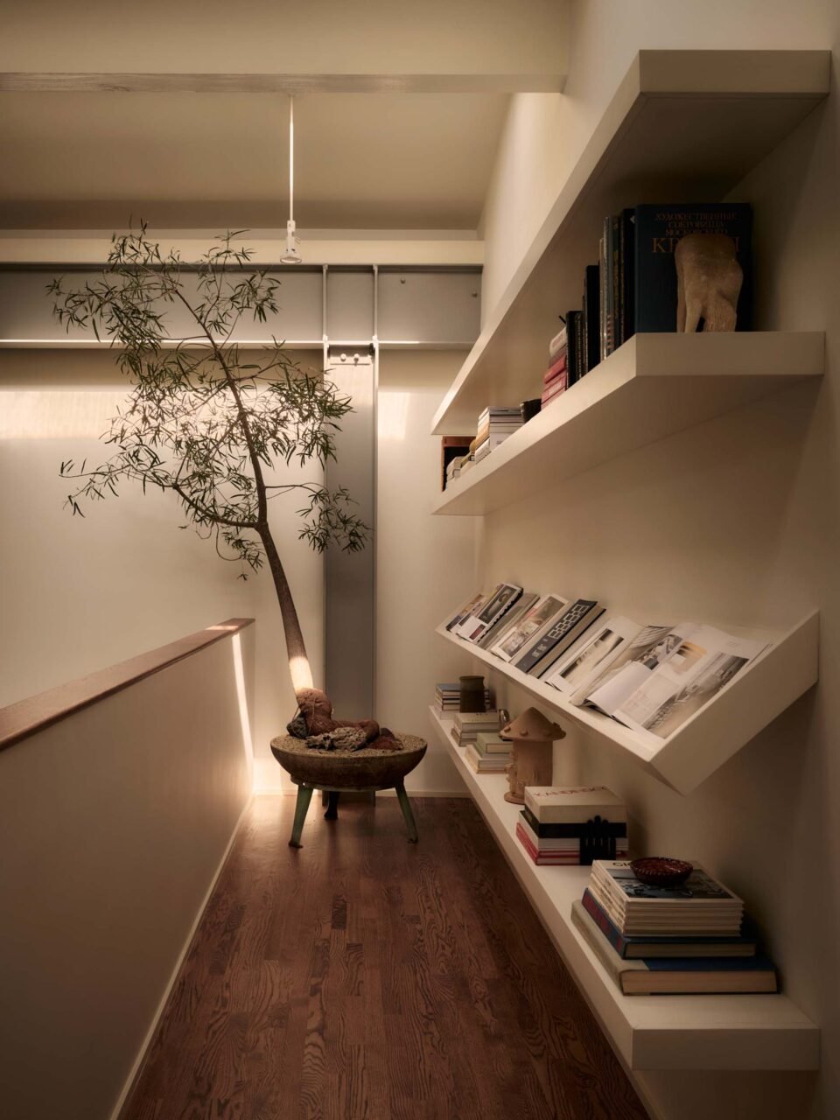
The main interior structural update lies at the staircase. The previously bulky stair was removed and replaced with a spiral that showcases the wooden treads on one side and red on its underside. Situated in the front of home, it offers a nicer introduction to the space. It’s modern, delicate form a contrast against the exposed steel beams, put in place during the addition of the second floor. Furniture by Dusty Deco, Made by Choice, NOGA, and Kallemo, and graphic artwork from Creative Art Partners surround it with with personality.
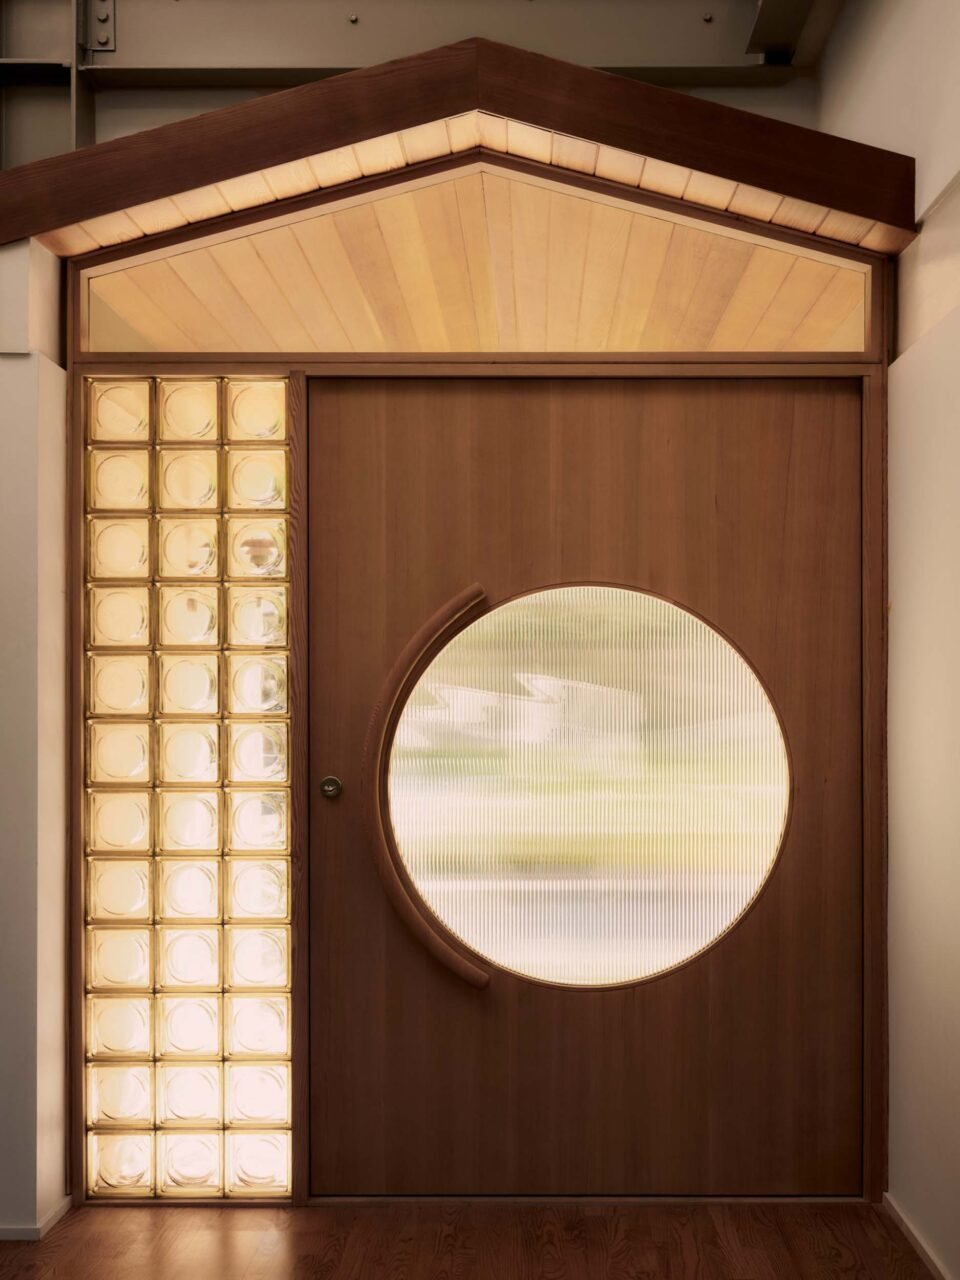
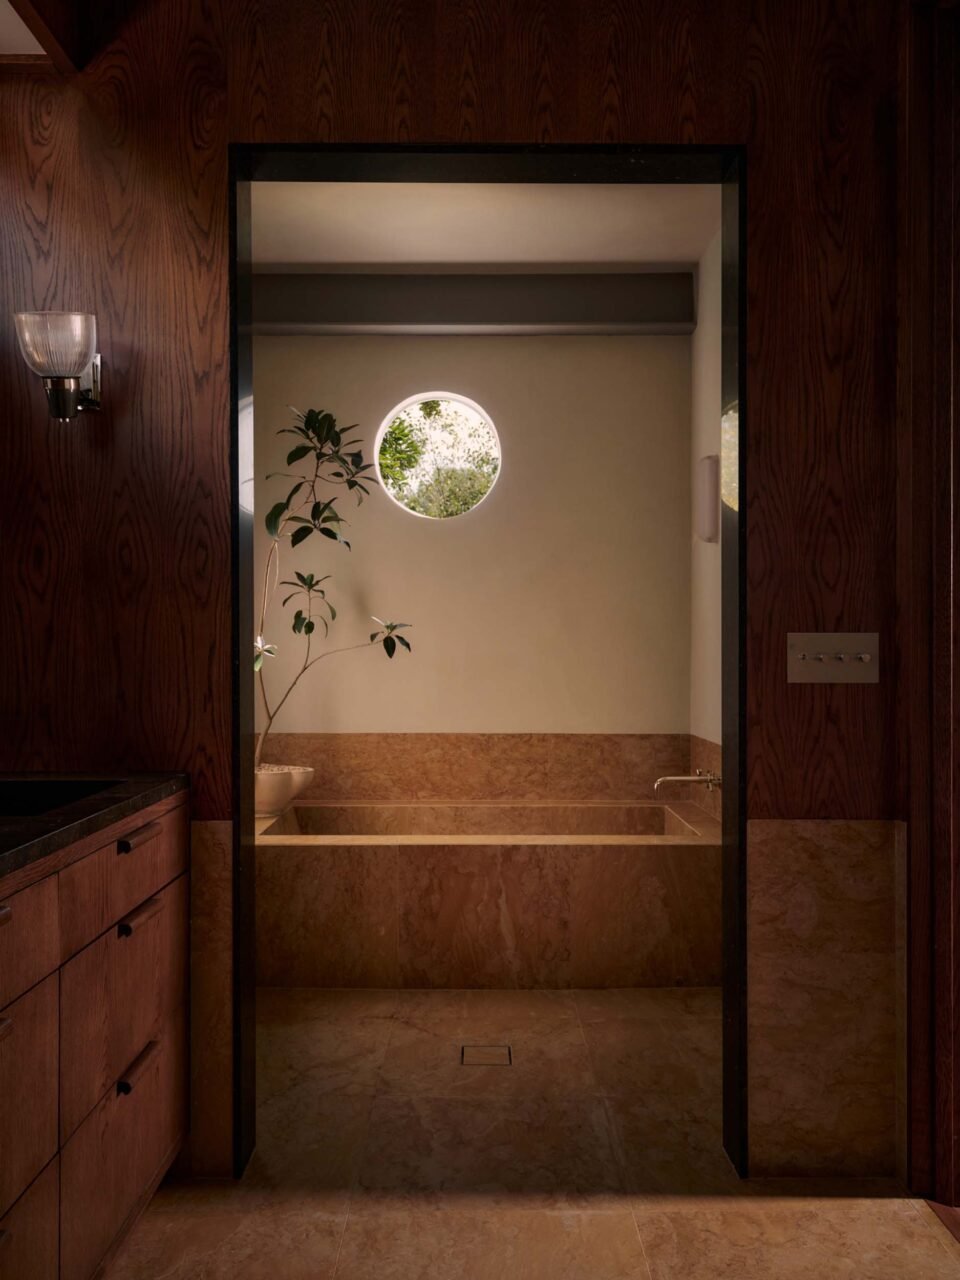
The studio looked to both the language of what already existed, as well as styles abroad for the new palette. Of the former, the home featured circular fixed windows, installed during the previous renovation. Taken with the design, Ome Dezin incorporated circular portholes throughout the home, starting with the front door. A new, large custom door features a circular window, set with pleated, opaque glass, adjacent to a line of glass block with its own circular motif. The idea repeats in the upstairs bathroom where a porthole looks over the tub, and in the primary closet.

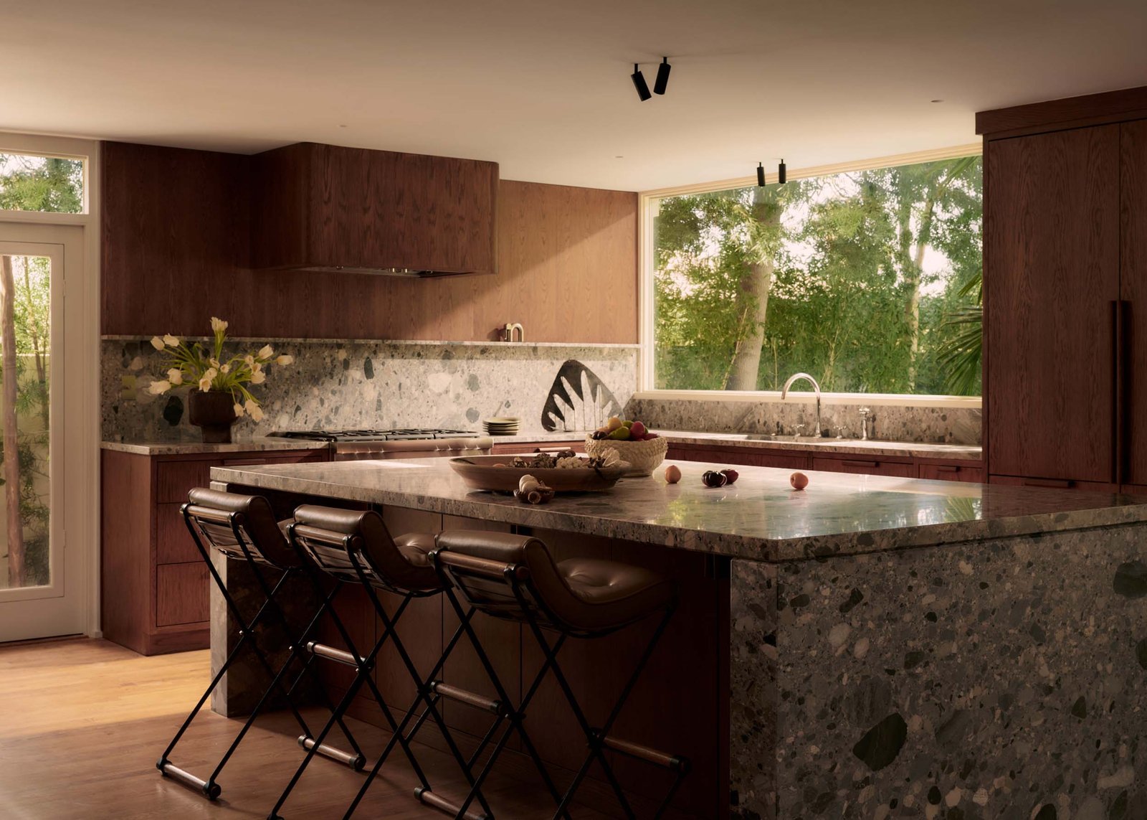
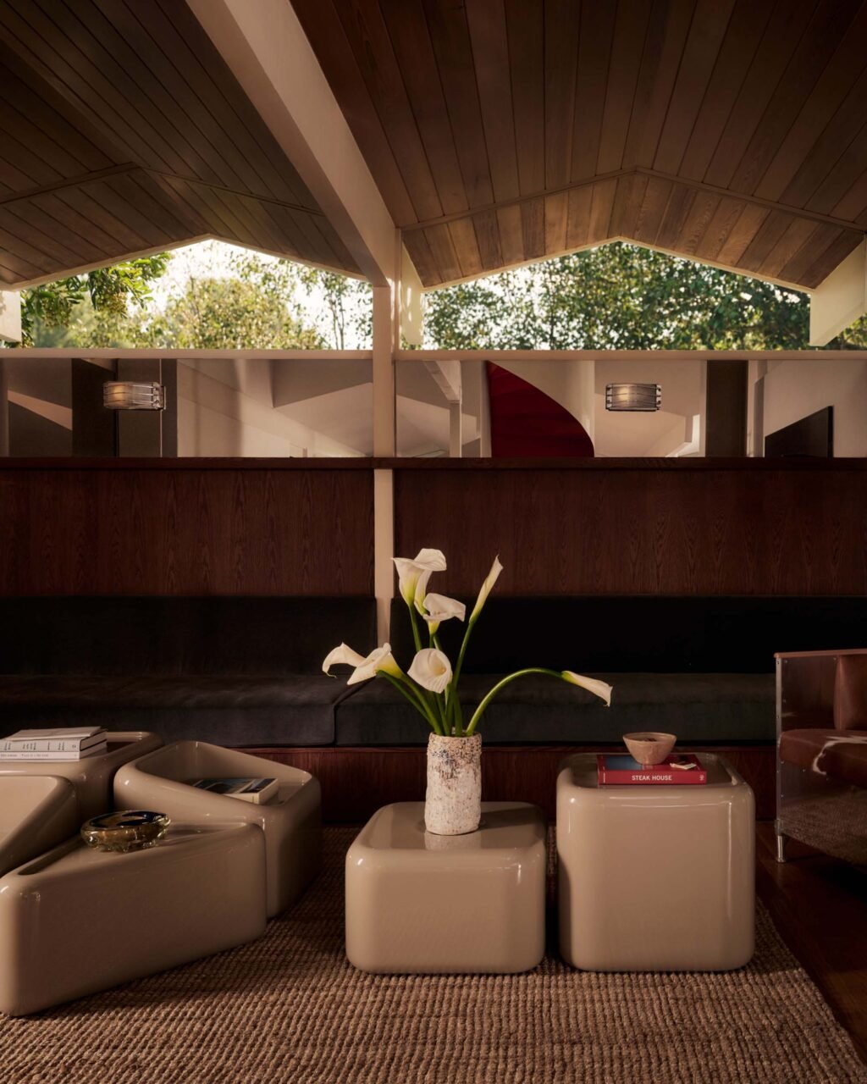
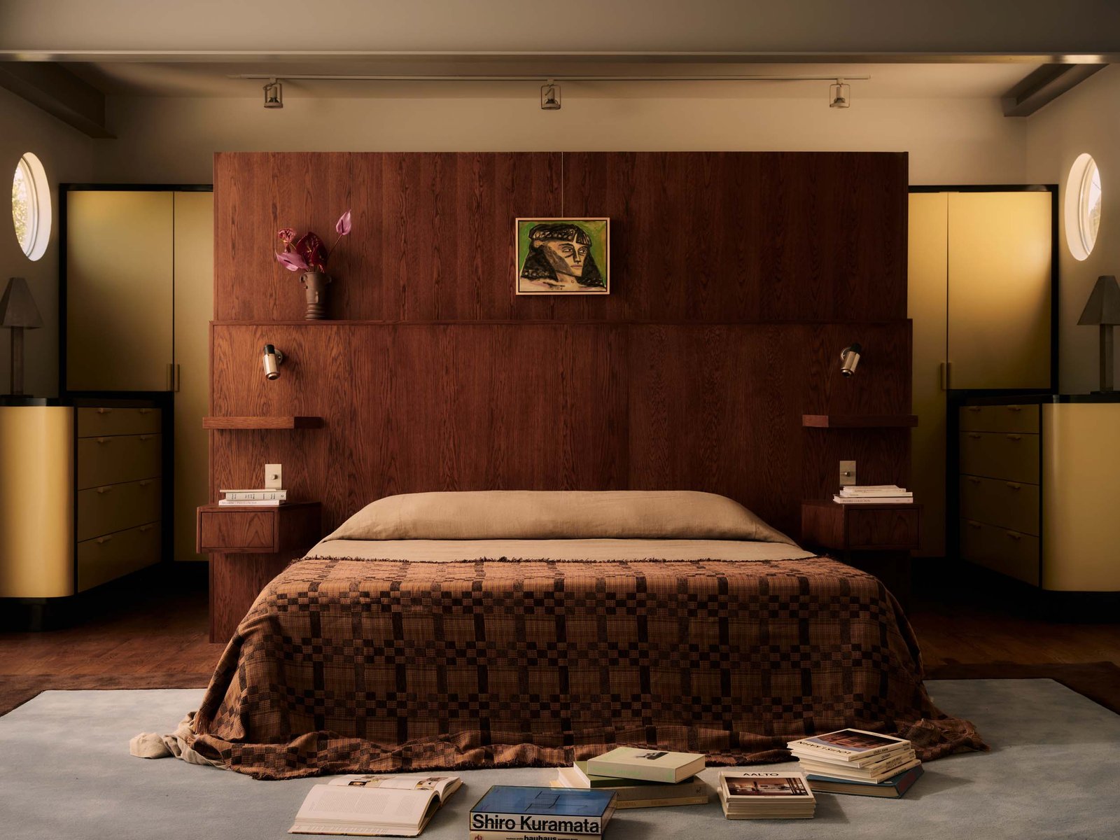
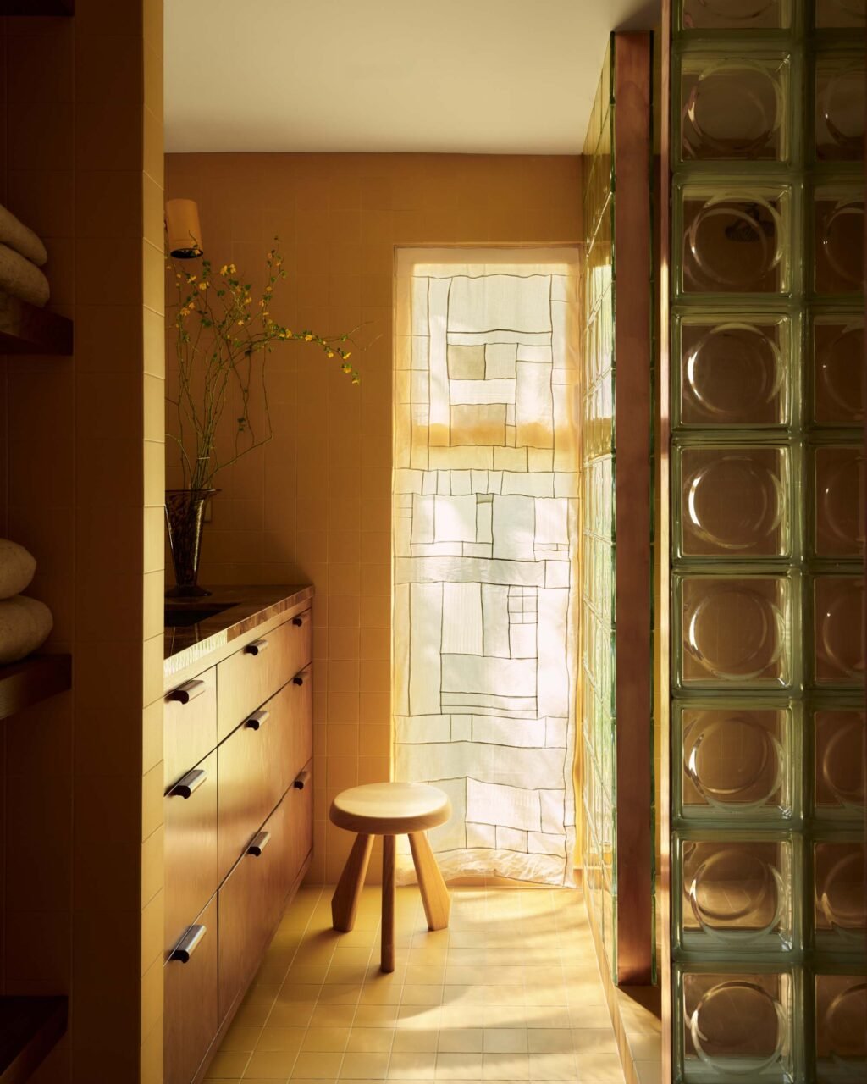
“I love how California midcentury modern homes tend to be very natural in a lot of their materials and wood tones, but then they use these punchy primary colors throughout,” said Rudolph. Millwork and exposed woodgrain pepper the interiors from the expansive wooden headboard to wall paneling and cabinetry, but deeper within, bolder hues unfold. “The main house is quite open, and then the bathrooms are tucked into corners, and so it was an opportunity to bring in these punchy moments,” continued Rudolph. Yellow tiles meet glass block in one room, while orange marble meets wood in another.
The period-specific elements converge against European sensibilities. “There was portions of the home that felt very European to us, and reminded us of certain bathrooms and spaces in Milan like Villa Nechi,” said Kutner. As such, richer marbles and materials also elevate the home into a luxe edition of midcentury.
Sometimes finishes aren’t chosen until it’s time to install. “Because there wasn’t a client, we sometimes pick materials as the house is evolving. So we have a placeholder for what we think, say, a kitchen counter is going to be, but knowing that it’s going to come toward the end, sometimes we pivot depending on how things are moving and what might have occurred over the construction process,” explained Rudolph. In other words, the designers let the house do the talking. Ultimately, as Kutner said, “The house is the client.”