By using this site, you agree to the Privacy Policy and Terms of Use.
Accept
Architectural Concept Design Collection
  • Architecture
    • Architecture Project
    • Custom Building
    • House Design
    • Master Plan
    • Remodeling
    • Commercial
    • Education
    • Hospitality & Retail
    • Hotels
    • Residential
  • Interior Design
    • Carpets – Flooring
    • Fine Furniture
    • Lighting
    • Project Profile
  • Kitchen & Bath
    • Bath Products
    • Design – Remodeling
    • Interior Products
  • Home Renovating
    • Advice
    • How-To
    • Renovating Buying Guides
    • Products
    • Furniture
  • Landscape Design
    • Landscape Project
Căn nhà đẹp
Architectural Concept Design CollectionArchitectural Concept Design Collection
Font ResizerAa
Search
Follow US
© Foxiz News Network. Ruby Design Company. All Rights Reserved.
Architectural Concept Design Collection > Home Renovating > Advice > Lang Architecture uses a curved motif for a unit in Midtown
AdviceHome RenovatingHow-To

Lang Architecture uses a curved motif for a unit in Midtown

admin
Last updated: 16/06/2026 10:38 PM
admin
Share
5 Min Read
SHARE

As a family residing in New York City’s East Village neighborhood grew, so did its need for square footage. Expanding into an adjoining unit in its prewar midrise required a renovation—one that would better unify the space and serve different functions. It was also a chance to bring the mechanical systems up to standard and gently call back the 1920s building’s oh-so-subtle deco style. With a stated mission of “creating generational sustainability through connected design,” Lang Architecture was the right partner to carry out the task. And with the homeowners closely involved in every step of the “deep and broad” process, the prolific New York City and Hudson Valley practice was truly a partner. So were general contractor Ravi Arps and Brooklyn furniture fabrication studio Elephants.

16th floor apartment
The 16th-floor unit has large windows framing unencumbered views of Midtown Manhattan (Björn Wallander)

The cohesive result is defined by the deft deployment of limited natural materials and the introduction of a curved motif that carries across from architectural features to built-in furnishings. The space is infused with an implicit sense of longevity—something hard to come by in this city. This was largely due to the clients’ willingness to do things the right way. “They knew what they wanted but also gave us a degree of autonomy to realize their ambition,” said Drew Lang, Lang Architecture principal.

den
Mirror-proportioned French doors segment off an adjoining den (Björn Wallander)

curved motifs
A curved motif was deployed on architectural features and built-in furnishing (Björn Wallander)

“They were interested in marrying the redesign of the apartment with its history,” he added. “They also wanted the space to become a borderline loft with lots of natural light.” The 16th-floor unit has large windows framing unencumbered views of Midtown Manhattan’s tiered skyline. “Completely tearing things apart and carefully building them back was tricky at times,” he explained. This is especially true considering Lang and his team had to reroute the electrical service and introduce surprisingly nonexistent window lintels to hold the existing brickwork facade in place.

kitchen
A Calacatta Paonazzo marble countertop and backsplash soften the material palette used in the kitchen (Björn Wallander)

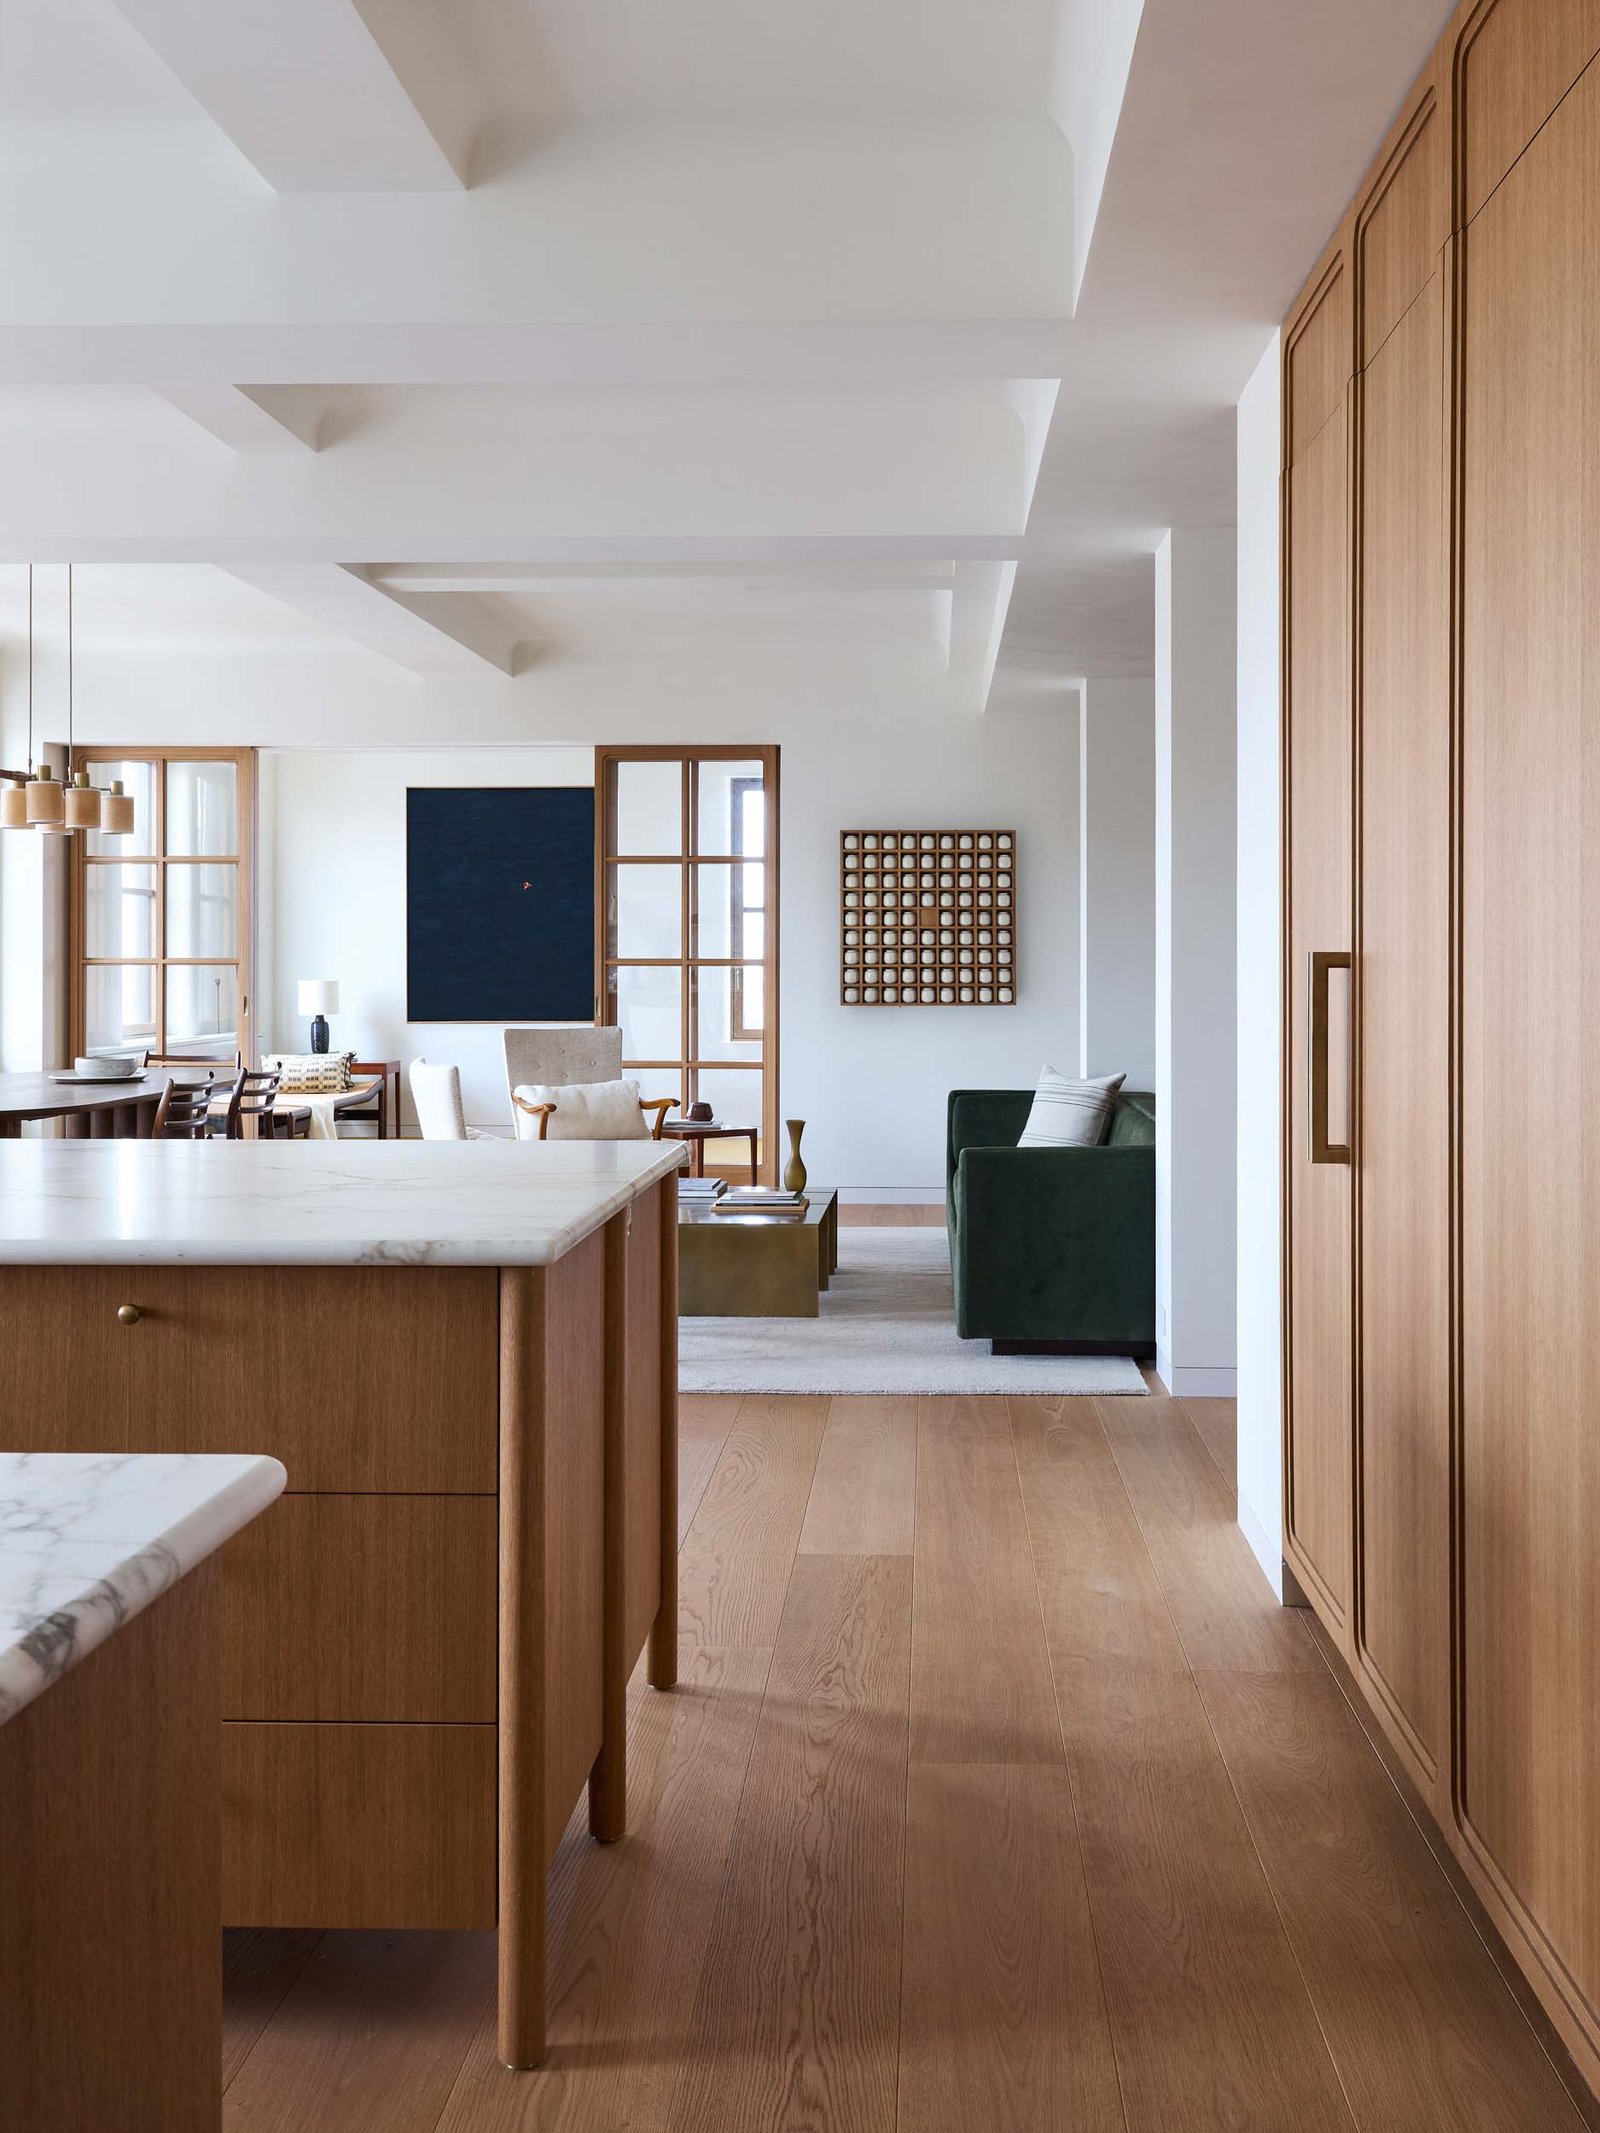
Mid-toned white oak extends throughout the space, from the floorboards of the now open-plan kitchen and great room to custom floor-to-ceiling built-in armoires that contain concealed elements like a wet bar. It was also used in kitchen cabinets, newly installed window frames, and mirror-proportioned French doors, which segment off an adjoining den. Contrasting this sober consistency—whose only distinguishing point is slight variations in grain pattern—are the softening qualities of limewashed walls and Calacatta Paonazzo marble, used in the near-seamless kitchen countertop and backsplash. Brass taps and other fixtures introduce a worn-in quality that achieves the pre-engineered sense of longevity mentioned before. “There’s nice tension between things [that are] new and [things] meant to age,” said Lang.

bathroom in klein blue
In an en suite bathroom the shower is decked out in International Klein Blue (Björn Wallander)

bathroom fixtures
Fixtures introduce a worn-in quality and sense of longevity (Björn Wallander)

What ties everything together is precision-rendered cove detailing—that deco nod—found in everything from window bay recesses to the contour of the built-in armoires and the credenza-like kitchen island. Its formal articulation is repeated in bathroom vanities joined by rounded-edge medicine cabinets. It’s here where things take a bold if controlled turn. In one walk-in shower, checkerboard pattern baby-blue and white tiles play off a complementary toned marble. In the other en suite, it’s a more ultramarine International Klein Blue.

floating sink
A sink appears to float along the wall (Björn Wallander)

round cove detailing
Rounded detailing is found throughout, from window bays to wall edges and millwork (Björn Wallander)

This renovation project stands testament to the power of close client collaboration but also to the unifying potential of carefully deployed natural materials and nuanced detailing. This is how longevity is achieved.
- Advertisement -
Share This Article
Flipboard Copy Link

RELATED NEWS

Worrell Yeung designs MoMA’s Founders Room

admin

Ivy Studio converts a bank into Brutalist vet sanatorium, Fauna

admin

B&B Italia Turns 60 With A Look Back—And A Leap Forward

admin

Objects of Design: Celebrating Major Product and Manufacturer Anniversaries

admin
Previous Next
- Advertisement -

Always Stay Up to Date

Subscribe to our newsletter to get our newest articles instantly!

    Architectural Concept Design Collection
    Architectural Concepts provides creative and tailored design solutions across architecture, interior design, kitchen and bathroom design, home renovation, and landscape design. We transform ideas into beautiful, functional, and inspiring spaces that reflect each client’s lifestyle and vision.

    About us

    • Architecture
    • Home Renovating
    • Interior Design
    • Landscape Design
    • Architecture Project
    • Landscape Project
    • Project Profile
    • Products

    Link

    • Asia Pacific Lighting
    • Indoor Lighting
    • Outdoor Lighting
    • Solar Light
    • Cho thuê xe Miền Tây
    • Xe Rental
    • Car Rental
    • Car for Rent

    Resouce

    • Finances News
    • Investing News
    • Crypto News
    • Cho thuê căn hộ
    • Hỗ trợ mua nhà
    • Tư vấn mua nhà
    • Tiến độ dự án

    Resouce

    • Italy Highlights
    • Italy Attractions
    • Travel to Italy
    • Italy Food
    • Trip Ideas in Italy
    • Đi chơi Miền Tây
    • Mẹo đi làm
    • Mẹo đi xin việc làm
    • Vi Vu Miền Trung
    • Travel in Phu Quoc
    • Phu Quoc High Lights
    • Thing to do in Phu Quoc
    Copyright © 2023. Designed by Architectural Concepts..
    • Privacy Policy
    Go to mobile version
    Welcome Back!

    Sign in to your account

    Username or Email Address
    Password

    Lost your password?