By using this site, you agree to the Privacy Policy and Terms of Use.
Accept
Architectural Concept Design Collection
  • Architecture
    • Architecture Project
    • Custom Building
    • House Design
    • Master Plan
    • Remodeling
    • Commercial
    • Education
    • Hospitality & Retail
    • Hotels
    • Residential
  • Interior Design
    • Carpets – Flooring
    • Fine Furniture
    • Lighting
    • Project Profile
  • Kitchen & Bath
    • Bath Products
    • Design – Remodeling
    • Interior Products
  • Home Renovating
    • Advice
    • How-To
    • Renovating Buying Guides
    • Products
    • Furniture
  • Landscape Design
    • Landscape Project
Căn nhà đẹp
Architectural Concept Design CollectionArchitectural Concept Design Collection
Font ResizerAa
Search
Follow US
© Foxiz News Network. Ruby Design Company. All Rights Reserved.
Architectural Concept Design Collection > Home Renovating > Advice > Modellus Novus designs Hakluyt’s office like a pied-à-terre
AdviceHome RenovatingHow-To

Modellus Novus designs Hakluyt’s office like a pied-à-terre

admin
Last updated: 11/06/2026 8:19 PM
admin
Share
5 Min Read
SHARE

The days of corporate, spare office design are long gone (thankfully). In its place, warm, hospitality-driven interiors are dominating workplaces. A new update to consulting firm Hakluyt’s North American headquarters jumps on the trend but without sacrificing the office’s codes of influence and luxury. Modellus Novus outfitted Hakluyt’s entertaining room, located in the historic Squibbs Building in New York’s Midtown, with enough layers of sophistication to make even Don Draper envious.

hakluyt
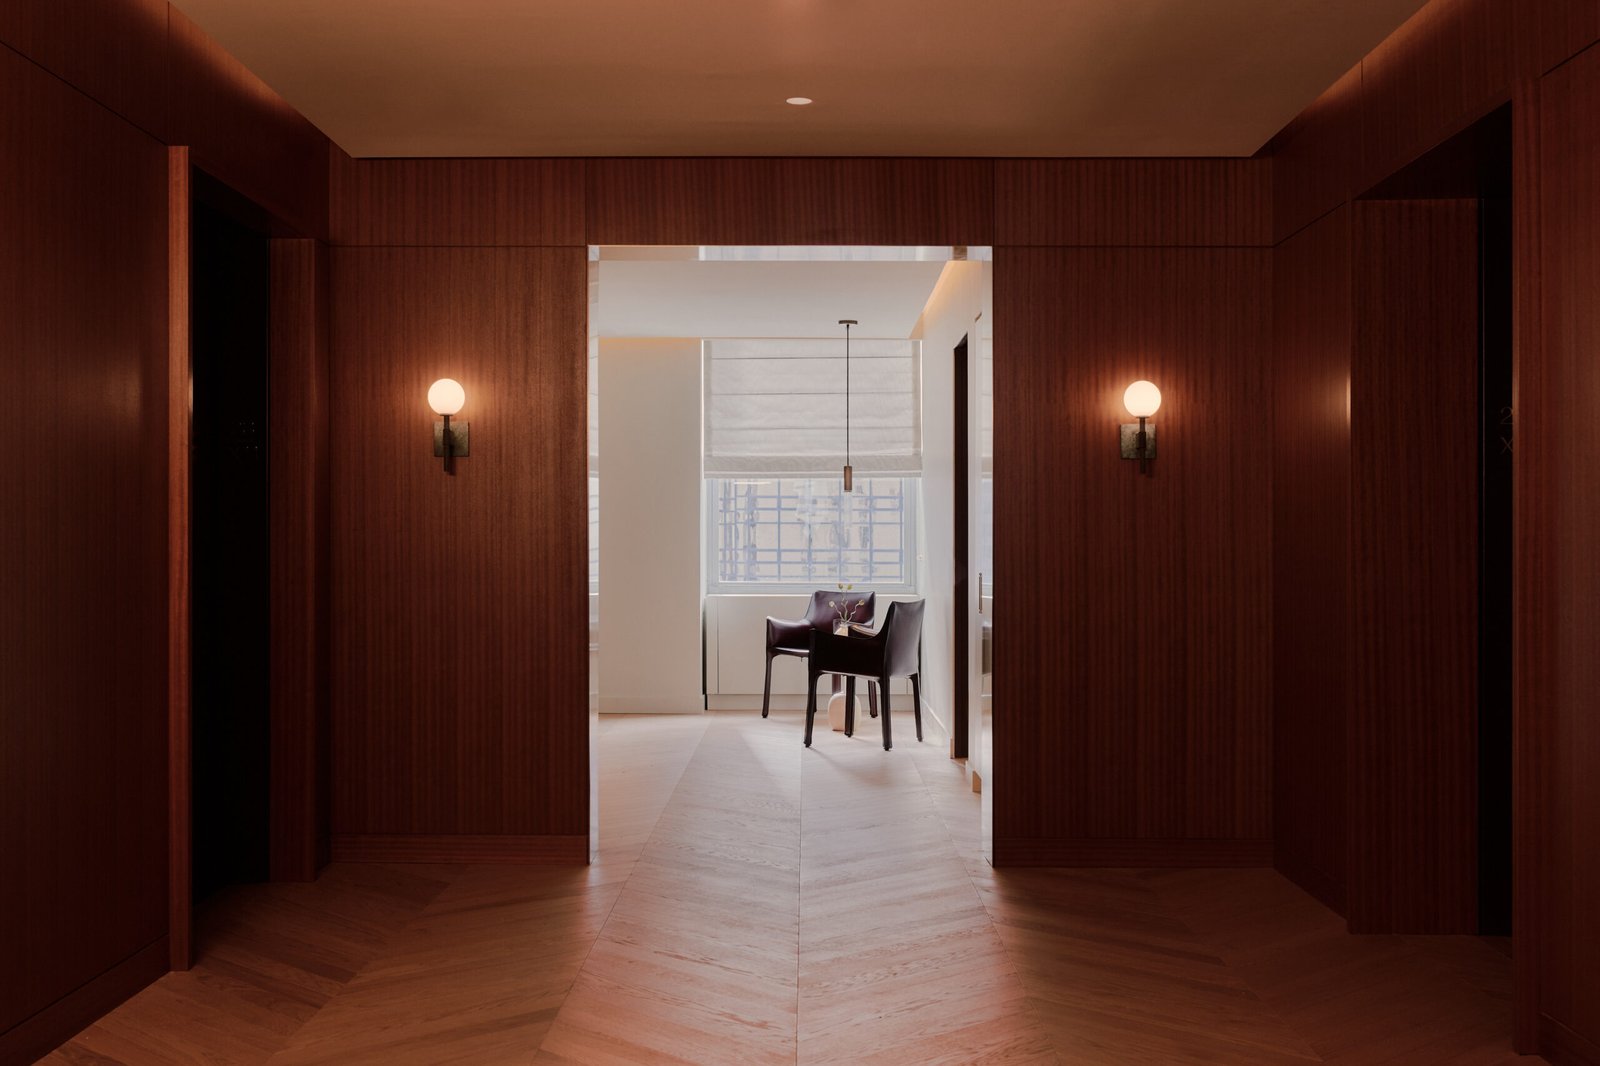
From the entry, the vestibule opens up into a lobby (William Jess Laird)

Hakluyt describes itself as “an analogue business in a digital world,” and that sense of a hand-on, personable approach runs through the interior. The new 6,600-square-foot entertainment room is perched on the 28th floor of the building. The local architects structure different zones within the floor like a residential pied-à-terre.

lobby
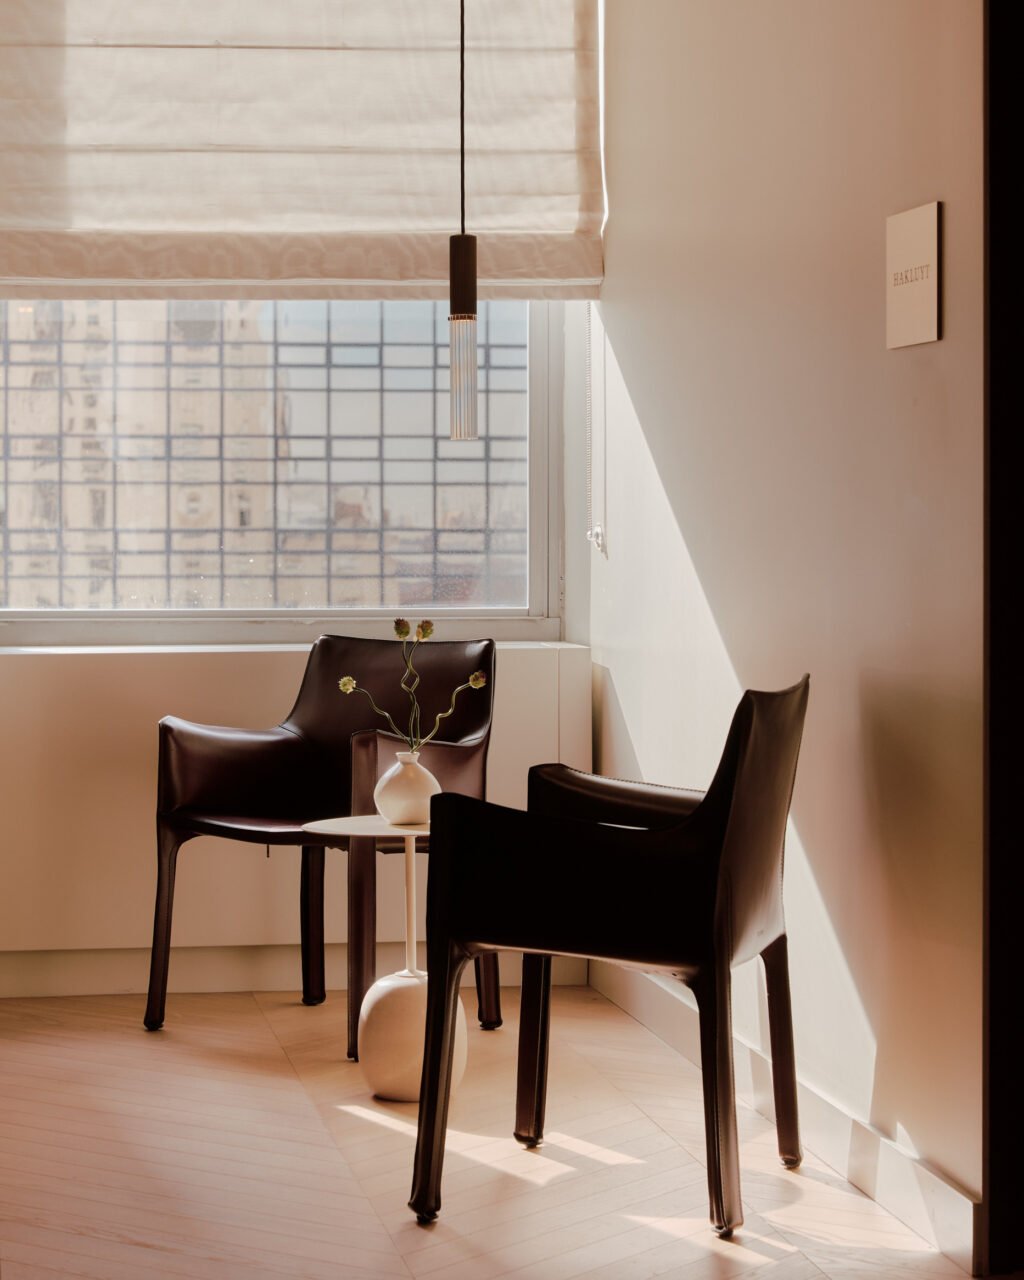
Two Cassina Cab chairs in Bordeaux saddle leather create seating for the lobby (William Jess Laird)

sitting room
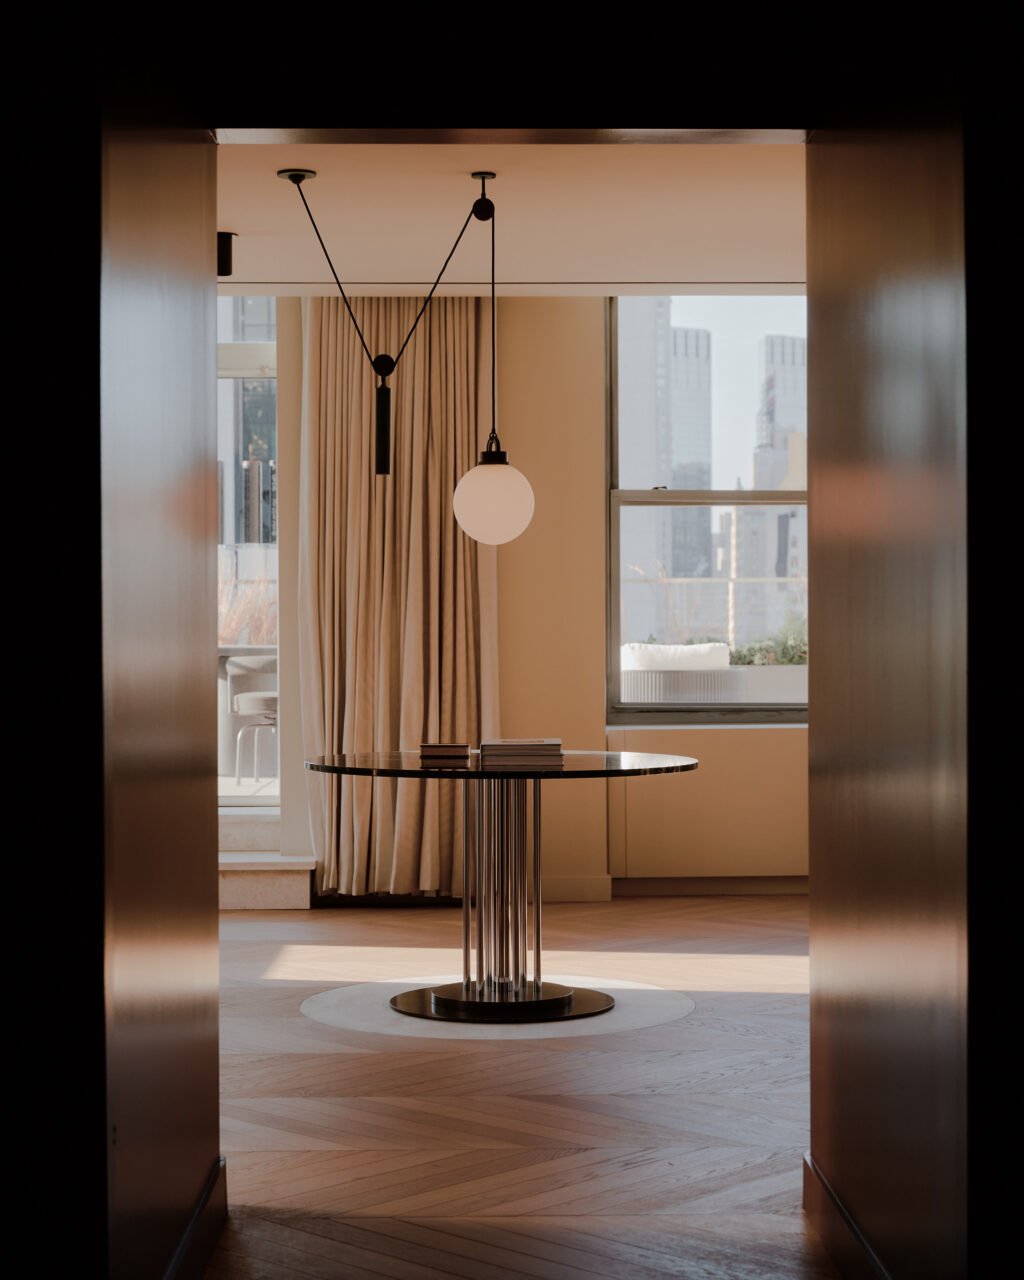
A circular Vermont Verde stone table, set upon a travertine disc is inlaid into the floor (William Jess Laird)

From the wood-clad elevator vestibule, guests enter into a lobby, whose smaller scale marks a transition from the company’s offices on the above floor. White walls and oak floors are warmed by two Casina Cab chairs in Bordeaux saddle leather and an ivory and crema marble side table by &Tradition and a suspended satin brass Flume pendant light from J. Adams & Co.

cocktail bar
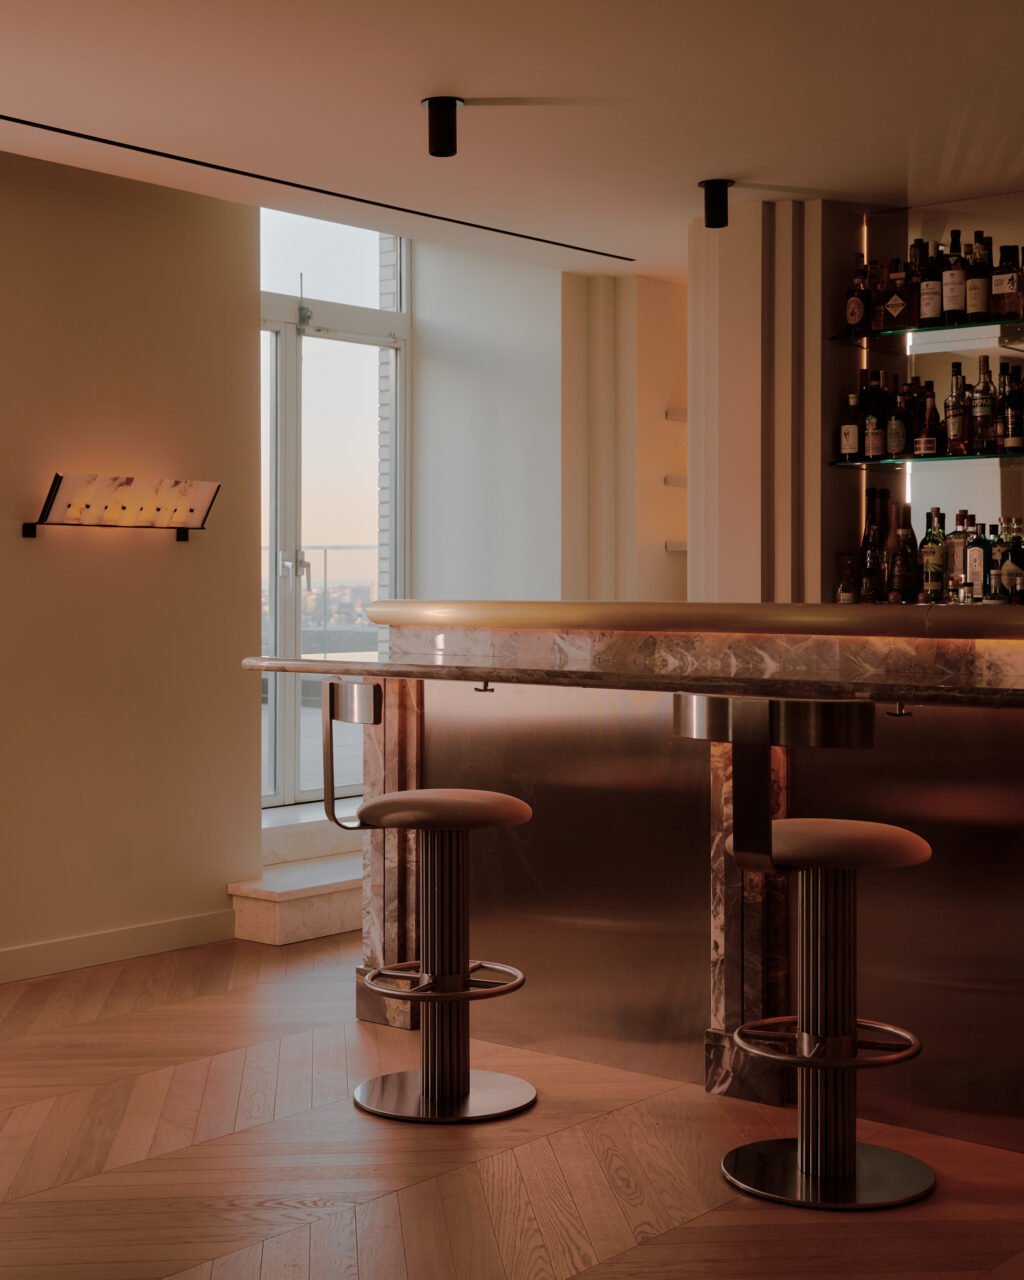
In the sitting room, a stainless steel bar topped with Gris Des Rois marble adds edge (William Jess Laird)

furniture by architects
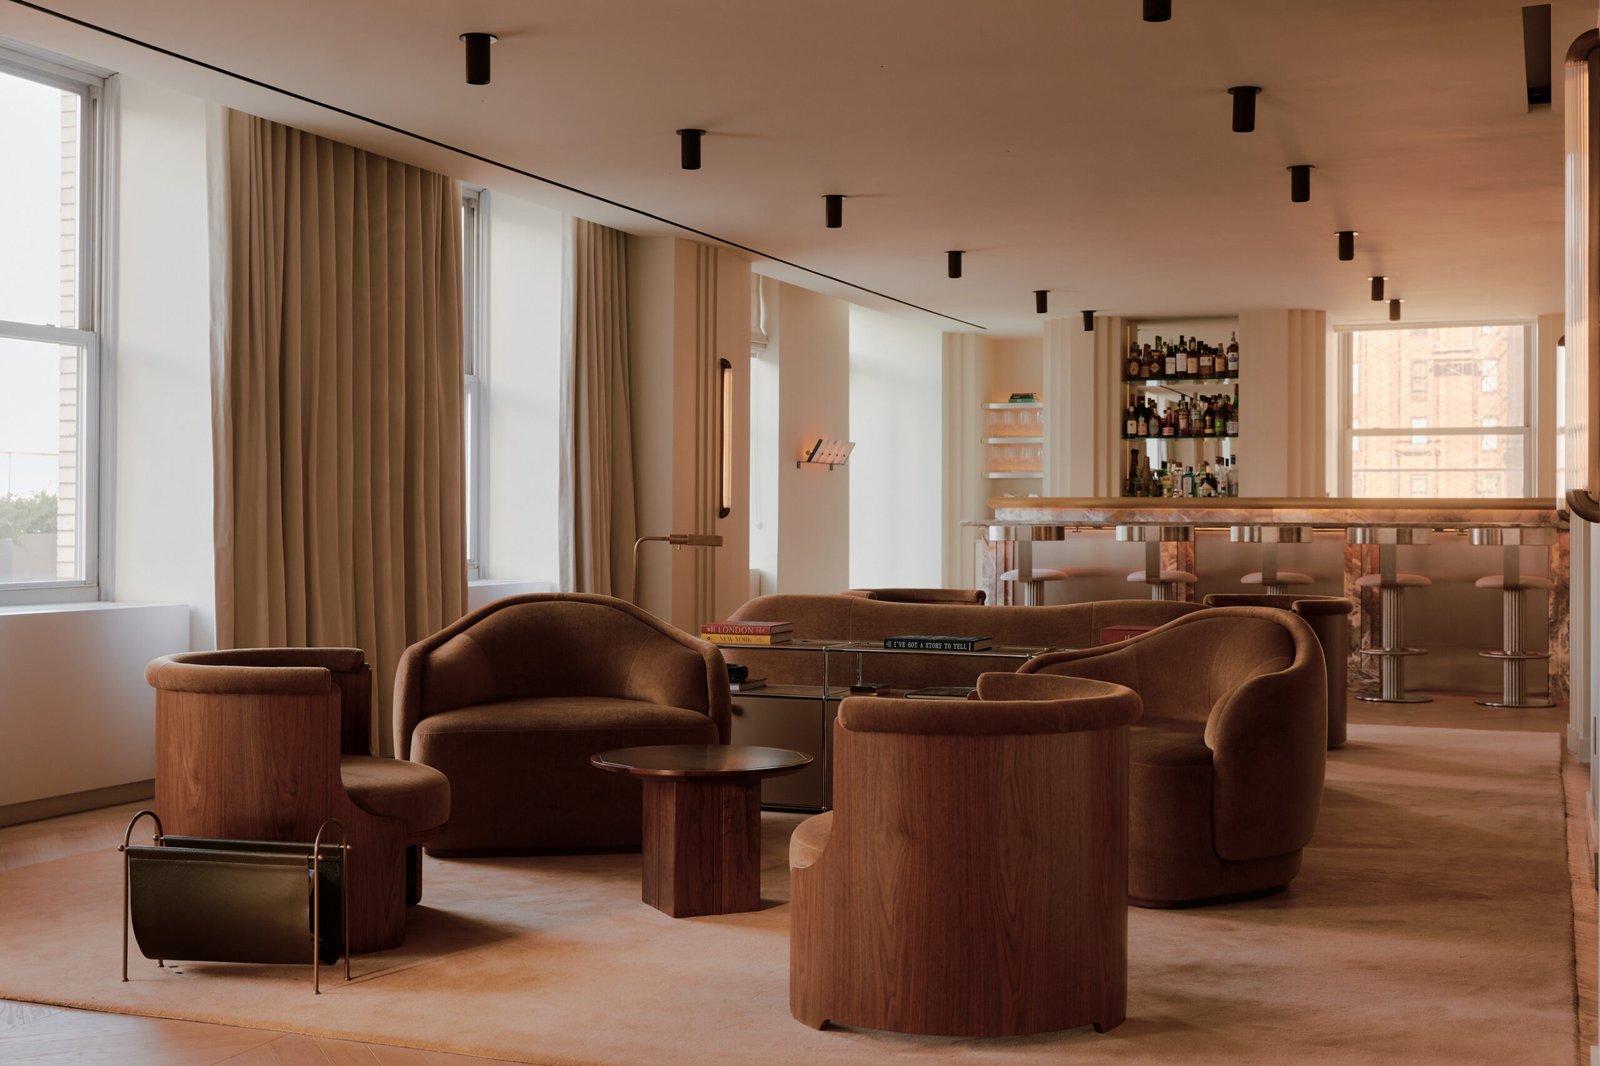
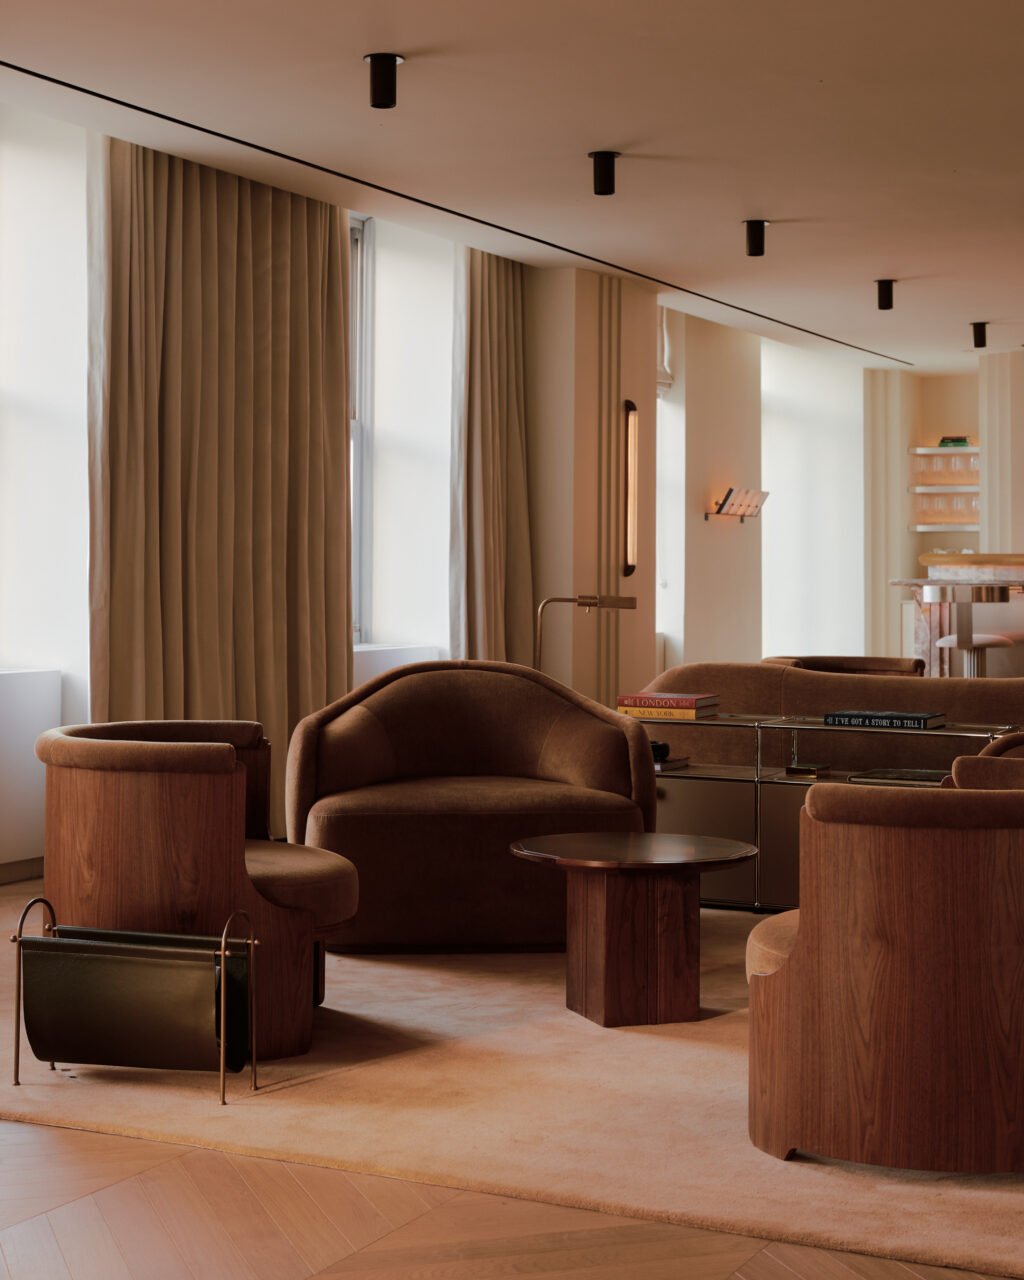
Clusters of seating, custom designed by Modellus Novus, decorate the sitting room (William Jess Laird)

A door, concealed within the walls, leads to a darker, compressed hallway, another domestically scaled element that then opens into the heart of the floor: the sitting room. A circular Vermont Verde stone table, set upon a travertine disc inlaid into the floor marks the arrival. Clusters of seating, custom designed by Modellus Novus, unfurl across the length of its 1,200 square feet. The seating is upholstered in a light taupe mohair, which sits atop a hand-tufted cornsilk rug. Along the walls, stepped wall reliefs and fluted Strata 600 sconces designed, also by J. Adams & Co, continue the art deco embellishments on the building’s facade.

meeting rooms
Leather-clad Cassina Cab chairs sit in the meeting rooms

marble walls
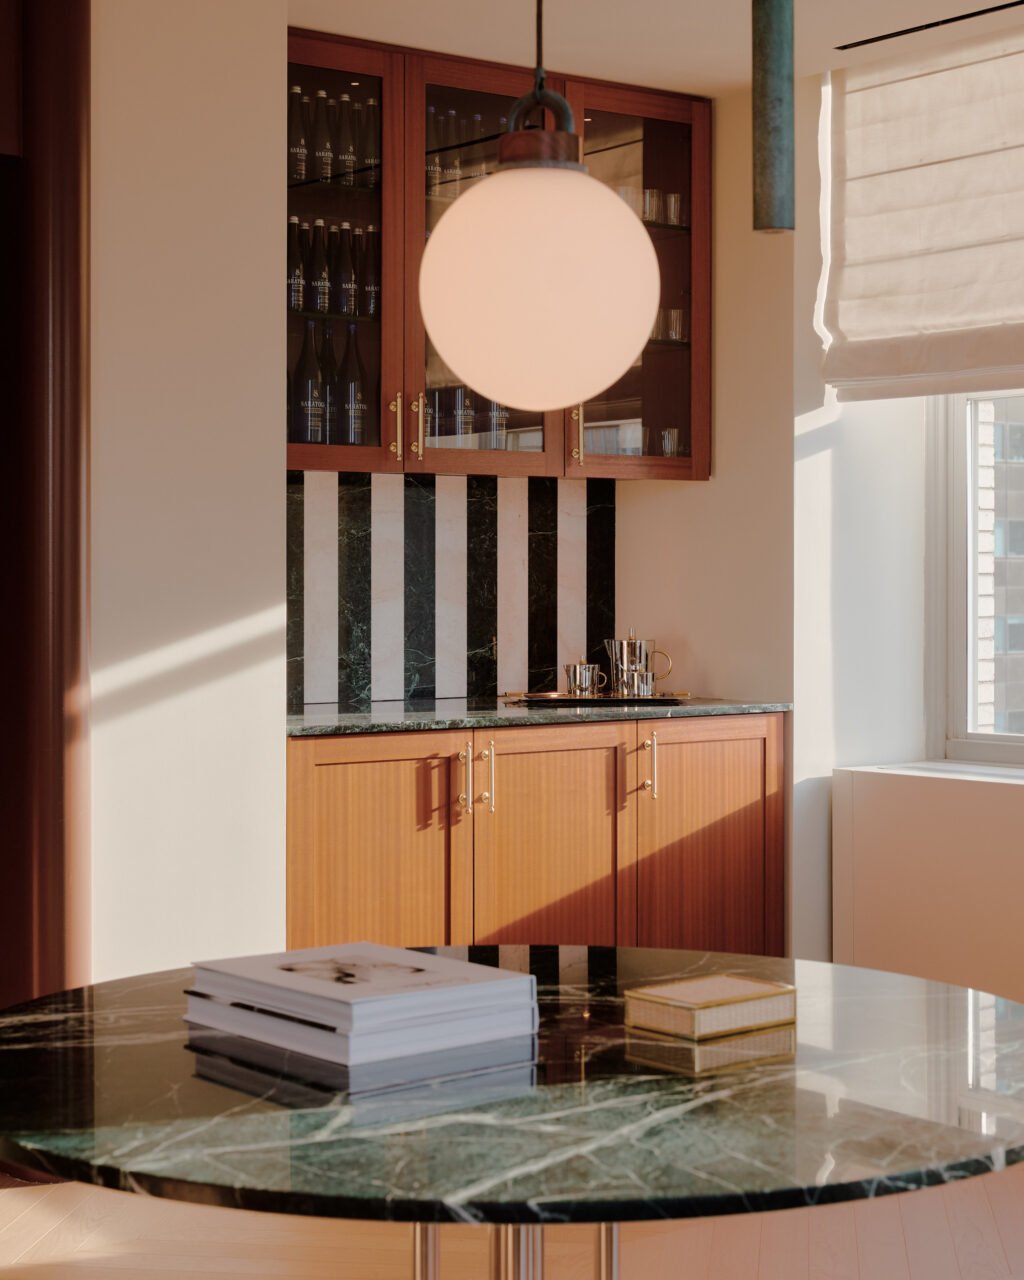
Striped marble walls in the sitting room add a touch of glamor (William Jess Laird)

On the northwest corner of the sitting room, a stainless steel bar topped with Gris Des Rois marble adds a glossy edge to the earthy palette. A closer look reveals the textured details that lend the space its refined air: fluted barstools, curves along the bar, and a back bar lined with more wall reliefs. It’s easy to imagine Hakluyt wooing clients here, serving ice-cold martinis with a side of picturesque views overlooking Central Park.

phone booth
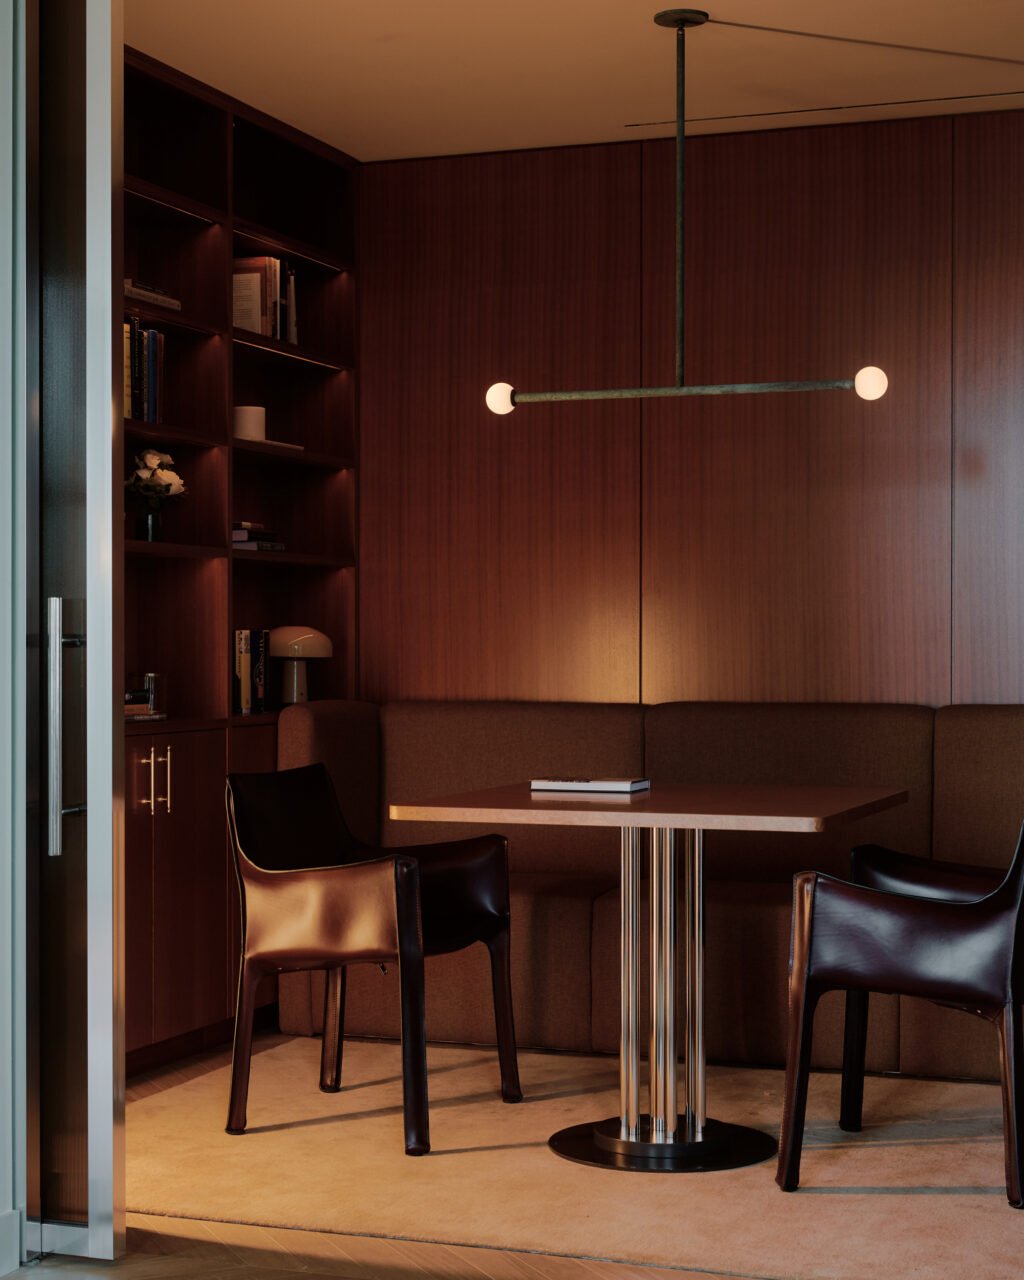
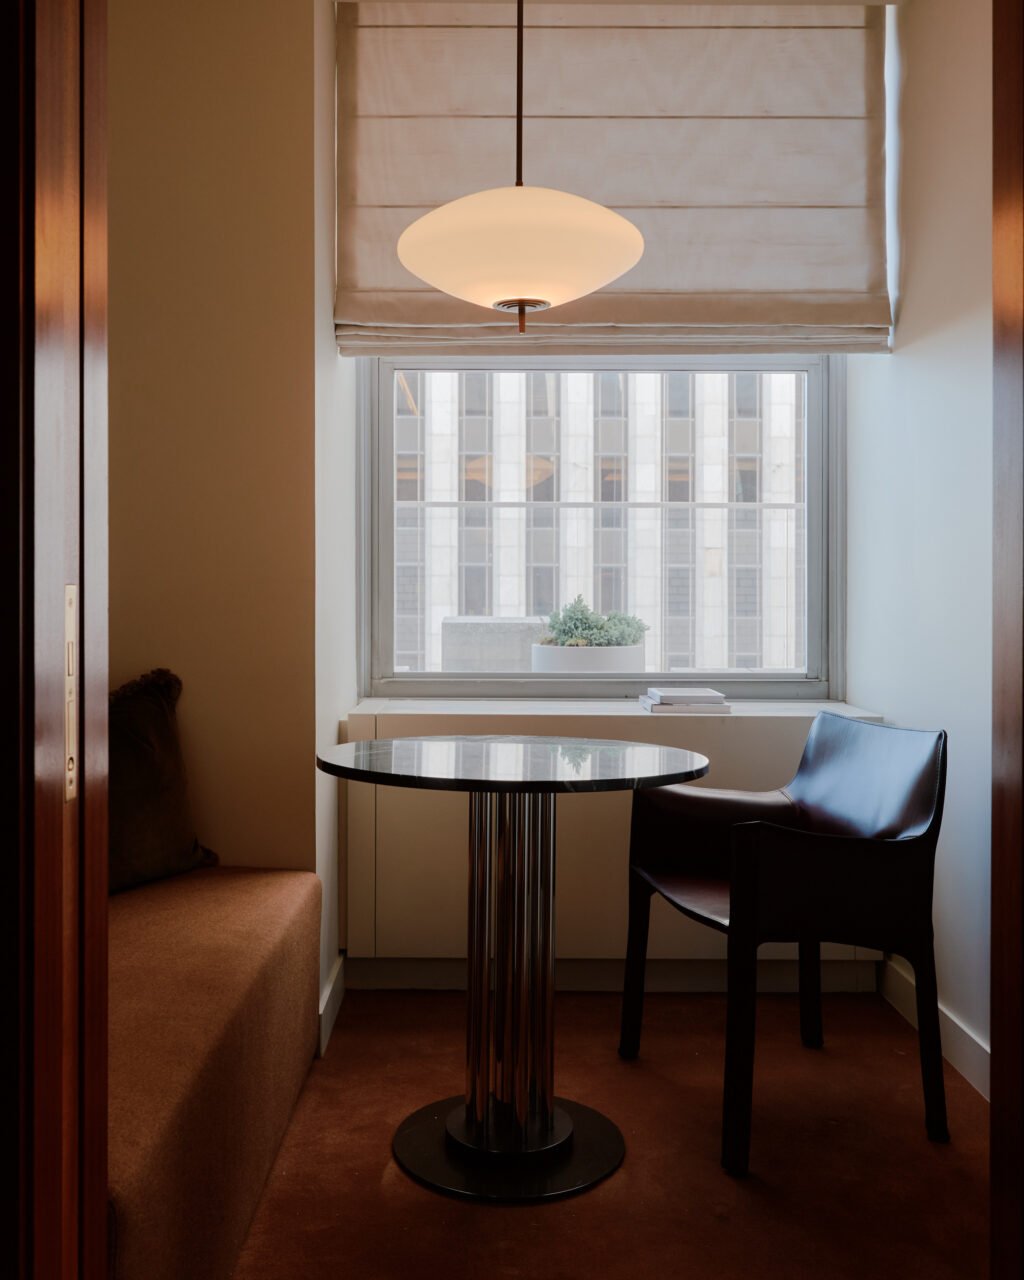
A banquette and more Cassina Cab chairs make up the phone booth (William Jess Laird)

outdoor terrace
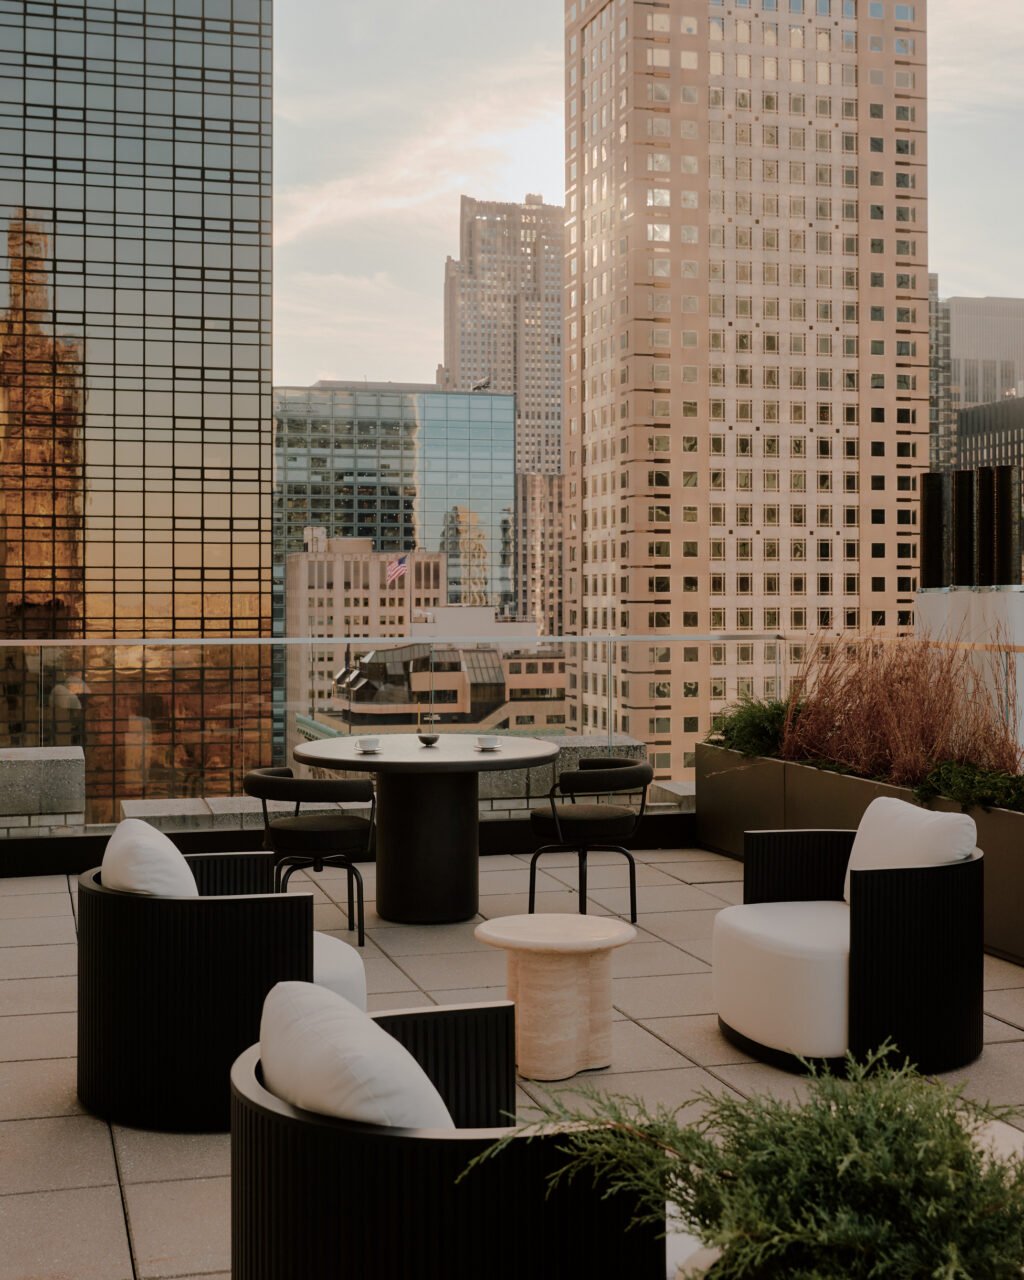
The outdoor terrace features views of Central Park (William Jess Laird)

On the other end of the sitting room, two meetings rooms are tucked behind fluted glass sliding doors. Leather-clad Cassina Cab seating and banquettes decorate the niche covered in millwork. Dark, sleek, and warm, the meeting rooms signal discrete, private, and yet no less sleek, places to discuss work.

dining room
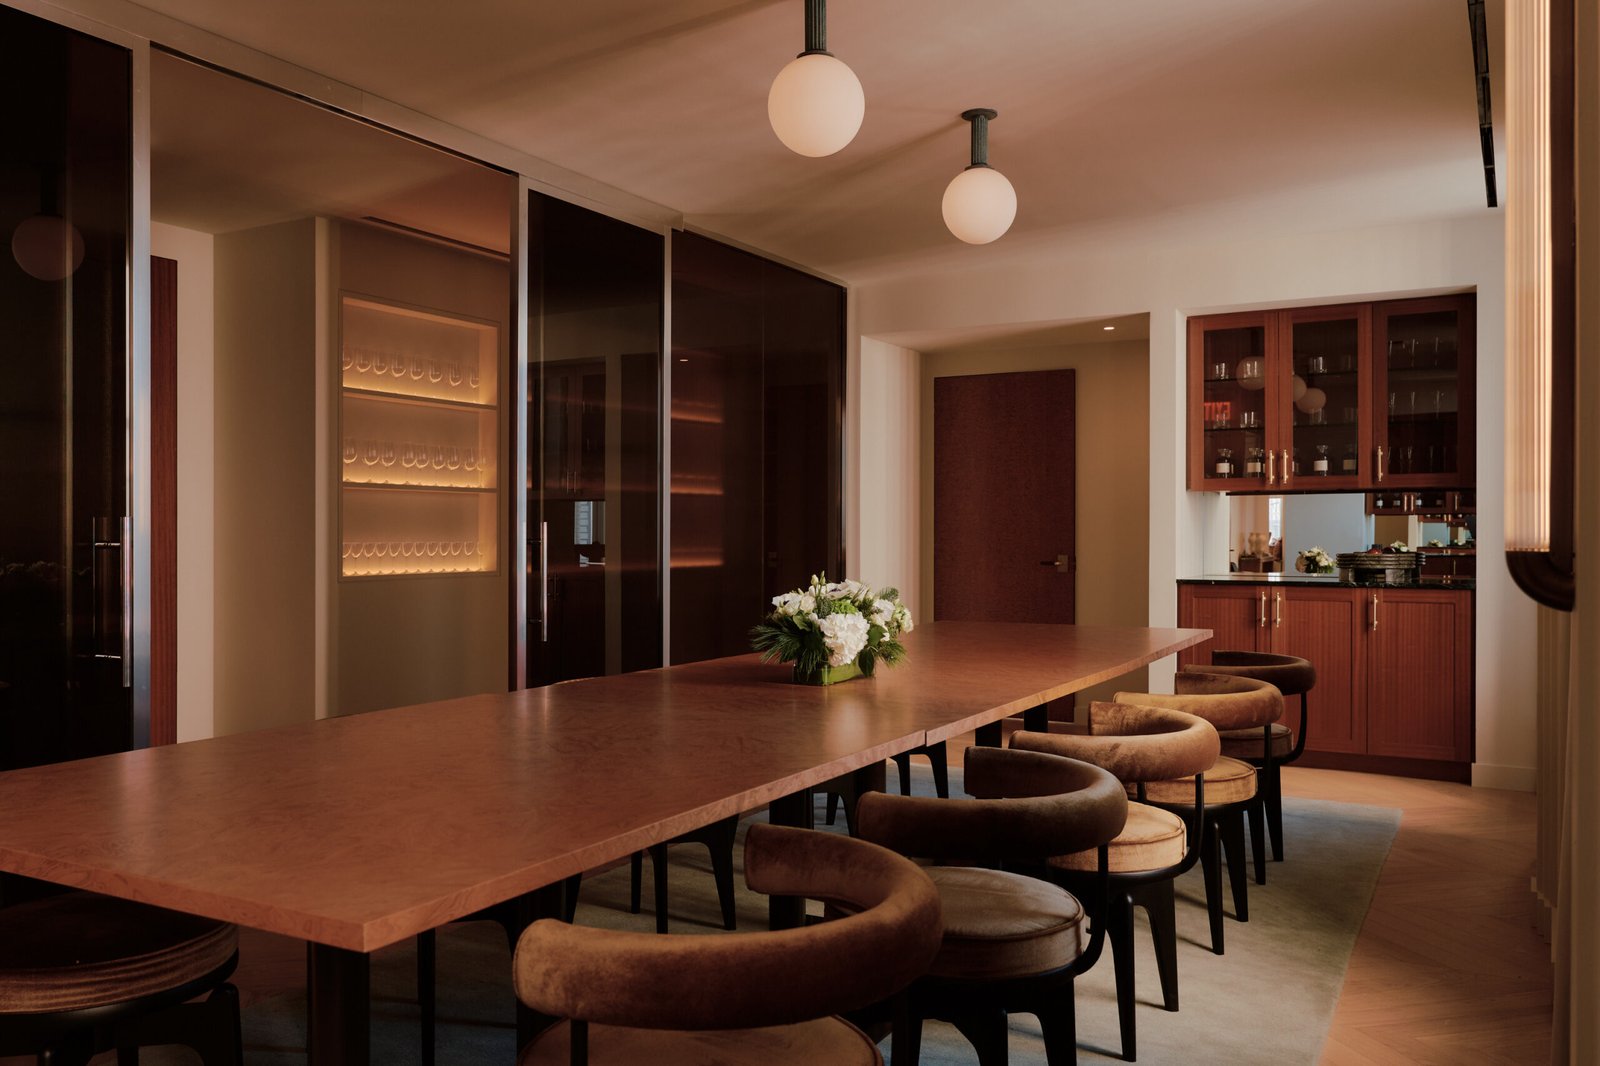
The dining room is anchored by a custom, 12-seat table (William Jess Laird)

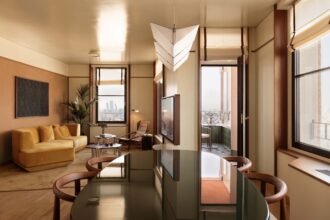
The sitting room continues into the dining room, anchored by a custom, 12-seat table in ALPI’s Sapele Pommele veneer, surrounded by Cassina chairs by Charlotte Perriand. Three Allied Maker pendants in verdigris finish illuminate the table from above. The dining room serves as both a place to host events or take larger meetings with a wall of more fluted glass to store glassware and connect to the kitchen. The residential spin on a conference room both impresses with its trust-worthy softness while signaling a sense of tactile richness. Here is a table—and an office—you want to have a seat at.
- Advertisement -
Share This Article
Flipboard Copy Link

RELATED NEWS

Fogarty Finger decadently updates 1290 Avenue of the Americas

admin

New Body’s stripped-down renovation of an 1889 Soho loft

admin

Here’s what’s coming to BDNY 2026

admin

Matteo Thun & Partners updates the residences of Torre Velasca

admin
Previous Next
- Advertisement -

Always Stay Up to Date

Subscribe to our newsletter to get our newest articles instantly!

    Architectural Concept Design Collection
    Architectural Concepts provides creative and tailored design solutions across architecture, interior design, kitchen and bathroom design, home renovation, and landscape design. We transform ideas into beautiful, functional, and inspiring spaces that reflect each client’s lifestyle and vision.

    About us

    • Architecture
    • Home Renovating
    • Interior Design
    • Landscape Design
    • Architecture Project
    • Landscape Project
    • Project Profile
    • Products

    Link

    • Asia Pacific Lighting
    • Indoor Lighting
    • Outdoor Lighting
    • Solar Light
    • Cho thuê xe Miền Tây
    • Xe Rental
    • Car Rental
    • Car for Rent

    Resouce

    • Finances News
    • Investing News
    • Crypto News
    • Cho thuê căn hộ
    • Hỗ trợ mua nhà
    • Tư vấn mua nhà
    • Tiến độ dự án

    Resouce

    • Italy Highlights
    • Italy Attractions
    • Travel to Italy
    • Italy Food
    • Trip Ideas in Italy
    • Đi chơi Miền Tây
    • Mẹo đi làm
    • Mẹo đi xin việc làm
    • Vi Vu Miền Trung
    • Travel in Phu Quoc
    • Phu Quoc High Lights
    • Thing to do in Phu Quoc
    Copyright © 2023. Designed by Architectural Concepts..
    • Privacy Policy
    Go to mobile version
    Welcome Back!

    Sign in to your account

    Username or Email Address
    Password

    Lost your password?