By using this site, you agree to the Privacy Policy and Terms of Use.
Accept
Architectural Concept Design Collection
  • Architecture
    • Architecture Project
    • Custom Building
    • House Design
    • Master Plan
    • Remodeling
  • Interior Design
    • Carpets – Flooring
    • Fine Furniture
    • Lighting
    • Project Profile
  • Kitchen & Bath
    • Bath Products
    • Design – Remodeling
    • Interior Products
  • Home Renovating
    • Advice
    • How-To
    • Renovating Buying Guides
    • Products
  • Landscape Design
    • Landscape Project
Căn nhà đẹp
Architectural Concept Design CollectionArchitectural Concept Design Collection
Font ResizerAa
Search
Follow US
© Foxiz News Network. Ruby Design Company. All Rights Reserved.
Architectural Concept Design Collection > Architecture > Architecture Project > Parklets 2.0 Car-free town, Oslo
ArchitectureArchitecture Project

Parklets 2.0 Car-free town, Oslo

admin
Last updated: 04/06/2026 8:37 PM
admin
Share
3 Min Read
SHARE


Contents
The conseptThe design – customizable configurationThe producerProducts used in the project

Together with Vestre, Studio Oslo Landskapsarkitekter (SOLA) has developed a robust modular Parklets system that can be combined and adapted to suit urban needs. The project is an important contribution to ‘Bilfritt Byliv’, Oslo’s car-free city life project, in which cars are being phased out of the city centre by 2020. Oslo has invested in temporary installations, with Parklets playing a leading role. For the municipality, it is important for Parklets to be accessible, and also robust enough to withstand climatic and local conditions. Parklets are acting as a pilot project in the transition between today’s Oslo and the car-free city of the future, as well as facilitating the dialogue between the community and the municipality before the council commits to permanent changes in the streetscape.
The consept

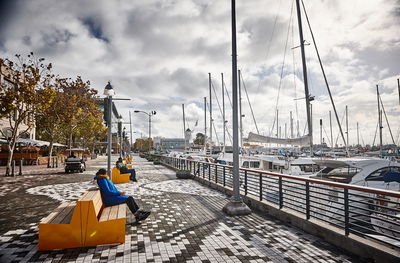
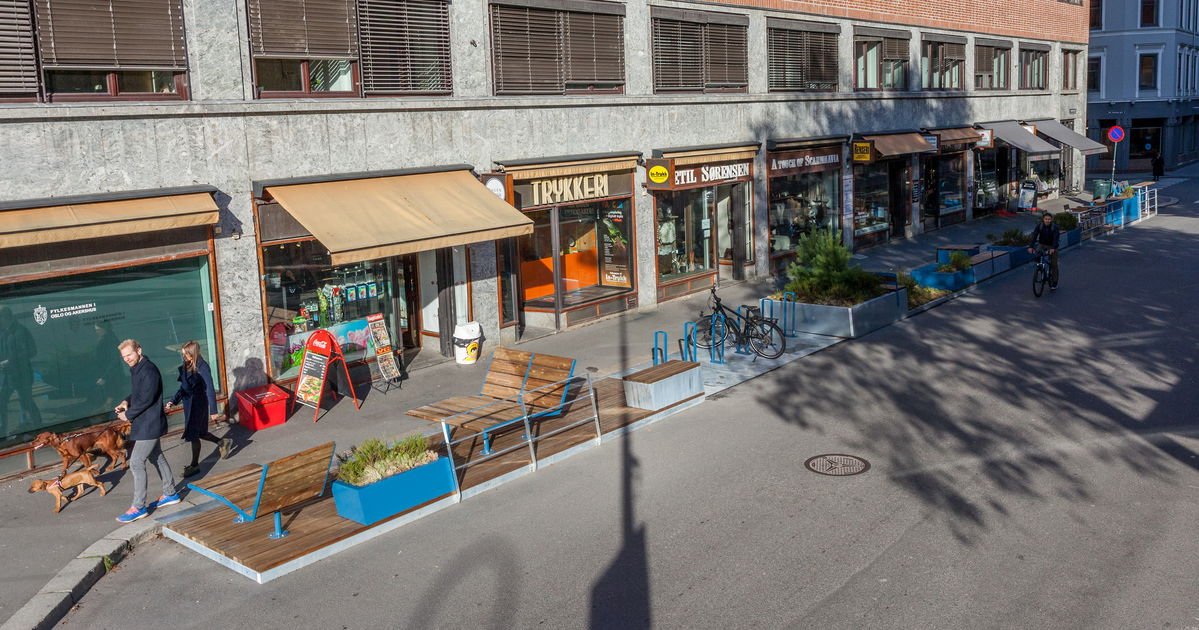
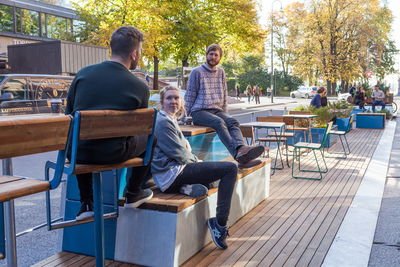
Parklets are temporary installations that extend the pavement and replace parking spaces with city life. They contribute to a greener and livelier city, with increased street planting and new functions, as well as improving safety for pedestrians and cyclists. By creating new, social meeting places, Parklets help to inspire a new kind of city life. They have also been shown to have a positive economic impact on local commerce.
44994670555_3bb9b39128_k44994670555_3bb9b39128_k

The design – customizable configuration

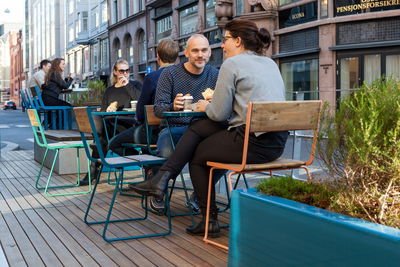
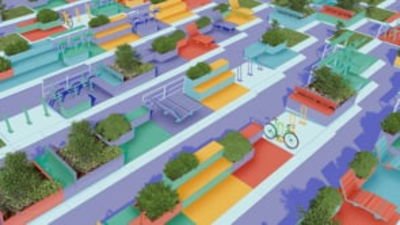
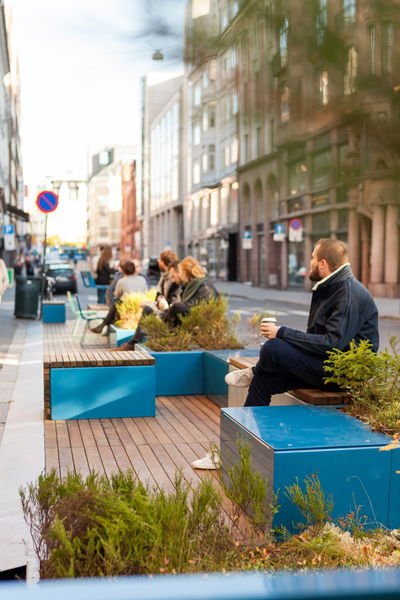
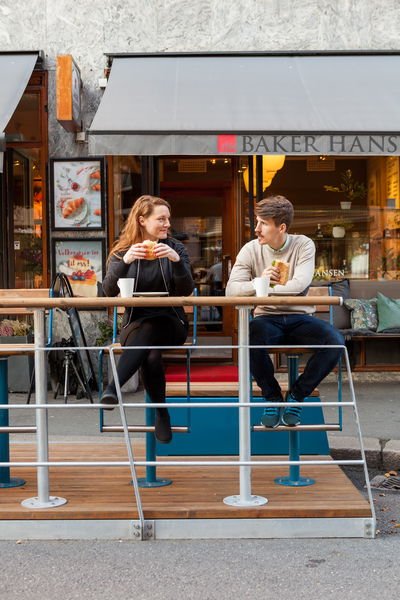
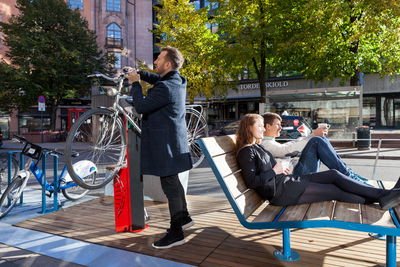
Parklets 2.0 have a versatile frame (base module) with adjustable supports for ensuring accessibility and optional protection from traffic. Different floor modules extend out and activate the pavement, while a wide range of new furnishing elements can be combined to create individual ‘module personalities’. SOLA has developed customisable configurations for a number of ‘module personalities’ that fulfil important urban functions, such as outdoor dining, transport, planting, gathering and activity. Through standardisation, Parklets 2.0 simplify the design, planning and production process by offering ready-made solutions.
45857942792_2dd874bc94_k45857942792_2dd874bc94_k

The producer

To ensure a quality product, SOLA collaborated with Vestre on the creation, production and delivery of Parklets 2.0 as a new furnishing concept. Vestre is a leading manufacturer of designer furniture for towns, parks and public spaces with 70 years of experience. Its products are manufactured in Norway and Sweden from top-class materials to a high standard that ensures maintenance-free use for many years. The modules are made from galvanised or powder-coated steel and FSC®-certified Scandinavian pine impregnated with linseed oil, guaranteeing a long life without rot issues. The permeability of Parklets provides protection against water damage, while plants contribute to local use and treatment of surface water. The modular system means that Parklets can be moved and reused. This flexibility and reusability is helping to make the system a recognisable signature for Oslo’s ambitious urban transformation.
32036426028 80c9e808d3 k32036426028 80c9e808d3 k

Developer: Department of Urban Development, Oslo

LA: SOLA
20171019-_MG_1289Oslo Parklet-Kopi20171019-_MG_1289Oslo Parklet-Kopi

Products used in the project

45907258871_9d3ba3720f_k45907258871_9d3ba3720f_k
32434524097 84ef0cec2f h32434524097 84ef0cec2f h


Source: vestre.com

- Advertisement -
Share This Article
Flipboard Copy Link

RELATED NEWS

Poly Cloud View Wuhan By L&A GROUP – mooool

admin

Chengdu New Green · G29 Yuan Island by WTD – mooool

admin

Yanlord Arcadia by TROP: terrains+open space – mooool

admin

Kunming Poly Tianjun by BLUES – mooool

admin
Previous Next
- Advertisement -

Always Stay Up to Date

Subscribe to our newsletter to get our newest articles instantly!

    Architectural Concept Design Collection
    Architectural Concepts provides creative and tailored design solutions across architecture, interior design, kitchen and bathroom design, home renovation, and landscape design. We transform ideas into beautiful, functional, and inspiring spaces that reflect each client’s lifestyle and vision.

    About us

    • Architecture
    • Home Renovating
    • Interior Design
    • Landscape Design
    • Architecture Project
    • Landscape Project
    • Project Profile
    • Products

    Link

    • Asia Pacific Lighting
    • Indoor Lighting
    • Outdoor Lighting
    • Solar Light
    • Cho thuê xe Miền Tây
    • Xe Rental
    • Car Rental
    • Car for Rent

    Resouce

    • Finances News
    • Investing News
    • Crypto News
    • Cho thuê căn hộ
    • Hỗ trợ mua nhà
    • Tư vấn mua nhà
    • Tiến độ dự án

    Resouce

    • Italy Highlights
    • Italy Attractions
    • Travel to Italy
    • Italy Food
    • Trip Ideas in Italy
    • Đi chơi Miền Tây
    Copyright © 2023. Designed by Architectural Concepts..
    • Privacy Policy
    Go to mobile version
    Welcome Back!

    Sign in to your account

    Username or Email Address
    Password

    Lost your password?