

By using this site, you agree to the Privacy Policy and Terms of Use.
Accept
Architectural Concept Design Collection
  • Architecture
    • Architecture Project
    • Custom Building
    • House Design
    • Master Plan
    • Remodeling
  • Interior Design
    • Carpets – Flooring
    • Fine Furniture
    • Lighting
    • Project Profile
  • Kitchen & Bath
    • Bath Products
    • Design – Remodeling
    • Interior Products
  • Home Renovating
    • Advice
    • How-To
    • Renovating Buying Guides
    • Products
  • Landscape Design
    • Landscape Project
Căn nhà đẹp
Architectural Concept Design CollectionArchitectural Concept Design Collection
Font ResizerAa
Search
Follow US
© Foxiz News Network. Ruby Design Company. All Rights Reserved.
Architectural Concept Design Collection > Architecture > Architecture Project > Getty Center taps Gehry Partners and others for major campus renovation
ArchitectureArchitecture Project

Getty Center taps Gehry Partners and others for major campus renovation

admin
Last updated: 28/05/2026 9:50 PM
admin
Share
4 Min Read
SHARE

Since it opened in 1997 the Getty Center’s tram has offered a means for visitors to get to the Richard Meier and Partners–designed building from Interstate 405 below. As part of a sweeping renovation of the Getty Center’s campus, this rite of passage for visiting the Los Angeles museum will be replaced.

In April, the Getty announced its plans to replace the aging tram as a part of a comprehensive campus renovation that will realize the most “significant series of modernization initiatives,” since the museum’s opening. Today, it shared visuals that detail what the updated tram system and revamped entrance points will look like. The Los Angeles institution is working Gehry Partners, WHY Architecture, OLIN, and manufacturer Doppelmayr.

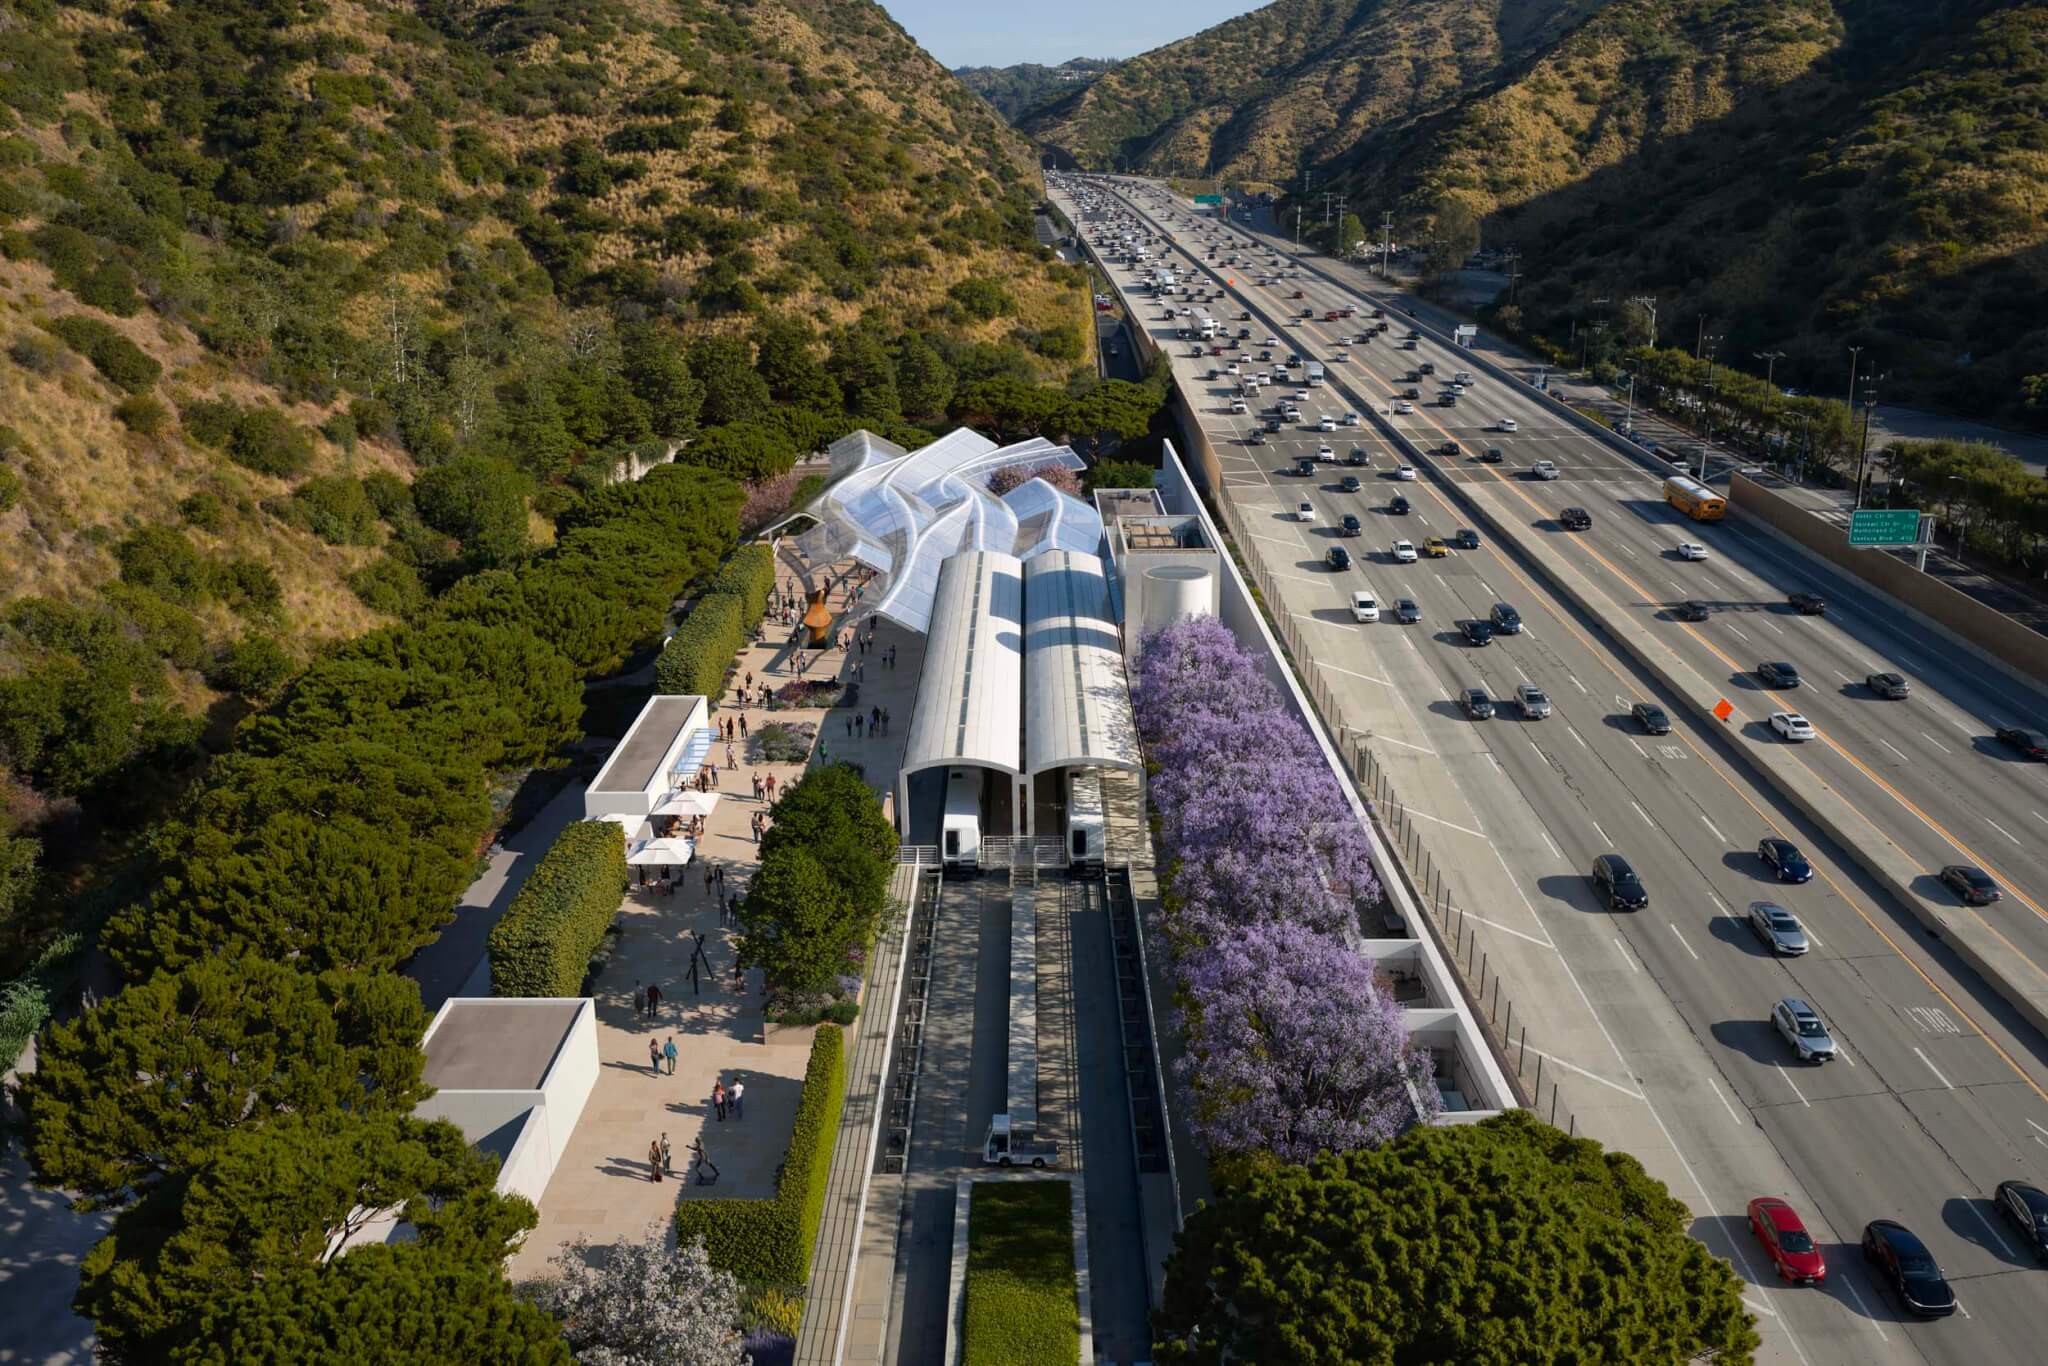
aerial view of Lower Tram station at the Getty Center
The new tram will increase capacity and improve wait times. (Courtesy Gehry Partners)
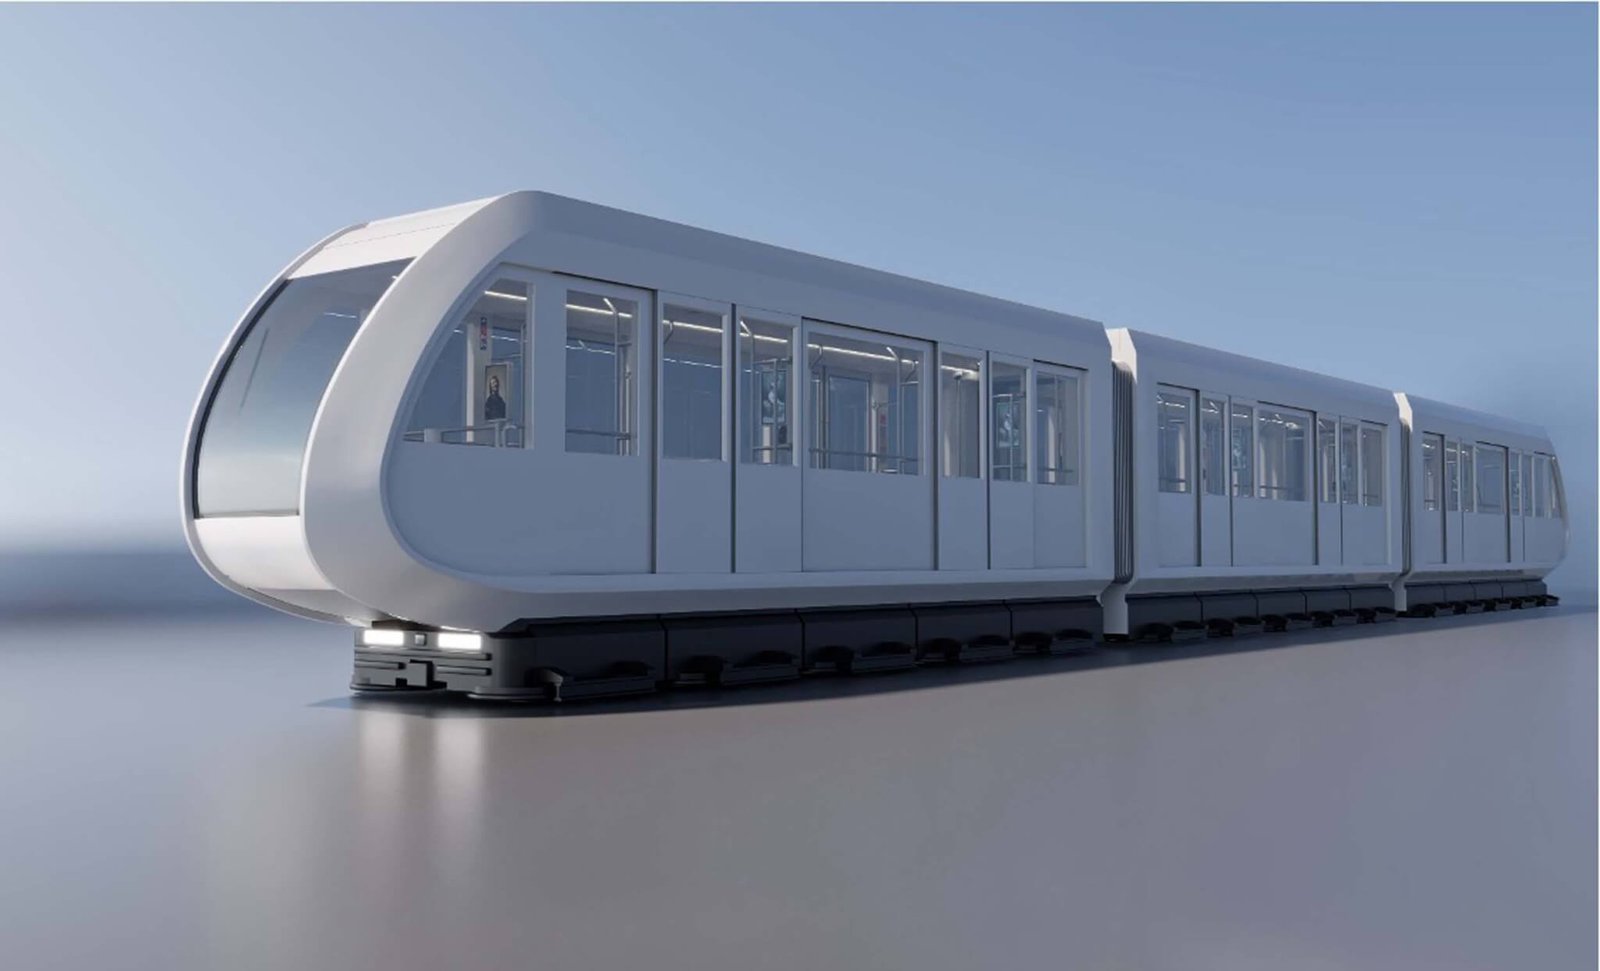
new tram for getty center
Doppelmayr is manufacturing the new trams. (Courtesy Doppelmayr/Garaventa Group)

Each year the Getty Center welcomes 1.4 million visitors. It’s the job of the automated people mover to get patrons up the hill and to the art and artifacts. The updated system will increase capacity and reduce wait times. The transportation will be manufactured by Doppelmayr, which has systems installed in airports and transit centers around the world.

under the lower tram
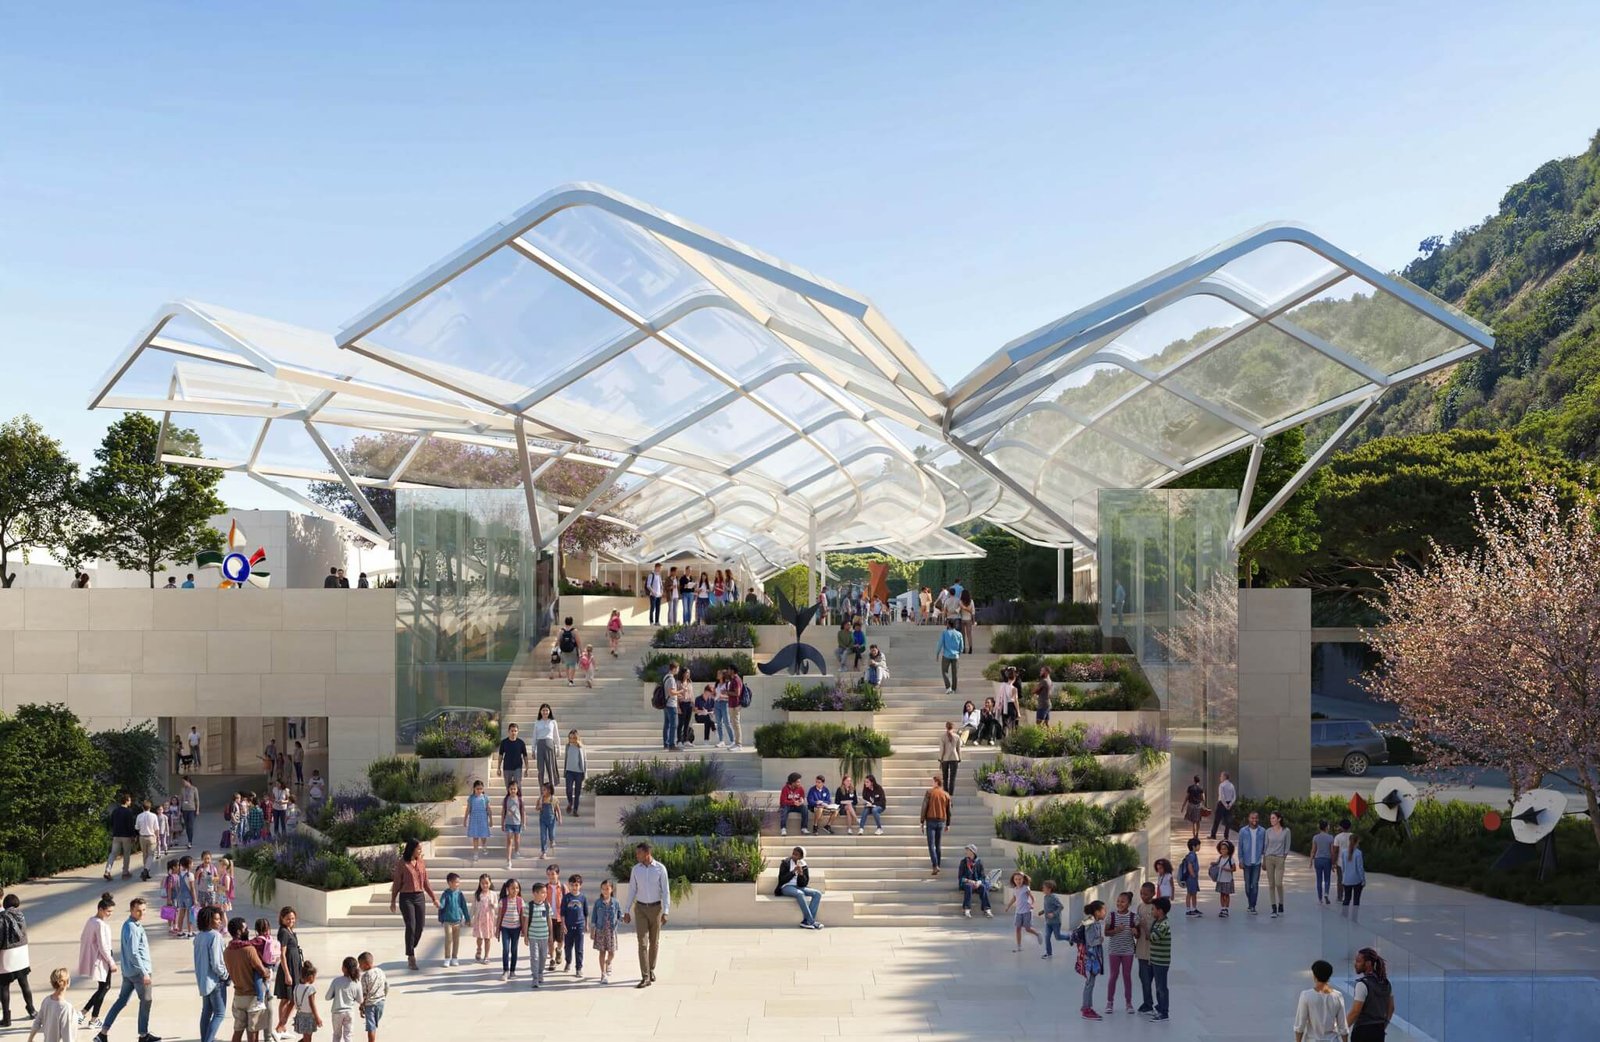
A glass canopy splays over Lower Tram, where visitors wait for the tram up the hill. (Courtesy Gehry Partners)

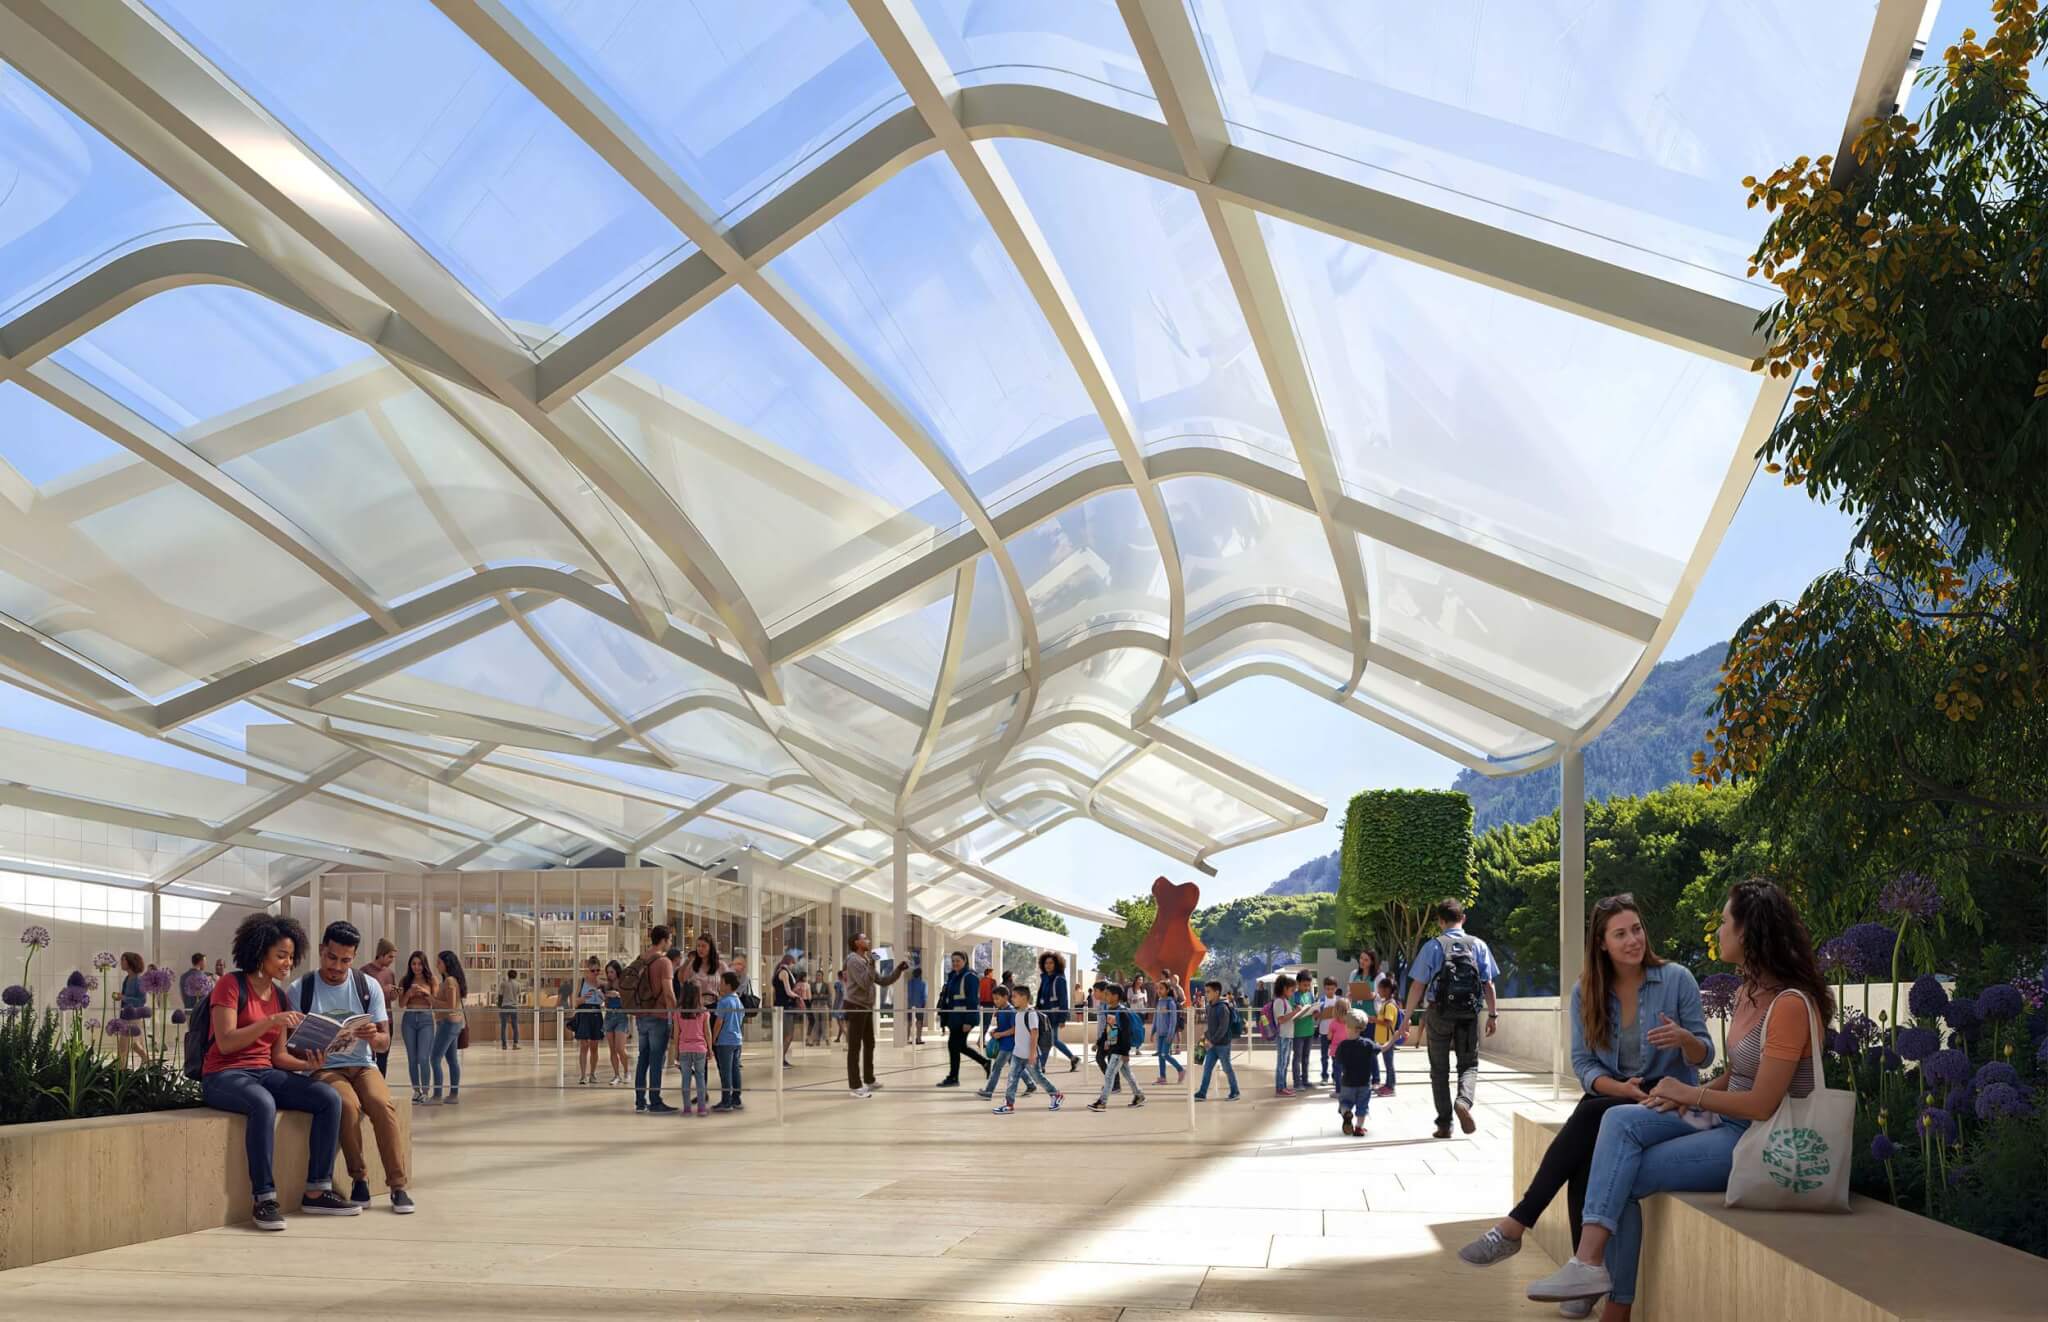
Gehry Partners will be behind new upgrades that will be made to the arrival/parking area, dubbed Lower Tram. Renderings show a new structure with a fan-like roof that spans over the plaza where crowds will wait for their ride up the hill. The glass roof allows natural light to pour over the plaza and the staircase leading up to it. Surrounding the Gehry Partners–designed Lower Tram structure will be new landscaping from OLIN. Among the plantings, the Getty plans to install sculptures and other art commissions.

lobby interior
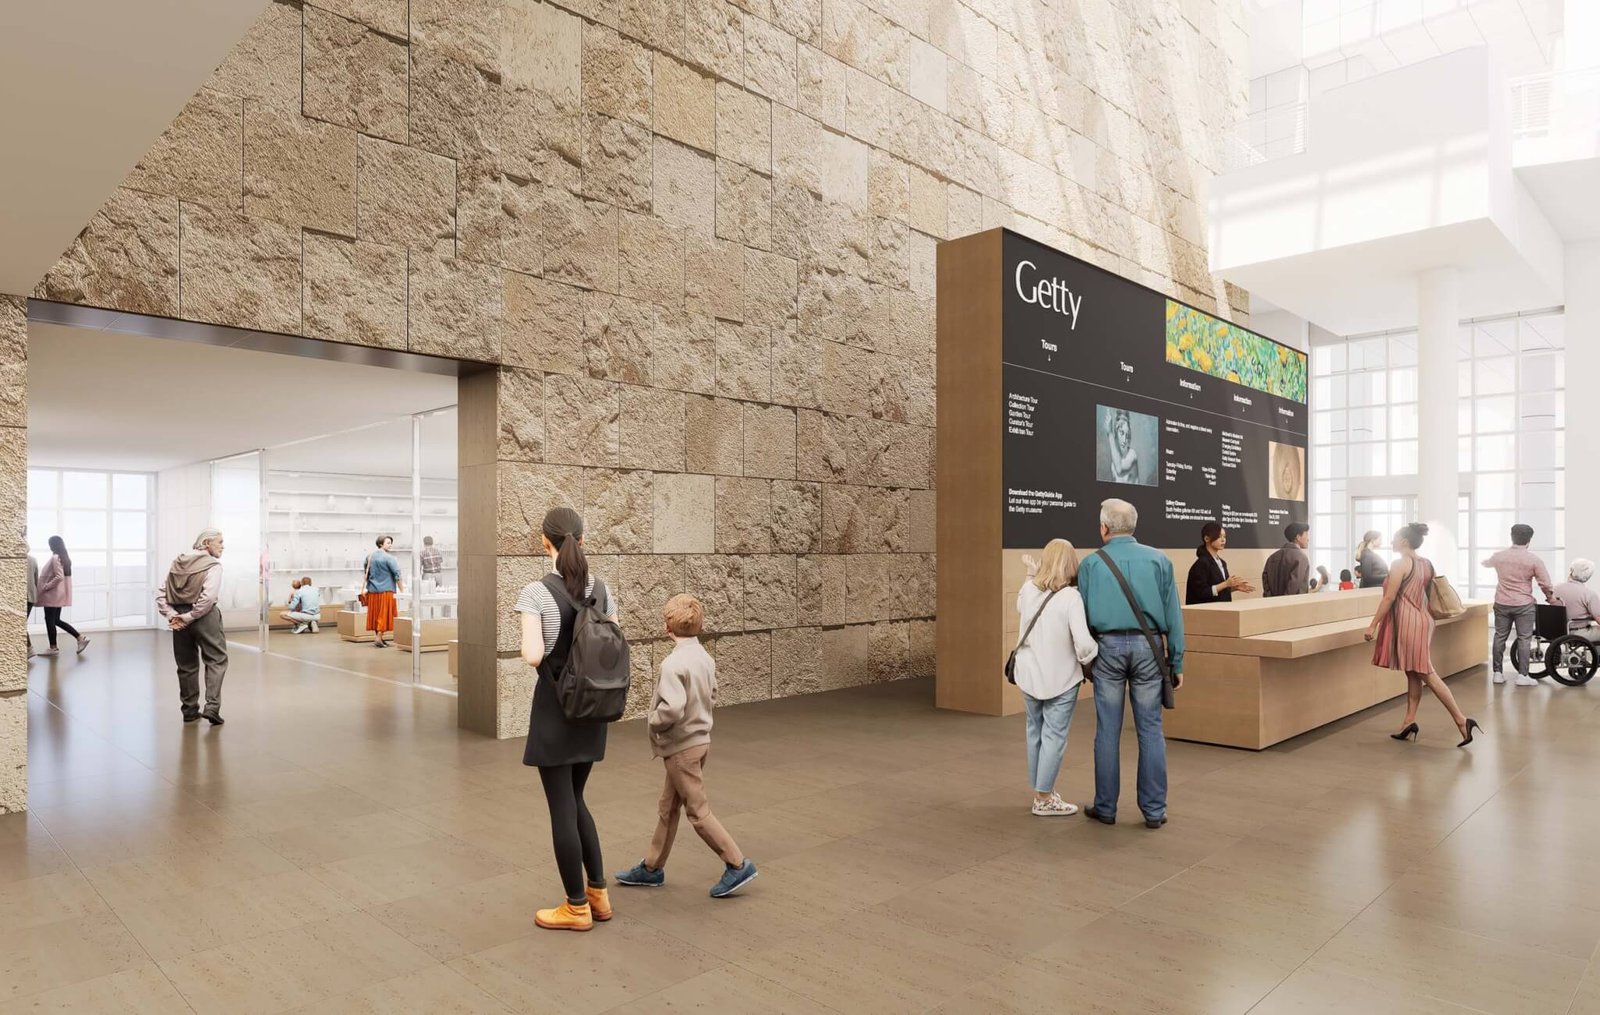
The lobby will be renovated to include improved signage. (Courtesy WHY Architecture)

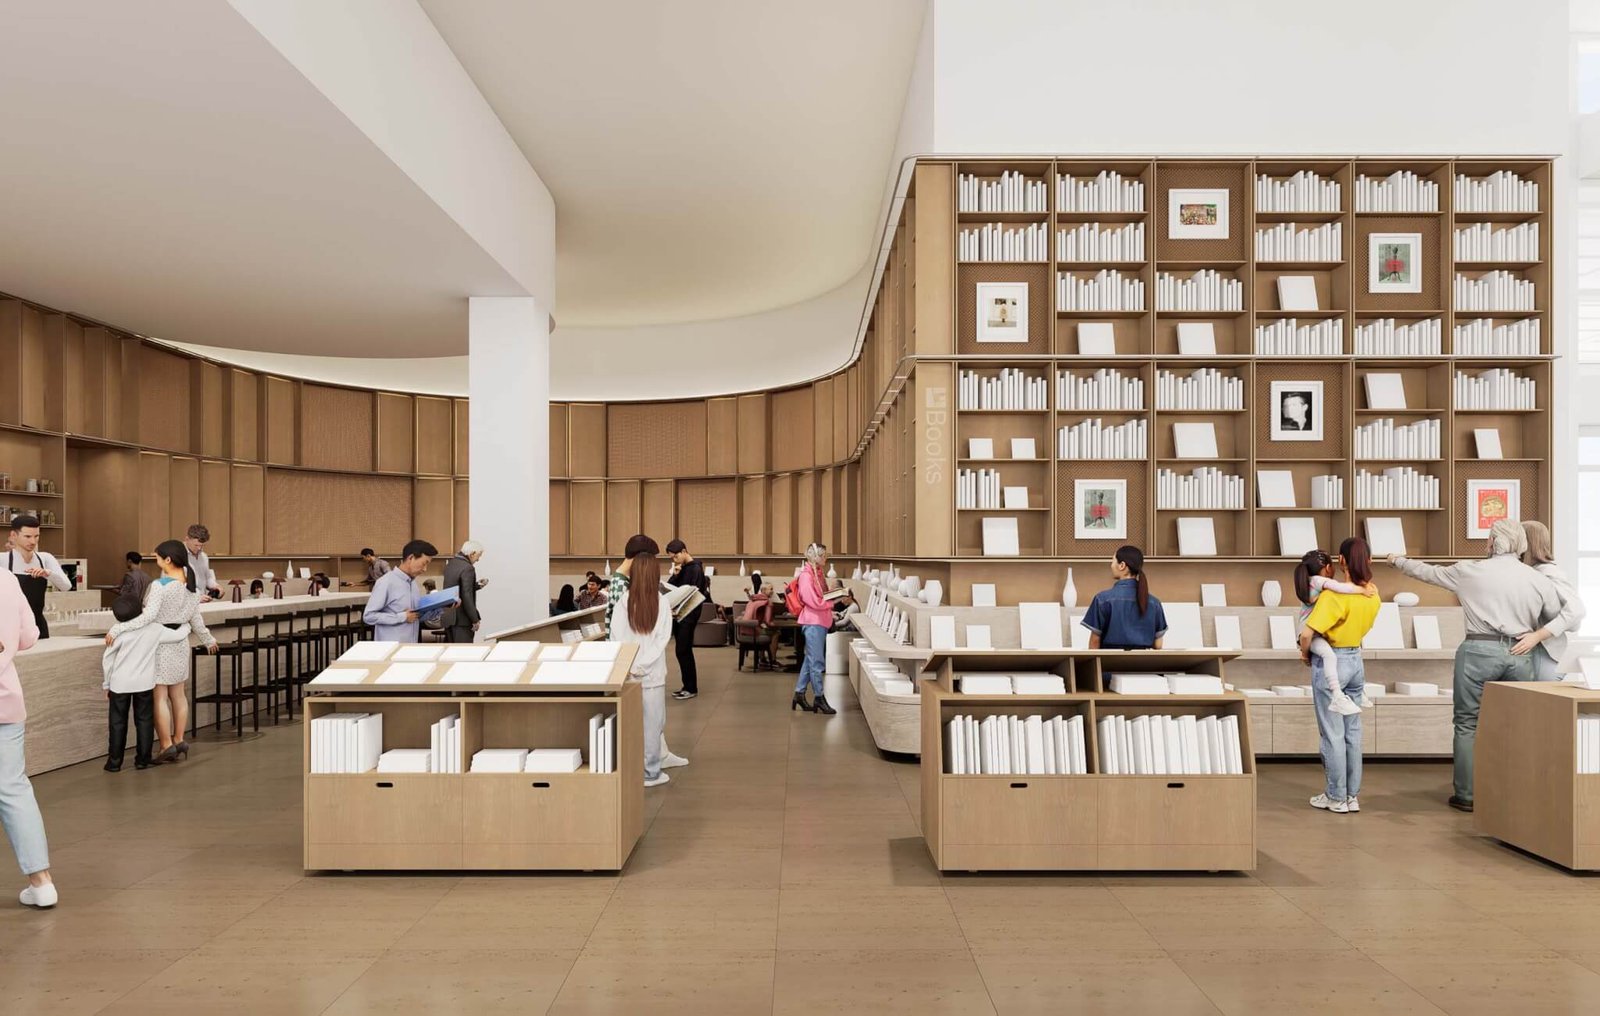
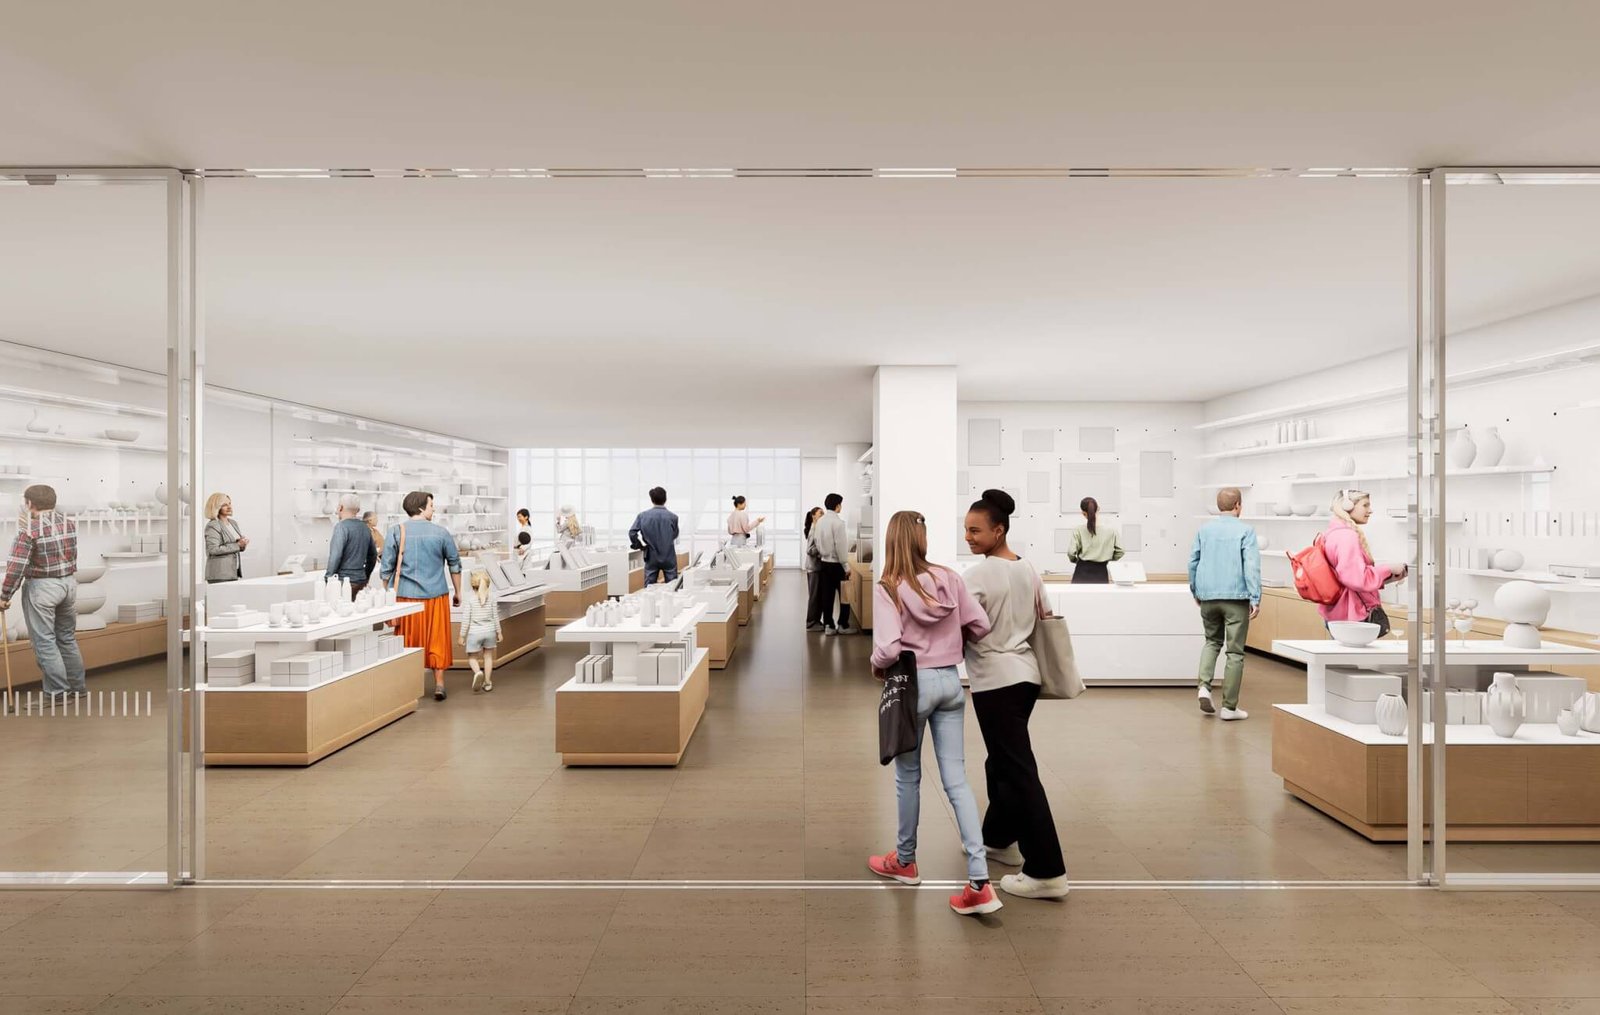
After disembarking from the updated tram, visitors will step foot in a new Welcome Hall. WHY Architecture is leading the design of this lobby space, where improved signage will curate visitor pathways through the campus. A new cafe lined with floor-to-ceiling wood shelves and bookstore will also be located here.

A new cafe in the Welcome Hall at the Getty Center
A new cafe in the Welcome Hall designed by WHY Architecture will be clad in wood. (Courtesy WHY Architecture)
bookstore
In addition to a new cafe, the Welcome Hall will also house a new bookstore. (Courtesy WHY Architecture)

Beyond improvements to the tram and the entrance areas, the Getty’s renovation will also provide upgrades to the HVAC system. In a press release the museum said more details related to the energy and sustainability improvements would be shared at a later date.

While construction is underway the Getty will temporarily close to the public. This closure will start on March 15, 2027, with reopening planned for spring 2028. The project is estimated to cost between $600 and $800 million.



- Advertisement -
Share This Article
Flipboard Copy Link

RELATED NEWS

Poly Cloud View Wuhan By L&A GROUP – mooool

admin

Chengdu New Green · G29 Yuan Island by WTD – mooool

admin

Yanlord Arcadia by TROP: terrains+open space – mooool

admin

Kunming Poly Tianjun by BLUES – mooool

admin
Previous Next
- Advertisement -

Always Stay Up to Date

Subscribe to our newsletter to get our newest articles instantly!

    Architectural Concept Design Collection
    Architectural Concepts provides creative and tailored design solutions across architecture, interior design, kitchen and bathroom design, home renovation, and landscape design. We transform ideas into beautiful, functional, and inspiring spaces that reflect each client’s lifestyle and vision.

    About us

    • Architecture
    • Home Renovating
    • Interior Design
    • Landscape Design
    • Architecture Project
    • Landscape Project
    • Project Profile
    • Products

    Link

    • Asia Pacific Lighting
    • Indoor Lighting
    • Outdoor Lighting
    • Solar Light
    • Cho thuê xe Miền Tây
    • Xe Rental
    • Car Rental
    • Car for Rent

    Resouce

    • Finances News
    • Investing News
    • Crypto News
    • Cho thuê căn hộ
    • Hỗ trợ mua nhà
    • Tư vấn mua nhà
    • Tiến độ dự án

    Resouce

    • Italy Highlights
    • Italy Attractions
    • Travel to Italy
    • Italy Food
    • Trip Ideas in Italy
    • Đi chơi Miền Tây
    Copyright © 2023. Designed by Architectural Concepts..
    • Privacy Policy
    Go to mobile version
    Welcome Back!

    Sign in to your account

    Username or Email Address
    Password

    Lost your password?
