
grateful balbek bureau Share the following content with gooood. For more information about them, please go to:balbek bureau on gooood
Appreciation towards balbek bureau for providing the following description:
balbek bureau is pleased to announce the opening of 81 Funky Japanese – a contemporary Japanese café-restaurant located in the heart of Kiev’s Zoloti Vorota historic district. The project demonstrates the firm’s holistic approach to hospitality, covering interior design, brand identity and comprehensive restaurant consulting services. 81 Funky Japanese is based on the concept of “Wakon Yōsai” – a contemporary interpretation of Japanese values: traditional Eastern materials and aesthetics are seamlessly integrated into modern Western culture. The result is a dynamic, multi-level space that bridges the gap between the classic Japanese kissaten and a modern urban lounge.
balbek bureau is proud to announce the opening of 81 Funky Japanese, a contemporary Japanese café-restaurant located in the historic heart of Kyiv’s Zoloti Vorota district. The project showcases the studio’s holistic approach to hospitality, encompassing interior design, brand identity, and comprehensive restaurant consulting services. 81 Funky Japanese is built on the philosophy of Wakon Yōsai—a contemporary interpretation of Japanese values where traditional Eastern materials and aesthetics are seamlessly integrated into modern Western culture. The result is a vibrant, multifaceted space that bridges the gap between a classic Japanese kissaten (coffee shop) and a modern urban lounge.
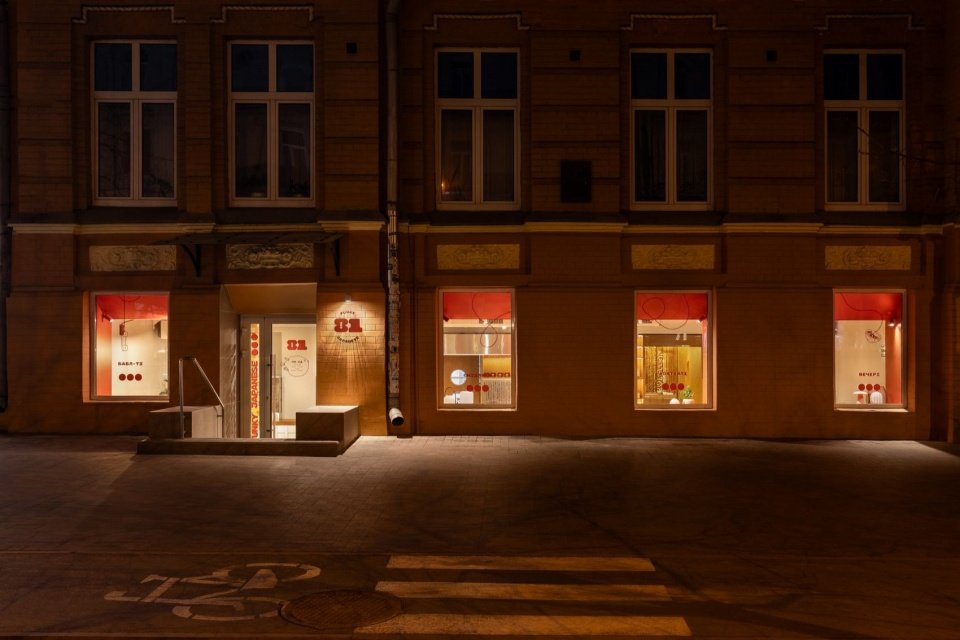
▼The restaurant facade at night, The restaurant facade at night © Mykhailo Lukashuk
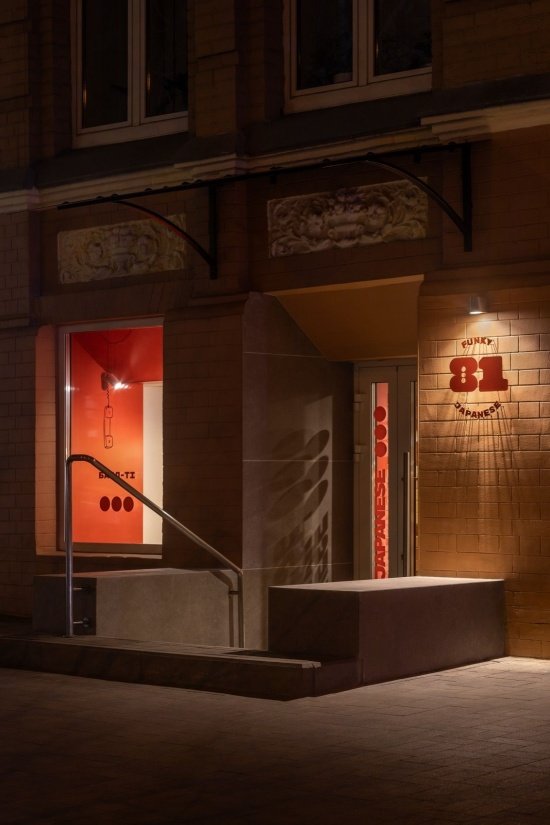
▼The entrance at night © Mykhailo Lukashuk
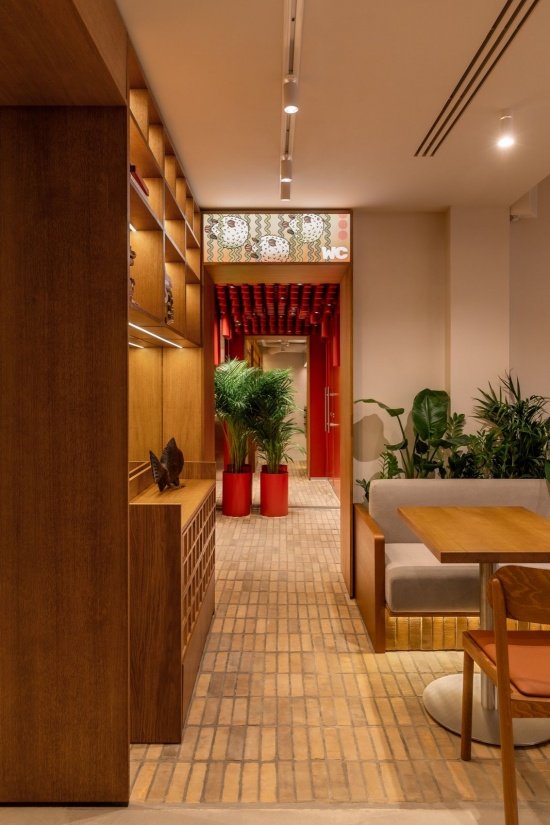
▼The corridor leading into the restaurant © Mykhailo Lukashuk
All-weather dynamic space
A Space for Every Time of Day
This place is a dynamic space that changes energy over time. In the morning and afternoon, it operates as a teahouse-style cafe, providing a lively atmosphere for breakfast and lunch; after sunset, it transforms into an intimate and relaxing destination, serving sushi, sharing snacks and special cocktails.
The venue is a dynamic space whose energy shifts throughout the day. By morning and afternoon, it functions as a kissaten-style café, offering a bustling atmosphere ideal for breakfast and lunch. As the sun sets, the venue transforms into an intimate, relaxed destination for sushi, small sharing plates, and curated cocktails.
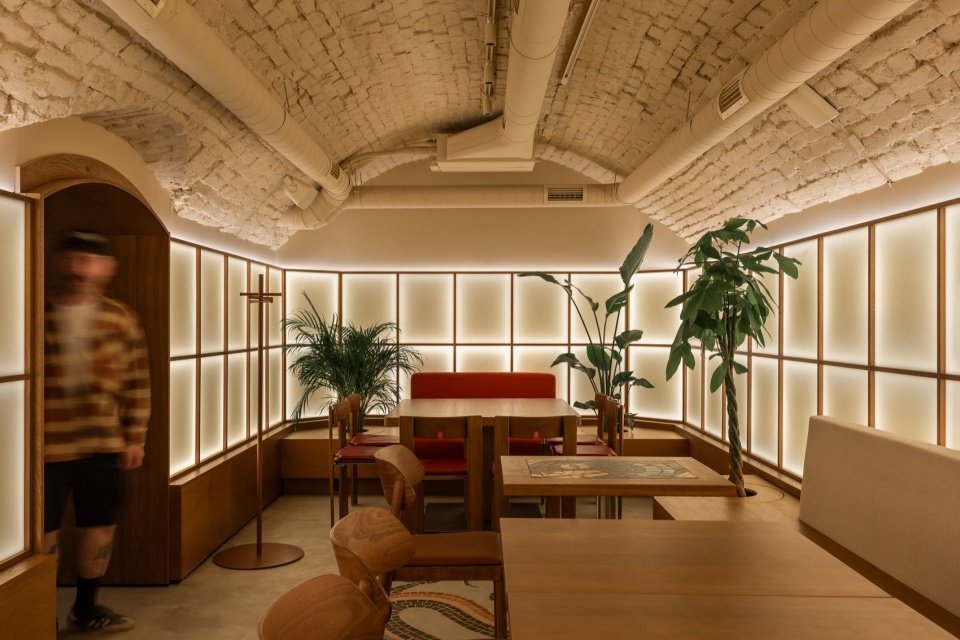
▼The main hall with illuminated shoji-like panels © Mykhailo Lukashuk
▼Overview of the main hall, Overview of the main hall © Mykhailo Lukashuk
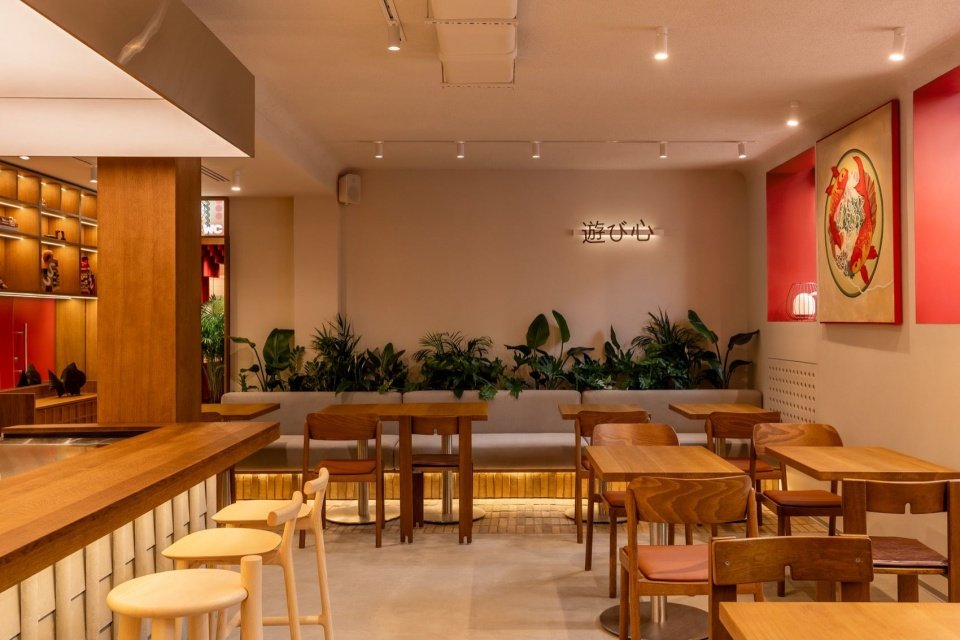
▼Dining area facing the storefront windows © Mykhailo Lukashuk
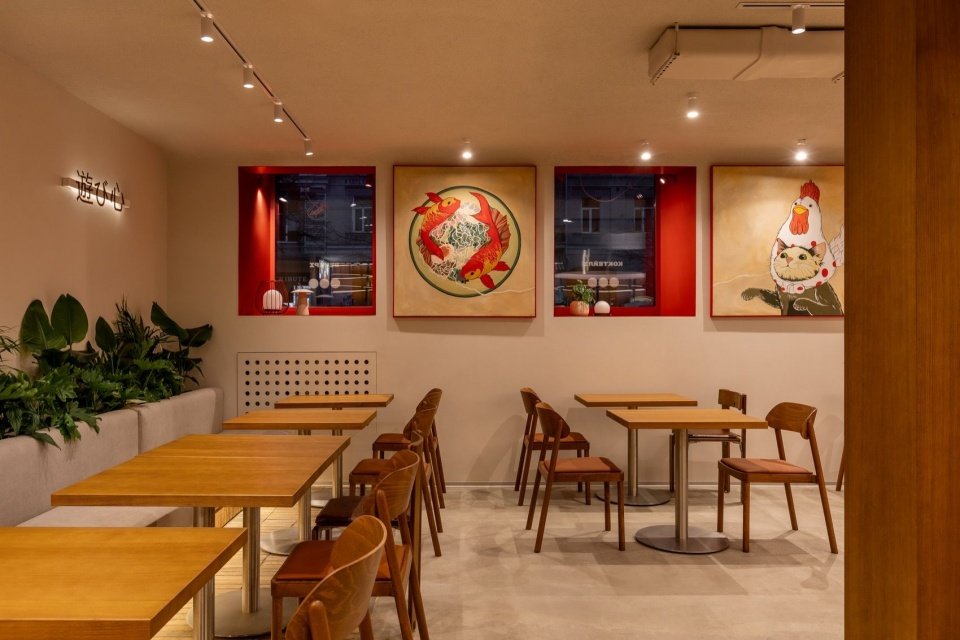
▼Seating alongside the illuminated panels © Mykhailo Lukashuk
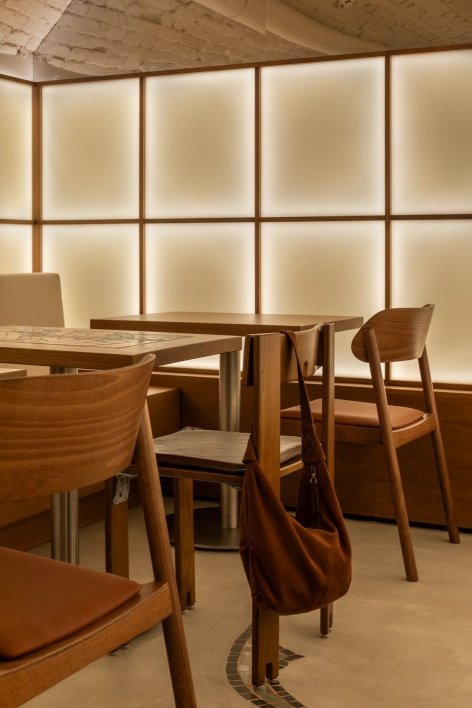
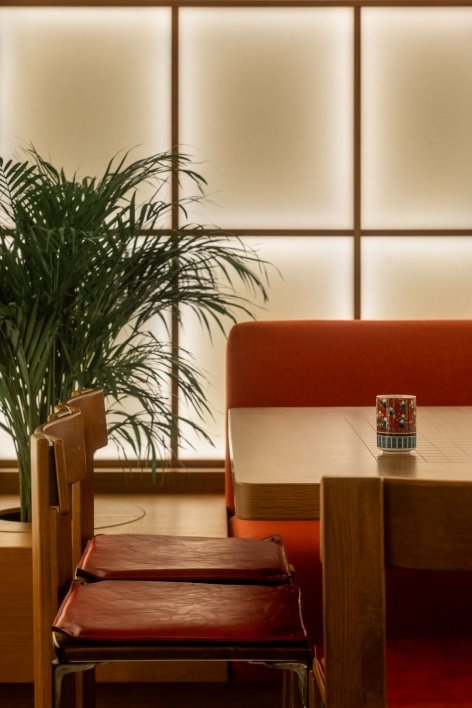
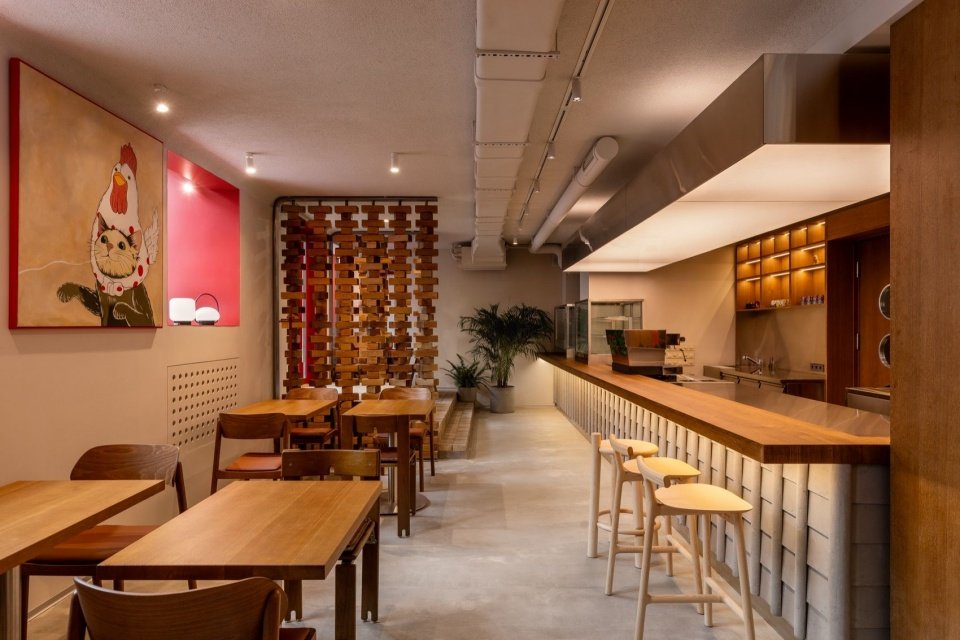
▼The bar counter and lucky cat poster, The bar counter and lucky cat poster © Mykhailo Lukashuk
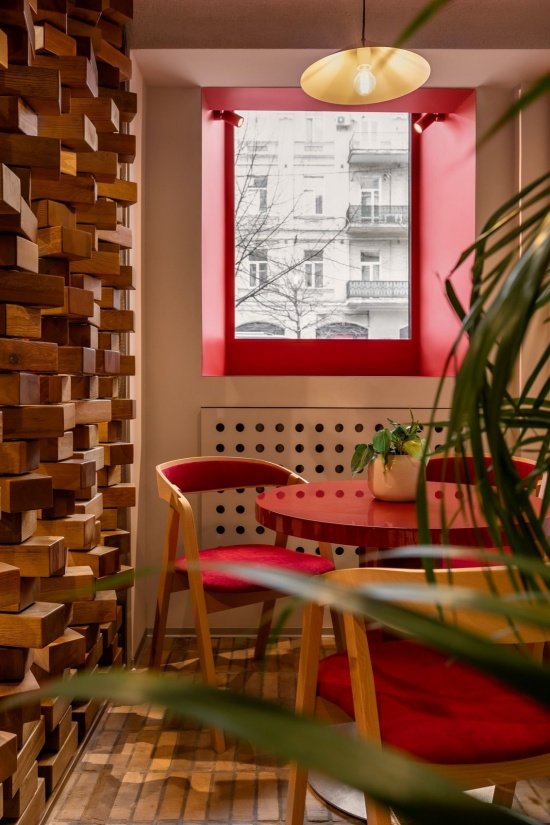
▼A red booth corner © Mykhailo Lukashuk
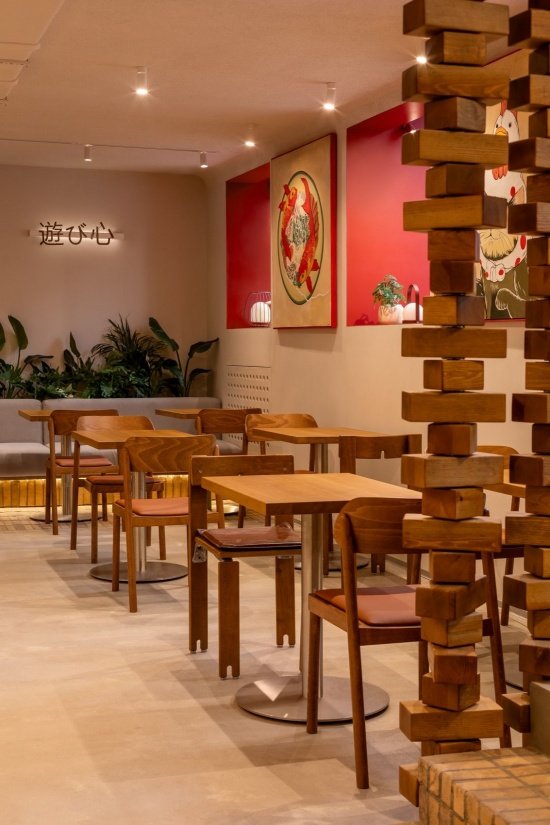
▼Dining tables along the wall © Mykhailo Lukashuk
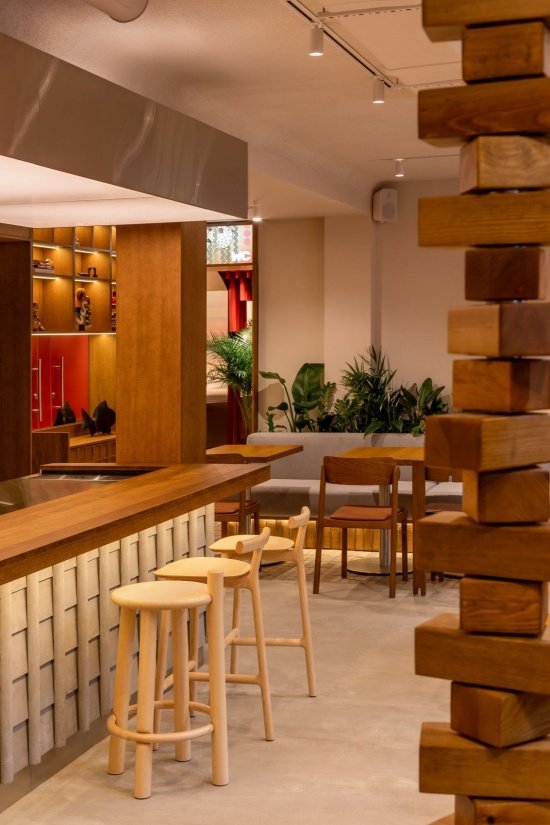
▼Bar counter seating © Mykhailo Lukashuk
“Funky” narrative design
Design with a “Funky” Narrative
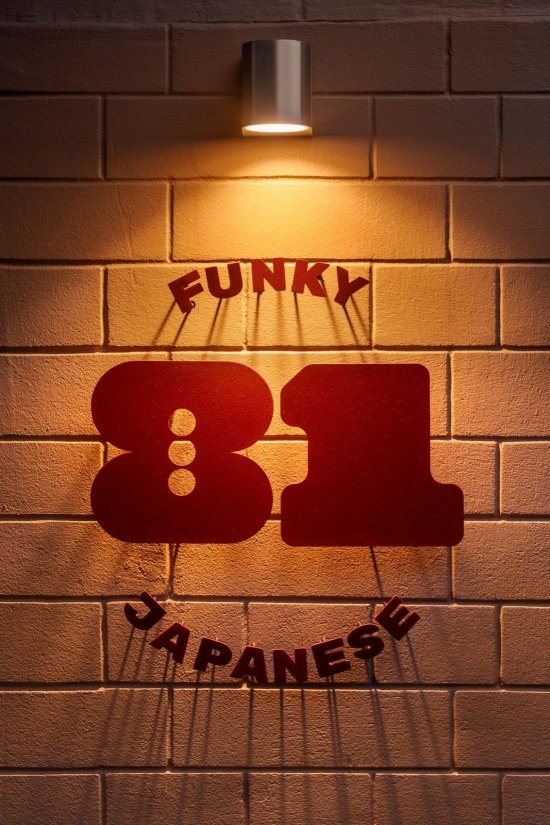
The store name is taken from +81 – Japan’s international telephone area code, which forms the basis of the venue’s visual identity. A telephone cord shaped into a noodle appears repeatedly in the space. balbek bureau’s design team viewed the interior as a narrative canvas, weaving unique details into the restaurant’s texture.
The name references +81, Japan’s international dialing code, which forms the foundation of the venue’s visual identity. A telephone cord, stylized to resemble a noodle, recurs throughout the space. The design team at balbek bureau treated the interior as a canvas for storytelling, weaving unique details into the fabric of the restaurant:
▼The “Funky 81 Japanese” sign © Mykhailo Lukashuk
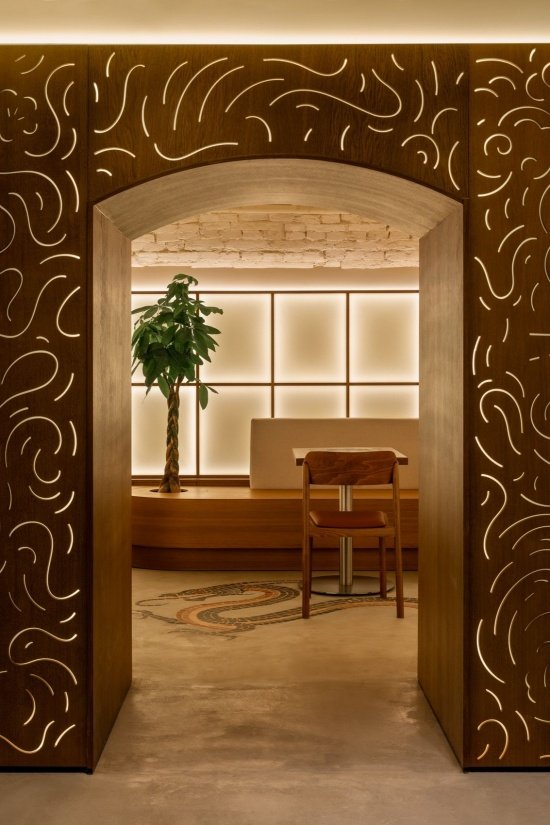
▼The door opening is surrounded by striped walls.
A doorway wrapped in the noodle-patterned wall © Mykhailo Lukashuk
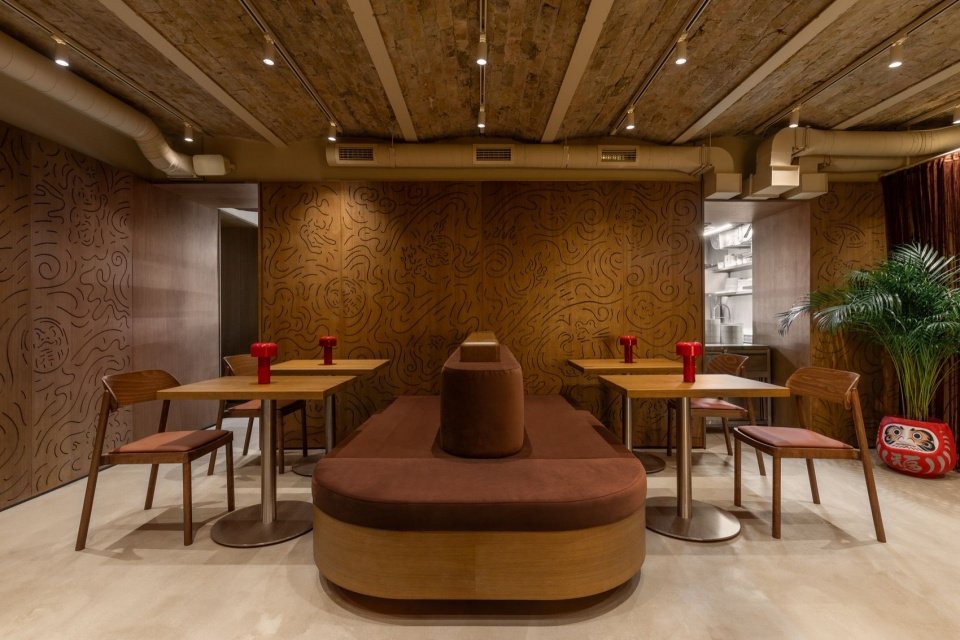
▼The tea-room hall with a curved banquette © Mykhailo Lukashuk
▼The hall wrapped in golden patterned walls © Mykhailo Lukashuk
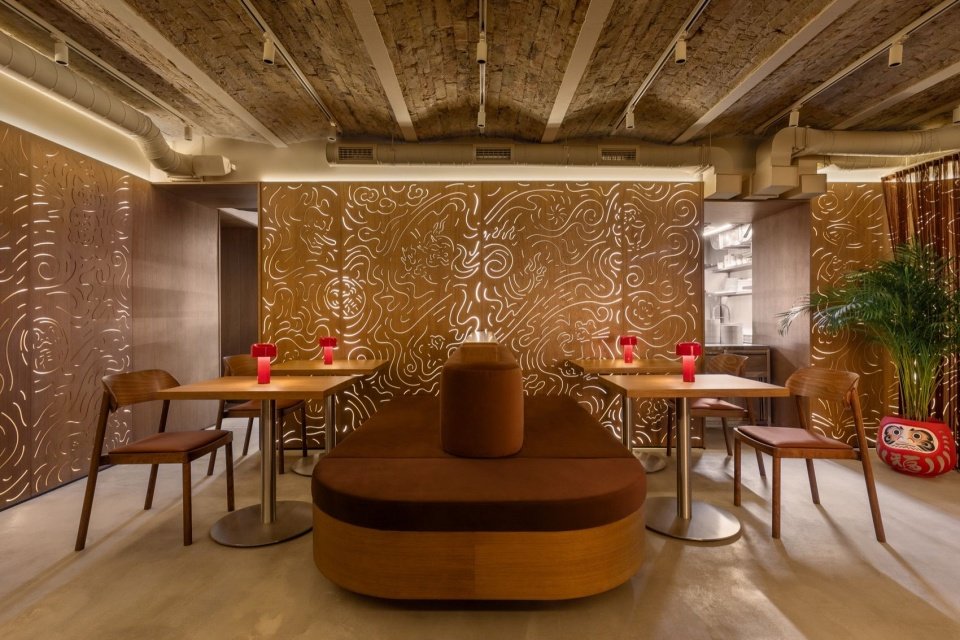
▼Panoramic view of the hall © Mykhailo Lukashuk
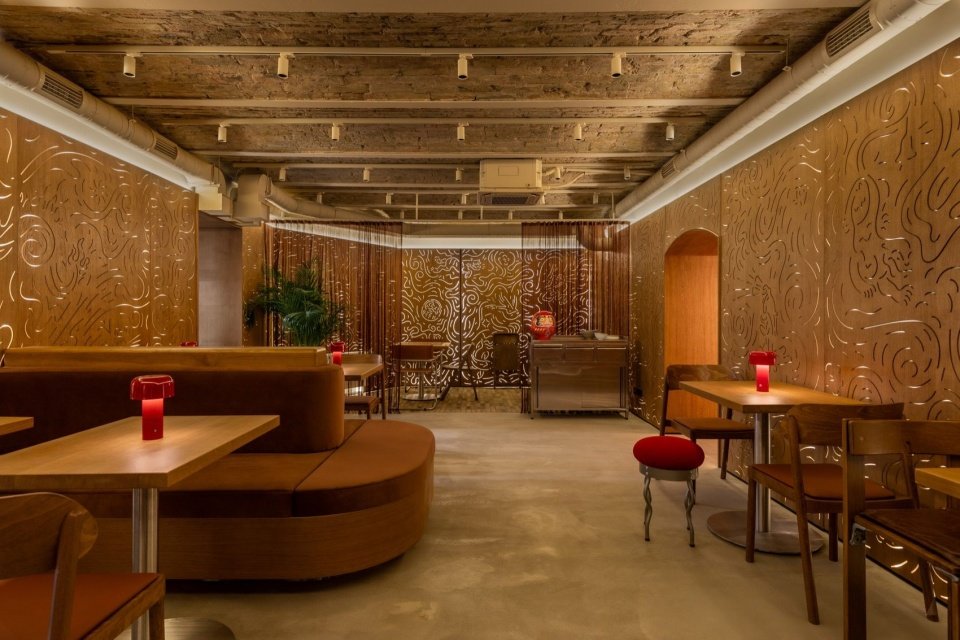
▼The hall viewed from the other end © Mykhailo Lukashuk
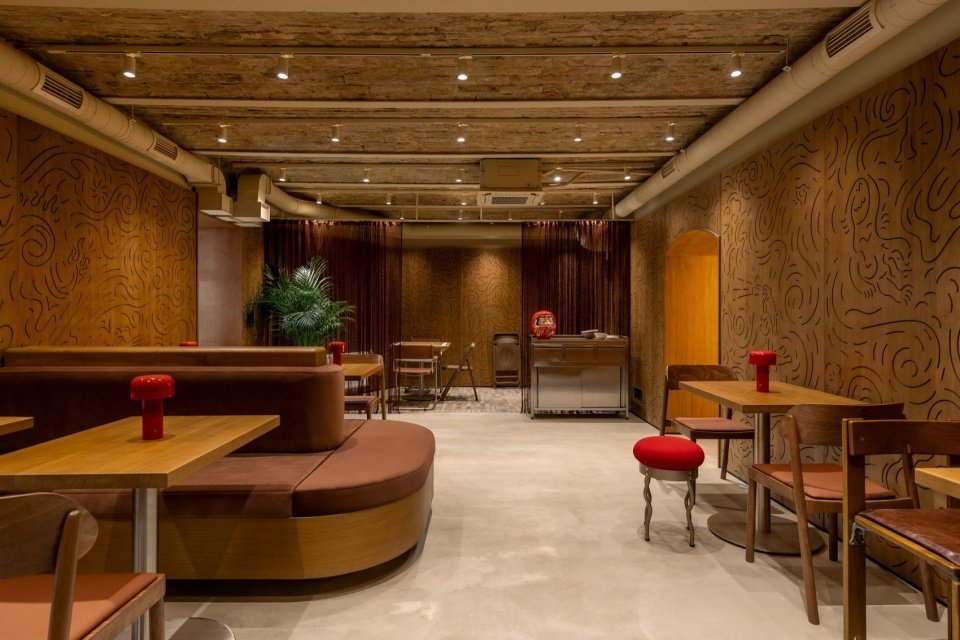
▼Seating against the patterned walls © Mykhailo Lukashuk
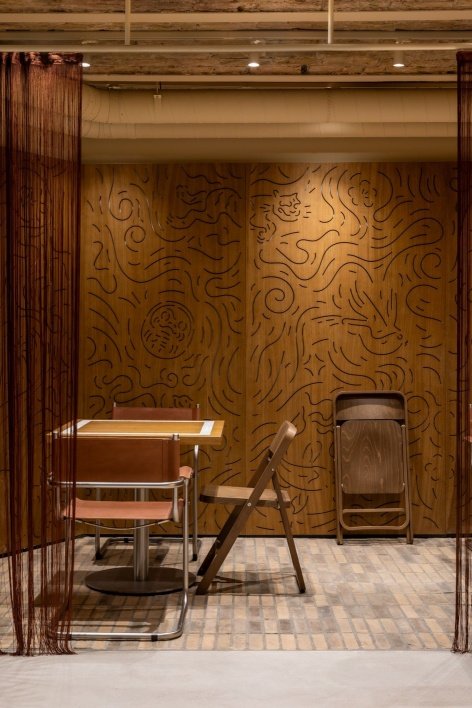
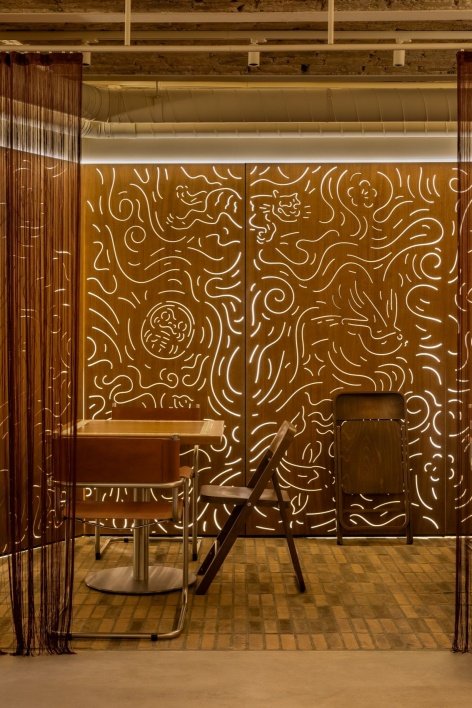
▼Red table lamp and dining table details,
Red table lamp and dining table detail © Mykhailo Lukashuk
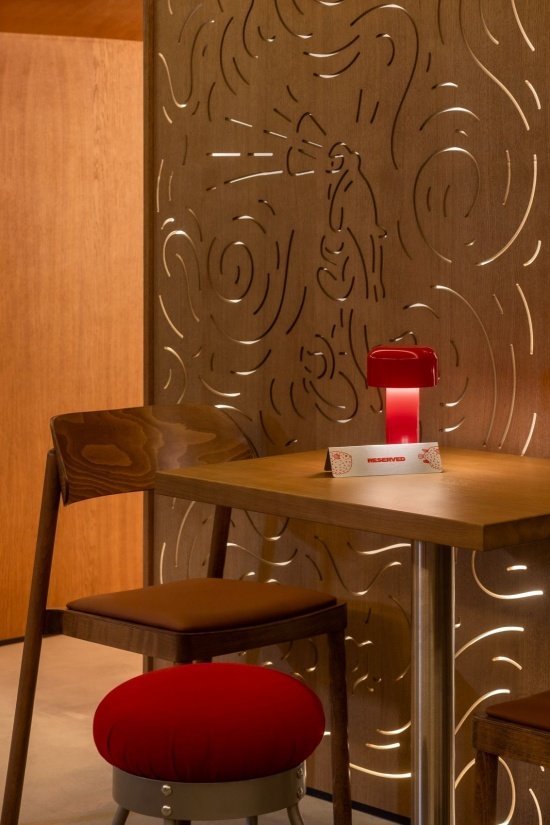
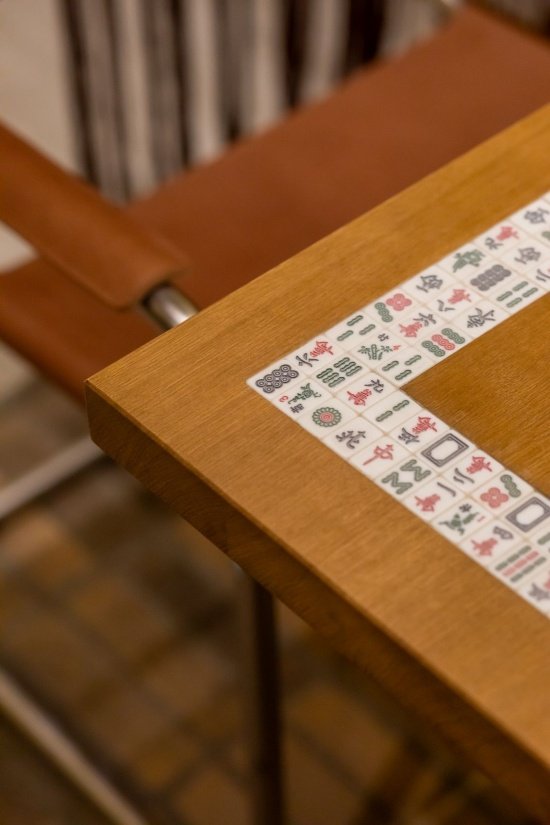
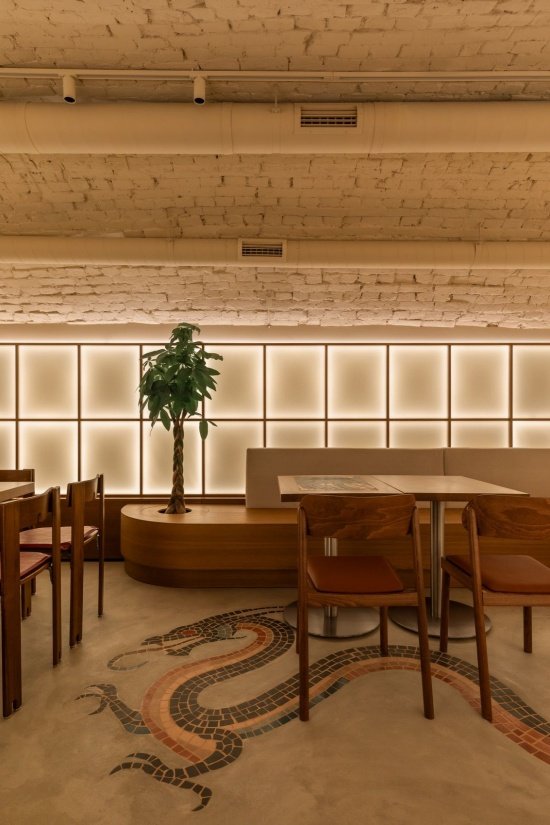
Customized details: the tabletop is inlaid with real mahjong tiles; a mosaic dragon becomes the visual center of the “tea room” floor.
Custom Details: Tables are inlaid with real mahjong tiles, and a mosaic dragon serves as a floor centerpiece in the “tea room.”
▼Details of the custom dining tables © Mykhailo Lukashuk
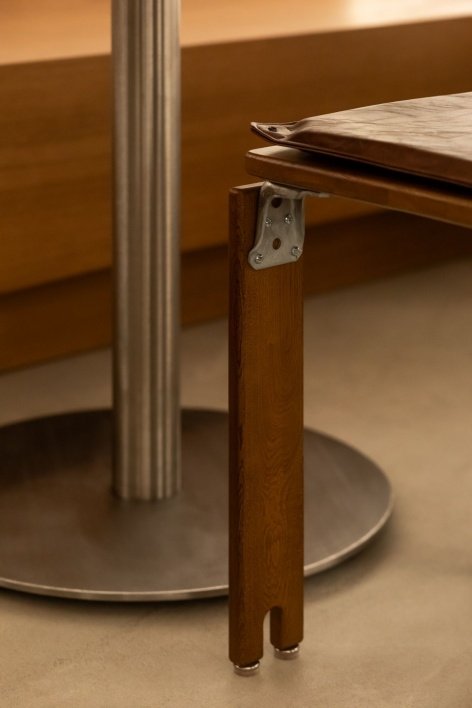

▼A tabletop inlaid with real mahjong tiles and mosaic dragon inlaid in the floor © Mykhailo Lukashuk
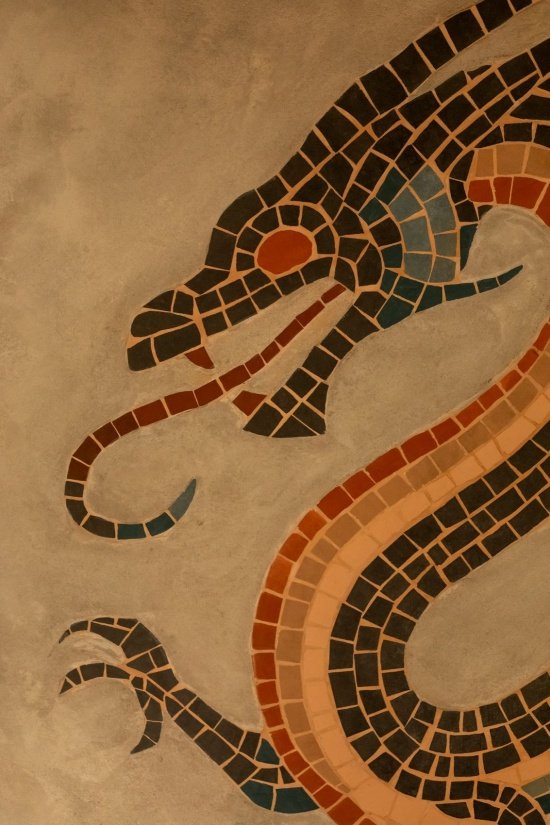
▼Seating beside the mosaic dragon © Mykhailo Lukashuk
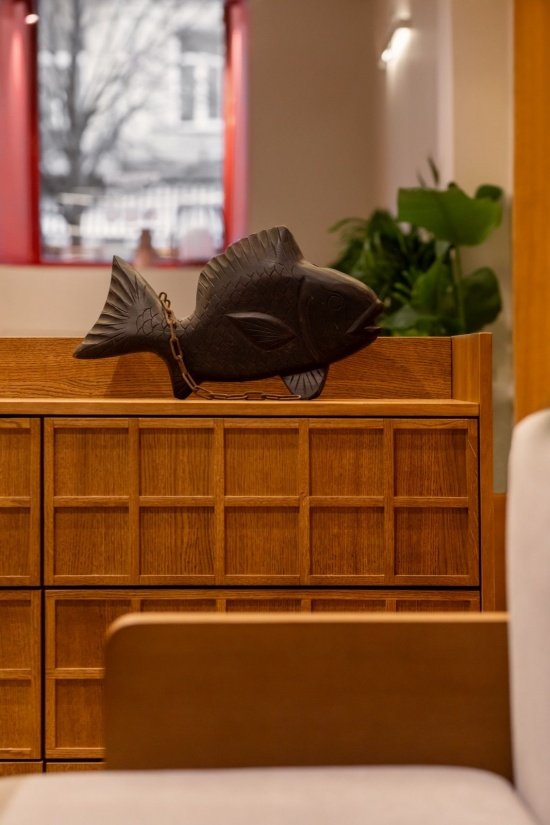
Playful brand image: A mischievous pufferfish character appears on social media, food packaging and interior decoration, reinforcing the brand’s light-hearted “funk” spirit.
Playful Branding: A mischievous pufferfish character appears across social media, food packaging, and interior accents, reinforcing the brand’s lighthearted and “funky” spirit.
▼The pufferfish character and cartoon image by the window,
The pufferfish character by the window and animation image © Mykhailo Lukashuk
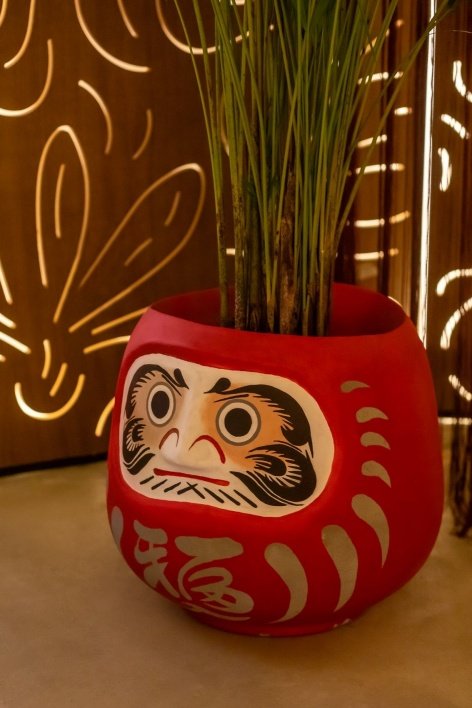
▼Daruma dolls accenting the interior © Mykhailo Lukashuk
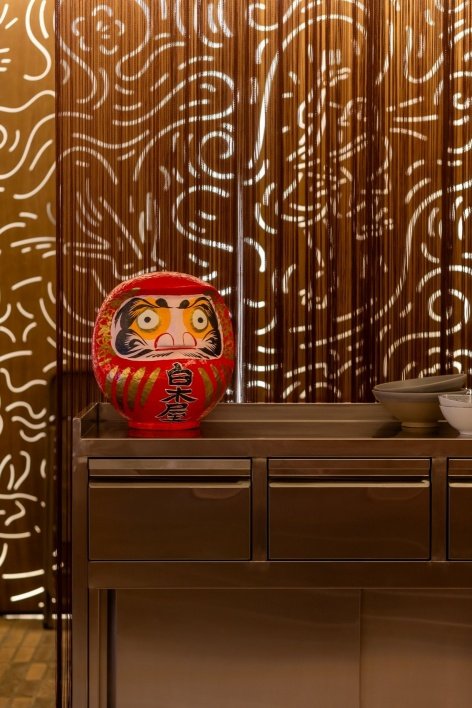
▼Round mirror and ramen poster wall in the restroom © Mykhailo Lukashuk
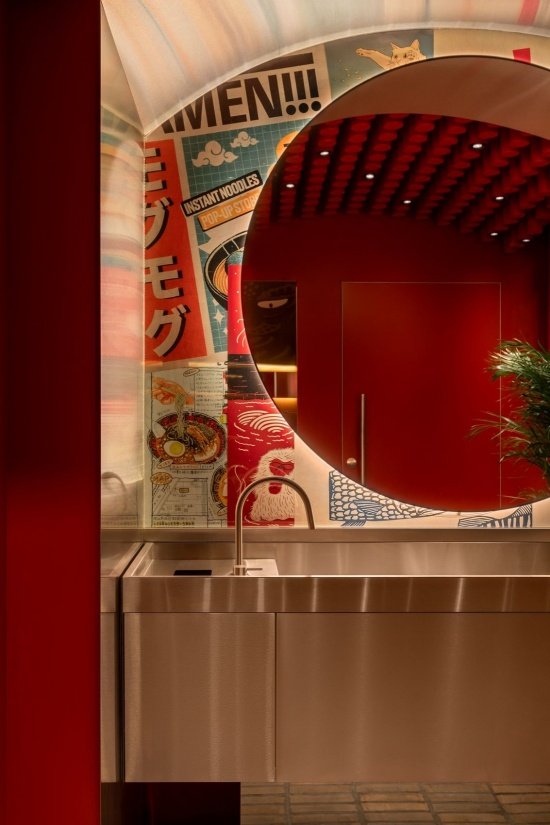
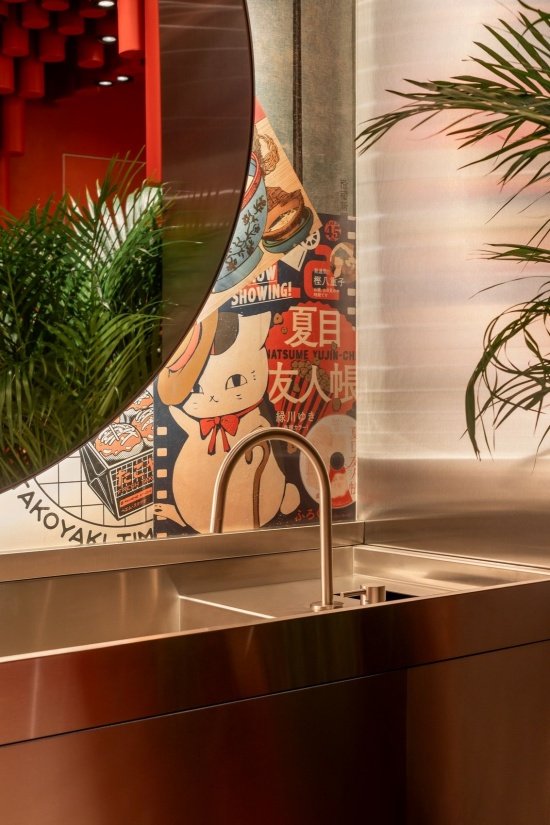
▼Red walls and koi murals in the restrooms © Mykhailo Lukashuk
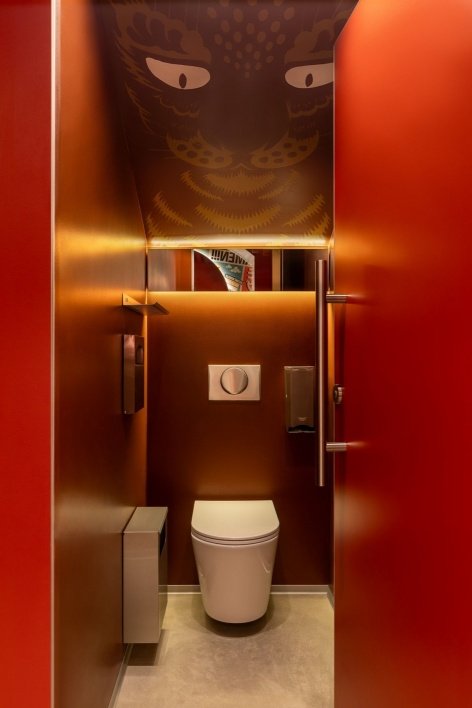
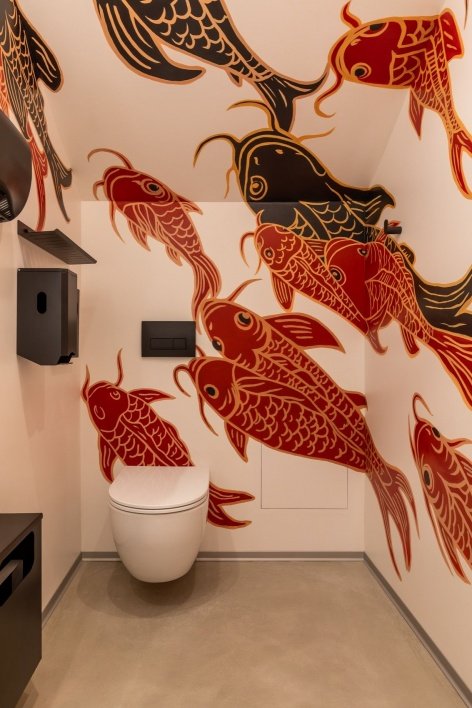
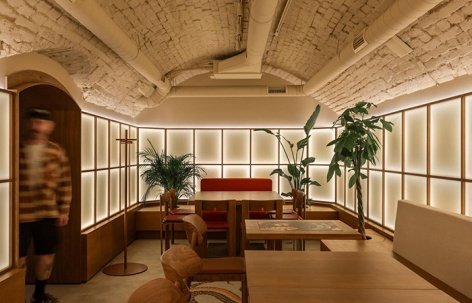
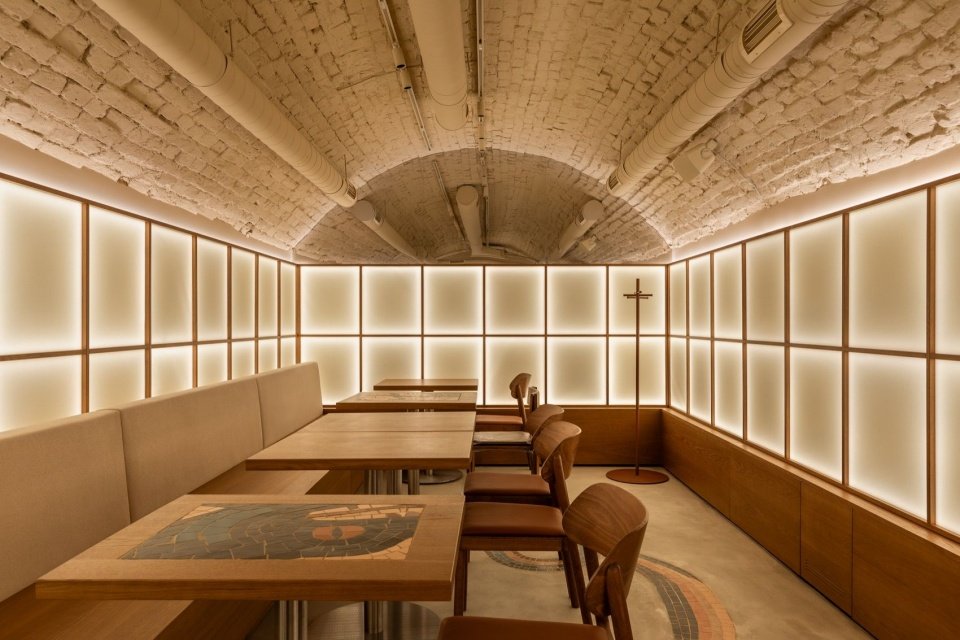
Adaptable atmosphere: The site is located in a semi-underground space, and the design overcomes the limitations of architectural conditions through intelligent lighting. Custom-made luminous wall panels – reminiscent of bamboo poles and traditional shoji screens – create a soft, ambient light that replaces natural light, evoking the feeling of being on the streets of Tokyo at night.
Adaptive Atmosphere: Situated in a semi-basement, the space overcomes architectural constraints through intelligent lighting design. Custom-illuminated wall panels—reminiscent of bamboo stalks and traditional shoji screens—create a soft, atmospheric glow that replaces natural light, evoking the ambiance of Tokyo’s nighttime streets.
▼Soft ambience created by the illuminated panels © Mykhailo Lukashuk
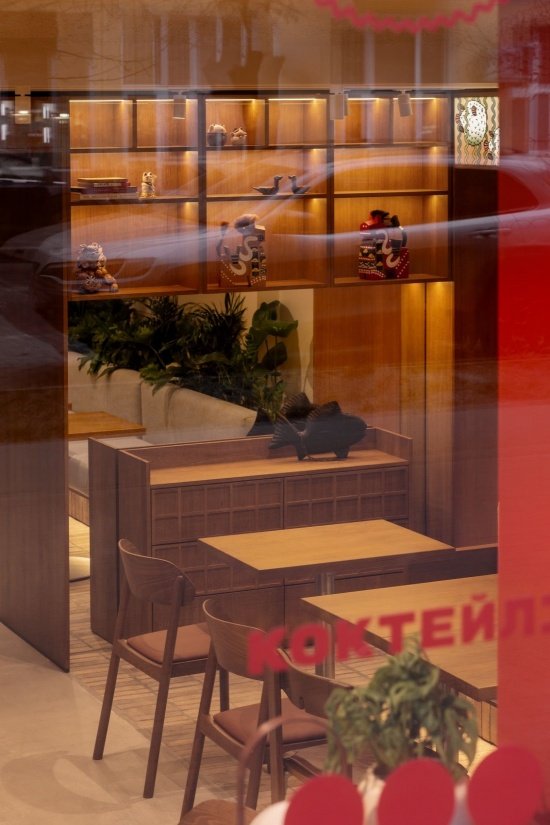
▼Looking at the dining area through the red glass,
Dining area seen through red-tinted glass © Mykhailo Lukashuk
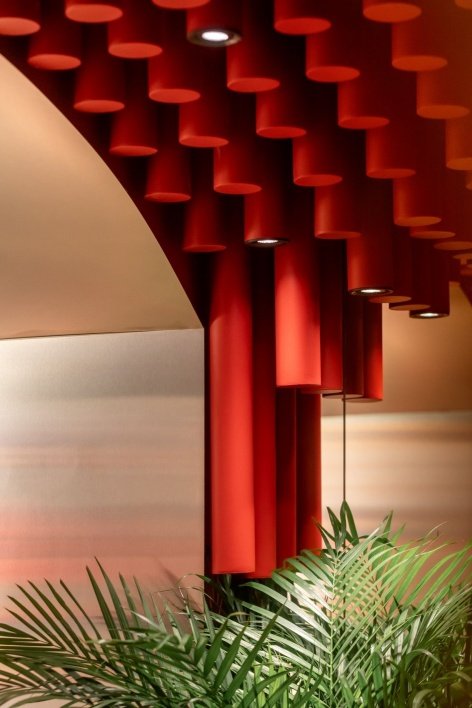
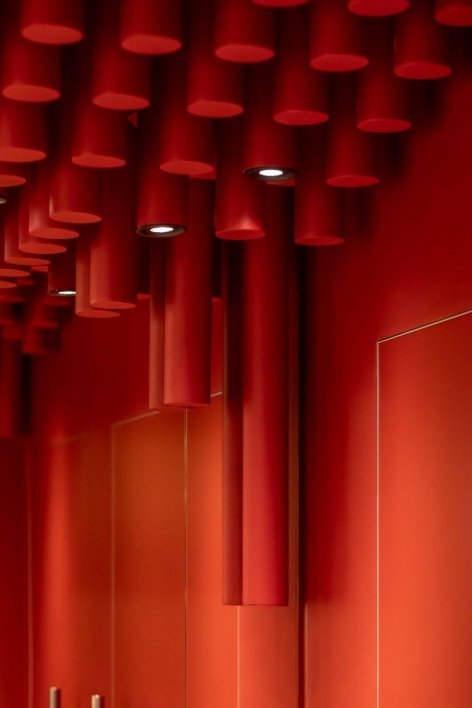
▼Details of the red hanging installation © Mykhailo Lukashuk
Beyond interior design
Beyond Interior Design
81 Funky Japanese represents balbek bureau’s evolution into a strategic catering partner. In addition to architectural design, the team also provided restaurant consulting services, including menu concept development, operational strategy and brand identity systems. By managing the entire project from initial concept to opening, the studio ensured that the space was as outstanding commercially as it was visually.
81 Funky Japanese represents balbek bureau’s evolution into strategic hospitality partners. Beyond architectural design, the team provided restaurant consulting services, including menu concept development, operational strategy, and brand identity systems. By managing the project from initial concept to launch, the bureau ensured the space is as commercially successful as it is visually striking.
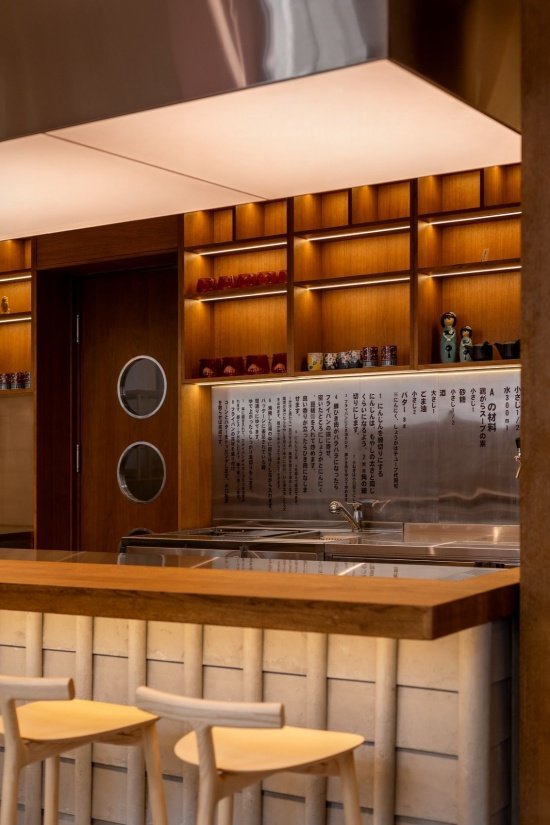
▼Display shelving behind the bar © Mykhailo Lukashuk
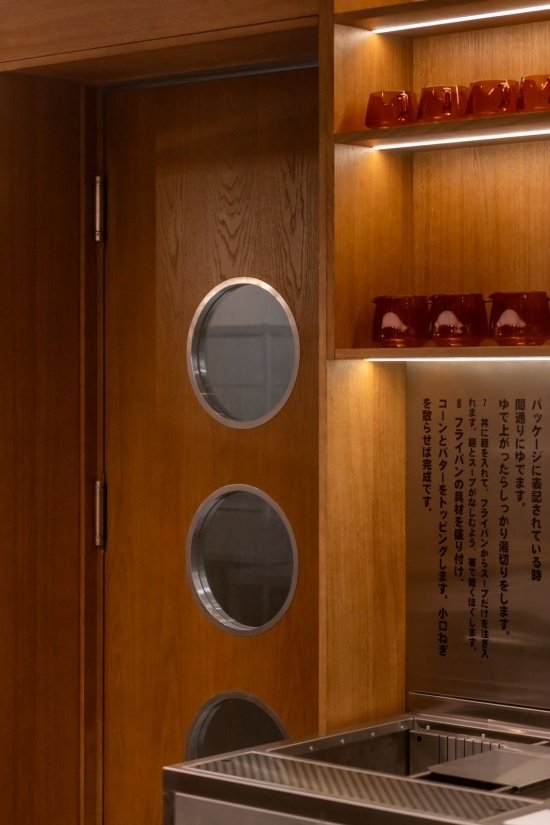
▼Shelving and porthole window detail, Shelving and porthole window detail © Mykhailo Lukashuk
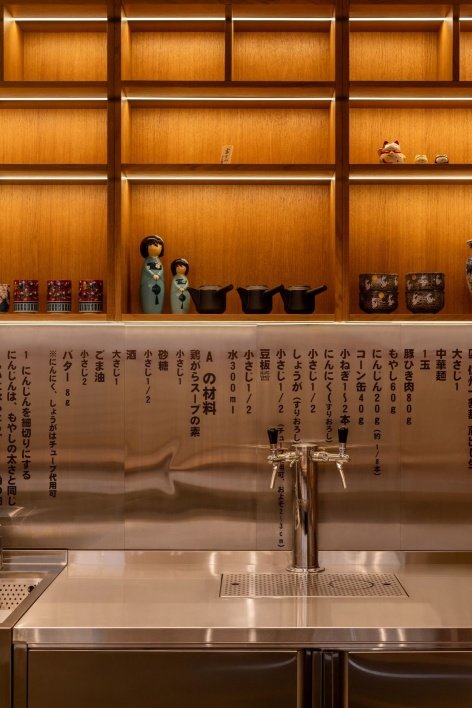
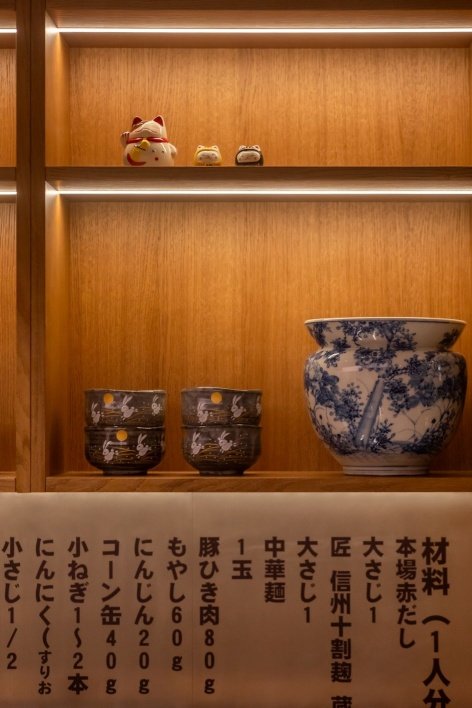
▼Japanese objects and graphics on the shelves © Mykhailo Lukashuk
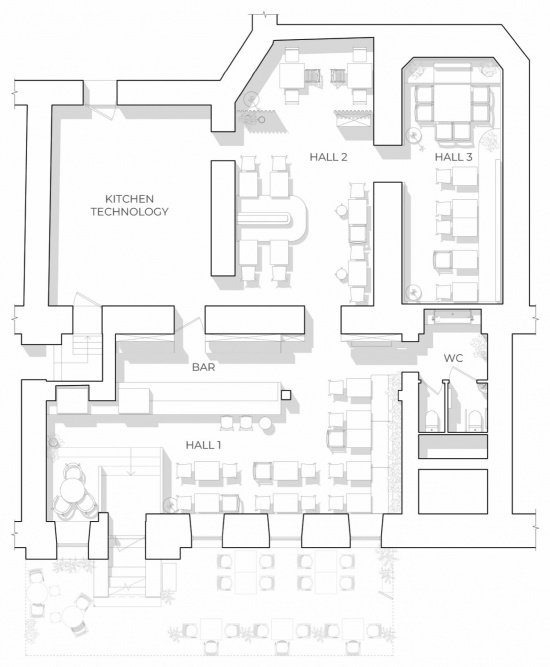
▼Floor plan © balbek bureau
Project name: 81 Funky Japanese
Project location: Zoloti Vorota district, Kyiv, Ukraine
Design and restaurant consulting: balbek bureau
Lead architects: Kateryna Denysenko, Iryna Kopachinska, Anna Sukhanova
Creative Director: Slava Balbek, Lena Bryantseva
Project managers: Kseniia Khryplyvets, Nadiia Martynova
Purchasing Manager: Kateryna Kvishchuk
3D representation: Oleksandra Drutska
Graphic design: Lesia Radchenko
Photography: Mykhailo Lukashuk
Project Name: 81 Funky Japanese
Location: Zoloti Vorota district, Kyiv, Ukraine
Design & Restaurant Consulting: balbek bureau
Lead Architects: Kateryna Denysenko, Iryna Kopachinska, Anna Sukhanova
Creative Supervision: Slava Balbek, Lena Bryantseva
Project Managers: Kseniia Khryplyvets, Nadiia Martynova
Procurement Manager: Kateryna Kvishchuk
3D Artist: Oleksandra Drutska
Graphic Design: Lesia Radchenko
Photography: Mykhailo Lukashuk
Website/ Website: www.balbek.com
Contact email: public@balbek.com
More:balbek bureau. More about them:balbek bureau on gooood
Source: gooood.cn