











“Bella Oaks is a compelling example of how a residential landscape can integrate ecological restoration, cultural heritage and experiential design. Your thoughtful consideration of stream restoration, habitat restoration and native planting demonstrates a strong sense of environmental stewardship, while a series of garden rooms, art installations and carefully framed views create a rich, immersive experience.”
——2026 Jury Committee“Bella Oaks is a compelling example of how residential landscapes can integrate ecological restoration, cultural heritage, and experiential design. Your thoughtful approach to creek restoration, habitat recovery, and native planting demonstrates strong environmental stewardship, while the sequence of garden rooms, art installations, and curated vistas creates a richly layered, immersive experience.”
——2026 Awards Jury
from ASLA Share on gooood.
Bella Oaks | Andrea Cochran Landscape Architecture
Project statement
PROJECT STATEMENT
For more than twelve years, our firm has worked with its owners to transform a historic vineyard on Napa Valley’s Rutherford Bench—Napa’s first unique terroir—into a model of organic and biodynamic land stewardship. Guided by the owner’s historic preservation background, the project evolved in an incremental manner, advancing ecological resilience while respecting the site’s agricultural heritage. A roadside stream was restored, native habitats were re-established and hedgerows and orchards were established to support biodiversity and soil health. Integrated artworks from the owners’ collection are woven throughout the landscape, reinforcing the dialogue between culture, agriculture and place.
Over twelve years, our office partnered with the client to transform a historic Napa Valley vineyard on the Rutherford Bench—Napa’s first distinct terroir—into an organic and biodynamic model of land stewardship. Guided by the client’s background in historic preservation, the project evolved incrementally, honoring the site’s agricultural legacy while advancing ecological resilience. A roadside creek was restored, native habitats rebuilt, and hedgerows and orchards established to support biodiversity and soil health. Integrated artworks from the client’s collection are woven throughout the landscape, reinforcing a dialogue between culture, agriculture, and place.
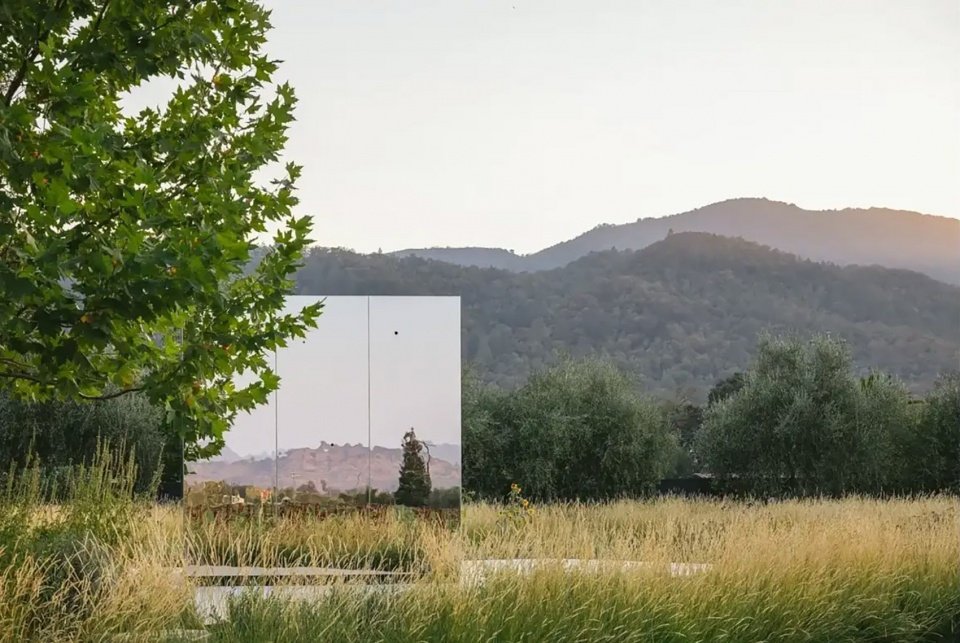
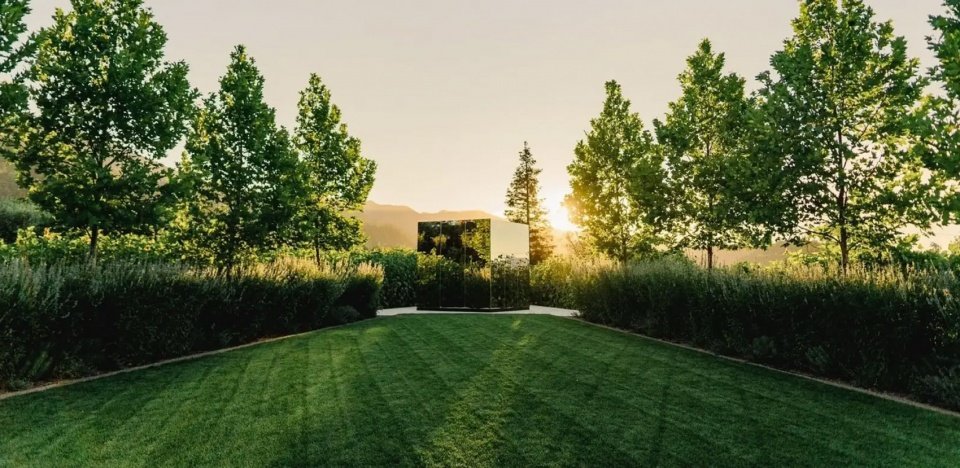
▲Visual illusion | Yayoi Kusama’s “Infinity Mirrored Room” placed on a raised base above the meadow reflects the olive trees and the surrounding landscape. Visual Illusions | Set on a raised plinth above meadow, Kusama’s Infinity Room reflects olive trees and the surrounding landscape. © Erin Feinblatt
Project description
PROJECT NARRATIVE
Located between the Napa Valley floor and the Mayacamas Mountains, this 20-acre project will transform Bella Oaks—one of Napa Valley’s first single-vineyard wineries—into a living example of land stewardship, ecological resilience, and contemporary landscape design. Founded in the mid-20th century by Bell and Barney Rhodes, Bella Oaks played a formative role in establishing Napa Valley’s culinary and agricultural heritage.
The owner, drawing on his experience as a conservator and art collector, worked with our firm to transform the landscape from acquisition to restoration and long-term stewardship, consistent with the organic replanting of the vineyard. The project began with modest interventions around the main house and gradually expanded as the owner’s commitment to stewardship of the land deepened.
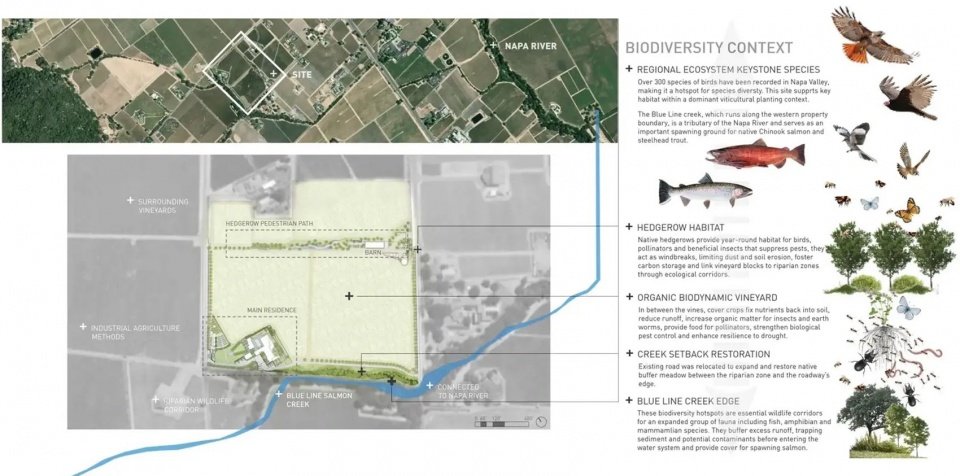
Early work is focused on relocating the existing access driveway out of the designated Blue Line Salmon Stream Setback and restoring native riparian corridors to promote habitat restoration. This work forms the basis for a wider ecological strategy, including biodiversity hedges, orchards and meadows, designed to support pollinators, improve soil health and increase beneficial insect populations. The design includes the main house, stream restoration, meditation labyrinth, vegetable garden, barn, meadow system, art installations, olive groves and native hedgerows – each integrating functional, ecological and experiential goals.
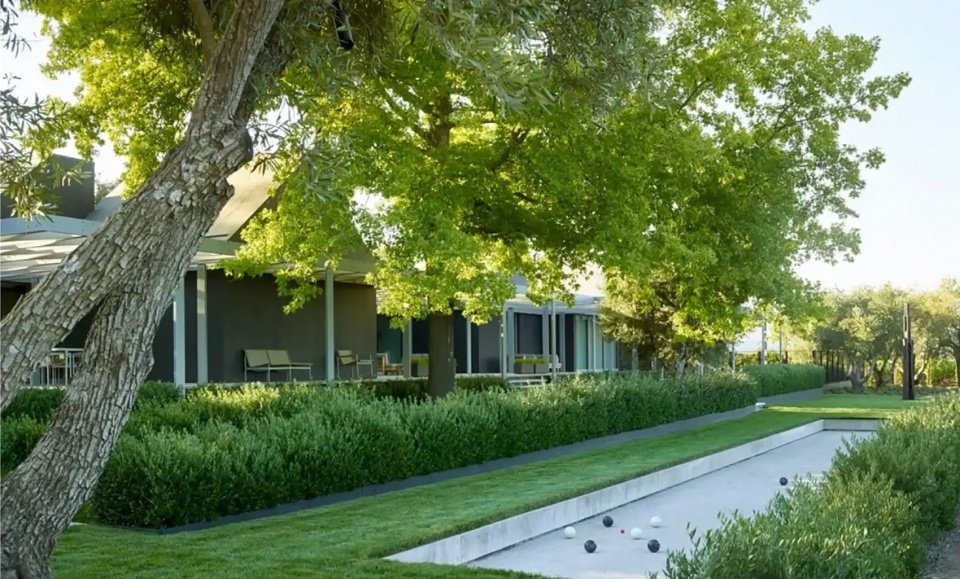
The landscape adopts a linear spatial language that echoes the architecture, organizing the outdoor spaces into a series of connected garden rooms. Rows of dwarf olive trees, mature olive and oak trees, and terraced meadows create a layered experience while framing sweeping views of the vineyards and hillside. The lower walk meanders through meadow grasses, olive hedges, sunken bocce courts and lawn areas. Movements, thresholds and sightlines are carefully orchestrated to encourage exploration, seasonal perception and interaction with the larger site, while the owner’s sculpture collection establishes focal points throughout the landscape.
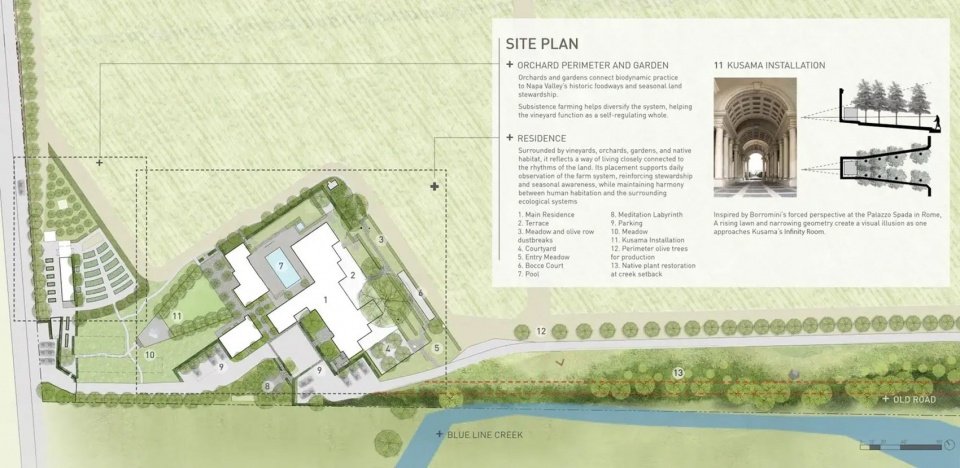
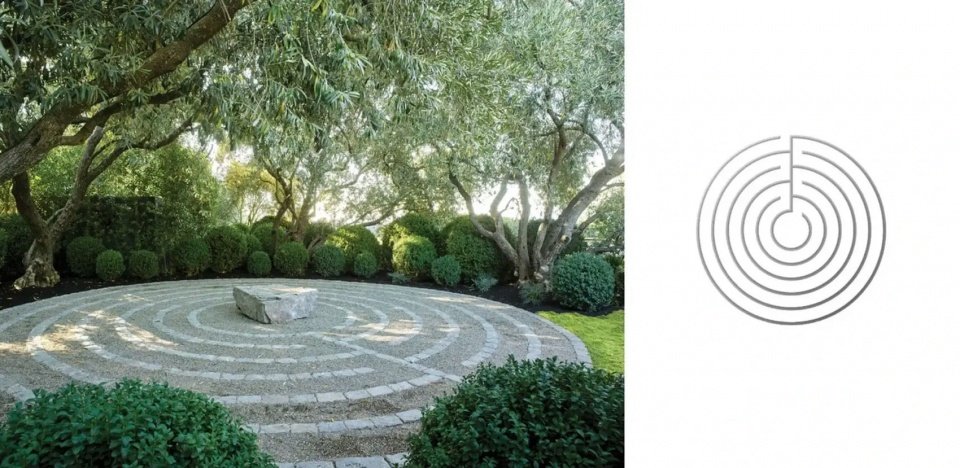
Two art-driven landscaping further enriches the estate. The first is a sloping courtyard inspired by the forced perspective of Borromini in the Palazzo Spada in Rome. The rising lawn and narrowing geometry create a visual illusion as one approaches Yayoi Kusama’s Infinity Mirrored House, which sits on a raised plinth, echoing the house’s cantilevered terrace and visually connecting to the valley floor. The second is a meditative labyrinth, edged with recycled cobblestones and nestled beneath the existing Sevillano olive trees. Referring to the medieval Chartres Labyrinth, it provides a place of contemplation and has become a symbolic identity for the château.
Through a long-term partnership, Bella Oaks has been revitalized into a biodiversity-rich and culturally enriching estate where history, agriculture and design intersect. By integrating vineyard productivity, ecological restoration and experiential landscaping, the project sets a precedent for agricultural residential design rooted in stewardship and continuity.
▲General site plan | The site plan shows vineyard veins, stream restoration, native hedges, orchards, and integrated landscape systems. Overall Site Plan | Site plan illustrating vineyard context, creek restoration, native hedgerows, orchards, and integrated landscape systems. © ACLA
▲Enlarge site plan | Detailed plan of the surrounding landscape of the main house and related garden rooms. Enlarged Site Plan | Detailed plan of the landscape surrounding the main residence and associated garden rooms. © ACLA
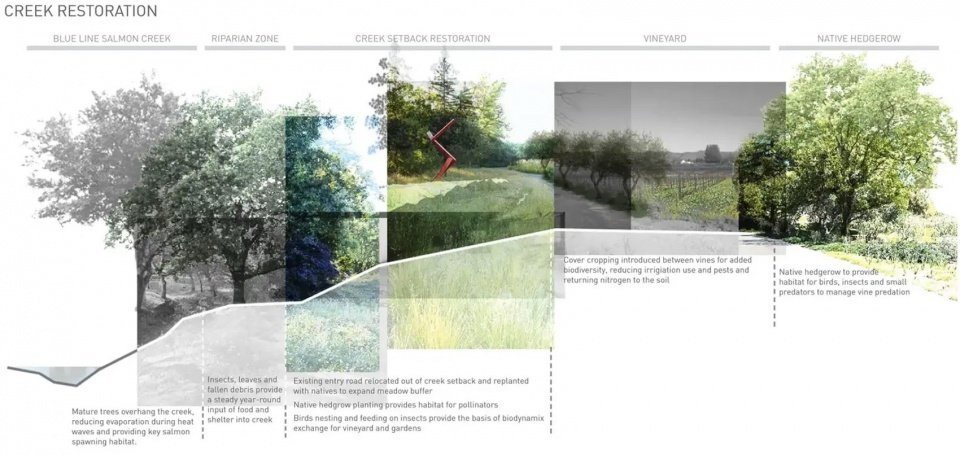
▲Site section | The section shows stream restoration, vineyard slopes, and hedge planting near the barn. Site Section | Section showing creek restoration, vineyard slopes, and hedgerow planting near the barn. © ACLA
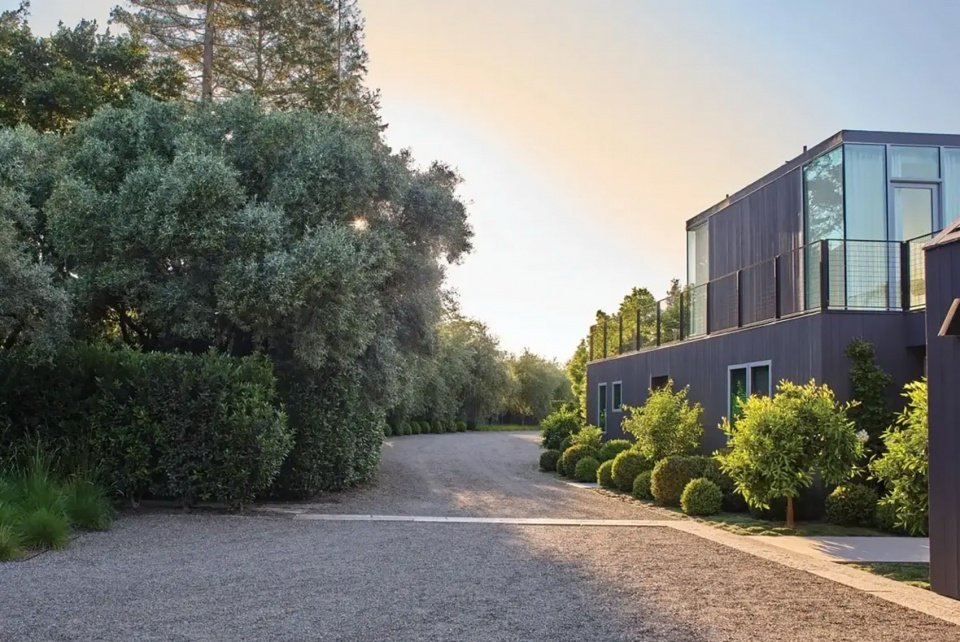
▲Stream Setback Restoration | The relocated driveway allows native planting to restore riparian habitat within the Salmon Stream Setback. Creek Setback Restoration | Relocated driveway allows native planting to restore riparian habitat within the salmon creek setback. © Marion Brenner
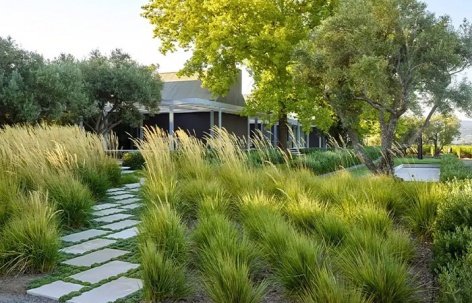
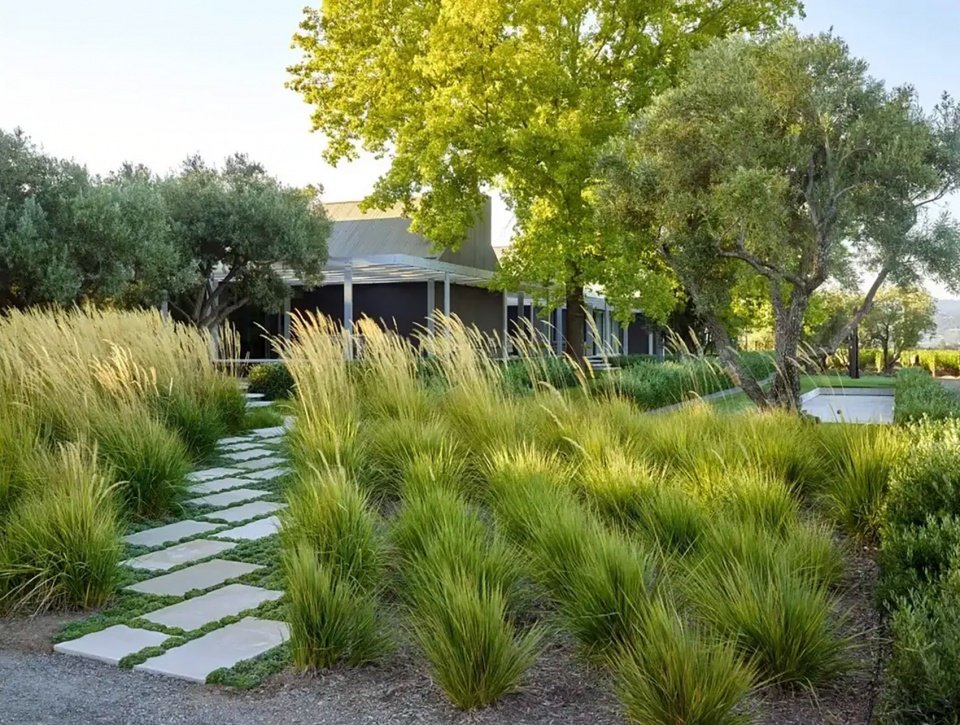
▲Garden Entrance | A hidden walkway running through the grass separates the house from the entrance driveway. Garden Entry | A concealed pedestrian walk through grasses screens the residence from the entry drive. © Marion Brenner
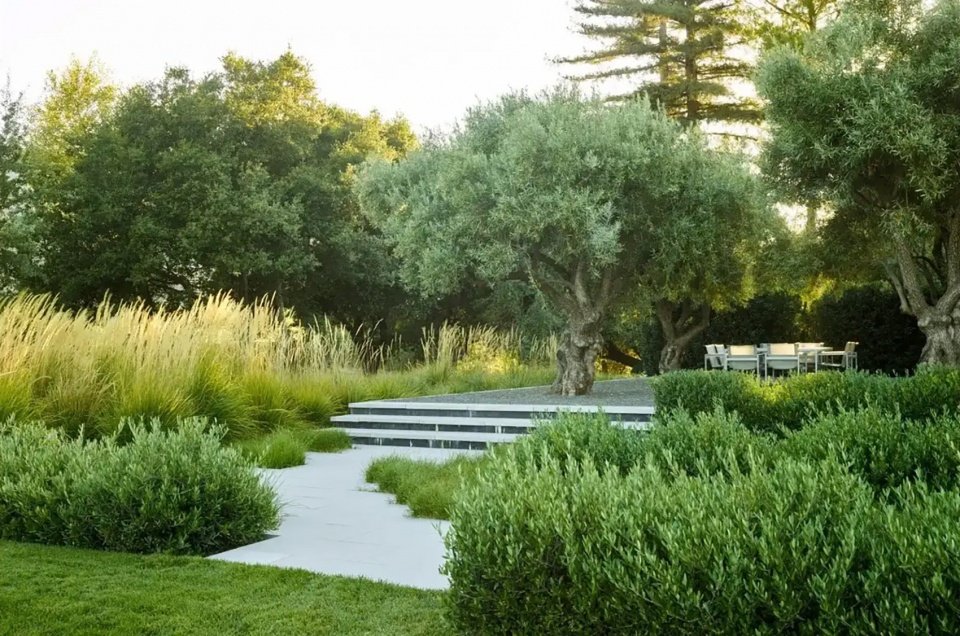
▲Olive Terrace | Rows of olive hedges separate the vineyard from the residence, and mature olive trees provide shade on the upper terrace. Olive Terrace | Rows of olive hedges separate vineyard and residence, with mature olives providing shade at the upper terrace. © Marion Brenner
▲Transition to the vineyard | A shade trellis frames the view from the house to the vineyard beyond. Transition to Vineyard | A shaded trellis frames views from the residence toward the vineyard beyond. © Marion Brenner
▲Cantilevered Terrace | Elevated terraces extend the living space outwards, creating broad views across the valley floor; Valley View | Drought-tolerant olive shrubs mirror the rows of vineyards, visually connecting the building to the larger landscape. Cantilevered Terrace | An elevated deck extends living space outward, creating expansive views across the valley floor. / Valley View | Drought-tolerant olive shrubs mirror vineyard rows, visually connecting architecture to the larger landscape. © Marion Brenner / Erin Feinblatt
▲ Entrance Courtyard | Gravel and recycled granite define the entrance, and productive olive trees lead to the meditative labyrinth. Entry Courtyard | Gravel and reclaimed granite define the entry, with production olives guiding arrival toward the meditation labyrinth. © Marion Brenner
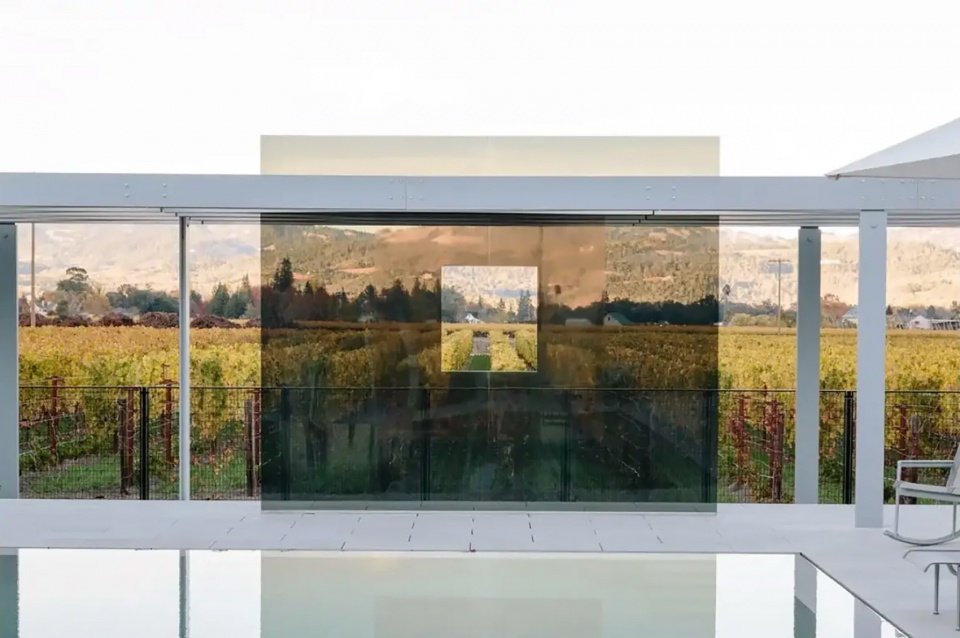
▲Framed view | The seasonal vineyard view is framed by a Robert Owen sculpture and reflected in a shallow pool of water. Framed Views | Seasonal vineyard views are framed by a Robert Irwin sculpture reflected in a shallow pool. © Bob Stefko
▲Forced perspective | The ascending lawn inspired by the Spada Palace leads to Yayoi Kusama’s “Infinity Mirrored Room”, creating a deliberate visual illusion. Forced Perspective | A rising lawn inspired by Palazzo Spada leads to Kusama’s Infinity Room, creating a deliberate visual illusion. © Matt Morris
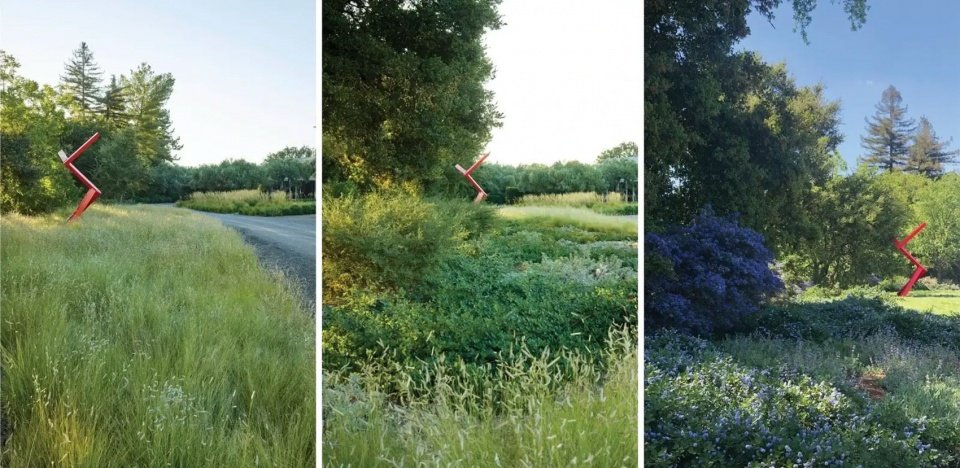
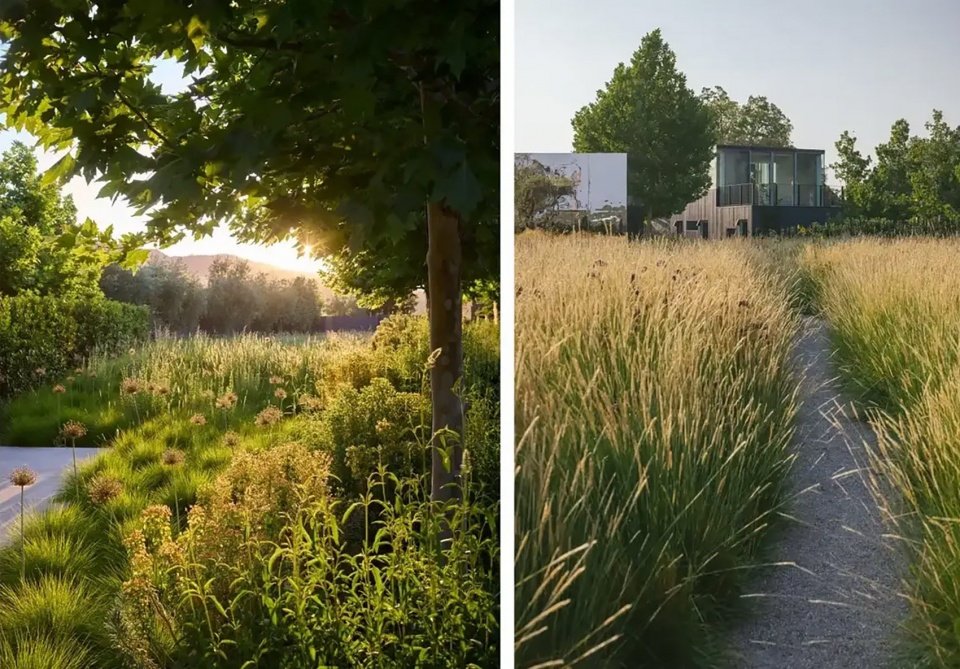
▲Seasonal meadow|Meadow paths surround the elevated base, providing ever-changing seasonal views and landscape immersion. Seasonal Meadow | Meadow paths surround the raised plinth, offering changing seasonal views and immersion in landscape. © Marion Brenner (left), Erin Feinblatt (right)
▲ Labyrinth | A secluded meditative labyrinth paved with recycled cobblestones and located in an existing olive grove has now become a symbol of the winery. Labyrinth | A secluded meditation labyrinth of reclaimed cobble set within an existing olive grove is now the winery’s symbol. © Marion Brenner
PROJECT NARRATIVE
Located between the Napa Valley floor and the Mayacamas Mountains, this 20-acre project transforms Bella Oaks—one of Napa Valley’s earliest single-vineyard estates—into a living model of stewardship, ecological resilience, and contemporary landscape design. Founded in the mid-20th century by Belle and Barney Rhodes, Bella Oaks played a formative role in establishing Napa Valley’s culinary and agricultural heritage.
Drawing on her experience as a conservator and art collector, the client partnered with our office to shift the landscape from extraction toward restoration and long-term residence residence, aligned with the vineyard’s organic replanting. The project began with modest interventions around the main and expanded over time as the client’s commitment to land stewardship deepened.
Early efforts focused on relocating the existing entry drive out of a designated blue-line salmon creek setback and restoring the native riparian corridor to encourage habitat recovery. This work set the foundation for a broader ecological strategy that includes biodiverse hedgerows, orchards, and meadows designed to support pollinators, improve soil health, and increase populations of beneficial insects. The design program encompasses the main residence, creek restoration, meditation labyrinth, vegetable gardens, barn, meadow systems, art installations, olive orchard, and native hedgerows—each integrating functional, ecological, and experiential goals.
The landscape employs a linear spatial language that echoes the architecture, organizing outdoor spaces into a sequence of connected garden rooms. Rows of dwarf olives, mature olive and oak trees, and terraced meadows create layered experiences while framing expansive views across vineyards and hillsides. Lower pathways wind through meadow grasses, olive hedges, sunken bocce courts, and areas. Circulation, thresholds, and sightlines are carefully choreographed to encourage exploration, seasonal awareness, and engagement with the broader site, while the client’s sculpture collection establishes focal points throughout the landscape.
Two artistically driven landscapes further enrich the estate. The first is a sloped courtyard inspired by Boromini’s forced perspective at the Palazzo Spada in Rome. A rising and narrowing geometry create a visual illusion as one approaches Kusama’s Infinity Room, set on a raised plinth that mirrors the cantilevered deck of the residence and connects visually to the valley floor. The second is a meditation labyrinth edged with reclaimed lawn and nestled beneath existing Sevillano olive trees. Referencing the medieval Chartres labyrinth, it provides a place for reflection and has become a symbolic identity for the winery.
Through long-term collaboration, Bella Oaks has been revitalized as a biodiverse, culturally enriched estate where history, agriculture, and design converge. By integrating vineyard productivity, ecological restoration, and experiential landscapes, the project establishes a precedent for agricultural residential design rooted in stewardship and continuity.
PROJECT CREDITS
* Sarah Keizer — Lead Designer
* Andrea Cochran — Lead Designer
* Judith Yang — Lead Designer
*Hongsheng Tu — Lead Designer
* Andrea Cochran Landscape Architecture — Landscape Architect
* Michael Maltzan Architecture — Design Architect
* Centric — General Contractor
* Sherry Williams Design inc. — Interior Design
* Joe Branum Tree Care — Arborist
* RMA Irrigation — Irrigation consultant
* Carlos Landscape — Landscape contractor
* HLB Lighting Design — Lighting Design
* Summit Engineering — Civil Engineering
* Summit Engineering — Structural Engineer
* Guy Nordenson and Associates — Structural Engineer for Architectural Trellis
* Dexter Landscaping — Landscape contractor
* Marion Brenner — Photographer
* Erin Feinblatt — Photographer
* Matt Morris — Photographer
* Bob Stefko — Photographer
PRODUCT LIST
* Furniture: Tucci Umbrellas
* Drainage/Erosion: NDS, Aco Brickslot drain, American Hydrotech
* Fences/Gates/Walls: Jakob, Custom steel retaining walls, Custom steel gates and fences
* Irrigation: Hunter, Rain Bird, NDS, Lasco, Wilkins
* Lumber/Decking/Edging: Duraedge landscape edge, Thermory decking
* Water Management/Amenities: Jacuzzi
* Soils: American Hydrotech
* Hardscape: Wheeler Zamaroni decorative gravel, Maidenstone stone pavers, Stepstone precast concrete pavers, Concrete collaborative custom concrete pavers, American soil and stone reclaimed granite and cobbles stones
* Lighting: BK, BEGA, Beachside Lighting
PLANT LIST
*Acer macrophyllum
* Citrus tree
* Espalier Fruit Tree
*Fig tree
* Olea europaea – Frantoio mix for production
*Olea europaea ‘Sevillano’
* Platanus x acerifolia
* Quercus agrifolia
* Quercus lobata
*Quercus suber
* Allium bulbs
*Bouteloua gracilis
*Bouteloua gracilis ‘Blonde Ambition’
* Buxus sempervirens
* Buxus x ‘Green Tower’
*Carex pansa
* Calamagrostis x a. ‘Karl foerster’
* Calycanthus occidentalis
* Ceanothus griseus horizontalis ‘Yankee Point’
* Ceanothus x ‘Concha’
*Festuca mairei
* Helleborus argutifolius
* Helleborus x ‘Blue Lady’
*Heteromeles arbutifolia
*Heuchera Green
* Holodiscus discolor
*Hydrangea quercifolia
* Laurus nobilis
* Lupinus albifrons
*Monarda fistulosa
*Muhlenbergia rigens
* Muhlenbergia lindheimeri
* Myrica californica
* Nepeta x ‘Walker’s Low’
* Olea europaea ‘Little Ollie’ TM
* Pennisetum spatholatum
*Perovskia atriplicifolia
* Ribes sanguineum glutinosum ‘Inverness White’
* Ribes viburnifolium
* Rhamnus californica ‘Eve Case’
* Rosa Climbing Roses Sally Holmes
* Rosmarinus officinalis ‘Tuscan Blue’
* Sod Lawn
* Sunflower Plant
*Salvia x ‘Bee’s Bliss’
* Salvia Clevelandia
*Symphoricarpos albus
* Trachelospermum jasminoides
* Thymus praecox ‘Elfin’
* Verbena Bonerisensis
* Woodwardia fimbriata
More:ASLA;Andrea Cochran Landscape Architecture
Source: gooood.cn