














grateful or building Share the following content with gooood. More about them:Aruma Architects on gooood
Appreciations towards Aruma Architects for providing the following description:
Facing Tallinn’s increasingly commercialized urban environment, this work attempts to extract a relatively independent courtyard from the surrounding city, providing a brief but intentional pause. Here, the sea breeze blows through the silent stones, and the sunlight passes through the gaps and slowly sweeps across the warm and stretched plywood curved surface. It is made of ordinary materials, but it forms a spatial privilege that isolates the external hustle and bustle, leaving a pure sense of atmosphere and luxury experience.
Set against Tallinn’s rapidly commercializing urban backdrop, the installation offers a sheltered courtyard detached from its surroundings, creating a deliberate pause. Here, the sea breeze whispers against silent stones, and sunlight filters onto the warm, sweeping curves of plywood screens. It is a spatial privilege carved from ordinary materials, filtering out external chaos for pure atmospheric luxury.
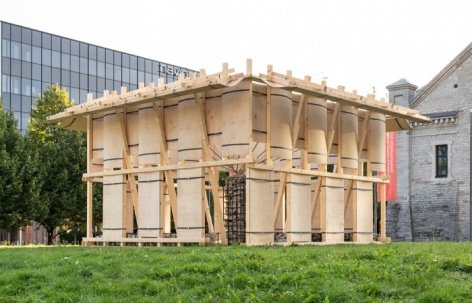
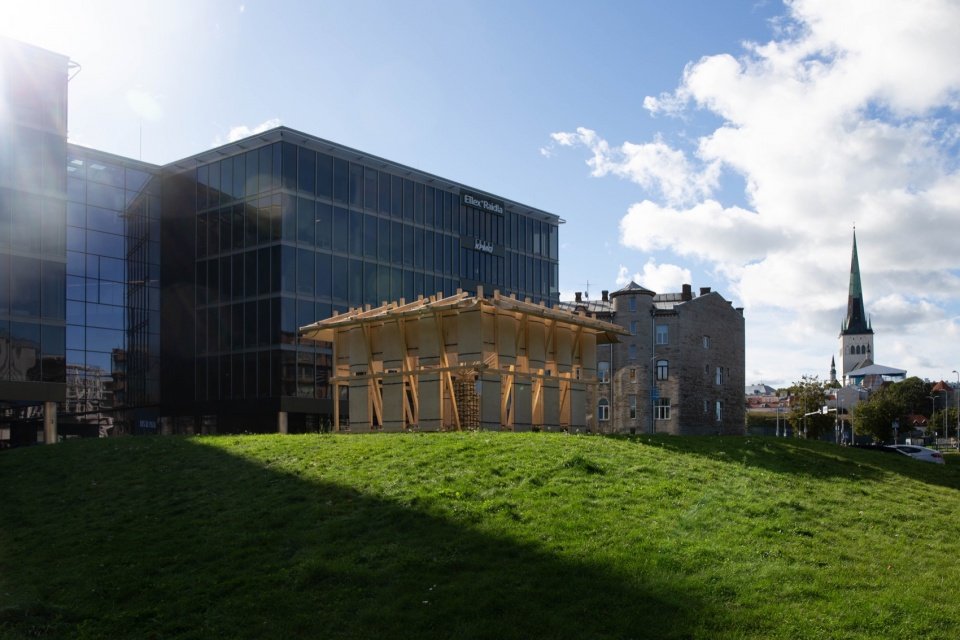
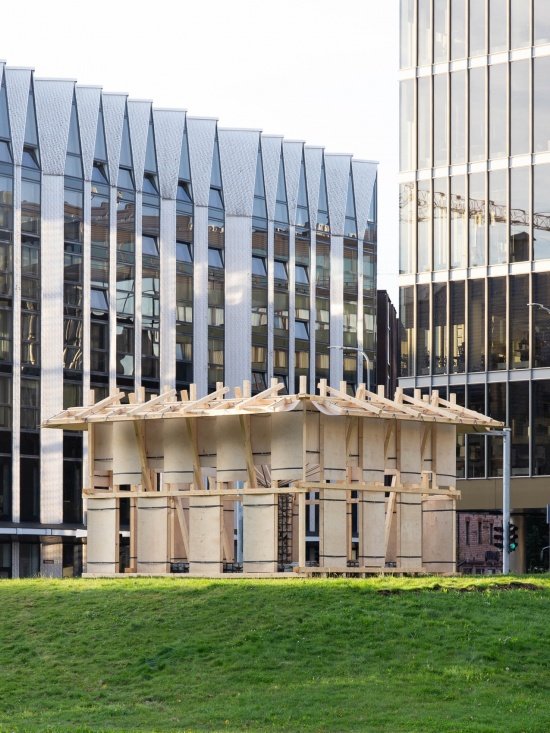
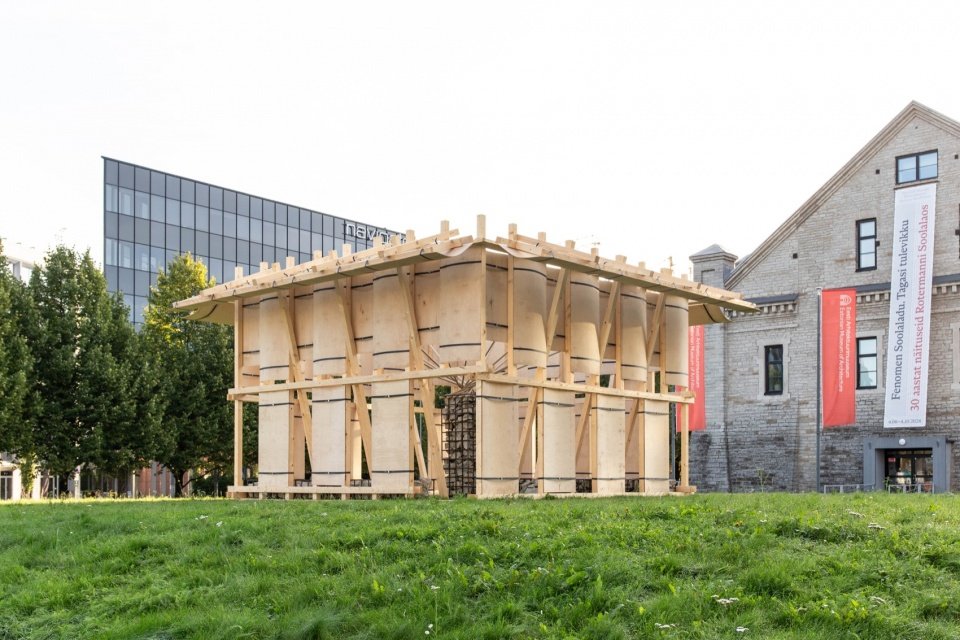
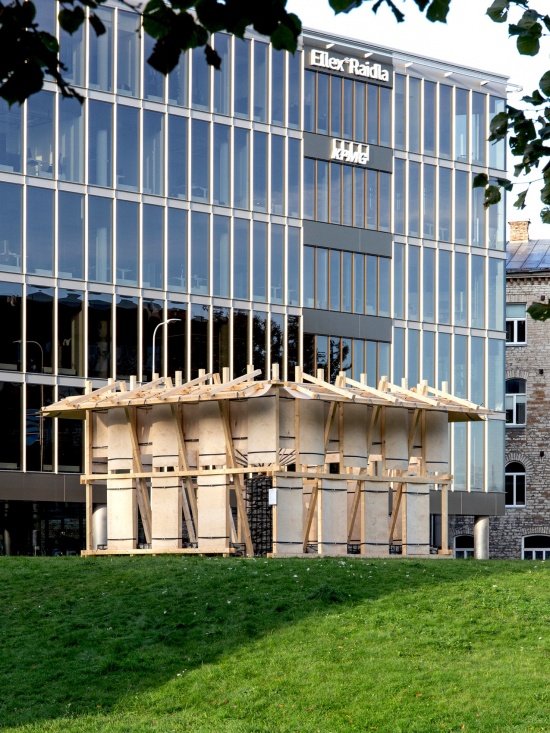
▼The pavilion in its urban setting © Zhang Boyun
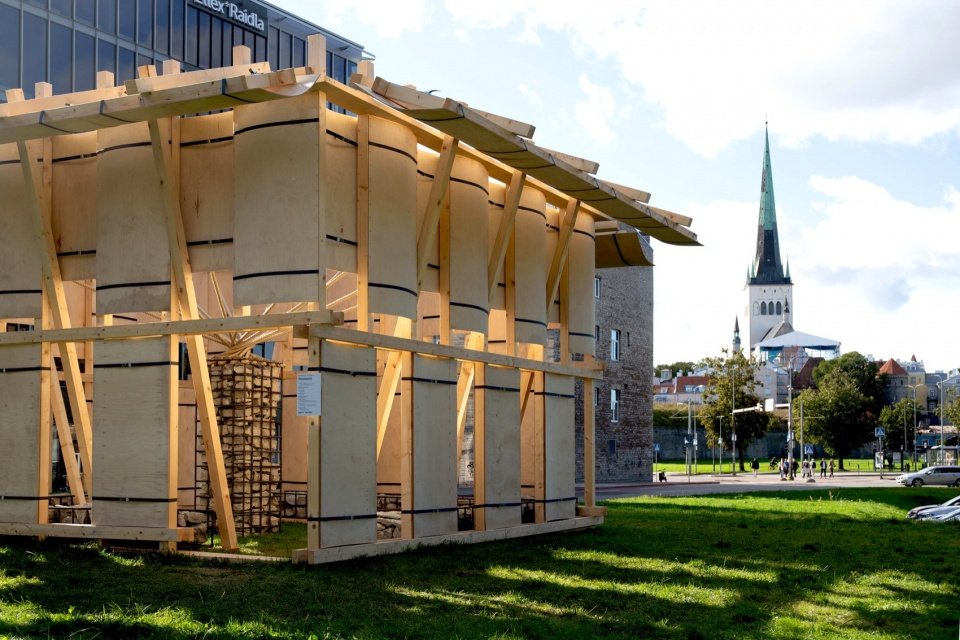
▼Exterior of the pavilion in sunlight © Zhang Boyun
▼The pavilion and its architectural surroundings © Zhang Boyun
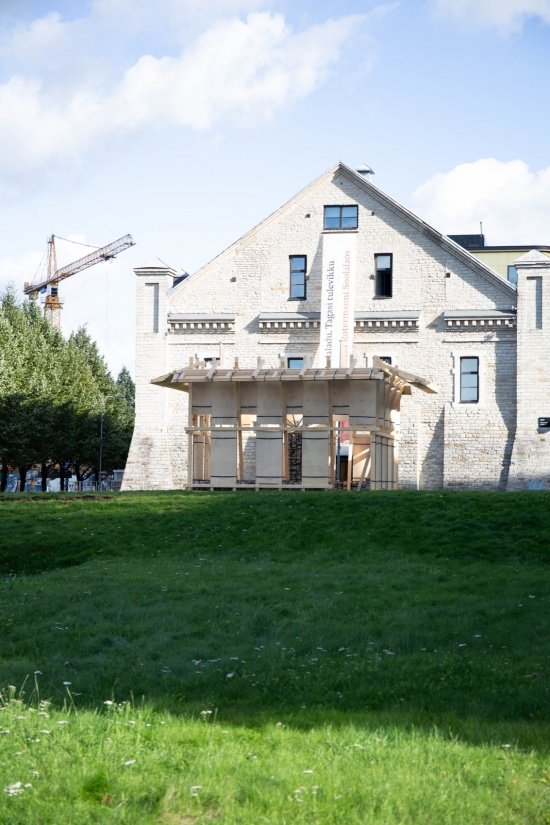
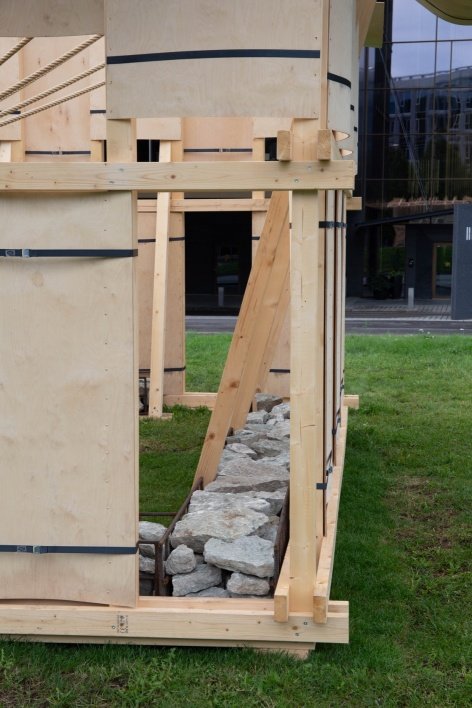
▼Timber pavilion on the grassy slope © Zhang Boyun
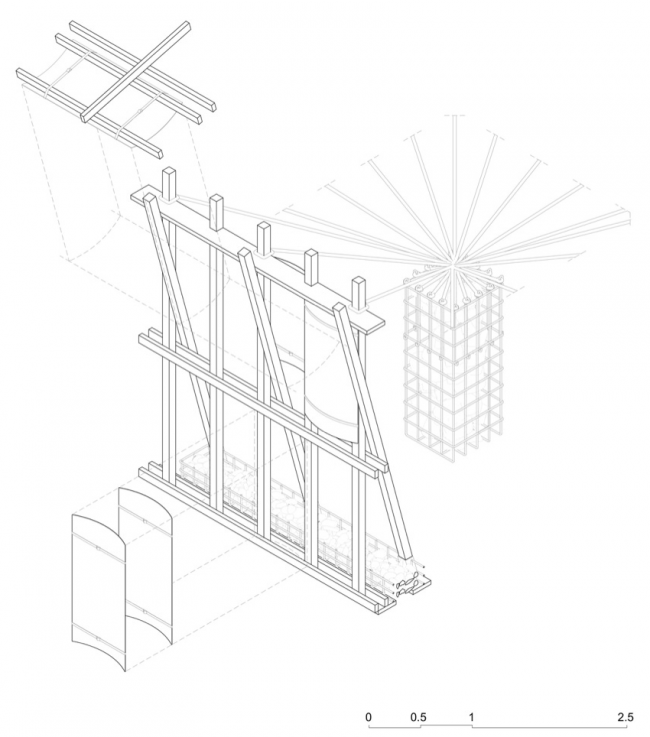
The solid wooden frame was an important part of the original concept and forms the overall structure of the installation. This wooden skeleton was originally conceived to give the building natural warmth and shape the space in an elegant way.
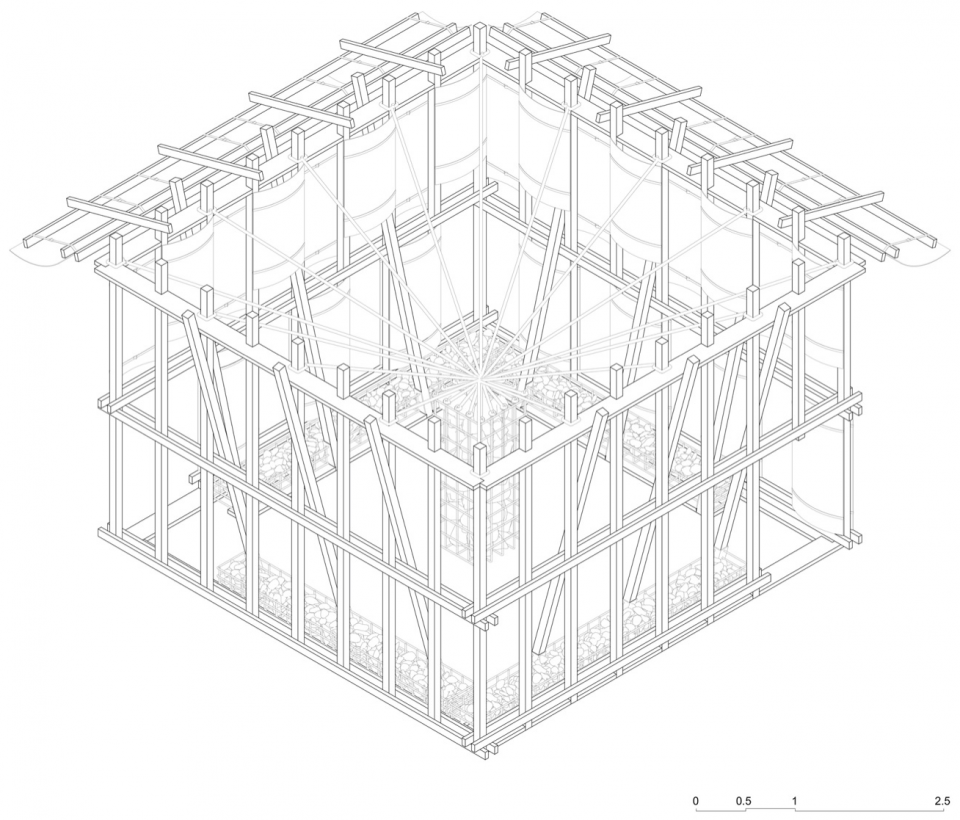
▼Axonometric drawing © Orjian Architecture

Integral to the original conceptual vision, the installation’s overall structure is defined by a robust timber frame. Conceived from the start to ground the architecture in organic warmth, this wooden skeleton gracefully shapes the space.
▼Overall exterior view of the pavilion © Zhang Boyun
▼A timber courtyard in the city © Zhang Boyun
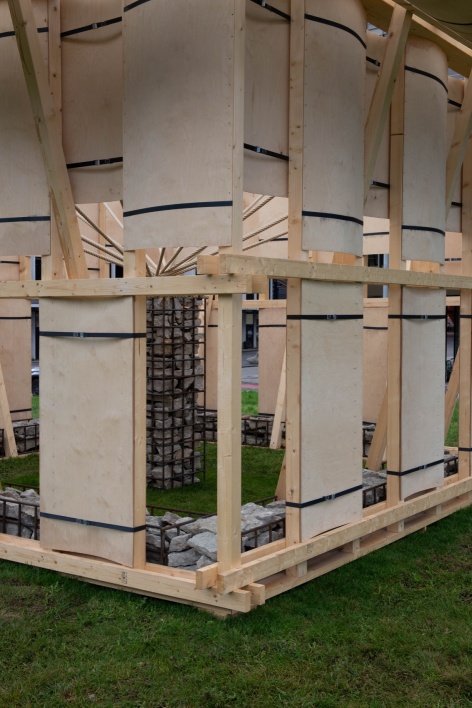
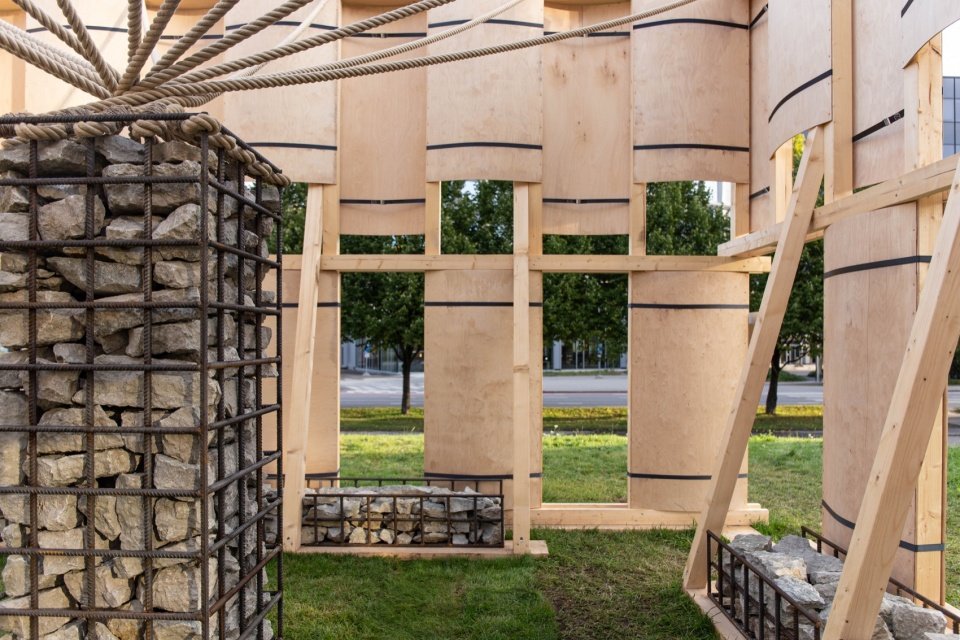
▼Timber frame, plywood screens and base gabions © Zhang Boyun
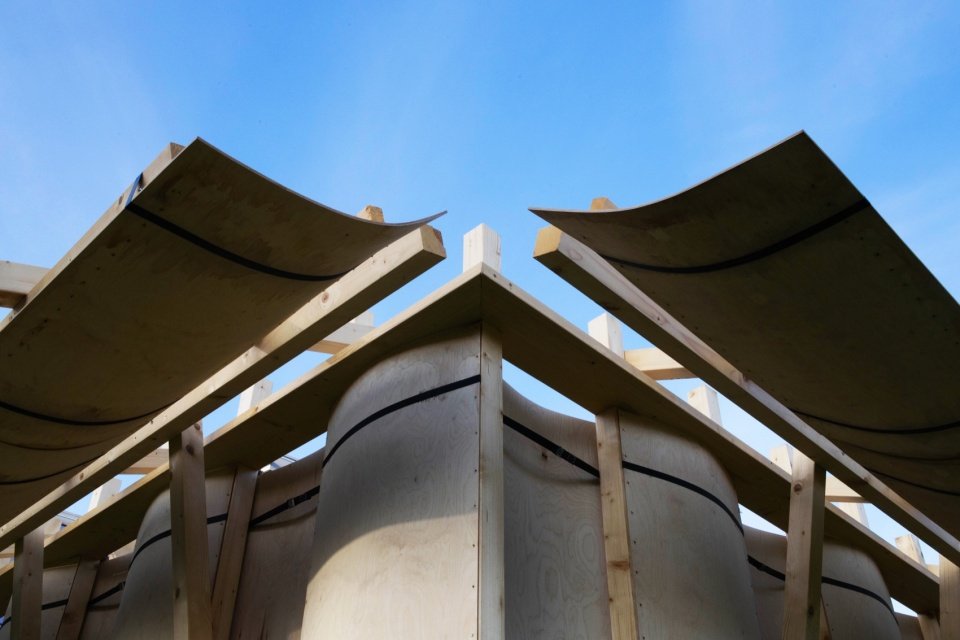
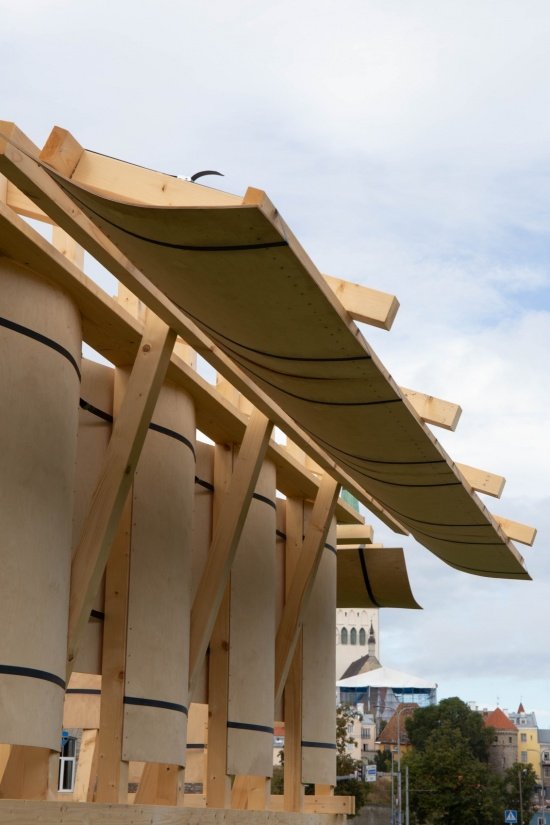
▼Looking up at the curved plywood surfaces © Zhang Boyun
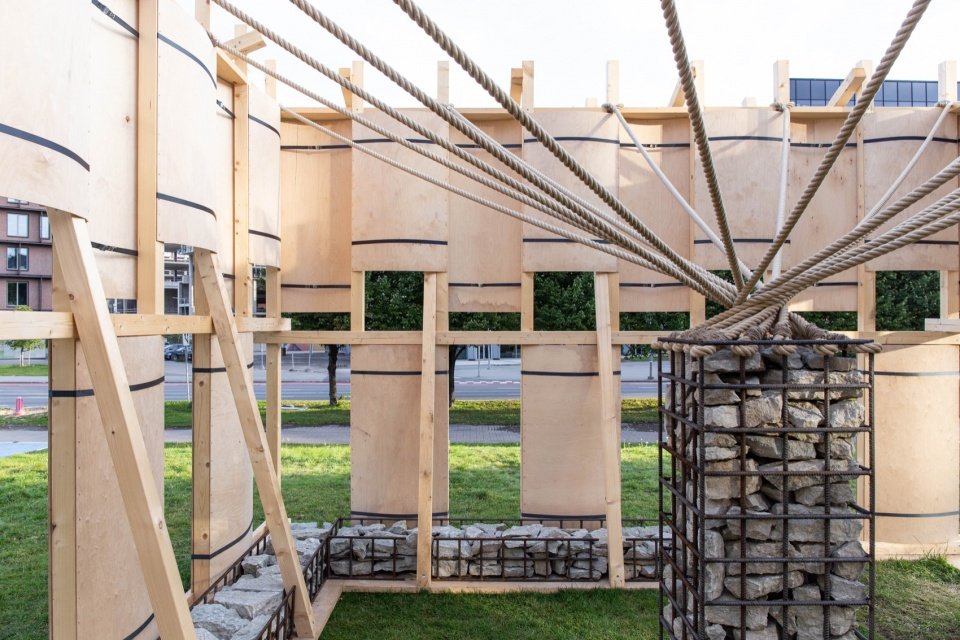
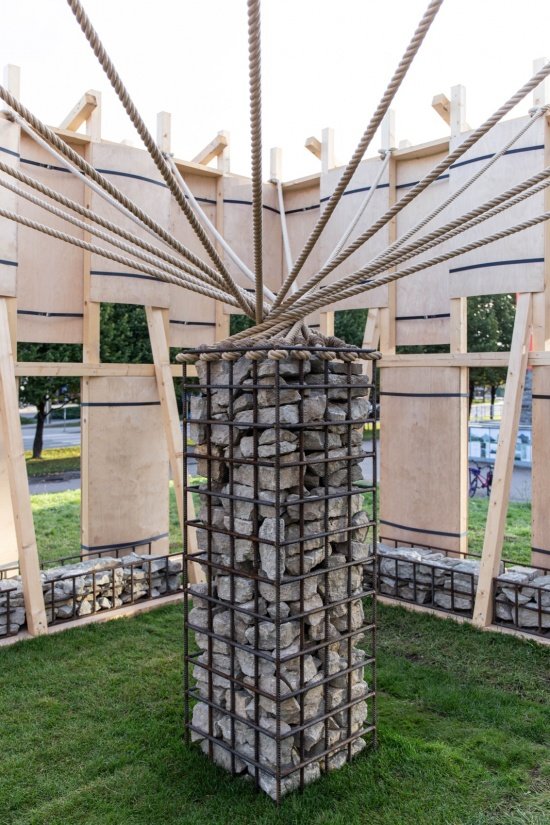
Connecting the wooden walls to the central core is a system of spirally intertwined ropes that tie the installation together like the strings of a large musical instrument. In this tensioned structure, stacked limestone within a central gabion provides critical gravity.
Connecting these timber walls to the center is an intricate system of ropes, pulled taut like the strings of a grand instrument. Within this tensile network, the weight of stacked limestone in the central gabion provides crucial gravity.
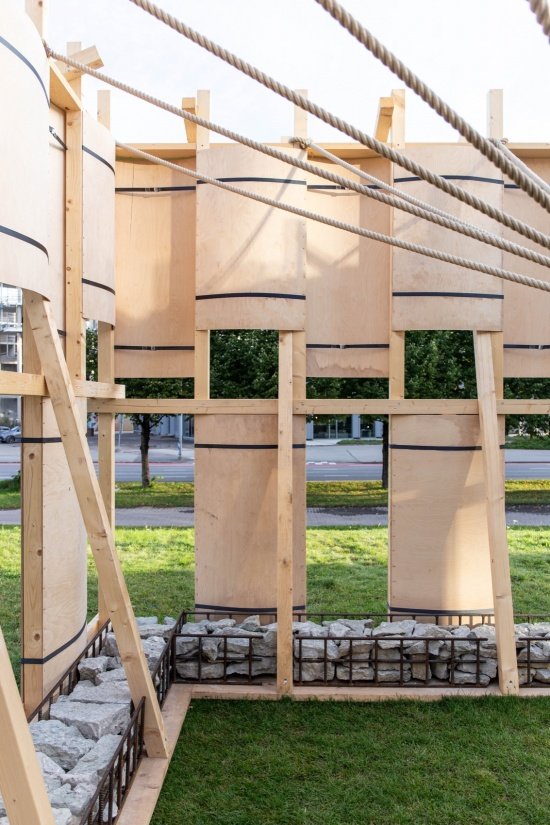
▼Ropes connecting the timber walls to the central core © Zhang Boyun
▼Exploded elevation © Orjian Architecture

▼Central limestone gabion, Central limestone gabion © Zhang Boyun
The downward force keeps the ropes in tension, thus ensuring the stability of the overall structure. The central core takes on an obelisk-like geometry, like the “tuning pegs” of a giant musical instrument. The experience is like being inside the belly of a stringed instrument.
This downward force pulls the ropes tight, ensuring absolute structural stability. The core forms an obelisk-like geometry, acting as the structural “tuning peg” of this vast architectural instrument. The experience is akin to standing inside the belly of a stringed instrument.
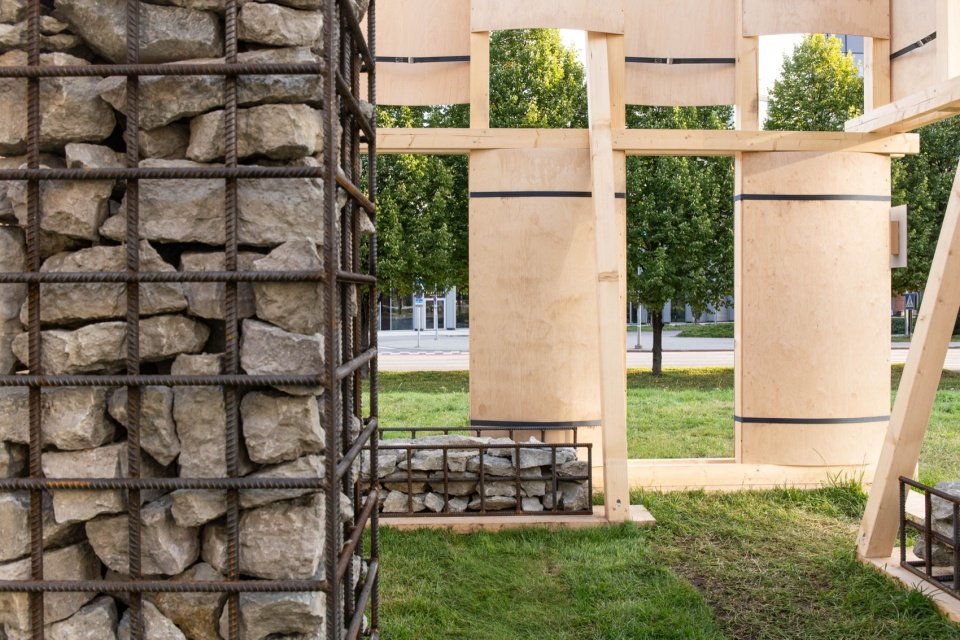
▼Space between the gabion and plywood screens © Zhang Boyun
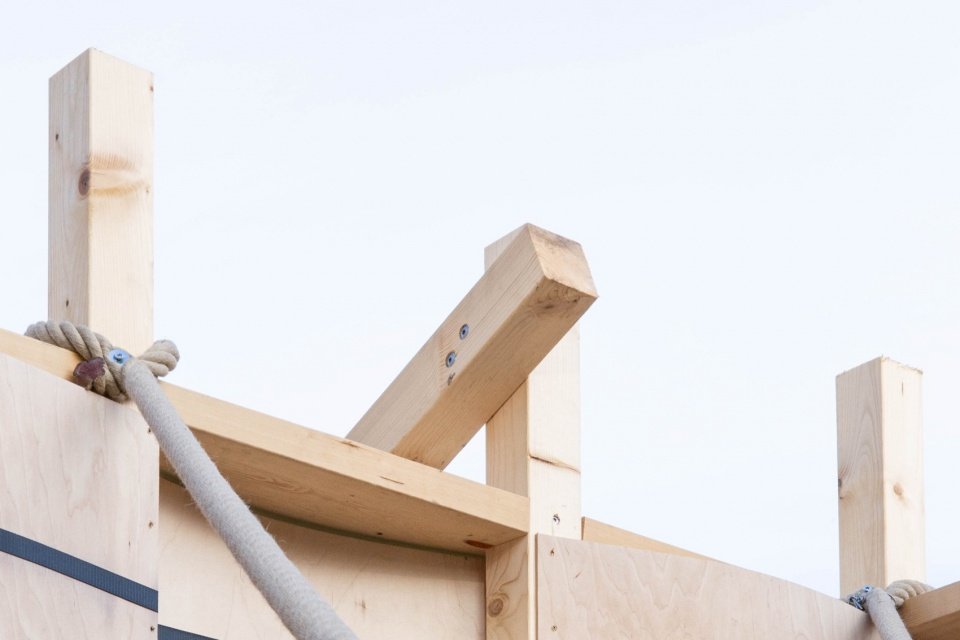
▼Hemp rope and timber connection © Zhang Boyun
Here, “Bougie” is reinterpreted as a luxury brought about by sensory amplification. As the changing Baltic Sea breeze, flowing light and architectural elements naturally intersect in the space, visitors are invited to step inside, sit quietly and become part of the resonance of the space.
Here, “Bougie” is reinterpreted as the luxury of amplified perception. As shifting Baltic winds, transient light, and tectonic elements naturally converge, visitors are invited to step inside, sit quietly, and become part of this resonating sanctuary.
▼The sheltered grassy courtyard © Zhang Boyun
▼Bent plywood and wooden eaves/light passing through the enclosure gap,
Curved plywood and timber eaves / Light passing through the enclosure© Zhang Boyun
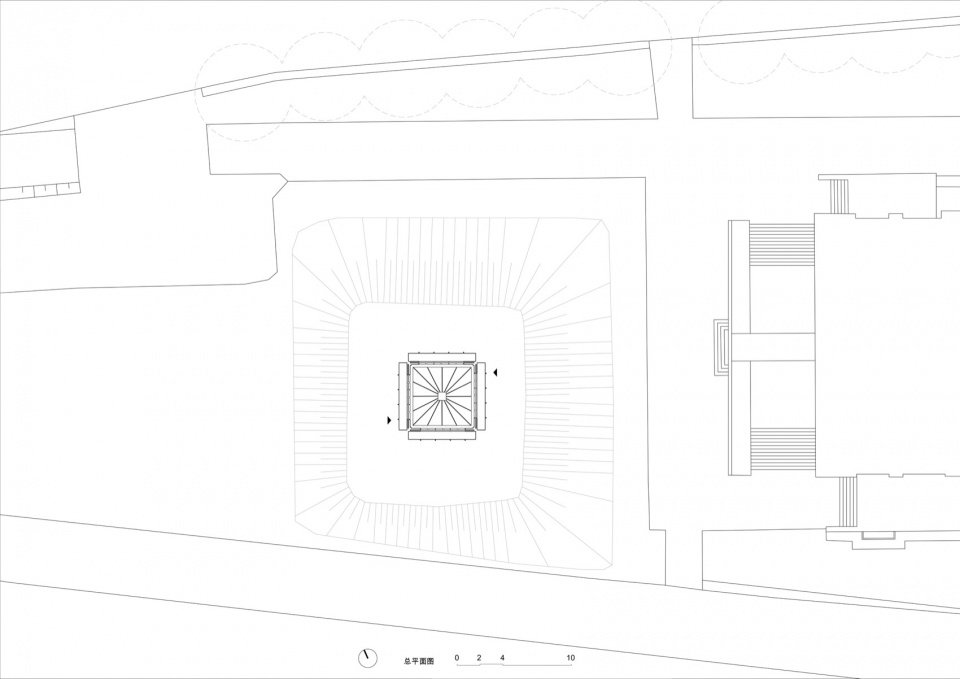
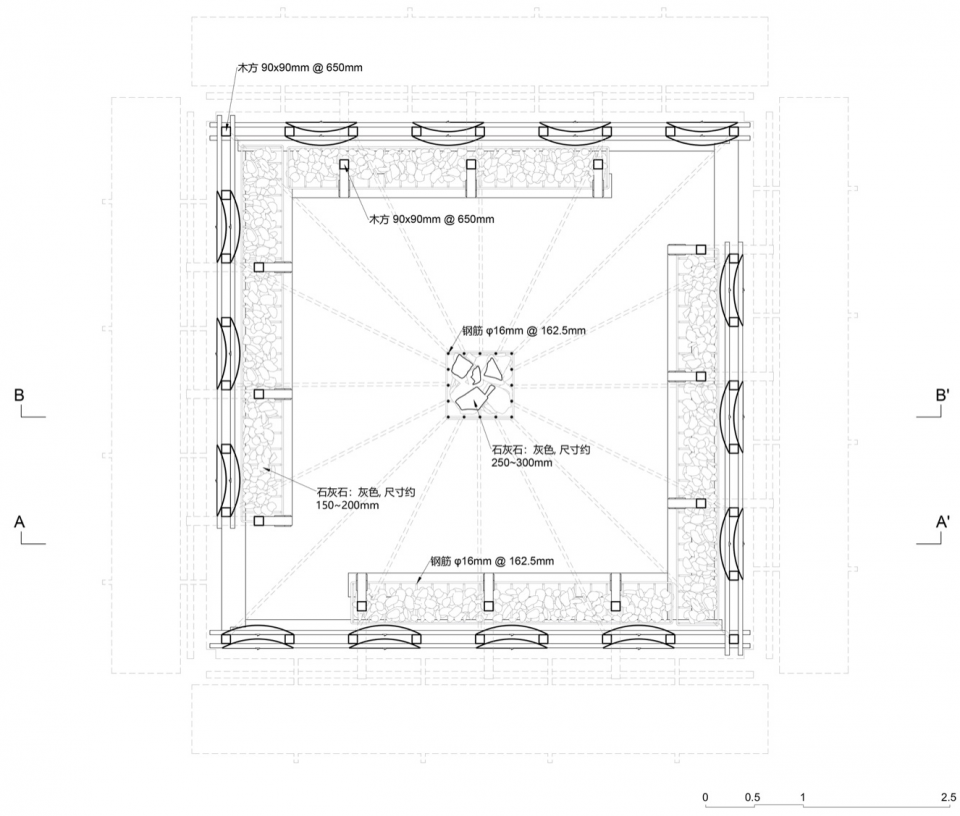
▼General floor plan, Site plan © Orjian Architecture
▼Plan at 1.100 m © Orjian Architecture

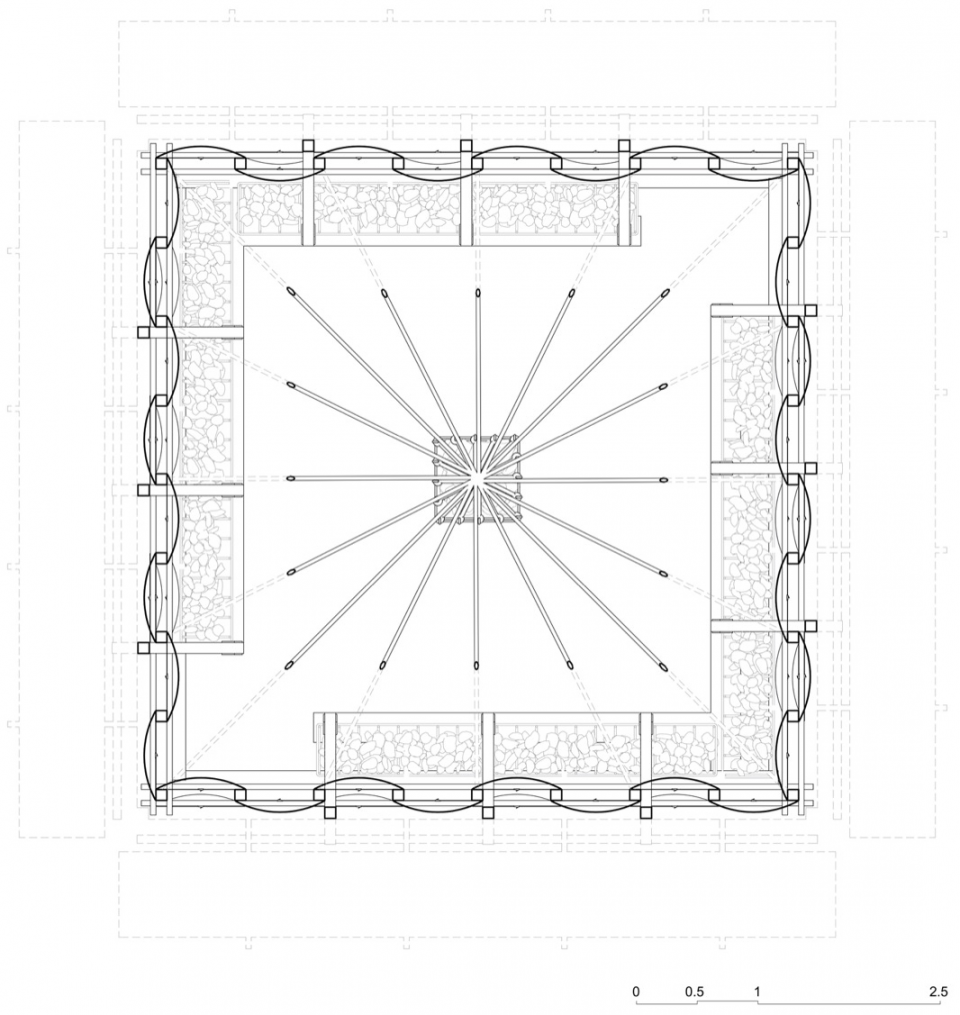
▼Plan at 2.900 m © Orjian Architecture

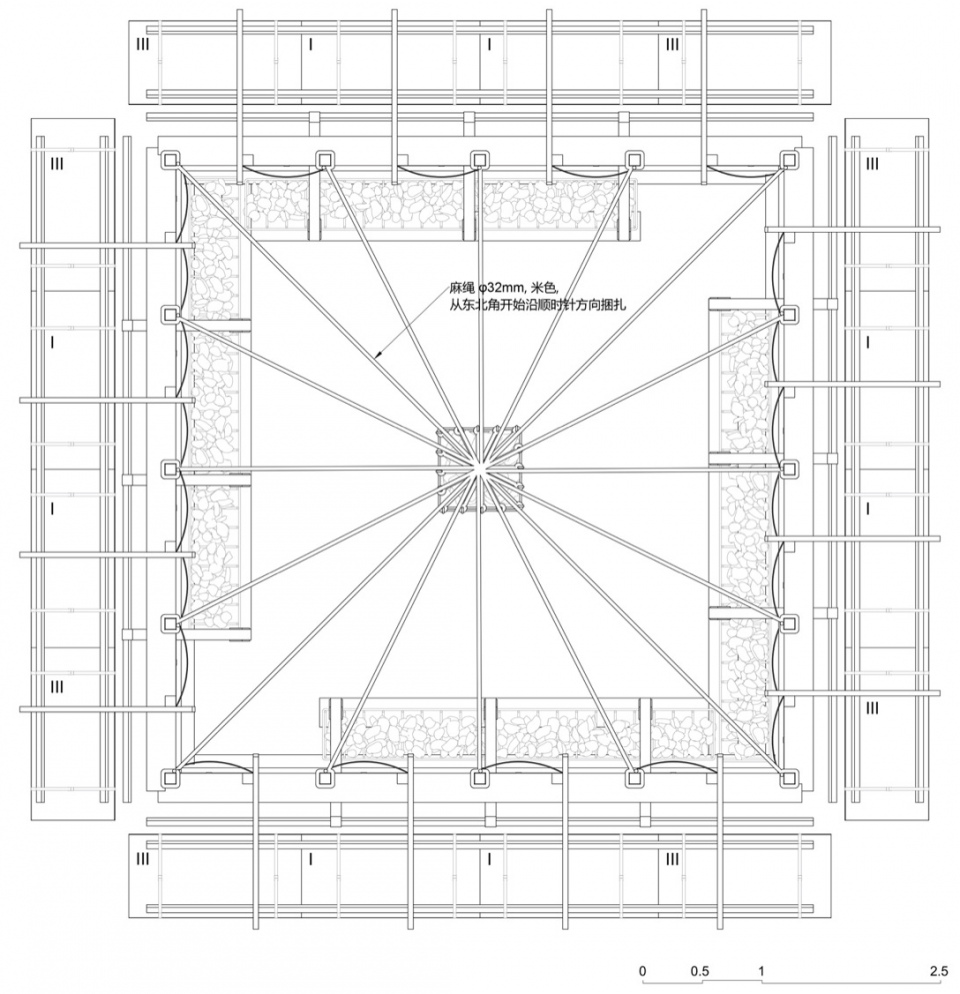
▼Roof plan, Roof plan © Orjian Architecture

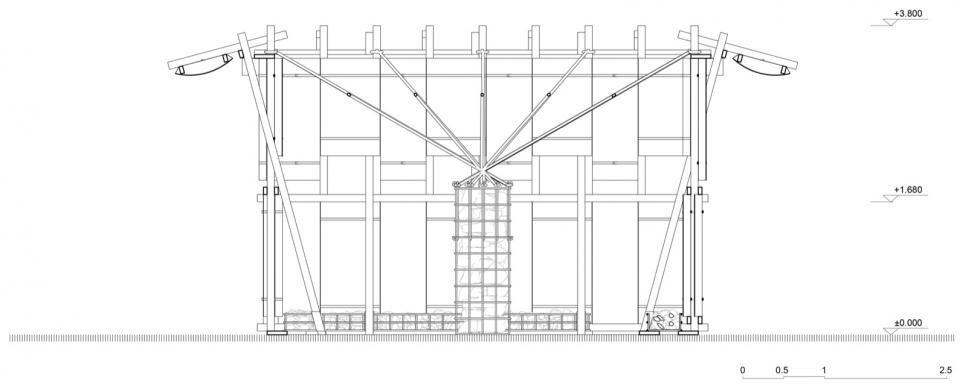
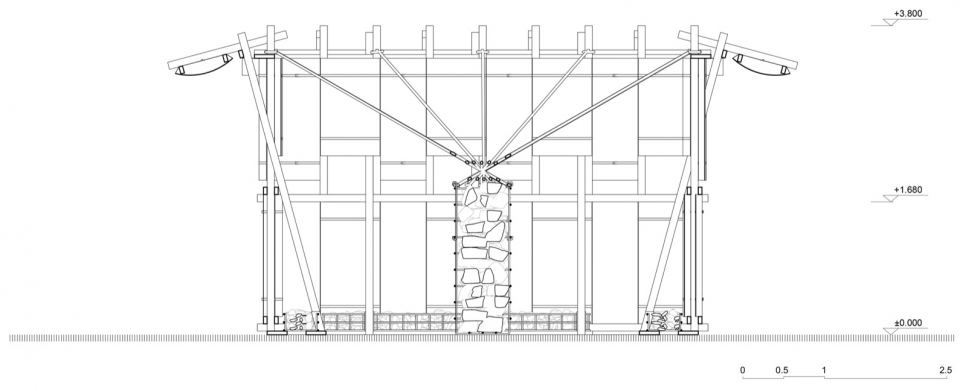
▼AA′ section view, Section AA′ © Orjian Architecture

▼BB′ section view, Section BB′ © Orjian Architecture
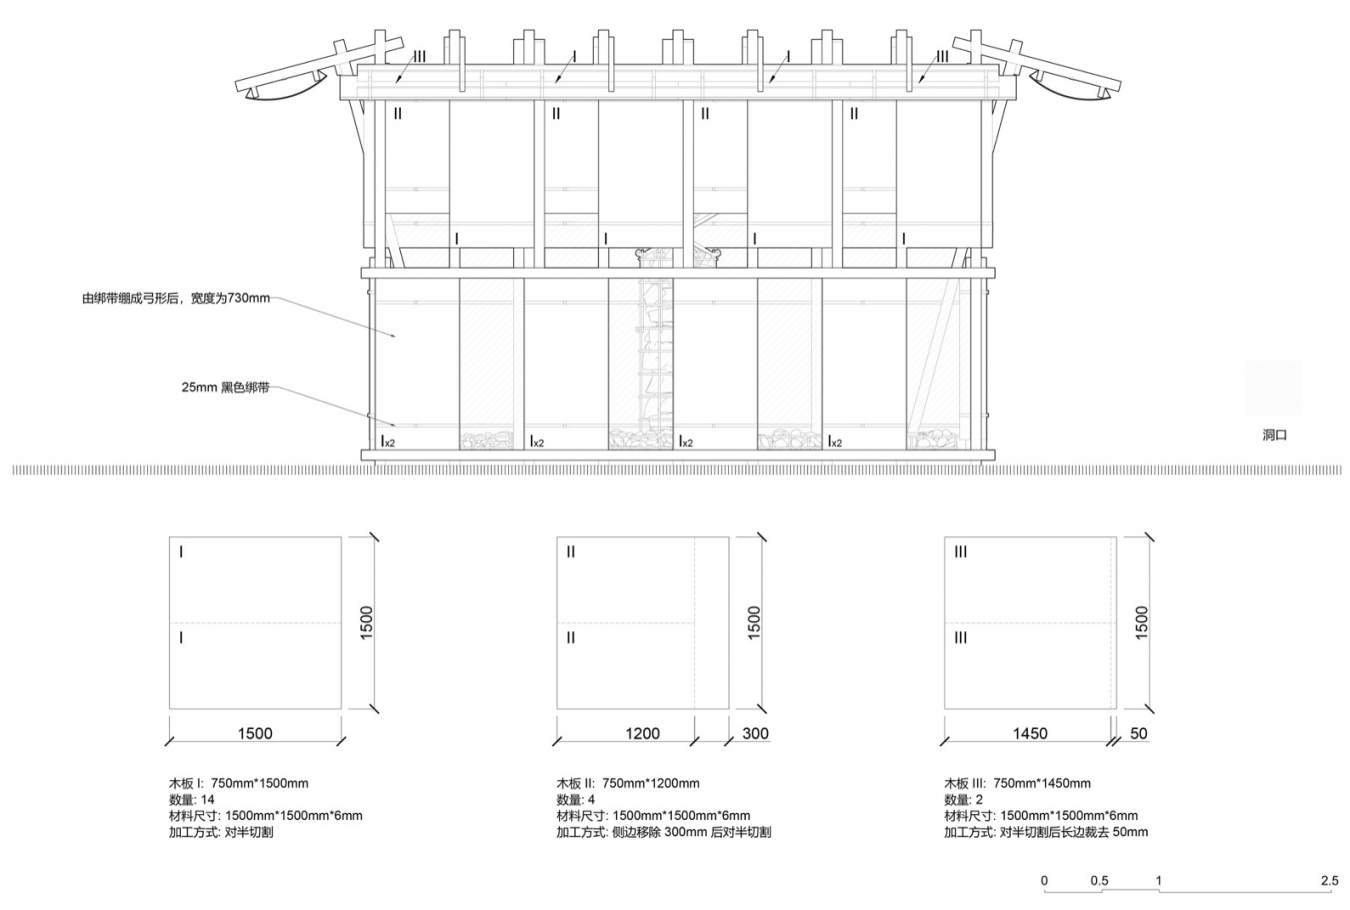
▼South elevation and plywood panel dimensions © Orjian Architecture

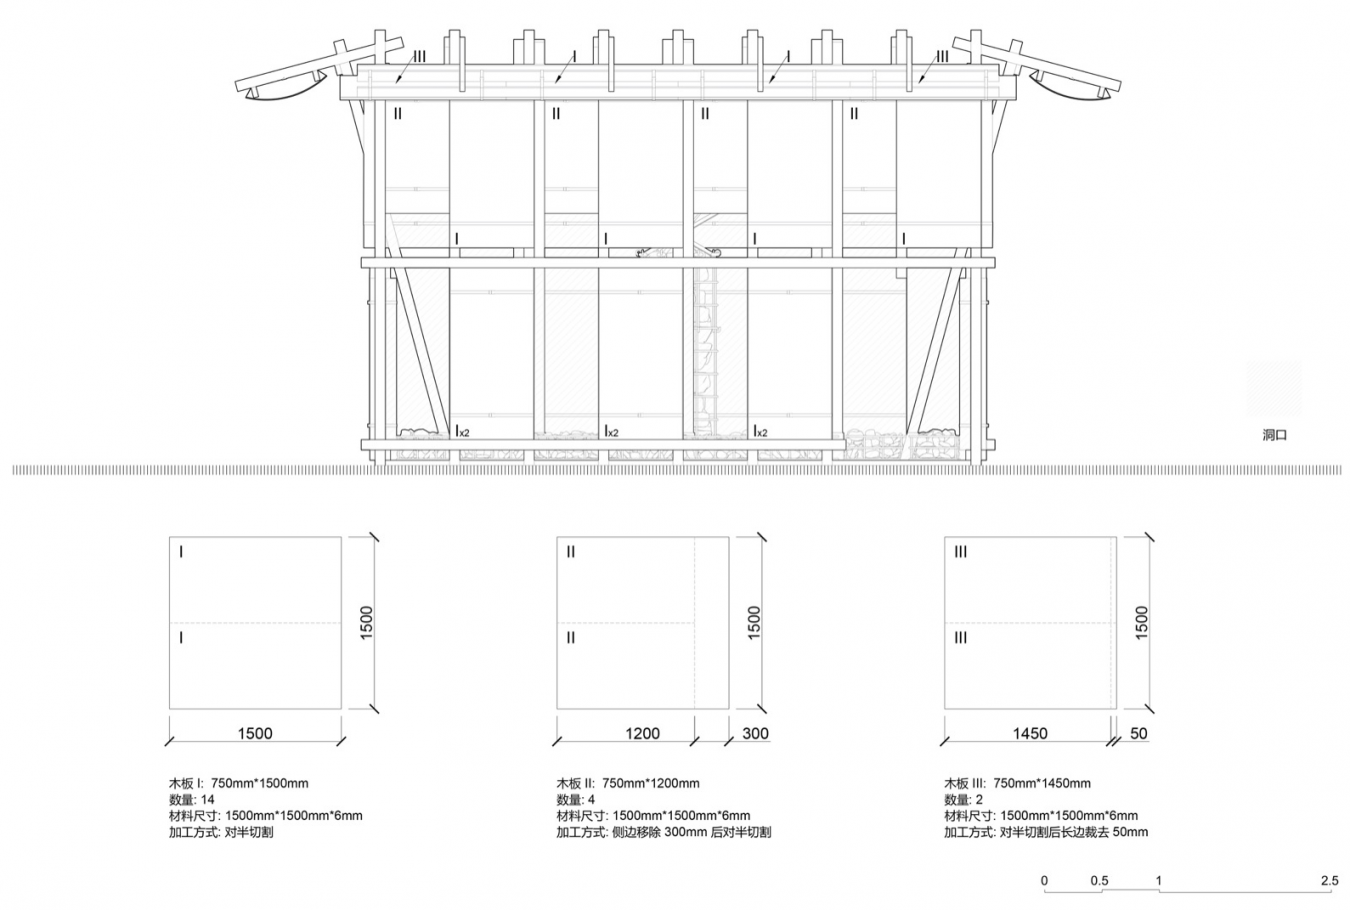
▼West elevation and plywood panel dimensions © Orjian Architecture
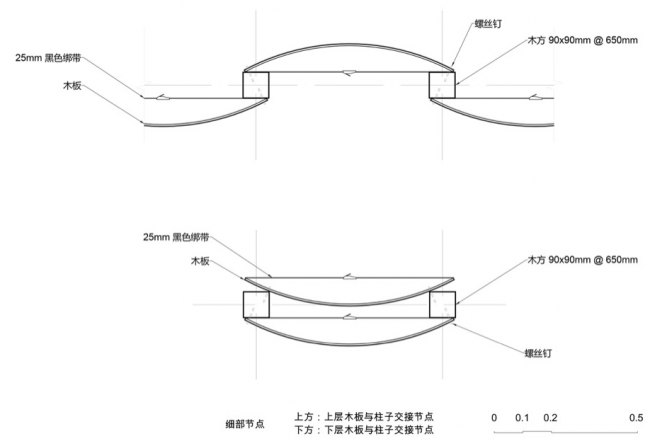
▼Upper and lower plywood-to-post connection details, Upper and lower plywood-to-post connection details © Orjian Architecture
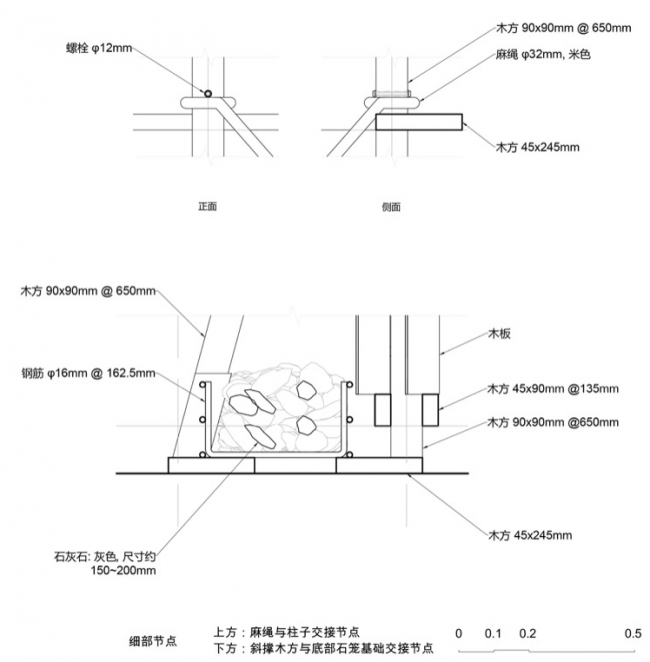
▼Rope-to-post, bracing and base gabion details © Orjian Architecture
Project name: RESONANCE (Tallinn Architecture Biennale Pavilion)
Project Type: Installation
Designer: Orjian Architecture
Company website: https://www.arumaarchitects.com/
Contact email: chenghaochung.chca@gmail.com
Design year: April 2026
Completion year: September 2026
Design team: Zheng Haozhong, Zhang Jie, Cui Jiakai, Matteo Minnicelli, Zhang Shixuan
Project address: Tallinn, Estonia
Building area: 59㎡
Photography copyright: Zhang Boyun
Implementation cooperation: Mari-Liis Vunder, Tallinn Architecture Biennale team
Structural Engineer: Eero Tuhkanen (organizer consultant), Peng Chao (design team consultant)
Construction: Johannes Sare
Materials: plywood, wooden squares, steel bars, hemp rope, limestone
Project name:RESONANCE (Tallinn Architecture Biennale Installation – Pavilion)
Project type:Installation
Design:Aru Ma- Architects
Website:https://www.arumaarchitects.com/
Contact e-mail:chenghaochung.chca@gmail.com
Design year: April, 2026
Completion Year: September, 2026
Leader designer & Team:Cheng Hao Chung, Zhang Jie, Cui Jiakai, Matteo Minnicelli, Zhang Shixuan
Project location:Tallinn, Estonia
Gross built area: 59㎡
Photo credit: Zhang boyun
Implement Collaborators: Mari-Liis Vunder, Tallinn Architecture Biennale Team
Structural engineer: Eero Tuhkanen (on site), Peng Chao (consultant)
Constructor: Johannes Sare
Materials:Plywood,Timber,Steel Bar,Hemp Rope,Lime Stone
More:or building. More about them:or building on gooood
Source: gooood.cn