


本文由 魏玛景观 授权mooool发表,欢迎转发,禁止以mooool编辑版本转载。
Thanks Weimar Group for authorizing the publication of the project on mooool, Text description provided by Weimar Group.
魏玛景观:庭院是什么?它不只是建筑之外的一片绿地,也不是被装饰出来的景观背景。对于真正拥有庭院的人而言,它更像是一扇窗——窗内连接生活,窗外收藏风景。设计以“窗外”为主题,将庭院重新定义为人与自然、建筑与生活之间的过渡空间。
三个样板庭院,三种观看世界的方式。有人在山水之间寻找内心的安静;有人在花园里享受日常的浪漫;有人在材质与光影中探索现代艺术。三扇窗,展开一场关于理想生活的想象。
Weimar Group: Three model courtyards, three ways to see the world.
Some people seek inner peace , between mountains and rivers; Some people enjoy daily romance in the garden; Some people explore modern art, in materials and light and shadow.Three windows, unfold an imagination about the ideal life.

Chapter 01 一号花园|东方禅意山水庭
设计灵感源自日本名园“无邻庵”的空间意境,借鉴小川治兵卫的窗景造园手法,将自然作为庭院的核心表达,通过山石、水景、植物与游园路径,营造一处安静而富有层次的后花园。
Drawing lessons from Haruhei Ogawa’s, window landscape gardening technique, Taking nature as the core expression of the courtyard, Through rocks, water features, plants and garden paths, Create a quiet and layered back garden.


步入庭院,归家之径化作一段渐次展开的景观叙事。曲折铺装牵引视线由入口延伸至庭院深处,造型果石榴树与水景相映,成为视觉焦点。
Entering the courtyard, the path home unfolds as a gradually unfolding landscape narrative. The winding pavement guides the eye from the entrance toward the depths of the courtyard, where a sculptural pomegranate tree and water feature create a visual focal point.


庭院中心,镜面水景与山石相映成趣,于方寸之间营造”小中见大”的自然意境。柏坡黄置石堆叠成景,水流沿石缝蜿蜒而下,汇入静谧水镜。水面倒映天光树影,为窗外景致注入灵动气韵。
Stacked stones form a layered composition, where water meanders down through the crevices and gathers into a tranquil pool. The surface reflects the sky and tree shadows, infusing the view beyond the window with a sense of vitality.


池底铺陈片岩,锦鲤自在游弋。脚下老石皮不规则铺装,苔藓星星点点散落在石缝之间,坐于户外休闲椅,喝茶赏鱼,听流水潺潺,城市喧嚣瞬间被隔绝在外。窗外红枫与造型罗汉松错落而立,宛若一幅山水画卷近在眼前。
Sitting on an outdoor leisure chair, sipping tea and watching the fish, listening to the gentle murmur of flowing water, the noise of the city is instantly shut out. Outside the window, red maples and sculpted podocarpus stand in layered harmony, like a landscape painting come to life before your eyes.

Chapter 02 二号花园|南法浪漫花境庭
设计汲取后印象派画家戈尔巴托夫,画作的浪漫氛围,复刻南法小院松弛氛围感,小而精致,烟火与繁花共存。
Gorbatov, a post-impressionist painter, absorbed the design. The romantic atmosphere of the painting, Recreate the relaxed atmosphere of Nanfa small courtyard,Small and exquisite, fireworks and flowers coexist.


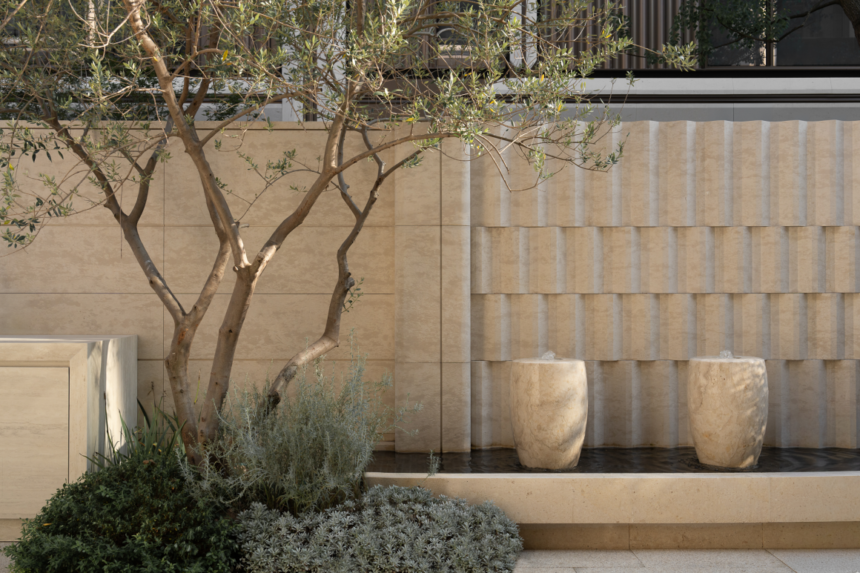
庭院以贝金米黄大理石铺就温润基底,米白艺术肌理景墙作为庭院主背景,立体水钵装置静静淌水,柔化硬质边界。高大乔木撑开浓密绿荫,将户外餐区温柔笼罩。浅米色长桌居于庭院核心,搭配米白条纹软椅围合而坐,阳光透过树叶洒落桌面,鲜花、果盘与香槟就位,一场庭院家宴随时开启。
The courtyard is paved with beige marble, creating a warm and gentle foundation, while an off-white textured feature wall serves as the main backdrop. A three-dimensional water basin quietly flows, softening the hard edges. Tall trees spread their dense shade, gently enveloping the outdoor dining area.


框景式采光内院,立面简洁,承接自然天光。浅水静石,疏树倒映水面,阳光穿透叶隙洒落。摆上一束鲜花,几碟餐点,一杯酒,便是一顿家宴。无需远赴南法,在家即可拥有油画般的假日时光。
Shallow water rests over smooth stones, sparse trees cast reflections on the surface, and sunlight filters through the gaps in the leaves. Set out fresh flowers, a few dishes, and a glass of wine, and an intimate family feast is ready. No need to travel all the way to the South of France; you can enjoy holiday moments straight out of an oil painting right at home.


Chapter 03 三号花园|当代艺术叠级庭
设计受到建筑师卡洛·斯卡帕空间语言启发,通过几何关系、材质叠级以及细节处理,打造充满艺术秩序感的现代庭院,实现东西方精神美学的融合。
The design was inspire by that space language of architect carlo scarpa, Through geometric relations, material stacking and detail processing, Create a modern courtyard full of artistic order, Realize the integration of eastern and western spiritual aesthetics.


不同于前两个庭院对于自然的表达,这里更关注空间本身。简洁铺装建立秩序,贝金米黄大理石构筑简约干净的庭院基底。艺术感壁炉景墙成为视觉焦点,几株油橄榄姿态舒展,绿篱柱整齐围合,花境柔和地填充边界。
Simple paving establishes order, and Beijin beige marble constructs a simple and clean courtyard base. The artistic fireplace wall has become the visual focus, with several olive plants stretched, hedgerows neatly enclosed, and flower borders softly filling the border.


石材、金属、植物与光影共同构成空间层次。
Stone, metal, plants and light and shadow together constitute a spatial level.


从室内大玻璃窗望出去,如同欣赏一幅极简的装置艺术。家具线条利落,灯光沿着台阶暗藏,白天感受树影婆娑,夜晚围炉小坐,静谧高级。
Looking out from the large indoor glass window is like enjoying a minimalist installation art. The furniture lines are neat, the lights are hidden along the steps, you can feel the shadows of trees during the day, and sit around the stove at night, which is quiet and advanced.

Conclusion 三扇窗外,看见未来庭院的更多可能
庭院不是孤立的布景,而是建筑向外延伸的房间。当你站在屋内望向窗外,庭院即是一幅不断随四季变化的画;走到院中,又被自然包裹,享受属于自己的户外生活。
一个理想庭院,不应该只有一种答案。
有人需要山水中的安静,有人向往花园里的浪漫,也有人追求现代艺术中的自由。白马湖样板庭院通过三个不同主题风格,探索庭院与生活之间更多可能。
Some people need peace in the landscape, some people yearn for romance in the garden, and some people pursue freedom in modern art. The white horse lake model courtyard explores more possibilities between courtyard and life through three different theme styles.

项目名称:中天海威 · 泊玺
委托业主:中天美好集团&海威置业
景观设计:魏玛设计
设计团队:陈潇、冯昊、于超、席瑞君、郭静、郭春桃、李沅忆
建筑设计:line+建筑事务所
景观施工:杭州圣兴建筑有限公司
项目地址:杭州滨江区白马湖
建成时间:2026年6月
景观面积:展示区约3000m²,大区约16000m²
摄影团队:IAM岸木摄影
“通过山石、水景、植物与游园路径,营造一处安静而富有层次的后花园。”
审稿编辑:Maggie
更多 Read more about: 魏玛景观
Nguồn: mooool





