































grateful Beijing Industrial Design Research Institute Co., Ltd. Share the following content with gooood. For more information about them, please go to:Beijing Industrial Designing & Researching Institute Co. LTD. on gooood
Appreciation towards Beijing Industrial Designing & Researching Institute Co. LTD. for providing the following description:
The “module” provides a clear and feasible path to solve many complex problems in the project, and the nine-gong pattern also provides a solid layout foundation for the co-construction of the “garden”. This organic combination integrates industrial space and humanistic experience, aiming to create a high-quality industrial community with a “living” structure and “vital” quality. The second phase project of Zhongguancun High-end Medical Device Industrial Park is located in Daxing Biomedical Industry Base. The second phase will take over the companies that graduated from the first phase and is positioned as “production”, mainly providing R&D and production space for the industrial development of high-end medical devices and biopharmaceutical companies. The goals of high-end leadership and innovative demonstration were set at the beginning of the project, but strict cost control, stringent process requirements, diverse product types, tight construction cycles and other requirements became huge challenges for the design. According to the needs and positioning of the project, the design fully explores the characteristics of the site, inherits the advantages of internal and external landscape resources, and creates and creates a new stage, new model and new form of Zhongguancun High-end Medical Device Industrial Park.
The modular system provides a clear and feasible path to address complex challenges in the project. The nine-square grid pattern establishes a solid foundation for the integrated layout of gardens and courtyards. This organic combination merges industrial spaces with human-centered experiences, aiming to create a high-quality industrial community characterized by a ‘living’ structure and dynamic vitality. ZGC Medical Device Park (Phase II) is located within the Daxing Biomedical Industry Base. As an extension of Phase I, Phase II accommodates gaining enterprises and is positioned with a focus on “production,” providing R&D and manufacturing space to support the industrialization of high-end medical device and biopharmaceutical enterprises. From the outset, the project set clear objectives of high-end leadership and innovation demonstration. However, stringent cost controls, demanding process requirements, diversified product types, and an accelerated construction schedule posed significant challenges to the design. In response to the project’s requirements and positioning, the design team fully explored the site’s unique characteristics, built upon the advantages of both internal and external landscape resources, and pioneered a new phase, new model, and new typology for ZGC Medical Device Park.
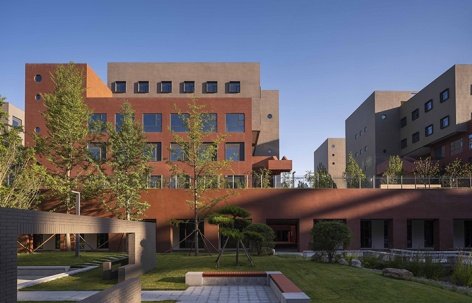
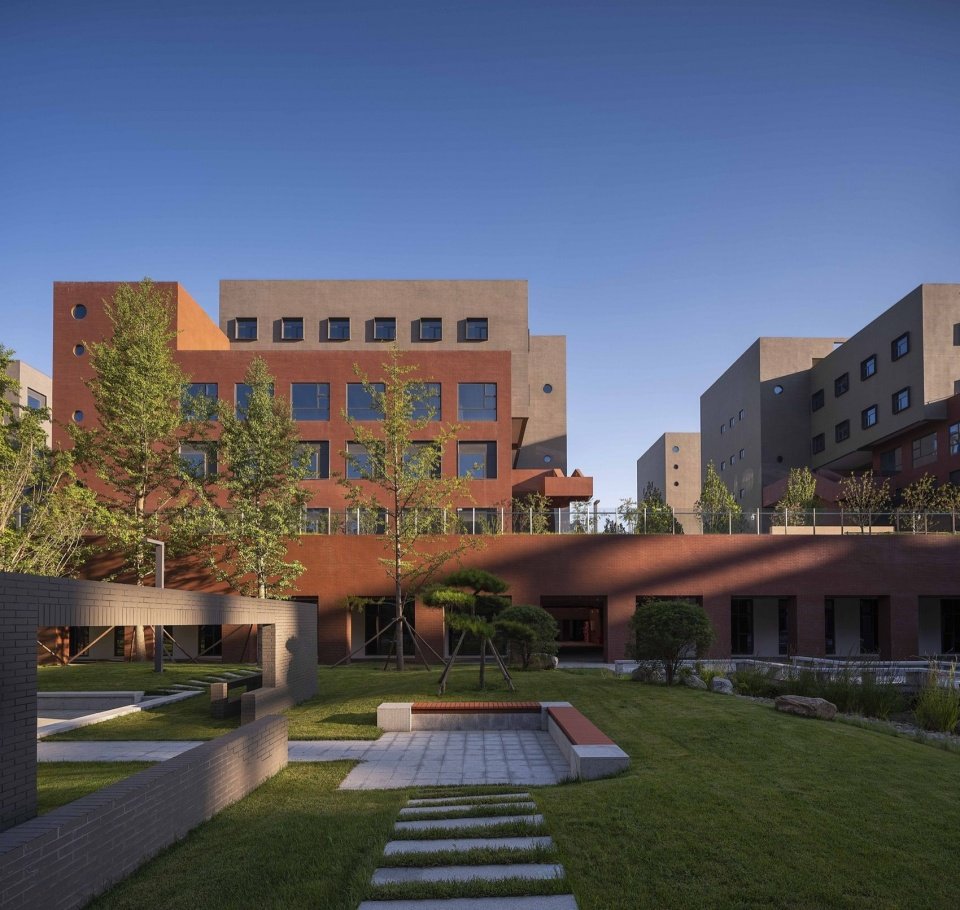
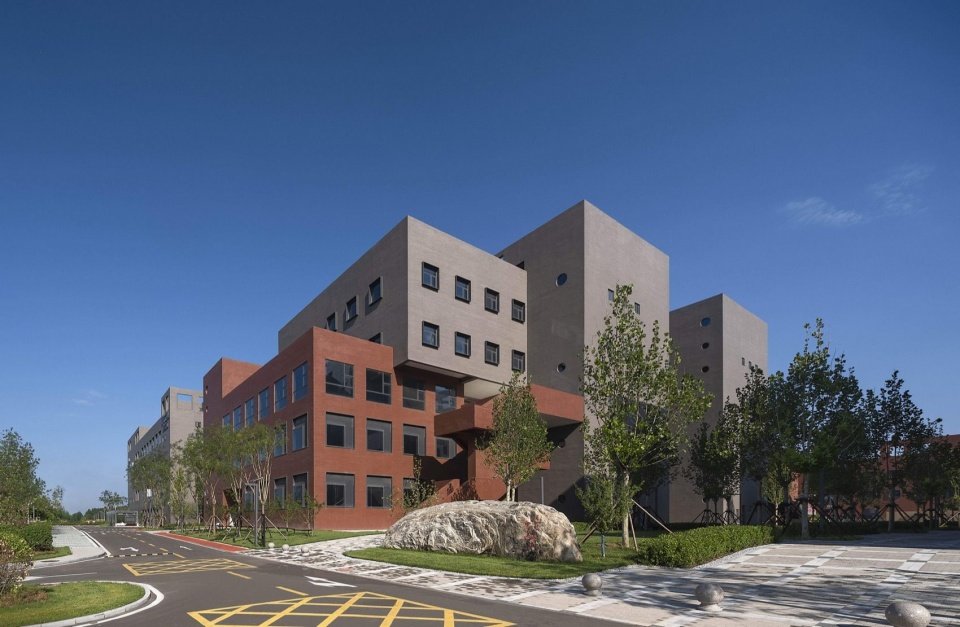
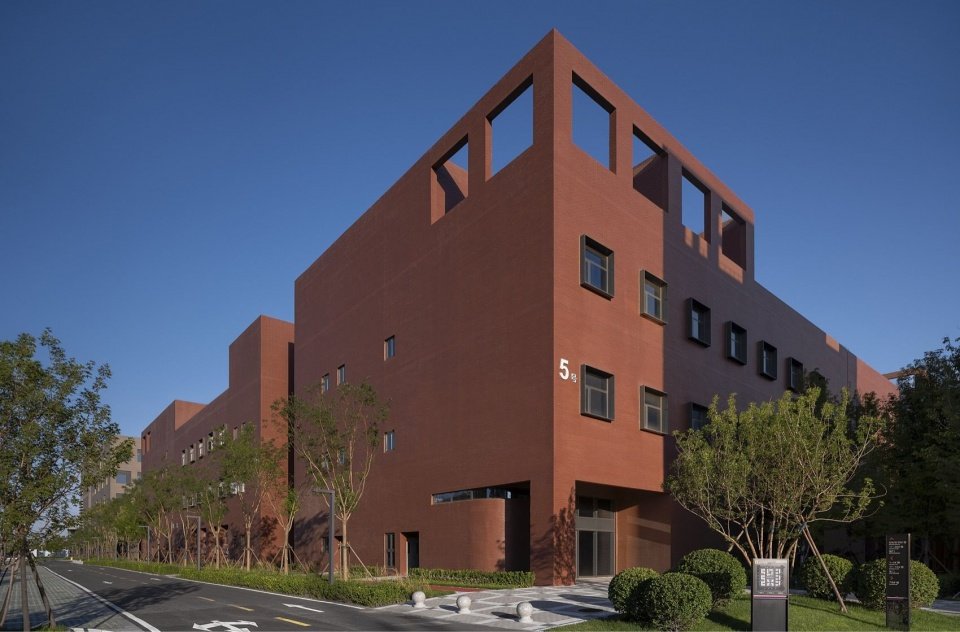
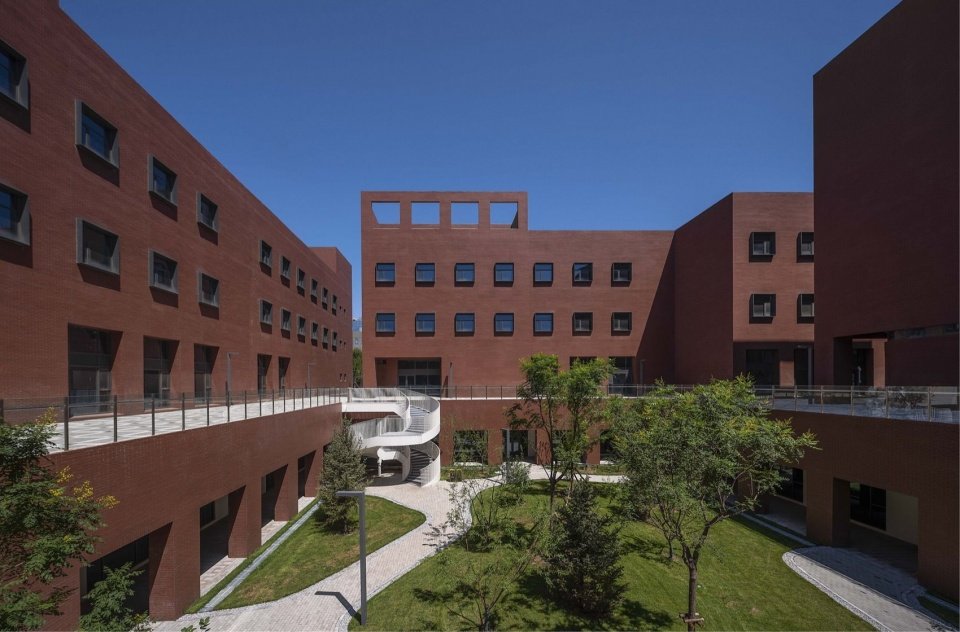
▼Overview of the campus, Overview of the campus © Chen He
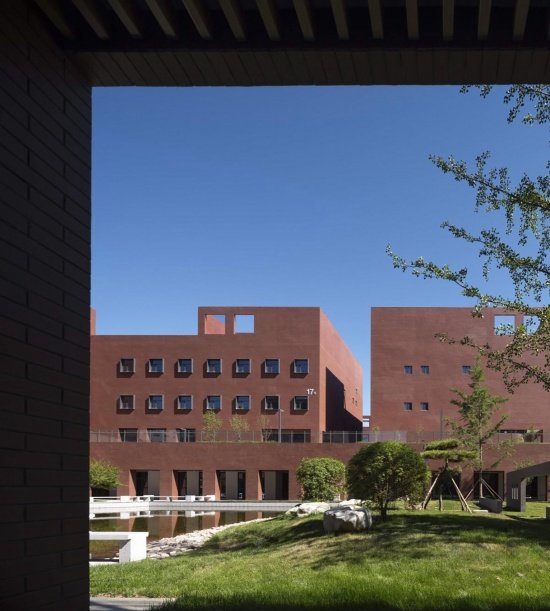
▼Interior View of the Park © Chen He
Modular construction + garden courtyard co-construction
Modular Construction + Garden–Courtyard Isomorphism
The design starts from two aspects: “industrial” needs and “humanistic” experience, and explores the strategic combination of “modular construction” that is in line with industrial development and “garden co-construction” that pursues the return of humanity. The formal translation and reconstruction of the “park” and “courtyard” spaces will be integrated into the spatial environment creation of the industrial park. This will create a relaxed, comfortable and stress-relieving “third space” for people who live and work there. It is intended to create a biomedical technology industry community with a “life” structure and “vital” quality.
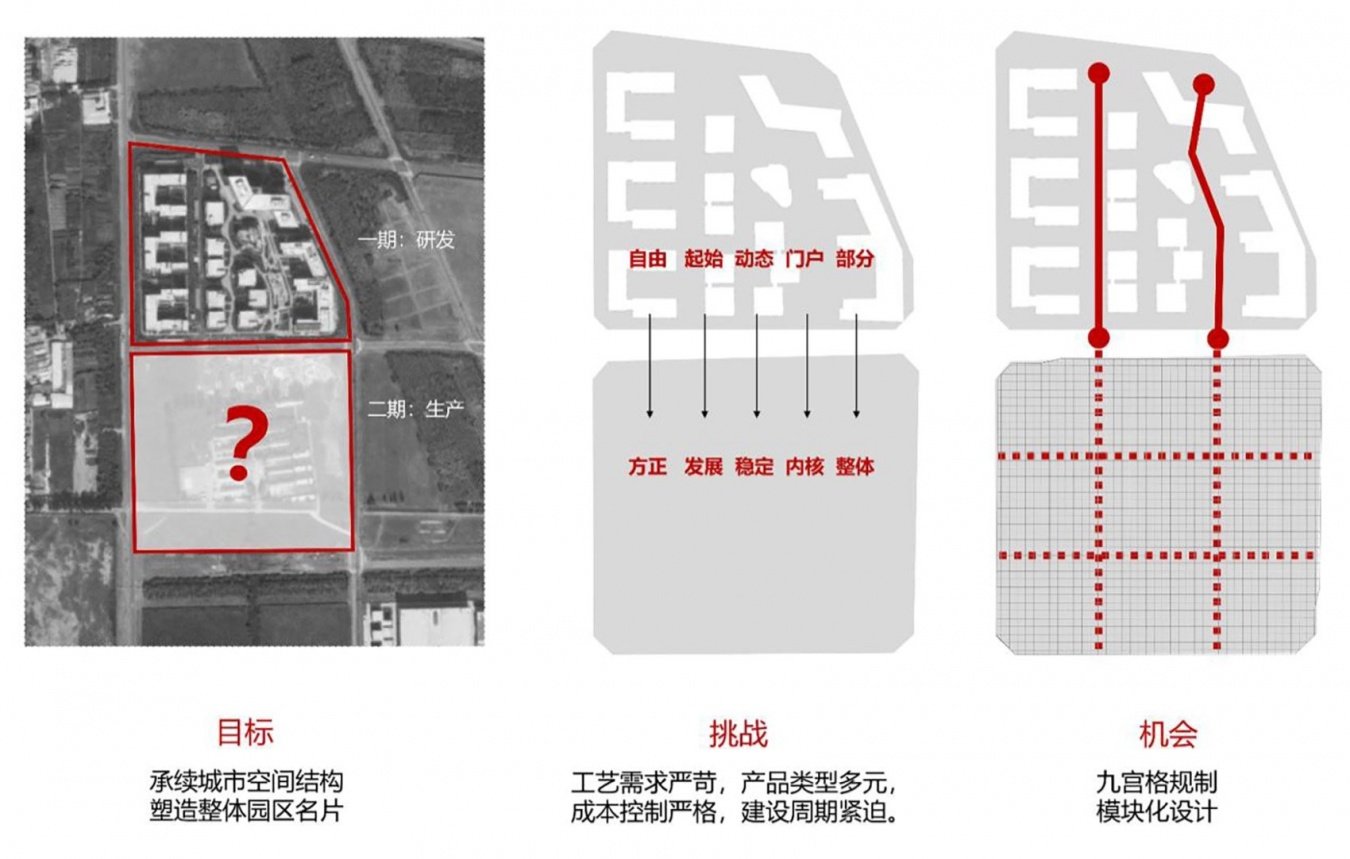
▼Objectives, Challenges, and Opportunities © Innovation and Research Division
The design is guided by both industrial requirements and human-centered experience, exploring a strategic integration of Modular Construction, aligned with the needs of industrial development, and Garden–Courtyard Isomorphism, which seeks to reintroduce humanistic qualities and spatial intimacy. By translating and reconfiguring the spatial archetypes of the “garden” and the “courtyard,” these elements are embedded into the industrial park’s spatial framework. This approach creates relaxed and comfortable “third spaces” that help alleviate work-related stress for users, with the aim of shaping a biopharmaceutical technology community characterized by a living structure and a high degree of vitality.
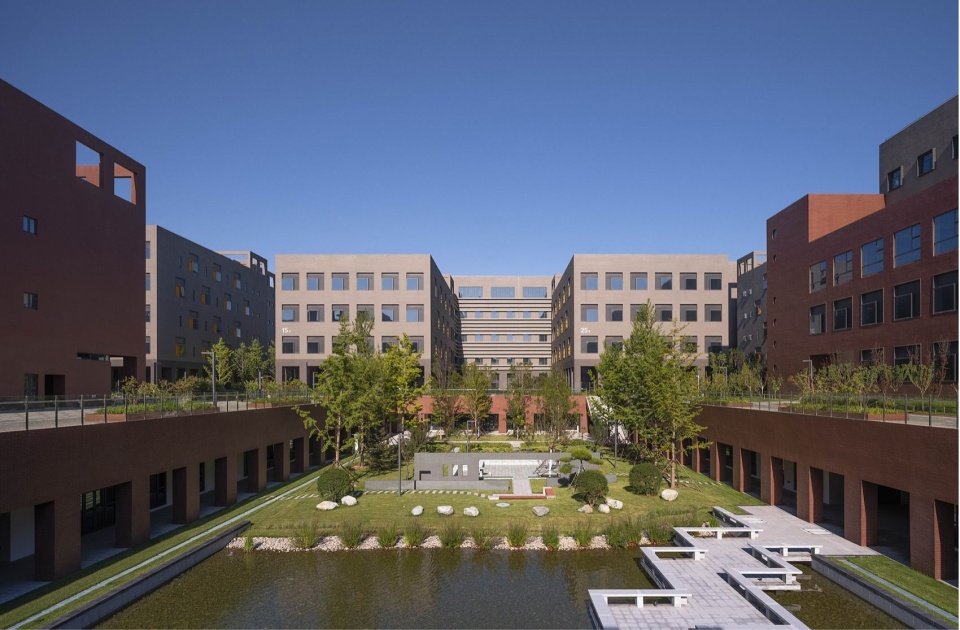
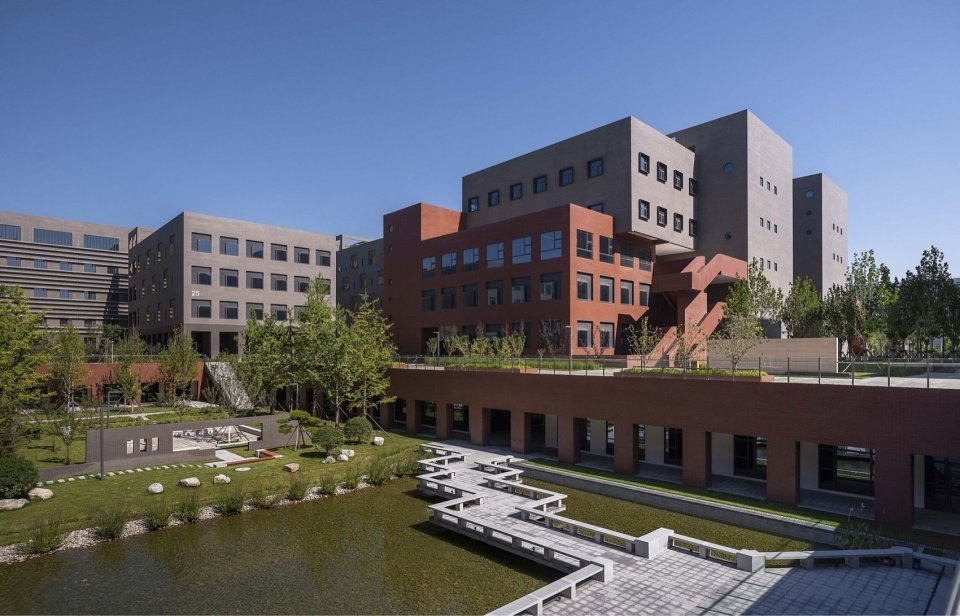
▼Sunken Courtyard Landscape, Sunken Courtyard Landscape © Chen He
▼Sunken Courtyard Landscape, Sunken Courtyard Landscape © Chen He
.
Grid Application of the Nine Palaces Regulation
Application of a Nine-Square Grid System
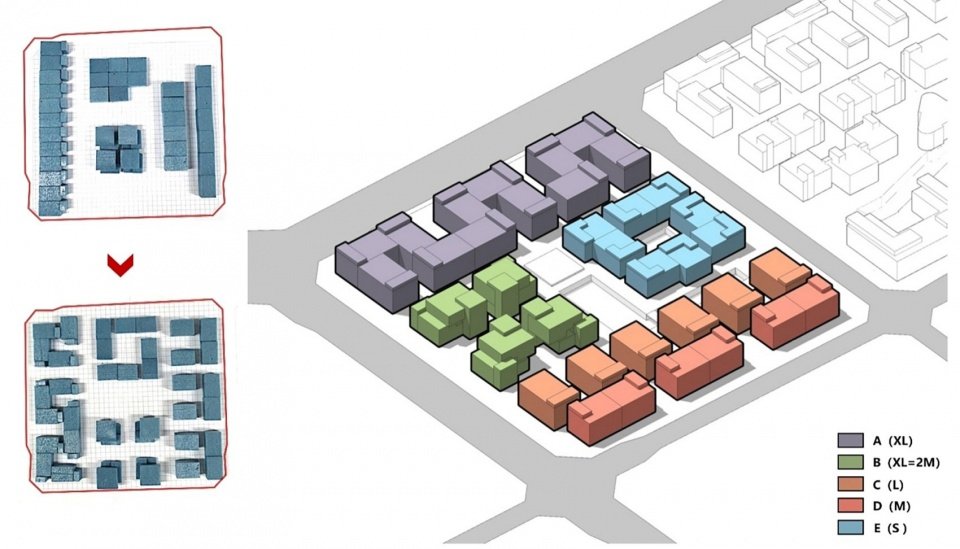
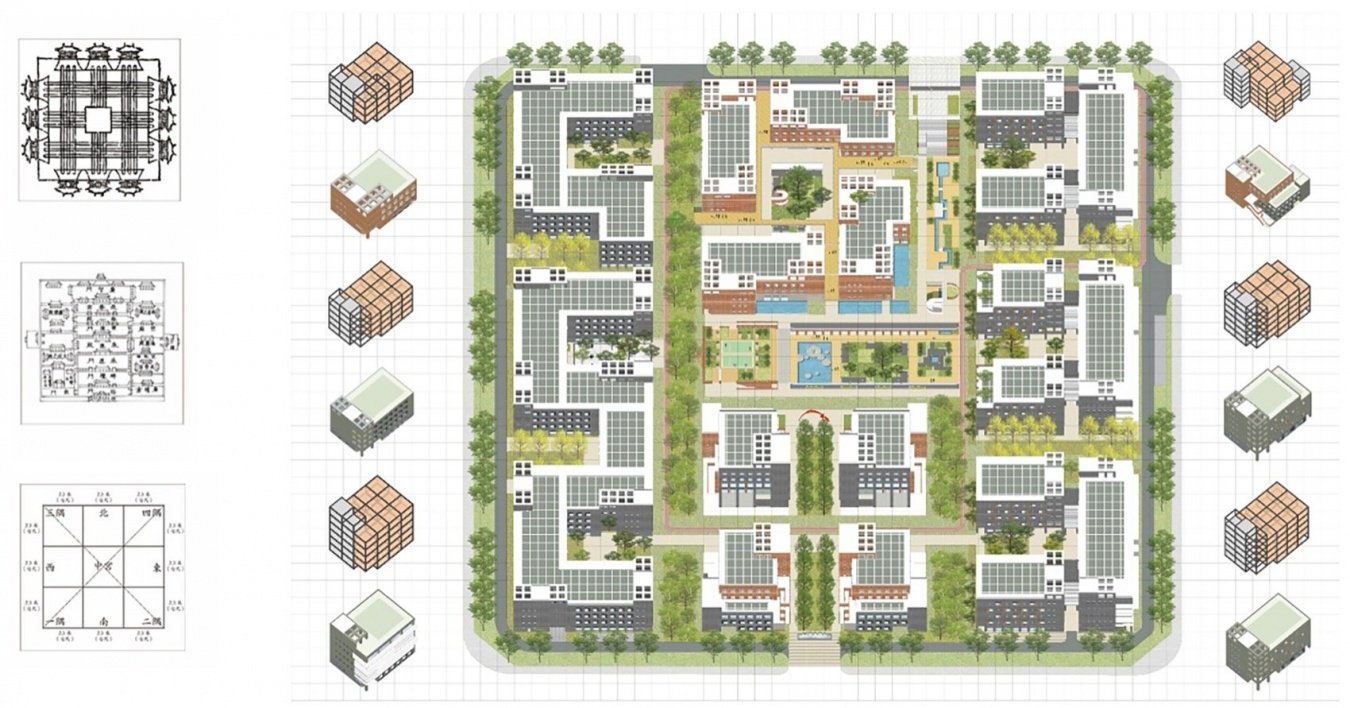
The project site is approximately 300 meters by 300 meters, an approximately square land. The regular land has good economic layout conditions for standardized production workshops. Based on the spatial continuation of the park’s planning structure and the design requirements of the functional groups of the individual buildings, the square site is naturally divided into a “nine-square” planning layout structure.
▼Functional Layout © Innovation and Research Division
The project site measures approximately 300 m × 300 m, forming an almost square parcel. This regular geometry provides favorable conditions for the economically efficient layout of standardized production facilities. Based on the spatial continuity of the overall park planning framework and the functional clustering requirements of individual building units, the square site is naturally organized into a nine-square grid planning structure.
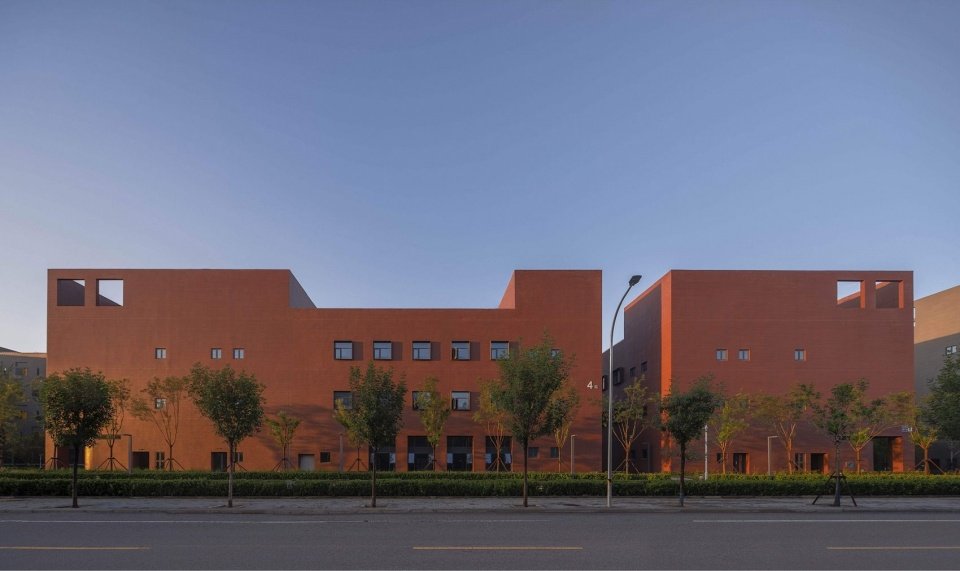
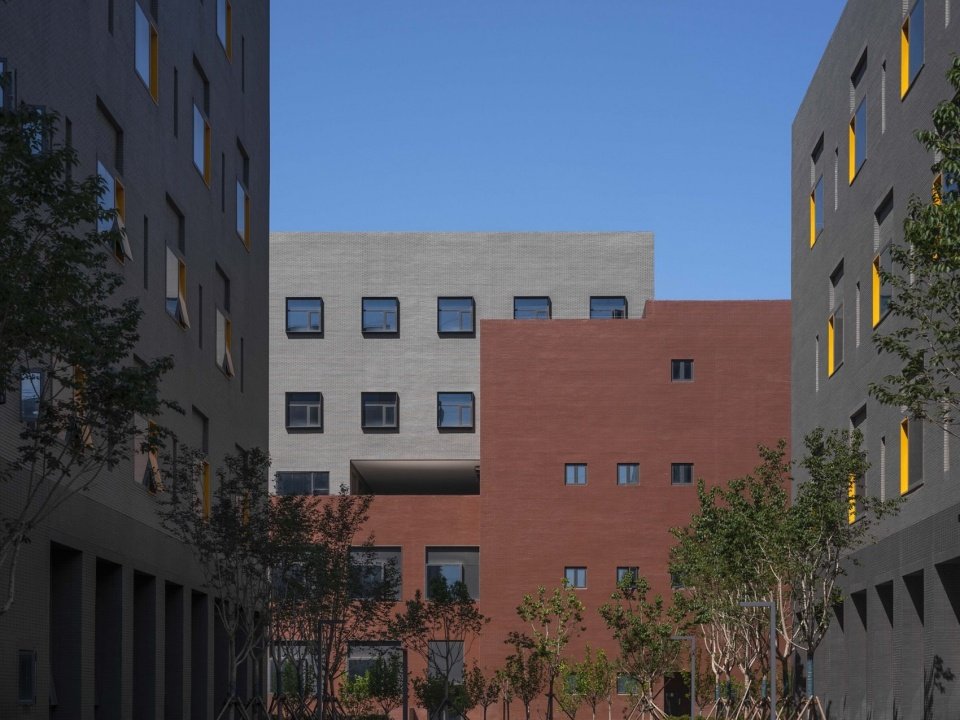
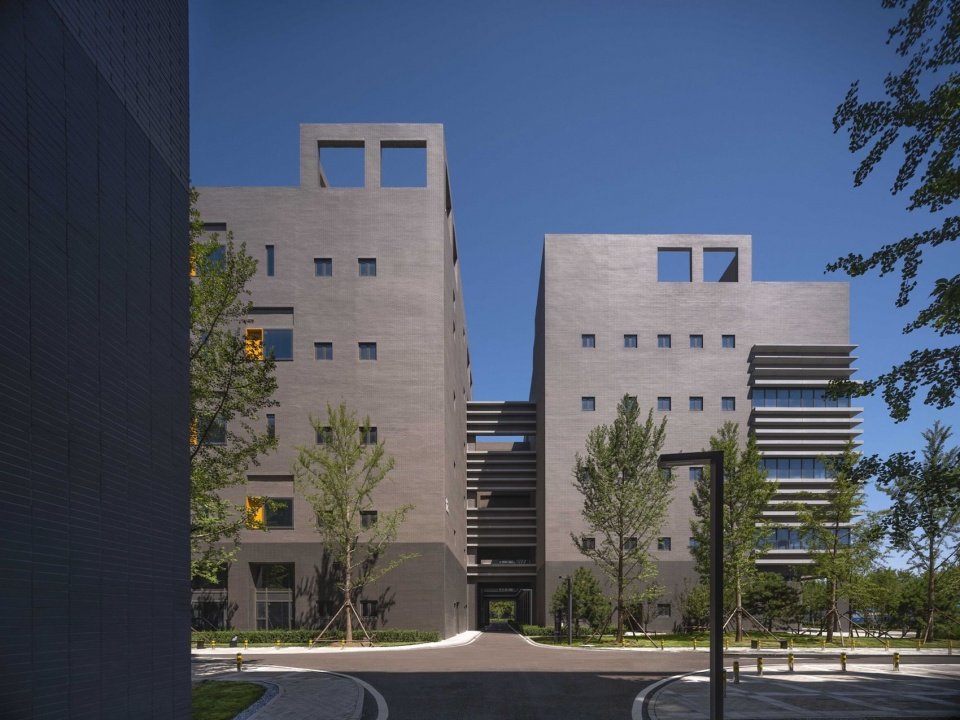
▼Park street view, Street View © Chen He
The entire site is divided into modules, with 8.4 meters as the basic axis size. This module not only meets the functional requirements of the building plane, but also enables cost-effective underground parking layout. On this basis, multi-dimensional modular control strategies are used to reflect the diversity and flexible expression of modular construction in planning, planes and elevations.
▼Multi-Dimensional Modular Control © Innovation and Research Division
The entire site is subdivided through a modular system, adopting 8.4 meters as the basic structural grid. This module not only accommodates the functional requirements of building floor plans but also enables an economical and efficient layout of underground parking. Building upon this foundation, a multi-dimensional modular control strategy is employed, allowing diversity and flexibility to be expressed through modular construction at the levels of overall planning, floor plan organization, and façade articulation.
▼campus environment © Chen He
Product form module combination
Modular Combination of Product Typologies
There are many types of product requirements in this project. According to the space scale requirements of the building, all products can basically form a combination model of modular units. This has great advantages in forming efficient integration and flexible combination of product types.
The project accommodates a wide range of product requirements. Based on the spatial scale demands of the buildings, all product types can essentially be organized through a combination of modular units, offering clear advantages in achieving highly integrated and flexibly configurable building typologies.
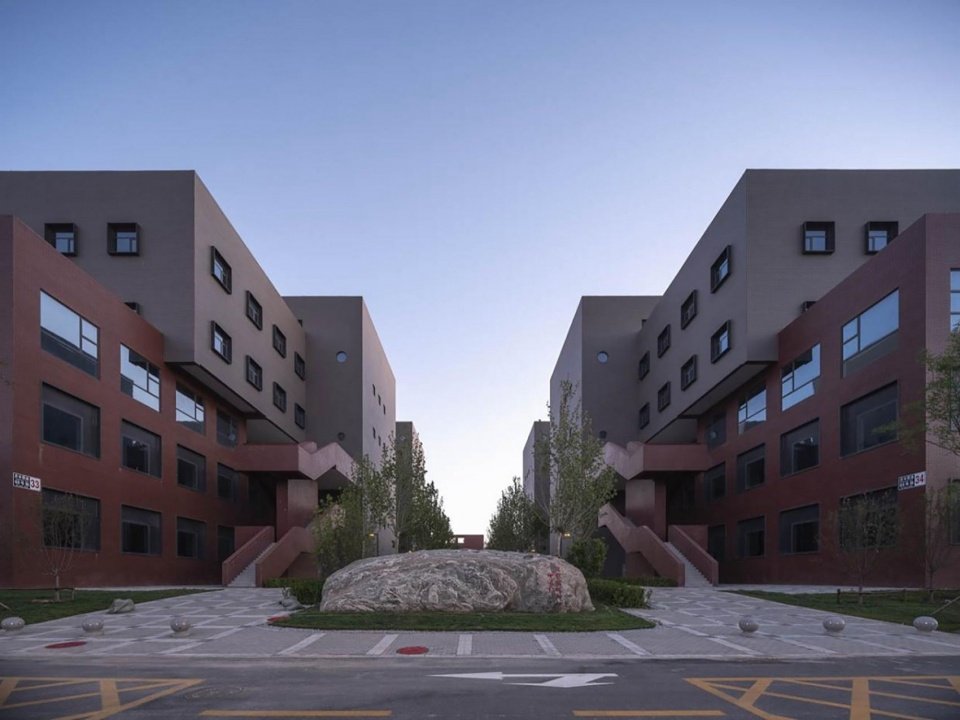
▼South Entrance of the Park © Chen He
Each building unit is composed of three space modules: use space module, auxiliary space module and expansion space module. The three basic modules can be arbitrarily combined into product forms of different sizes, forming a spatial model with extremely flexible division and flexible growth, thus greatly adapting to the changing needs of the market.
Each building unit is composed of three spatial modules: primary use modules, support modules, and expansion modules. These three basic modules can be freely combined to generate product typologies at different scales, forming a spatial system characterized by high elasticity in subdivision and flexible growth. This approach enables the project to effectively adapt to evolving market demands.
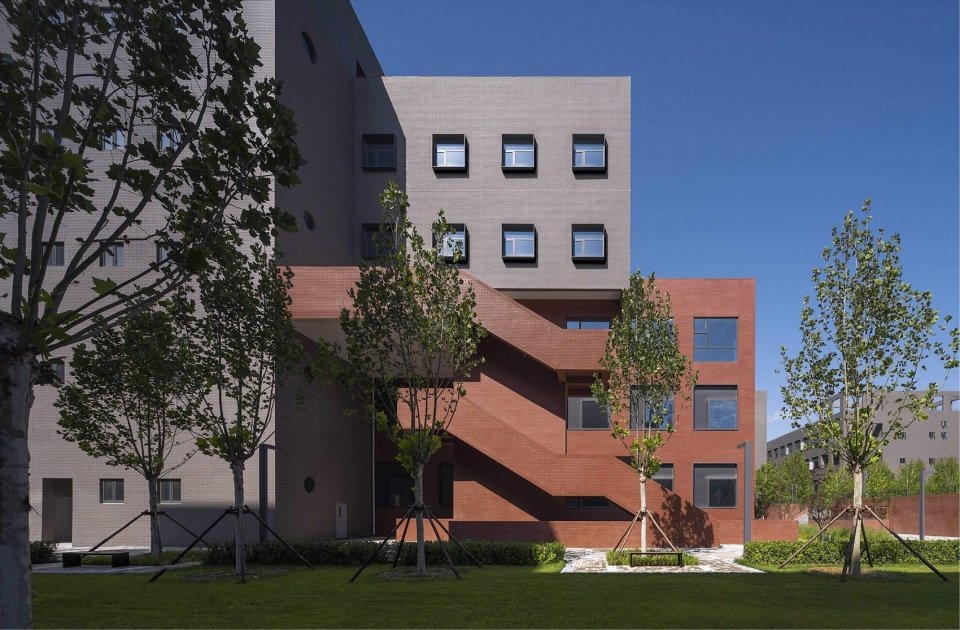
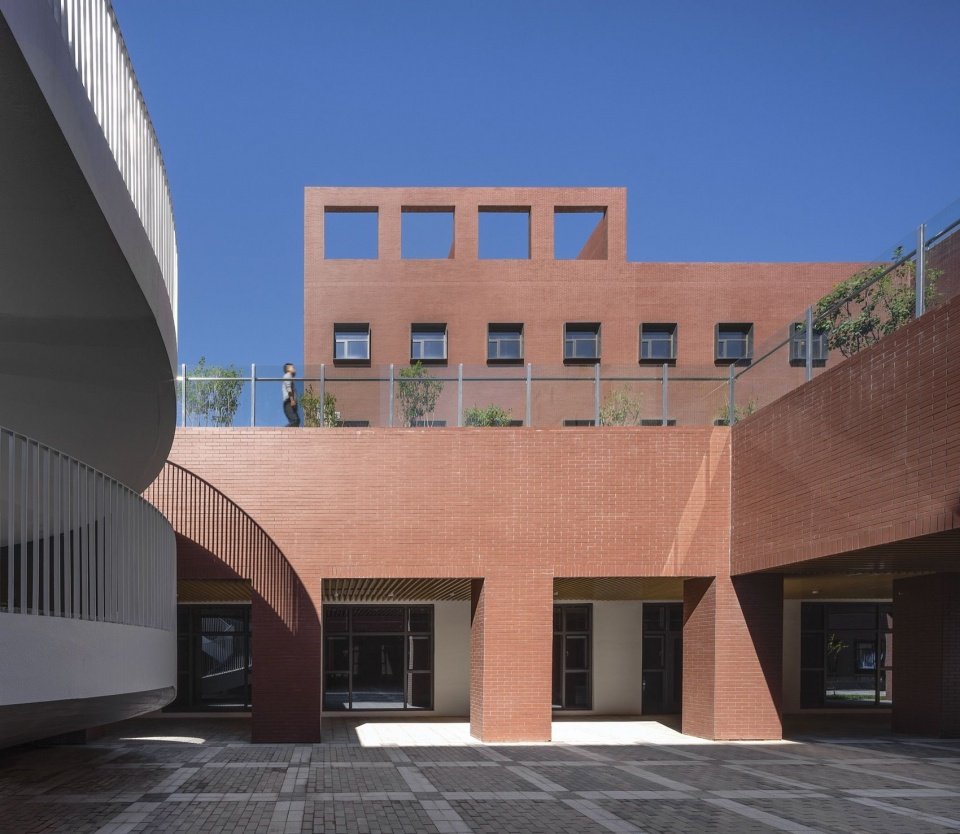
▼Inner Courtyard Landscape of the Type A Factory Building © Chen He
▼Type B Stacked Factory Building © Chen He
▼Type B Stacked Factory Building © Chen He
▼Type C Factory Building © Chen He
▼Type D Factory Building © Chen He
▼Type E Factory Building © Chen He
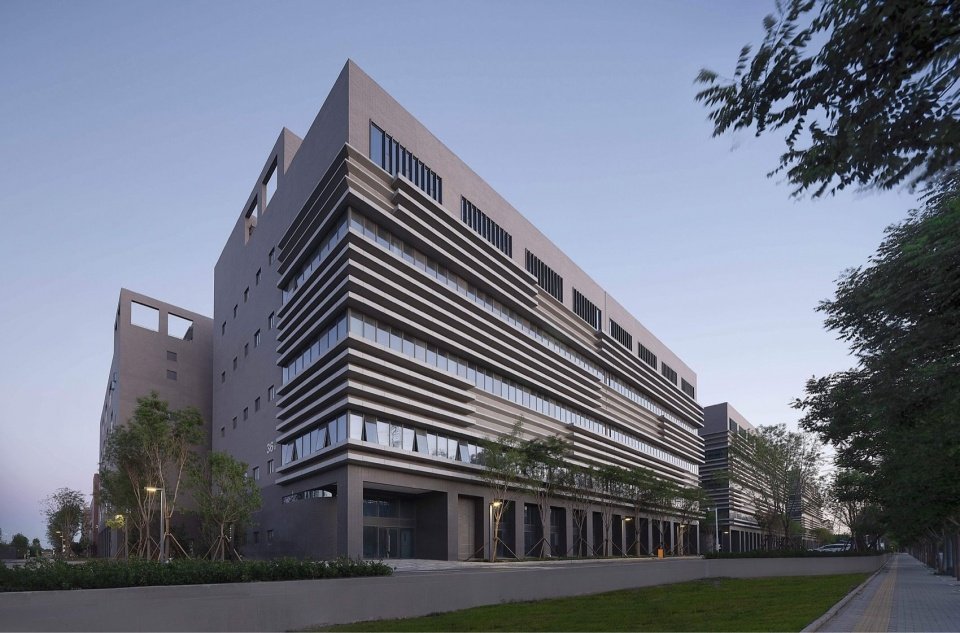
▼Entrance Detail of the Type E Factory Building © Chen He
Similar units for building facades
Similar Units in the Building Façades
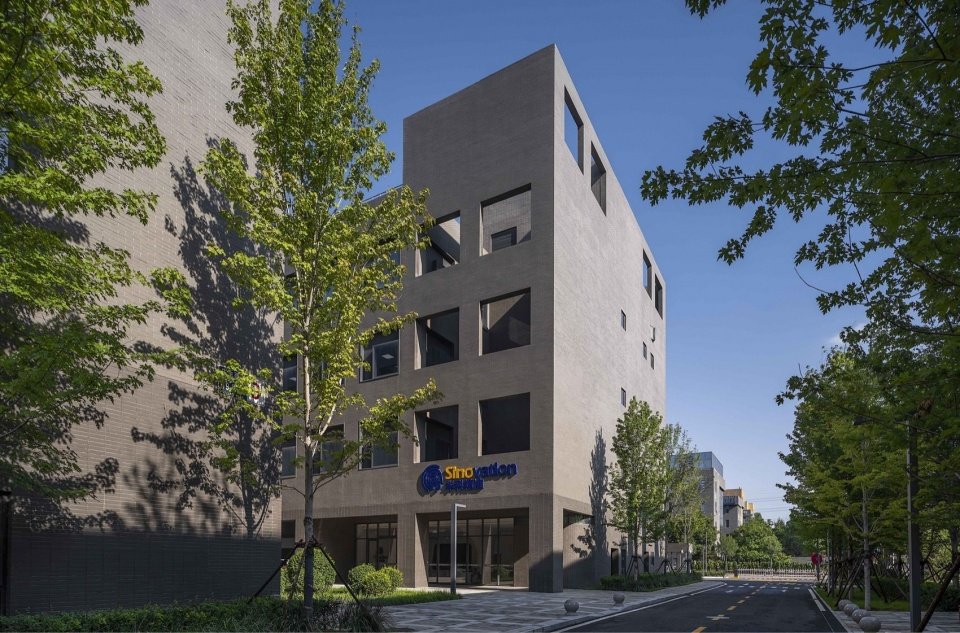
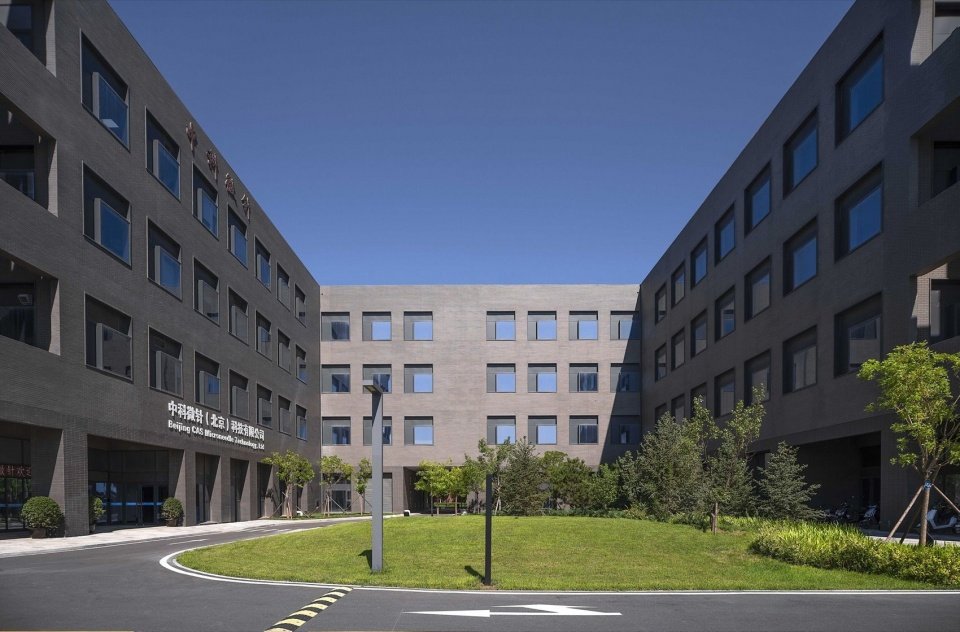
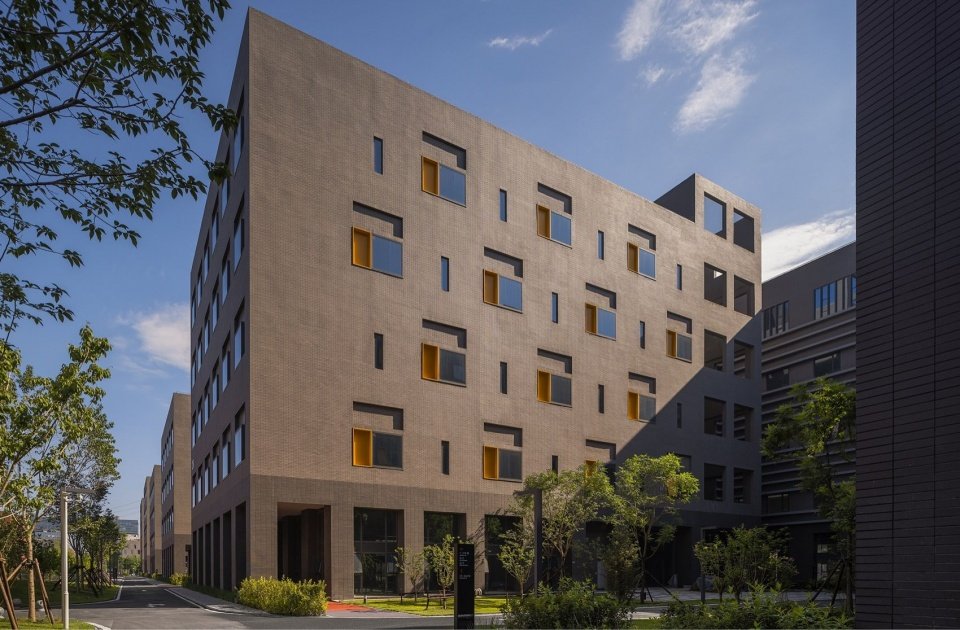
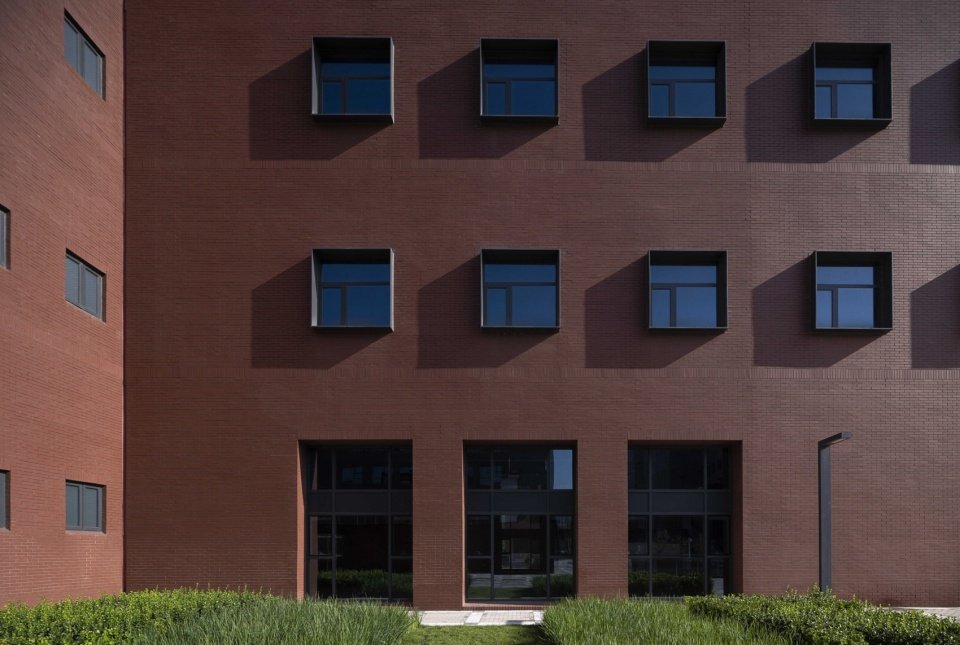
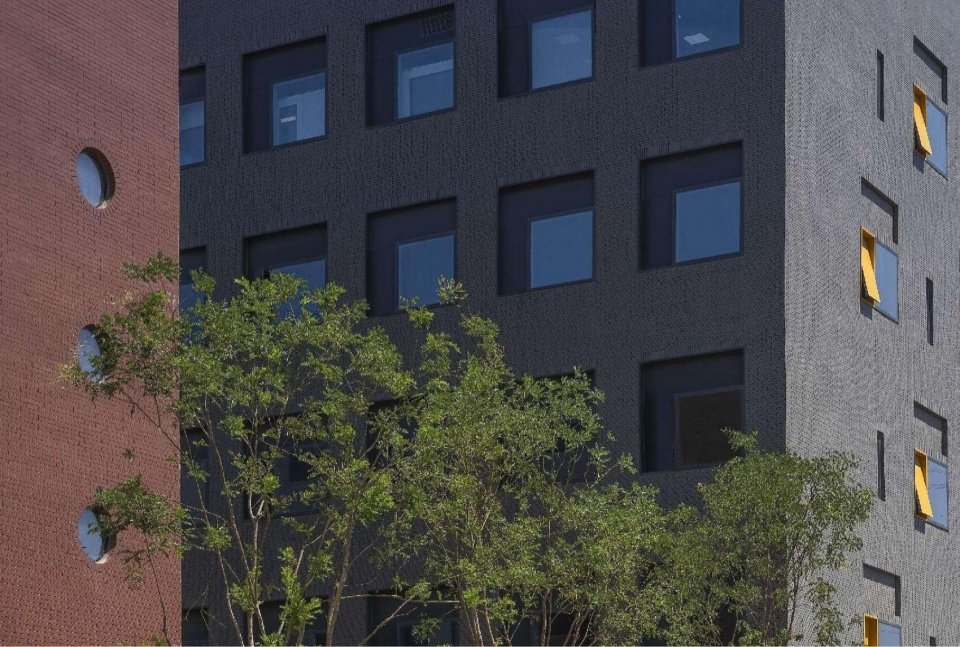
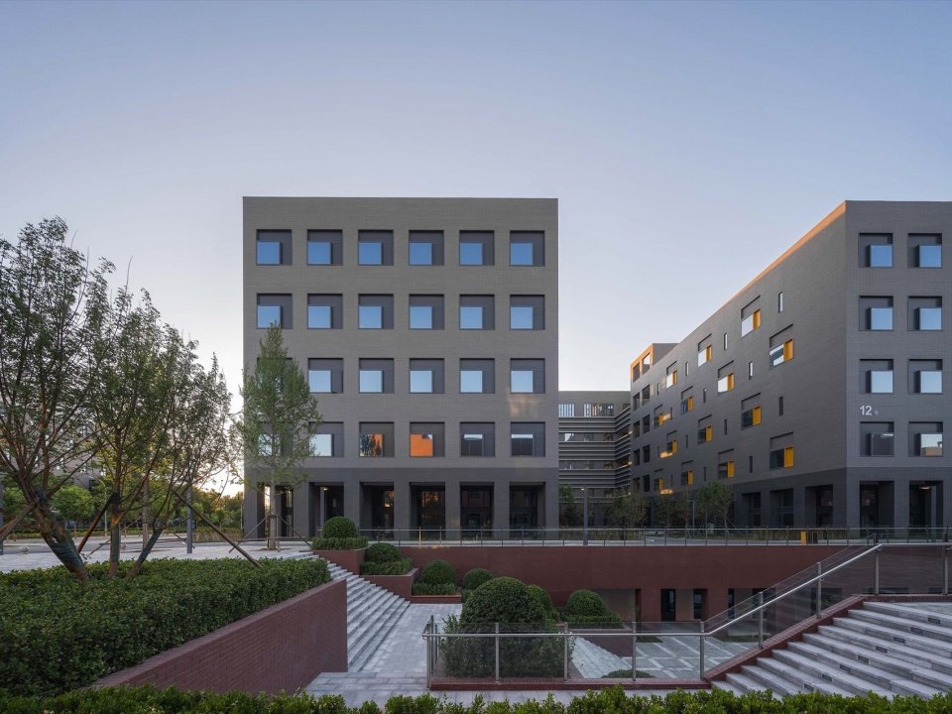
The building facade also follows the modular design logic and constructs the facade with a unified modular relationship. The facade window size adopts two specifications of square window modules. The two basic window modules are combined and modified to present different but similar forms on different products, so that the facade reflects the differences and individuality of different products on the basis of overall unity, presenting a harmonious but different park effect.
▼Building Façade under Modular Control © Innovation and Research Division
The building façades follow the same modular design logic, using consistent modular relationships. Two sizes of square window modules are combined and varied across the different building typologies, producing forms that are distinct yet related. This approach expresses the differences and individual character of each typology within an overall coherent composition, creating harmony without uniformity across the park.
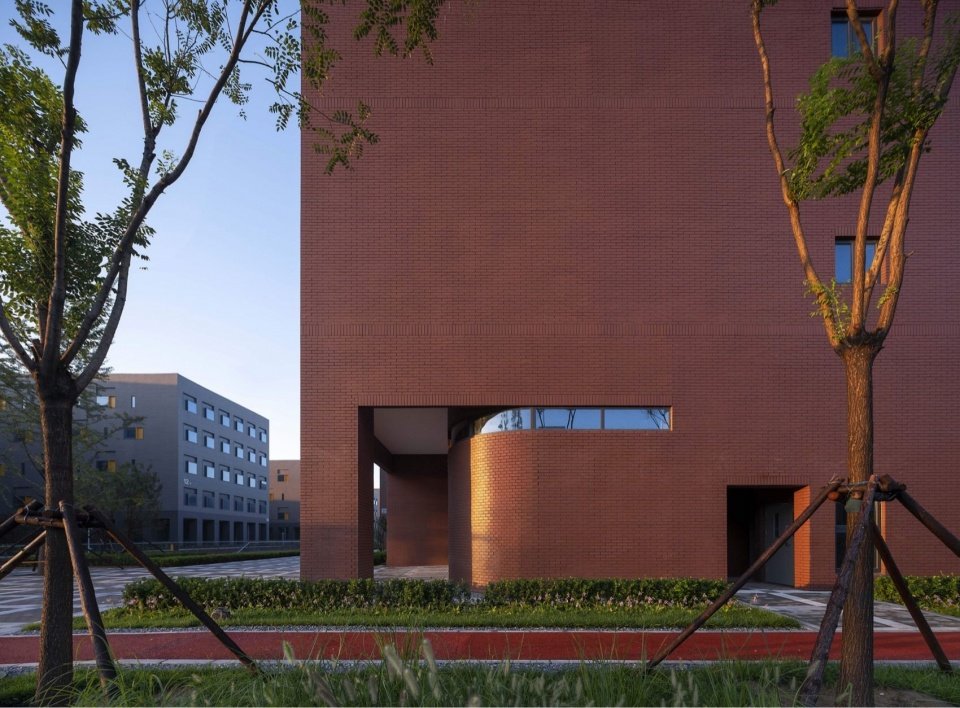
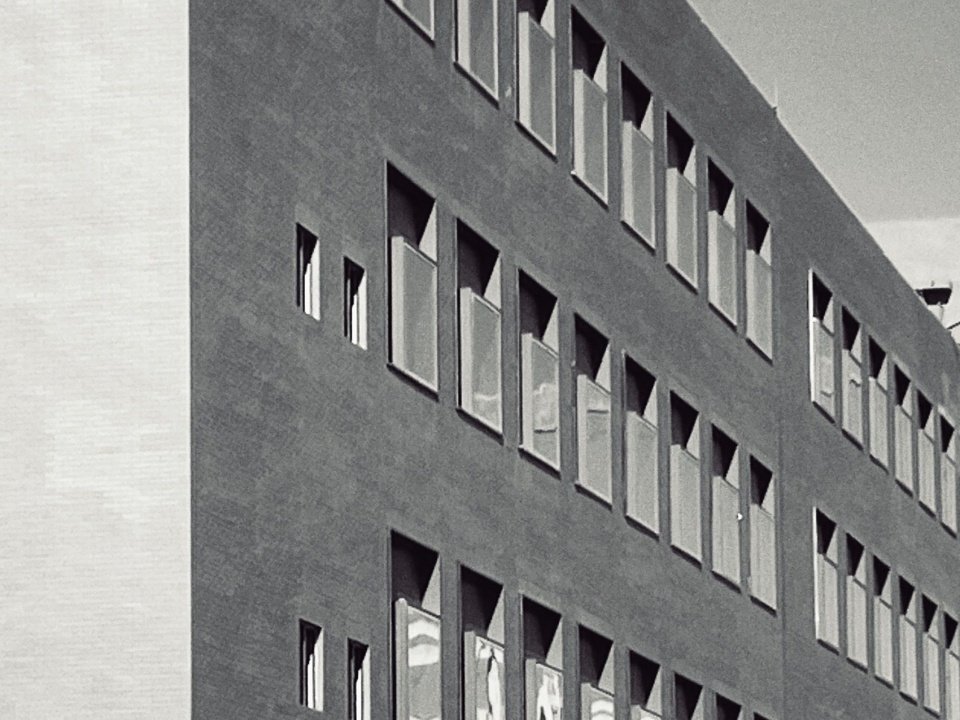
▼Building Façade © Chen He
▼Building Façade Detail © Chen He
.
An open space for hierarchical interaction
Hierarchically Interactive Open Spaces
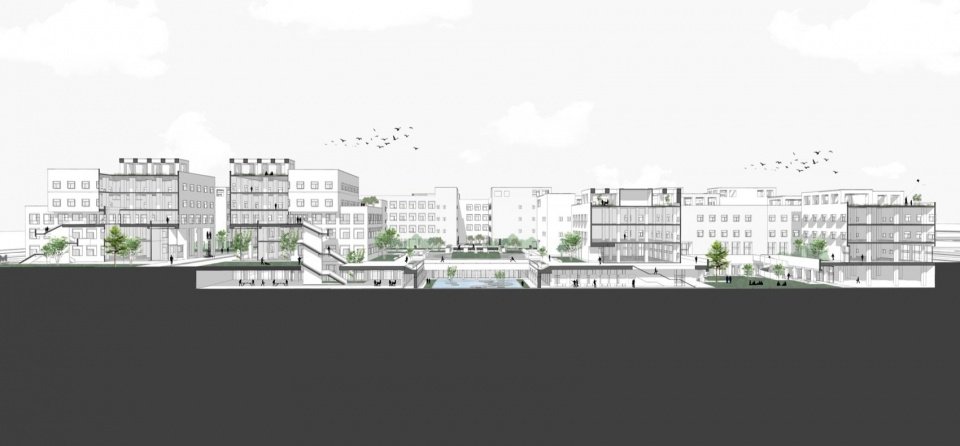
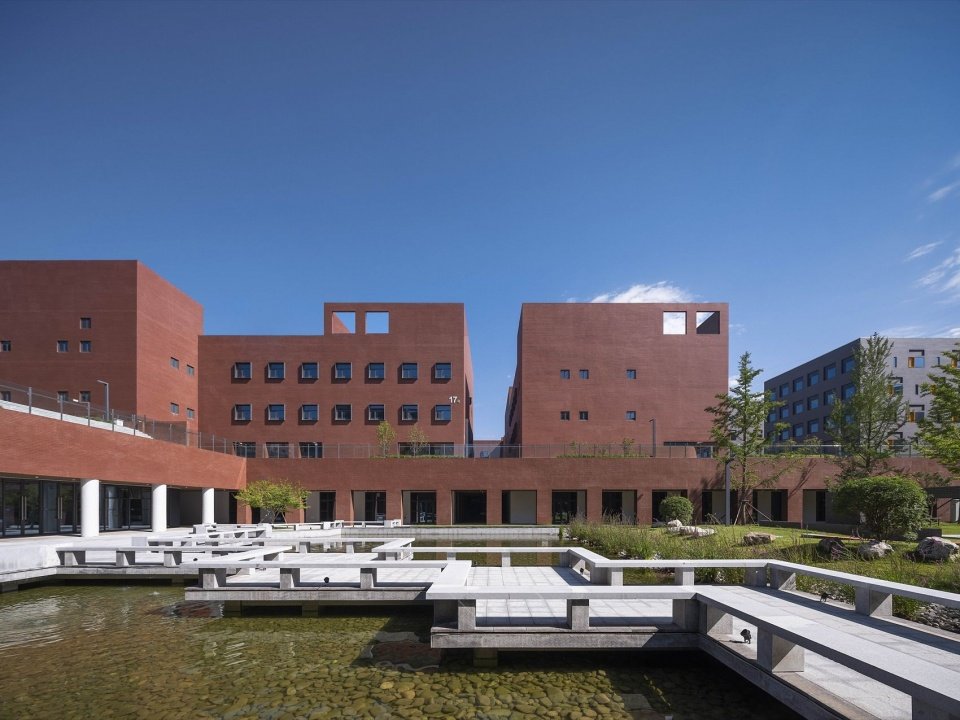
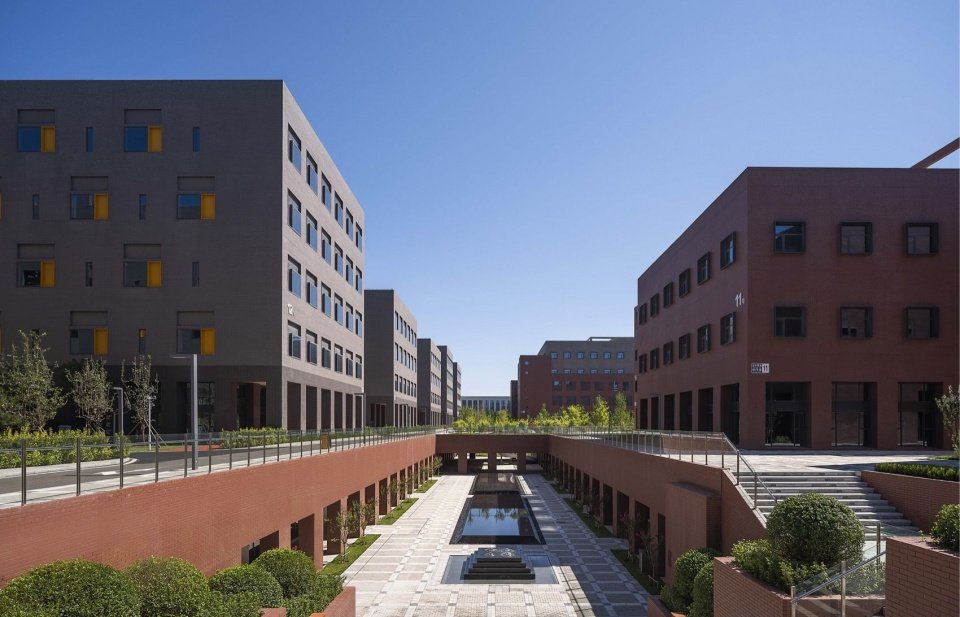
The design attempts to create a large garden and strive to break away from the monotonous and depressing industrial space atmosphere. In the “big garden”, the meaning of “wide enough for horses to walk, but airtight for wind” is used to form an organized building unit with spaced density and opening and closing, forming a three-level landscape space system of “one heart, two belts and five courtyards”. The three levels of green landscape are interrelated, reflecting the leadership and interaction of hierarchical relationships, the inheritance and convergence of internal and external relationships, and the definition and integration of spatial relationships.
▼Section Perspective © Innovation and Research Division
The design seeks to create a large, garden-like environment, moving beyond the monotony and oppressive atmosphere often associated with conventional industrial spaces. Within this “grand garden,” the architectural organization follows the principle of “broad where movement is needed, compact where enclosure is desired,” achieving a balanced composition of openness and density, expansion and contraction. This strategy gives rise to a three-tiered landscape system structured as “one core, two corridors, and five courtyards.” The three layers of green spaces are interrelated, expressing hierarchical leadership and interaction, continuity and convergence between interior and exterior spaces, and a dynamic balance between spatial definition and integration.
▼Central Sunken Plaza Landscape, Central Sunken Plaza Landscape © Chen He
▼Sunken Courtyard Landscape, Sunken Courtyard Landscape © Chen He
▼Sunken Courtyard Landscape, Sunken Courtyard Landscape © Chen He
▼Sunken Plaza Landscape, Sunken Plaza Landscape © Chen He
▼Sunken Courtyard Landscape, Sunken Courtyard Landscape © Chen He
In today’s era of rapid development of high-tech, people are increasingly aware of the value of humanism. Especially in the construction of high-tech industrial parks, it has become crucial to create an industrial space that adapts to high-tech and high-emotional needs. The “module” provides a clear and feasible path to solve many complex problems in the project, and the nine-gong pattern also provides a solid layout foundation for the co-construction of the “garden”. This organic combination integrates industrial space and humanistic experience, aiming to create a distinctive high-quality industrial community.
In today’s era of rapid high-tech advancement, there is a growing recognition of the importance of humanistic values. Particularly in the development of high-tech industrial parks, creating industrial spaces that respond to both advanced technological requirements and emotional well-being has become critically important. The adoption of a modular system provides a clear and practical approach to addressing the project’s many complexities, while the nine-square grid establishes a robust spatial framework for Garden–Courtyard Isomorphism. Through this organic integration, industrial functionality and human-centered experience are brought together, with the aim of creating a distinctive, high-quality industrial community.
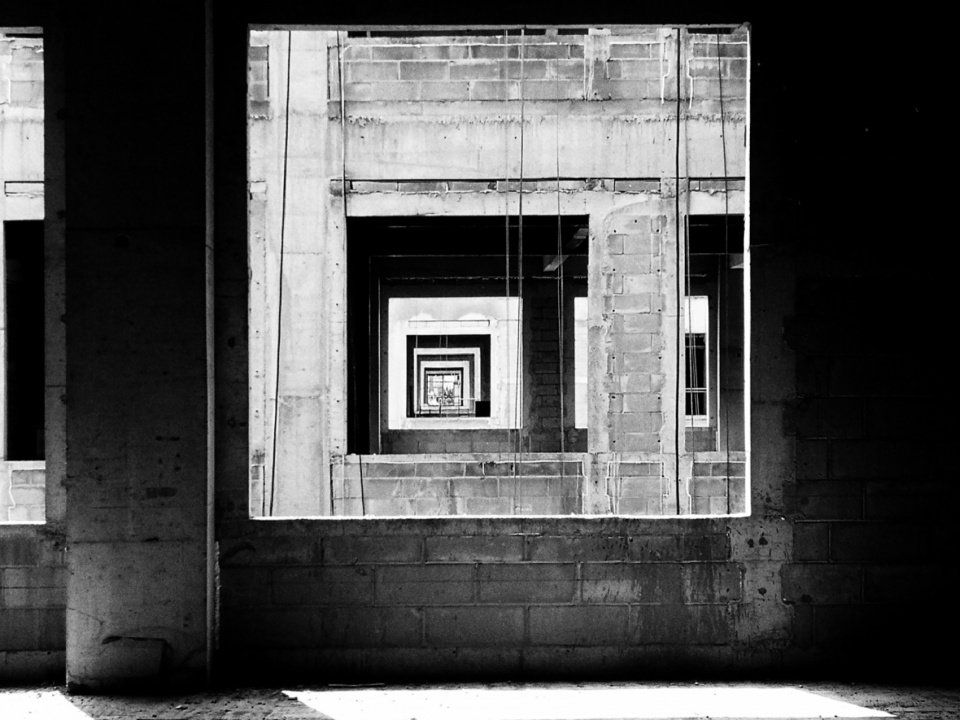
▼Construction site, Construction progress © Hou Huanyu
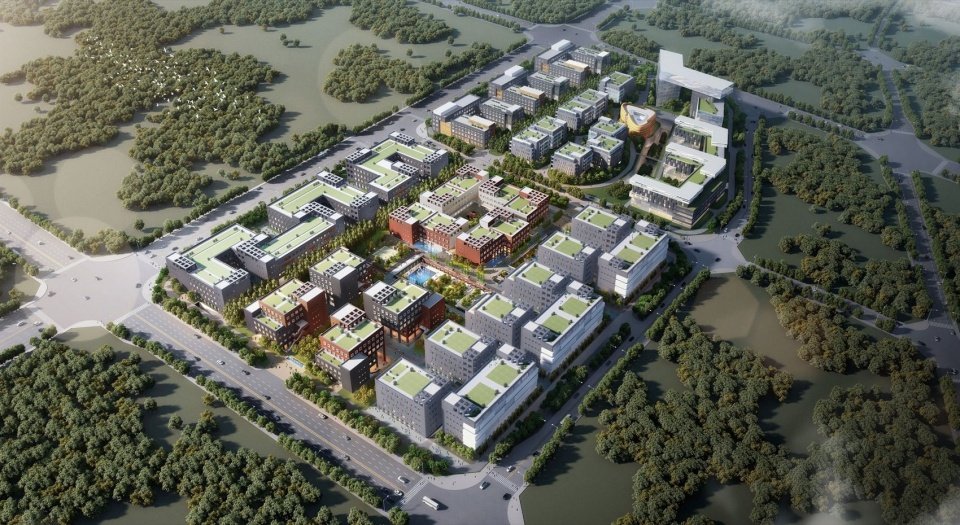
▼Overall Aerial Rendering of the Park © Innovation and Research Division
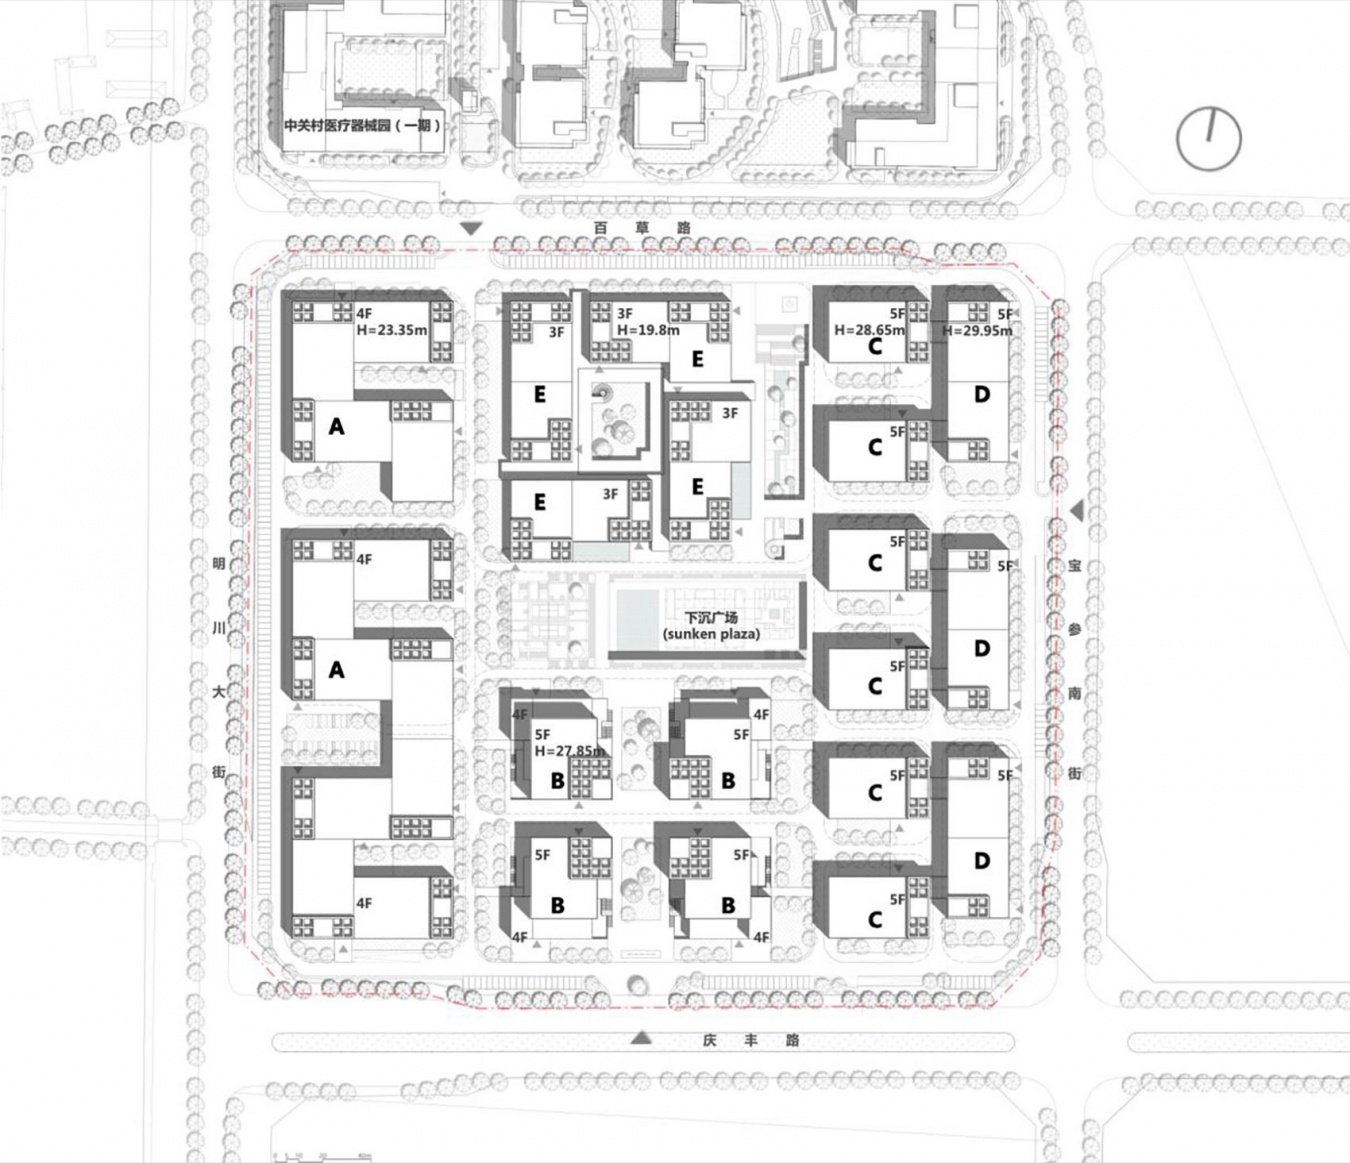
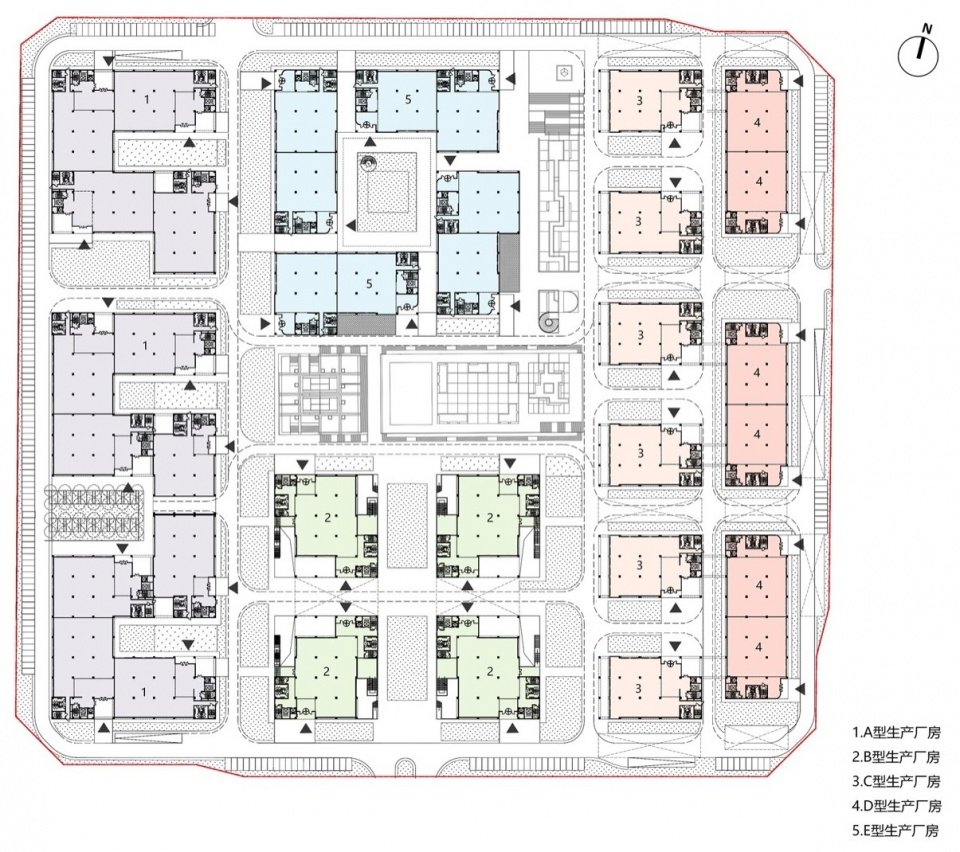
▼Master Plan © Innovation and Research Division
▼First Floor Plan © Innovation and Research Division
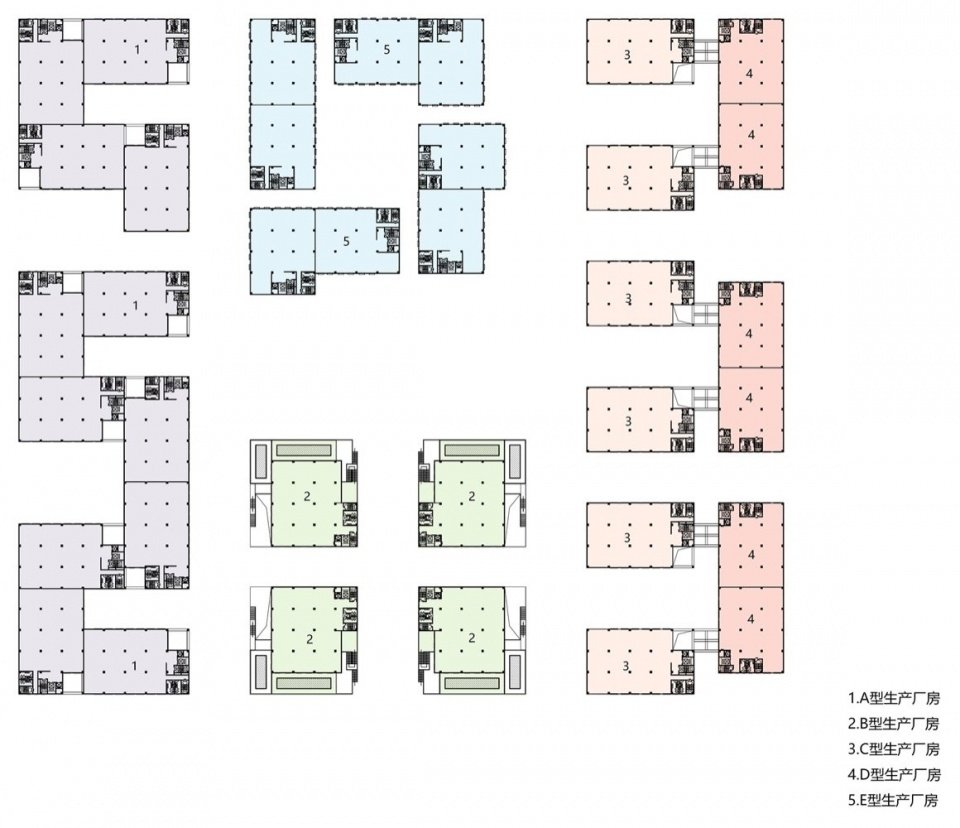
▼Standard Floor Plan © Innovation and Research Division
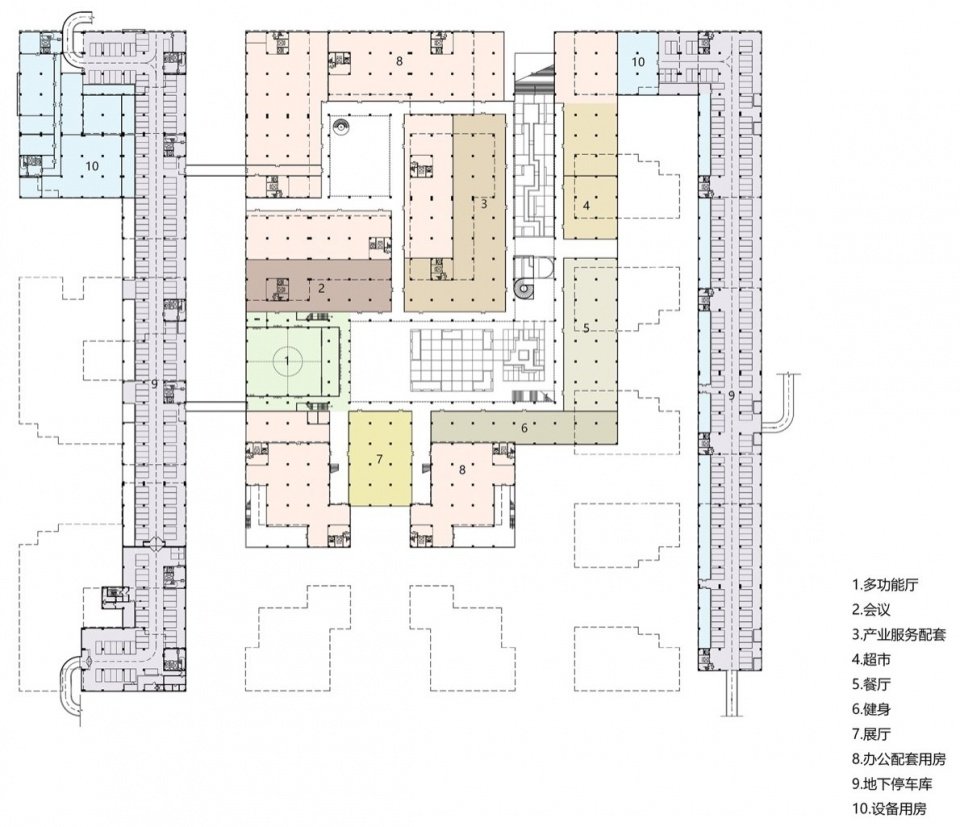
▼Basement Level 1 Plan © Innovation and Research Division
▼South elevation, South Elevation © Innovation and Research Division
▼North elevation, North Elevation © Innovation and Research Division
▼Section 1, Section1 © Innovation and Research Division
▼Section 2, Section2 © Innovation and Research Division
Project name: Zhongguancun High-end Medical Device Industrial Park (Phase II)
Project Type: Construction
Designer: Beijing Industrial Design Research Institute Co., Ltd.
Company website: https://bidri.zgcgroup.com.cn
Contact email: 442431994@qq.com
Project Design: 2019
Year of completion: 2023
Architect in charge: Hou Huanyu
Project leader: Chen Qi
Program team: Tian Lei, Zhang Guoli, Zhao Zhenyi, Yang Libo, Wang Wenda, Ding Rulin, Cheng Xiaoxiao
Construction drawing team: Chen Jiadong, Huang Jing, Peng Hua, Li Jianfeng, Yang Libo, Malina, Zhang Shuhui, Li Shenghui, Wang Sheng, Wang Zuoli, Lin Lixiang, Sun Wenlong, Chen Xin, Kang Ning, Huangshan, Tian Xiaohua, Liu Pei, Li Jie, Fang Peng, Ge Haixia, Wang Fengjie, Wu Xi, Liu Zhongtao, Gao Jing, Yang Tianran, Wang Jin
Technical Advisor: Liu Jichen
Project address: Beijing Daxing Biomedical Base
Building area: 197,000 square meters
Photography copyright: Chen Hehou Huanyu
Owner: Zhongguancun Medical Equipment Park Co., Ltd.
Materials: Reinforced concrete structure, facing bricks
Project name:Zhongguancun High-end Medical Device Industrial Park (Phase II)
Project type:Architecture
Design:Beijing Industrial Designing & Researching Institute Co. LTD.
Website: https://bidri.zgcgroup.com.cn
Contact e-mail:442431994@qq.com
Design year:2019
Completion Year:2023
Leader designer: Huanyu Hou
Project Leader: Qi Chen
Scheme Team: Lei Tian, Guoli Zhang, Zhenyi Zhao, Libo Yang, Wenda Wang, Rulin Ding, Xiaoxiao Cheng
Construction Drawing Team: Jiadong Chen, Jing Huang, Hua Peng, Jianfeng Li, Libo Yang, Lina Ma, Shuhui Zhang, Shenghui Li, Sheng Wang, Zuoli Wang, Lixiang Lin, Wenlong Sun, Xin Chen, Ning Kang, Shan Huang, Xiaohua Tian, Pei Liu, Jie Li, Peng Fang, Haixia Ge, Fengjie Wang, Xi Wu, Zhongtao Liu, Jing Gao, Tianran Yang, Jin Wang
Technical Consultant: Jichen Liu
Project location:Biomedical Base, Daxing, Beijing
Gross built area:197,000㎡
Photo credit:He Chen, Huanyu Hou
Clients:Zhongguancun Medical Device Park Co., Ltd.
Materials:Reinforced concrete structure, face brick
More:Beijing Industrial Design Institute Co., Ltd.. More about them:Beijing Industrial Designing & Researching Institute Co. LTD. on gooood
Source: gooood.cn