

非常感谢 苏畅设计研究室 予gooood分享以下内容,更多关于:Su Chang Design Research Office on gooood。
Appreciation towards Su Chang Design Research Office for providing the following description:
香港极高密度的城市肌理之中,观塘作为昔日的轻工业重镇,是全港工业楼宇最集中的区域之一。狭窄交错的街道、密集庞大的工厦群落与穿梭不息的人流,共同塑造了其独特的城市空间肌理。随着制造业的迁移,这片区域留下了丰富的工业遗产与活态的城市记忆。过去十年间,观塘经历了由传统“工业区”向“九龙东第二核心商业区(CBD2)”的深刻转型,由此迎来了新兴办公人口与居住人口的急速集聚,一跃成为全港人口密度最高的行政区,也成为非工业用途转型最为活跃的试验场。在人均休憩用地不足三平方米的极高密度语境下,这些原本以生产为本的建筑与遗存,已悄然融入区内居民与工薪族的日常余暇。如何回应紧凑空间所承受的公共使用压力,成为观塘城市更新中的关键议题。
Within Hong Kong’s ultra-dense urban fabric, Kwun Tong stands as a former light-industrial powerhouse and one of the city’s most densely packed industrial districts. Narrow, intersecting streets, massive clusters of industrial buildings, and a continuous flow of pedestrian traffic together forge its distinct urban spatial character. With the relocation of manufacturing industries, this area was left rich in industrial heritage and living urban memories.Over the past decade, Kwun Tong underwent a profound transformation from a traditional “industrial zone” into “Kowloon East’s Second Central Business District (CBD2).” This shift brought a rapid influx of working and residential populations, making it the most densely populated administrative district in Hong Kong and a vibrant testing ground for non-industrial space conversions. In an extreme density context where per capita open space is less than three square meters, these originally production-oriented structures and relics have quietly integrated into the daily leisure lives of local residents and workers. How to respond to the public spatial pressure borne by such tight quarters became a pivotal issue in Kwun Tong’s urban regeneration.
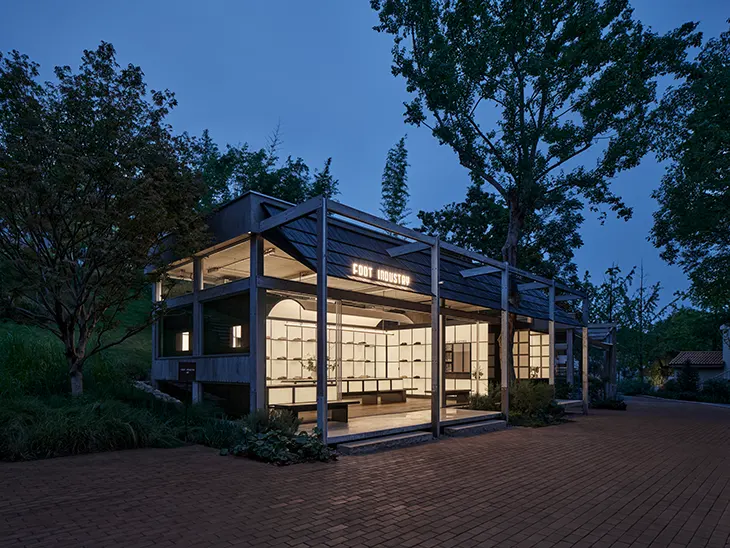
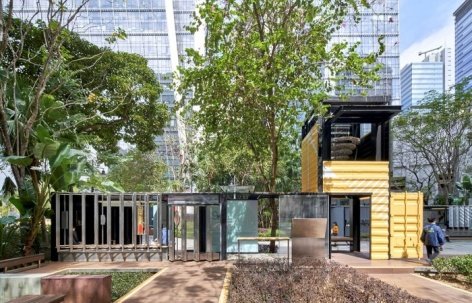
▼公园与展亭全景,overall view of the park and the pavilion ©徐亮
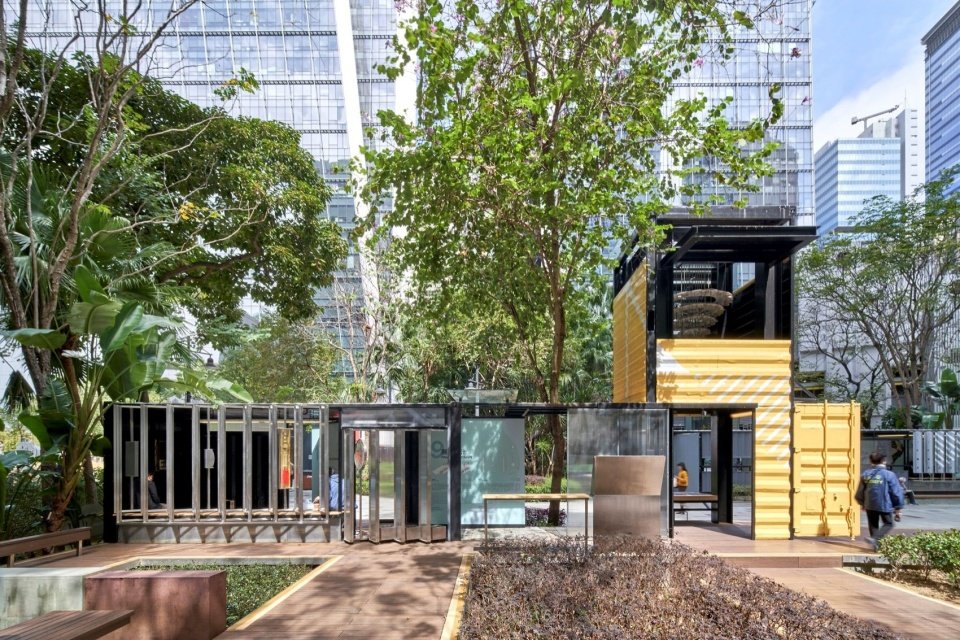

▼展亭与周边城市街景,the pavilion and its urban context ©徐亮


在此背景下,香港特区政府康乐及文化事务署艺术推广办事处(APO)委托苏畅设计研究室,为位于骏业街核心地段的观塘工业历史展亭展开全新的微更新设计。展亭坐落于原骏业街游乐场内,是观塘区重要的公共空地:从最初的海边滩涂,到填海造陆后的工业物料堆放区,再到政府为改善工人休闲生活划定的游乐场地;2012年,政府“起动九龙东”计划邀请王维仁教授团队在此植入了全新的公共设施与工业历史展览空间,使其持续扮演着社区公共生活的容器。十年后,面对城市功能的再次迭代与市民生活需求的变迁,苏畅设计研究室受邀对展亭进行更新设计,在延续既有公共空间架构的基础上,赋予其适应气候环境与社区日常的新生命。
Against this backdrop, the Art Promotion Office (APO) under the Leisure and Cultural Services Department of the Hong Kong SAR Government commissioned Su Chang Design Research Office to undertake a comprehensive micro-regeneration design for the Kwun Tong Industrial Heritage Pavilion in the core of Tsun Yip Street. Situated within the former Tsun Yip Street Playground, the pavilion sits on a key public open space in Kwun Tong: from its origins as coastal mudflats, to reclaimed land used for industrial material storage, and later designated as a playground by the government to improve workers’ leisure life. In 2012, under the “Energizing Kowloon East” initiative, a team led by Wang Weijen introduced new public facilities and industrial history exhibition spaces here, allowing the site to continually act as a vessel for community life. Ten years later, facing another iteration of urban functions and changing civic needs, Su Chang Design Research Office was invited to update the pavilion, breathing new life into the existing public framework to adapt to the local climate and daily community routines.
▼展亭内外,市民在展览前驻足,inside and outside the pavilion, visitors pausing at the exhibition ©徐亮

▼绿植环绕中的展亭,the pavilion surrounded by greenery ©徐亮


材料循环建造
Material Recycling & Circular Construction
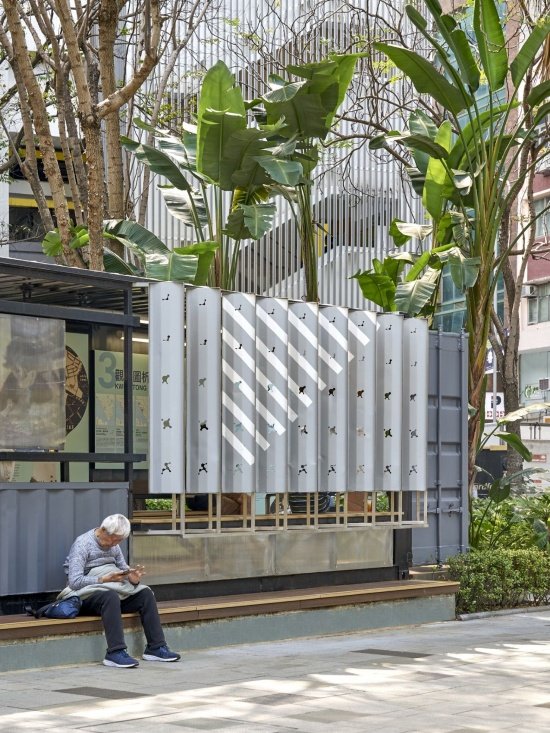
设计团队通过与相关部门协商,摒弃了全盘拆除与粗放置换的传统做法,转而对原有建筑构件与残余元素展开精细的回收重用与翻改重装。这一“低干预、重循环”的建构逻辑,首先体现在对既有工业材料的再制造上:原本呈塌陷与破损状态的集装箱外墙被完整拆解,经由现场量测与精准切割,被转化为若干模块化百叶。这些旧集装箱金属板在经过去锈、翻新与重新排布后,嵌入全新的结构框架之中,蜕变为兼具气流引导、物理遮阳与视觉通透功能的立面构件。
Through negotiations with relevant authorities, the design team eschewed full demolition and crude replacement in favor of meticulously recovering, reusing, and reassembling existing structural members and remnant elements. This “low-intervention, high-circulation” tectonic logic is first demonstrated in the remanufacturing of industrial materials: the damaged and collapsed exterior walls of shipping containers were fully dismantled, measured on-site, and precisely cut into modular louvers. After rust removal, refinishing, and reconfiguration, these old container metal sheets were embedded into a new structural frame, transforming into facade components that facilitate cross-ventilation, solar shading, and visual transparency.
▼回收旧集装箱金属板重构的百叶立面,the louvered facade rebuilt from recycled container metal panels ©徐亮

▼通透的立面,the translucent facade ©徐亮

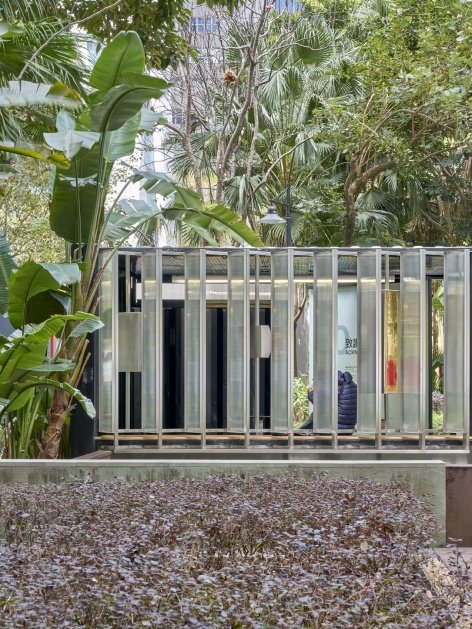
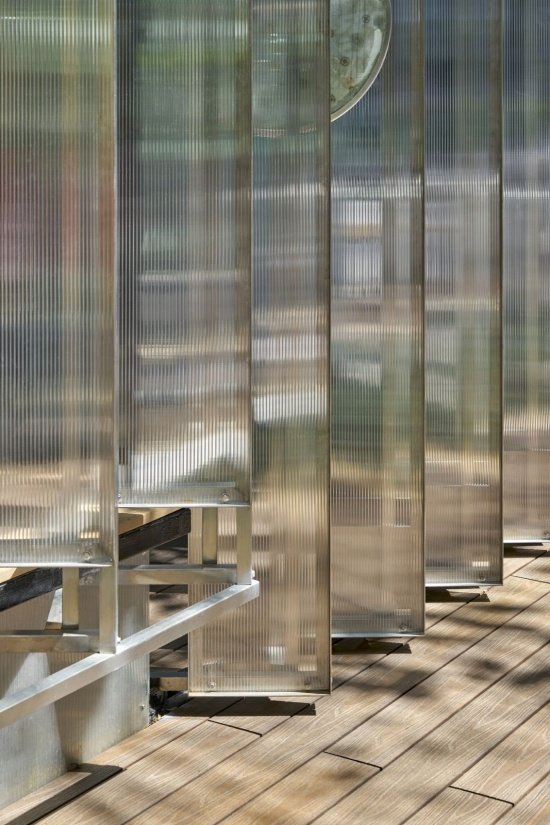
在面对公园绿植的一侧,设计置换为半透明阳光板材料,在隔绝高湿高热与强烈的亚热带直射光的同时,将公园四季更迭的绿意与过滤后的柔和自然光精准引入室内。这些气候适应性构造顺畅地诱导穿堂风穿透展亭内部,创造出室内外无缝衔接的微气候环境与身体经验,显著提升了高密度干道旁身体的体感舒适度。这种材料的循环利用不仅大幅减少了建筑废料的出运与新材料制造带来的碳足迹,更让旧材料表面留存的岁月痕迹、工业锈蚀与新加构件的清晰几何形成叠印,使建筑化身为一座记录场地时间流逝与空间演变的活性载体。
On the side facing the park’s greenery, the design replaced original panels with translucent polycarbonate sheets. While blocking high humidity, heat, and intense subtropical direct sunlight, this material precisely filters soft natural light and brings the changing seasonal greenery indoors. These climate-adaptive structures smoothly guide cross-ventilation through the interior, creating a microclimatic environment and bodily experience that seamlessly connects indoor and outdoor spaces, significantly improving bodily thermal comfort alongside a dense arterial road. This material recycling drastically reduces construction waste disposal and the carbon footprint of manufacturing new materials. Furthermore, it overlays the traces of time and industrial rust on old surfaces with the sharp geometries of new components, turning the building into an active vessel that records the passage of time and spatial evolution.
▼从展亭内望向街道,view from inside the pavilion toward the street ©徐亮

▼室内外穿透的休憩空间,a resting space permeable between inside and outside ©徐亮

▼回收集装箱板与不锈钢构造细部,details of recycled container panels and stainless steel construction ©徐亮
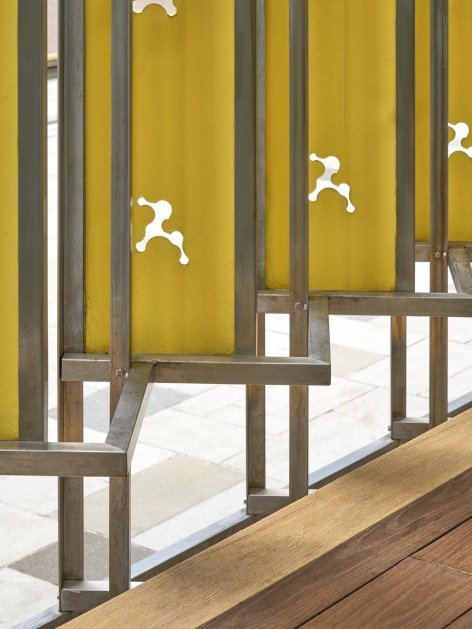
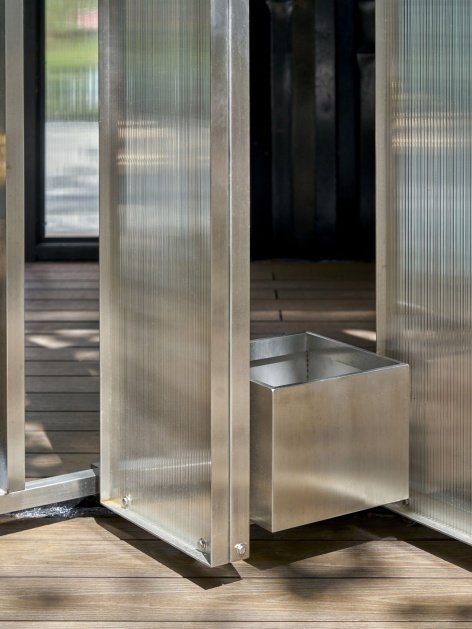
▼构造细部,construction details ©徐亮
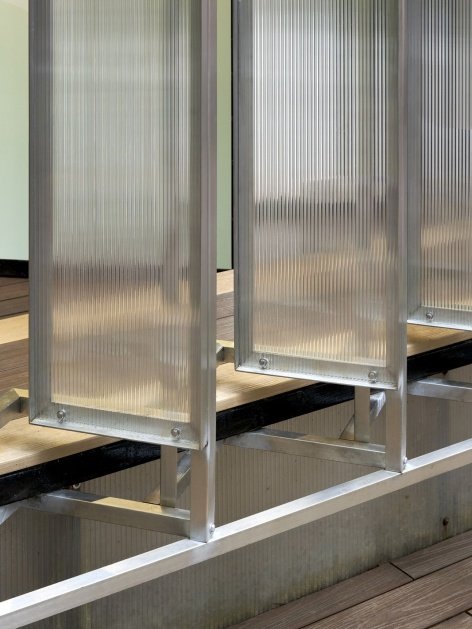


▼胶合竹与不锈钢城市家具细部,details of glued-laminated bamboo and stainless steel urban furniture ©徐亮
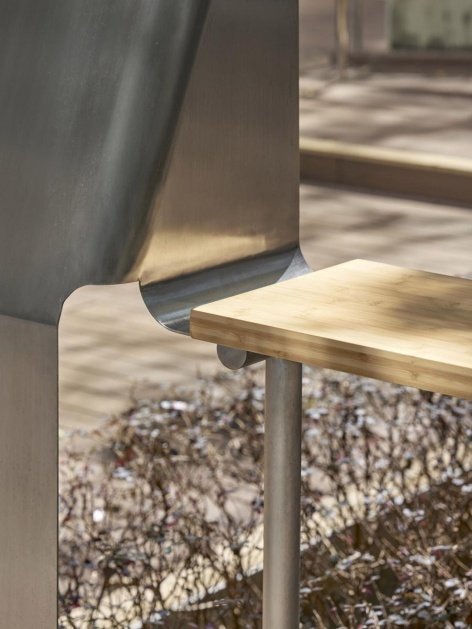
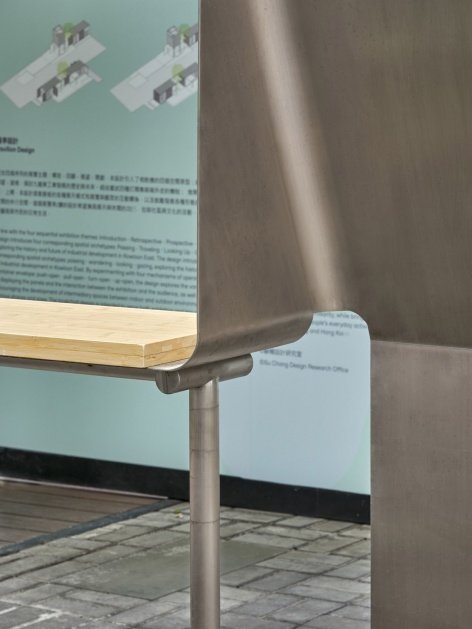
▼回收百叶立面与休憩的市民,
the recycled louver facade with a restingcitizen ©徐亮

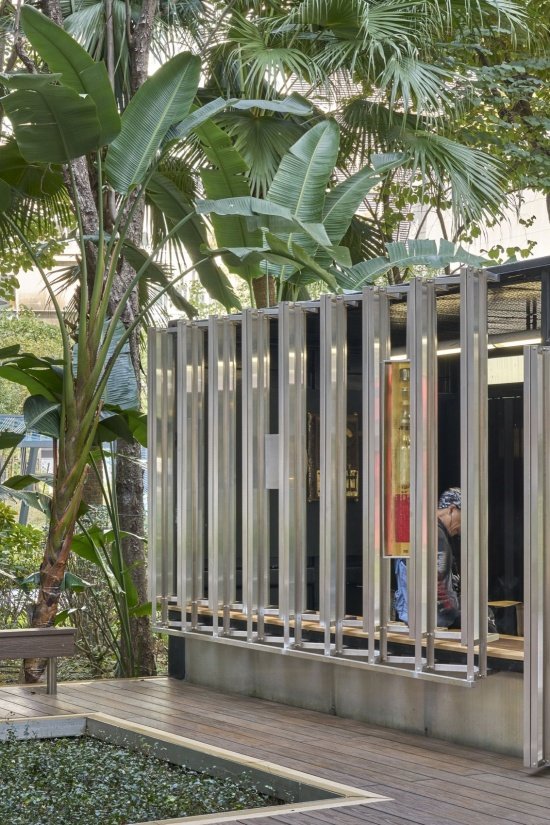
▼公园绿化中的展亭立面,
the pavilion facade amidst the park greenery ©徐亮

社区场景嵌入
Embedding and Enriching Community Scenarios
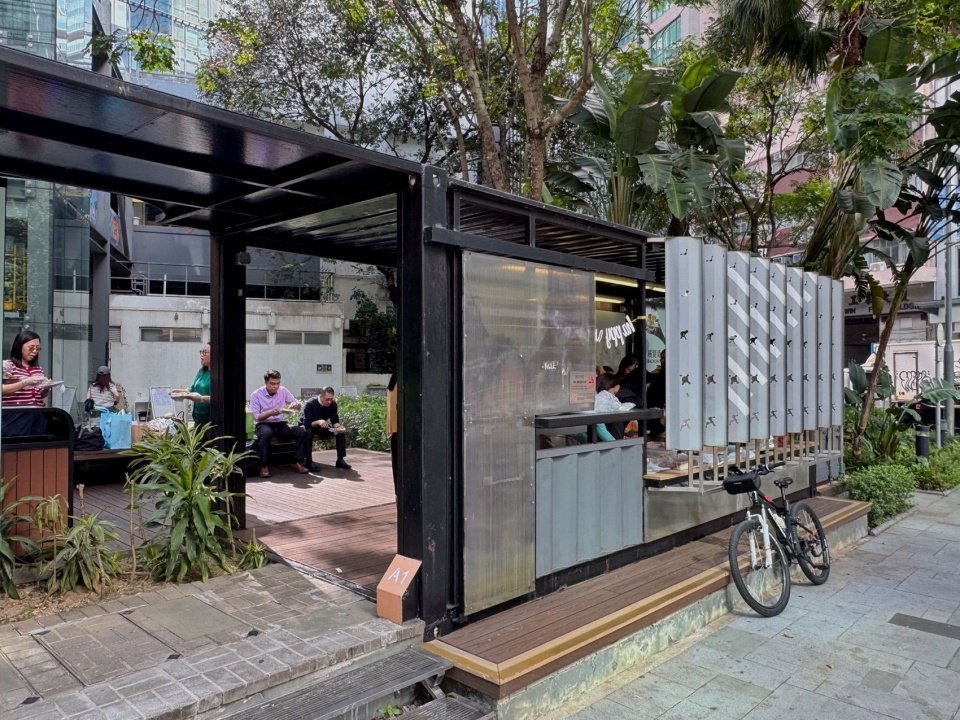
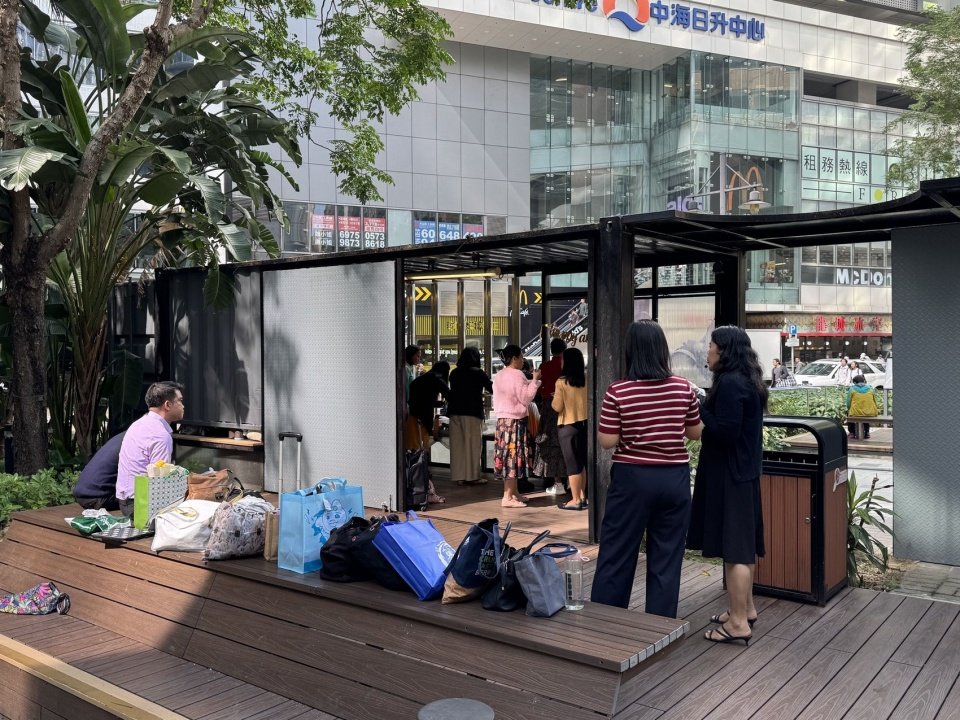
设计团队细致观察了不同时段人群的空间使用习惯,以一系列结合胶合竹与不锈钢材质的模块化城市家具,灵活应答动态的人群需求:平日里,这里主要服务于周边工厦与写字楼的上班族,为他们提供午餐歇息、临时办公与社交洽谈的惬意界面,也是外送员等城市劳动者在繁忙奔波中得以驻足喘息的绿色庇护所;到了周末,空间则自然切换为周边街坊聚会、儿童嬉戏以及社区历史展览演出的公共空间。设计同时更新了九龙东工业历史展陈,模糊了传统博物馆式展览与日常社区休憩的硬性边界。
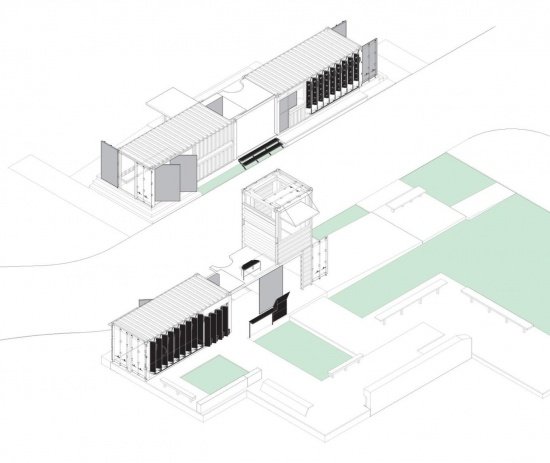
▼更新设计图示,renewal design diagram ©苏畅设计研究室

Through meticulous observation of space-use habits across different times of day, the design team introduced a series of modular urban furniture crafted from glued-laminated bamboo and stainless steel to flexibly address dynamic user needs. On weekdays, the space primarily serves office workers from surrounding industrial buildings and towers, offering an inviting interface for lunch breaks, casual work, and socializing, as well as a green refuge for delivery workers to catch a breath amidst their hectic routines. On weekends, the space effortlessly transitions into an open venue for neighborhood gatherings, children’s play, and community history exhibition performances. Simultaneously, the updated exhibition of Kowloon East’s industrial history blurs the rigid boundary between traditional museum displays and everyday community relaxation.
▼展览与休息空间结合,the exhibition combined with resting space ©徐亮
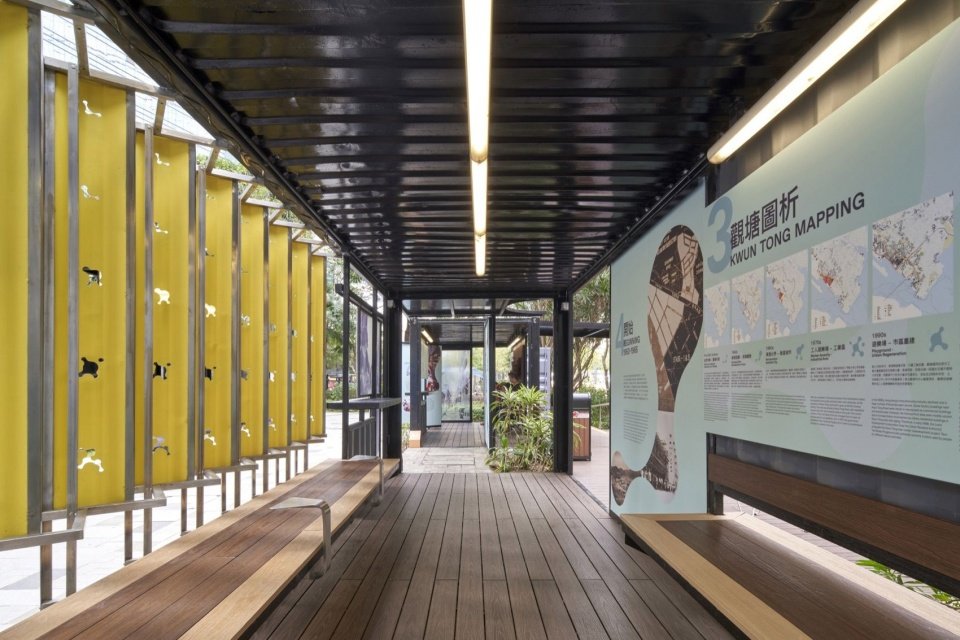
▼展亭内的休憩长廊,the resting corridor inside the pavilion ©徐亮

▼休憩与展示相结合的空间,
a space combining rest and display ©徐亮
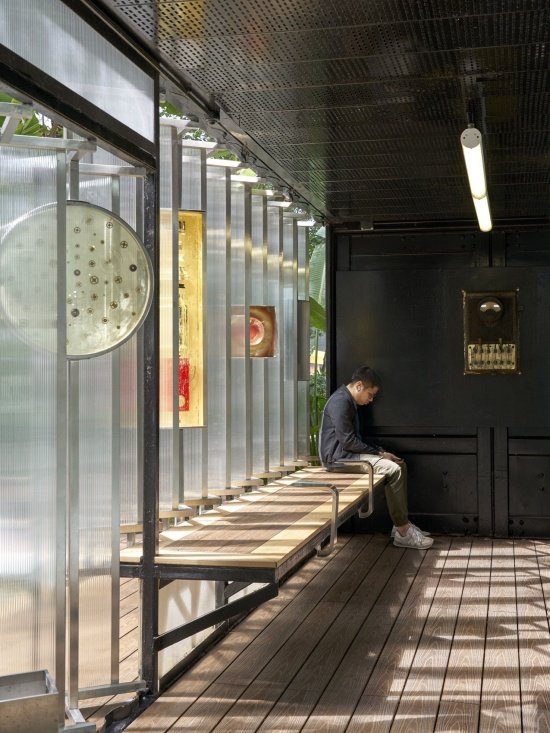
更新方案完整保留了原建筑的经典构架与固有流线,确保在地居民能够无缝延续过往的空间使用习惯。这种身体记忆上的熟悉感,顺理成章地成为了连接新旧时空、拉近日常生活与九龙东工业历史记忆的感官纽带。轻巧的构造与充沛的烟火气相互渗透,将原本冷峻硬质的工业遗产展示场所,转变为一个兼具文化厚度与包容温度的“城市客厅”。
The renovation scheme preserves the original classic framework and spatial circulation, ensuring local residents can seamlessly continue their established spatial habits. This sense of familiarity rooted in bodily memory naturally acts as a sensory bridge linking past and present, bringing daily life closer to the collective memory of Kowloon East’s industrial history. Lightweight construction and vibrant daily life permeate one another, transforming what was once a cold, hard industrial heritage display site into an inclusive “urban living room” with cultural depth and welcoming warmth.
▼半透明阳光板细部,
detail of the translucent polycarbonate panels ©徐亮


▼自然光与休憩空间,natural light and the resting space ©徐亮

▼展亭使用 – 休憩与集会,the pavilion in use – rest and gathering ©苏畅设计研究室

▼展亭使用 – 周末聚会,the pavilion in use – weekend gathering ©苏畅设计研究室
.
制度边界探索
Exploring Regulatory Boundaries
在香港相对严苛的建筑法规体系下,大型建筑改造往往面临繁复耗时的报批周期与高昂的工程成本。观塘高密度的工业社区中,庞大的旧工厦群及其周边公共空间普遍面临着改善通风与采光环境的迫切需求。设计团队希望以本次展亭改造为契机,深入探讨如何在高压力的规范缝隙中,寻求一种高效、低成本且完全合规的微更新机制。
Under Hong Kong’s stringent building regulatory framework, large-scale building alterations often face tedious, time-consuming approval cycles and exorbitant construction costs. Within Kwun Tong’s dense industrial community, numerous old industrial buildings and their surrounding public spaces share an urgent need for improved ventilation and natural lighting. The design team sought to use this pavilion renovation as an opportunity to explore an efficient, low-cost, and fully compliant micro-regeneration mechanism within the tight cracks of building codes.
▼项目设计与研究在2025威尼斯双年展香港馆展出,the project design and research exhibited at the Hong Kong Pavilion of the 2025 Venice Biennale ©罗元林

▼项目设计与研究在2025威尼斯双年展香港馆展出,the project design and research exhibited at the Hong Kong Pavilion of the 2025 Venice Biennale ©罗元林

▼项目设计与研究于曼谷展出,the project design and research exhibited in Bangkok ©姚诚臻
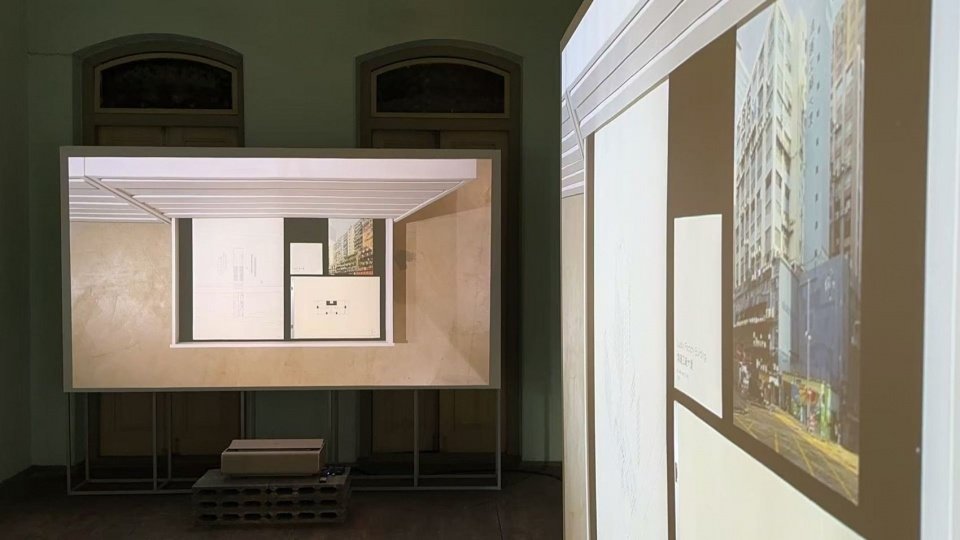

▼项目设计与研究于曼谷展出,the project design and research exhibited in Bangkok ©姚诚臻
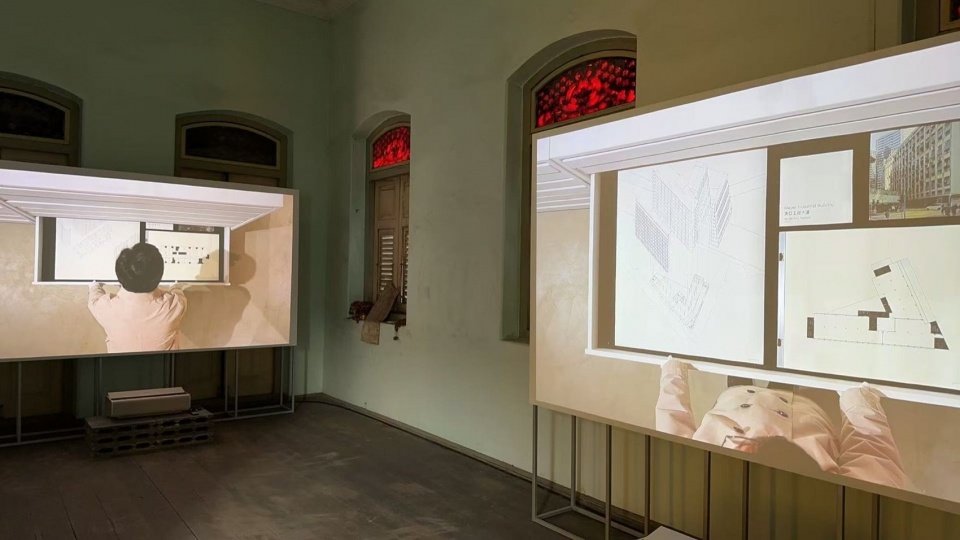
▼观塘区工业大厦类型研究,typological research on Kwun Tong’s industrial buildings ©罗元林

▼项目设计与研究于上海展出,the project design and research exhibited in Shanghai ©罗元林
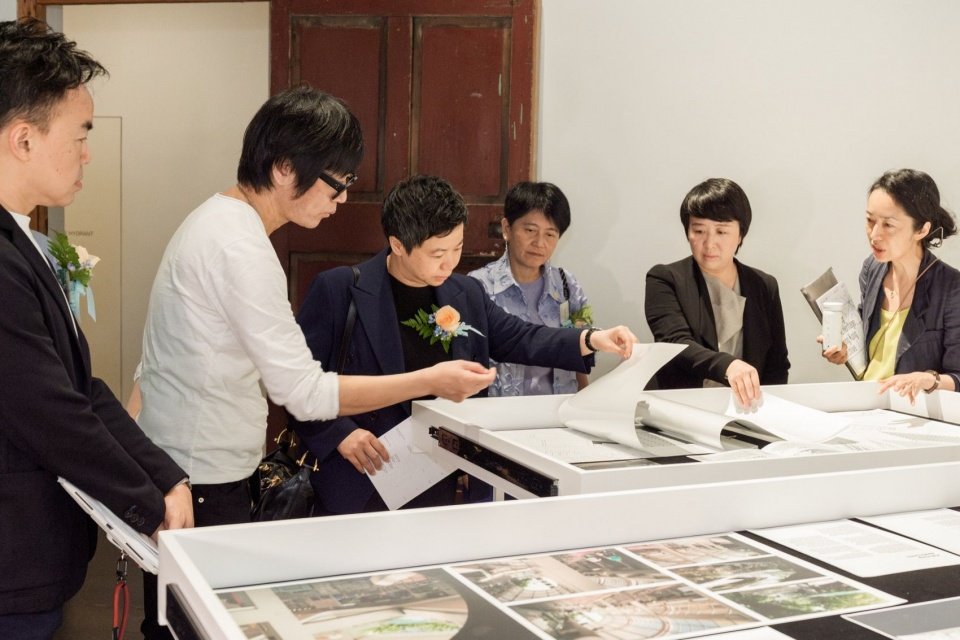
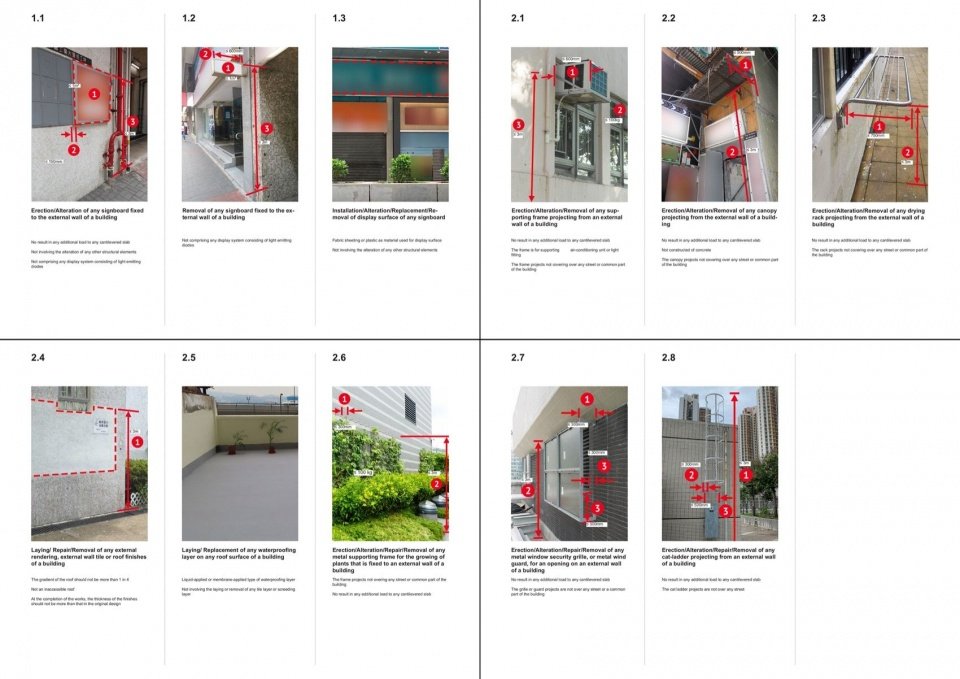
这一思考的核心,切入了香港《建筑物条例》下的小型工程监管制度(Minor Works Control System)的指定豁免工程,通过特定尺寸与技术边界内的灵活性——例如 300mm 范围内的非结构性构件调整与微调——使项目得以免于繁复的大改报批流程。如何在极其有限的尺度边界内展开精细的设计介入,并启发未来市民、设计师与在地工匠协同合作,以 DIY 式的自发参与实现安全且高效的空间翻新,构成了本案最主要的研究议题。
At the core of this strategy was tapping into the Designated Exempted Works under the Minor Works Control System of Hong Kong’s Buildings Ordinance. By leveraging the flexibility offered within specific dimensional and technical boundaries—such as non-structural component adjustments and micro-alterations within a 300mm depth—the project bypassed cumbersome full-scale alteration approval processes. How to execute precise design interventions within extremely limited spatial scales, while inspiring future collaborative, self-initiated DIY renovations among citizens, designers, and local craftspeople to achieve safe and efficient spatial revamping, formed the primary research topic of this project.
▼小型工程监管制度法规研究,research on the Minor Works Control System ©苏畅设计研究室

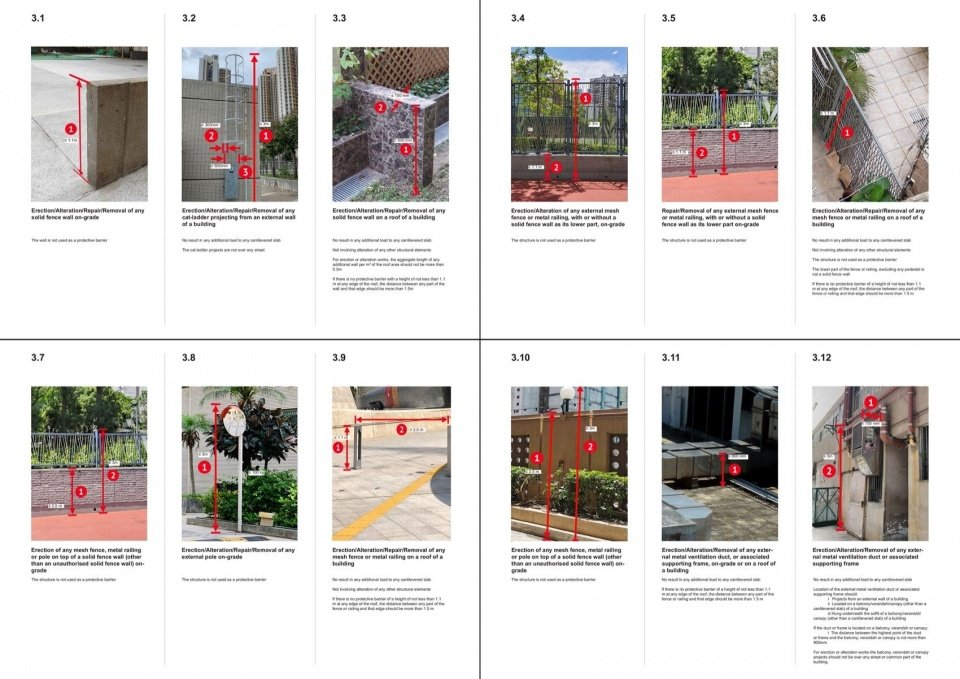

围绕这一规范逻辑,展亭的更新设计围绕若干实践原则展开:
1:1 活性原型:展亭本身作为一个实操原型,为观塘乃至香港庞大的旧工厦公共空间改造,提供了一份兼具法规可行性与建构活力的活性范本;
300mm 边界内的气流与采光重塑:在 300mm 的外立面深度极限内,通过立面改造,精准改善旧工厦空间的室内采光与穿堂通风质量;
模块化构件与自发维管:依托标准连接件与模块化构件,社区能够自主进行家具与遮阳元件的替换、改装与翻修,降低后改造与维护成本,真正将空间的使用与重塑主导权交还给日常的街坊市民。
Grounded in this regulatory logic, the pavilion’s update unfolded around several practical principles:
1:1 Living Prototype: The pavilion itself serves as a hands-on prototype, offering a practical sample that balances regulatory feasibility with tectonic vitality for renovating public spaces across Hong Kong’s vast stock of old industrial buildings;
Microclimate & Daylighting Reshaping within 300mm: Within the 300mm facade depth limit, the facade alteration precisely improves indoor daylighting quality and cross-ventilation in old industrial spaces;
Modular Components & Self-Initiated Maintenance: Relying on standardized connectors and modular components, the community can autonomously replace, modify, and repair furniture and shading elements in the future, lowering post-renovation maintenance costs and truly returning spatial agency and maintenance control to everyday citizens.
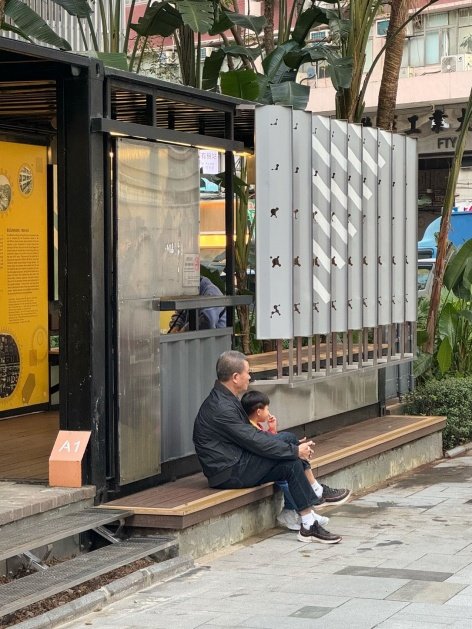
▼展亭使用 – 市民休息,the pavilion in use – citizens resting ©苏畅设计研究室

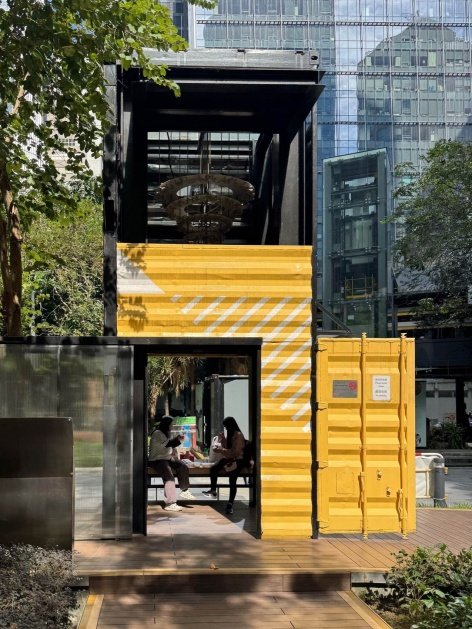
▼展亭使用 – 午餐与歇息,the pavilion in use – lunch break and rest ©苏畅设计研究室

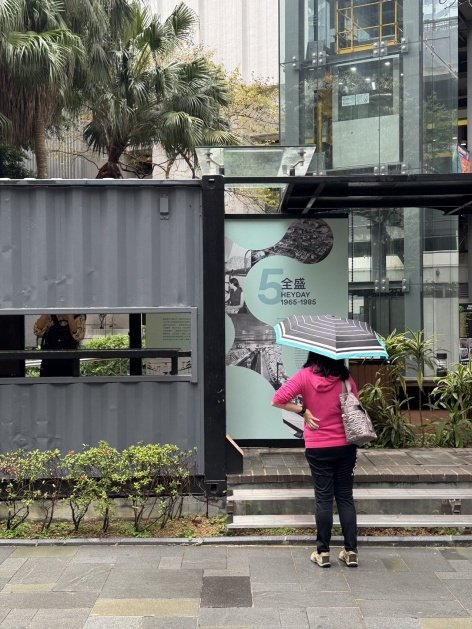
▼展亭使用 – 开放的展览与周末聚会,the pavilion in use – open exhibition and weekend gathering ©苏畅设计研究室
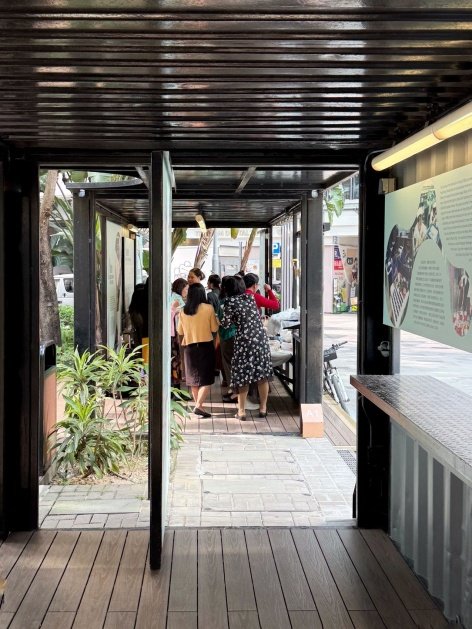
▼展亭使用 – 外送人员休息,
the pavilion in use – delivery workers resting ©苏畅设计研究室
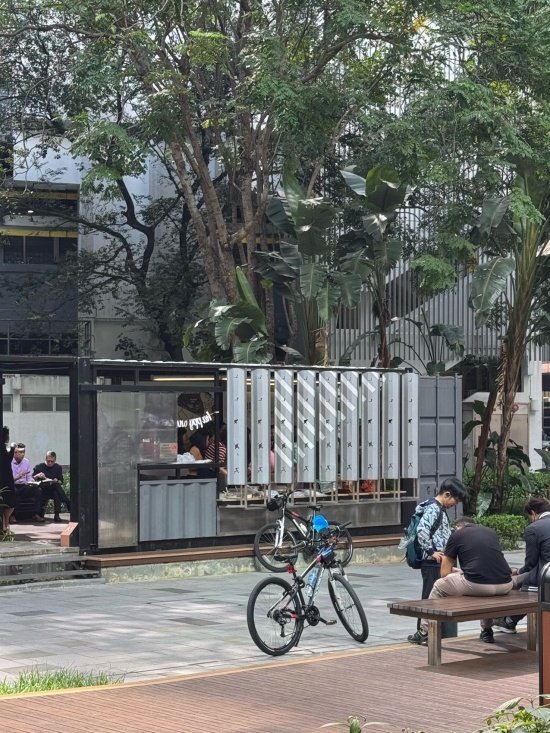
城市更新设计新范式
Urban Micro-Renewal: A New Paradigm for Urban Regeneration
香港市区重建在过去二十年间经历了深刻的演进路径,其核心主线是从单一的土地资源重组与高强度开发,逐步转向对社区肌理、历史记忆以及人居环境质量的多元关注。在2000年代前至2010年代初,香港的市区重建主要由市区重建局的全面大改模式所主导。这一阶段追求如湾仔利东街、旺角朗豪坊等高密度的商业综合开发与大尺度地块合并,在短时间内快速提升与改善旧区基础设施的同时,高密度的商业介入也造成了原有社区网络的断裂,带来了城市原生肌理与集体文化记忆流失的遗憾。自2010年代中期起,随着政府对《市区重建策略》的检讨,以及PMQ元创方、大馆等标志性重塑案例的推出,“留人、留街、留历史”的社会呼声日益上升。城市更新的范式开始从纯粹的土地价值挖掘,转向兼顾文化传承与历史建筑活化的多维模式。这一时期的实践更加注重历史保育与有机更新,试图在保持原有街区风貌与文脉延续的前提下,赋予旧建筑适应当代公共生活的多元功能。自2020年以来,设计团队关注到市民生活方式与价值观念的质变:城市生活节奏从过往的极致高效,逐渐转化为更加关注个人的身心体验、社区互动与环境质量。观塘工业历史展亭的更新设计,正探讨城市设计如何进一步下沉至微观的日常社区场景。比起大规模的资本注入与全盘改造,微更新项目更侧重于对既有资源的珍惜与微小的材料介入,在低碳环保的前提下,通过对材料的循环利用与小尺度的空间缝合,精准改善社区微气候与公共服务体验,探索高密度都市未来的可持续演进可能。
Over the past two decades, Hong Kong’s urban renewal has traversed a profound evolutionary path, shifting its main focus from single-minded land assembly and high-intensity development toward a multifaceted concern for community fabric, historical memory, and human settlement quality. From prior to the 2000s through the early 2010s, urban renewal in Hong Kong was predominantly driven by full-scale redevelopment models led by the Urban Renewal Authority (URA). This phase pursued high-density commercial megaprojects and large-scale site assemblies, such as Lee Tung Street in Wan Chai and Langham Place in Mong Kok. While these rapidly upgraded infrastructure in old districts, the intense commercial intervention severed existing community networks, leaving behind the regret of lost native urban fabrics and collective cultural memories. Starting in the mid-2010s, following the review of the Urban Renewal Strategy and the launch of iconic adaptive reuse projects like PMQ and Tai Kwun, public calls to “preserve people, streets, and history” grew stronger. The urban renewal paradigm began shifting from pure land value extraction toward a multi-dimensional model balancing cultural heritage with historical building activation. Practices during this period placed greater emphasis on heritage conservation and organic renewal, attempting to endow old structures with diverse public functions suited for contemporary life while preserving streetscape character and contextual continuity. Since 2020, the design team observed a qualitative shift in citizens’ lifestyles and values: urban rhythms transitioned from extreme efficiency toward a deeper focus on personal well-being, community interaction, and environmental quality. The update of the Kwun Tong Industrial Heritage Pavilion explores how urban design can further descend into the micro-level scenes of everyday community life. Rather than relying on massive capital injections and total overhauls, micro-regeneration prioritizes the stewardship of existing resources and subtle material interventions. Under low-carbon and sustainable premises, it utilizes material recycling and small-scale spatial stitching to precisely enhance community microclimates and public service experiences, pioneering a sustainable path forward for high-density cities.
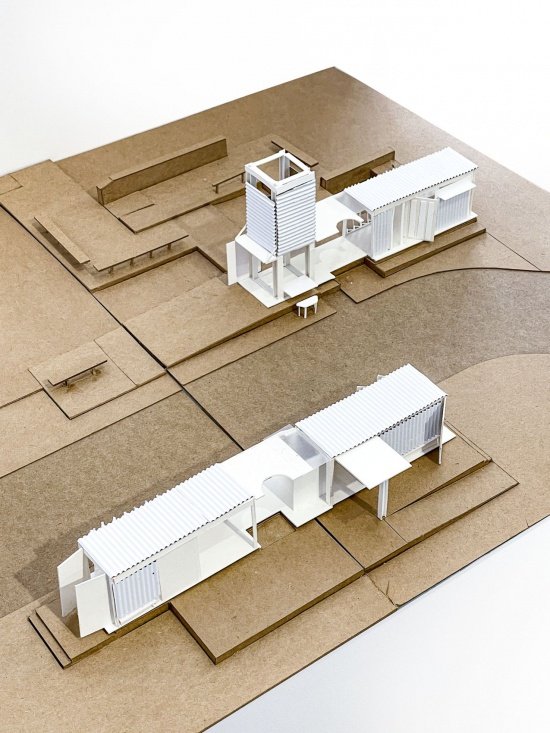
▼设计模型,the design model ©苏畅设计研究室
▼改造平面,renovation plan ©苏畅设计研究室
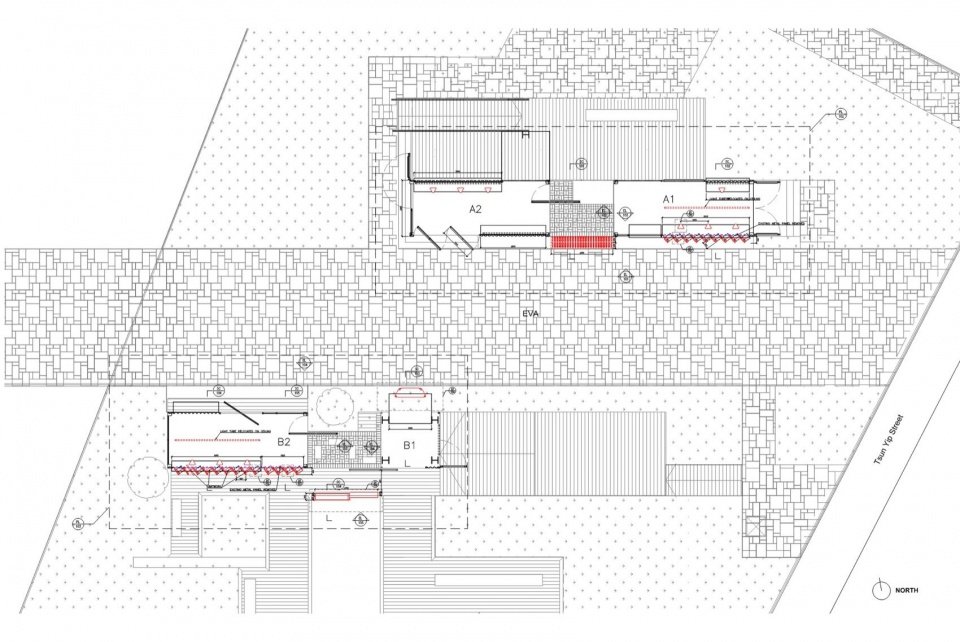

▼平面图,plan ©苏畅设计研究室
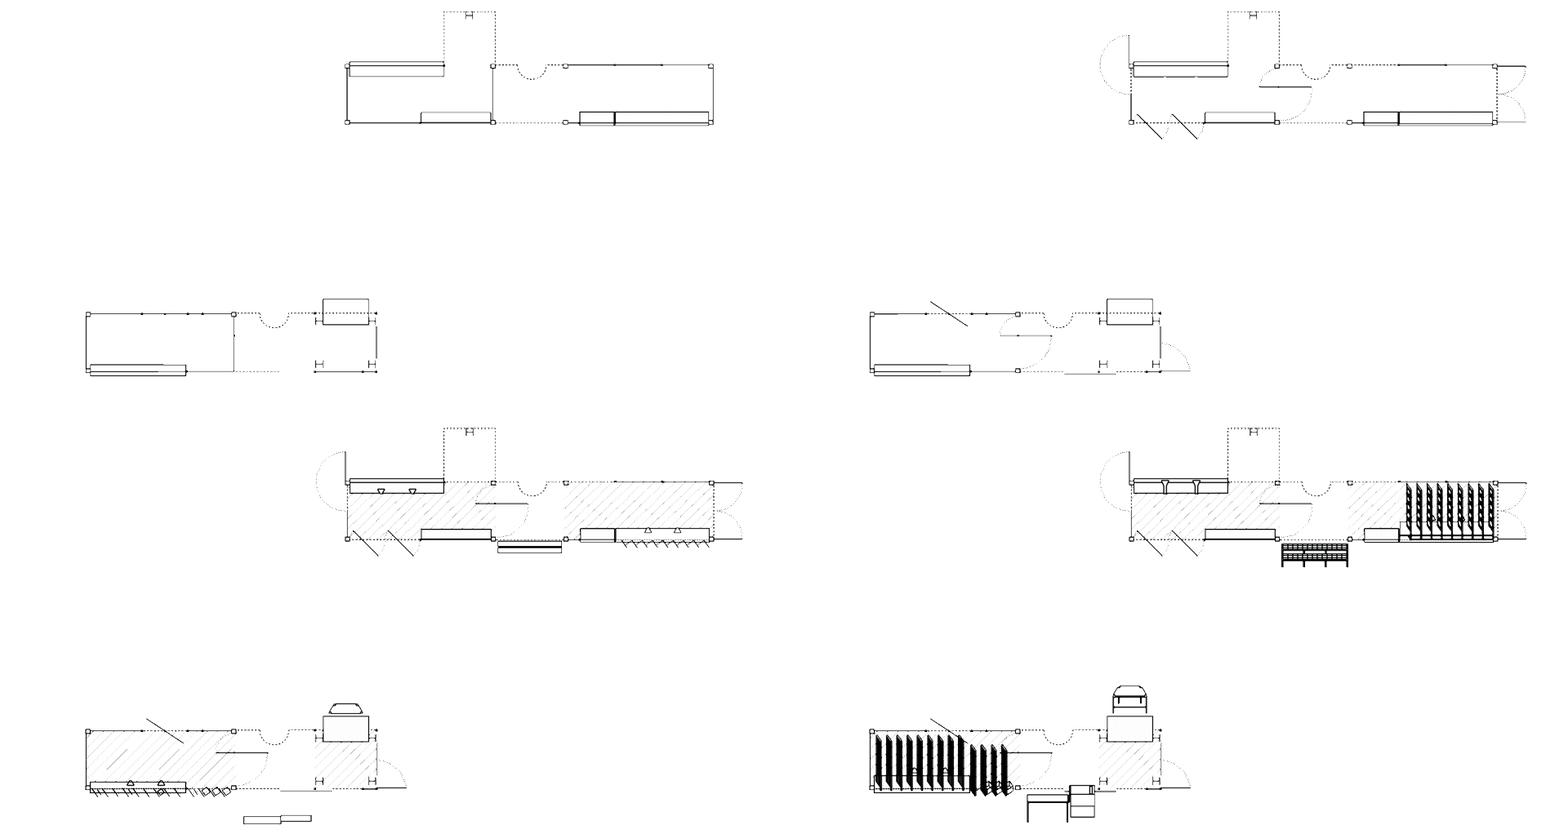

▼改造立面,renovation elevation ©苏畅设计研究室


▼改造立面,renovation elevation ©苏畅设计研究室


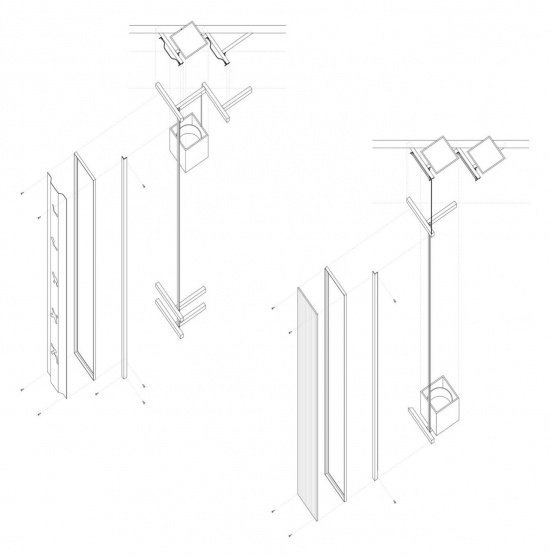
▼改造节点轴测,axonometric of renovation joints ©苏畅设计研究室

项目名称:观塘工业历史展亭
项目类型:展亭,公共空间
设计方:苏畅设计研究室
公司网站:https://suchang.design/KWUN-TONG-INDUSTRIAL-HISTORY-PAVILION-RENOVATION
联系邮箱:office@suchang.design
项目设计:2024
完成年份:2026
设计团队:苏畅、区卓勋、周雨莹、朱雅兰、谭颖萱
项目地址:香港观塘
建筑面积:80㎡
摄影版权:徐亮、罗元林、姚诚臻、苏畅设计研究室(以各图标注为准)
Project name: Kwun Tong Industrial History Pavilion
Project type: Pavilion, Public space
Design: Su Chang Design Research Office
Website: https://suchang.design/KWUN-TONG-INDUSTRIAL-HISTORY-PAVILION-RENOVATION
Contact e-mail: office@suchang.design
Design year: 2024
Completion year: 2026
Leader designer & Team: Su Chang, Au Cheuk Fan Frankie, Zhou Yuying Cherrie, Zhu Yalan Julia, Tam Wing Huen Raven
Project location: Kwun Tong, Hong Kong
Gross built area: 80㎡
Photo credit: Xu Liang Leon, Luo Yuanlin, Yao Chengzhen, Su Chang Design Research Office (as credited on each image)
More: Su Chang Design Research Office。更多关于:Su Chang Design Research Office on gooood
Source: gooood.cn