





















grateful UENOA architects Share the following content with gooood. More about:UENOA architects on gooood
Appreciation towards UENOA architects for providing the following description:
YUKI office is located in Kuki City, Saitama Prefecture, Japan. It is the headquarters of a company that sells organic vegetables based on the concept of “thinking about food and health”. The owner hopes that every visitor can intuitively feel the company’s mission from the building: to deliver safe and reliable agricultural products to consumers and help inherit Japan’s traditional food culture. After the Great East Japan Earthquake, the company used its own distribution network to support disaster areas, so it also hopes that the new headquarters can provide support to local communities when disasters occur in the future.
▼Project video, Project video © UENOA architects
YUKI office is the headquarters of a company in Kuki, Saitama, that sells organic vegetables under the philosophy of “thinking about food and health.” The client asked for a building that would immediately convey the company’s mission to anyone who visits: to deliver safe, trustworthy produce to consumers and to help preserve Japan’s traditional food culture. After the Great East Japan Earthquake, the company used its own distribution network to support the affected areas, and it wanted a headquarters that could also support the local community in future disasters.

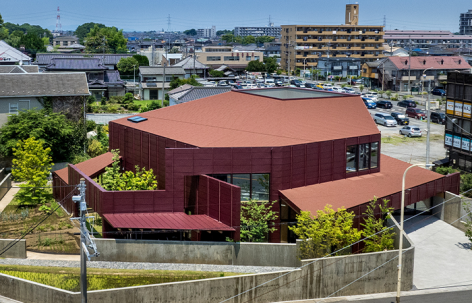
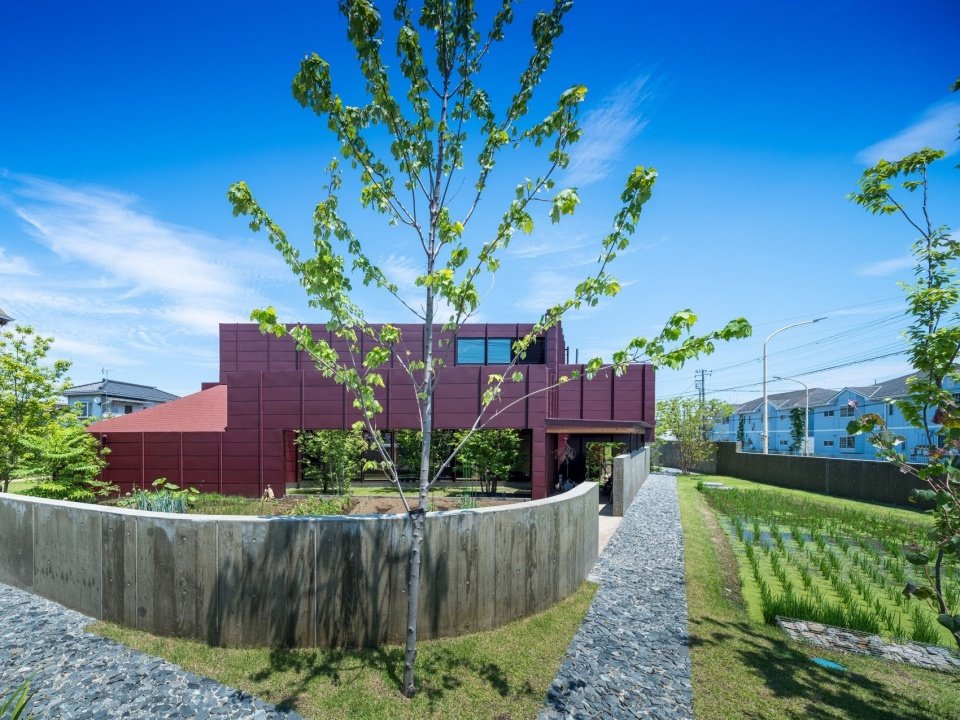
▼Architecture and urban environment, Building in its urban context © Hiroyuki Hirai
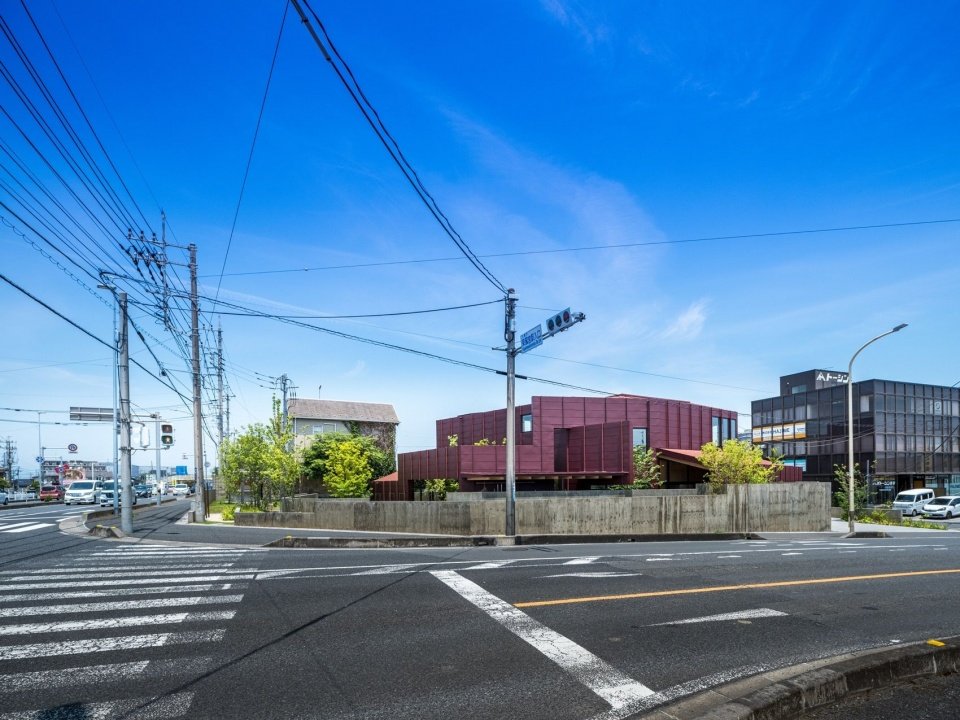
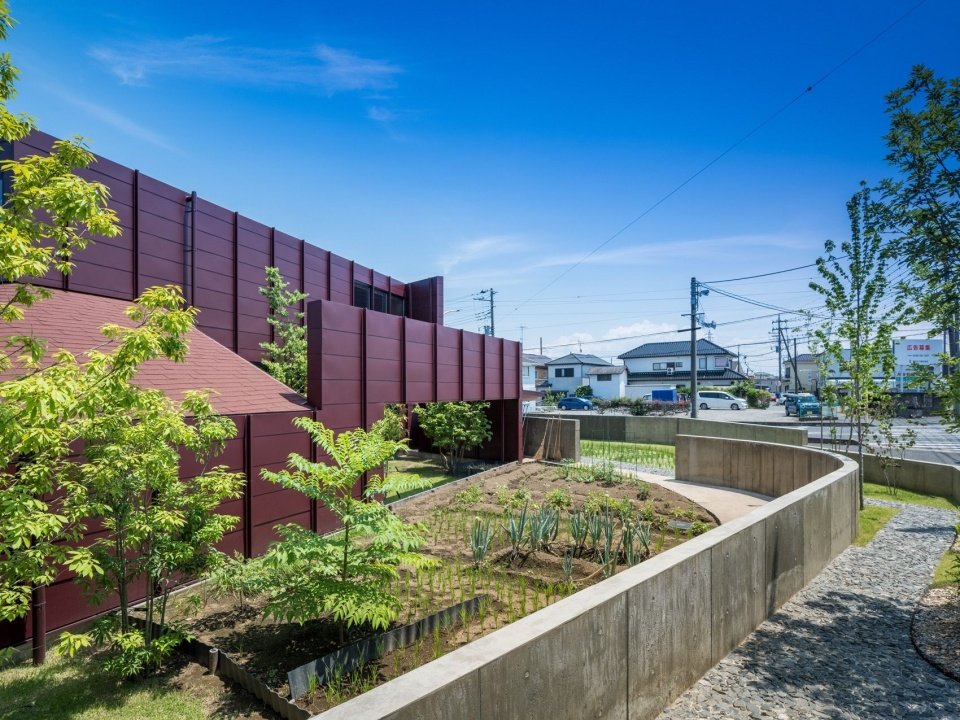
▼Street-corner panorama © Hiroyuki Hirai
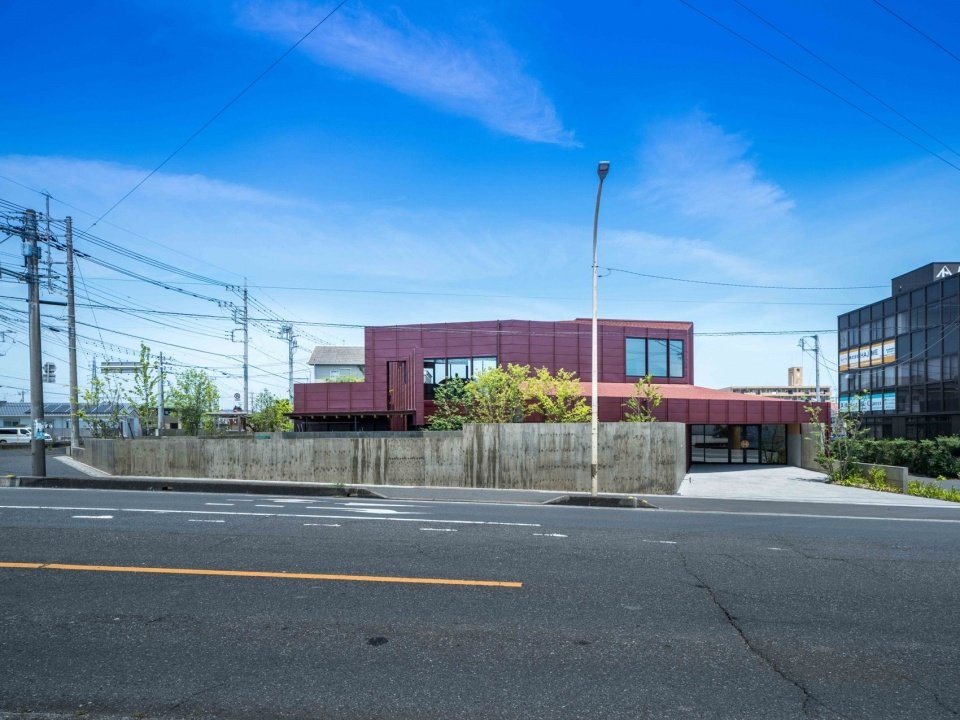
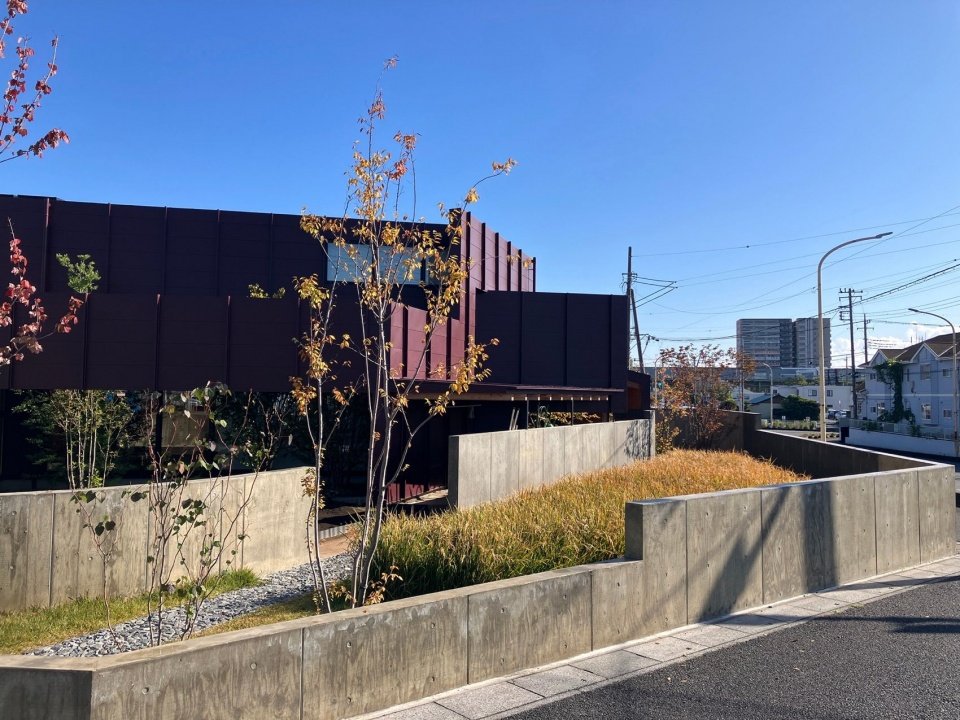
▼Street entrance elevation © Hiroyuki Hirai
The building needs to remain open so that the community can see the farming activities in the paddy fields and vegetable fields on the site; at the same time, as an office space, it must be appropriately closed to ensure safety. We thought about how architecture could respond to these two contradictory requirements and found possibilities in drawing ‘unclosed lines’. The walls that run along the perimeter of the site remain low at the perimeter and gradually rise as they spiral toward the interior of the site. Three such walls meander through the site, allowing the landscape and architecture to blend into each other, making the building slowly emerge from the ground.
▼gooood’s self-made 2-minute introduction video, Introduction video

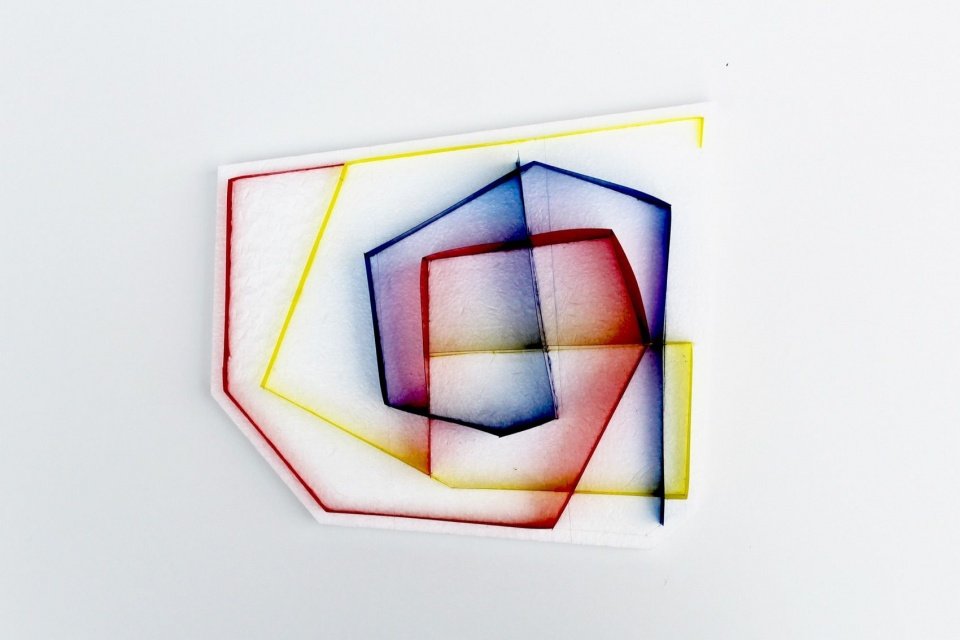
▼Study of unclosed lines and wall trajectories, Study of unclosed lines and wall trajectories © UENOA architects
▼ Concept model of site and walls © UENOA architects
The building had to open up, so that farm work in the rice paddy and fields on the grounds could be seen by the community. At the same time, it had to close off to provide the security an office requires. We asked how architecture could resolve these two opposing demands, and found a possibility in drawing “a line that does not close.” Walls that follow the site boundary stay low at the perimeter, then gradually rise as they curve inward into the site. Three such walls wind through the site, so that landscape and building flow into one another and the architecture emerges gently from the ground.
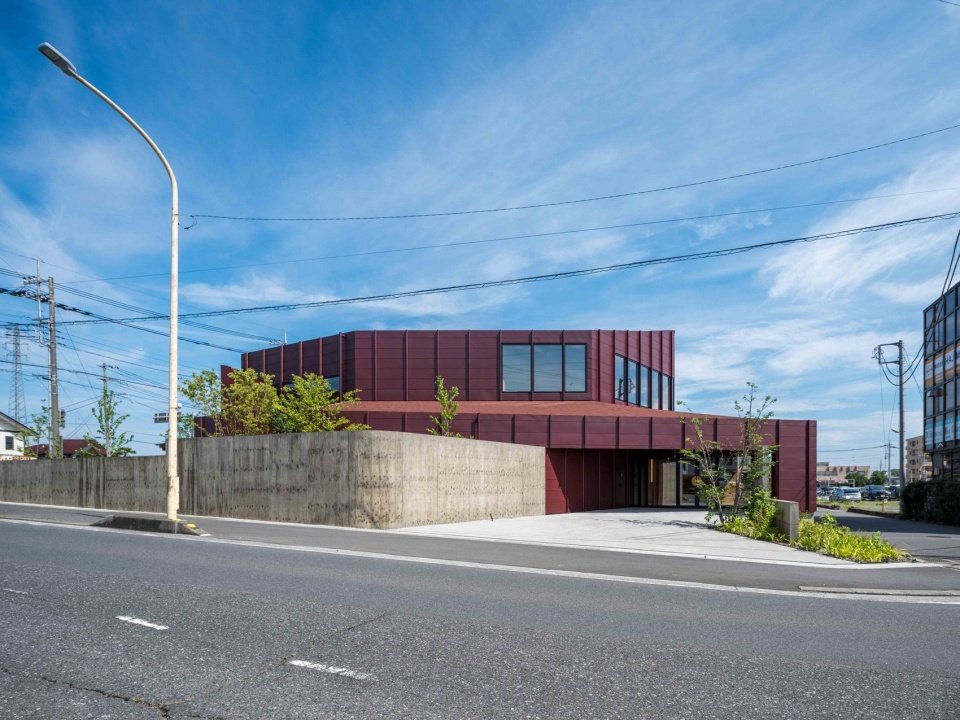
▼Building exterior © Hiroyuki Hirai
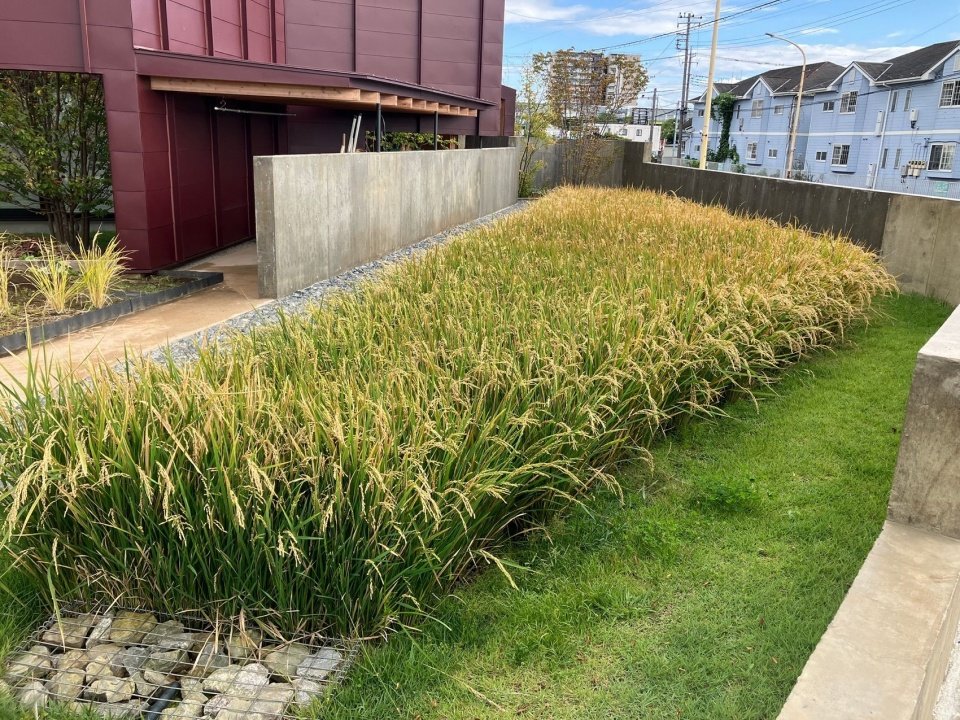
▼Building and rice paddy, Building and rice paddy © Hiroyuki Hirai
▼Rice paddy along the wall © Hiroyuki Hirai
Along the spiral extending wall, paddy fields, vegetable fields, orchards, wells, Inari Shrine and woods have independent locations with the rest areas, offices and restaurants. At the same time, they overlap in layers, forming a scene with rich depth. This creates a gradual relationship that allows the building to remain closed while being open.
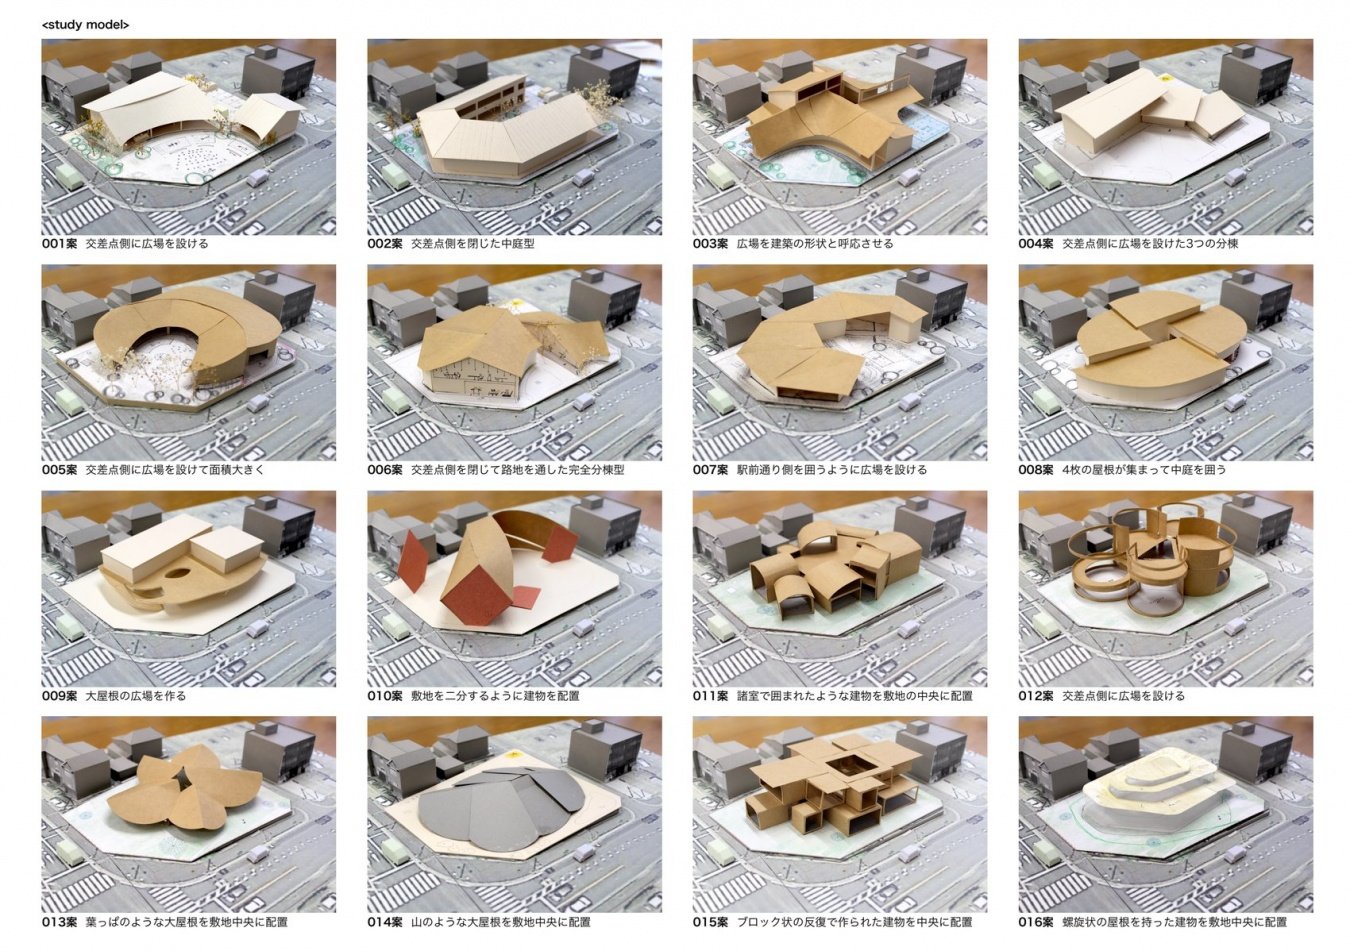
▼Model studies © UENOA architects

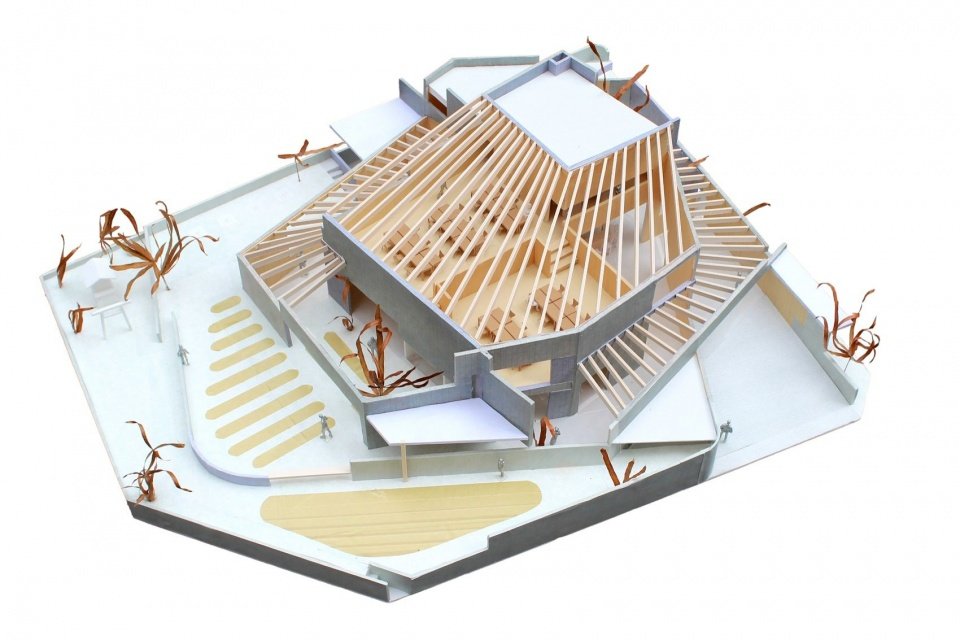
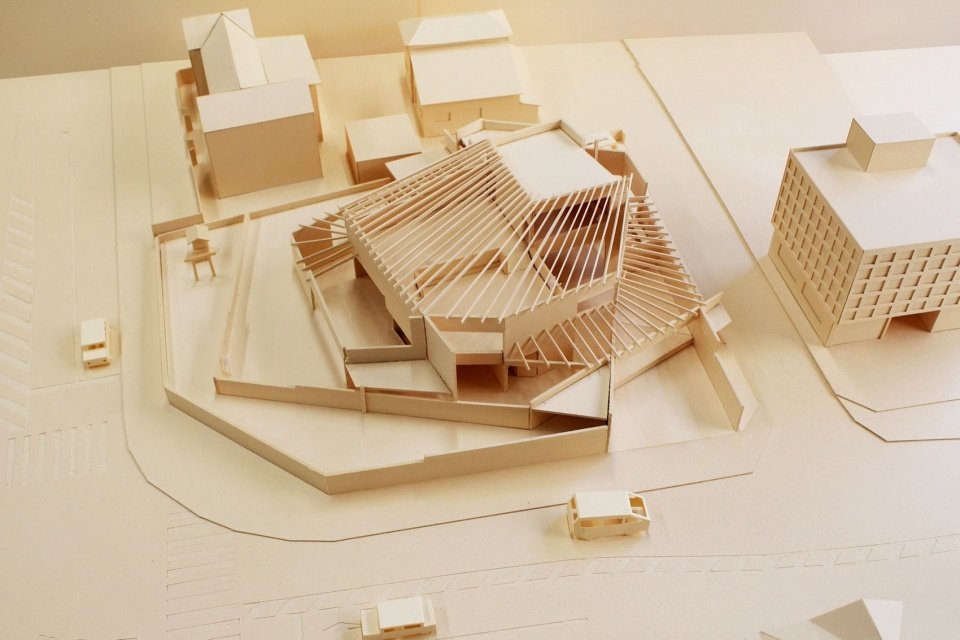
▼Building model © UENOA architects
Along the spiralling walls, the rice paddy, fields, orchard, well, Inari shrine and woodland, together with the lounge, offices and dining hall, each keep a place of their own while overlapping in layers, creating a landscape with depth. The result is a graduated relationship in which the building is both open and closed.
▼Garden between the walls © Hiroyuki Hirai
▼Entrance and interior partition wall, Entrance and interior wall © Hiroyuki Hirai
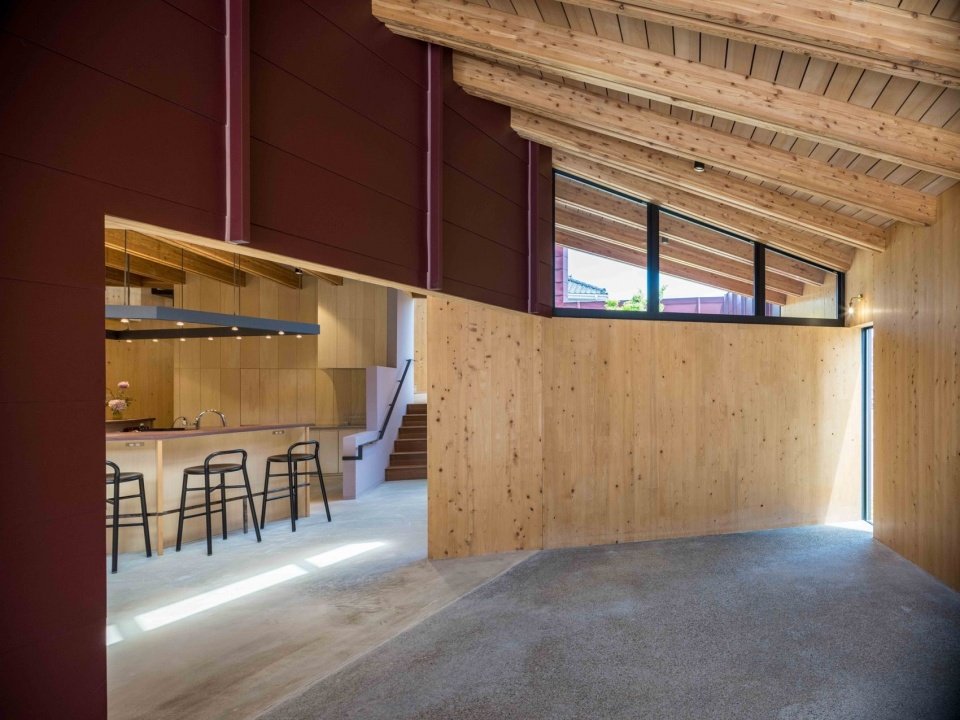
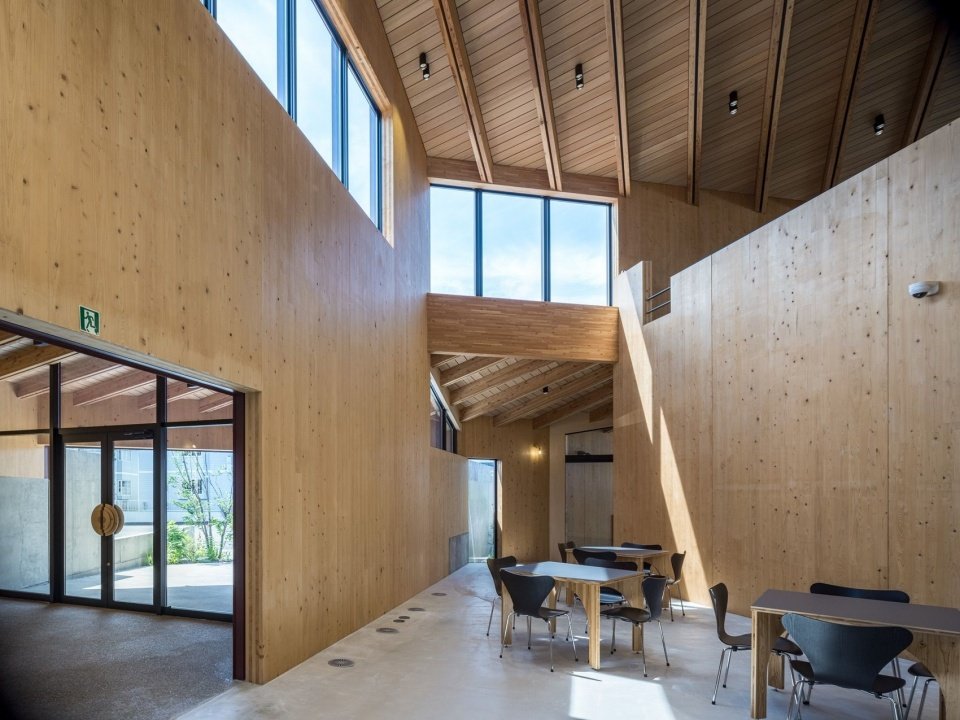
▼Double-height lounge enclosed by timber walls © Hiroyuki Hirai
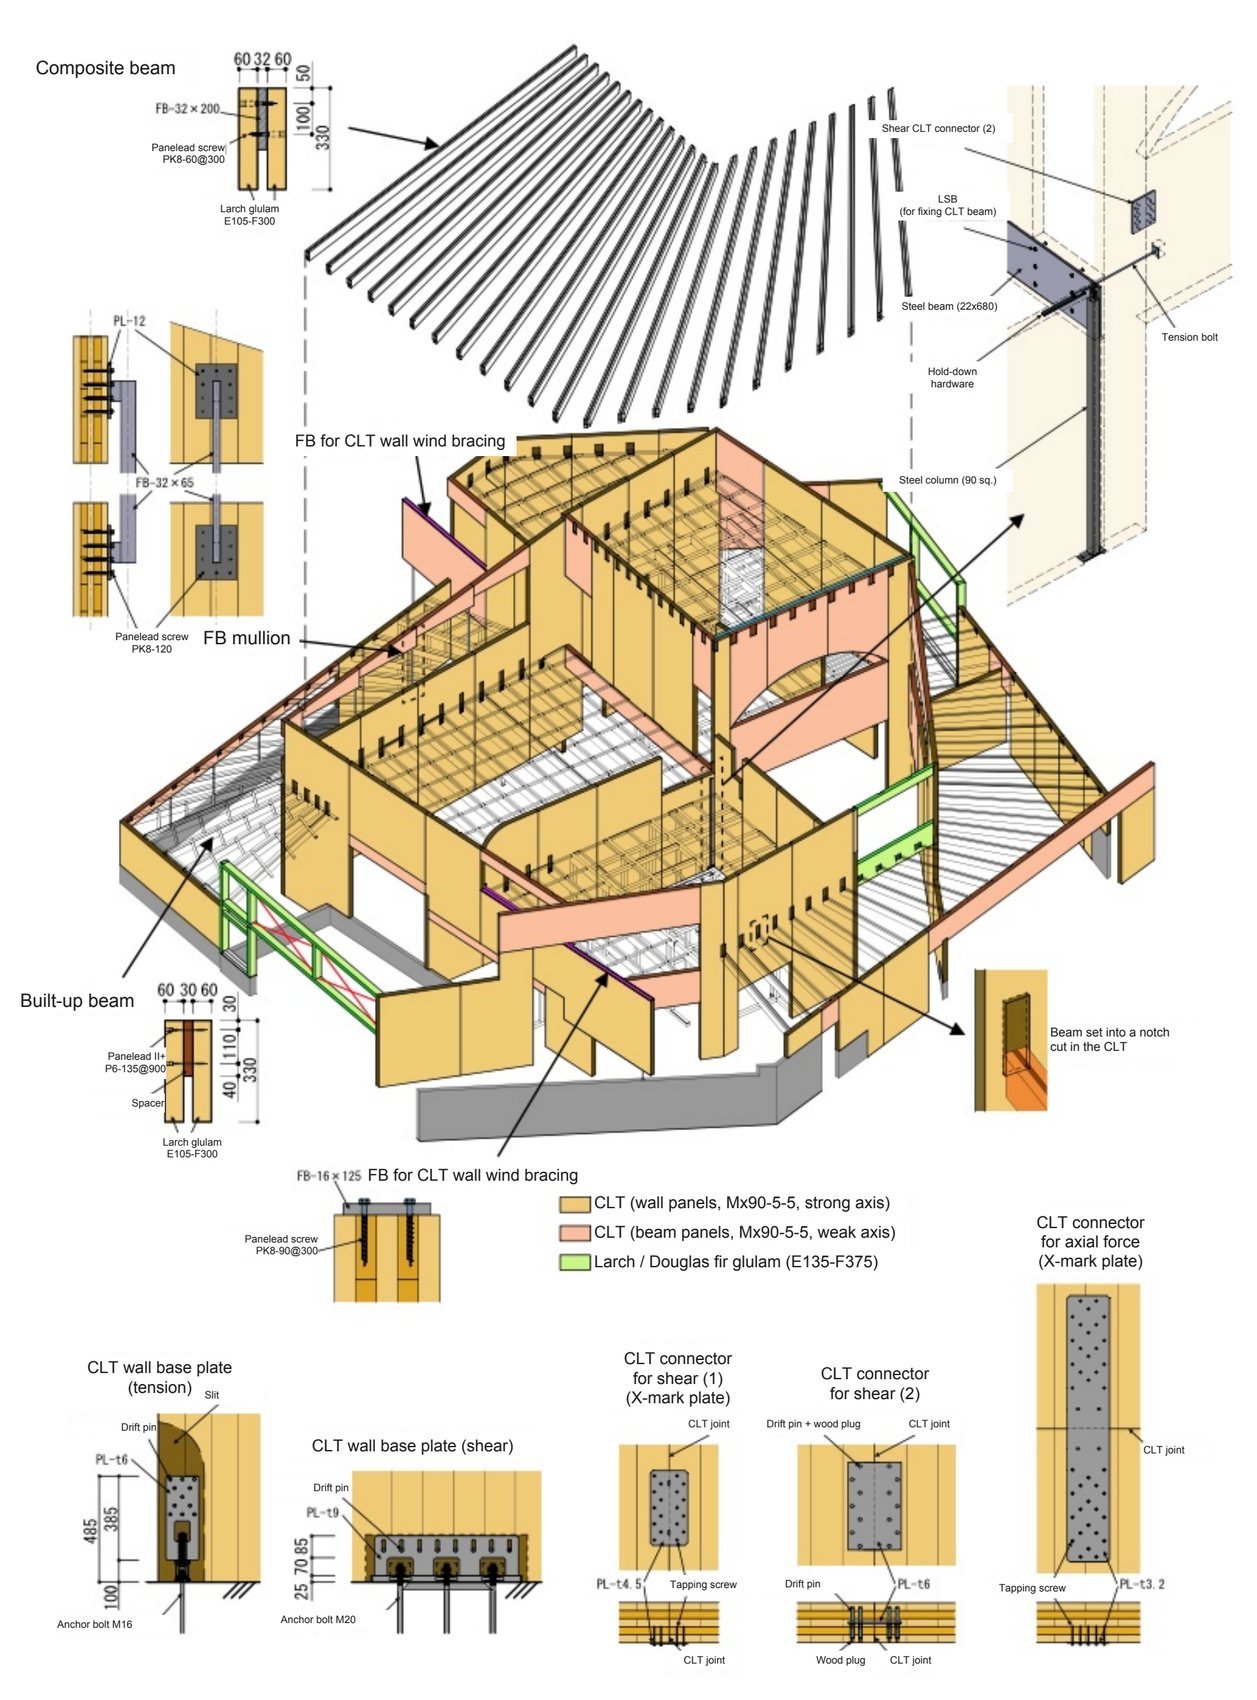
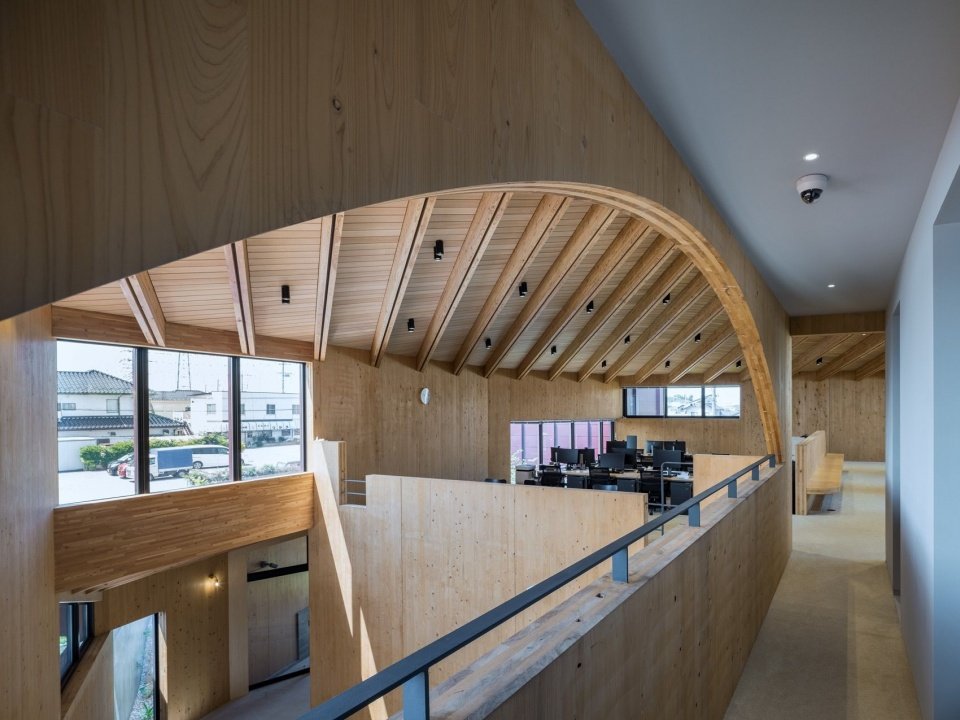
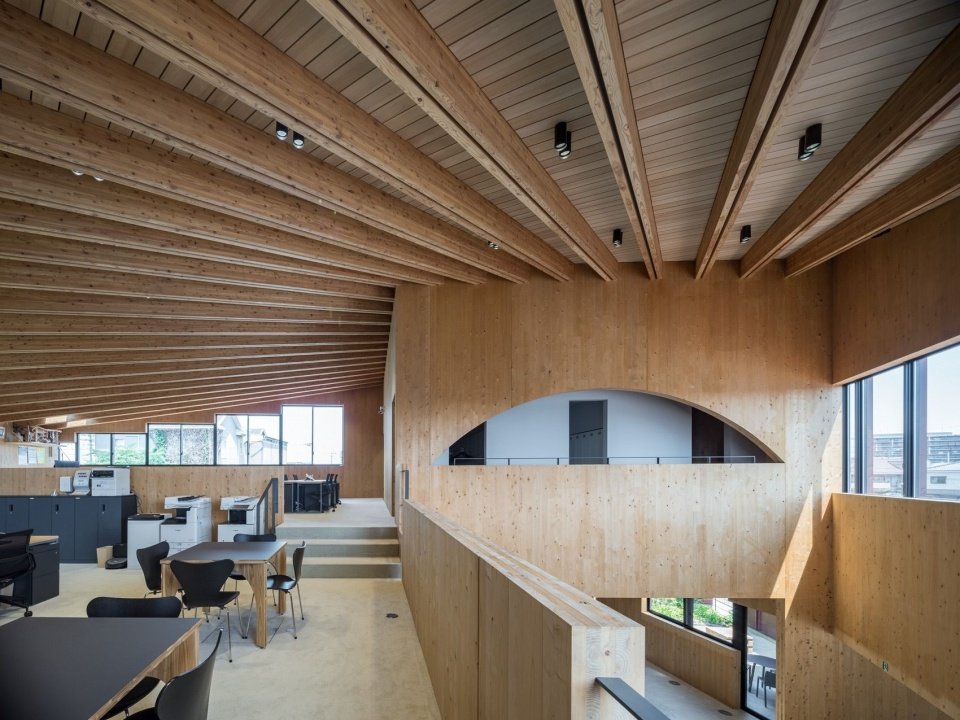
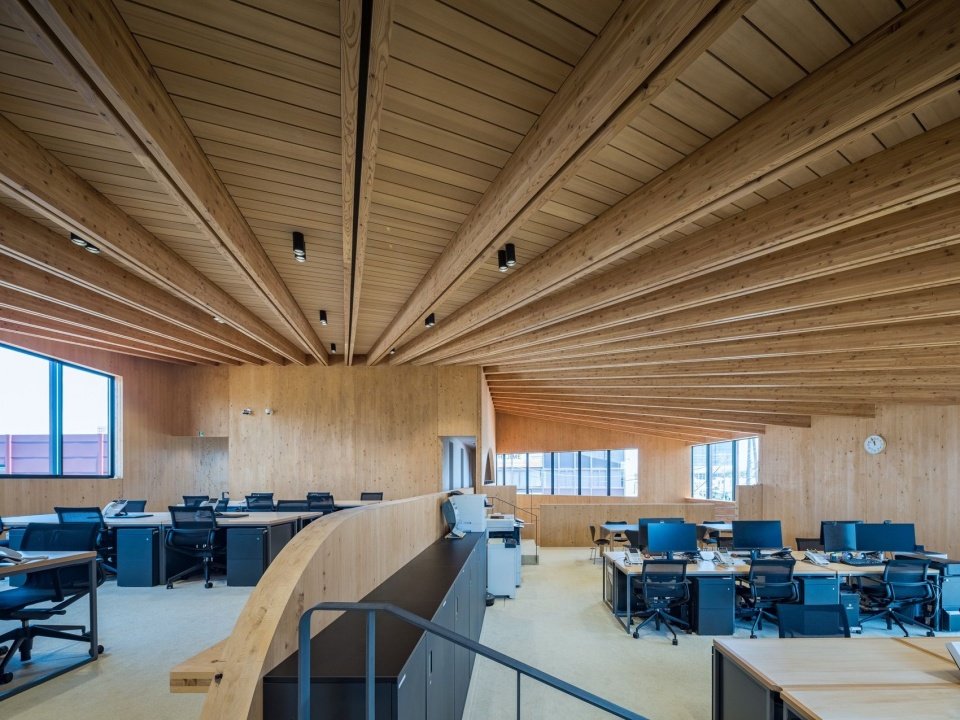
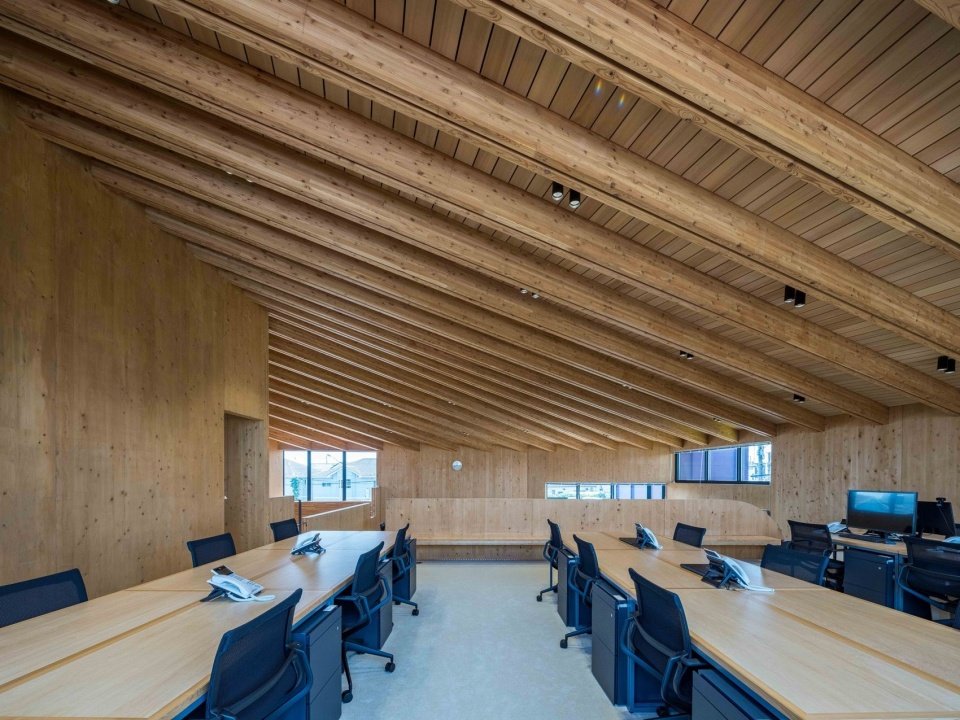
The walls are all made of Japanese Hinoki CLT (cross-laminated timber). This project was selected as the government’s CLT building demonstration project and uses the Route 3 structural calculation path to challenge unprecedented architectural forms. CLT can be manufactured in lengths up to 12 meters, creating a continuous wall that gives the double-height space a strong sense of volume. In order to comply with the rising shape of the wall, the design arranged the laminates vertically, used CLT boards in an unconventional weak axis direction, and conducted strength tests. Through these and other detailed studies, we propose new uses of CLT to explore spaces with UENOA’s distinctive features.
▼Wall and staircase model, Wall and staircase model © UENOA architects
▼CLT structure and connection nodes, CLT structure and connections © UENOA architects

▼Sectional perspective of CLT walls and stairs © UENOA architects

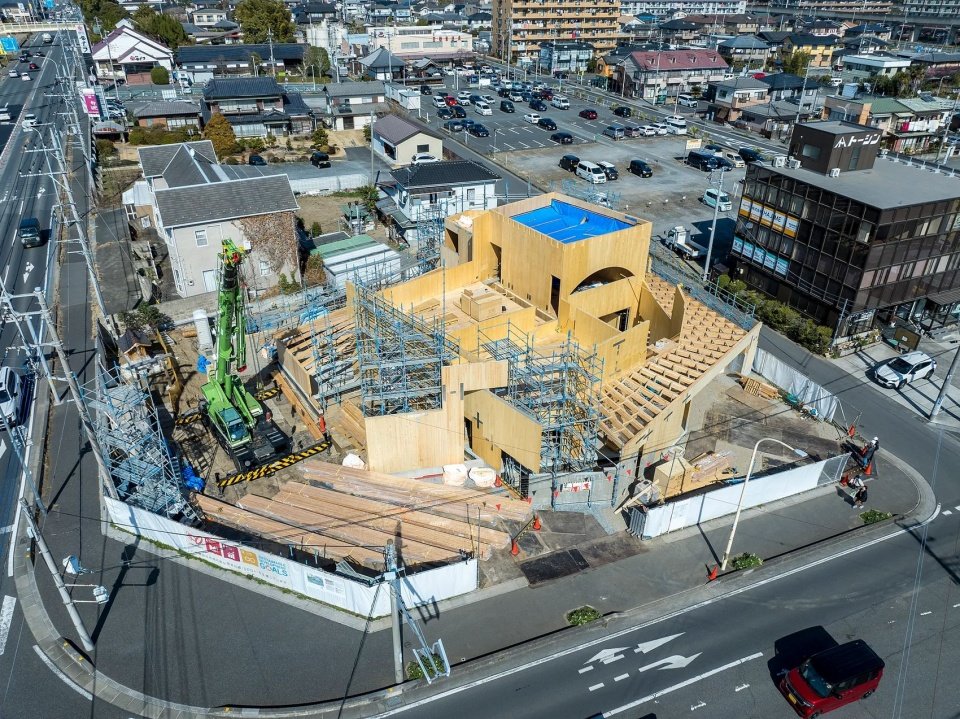
▼Aerial view during construction © UENOA architects
▼Construction of timber walls and roof beams © UENOA architects
The walls are all made of hinoki (Japanese cypress) CLT. Selected for a government CLT building demonstration project, the building took on an unprecedented challenge using Route 3 structural calculation. CLT can be produced in lengths of up to 12 m, and continuous walls made this way give the double-height space a powerful sense of mass. To follow the rising walls, the CLT panels were used in an unconventional way, along their weak axis running vertically with the laminae, and strength tests were carried out. Through these and other details, we proposed new ways of using CLT and pursued a space that is distinctly UENOA.
▼Wall opening connecting the floors © Hiroyuki Hirai
▼Offices and double-height space, Offices and double-height space © Hiroyuki Hirai
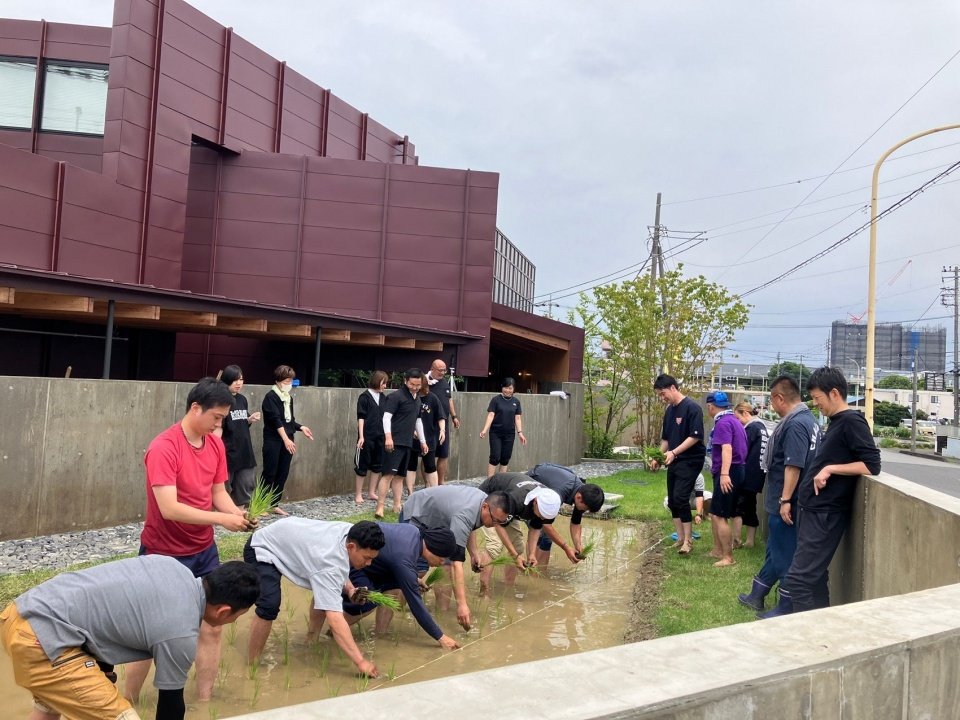
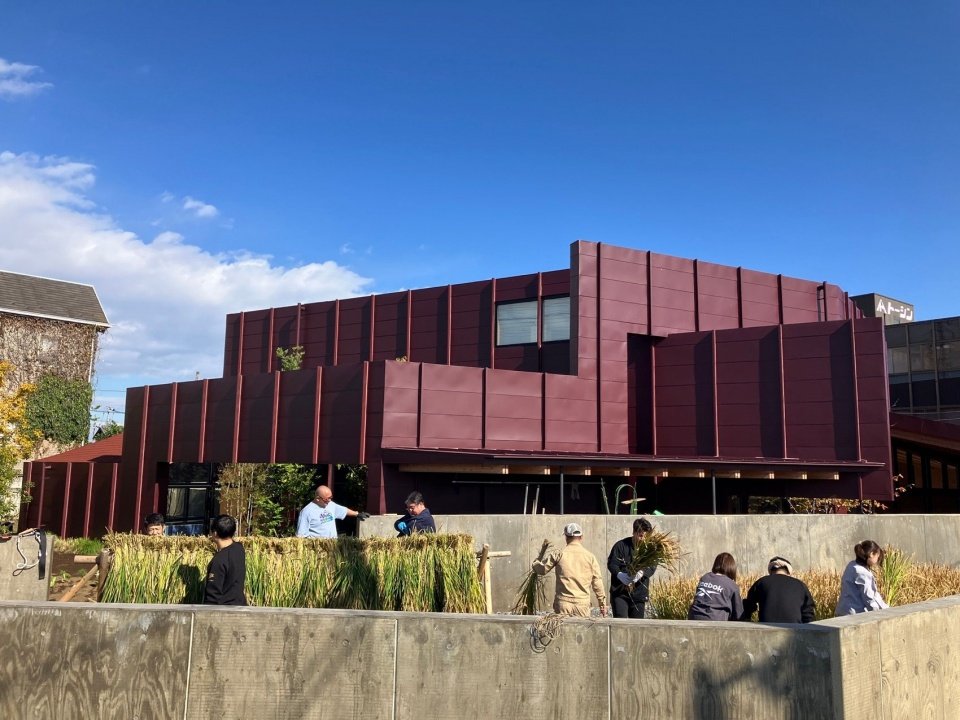
The headquarters also assumes certain public functions. Employees farm together with local residents, and the harvested rice is provided to the community as an emergency reserve. The company signed a comprehensive cooperation agreement with Kuki City, and the building was recognized as an evacuation site. The two parties jointly promoted disaster prevention work and local agricultural development. Food, generators, sleeping bags and other emergency supplies are stored in the building. Fallen leaves from the trees on the site are collected in compost areas and returned to the fields, recreating the cycle that once supported rural life in the Kanto Plain.
The headquarters also takes on a small public role. Employees and local residents farm together, and the harvested rice is provided to the community as an emergency reserve. The company has signed a comprehensive partnership agreement with Kuki City, the building is certified as an evacuation shelter, and the two work together on disaster preparedness and the promotion of local agriculture. The building is stocked with emergency supplies such as food reserves, a generator and sleeping bags. Fallen leaves from the trees on site are gathered in a compost area and returned to the fields, reviving a cycle that once sustained the farming villages of the Kanto Plain.
▼Planting and harvesting rice outside the building © Hiroyuki Hirai
Between the overlapping walls, people’s activities disappear and appear, and a new scene unfolds. A dynamic private enterprise is shaping the future of the community with its own hands. YUKI office realizes a new model that does not rely on the public sector and is oriented to local development in Japan.
Between the overlapping walls, a new landscape unfolds in which people’s activities are glimpsed and hidden from one another. A thriving private company is shaping its community’s future with its own hands. YUKI office realizes a new model for regional Japan, one that does not depend on the public sector.
▼Twilight appearance, Exterior at dusk © Hiroyuki Hirai
▼Ground and first floor plans © UENOA architects
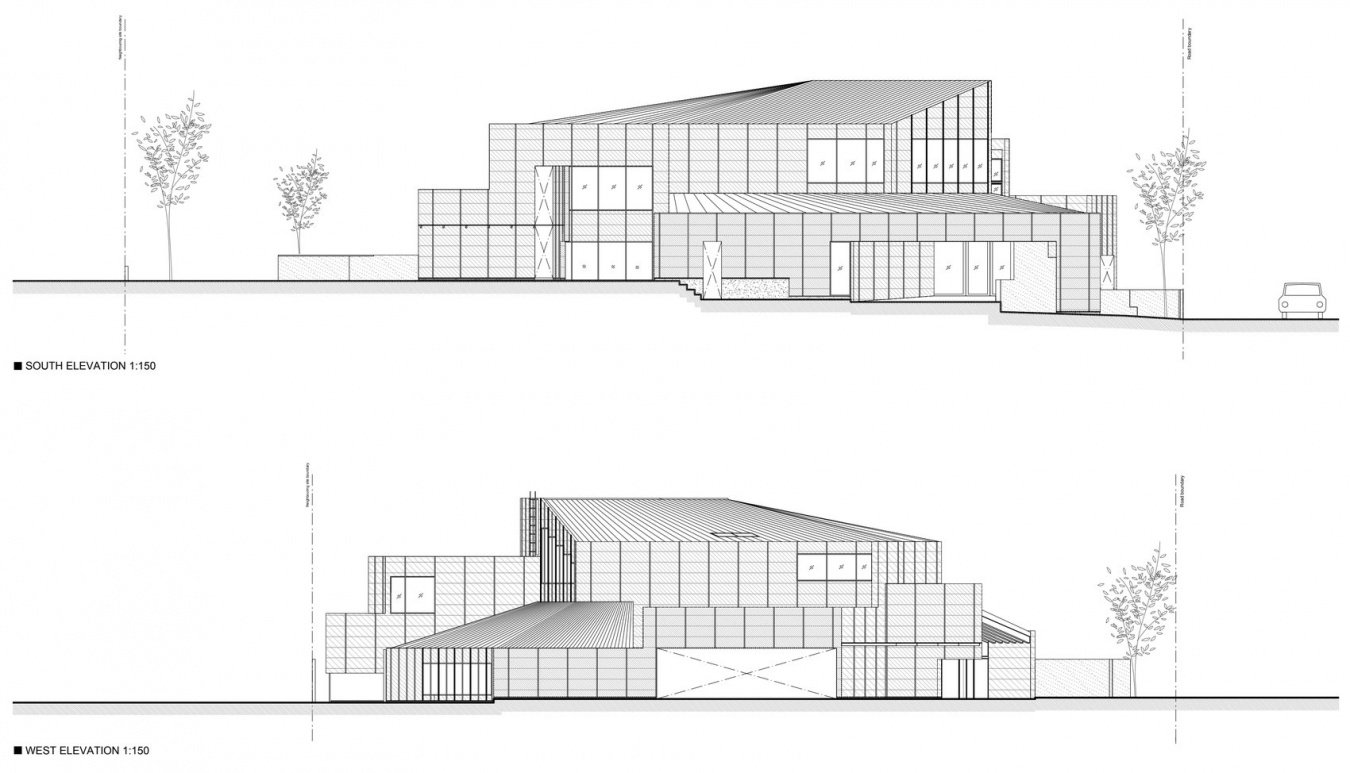
▼South and west elevations © UENOA architects
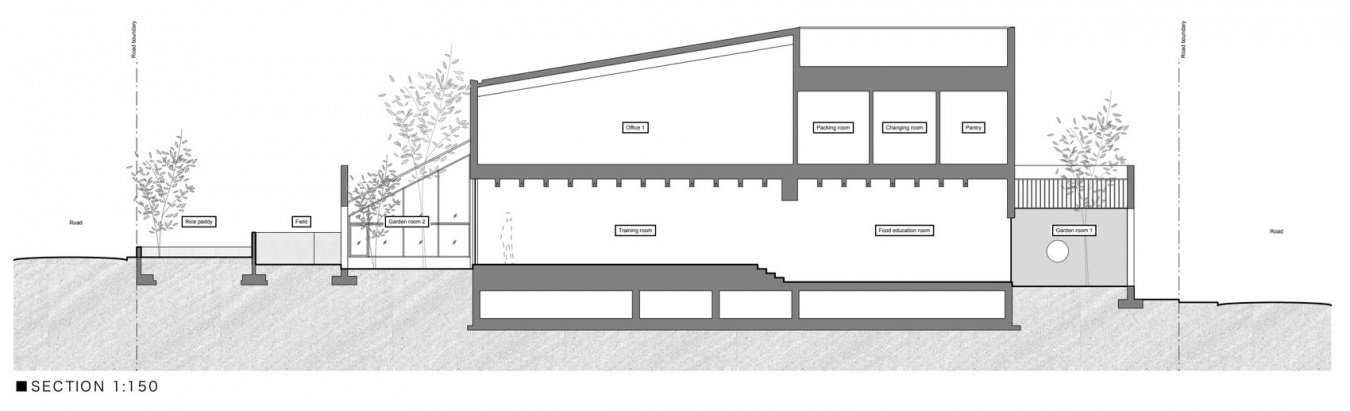
▼Building section, Building section © UENOA architects
▼Detailed building section © UENOA architects

Project: YUKI office (YUKI Co., Ltd. Headquarters)
Location: Kuki City, Saitama Prefecture, Japan
Owner: YUKI Co., Ltd.
Usage: office
Design and supervision
Architecture: UENOA architects — Fumie Horikoshi, Yoshinori Hasegawa
Structure: Ryotaro Sakata Structural Engineers — Ryotaro Sakata
Mechanical and Electrical: Piloti — Riyo Oguma
Landscape: SFG Landscape Architects — Akihiko Ohno
Supervision: UENOA architects — Fumie Horikoshi, Yoshinori Hasegawa
construction
General Contractor: Hakko Kensetsu — Masahiro Hashimoto, Hiroyuki Yamamura, Ye Naung
HVAC and Plumbing: Advantec — Hajime Tanizawa
Electrical: Taihei Denki — Toshiyuki Ishida, Masaki Abe
Wood structure: Onotsuka – Masaki Onotsuka, Toshiki Nishimaki; TS Consulting – Yasuhiro Sugaya; Kizuna Kenchiku – Ryo Itagaki, Daiki Ishizuka
Joinery: Watazai — Tsubasa Ito
Furniture: Dazai Mokkosho — Go Saito
Doors, windows and interior decoration: Bandai Toyo Kensetsu — Hiroyuki Murakami
Roofing: Wagatsuma Kogyo — Sei Aruga
Foundation and exterior engineering: Yoshimura Komuten — Katsuichi Yoshimura
scale
Land area: 1,236.84 square meters
Building area: 482.13 square meters
Total construction area: 740.26 square meters (480.89 square meters on the first floor, 259.37 square meters on the second floor)
Building coverage: 38.98% (upper limit 60%)
Floor area ratio: 58.79% (upper limit: 200%)
Number of floors: 2 floors above ground
Floor height: 3.45 meters
Ceiling height: 2.739 meters
Maximum cornice height: 6.7525 meters
Maximum building height: 8.8205 meters
Parking spaces: 2
cycle
Design: September 2021-August 2023
Construction: August 2023-July 2024
site
Planning zoning: quasi-residential area; “Building Standards Act” Article 22 Fire Protection Area
Road width: 6 meters on the east side, 23 meters on the west side, 18 meters on the south side
structure
Main structure: wooden structure (CLT plate structure and wooden column and beam structure), calculated using Route 3 structure
CLT: Japanese Hinoki CLT used for walls, 150 mm thick, 5 layers and 5 panels (equivalent to Mx90 grade)
Foundations: Raft foundations and foundation improvements
External materials
Roofing: Asphalt shingles
Exterior wall: galvanized steel plate
Doors and windows: aluminum alloy window frames
Landscape: planting laurel trees, Japanese mountain cherry trees, etc.; washed concrete, gravel paving, etc.; setting up paddy fields and vegetable plots
interior materials
Rest area (first floor): hemlock board ceiling/Japanese cypress CLT wall/steel trowel calendered mortar floor
Food and education room (first floor): wood wool cement board ceiling/Japanese cypress CLT wall/steel trowel calendered mortar floor
Training room (first floor): wood wool cement board ceiling/Japanese cypress CLT wall/Selangan batu wood and porcelain tile floor
Reception room, processing room (first floor): wood wool cement board ceiling/Japanese cypress CLT and painted gypsum board wall/steel trowel calendered mortar floor
Fitness room (first floor): Hemlock board ceiling/Japanese cypress CLT and painted gypsum board walls/Vinyl floor roll
Conference room (second floor): Wood wool cement board ceiling/Japanese Hinoki CLT and customized color Excel Joint board wall/Selangan batu wooden floor
Office area (second floor): Hemlock board ceiling/Japanese cypress CLT wall/rolled carpet
funding
Selected as a CLT building demonstration project in the fiscal year 2022 supplementary budget of the Japan Forestry Agency
Awards
2026 GOOD DESIGN AWARD Best 100 and Good Focus Award[Disaster Prevention and Post-Disaster Reconstruction Design](Japan Design Promotion Society President’s Award)
2026 Wood Utilization Promotion Competition Excellent Facility Category Jury Committee Special Award
Photography: Hiroyuki Hirai / UENOA architects
Completion: July 2024
Project: YUKI office (headquarters of YUKI Co., Ltd.)
Location: Kuki, Saitama, Japan
Client: YUKI Co., Ltd.
Use: Office
Design and supervision
Architect: UENOA architects — Fumie Horikoshi, Yoshinori Hasegawa
Structural engineer: Ryotaro Sakata Structural Engineers — Ryotaro Sakata
Mechanical & electrical: Piloti — Riyo Oguma
Landscape: SFG Landscape Architects — Akihiko Ohno
Supervision: UENOA architects — Fumie Horikoshi, Yoshinori Hasegawa
Construction
General contractor: Hakko Kensetsu — Masahiro Hashimoto, Hiroyuki Yamamura, Ye Naung
HVAC & plumbing: Advantec — Hajime Tanizawa
Electrical: Taihei Denki — Toshiyuki Ishida, Masaki Abe
Timber works: Onotsuka — Masaki Onotsuka, Toshiki Nishimaki
TS Consulting — Yasuhiro Sugaya
Kizuna Kenchiku — Ryo Itagaki, Daiki Ishizuka
Joinery: Watazai — Tsubasa Ito
Furniture: Dazai Mokkosho — Go Saito
Doors & interior finishes: Bandai Toyo Kensetsu — Hiroyuki Murakami
Roofing: Wagatsuma Kogyo — Sei Aruga
Foundations & exterior: Yoshimura Komuten — Katsuichi Yoshimura
Size
Site area: 1,236.84 m²
Building area: 482.13 m²
Total floor area: 740.26 m² (1F 480.89 m², 2F 259.37 m²)
Building coverage ratio: 38.98% (max. 60%)
Floor area ratio: 58.79% (max. 200%)
Storeys: 2 above ground
Storey height: 3.45 m
Ceiling height: 2.739 m
Max. eaves height: 6.7525 m
Max. height: 8.8205 m
Parking: 2 cars
Schedule
Design: September 2021 – August 2023
Construction: August 2023 – July 2024
Site
Zoning: Quasi-residential zone; Article 22 fire-prevention area (Building Standards Act)
Road widths: East 6 m, West 23 m, South 18 m
Structure
Main structure: Timber (CLT panel construction + timber post-and-beam), Route 3 structural calculation
CLT: Hinoki (Japanese cypress) CLT, 150 mm, 5-layer 5-ply (Mx90 equivalent), used for walls
Foundation: Mat foundation with ground improvement
Exterior finishes
Roof: Asphalt shingles
Exterior walls: Galvalume steel sheet
Openings: Aluminum sashes
Landscape: Planting: katsura, Japanese mountain cherry, etc. Paving: exposed-aggregate concrete, gravel-studded paving, etc. Other: rice paddy, fields
Interior finishes
Lounge (1F): Ceiling: hemlock boards / Walls: hinoki CLT / Floor: steel-trowelled mortar
Food education room (1F): Ceiling: wood-wool cement board / Walls: hinoki CLT / Floor: steel-trowelled mortar
Training room (1F): Ceiling: wood-wool cement board / Walls: hinoki CLT / Floor: selangan batu, porcelain tile
Reception / processing (1F): Ceiling: wood-wool cement board / Walls: hinoki CLT, painted gypsum board / Floor: steel-trowelled mortar
Fitness room (1F): Ceiling: hemlock boards / Walls: hinoki CLT, painted gypsum board / Floor: vinyl sheet
Meeting room (2F): Ceiling: wood-wool cement board / Walls: hinoki CLT, Excel Joint panels (custom colour) / Floor: selangan batu
Offices (2F): Ceiling: hemlock boards / Walls: hinoki CLT / Floor: roll carpet
Subsidy
Selected for the FY2022 (supplementary budget) CLT Building Demonstration Project, Forestry Agency of Japan
Awards
GOOD DESIGN AWARD 2026 Best 100 + Good Focus Award (Disaster Prevention & Recovery Design) (Japan Institute of Design Promotion Chairman’s Award)
Wood Utilization Promotion Contest 2026, Jury Special Award, Excellent Facility Category
Photos: Hiroyuki Hirai / UENOA architects
Completion: July 2024
More:UENOA architects. More about them:UENOA architects on gooood
Source: gooood.cn