





grateful Xiaoda Architectural Design Office Share the following content with gooood. For more information about them, please go to:kooo architects on gooood
Appreciation towards kooo architects for providing the following description:
In this project, we do not export “Japaneseness” as a creative idea, but re-edit Japanese sensibility and thought through local materials and customs. Japanese Sukiya architecture and Japanese cuisine essentially contain construction ideas based on locality, that is, generating space and experience from regional materials, climate and craftsmanship. Yan TSUBAME’s design does not directly bring “Japanese style” into China, but uses materials from Fujian, where the chef is from, as a clue, and explores the establishment of Japanese sensibility based on combining local materials in China. In other words, this project is not to imitate Japan, but to reconstruct a spatial experience with Japanese characteristics while respecting local customs and memories.
Rather than presenting “Japaneseness” as a visual style, this project reinterprets Japanese sensibility and philosophy through local materials and the character of the place. Both Sukiya architecture and Japanese cuisine are rooted in a site-specific approach, in which space and experience emerge from local materials, climate, craftsmanship, and techniques. For TSUBAME, Japanese style is not directly transplanted into China. Instead, materials from Fujian, the chef’s hometown, are used as a starting point to explore how a distinctly Japanese sensibility can be reinterpreted through the local context. In other words, the project does not seek to imitate Japan, but to create a spatial experience with a Japanese character while respecting local landscape, culture, and memory.
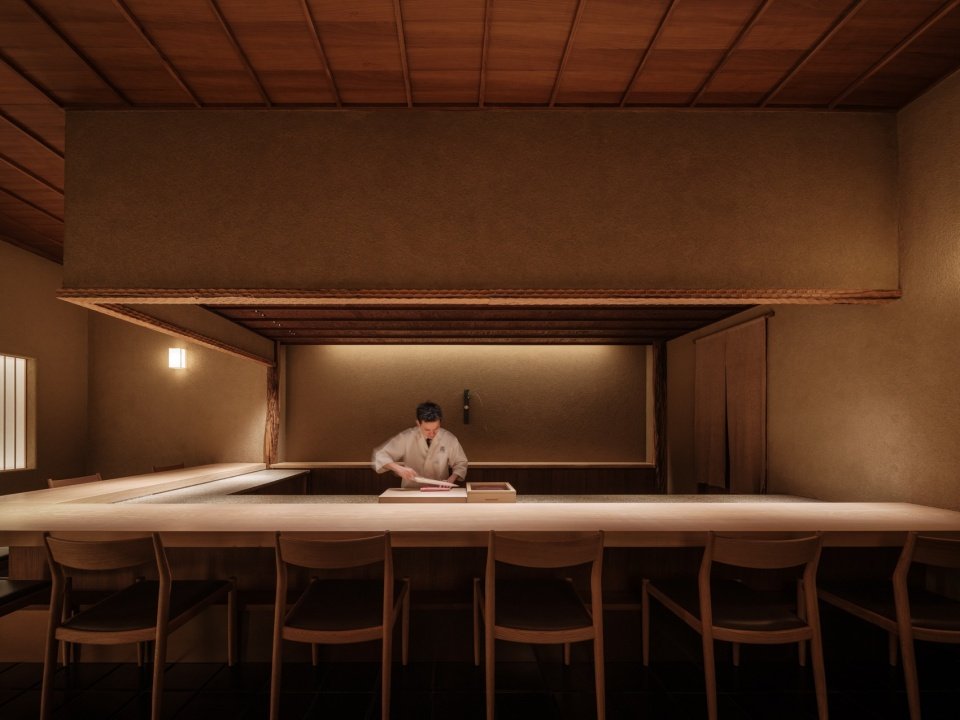
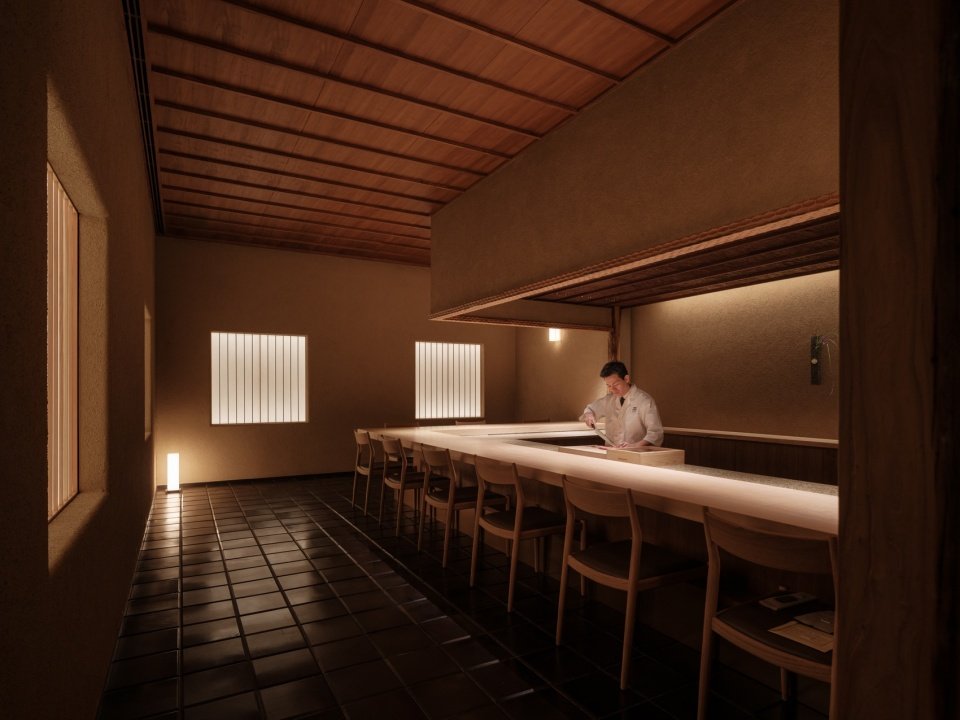
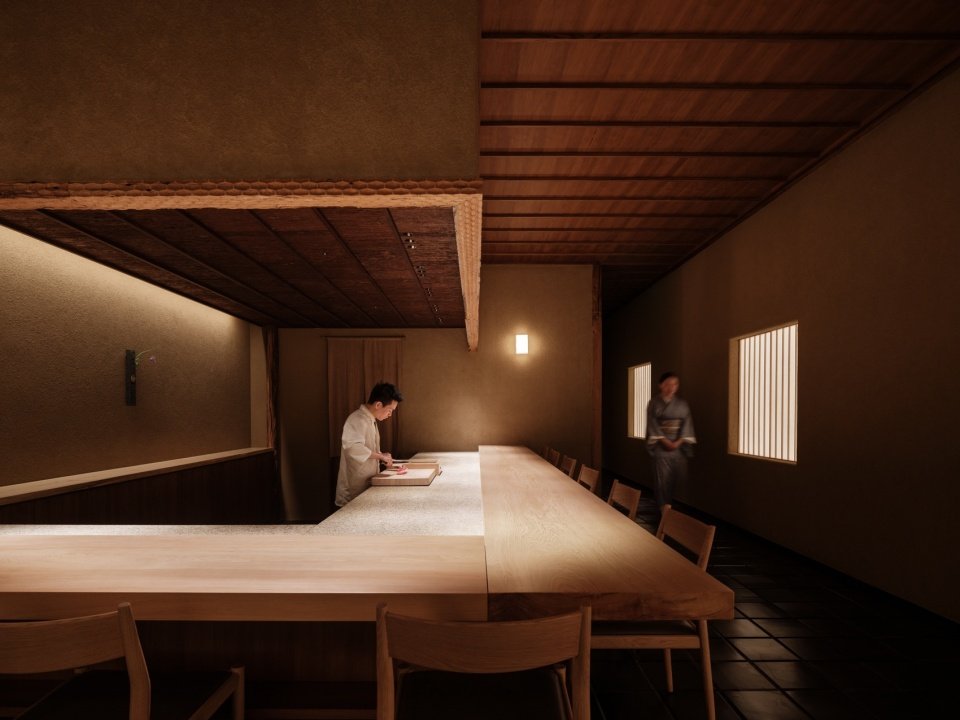
▼Overall view of the counter and cooking area © Zhu Runzi
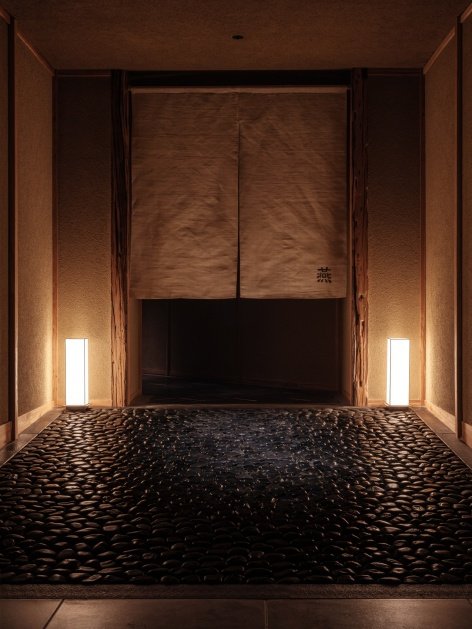
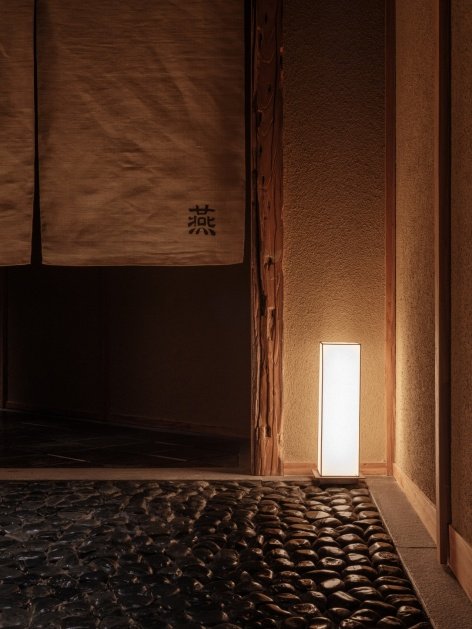
The entrance adopts the “grain こぼし” stone paving process, which is laid one by one according to the shape of the stone, creating layers with subtle particle differences, and completing the natural transition from the outside to the inside. The door curtain is made of linen made of ramie, a material that continues to this day with traditional handicraft techniques, defining the boundary between inside and outside with a soft texture.
At the entrance, the traditional “arare koboshi” stone paving technique is used. Stones are individually arranged according to their natural forms, creating subtle variations in texture and a quiet transition from exterior to interior. The noren is made of traditional handwoven ramie fabric, gently defining the boundary between inside and outside through its natural texture.
▼Arare koboshi stone paving and ramie noren at the entrance © Zhu Runzi
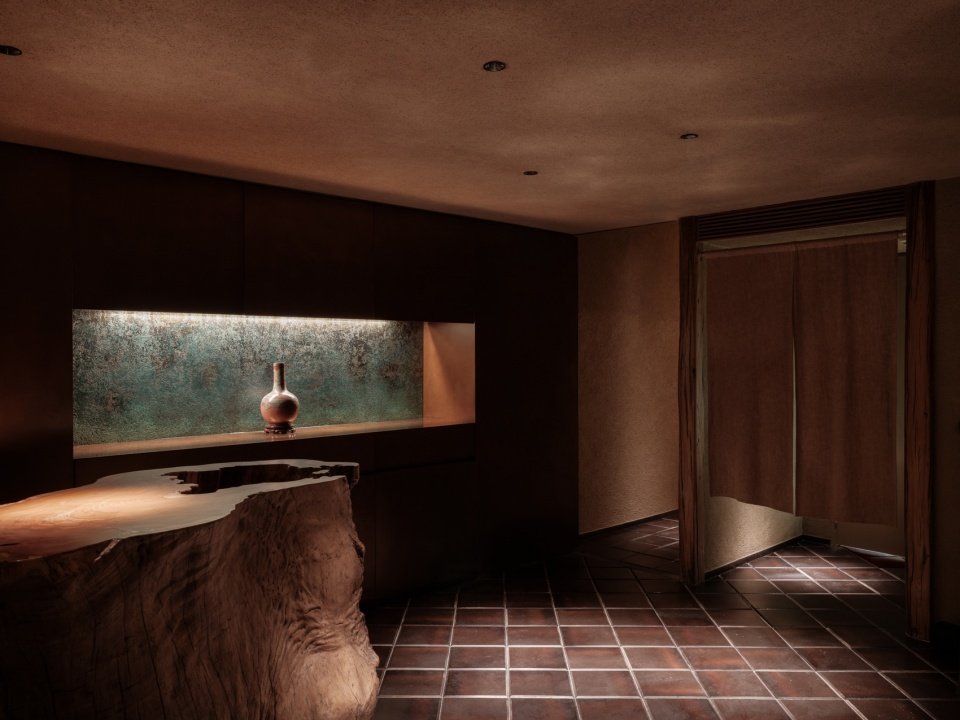
After entering the space, a whole piece of unprocessed beech wood root becomes the visual center; behind it is a storage body with a bronze finish, showing the traces of time with a patina-like texture. The floor is made of hand-fired pottery tiles, and the uneven glaze and chamfered shadows create a delicate rhythm. Japanese paper transmits light and diffuses it softly, extending along the diatomaceous earth wall to the ceramic tile floor.
Upon entering, an unprocessed zelkova tree root forms the visual focus. Behind it, an antique-bronze storage volume with a patinated surface introduces the texture of materials shaped by time. The floor is finished with handmade ceramic tiles. Their uneven glaze and chamfered edges create subtle rhythms through changing shadows. Soft light filtered through washi paper extends across the diatomaceous-earth walls and onto the ceramic floor.
▼Unprocessed zelkova tree root and antique-bronze storage volume, Unprocessed zelkova tree root and antique-bronze storage volume © Zhu Runzi
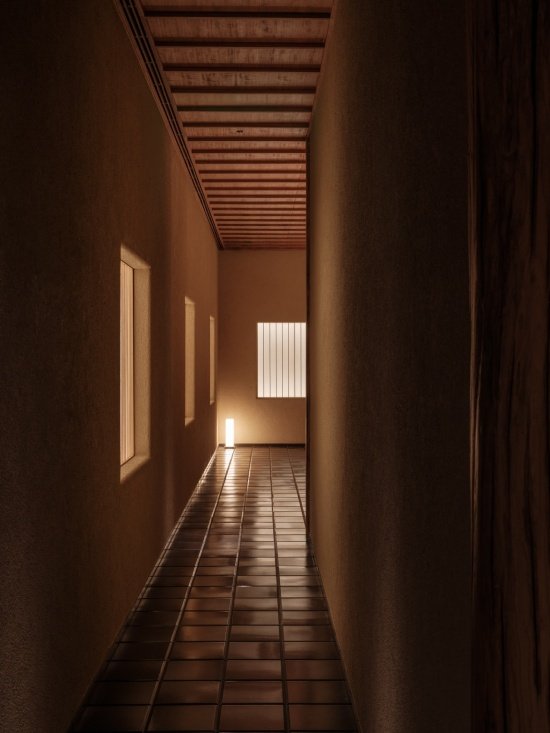
▼Corridor illuminated by filtered washi light © Zhu Runzi
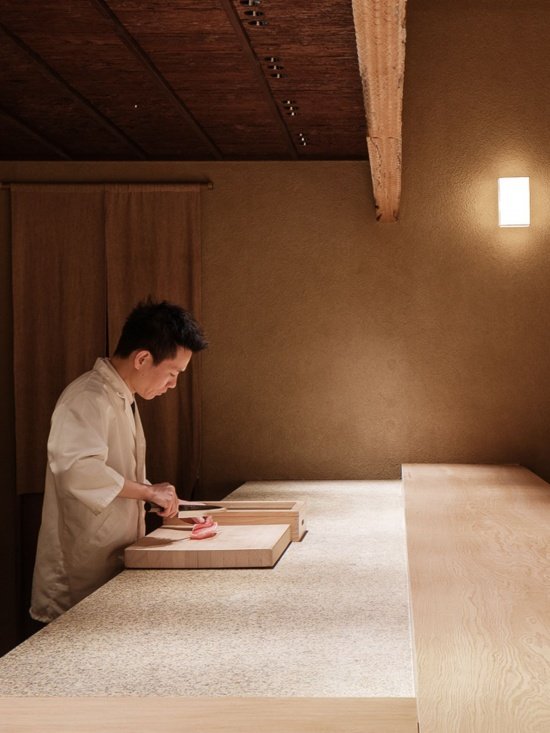
The worktop is made of yellow rust stone from Fujian, where the chef was born. Materials related to personal memories are combined with local customs to create a unique Japanese sensibility.
The counter uses Huangxiushi stone from Fujian, the chef’s hometown. By introducing a material connected to personal memory, the project layers individual identity with the local environment to create a distinctly Japanese sensibility.
▼Huangxiushi stone counter and timber ceiling © Zhu Runzi
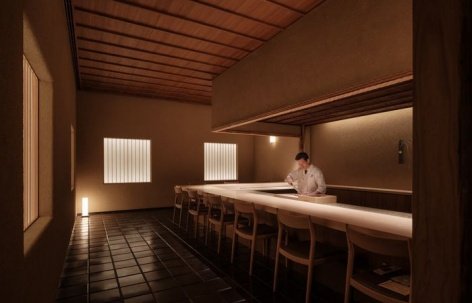
▼The chef is preparing food behind the bar.
Chef preparing dishes behind the counter © Zhu Runzi
The bar emphasizes the relationship between the chef and the guests. By lowering the floor of the operating area, the cooking process is made clearer while maintaining a comfortable communication line of sight; the lighting is centered on cooking to ensure that the dining area is always in the best condition.
At the counter, the relationship between chef and guest is central. Lowering the working area allows the cooking process to be clearly experienced while maintaining a comfortable eye level for interaction. Lighting is organized around the cuisine, keeping the dining area in an ideal state.
▼Counter and dining sightlines organized around the cooking process © Zhu Runzi
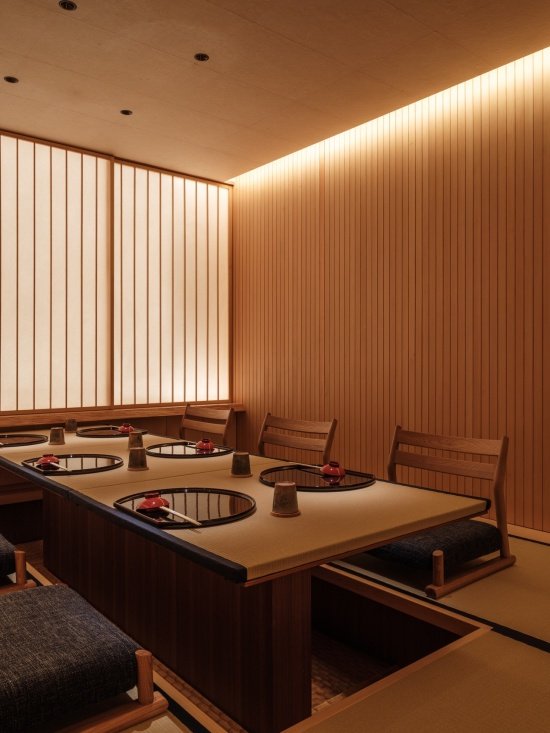
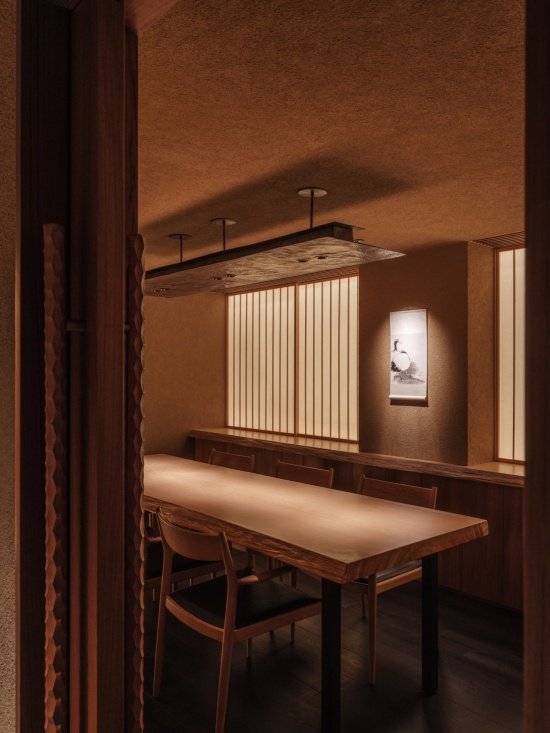
There are two types of private rooms: Japanese-style rooms and tea rooms. Under the restricted floor height, starting from the physical experience: the Japanese room uses sunken seats to enhance comfort and openness; the tea room uses diatomaceous earth and Japanese paper light to transform the low ceiling into an immersive experience.
Private rooms include Japanese-style tatami rooms and tea rooms. Under limited ceiling heights, the design begins with bodily experience: sunken seating enhances comfort and openness in the tatami rooms, while diatomaceous-earth walls and filtered washi light transform the low ceiling of the tea rooms into an immersive atmosphere.
▼Japanese-style private rooms with sunken seats.
Tatami private room with sunken seating © Zhu Runzi
▼Tea room with an immersive low ceiling © Zhu Runzi
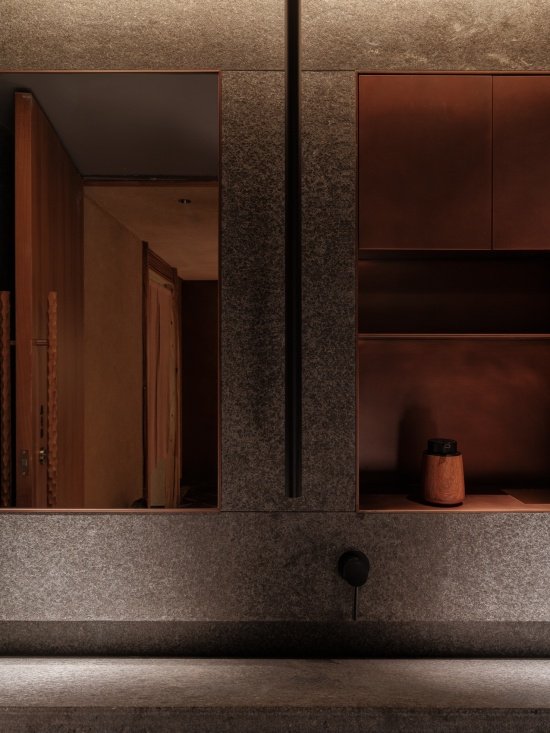
The restroom uses black stone from Fuding, Fujian, and uses large slabs to enhance the continuity and purity of the material, creating a quiet and restrained atmosphere in a simple composition.
The restroom uses Fuding Black stone from Fujian. Large-format slabs emphasize the continuity and purity of the material, creating a quiet and restrained atmosphere through a simple composition.
▼The bathroom uses black stone from Fuding, Fujian.
Restroom finished with Fuding Black stone from Fujian © Zhu Runzi
This project attempts to re-edit Japanese sensibility and thought into local materials and customs. It is not about reproducing Japanese forms, but about using materials rooted in local customs and memories and transforming them into spatial experiences that allow people to slow down time and sit quietly opposite the dishes in front of them.
Ultimately, the project is an attempt to re-edit Japanese sensibility and philosophy through local materials, climate, and memory. Rather than reproducing Japanese forms, it transforms the spirit of Japan into a spatial experience rooted in place, inviting guests to slow down and quietly face the cuisine before them.
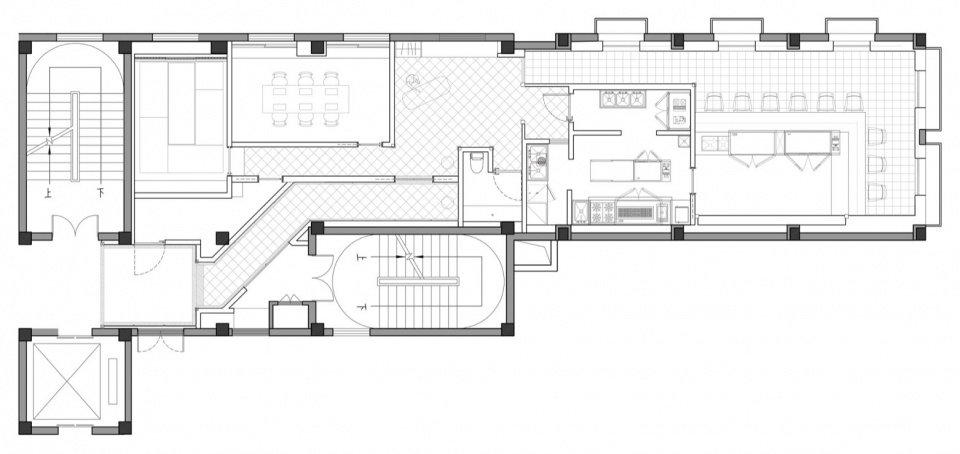
▼Plan © Xiaoda Architectural Design Office
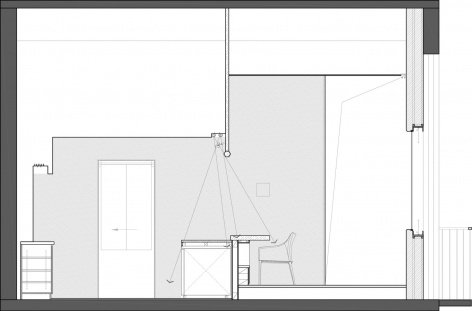
▼Cross section, Section © Xiaoda Architectural Design Office
Project name: Tsubame Tsubame
Project type: Japanese restaurant
Designer: Xiaoda Architectural Design Office
Company website: www.ko-oo.jp
Contact email: kooo-contact@ko-oo.jp
Completion year: July 2025
Design team: Kojima Shinya, Kojima Ayaka, Kitakami Hirotaro, Nakamura Seiyi, Laiyu
Project address: 2nd Floor, No. 200, Wuyi Road, Changning District, Shanghai
Building area: 171㎡
Photography copyright: Zhu Runzi
Construction party: Beijing Dingteng Decoration Engineering Co., Ltd.
Client: Shanghai Xunyan Catering Management Co., Ltd.
Materials: sand walls, handmade clay bricks, patina metal plates, yellow rust stone, Fujian Fuding black stone
Project name: Tsubame
Project type: Japanese Restaurant
Design: kooo architects
Website: www.ko-oo.jp
Contact e-mail: kooo-contact@ko-oo.jp
Completion Year: 2025.07
Leader designer & Team: Shinya Kojima, Ayaka Kojima, Kotaro Kitakami, Yasue Nakamura, Lai Yu
Project location: 2nd Floor, No. 200 Wuyi Road, Changning District, Shanghai, China
Building Area: 171 sqm
Photo credit: Zhu Runzi
Construction: Beijing Dingteng Decoration Engineering Co., Ltd.
Clients: Shanghai Xunyan Catering Management Co., Ltd.
Materials: sandy soil wall, handmade terracotta brick, verdigris metal panel, Huangxiu Stone, Fuding Black Stone
More:Xiaoda Architectural Design Office. More about them:kooo architects on gooood
Source: gooood.cn