






grateful laagland architecten Share the following content with gooood. For more information about them, please go to:laagland architecten on gooood
Appreciation towards laagland architecten for providing the following description
concept
Concept
laagland architecten has designed an extension to the De Hagewinde school in Roeselare, housing additional classrooms and a new multi-purpose hall. The new volume adopts a dynamic architectural language, characterized by a combination of pitched and flat roofs. The rich and varied roof forms enhance the spatial quality of its internal rooms and give the extension a unique dynamism.
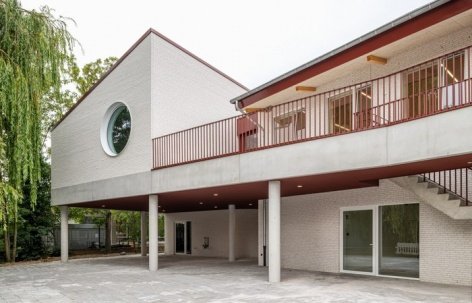
For school De Hagewinde in Roeselare, laagland architecten designed an extension comprising additional classrooms and a new multipurpose hall. The new volumes adopt a dynamic architectural language, characterized by a combination of pitched and flat roofs. This varied roofscape enhances the spatial quality of the rooms it accommodates and gives the new extension a distinctive sense of dynamism.
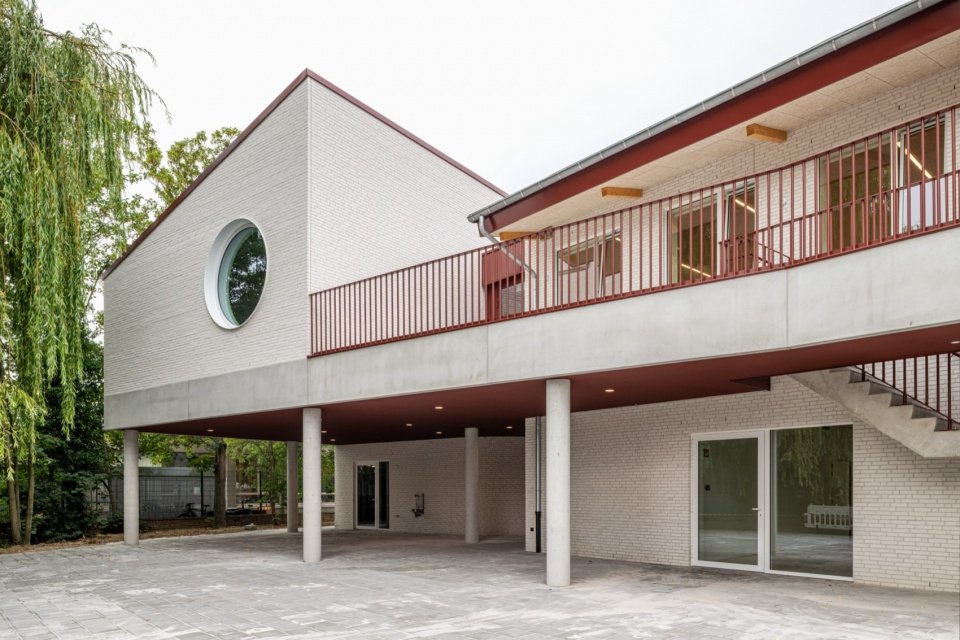
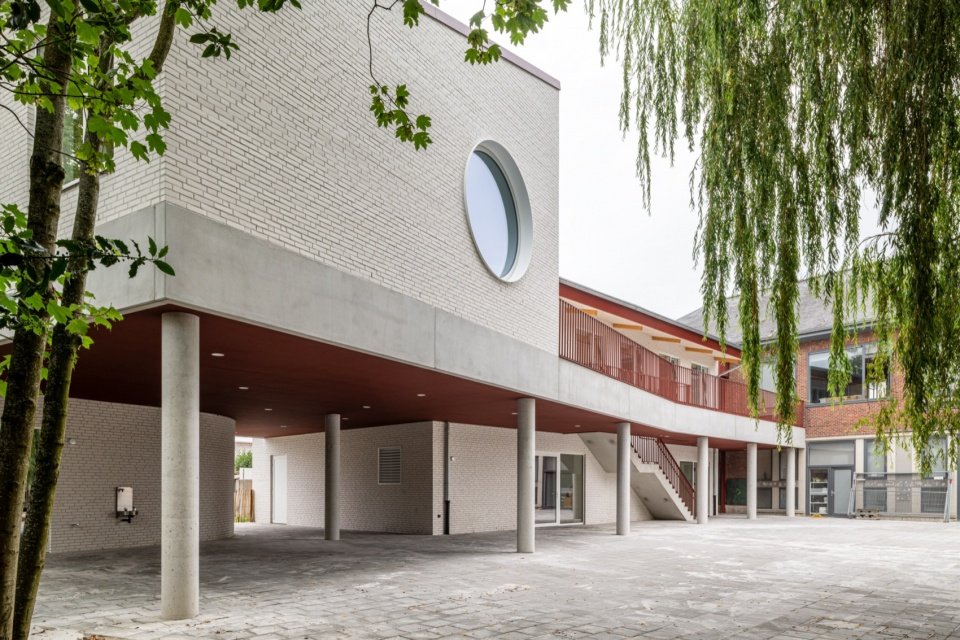
▼Exterior view of the new extension © Michiel Vergauwe
▼The pitched-roof volume and the connecting element, the pitched-roof volume and the connecting element © Michiel Vergauwe
The existing building will be renovated in subsequent phases. All volumes will be interconnected by a continuous circulation system, and the layout of individual rooms will be reorganized into more rational arrangements to ensure improved accessibility throughout the school.
The existing buildings will be renovated in a subsequent phase. All volumes will be linked through a continuous circulation system, while the layout of the various existing rooms will be reorganized into a more logical arrangement, ensuring improved accessibility throughout the school.
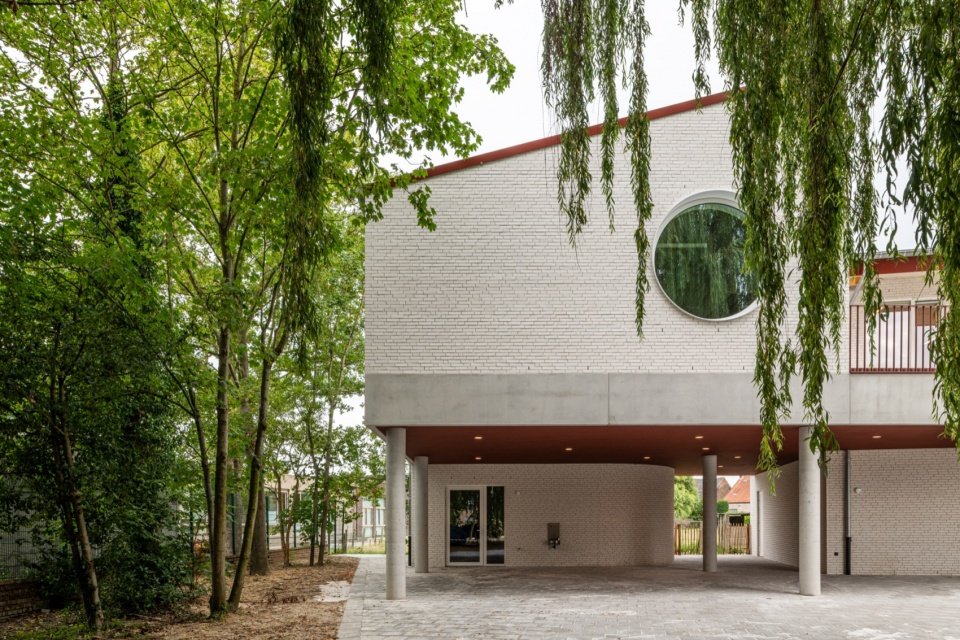
▼The new volume nestled among the trees, The new volume nestled among the trees © Michiel Vergauwe
Volume
Massing
The massing of the extension takes cues from existing buildings on the site. The new school building consists of two double-height volumes with pitched roofs, connected to each other and to the existing building through two light connecting volumes covered with green roofs.
The design of the extension’s massing takes its cues from the existing buildings on the site. The new school building consists of two double-height volumes with pitched roofs. These are connected to each other and to the existing buildings by two lightweight connecting volumes topped with green roofs.
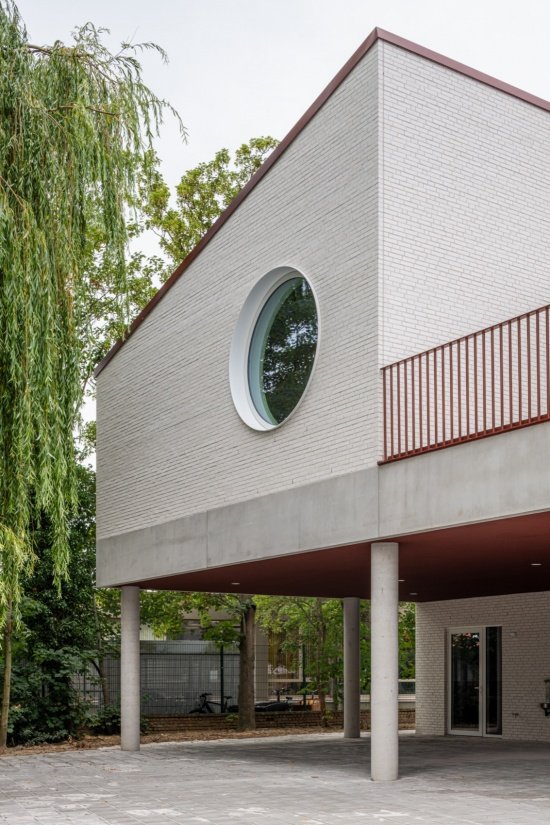
▼The gable facade © Michiel Vergauwe
By splitting the building into several independent volumes, the overall sense of volume is weakened, making it closer in scale and rhythm to the existing buildings on the site. The open connecting volumes also create new sight corridors, making the floor plan clearer and easier to read.
By dividing the building into separate volumes, its overall mass is reduced, allowing it to relate more closely to the scale and rhythm of the existing buildings on the site. The open connecting volumes also create new sightlines and contribute to a clear and legible floor plan.
▼View of the school from the street © Michiel Vergauwe
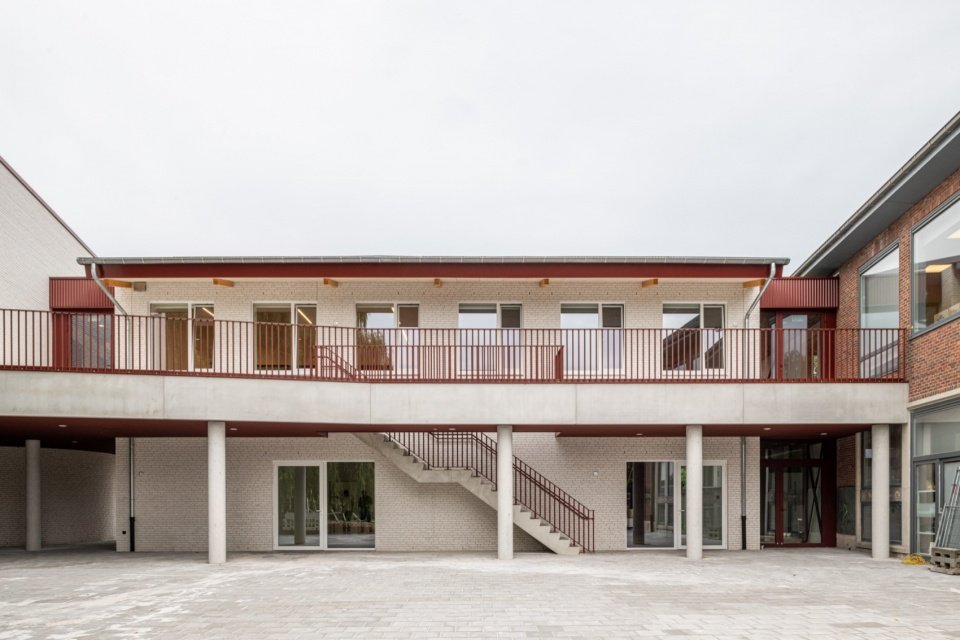
▼The old and new buildings around the courtyard © Michiel Vergauwe
Ground floor
Ground Floor
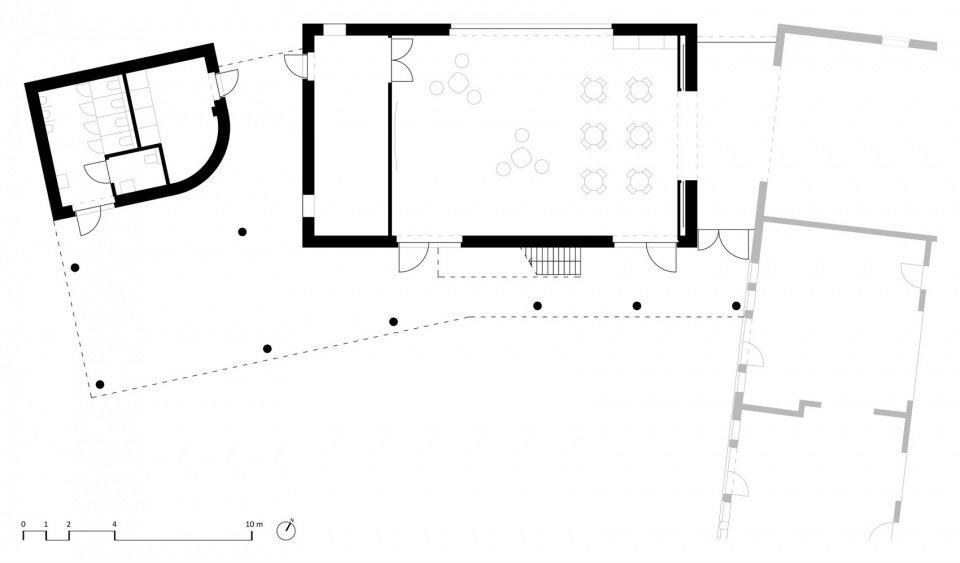
The multi-functional hall is located on the first floor, with an independent entrance and exit through the foyer, which also leads to the restaurant. Depending on the size of the event, the restaurant can be integrated into a multi-purpose space. Two doors also provide direct access to the playground.
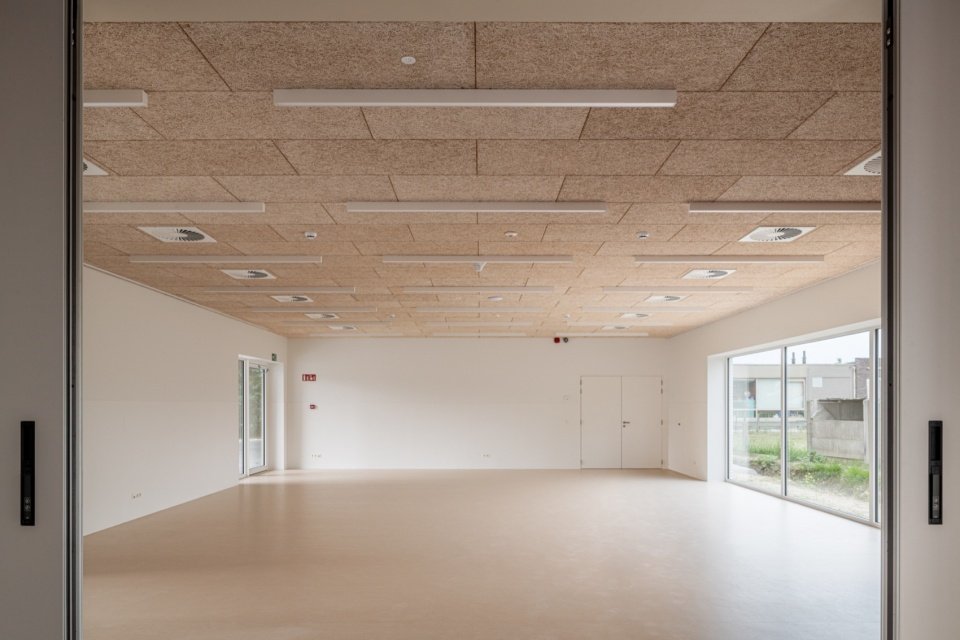
The multipurpose hall is located on the ground floor. It has a separate entrance via a lobby that also provides access to the dining hall. Depending on the size of the event, the dining hall can be incorporated into the multipurpose space. Two doors also provide a direct connection to the playground.
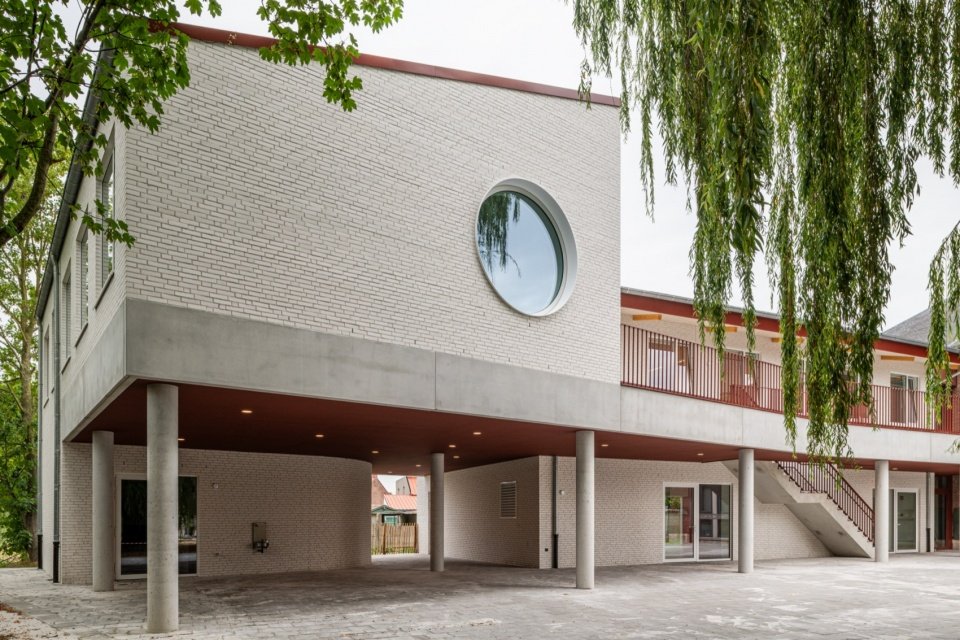
▼The ground floor sheltered by the large canopy © Michiel Vergauwe
▼The lobby entrance © Michiel Vergauwe
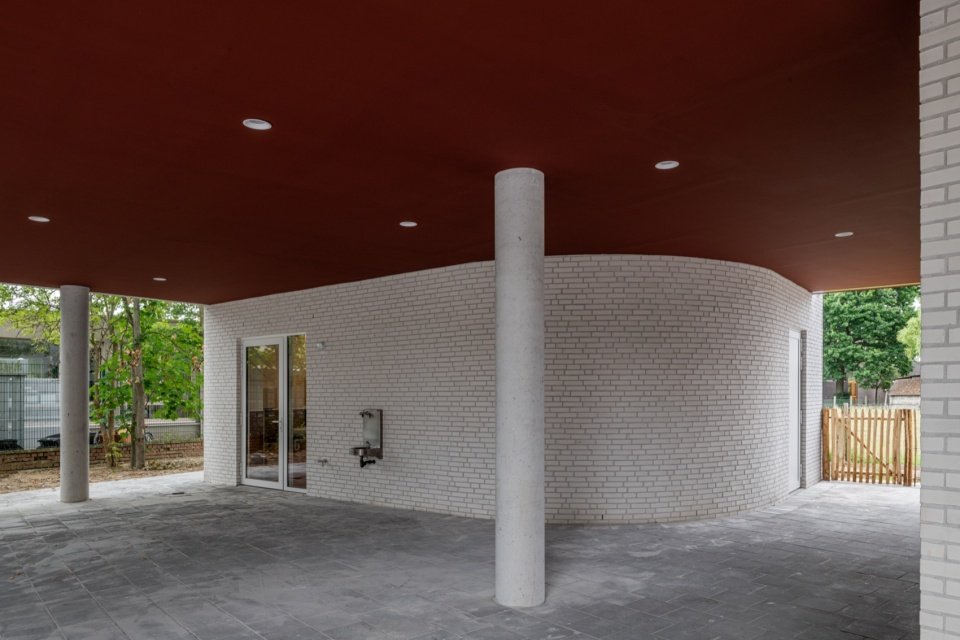
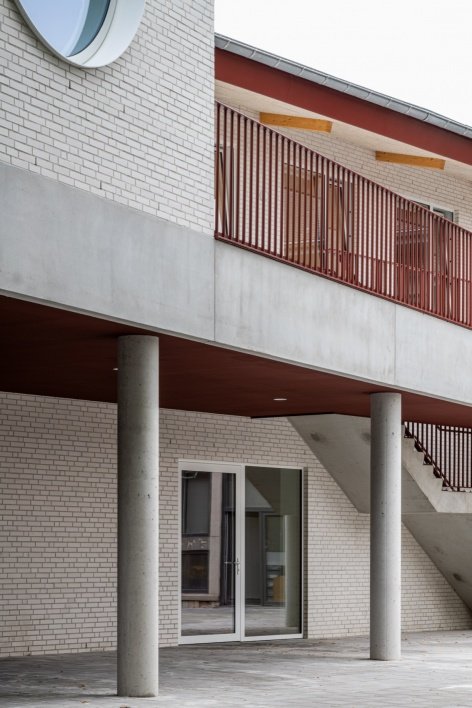
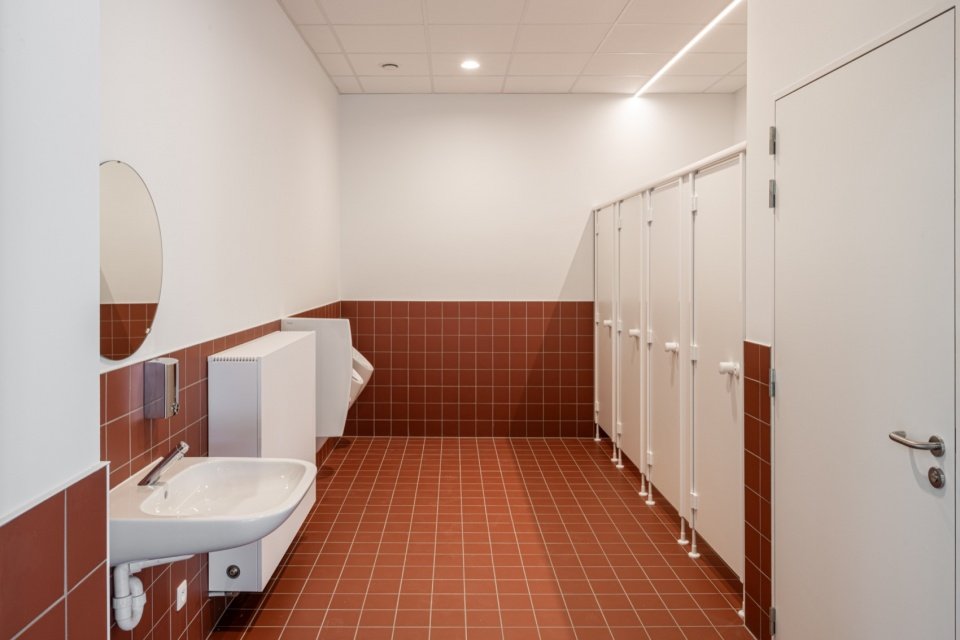
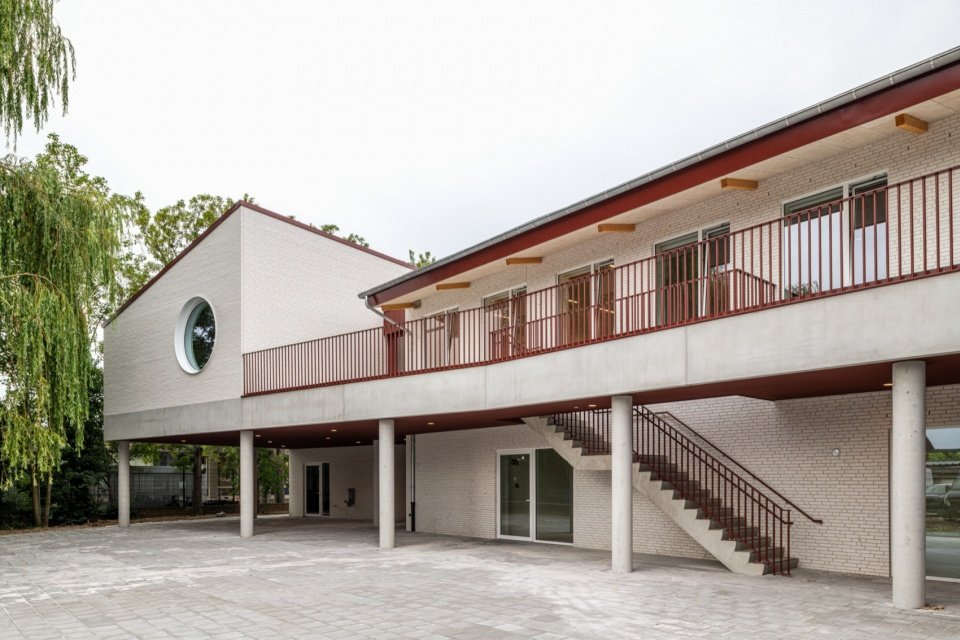
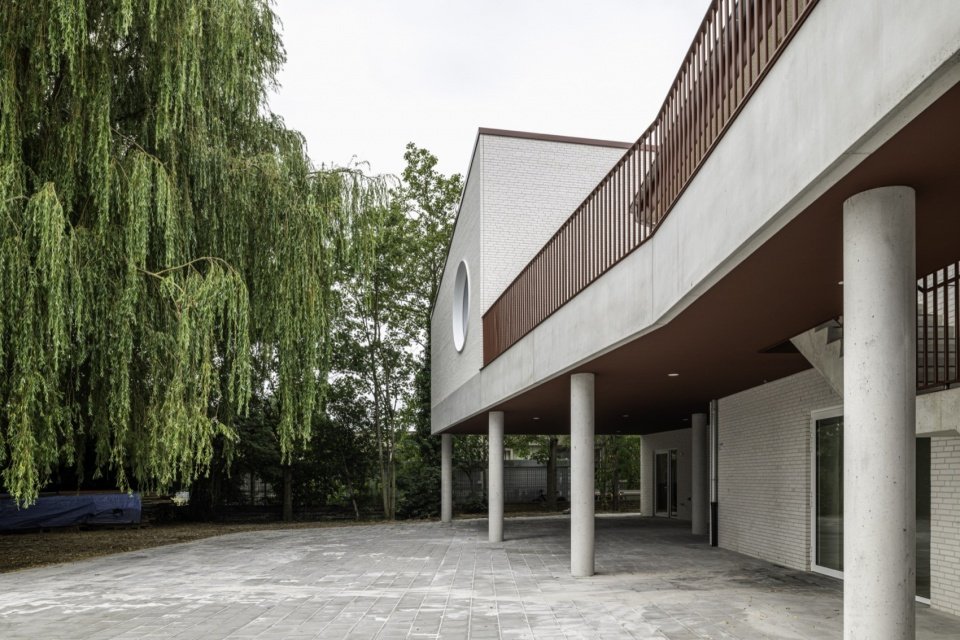
The men’s restroom is located in a separate volume with direct access from the playground. The entire first floor is covered by a large overhang, forming a covered playground that serves the entire teaching building.
The boys’ toilet facilities are accommodated in a separate volume, with direct access from the playground. The entire ground floor is sheltered by a large canopy, creating a covered playground that serves the entire school building.
▼The covered playground beneath the canopy © Michiel Vergauwe
▼The covered outdoor walkway © Michiel Vergauwe
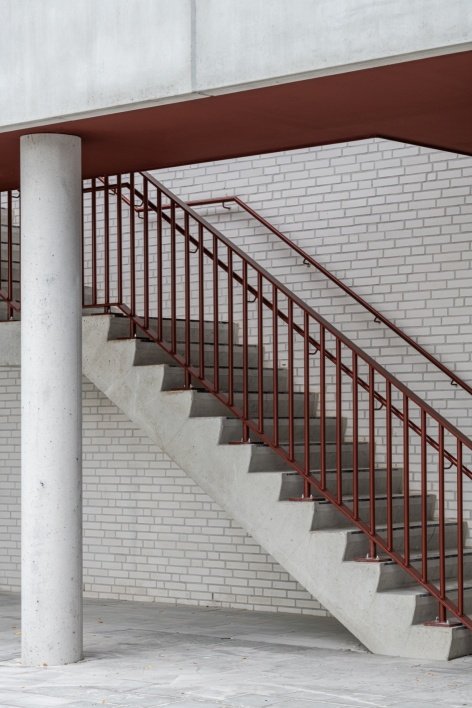
▼The outdoor staircase and the colonnade beneath the raised volume © Michiel Vergauwe
▼Interior of the boys’ toilet facilities © Michiel Vergauwe
Second floor
First Floor
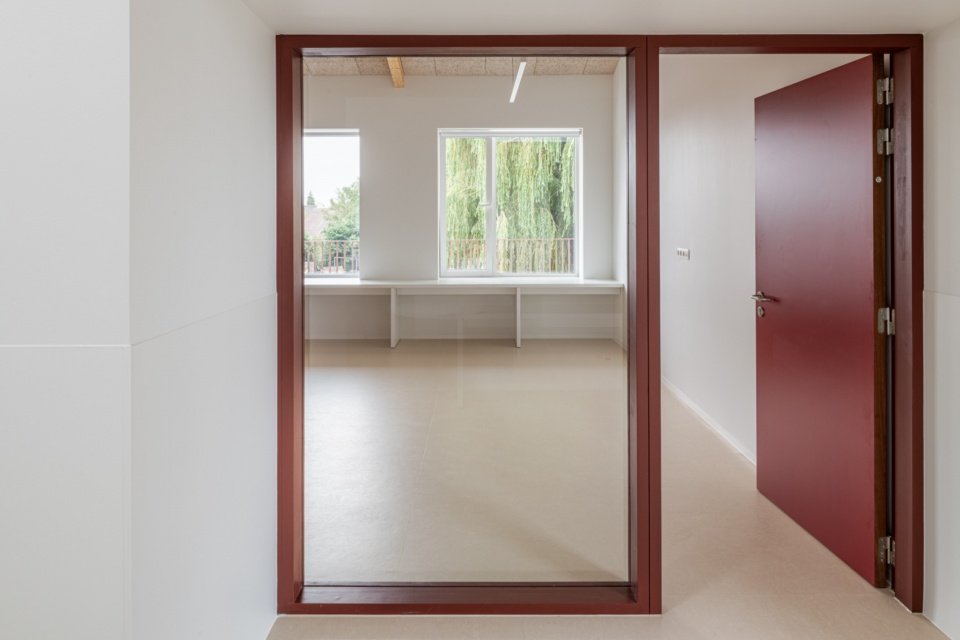
The second floor of the extension accommodates the additional teaching space, including three standard classrooms and a small teaching kitchen. Two south-facing classrooms can be combined to facilitate cross-class collaborative activities and teaching.
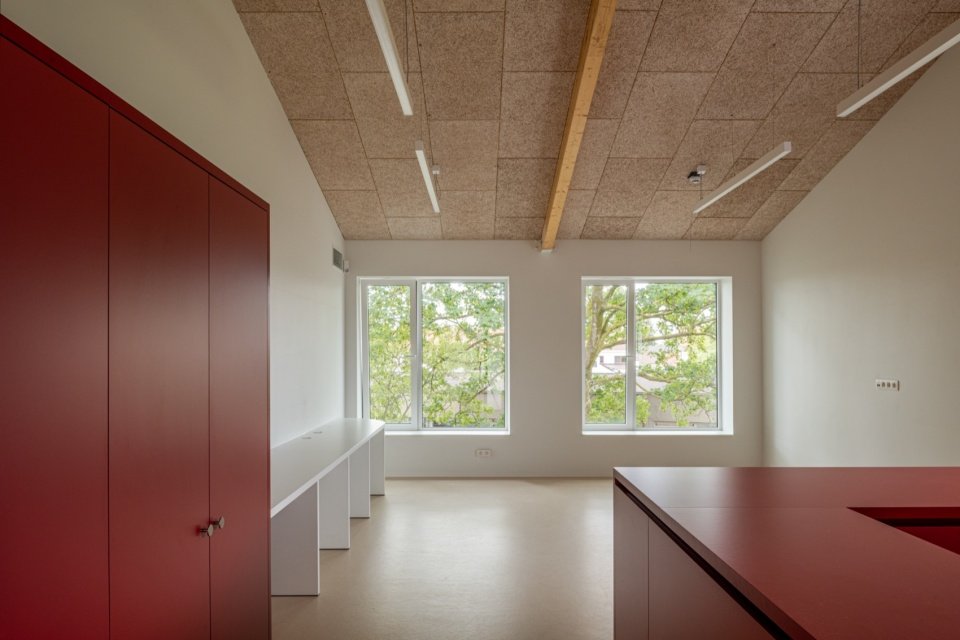
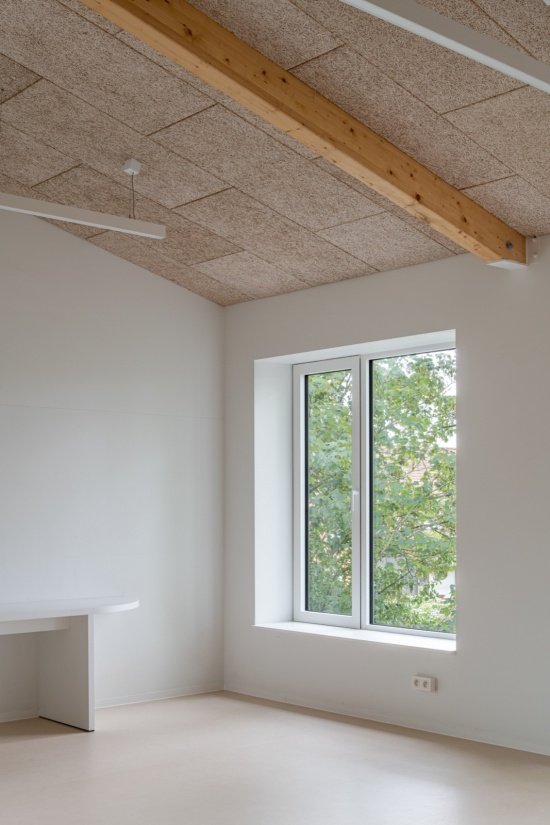
The first floor of the extension accommodates additional teaching spaces, comprising three standard classrooms and one small teaching kitchen. The two south-facing classrooms can be combined, allowing for collaborative activities and teaching across class groups.
▼The combinable classrooms © Michiel Vergauwe
▼The teaching kitchen, The teaching kitchen © Michiel Vergauwe
▼The classroom © Michiel Vergauwe
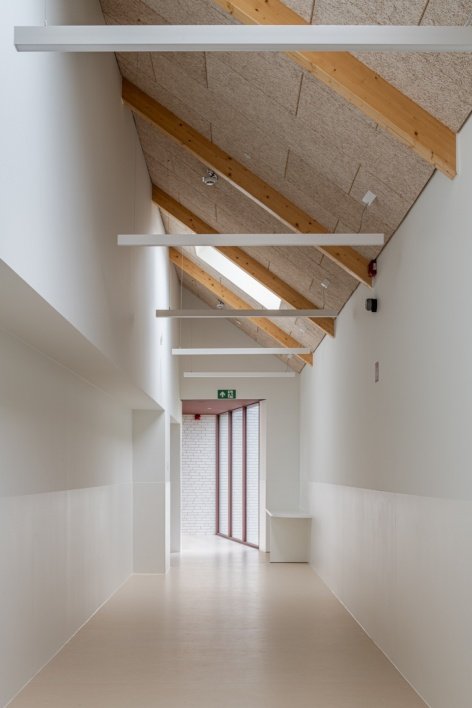
The generously sized corridors double as additional study areas, providing students with ample space for independent study when needed.
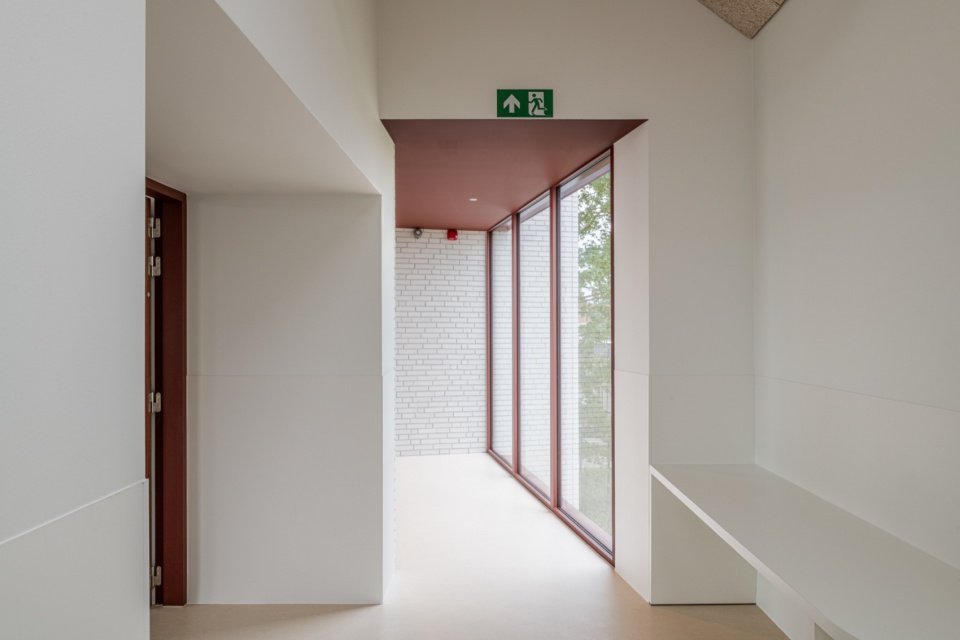
The corridors are generously proportioned so that they can also individually serve as additional working areas. This provides sufficient space for pupils to work when needed.
▼The corridor doubling as a working area © Michiel Vergauwe
▼View from the corridor into the classroom © Michiel Vergauwe
▼The corridor beneath the pitched roof © Michiel Vergauwe
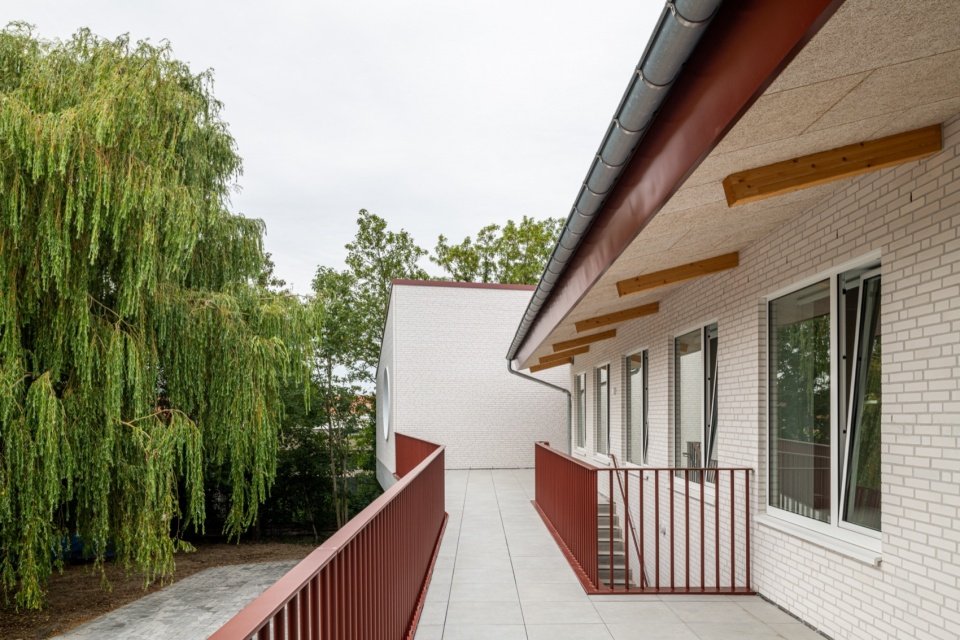
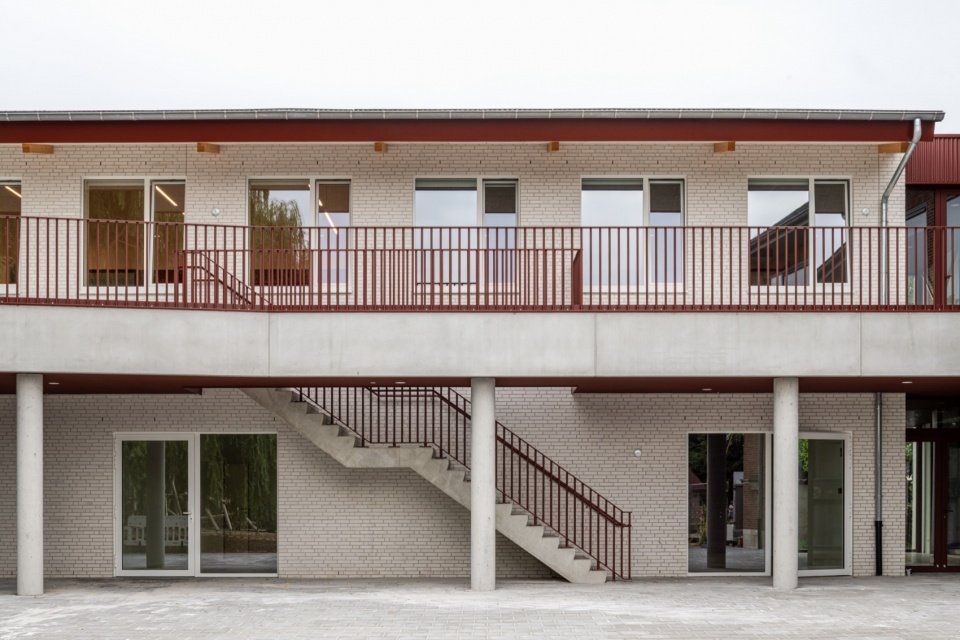
An outdoor staircase leads to a covered playground via the terrace, allowing peak student circulation to be diverted between the existing building and the new extension.
An outdoor staircase leading to the covered playground can be accessed via a terrace. This allows pupil circulation to be distributed between the existing buildings and the new extension during peak periods.
▼The outdoor staircase and the connecting walkway © Michiel Vergauwe
▼The staircase leading to the first-floor walkway © Michiel Vergauwe
▼The raised ground floor and the colonnade © Michiel Vergauwe
Material
Materials
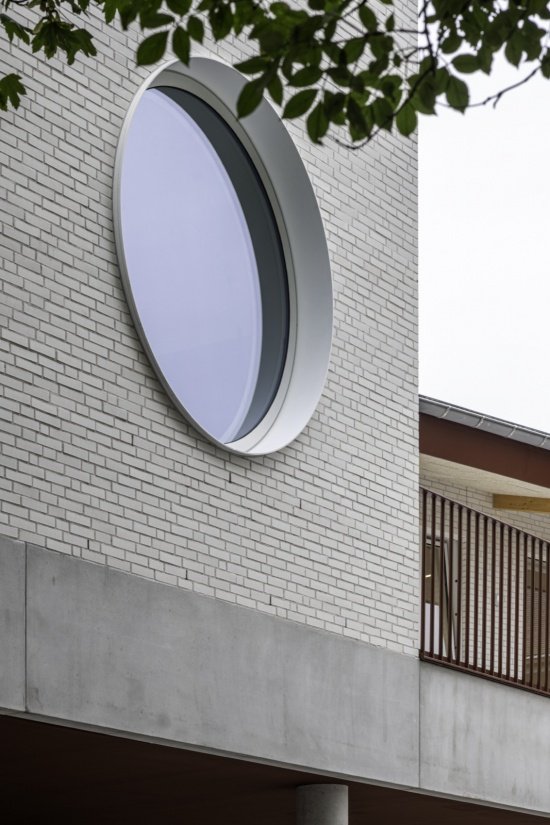
The building’s material system is a contemporary interpretation of the existing building. The facade is finished with plain white brick walls, and the overhanging concrete cornice visually unifies the entire building.
The material palette of the building is conceived as a contemporary interpretation of the existing architecture. The façades are finished in clean, white brickwork, while the concrete edge of the canopy visually unifies the entire building.
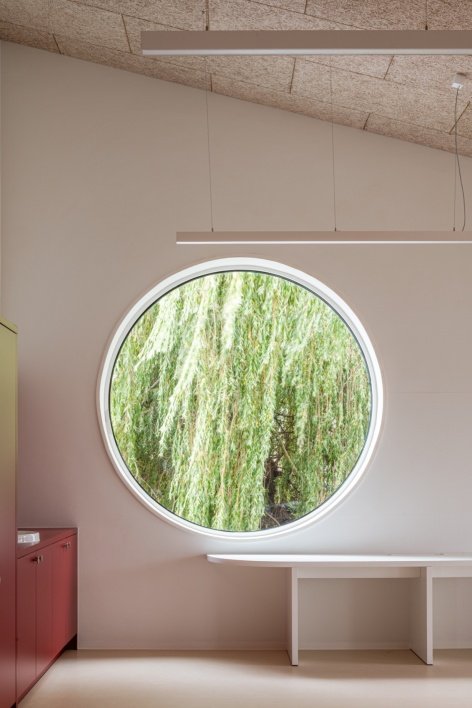
▼Close-up of the round window © Michiel Vergauwe
▼Roof detail and the entrance porch, Roof detail and the entrance porch © Michiel Vergauwe
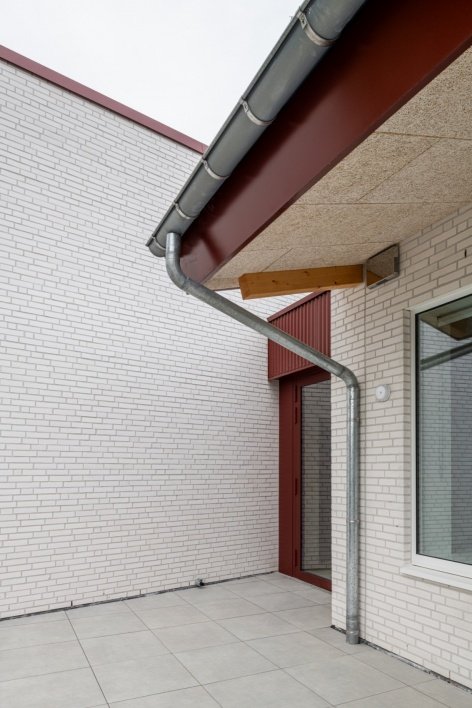
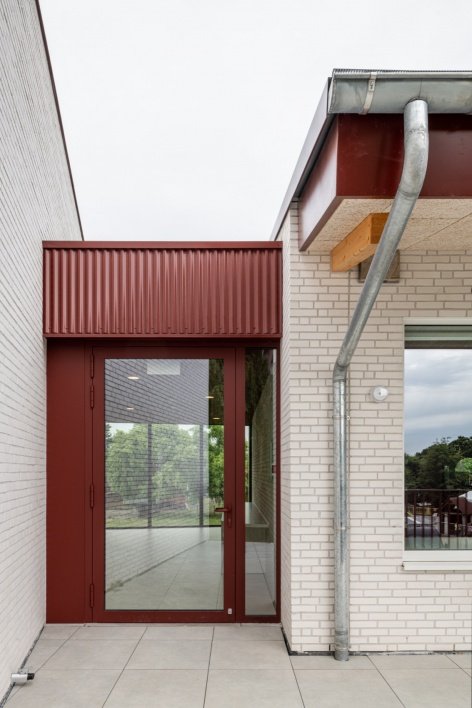
The roof is laid on a gentle slope with oxidized red factory pre-coated corrugated steel panels. The connecting volume is also covered with red oxidized corrugated steel plates, distinguishing it from the white brick walls of the two main volumes.
The roof is finished with oxide-red, factory-coated corrugated steel sheets laid on gently pitched roof planes. The connecting volumes are clad in oxide-red corrugated steel, distinguishing them from the white brickwork of the two main volumes.
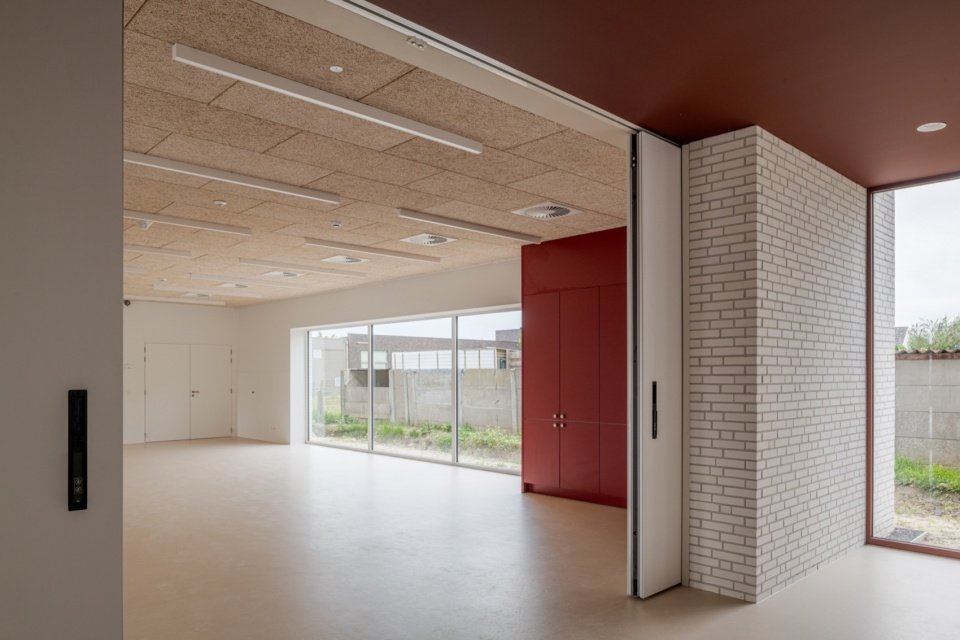
▼Interior of the multipurpose hall © Michiel Vergauwe
▼Overall view of the multipurpose hall © Michiel Vergauwe
▼Restaurant, The dining hall © Michiel Vergauwe
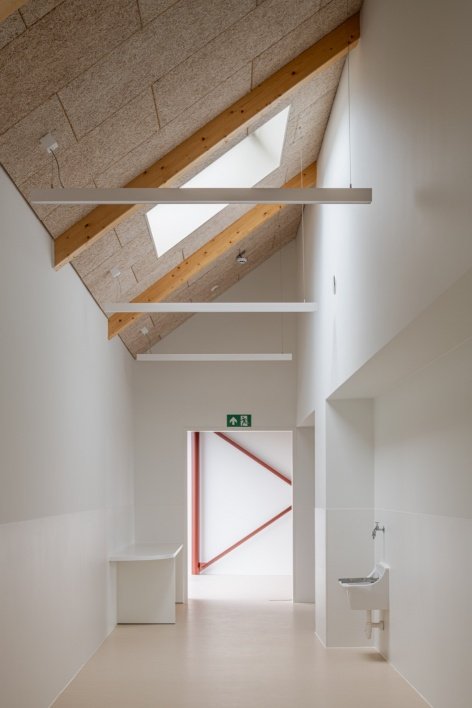
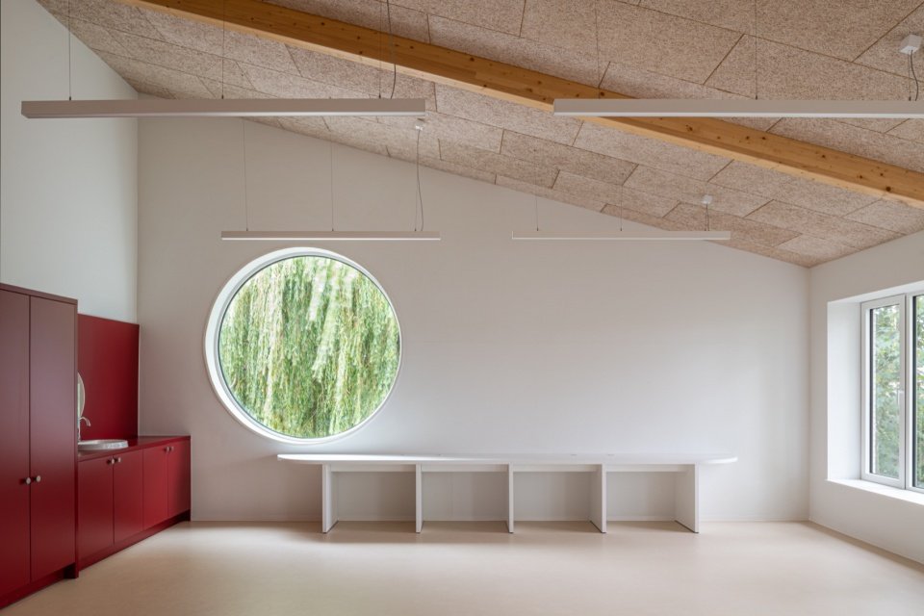
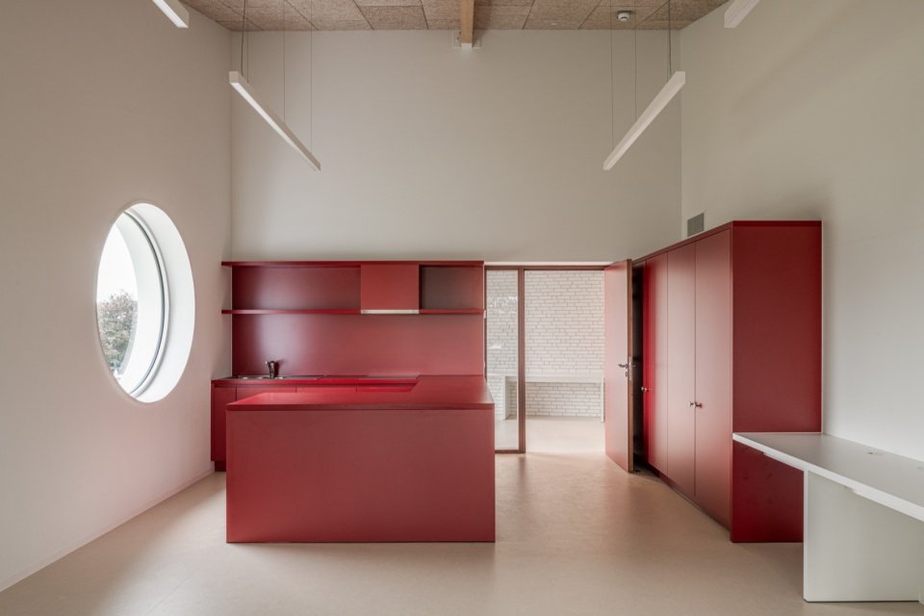
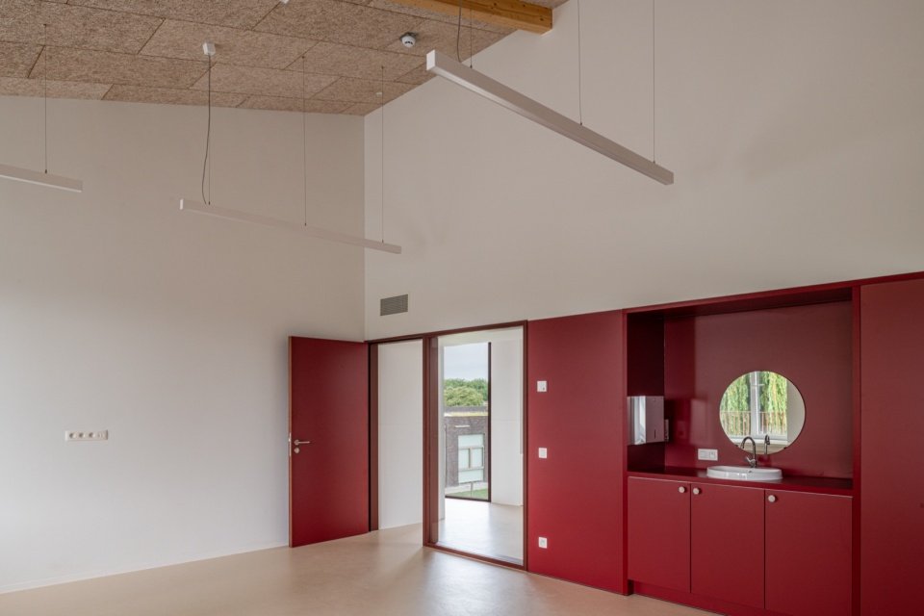
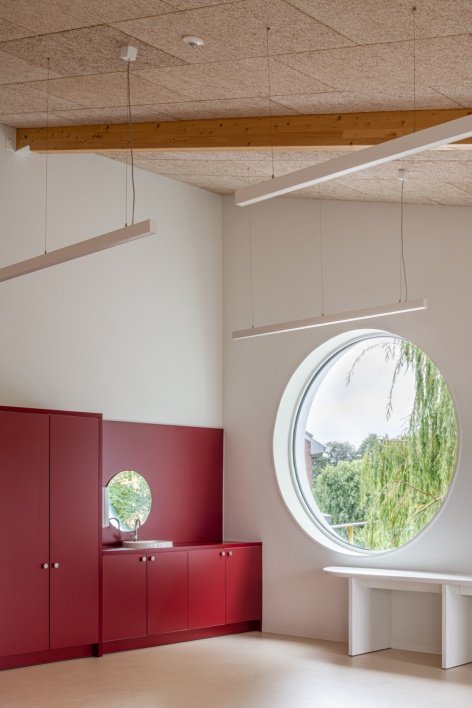
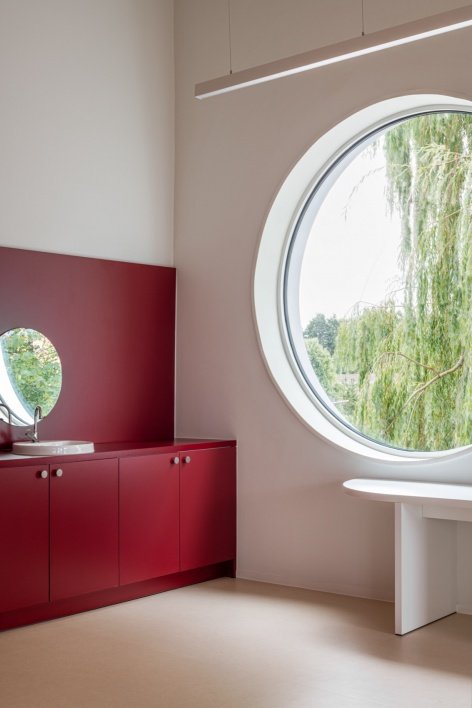
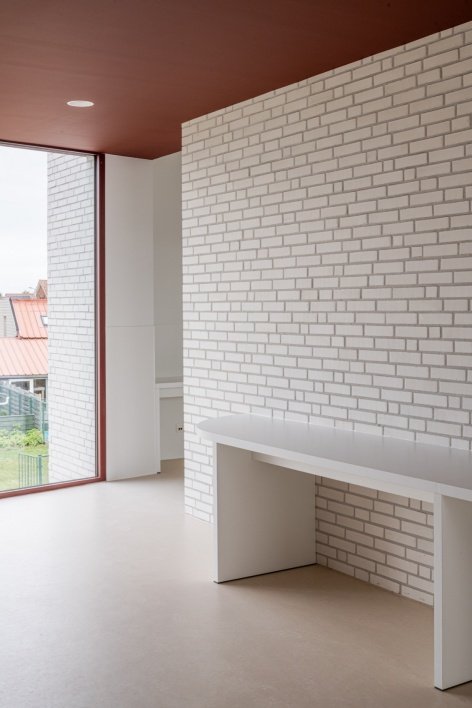
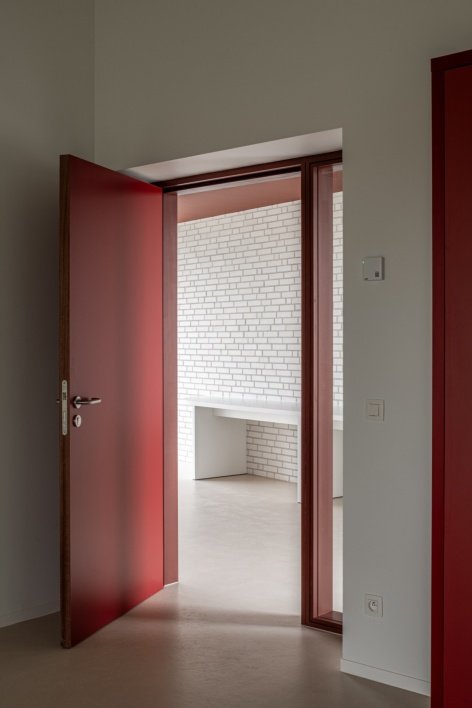
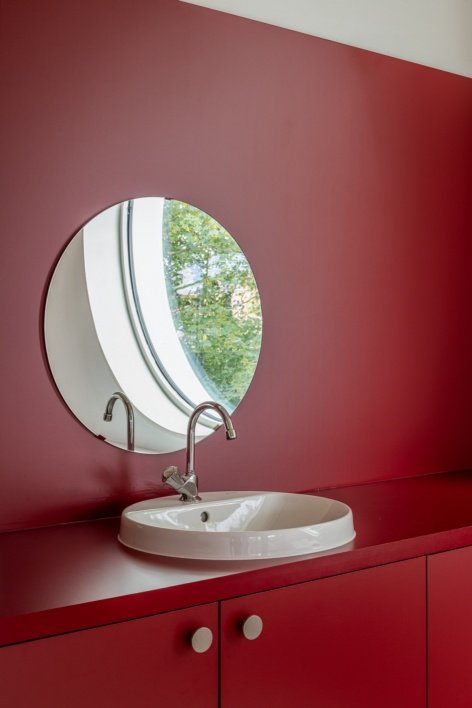
The interior design is restrained, with white walls and a ceiling decorated with wood wool cement boards. Linoleum floors echo the warm tones of natural wood. Oxidized red fixed furniture and interior wood add striking accents to these spaces.
The interior is restrained in its design, featuring white walls and ceilings finished with wood-wool cement panels. The linoleum flooring echoes the warm tone of natural timber. Oxide-red built-in furniture and interior joinery provide a striking accent throughout these spaces.
▼Oxide-red built-in furniture in the classrooms © Michiel Vergauwe
▼The bench beneath the round window and the white brick wall © Michiel Vergauwe
▼The red door and the washbasin detail © Michiel Vergauwe
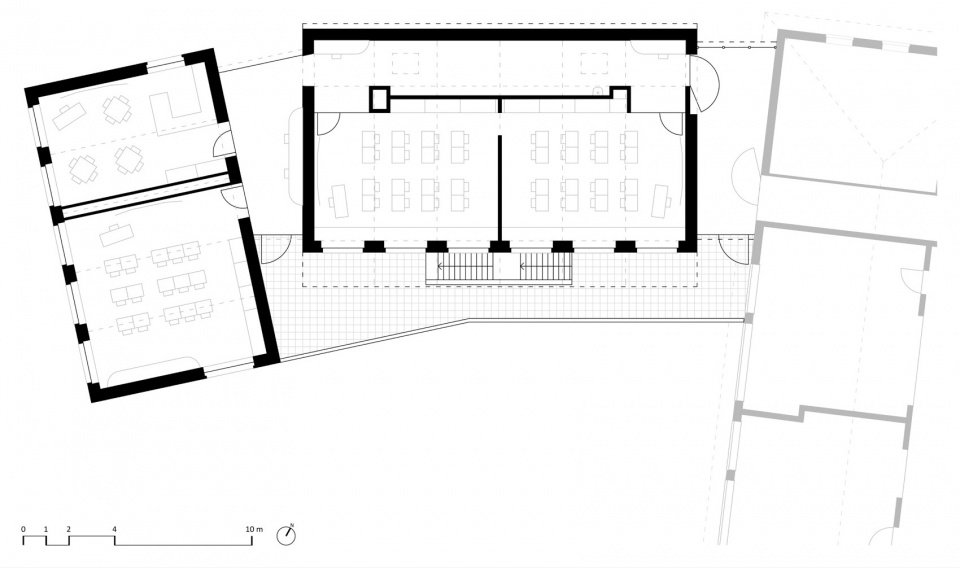
▼Ground floor plan © laagland architecten
▼First floor plan © laagland architecten
Project name: De Hagewinde School
Project type: Expansion of existing primary school
Project location: Vikingstraat 37, Roeselare, Belgium
Owner: Scholengroep Arkorum
Building area: 645.4 square meters
Construction period: July 2025 – July 2026
Status: Already in use
Architectural design: laagland architecten
Structural Design: Alheembouw
Mechanical and Electrical Design: Certuz
Photography: Michiel Vergauwe
Contact email: frederic@laaglandarchitecten.be
Project Name: School De Hagewinde Roeselare
Destination: New extension to existing elementary school building
Location: Vikingstraat 37, 8800 Roeselare, Belgium
Client: Scholengroep Arkorum
Floor Area: 645.4 m²
Construction Period: 7.07.2025 – 8.07.2026
Phase: In use
Architect: laagland architecten
Stability: Alheembouw
MEP: Certuz
Photographs: Michiel Vergauwe
Contact: frederic@laaglandarchitecten.be
More: laagland architecten . For more information about them, please go to:laagland architecten on gooood
Source: gooood.cn