





Did Philip Johnson know, when he called Edwina Sandys’s home the “most beautiful loft in Soho,” that entertainment history had been made there prior to its 1995 acquisition by the sculptor (who is also Winston Churchill’s granddaughter)? Or more to the point, did The Real World’s Julie, Eric, Becky, Heather, Kevin, Andre, and Norman know that the scaffolding out front when they moved in 1992 was because of a contentious cornice restoration, initiated to increase property value?
As with many buildings in the Soho Cast-Iron Historic District, the Ball, Black & Co. Building—named for its original tenant, a jewelry and silver purveyor—served as a retail and manufacturing hub for the better part of a century before it was converted to a residential co-op by Martin Fine in 1979. Sandys’s two-decade tenure in the second-floor unit was bookended by the first season of The Real World and the New York reunion season in 2021, by which time the loft had been on and off the market for years. Brent Buck’s client acquired the co-op shortly thereafter, bringing the
architect in for a gut renovation to make the space feel less like a set or gallery and more like a home.
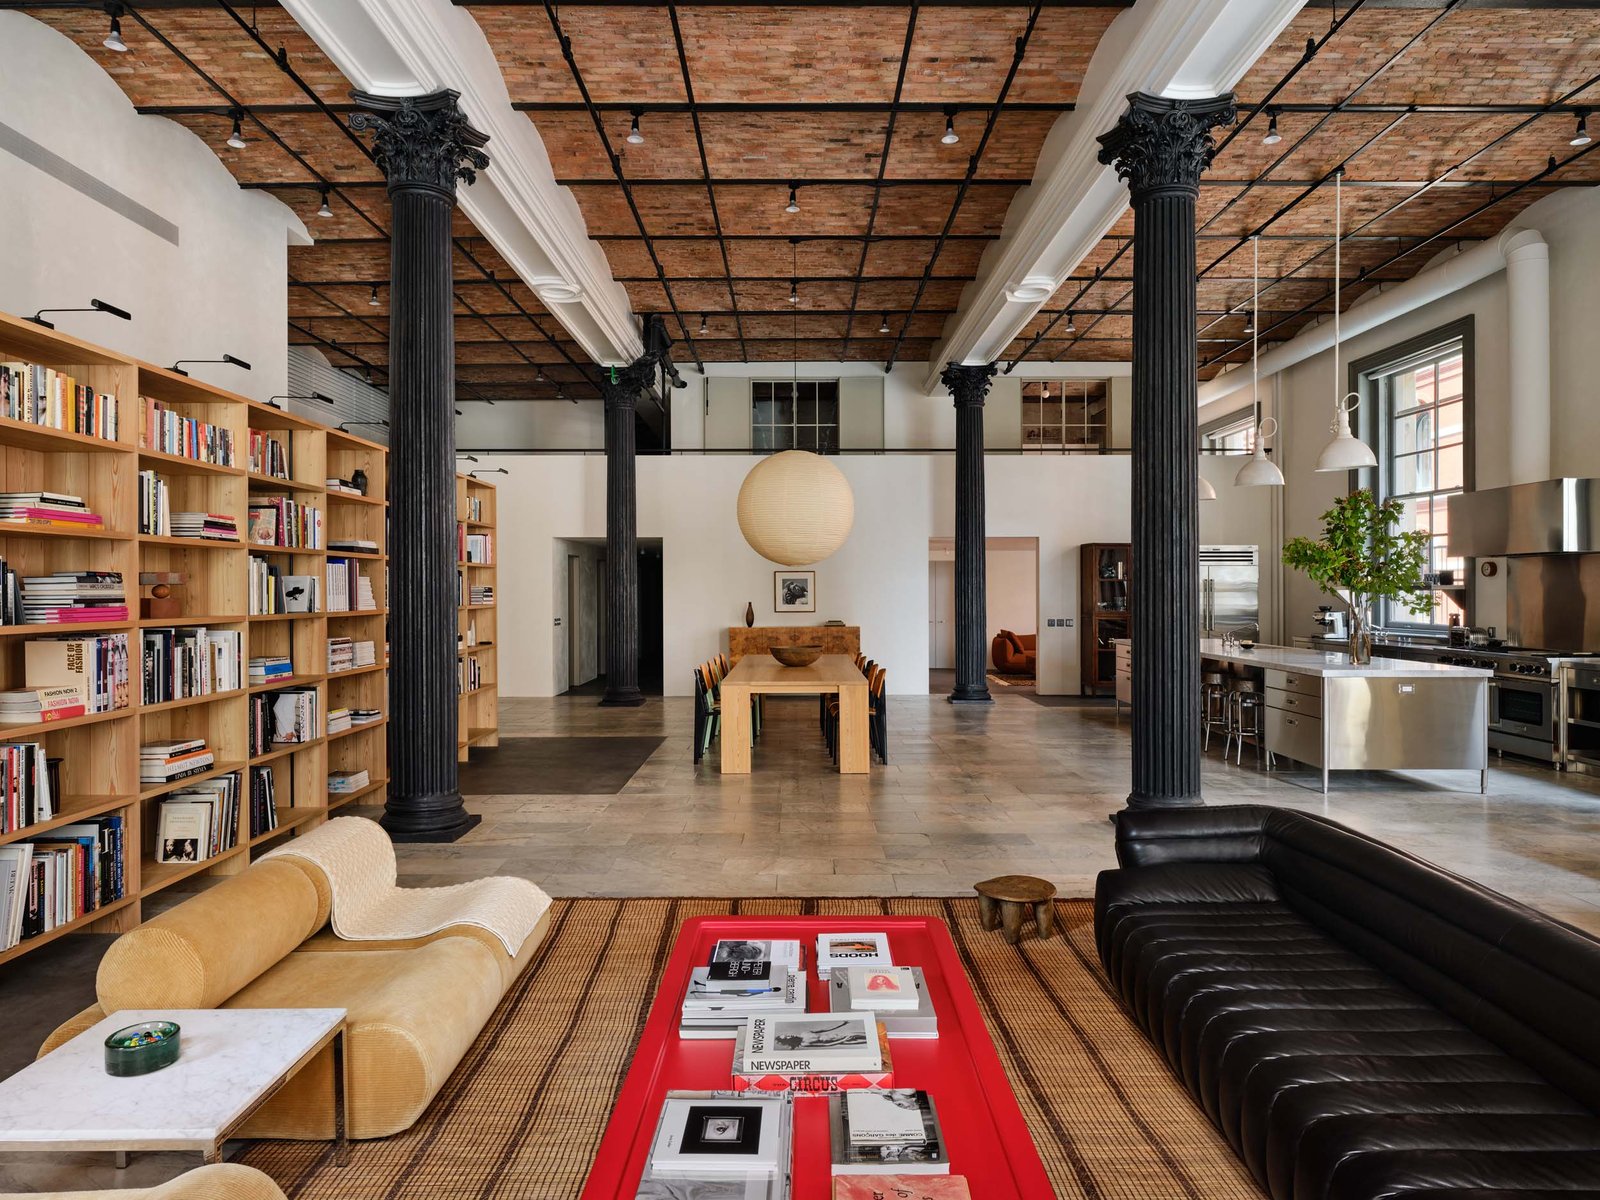
While The Real World’s premise of housing twentysomething creative types in a downtown loft was eclipsed by its status as a cultural touchstone and the progenitor of reality TV, the nostalgia for bygone bohemia abides. How best, then, to honor the past while adding an architectural signature of one’s own? Beyond the decor and build-out of its recent past, Buck and his team have brought the landmarked loft back to its original grandeur by championing soaring ceilings, generous windows that draw daylight into expansive floor plates, and winsome traces of Lower Manhattan’s industrial past, achieving a notable degree of authenticity in a recently completed residential project.
By stripping the space down to its essence, the Brooklyn-based firm has successfully struck a balance between historic and contemporary, honoring the 1860 Neoclassical building while creating a welcoming, tasteful home for its client. “The space was really chopped up, and it was really encumbered with a lot of different layers of history—it had been used in a lot of different forms, and it was really two separate apartments,” Buck noted. “It was all very intentional: We tried to leave traces of history and restore a lot of the original base building elements.”
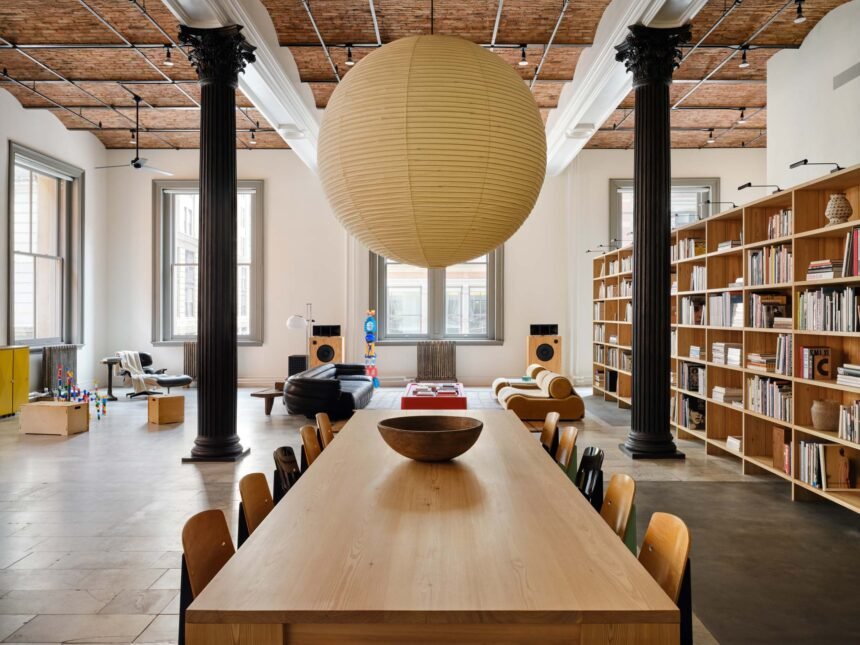
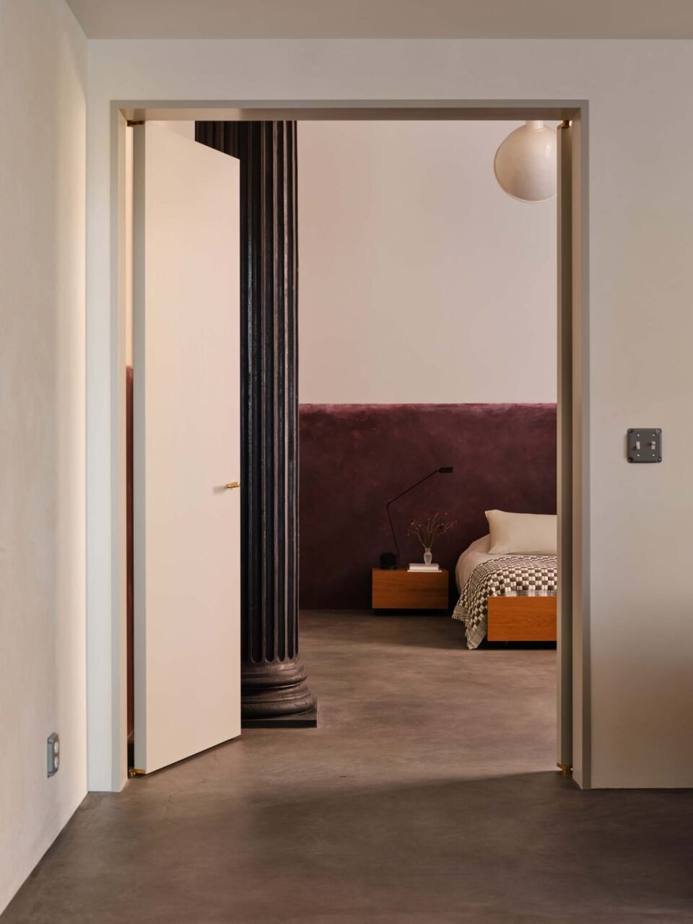
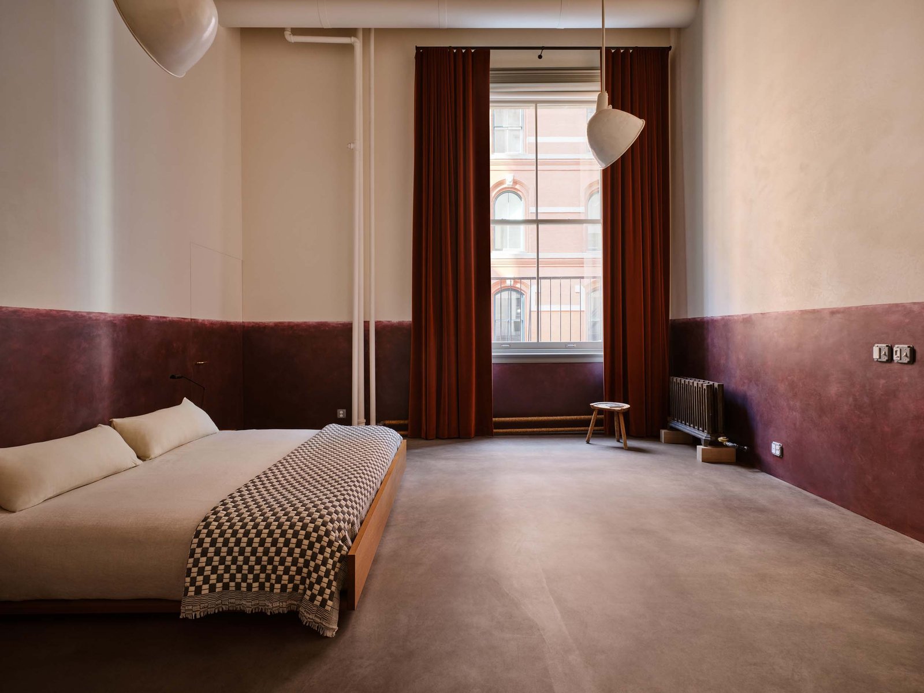
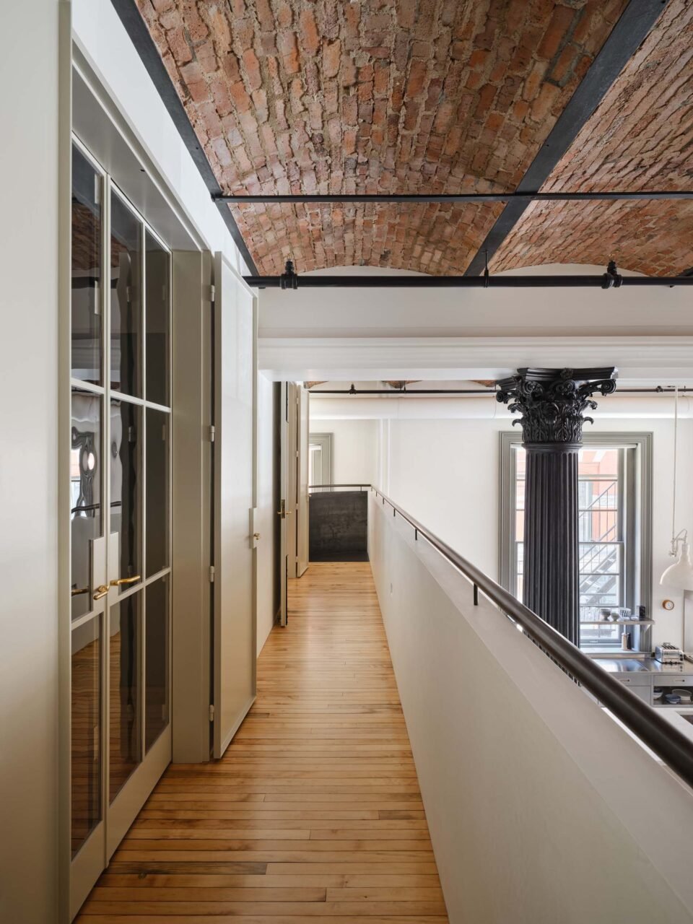
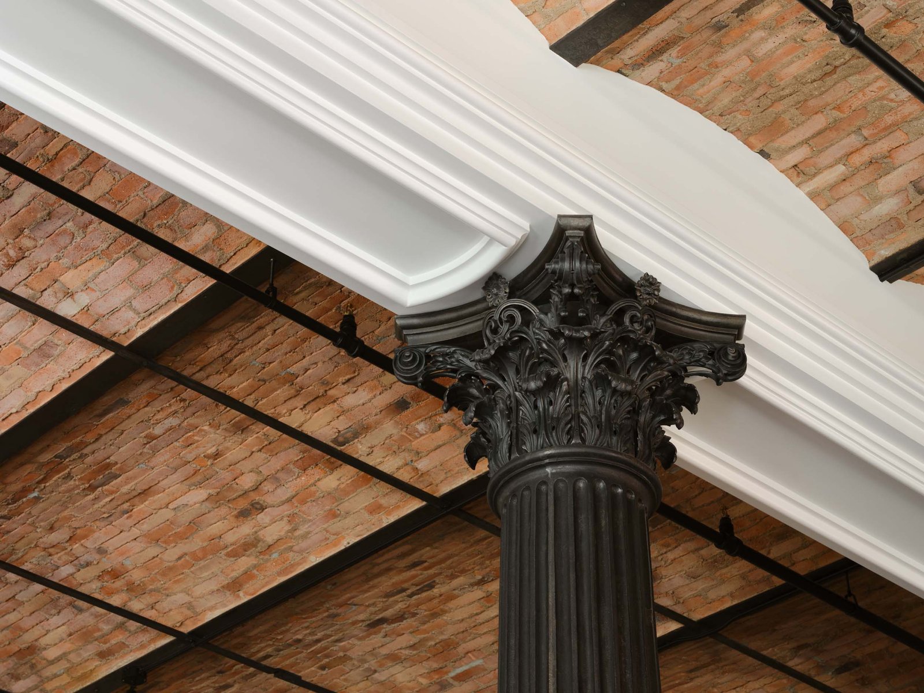
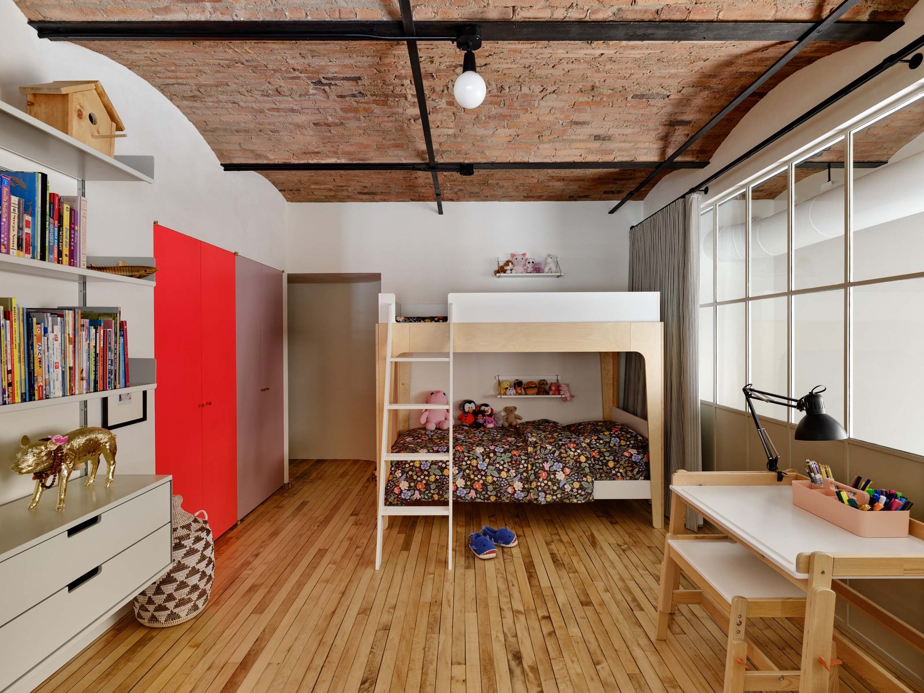
Equally an exercise in restraint and judicious interventions, the thoughtful gut renovation breathes new life into the 6,500-square-foot loft, bringing the space together. This required literally peeling back layers of the building’s 150-plus-year history when it came to the original radiators, which function alongside a modern central HVAC system, and the six columns that anchor the space. “We stripped all the layers of paint that were on the Corinthian cast-iron columns,” said Buck. Where the barrel-vaulted ceiling—refinished for consistency—imparts a subtle rhythm to the space, the columns simultaneously evoke a grandeur befitting a landmarked loft and expose the historic building’s structure.
The flooring provided an opportunity to create a kind of “tapestry [as opposed to] imitating what was there.” According to Buck, “The existing loft had about 60 percent of the original marble floor tile. Wherever there weren’t marble tiles, our intervention was to pour a polished concrete slab.” He pointed out the “wandering edge of what was historically there” in the meeting area around the corner from the double-height living space.
“We approached the entire project with that attitude,” he continued, reflecting that the Soho loft marks a departure from his typical approach. “I think a lot of our work is very formal—and very symmetrical and rigorous—and this project takes a much different approach. It’s very painterly and experiential.” Buck characterized the process as “asking yourself what wants to be here and then trying to do as little as possible to enable that to happen.”
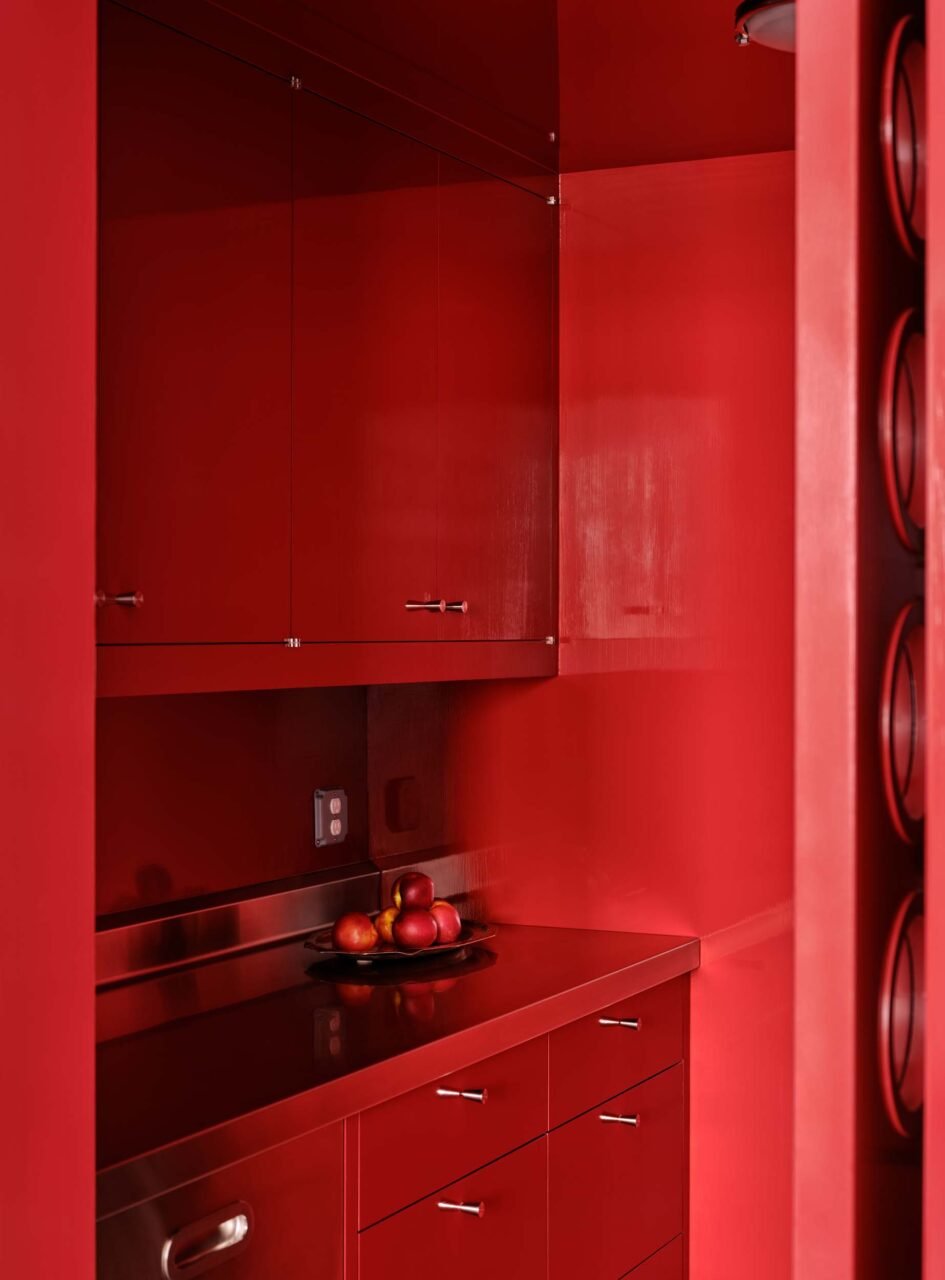
Of course, Buck is nothing if not meticulous, and he and his team considered every detail. Other updates included restoring the windows with period-specific glazing, adding a pop of color to the elevator doors, and mixing vintage furniture—sourced in collaboration with the client—with custom pieces. “All those things matter because they’re going to add up to something in the end.”
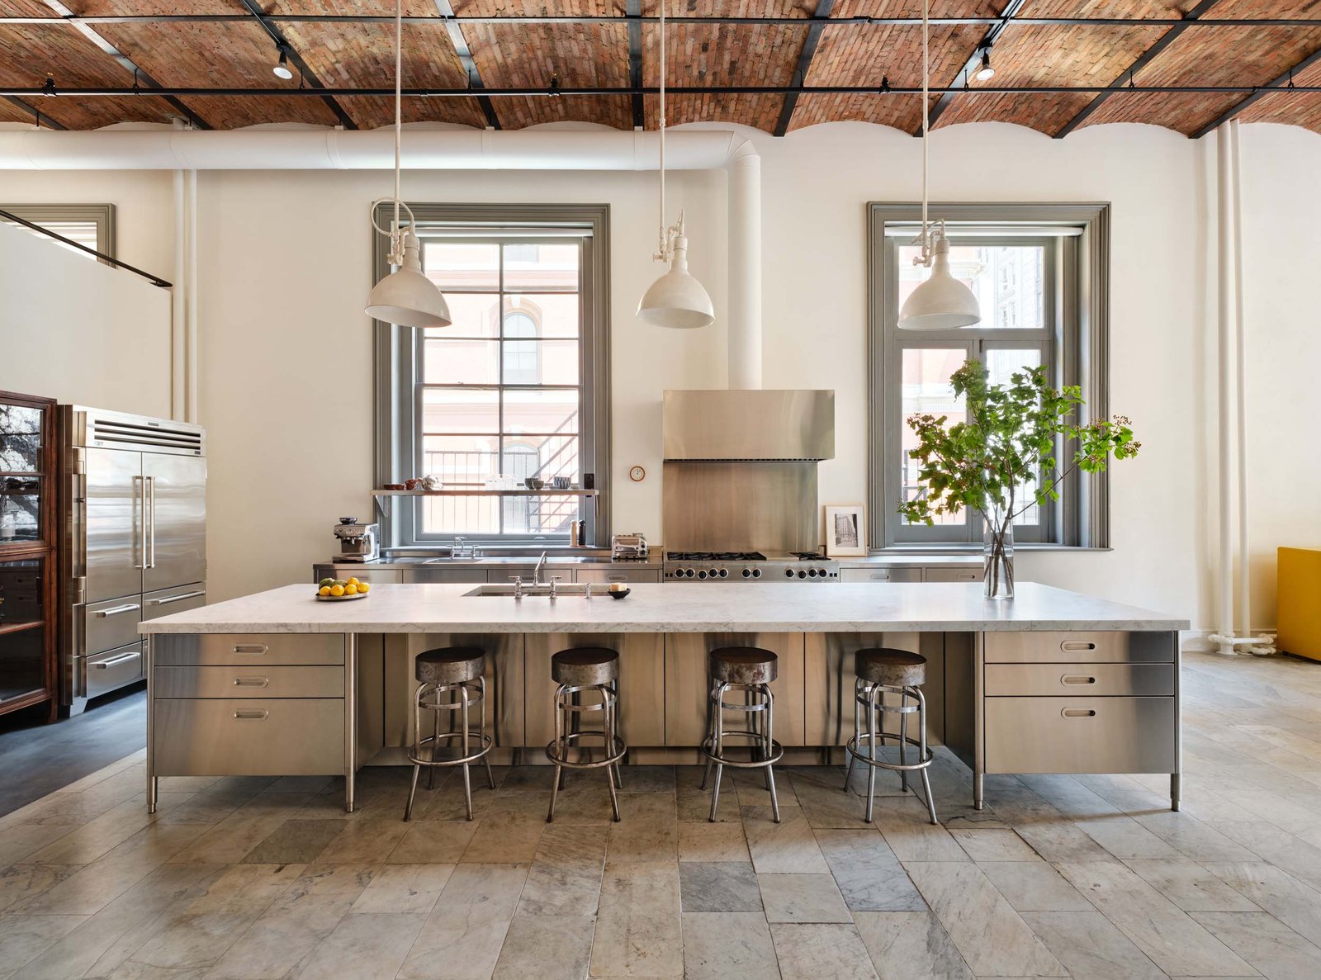
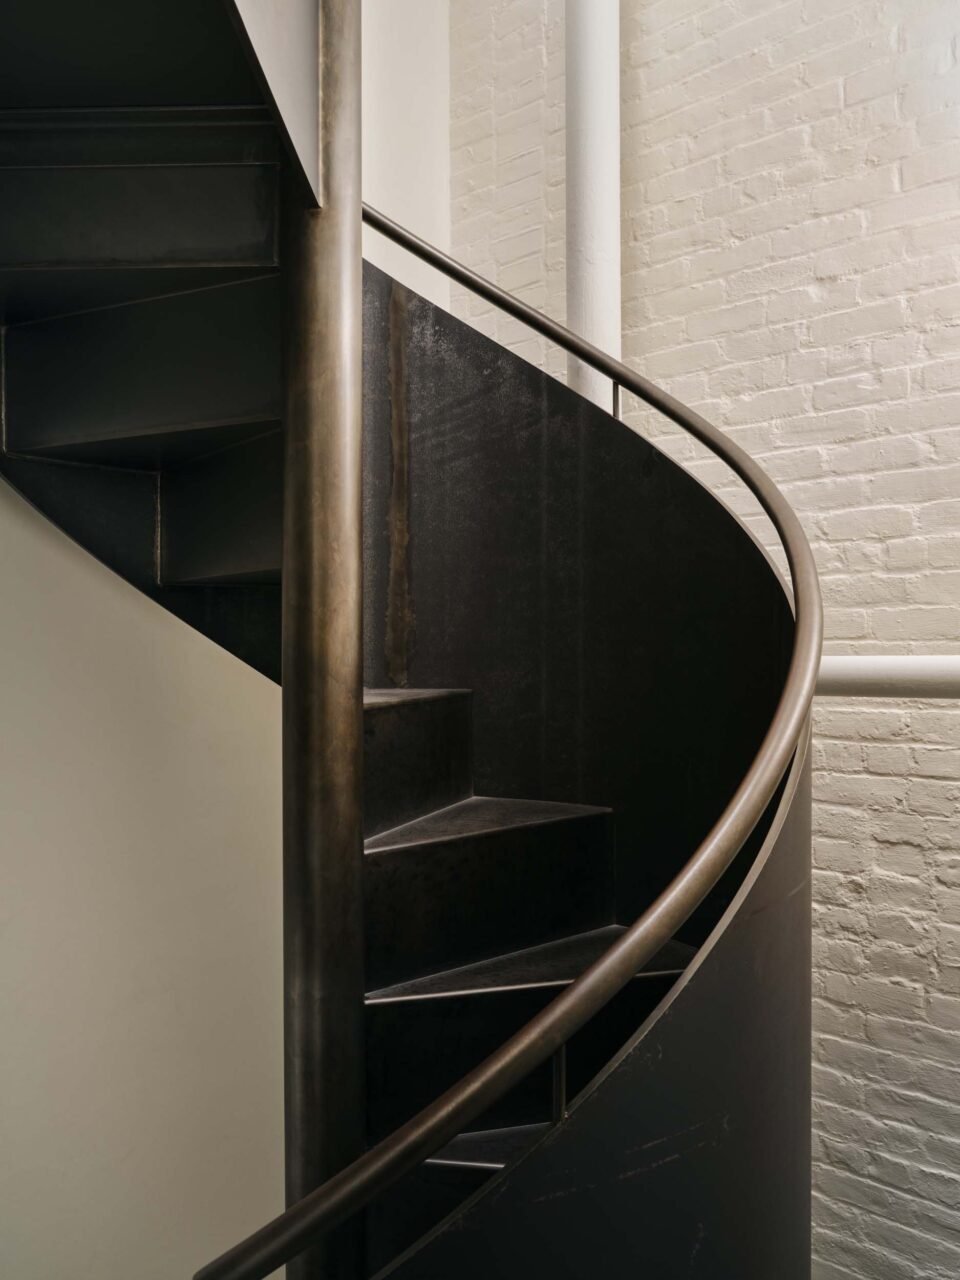
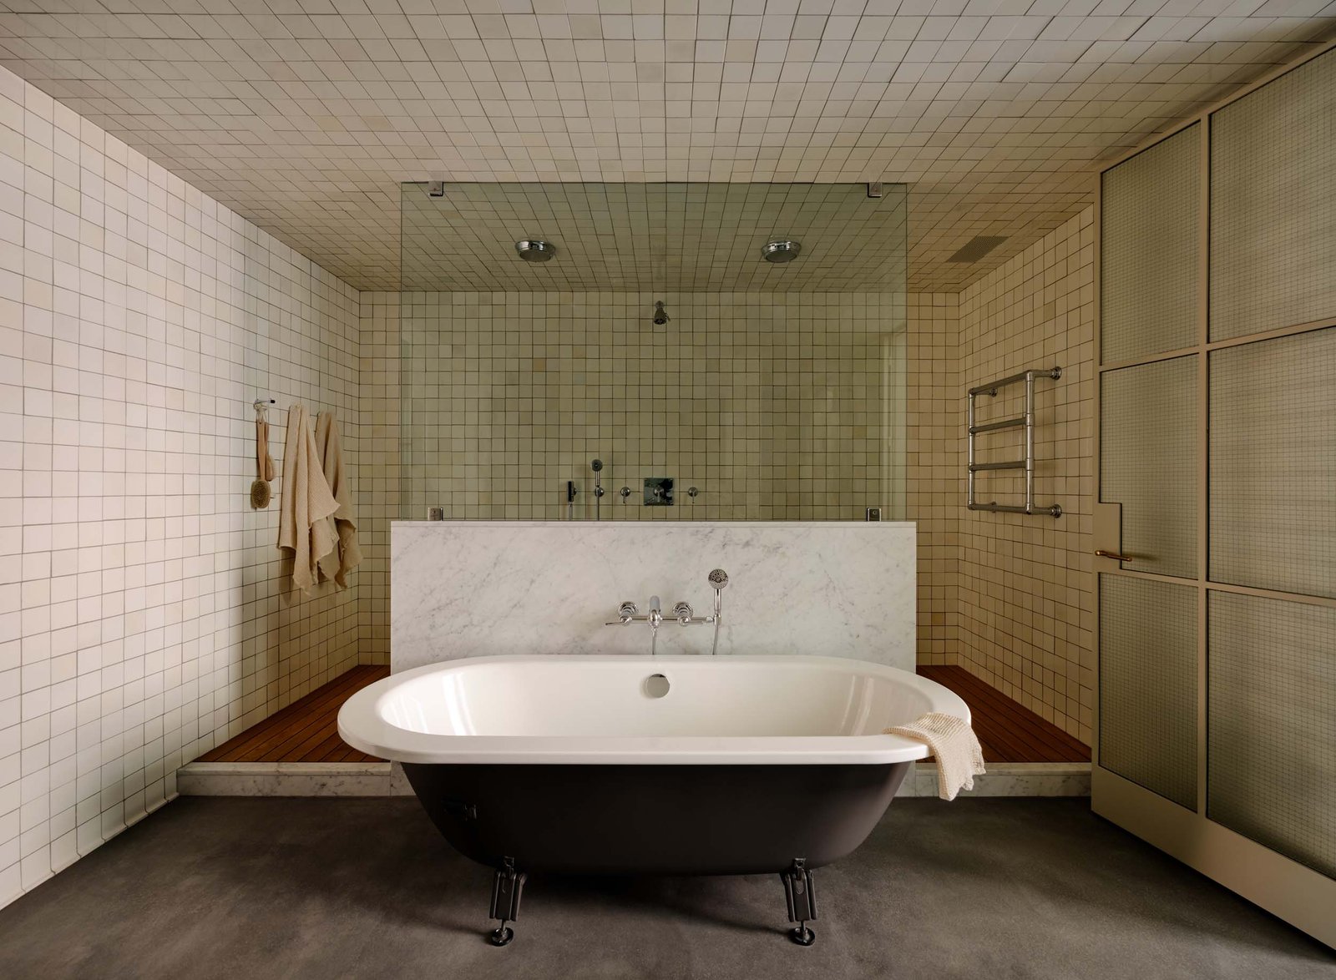
The interior walls and mezzanine—with two bedrooms, a bathroom, and an office space on the upper level—were all newly constructed, with a plan that largely defers to those signature columns. The mezzanine features two raw steel elements: the spiral staircase and an interior balcony overlooking the media room, with smooth surfaces, in contrast to the filigree of the column capitals. Meanwhile, the kitchen island is topped with Carrara marble slabs that are aligned orthogonally, albeit irregularly, alluding to the floor tiles.
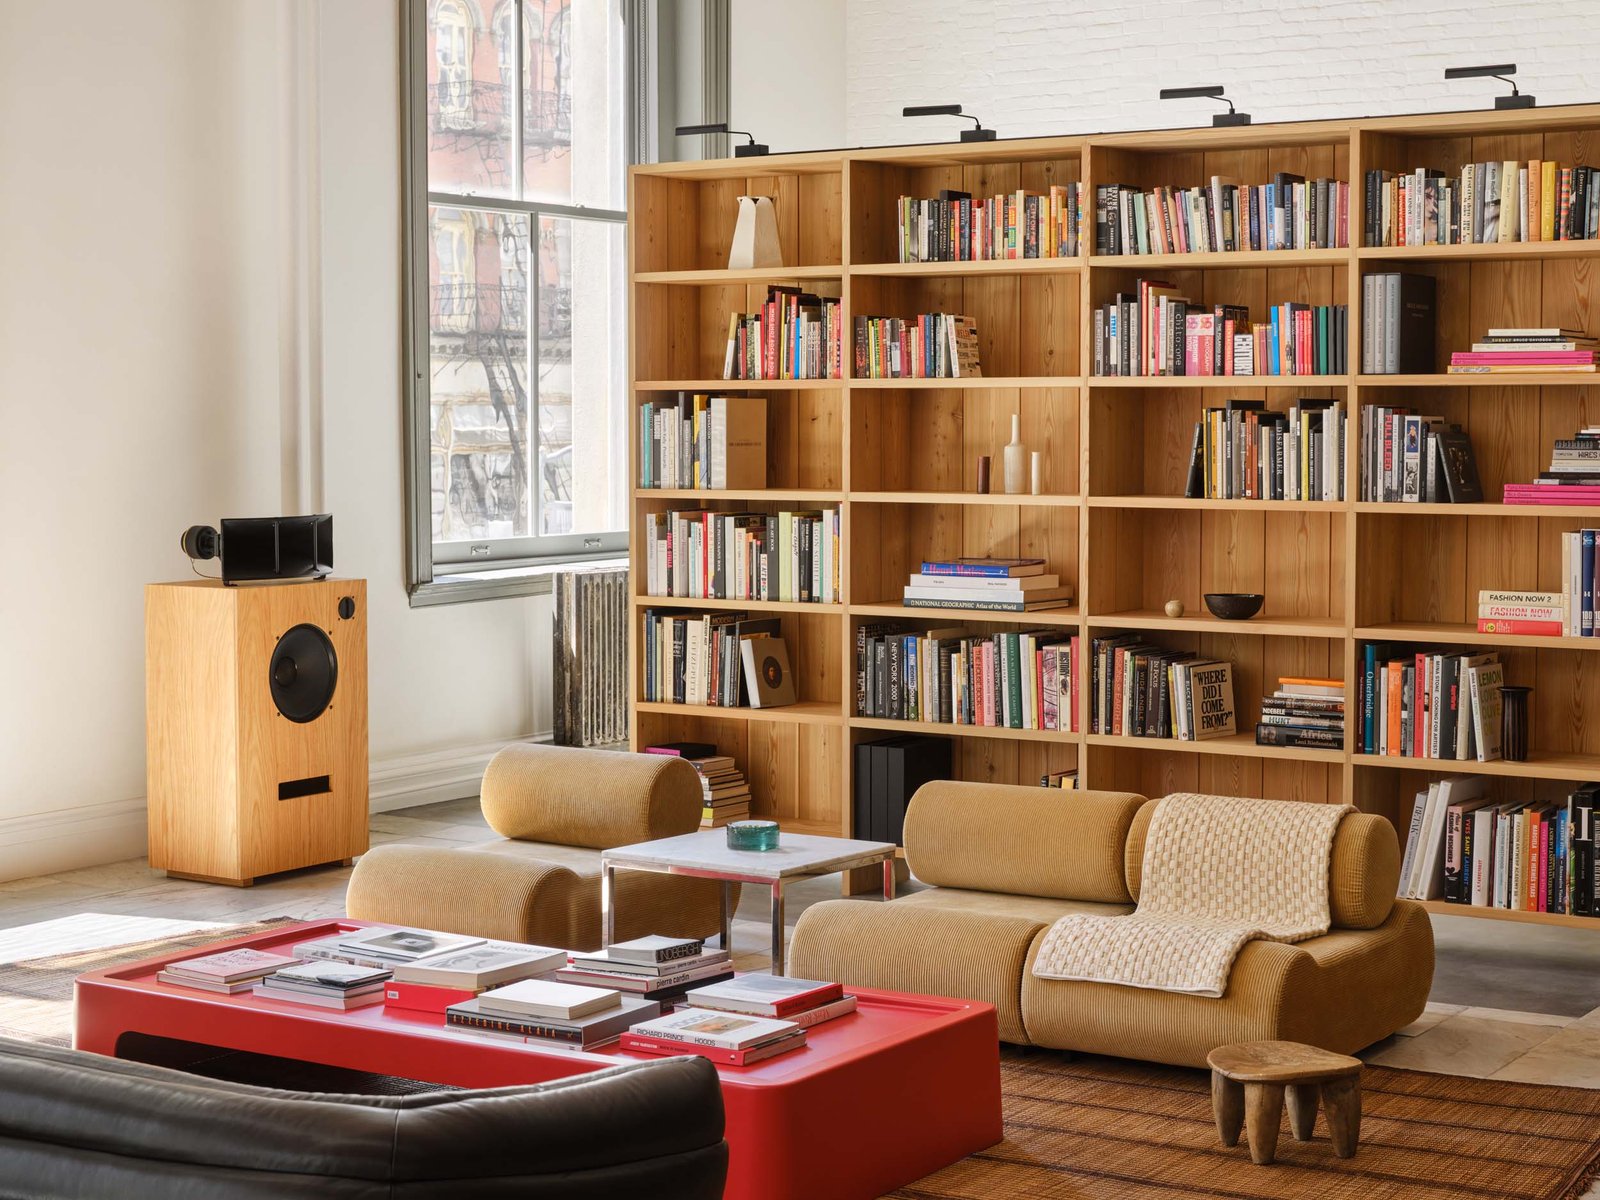
But it is the millwork that perhaps best captures the spirit of the loft. “All of the lumber in the project came from a single larch tree, [which we used for] the bookcases, the tables, [and other] millwork elements.” Buck noted that the material “expands and contracts. The wooden joints open up. They change, which we find to be really beautiful, as architects.” Indeed, the back panels of the bookcases are the first thing one sees upon entering the loft. In a space where so many details bespeak the building’s history, so too is Buck’s contribution “meant to age and be perfectly imperfect at some point.”