
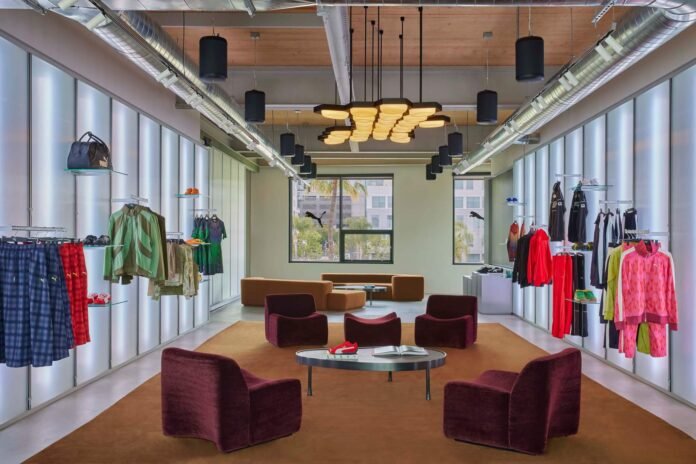

PUMA’s new hub in Los Angeles is more than an office. The clients told West of West “they were interested in exploring ideas beyond the traditional notions of a workplace,” explained Jai Kumaran, partner of the architecture firm. PUMA’s interests lie in inhabiting a space that can work as a catalyst for cultural production and experimentation, a place to tinker on designs hands-on. Excited by the creative freedom of implementing more novel programming, West of West delivered a vertical campus whose swanky interiors belie the commercial office typology and fit alongside prototyping labs.
The nontraditional approach begins with the structure itself. West of West added onto an existing building on a corner lot to create the campus, designing the volume of cross-laminated timber and steel to read as a residential building. Terraced facades and an exterior staircase wrapped in vertical scrim, where the new build meets the old, scale the adaptive reuse effort to coincide with the neighboring buildings.
Read more on aninteriormag.com.