

Stylistically, Washington’s Watergate complex has always exhibited a split personality. The cutting-edge 1960s project by Italian architect Luigi Moretti came with a futuristic, curvilinear exterior and curiously fussy interiors. Following the luxury building’s debut, a model apartment marketed it with period trappings worthy of an 18th-century palazzo. Over the decades, occupants have struggled for a decorative truce. Now, in a total redo of that same 2,500-square-foot model unit, Washington architect Christian Zapatka has brought harmonious closure to a half-century of unease.
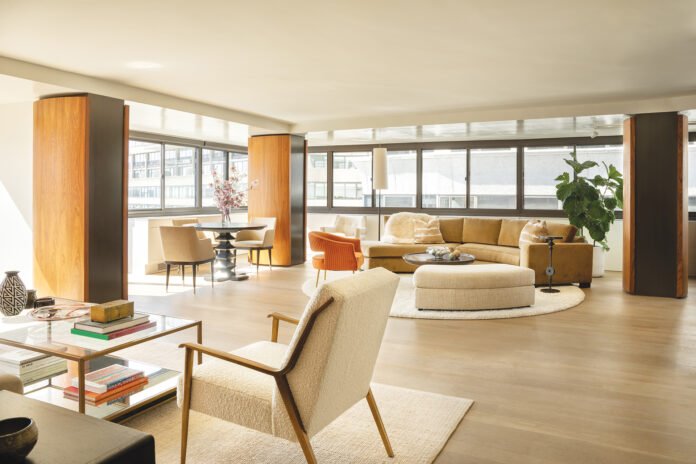
The finished space is an exuberant, art-filled modern home, rooted in the Watergate’s mid-century heritage but focused on today’s relaxed lifestyle. Its 100 linear feet of windows have been warmed up by the room’s gleaming expanses of teak, walnut and bird’s-eye maple. Soft, slight-scaled furnishings and nubby textiles selected by New York designer Didi Granger float in an airy living room overlooking the Potomac. Punches of color come from contemporary works by Jasper Johns, Robert Motherwell and Al Held. Amid such glamour, the residents’ Springer Spaniel can race across new, superhard white oak flooring or luxuriate on a creamy-white circular rug.
“The apartment lives wonderfully,” says owner Henry McKinnon, a retired psychotherapist and second-generation art collector from a family with philanthropic ties to Norfolk’s Chrysler Museum of Art. “This place is the best.”
McKinnon and his partner Ron Gage, a retired executive, were moving on from an antiques-filled 1830s Georgetown manse when they inspected the Watergate East apartment in late 2020. As McKinnon recalls, the unit exuded “1980s Versailles style with crazy moldings everywhere—but we loved the space and the view.”
Zapatka, who stood with them that day near the wall of windows, assured: “We can do something more.”
On a recent afternoon in the transformed abode, the architect pointed out the glories and challenges of the redo. The three-bedroom, three-bath corner unit is exceptional for its windows extending more than 50 feet in two directions. The central living space fans out from the midpoint. Originally, the public area was bracketed by two bedrooms and baths on the left, and the kitchen and a third bedroom and bath on the right.
However, the initial layout had to be reclaimed before Zapatka’s update. Interim owners had interrupted the flow, enclosing a third of the open area with flimsy, louvered partitions and blocking dining room windows with a built-in vitrine. Still, Moretti’s elegant entrance sequence—leading from an elliptical vestibule to an elliptical hall—survived, as did marble flooring that may well have been extracted from the Vatican’s quarry. (The Vatican was an original investor in the Watergate, once under Italian ownership.)
Zapatka began with what he calls “the big gesture.” In his plan, windows would rule and interior elements would be “pulled back” from them—inspiration taken from mid-century master Ludwig Mies van der Rohe’s iconic Farnsworth House. Like Mies, Zapatka would make magic with wood, stone, brass and bronze.
In the elliptical hall, now paneled in zebrawood, Zapatka closed off an opening to the dining room, narrowing attention on views of the river. “My mentor Michael Graves told me many years ago, ‘You don’t want to give it all away at once,’” notes the architect. In another salvo, he points out the existing Calacatta marble floor and says, “We always love to preserve what’s original and good.”
The Watergate’s forest of freestanding structural columns has bedeviled residents for decades. In the central living space, Zapatka celebrated two by wrapping them in teak and bronze. Meanwhile, heating and cooling units below the windows have been dressed up in white cabinetry. Awkward angles resulting from Moretti’s unusual geometry are now disguised—inside a “Mad Men” bar here or a stone-clad niche there.
The apartment’s eight-foot ceilings presented another hurdle: Near the windows, they drop six inches to accommodate the balcony on the upper floor. Zapatka turned this visual disruption into an element of delight with a coat of high-gloss white ceiling paint, which reflects the windows and makes them seem taller.
Work ensued despite pandemic woes. The dated kitchen was refitted by Snaidero, the owners’ bath enlarged and the powder room restored. A washer and dryer were installed in a primary bedroom cabinet.
The second bedroom was co-opted as a den, separated from the living area by a floating paneled partition. This furniture-quality unit with bird’s-eye maple drawers hides another structural column inside smooth teak veneer, which curves around to face the living room.
For McKinnon, the den was key. “Ron and I are very casual, so we wanted a nice den,” he says, swiveling in a Danish lounge chair.
In her furniture selections, Granger embraced the clients’ desire for neutrals. “The largest determining factor was the Watergate’s round shape,” notes the designer, who set a curved sofa on a circular rug accented with small round tables. These face a seating area against the teak wall where, she adds, “you can really take in the view.”
Bare windows heighten the experience. “At night, the windows become like black mirrors,” marvels Gage. “You see the paintings everywhere.”
Drawing Board
Q+A with architect Christian Zapatka
How do you decide what elements to keep in a redo?
In general, almost all of my work involves existing structures. I’m a firm believer in preserving, restoring and renovating whatever is good. I take a very hard look at what’s there to find components that are representative of a property’s history.
Where do you seek inspiration?
I love looking back to find inspiration. I try to channel what the original architect was thinking, and I imagine the great materials and design gestures belonging to a home’s period—whether it’s a Rockefeller apartment in New York or a Mies van der Rohe in Chicago. There’s a good bit of fantasy, but the point is to evoke the spirit of an era.
What are the ingredients of a successful project?
There are three ingredients. From my side, I have to bring the ideas and the design. Then there’s the execution—the constant, intense work. Third, and most importantly, a good client. You need their trust, enthusiasm and patience. If the client is game, you’re going to have a good project.
Renovation Architecture: Christian Zapatka, AIA, FAAR, Christian Zapatka Architect, PLLC, Washington, DC. Interior Design: Didi Granger, Didi Granger Interiors, New York, New York. Renovation Contractor: Reynaldo Vasquez, VR Construction, LLC, Arlington, Virginia.