By using this site, you agree to the Privacy Policy and Terms of Use.
Accept
Architectural Concept Design Collection
  • Architecture
    • Architecture Project
    • Custom Building
    • House Design
    • Master Plan
    • Remodeling
    • Commercial
    • Education
    • Hospitality & Retail
    • Hotels
    • Residential
  • Interior Design
    • Carpets – Flooring
    • Fine Furniture
    • Lighting
    • Project Profile
  • Kitchen & Bath
    • Bath Products
    • Design – Remodeling
    • Interior Products
  • Home Renovating
    • Advice
    • How-To
    • Renovating Buying Guides
    • Products
    • Furniture
  • Landscape Design
    • Landscape Project
Căn nhà đẹp
Architectural Concept Design CollectionArchitectural Concept Design Collection
Font ResizerAa
Search
Follow US
© Foxiz News Network. Ruby Design Company. All Rights Reserved.
Architectural Concept Design Collection > Architecture > Architecture Project > Veemgebouw « Landezine International Landscape Award LILA
ArchitectureArchitecture Project

Veemgebouw « Landezine International Landscape Award LILA

admin
Last updated: 17/05/2026 11:19 AM
admin
Share
3 Min Read
SHARE


It is a remarkable experience when you step out of the lift on the upper floors of the Veemgebouw and find yourself in a green courtyard. For a moment, you forget you are high above the ground. This experience is the result of creating a special rooftop garden as an extension to the Veemgebouw on Strijp-S.


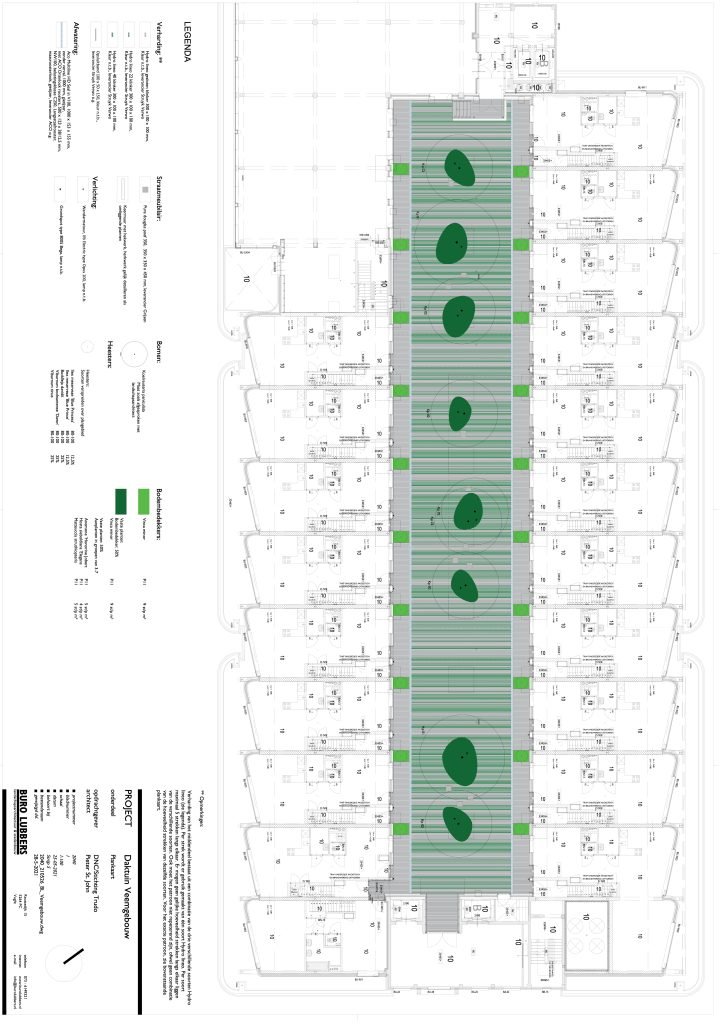
The building was originally constructed as a warehouse for Philips. In addition to its striking façade, the building features concrete columns with enormous load-bearing capacity. In recent years, the strength of the structure and the building’s low floor heights have been used for parking and urban agriculture (including the cultivation of trout and vegetables under artificial light). The structural capacity of the building also created opportunities to add residential units on top of it. London-based architects Caruso St. John designed 39 homes, while Buro Lubbers designed the inner garden on behalf of housing corporation Trudo.

The homes on top all have dual-aspect qualities, as they are oriented towards the green courtyard on the roof. One side offers expansive views, while the other overlooks the intimate inner garden. This courtyard is also where all front doors open onto.

Characteristic Koelreuteria trees give the space a pleasant green atmosphere. These trees have a strong silhouette in winter, abundant flowering in summer (important for bumblebees, bees, and butterflies), and distinctive seed pods in autumn. When in bloom, they still attract bees at this height, and residents can hear the buzzing that signals spring. Planting beds around the Koelreuteria trees and along the property boundaries give the courtyard the feel of an enclosed garden. The paving consists of grass pavers that create an attractive graphic pattern. This interplay of lines of grass also enhances the garden-like atmosphere. One would hardly suspect that they are on top of a roof.

By introducing small private stoops, where residents can place benches and flower pots outside, residents are encouraged to spend time outdoors. The communal area is also equipped with wooden poufs that allow residents to gather together. The residents are very satisfied with their living environment. The courtyard is used frequently and naturally fosters connection between residents. Living in such a place, for the mid-market rental segment, including views of the Eindhoven skyline, is a privilege.

Project credits
Architect: Caruso St John Architects LLP
Contractor: Stam en de Koning
Architect (local design development): V/Architecten
Structural engineer: Tielemans
Technical consultant / engineering: Visietech

Torenallee 80 t/m 110, 5617 BE Eindhoven


- Advertisement -
Share This Article
Flipboard Copy Link

RELATED NEWS

Mayora Headquarters Cafeteria in Indonesia by Lex and Architects

admin

立雪小学,深圳 / 博风建筑 + 华艺设计 | 谷德设计网

admin

RESONANCE: Tallinn Architecture Biennale Pavilion, Tallinn/or Inter Architecture | Good Design Network

admin

上海道教学院及鹤坡观,上海 / 清华大学建筑设计研究院 | 谷德设计网

admin
Previous Next
- Advertisement -

Always Stay Up to Date

Subscribe to our newsletter to get our newest articles instantly!

    Architectural Concept Design Collection
    Architectural Concepts provides creative and tailored design solutions across architecture, interior design, kitchen and bathroom design, home renovation, and landscape design. We transform ideas into beautiful, functional, and inspiring spaces that reflect each client’s lifestyle and vision.

    About us

    • Architecture
    • Home Renovating
    • Interior Design
    • Landscape Design
    • Architecture Project
    • Landscape Project
    • Project Profile
    • Products

    Link

    • Asia Pacific Lighting
    • Indoor Lighting
    • Outdoor Lighting
    • Solar Light
    • Cho thuê xe Miền Tây
    • Xe Rental
    • Car Rental
    • Car for Rent

    Resouce

    • Finances News
    • Investing News
    • Crypto News
    • Cho thuê căn hộ
    • Hỗ trợ mua nhà
    • Tư vấn mua nhà
    • Tiến độ dự án

    Resouce

    • Italy Highlights
    • Italy Attractions
    • Travel to Italy
    • Italy Food
    • Trip Ideas in Italy
    • Đi chơi Miền Tây
    • Mẹo đi làm
    • Mẹo đi xin việc làm
    • Vi Vu Miền Trung
    • Travel in Phu Quoc
    • Phu Quoc High Lights
    • Thing to do in Phu Quoc
    Copyright © 2023. Designed by Architectural Concepts..
    • Privacy Policy
    Go to mobile version
    Welcome Back!

    Sign in to your account

    Username or Email Address
    Password

    Lost your password?