
MAYORA HEADQUARTERS CAFETERIA, INDONESIA /
DESIGN: LEX AND ARCHITECTS
COMPLETION YEAR: 2023 / GROSS BUILT AREA: 4,000 M2
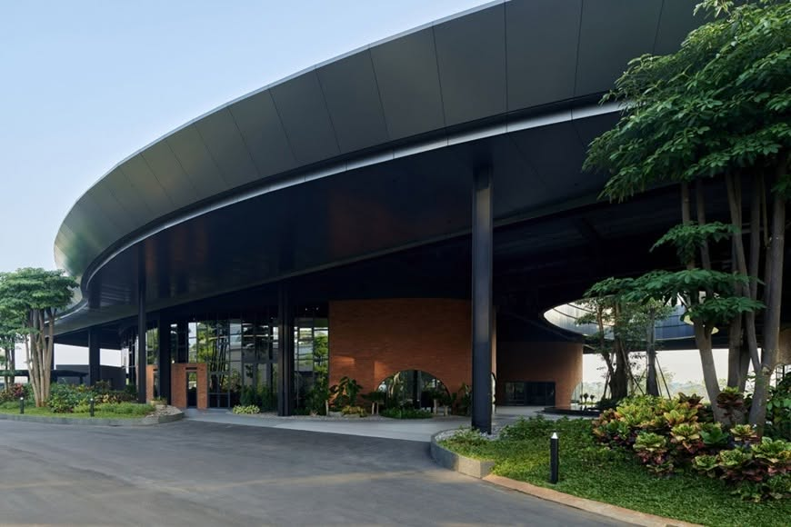
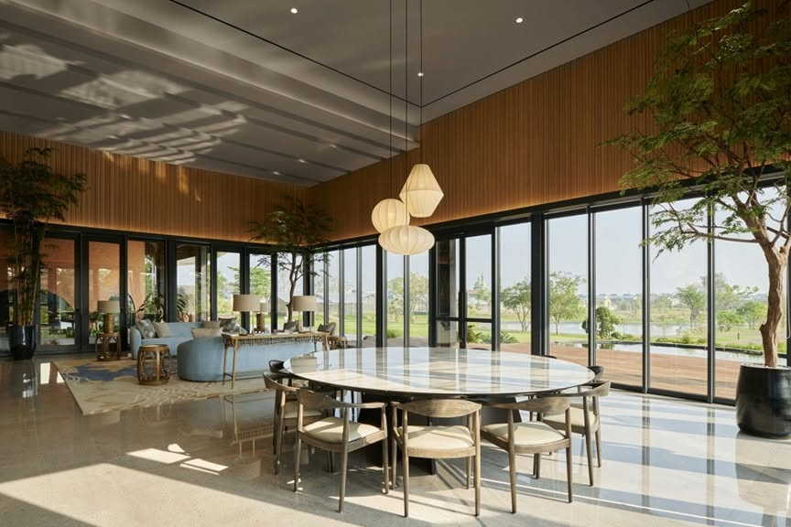
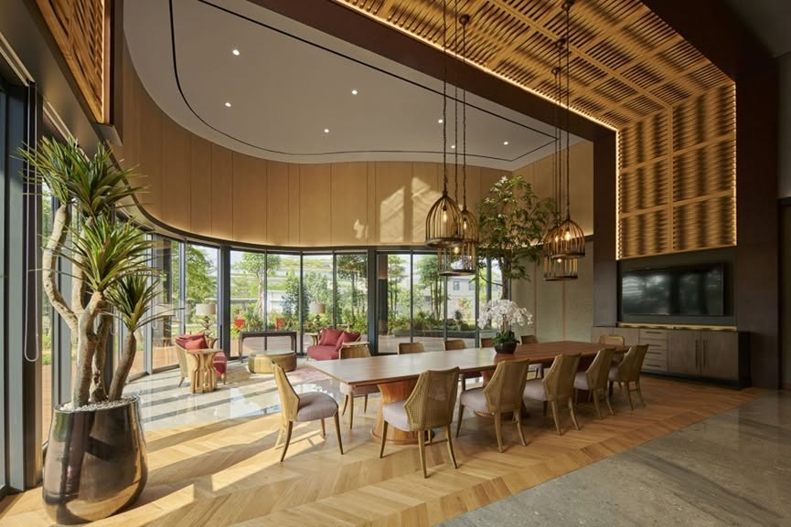
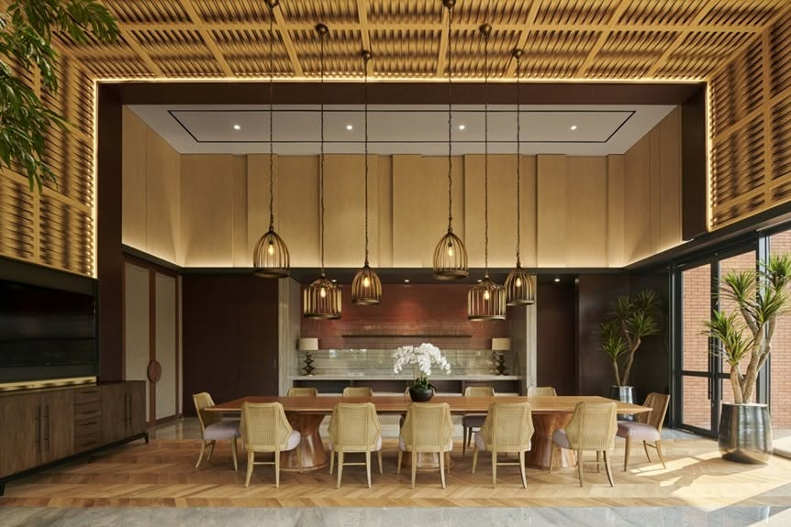
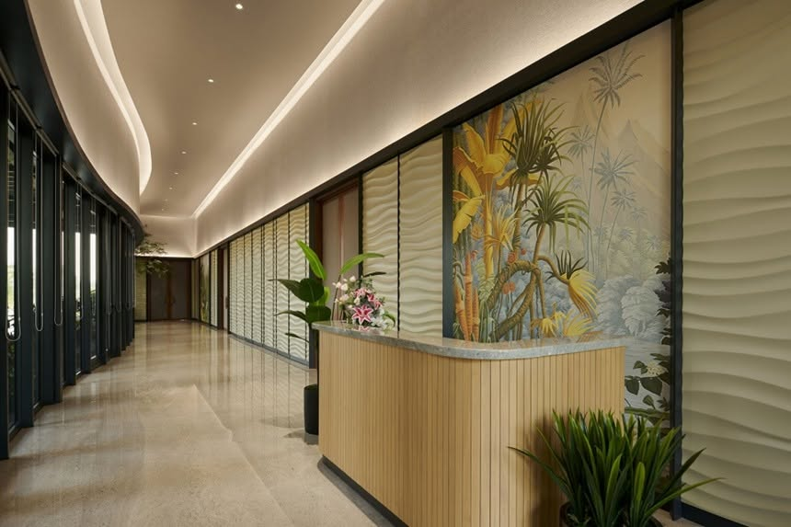
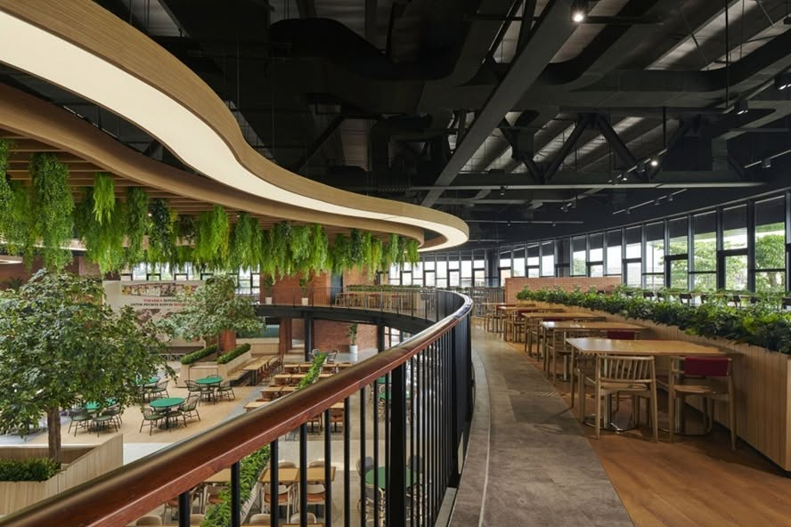
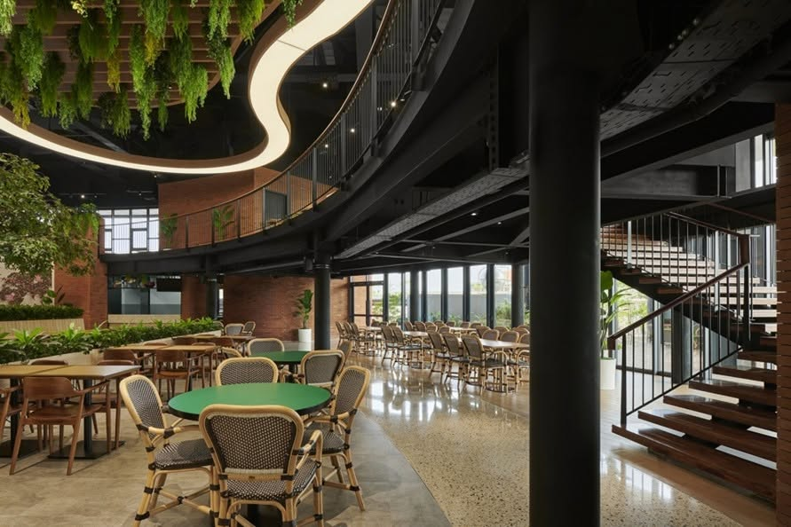
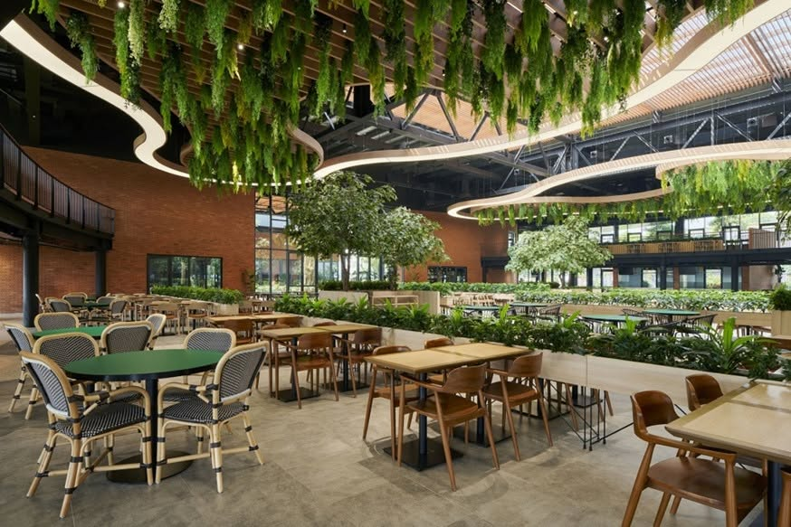
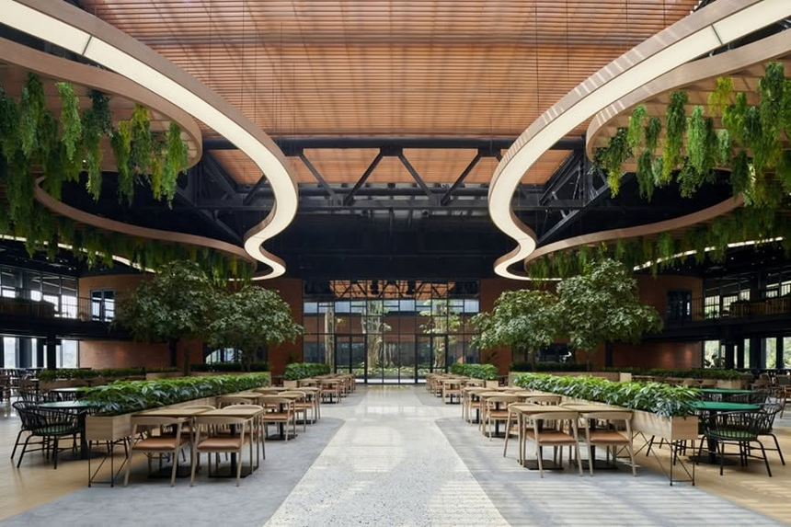
SUMMARY: The aim of this project is to create a building to serve as a canteen/cafeteria within the existing headquarters building. The building should be able to accommodate more than 800 staff and board members separately. The main concept of the project is to create an oasis-like structure where employees can enjoy their breaks, relax, and enjoy the fresh air inside and around the building.
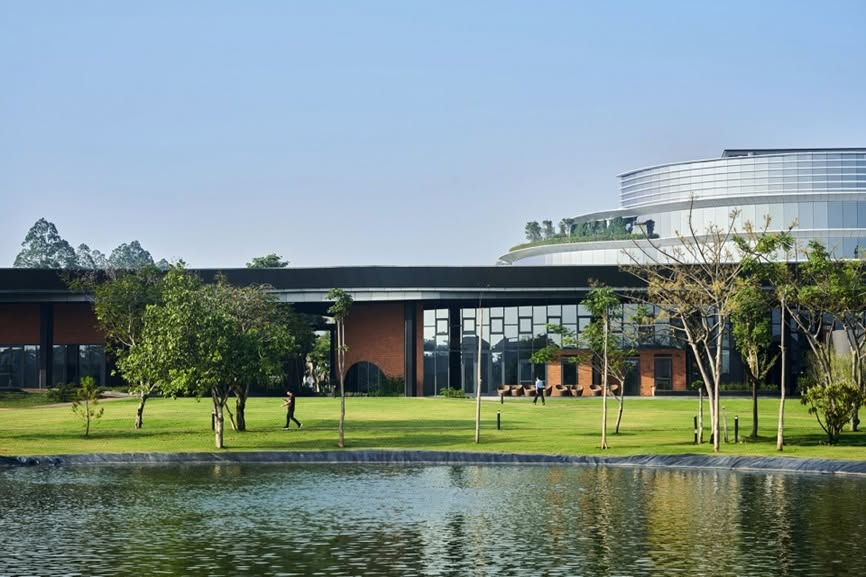
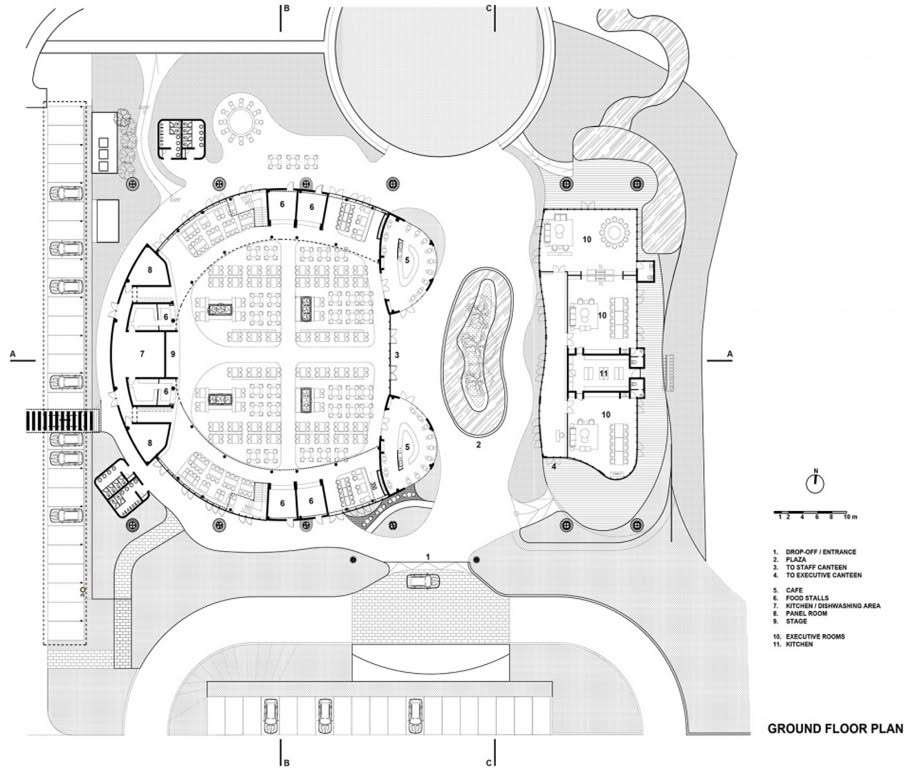
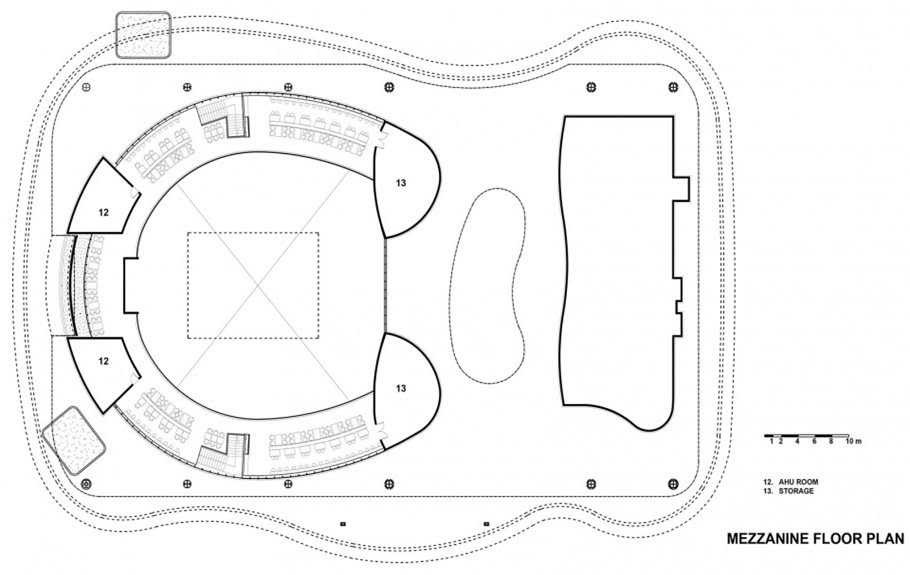
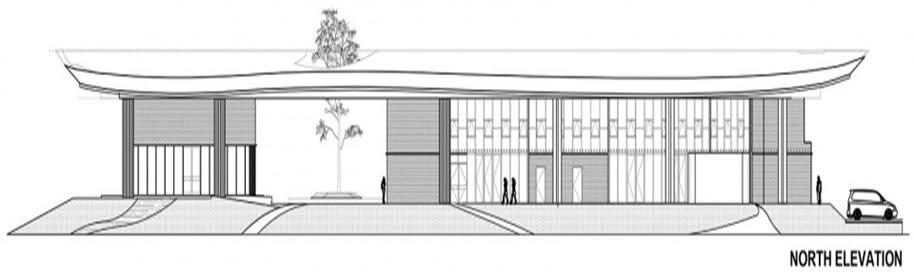
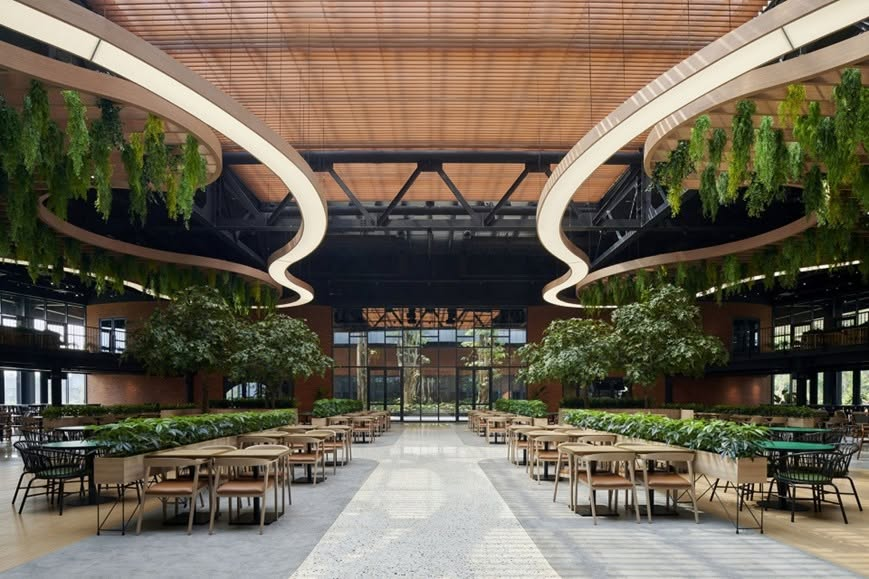
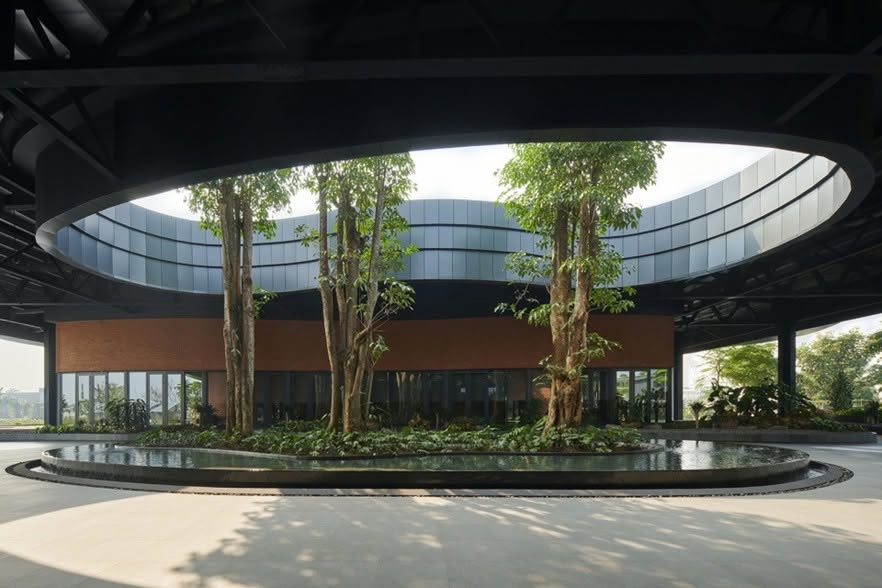
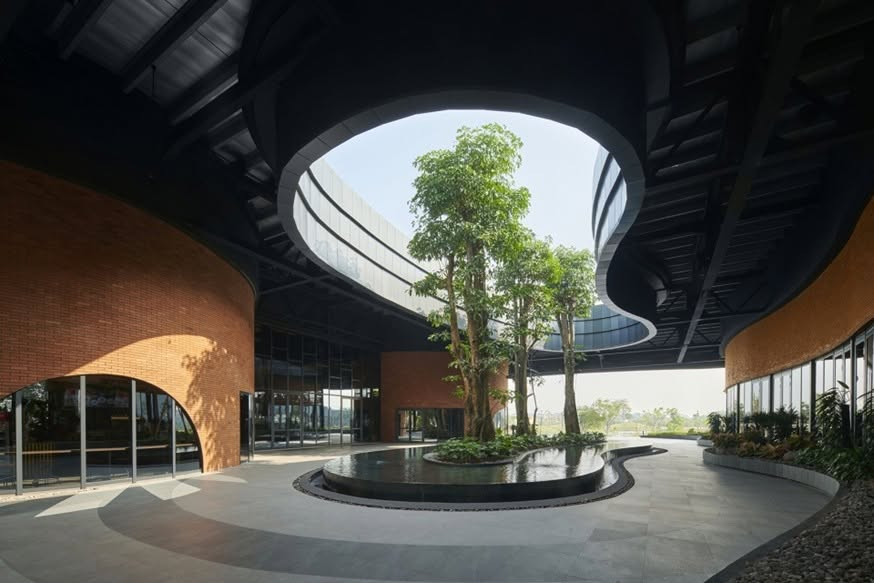
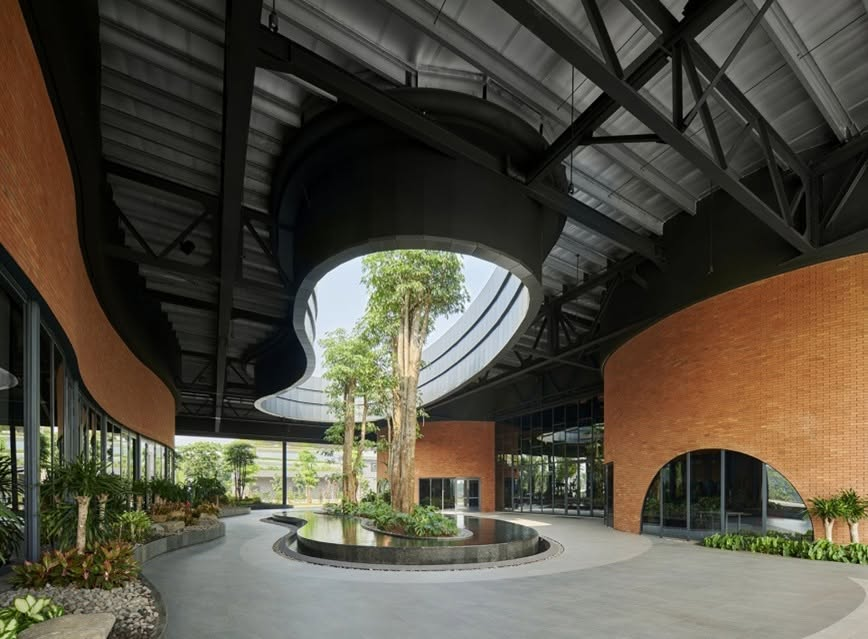
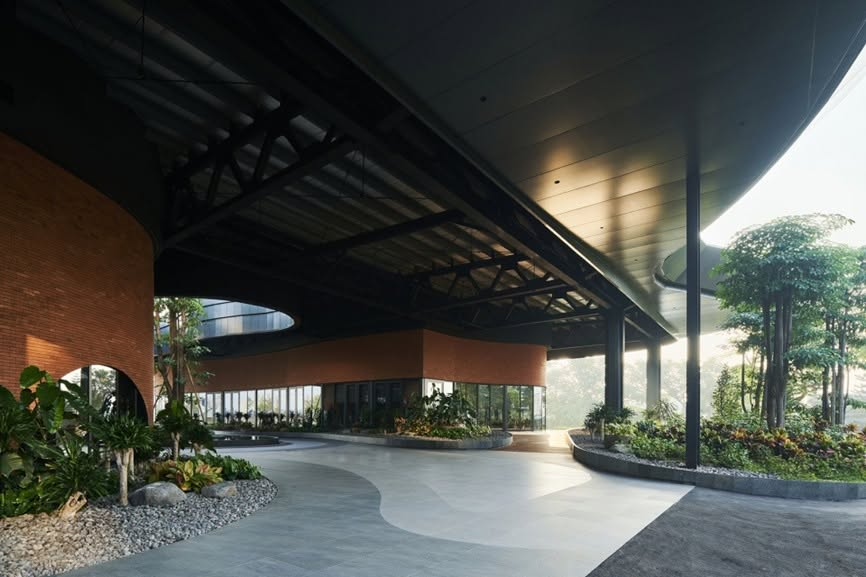
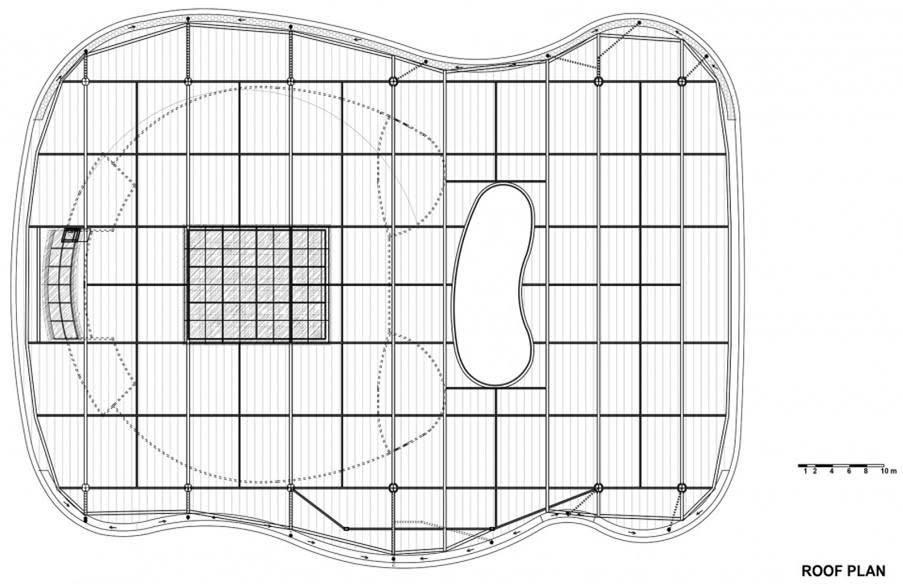
This building consists of two wings: a larger canteen for staff and a smaller canteen on the other side to accommodate managers. In between, there is a square with an island in the middle and tall trees extending to the skylight of the roof, as well as a reflecting pool.
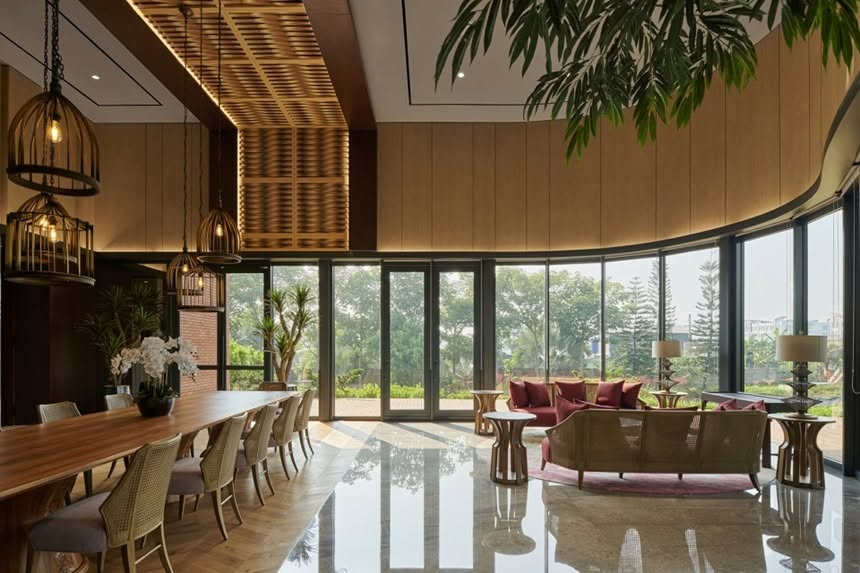
The staff canteen is larger and has an almost circular plan with a diameter of approximately 40 meters. The radial plan aims not only to provide ample space for dining but also to accommodate all 1000 employees simultaneously for events and office functions. A small stage, visible from all sides, is placed in the front central section of the hall. The entire structure of the hall is covered with large glass walls, and there is a large skylight in the center.
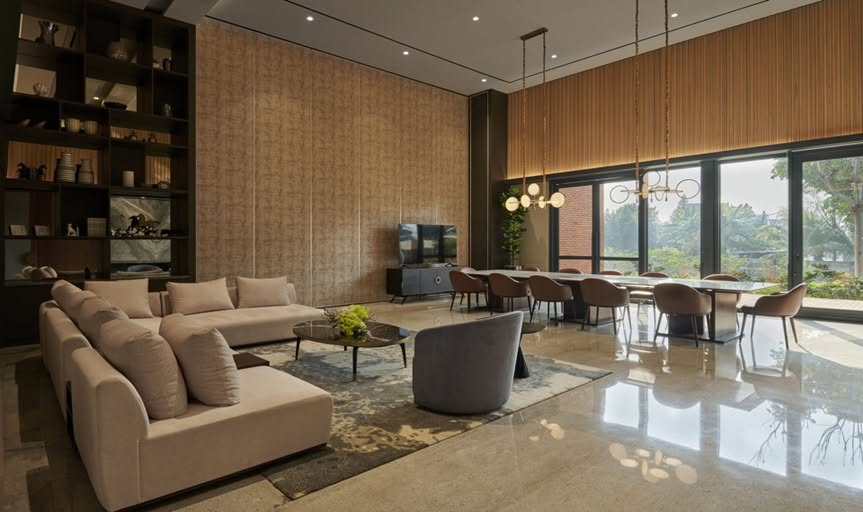
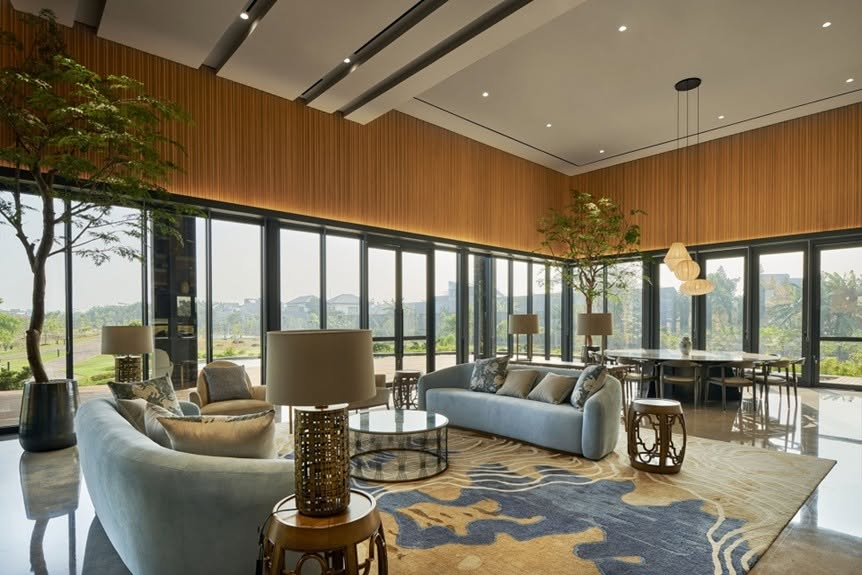
There are three large rooms, each capable of accommodating 12 executives, and two rooms can be combined to create an even larger hall.
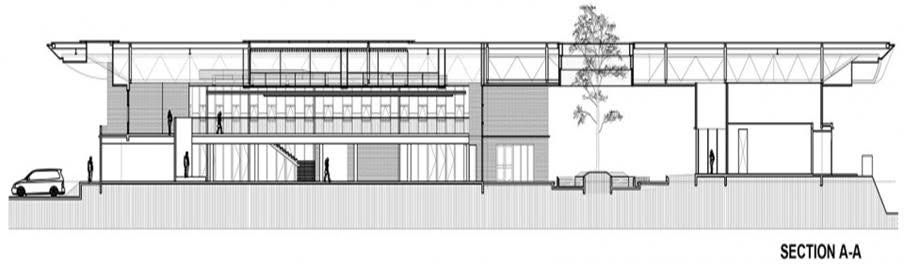
A steel frame and lightweight steel roof panels were chosen for the roof system.