



感谢 Andreas Gruber Architekten 予gooood分享以下内容。更多关于:Andreas Gruber Architekten on gooood。
Appreciation towards Andreas Gruber Architekten for providing the following description:
作为里滕高原(Ritten)“Habitat L”建筑群在建筑上的延续,新建的两座“Val Mira”住宅塔楼在乡土传统与当代简约之间建立起联系。两座建筑嵌入埃萨克河谷(Eisacktal)上方葡萄园的陡峭坡地之中,以整体性的体量呈现为葡萄种植与森林共同塑造的文化景观中的雕塑性置入物——如同经过精准定位的人造岩石,以厚重而克制的姿态矗立于自然之间。两座塔楼共同塑造出一个近似庭院的建筑群,为寻求宁静的人们提供一处特别的休憩之所。其设计遵循着清晰的建筑理念:“平面紧凑,感受宽敞。”
Serving as an architectural continuation of the “Habitat L” ensemble on the Ritten plateau, the two new residential towers of “Val Mira” bridge the gap between ruraltradition and contemporary reduction. Embedded in the steep slope of a vineyard above the Eisacktal valley, the two monolithic structures appear as sculptural placements within a cultural landscape shaped by viticulture and forests—precisely positioned, artificial rocks standing massively and restrained within nature. Two tower buildings shape this courtyard-like ensemble, conceived as a special retreat for those seeking peace and quiet. Their design follows a clear architectural philosophy: “Compact in floor plan, generous in feeling.”
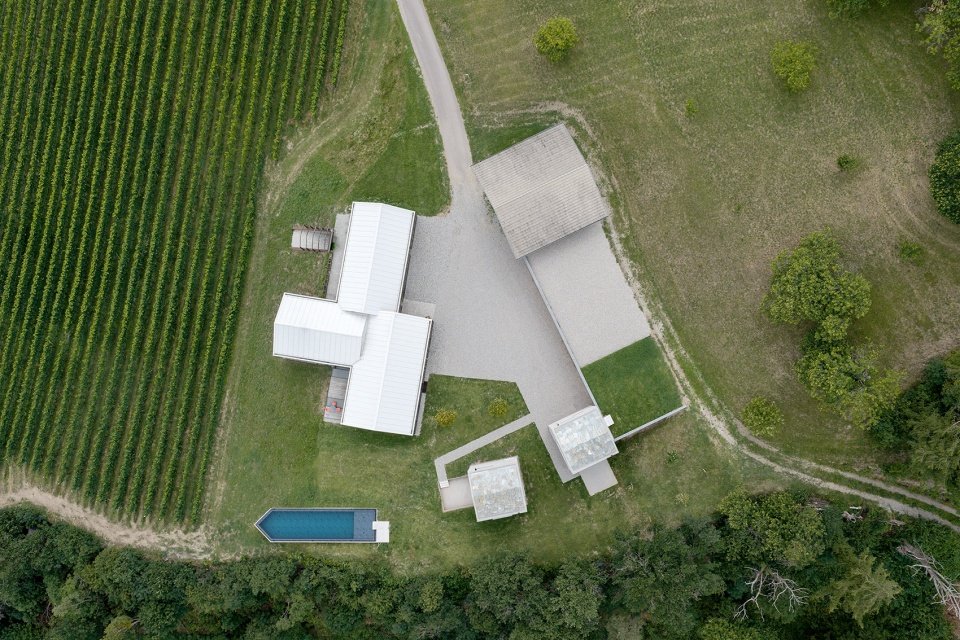
▼住宅鸟瞰,aerial view of the house © Gustav Willeit
材料
MATERIALITY
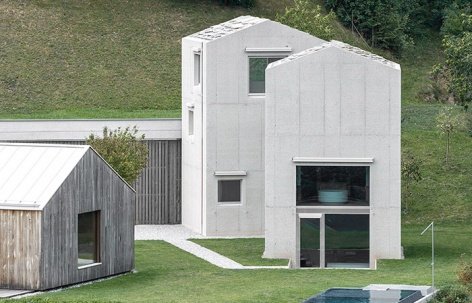
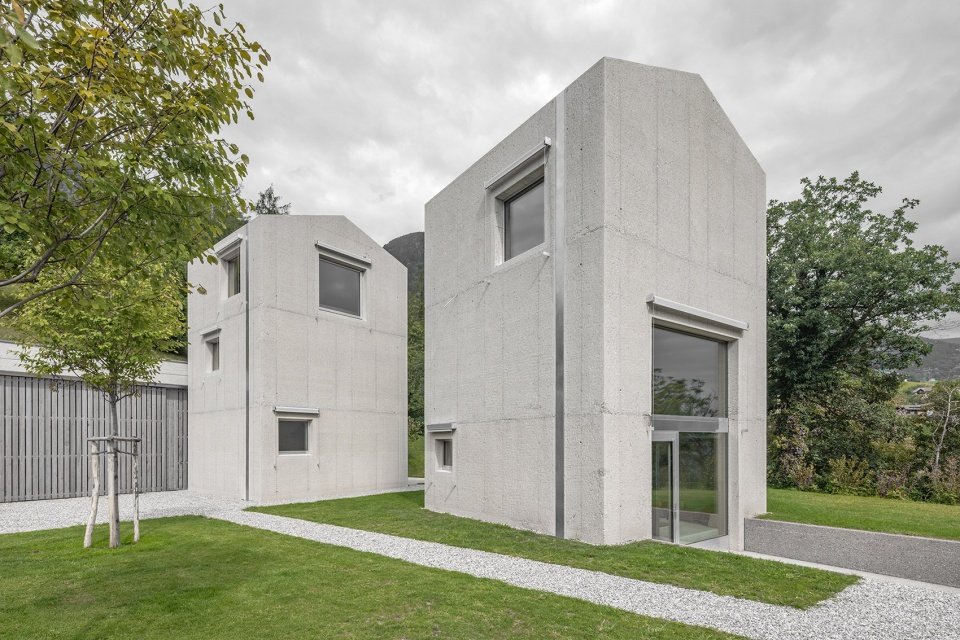
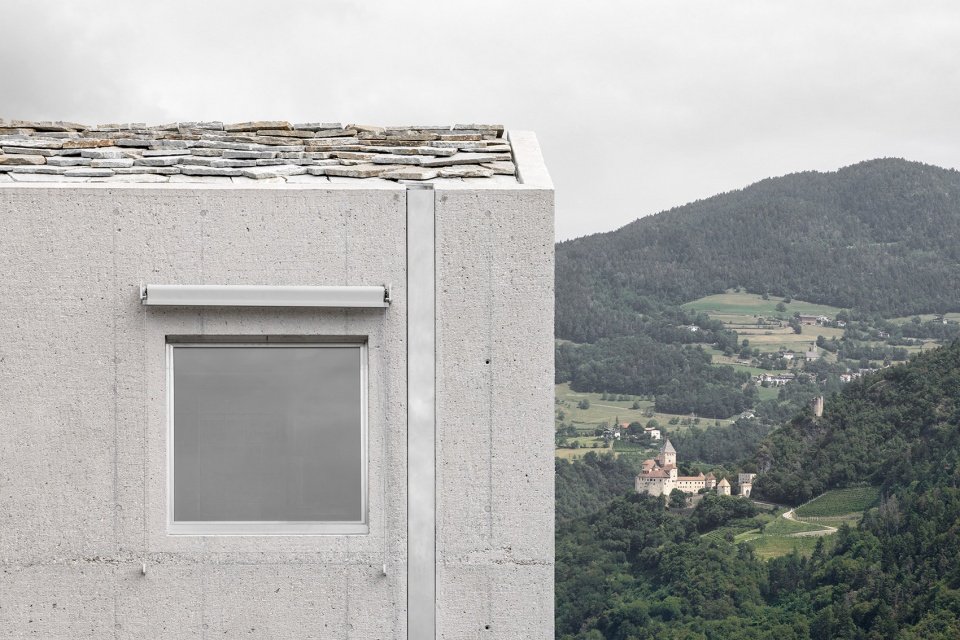
在外部,两座塔楼以粗犷的清水混凝土构成矿物质感的建筑表皮,呈现出严格而整体的形象;悬挑的水平遮阳构件以及采用原色铝材制成的落地门窗,则形成细微的点缀。相比之下,室内通过光线、材料与景观视野之间精准的相互作用,营造出令人意外的温暖氛围。紧凑的占地面积上,通过三个楼层的垂直组织满足当代生活的全部需求,室内则以木材完成温暖舒适的空间营造。屋面采用当地典型的石材,进一步将这座现代建筑与地方建造传统联系起来。
On the exterior, the towers present a strict and monolithic appearance with their mineral building envelope made of raw exposed concrete; subtle accents are provided by cantilevered horizontal shading elements and floor-to-ceiling windows and doors made of raw aluminum. Inside, by contrast, they unfold a surprisingly warm atmosphere defined by a precise interplay of light, material, and views. The vertical organization across three levels on a compact footprint fulfills all requirements for contemporary living, while the interior is finished warmly and cozy with wood. The region’s typical stone material used for roofing further connects the modern building to local construction traditions.
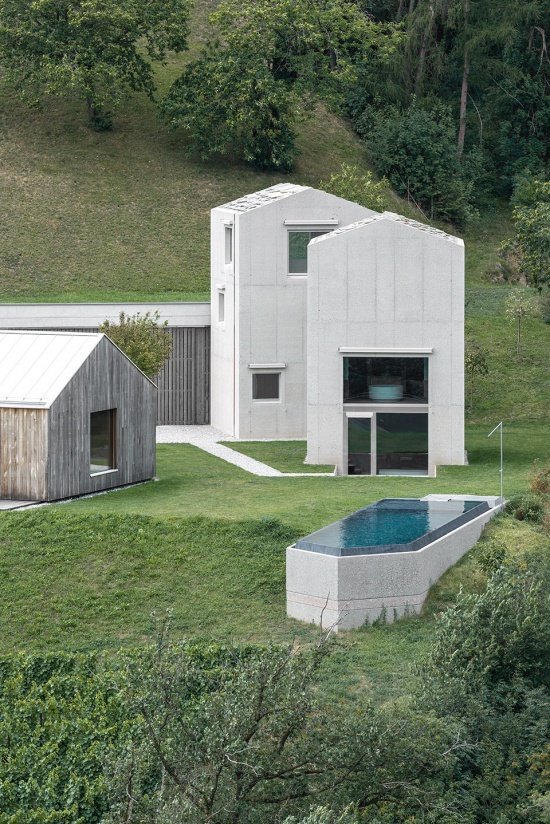
▼粗犷的清水混凝土构成矿物质感的建筑表皮,
monolithic appearance with their mineral building envelope made of raw exposed concrete © Gustav Willeit
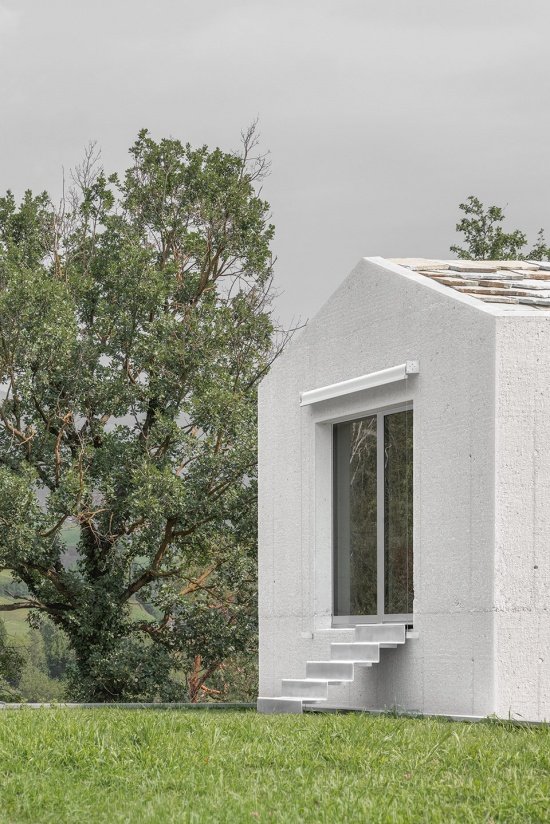
▼粗犷的清水混凝土构成矿物质感的建筑表皮,
monolithic appearance with their mineral building envelope made of raw exposed concrete © Gustav Willeit

空间体验
SPATIAL EXPERIENCE
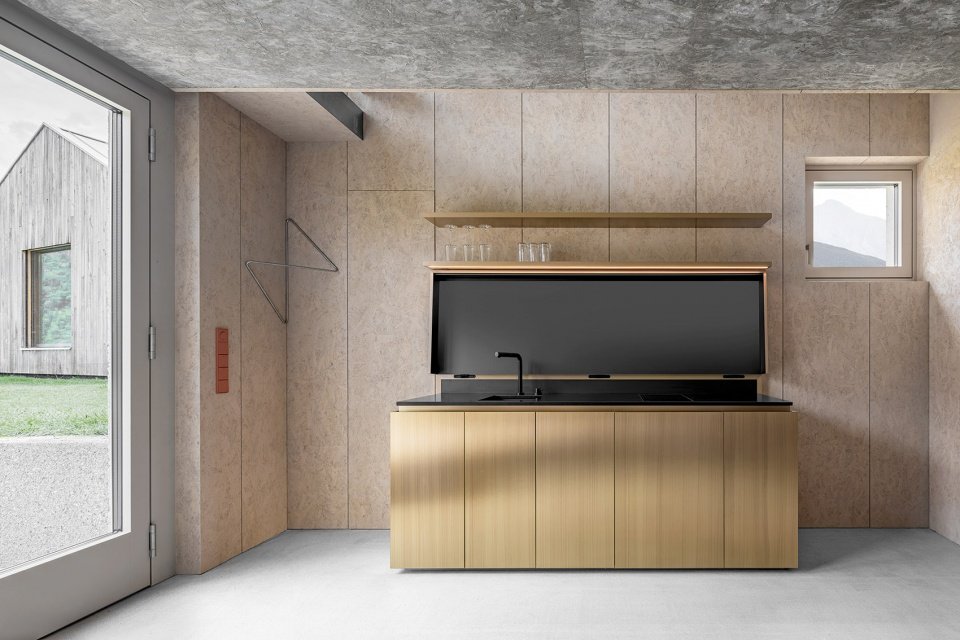
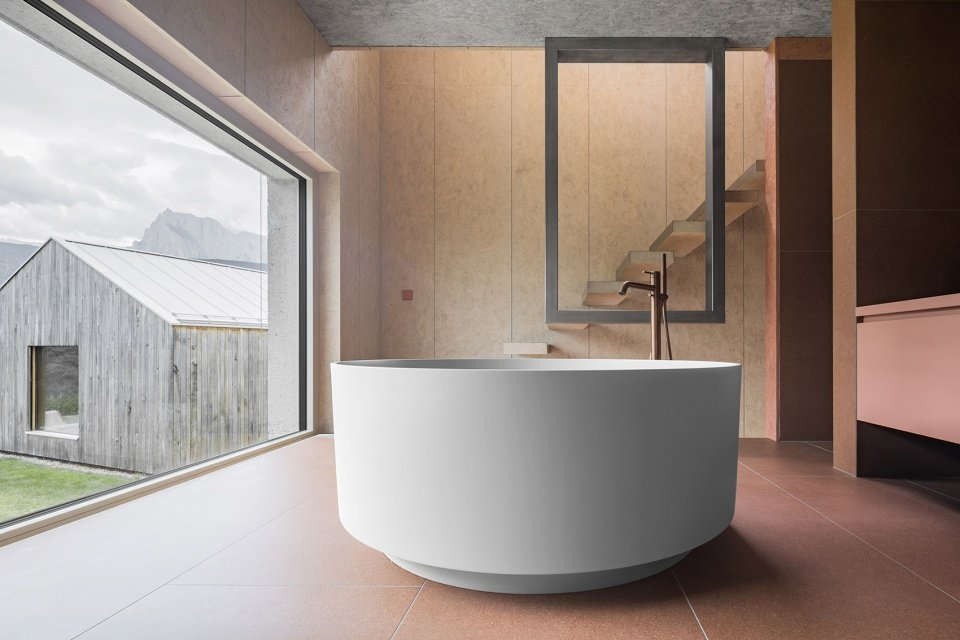
紧凑的占地面积通过三个楼层的垂直组织,满足了当代生活的全部需求。首层采用极简而高品质的起居与烹饪空间,并与私人露台及周围绿地无缝衔接。一座雕塑般悬浮的楼梯沿后墙向上延伸,连接上部楼层。精细的工艺细节包括一座为两至四人度假使用而设计的简洁紧凑厨房,其整体如同一个黄铜体块,搭配铜质五金,以及低调的灰色座椅区域。二层被设计为专属的康养空间:独立式浴缸将浴室塑造成一种私密的体验,而大面积玻璃则将景观引入室内。最上层的陡坡屋顶之下是睡眠空间,落地玻璃与经过精心控制的景观视线令人印象深刻——其中一座塔楼将视线远远引向埃萨克河谷,另一座则直接面向轮廓鲜明的施勒恩山(Schlern)山体。
The vertical organization across three levels on a compact footprint fulfills all requirements for contemporary living. On the ground floor, the minimalist, high-quality living and cooking area merges seamlessly with the private terrace and the surrounding greenery. A sculptural, free-floating staircase leads along the back wall to the upper floors. Craftsmanship accents include a simple, compact kitchen designed as a brass block for tourist use by two to four people, copper fittings, and a quiet, grey seating landscape. The first upper floor is conceived as an exclusive wellness zone: a freestanding bathtub stages the bathroom as a private experience, while expansive glazing opens up the views. At the very top, beneath the steep roof, lies the sleeping area, which impresses with floor-to-ceiling glazing and targeted views—while one tower directs the gaze far into the Eisacktal valley, the other opens directly toward the striking Schlern mountain massif.
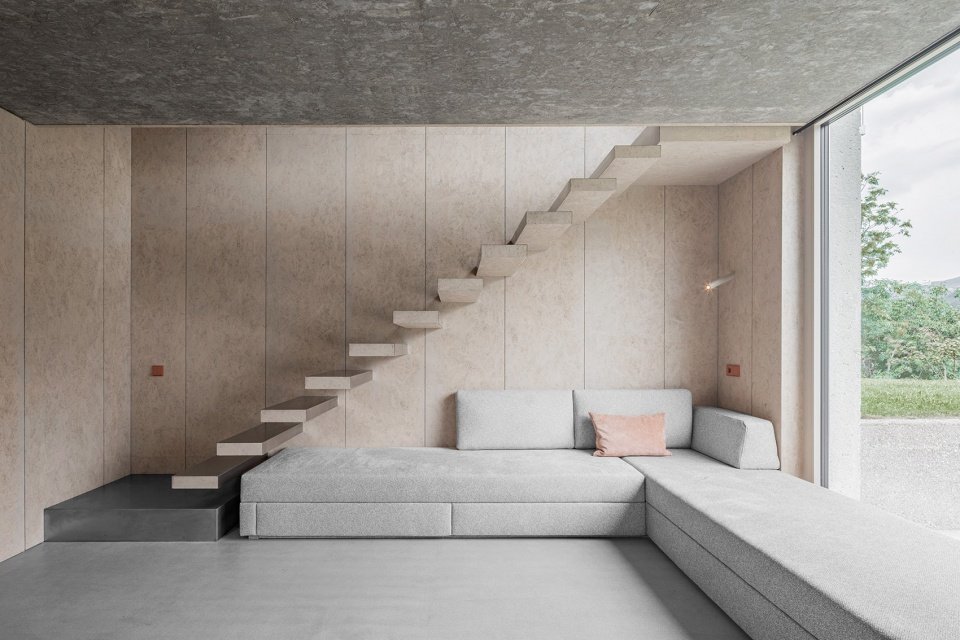
▼雕塑般悬浮的楼梯,a sculptural, free-floating staircase © Gustav Willeit
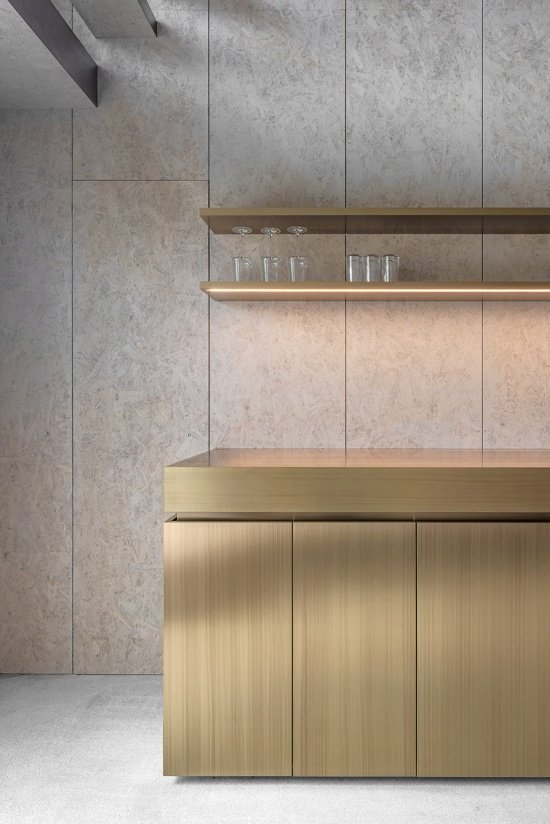
▼整体如同一个黄铜体块的紧凑厨房,a simple, compact kitchen designed as a brass block © Gustav Willeit
▼整体如同一个黄铜体块的紧凑厨房,
a simple, compact kitchen designed as a brass block © Gustav Willeit
▼独立式浴缸,a freestanding bathtub © Gustav Willeit
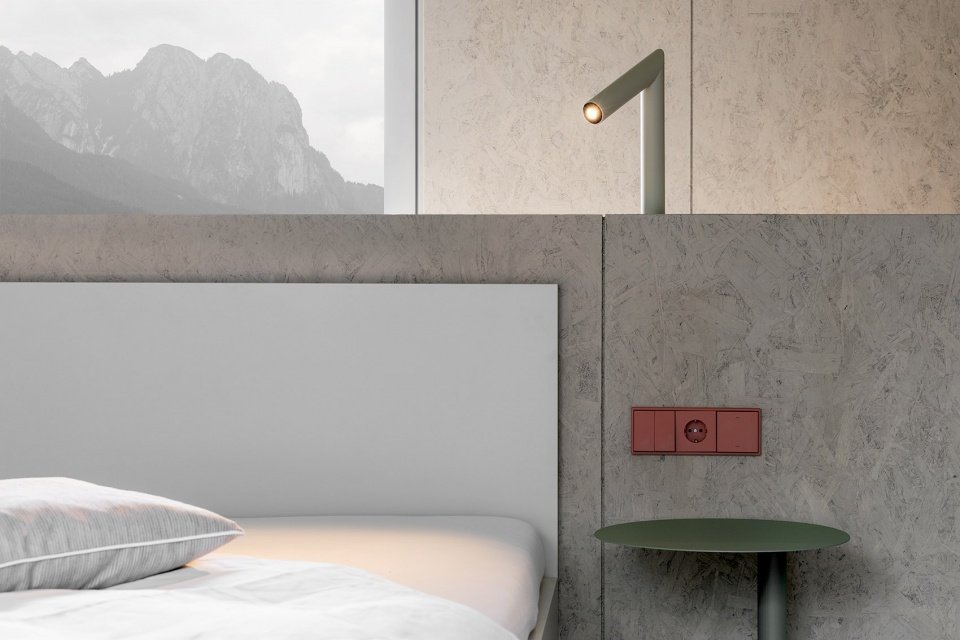
▼卧室细部,bathroom detail © Gustav Willeit
建筑群
ENSEMBLE
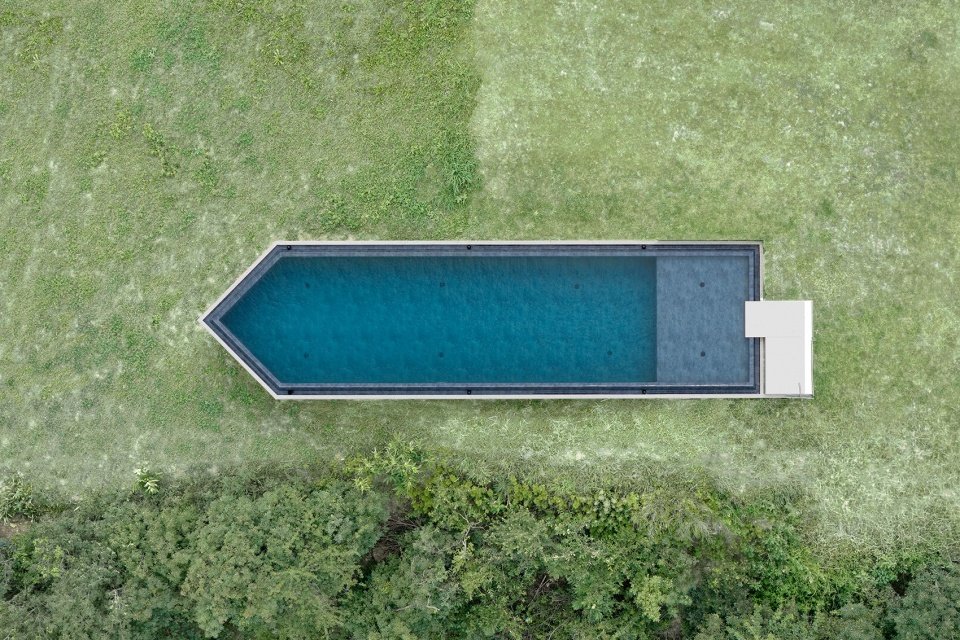
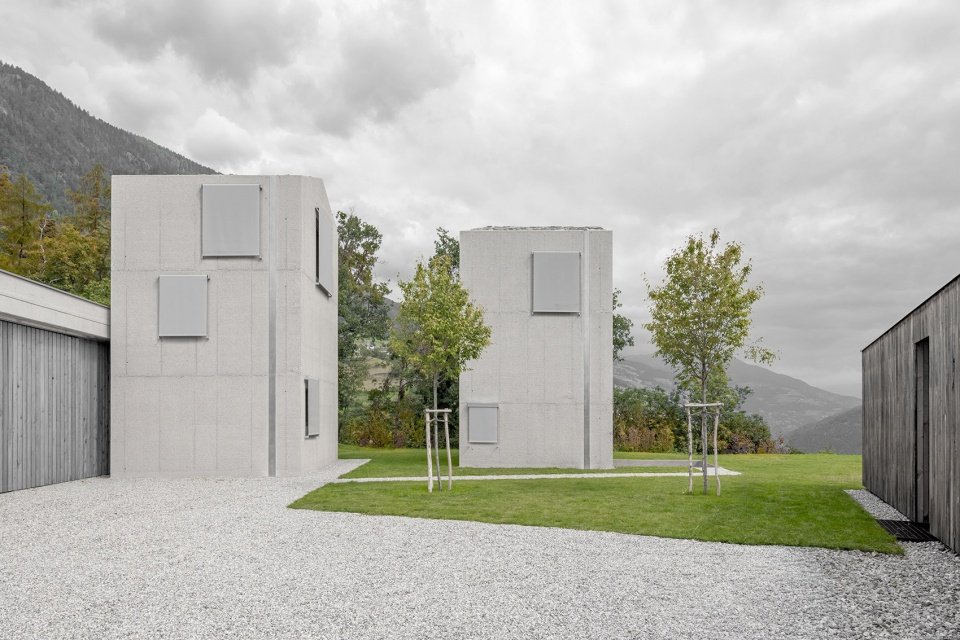
Val Mira被理解为里滕高原上的一个庭院式建筑群,多座建筑在材料的强化下彼此展开对话。两座紧凑的三层住宅塔楼共同界定出这处休憩之所。厚重的建筑体量与草地、成熟树木所构成的柔和有机环境形成对比,而后方的木构建筑则提供了一种温暖而富有触感的回应。建筑群还新增了一座游泳池:它被构想为一个水平延展的建筑体,以耐候的钢筋混凝土整体结构呈现,并以抽象的形式嵌入景观。两座塔楼按照KlimaHaus标准建造,并通过高效的热泵技术、耐久材料以及当地工艺的融入,实现可持续性。
Val Mira is understood as a courtyard ensemble on the Ritten, where multiple buildings enter into a dialogue strengthened by materiality. Two compact residential towers on three levels define this retreat. The massive volume contrasts with the soft, organic surroundings of meadows and mature trees, while the wooden building in the background provides a warm tactile counterpoint. The complex is complemented by a newly constructed swimming pool: conceived as a horizontal building and weatherproof reinforced concrete monolith, it is embedded in abstract form into the landscape. Built to the KlimaHaus standard, the towers also rely on sustainability through efficient heat pump technology, durable materials, and the integration of local craftsmanship.
▼庭院式建筑群,a courtyard ensemble © Gustav Willeit
体验
EXPERIENCE
尤其是在阿尔卑斯山景观的映衬下,建筑在粗粝与几何、厚重与轻盈、自然与人工建造之间形成了一种富有张力的平衡。融入景观的游泳池如同坡地上一片宁静的水面,向埃萨克河谷敞开视野,将现代沐浴体验与场所的建筑及文化历史联系起来。Val Mira 远不只是一处高端住宿空间:它更是一种建筑宣言,强调对资源与环境的尊重。项目邀请客人在由安全感与开阔感构成的垂直空间序列中,体验自然的节奏、天气的变化以及太阳的运行轨迹——这是一处因克制而更显丰富的场所,并将阿尔卑斯山环境的静谧置于核心。
Especially in contrast to the alpine landscape, an exciting balance emerges between rawness and geometry, heaviness and lightness, nature and built form. The landscape integrated swimming pool opens the view of the Eisacktal valley as a tranquil water element on the slope, combining modern bathing with the architectural and cultural history of the place. Val Mira is much more than an exclusive accommodation: it is an architectural statement emphasizing the respectful handling of resources and environment. The project invites guests to experience the rhythm of nature, changing weather, and the course of the sun in a vertical sequence of security and expanse—a place that gains through reduction and places the silence of the alpine environment at the center.
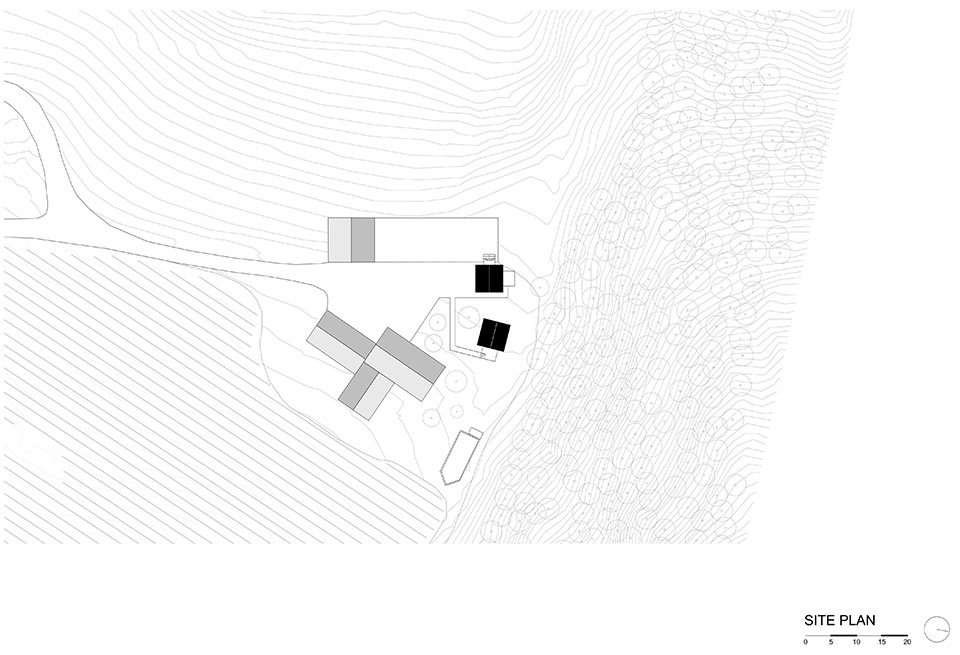
▼场地平面图,site plan © Andreas Gruber Architekten
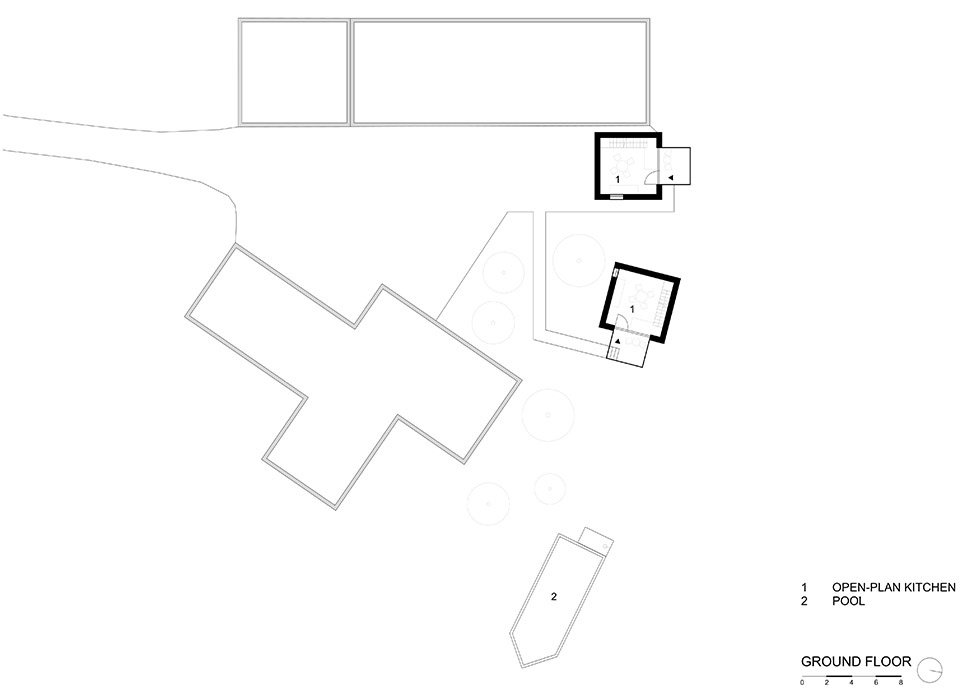
▼一层平面图,ground floor plan © Andreas Gruber Architekten
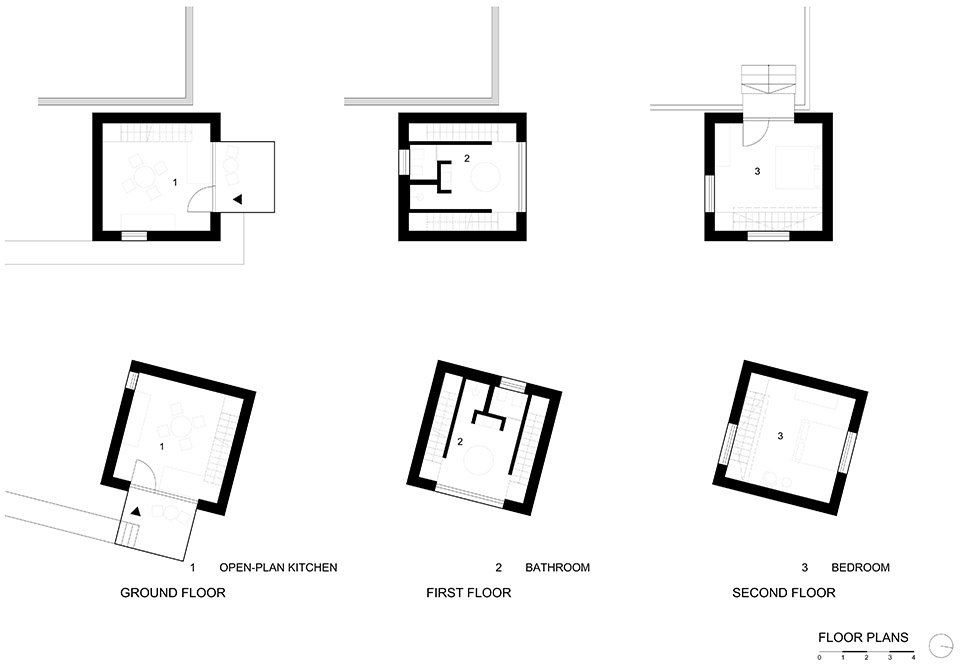
▼不同房间平面图,floor plan © Andreas Gruber Architekten

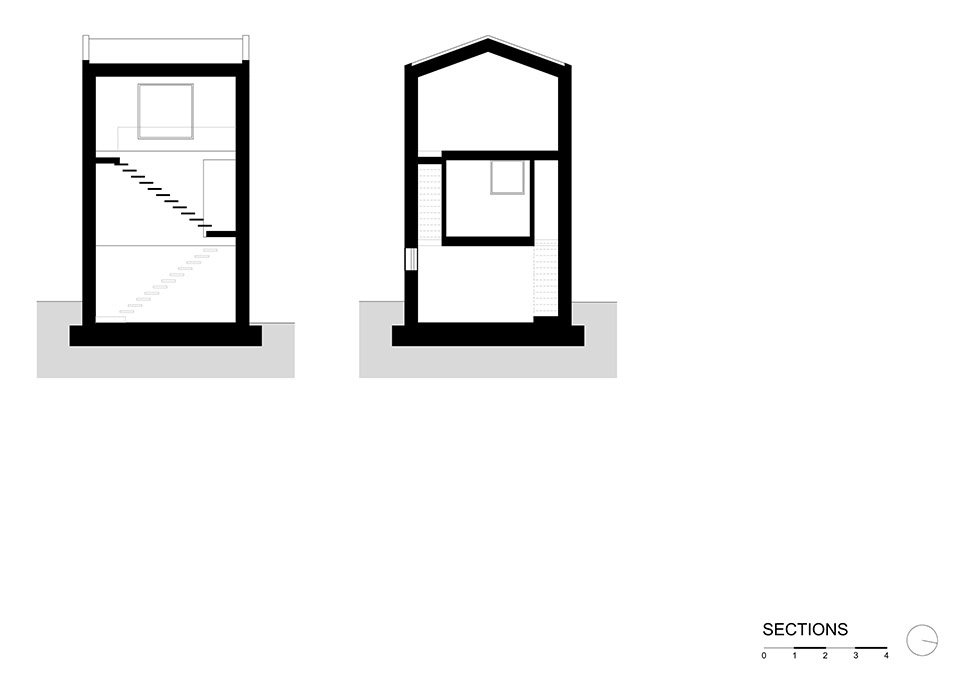
▼剖面图,section © Andreas Gruber Architekten

Name: Val Mira
Location: Ritten (BZ), Italy
Completion: 2026
Category: Hospitality
Area: 145 m²
Photographer: Gustav Willeit (guworld.com)
More: Andreas Gruber Architekten。更多关于:Andreas Gruber Architekten on gooood
Source: gooood.cn