





感谢 空场建筑 对gooood的分享。更多关于他们: Kong Architects on gooood
Appreciation towards Kong Architects for providing the following description:
杭州天目里国际街区“慢闪公园计划”作为天目里国际街区更新中的重要空间实践,由空场建筑设计团队规划设计重构的街区以轻盈介入,在“空”与“场”之间建立对话,将原本只有景观和人流的公共空间,转化为有内容、有商业、有社区生活的场所。这为城市更新提供了一种“轻量自然商业规划设计”的新样本。
As a key renewal of OoEli International Block, the “Slow Flash Park Project” has been re-planned and redesigned by Kong Architects through a deliberately light-touch approach. It establishes a dialogue between “void” and “place,” transforming public space once defined primarily by landscape and circulation into a setting animated by content, commerce, and everyday community life. The project offers a new model for urban renewal—one grounded in “lightweight nature-commerce planning and design.”
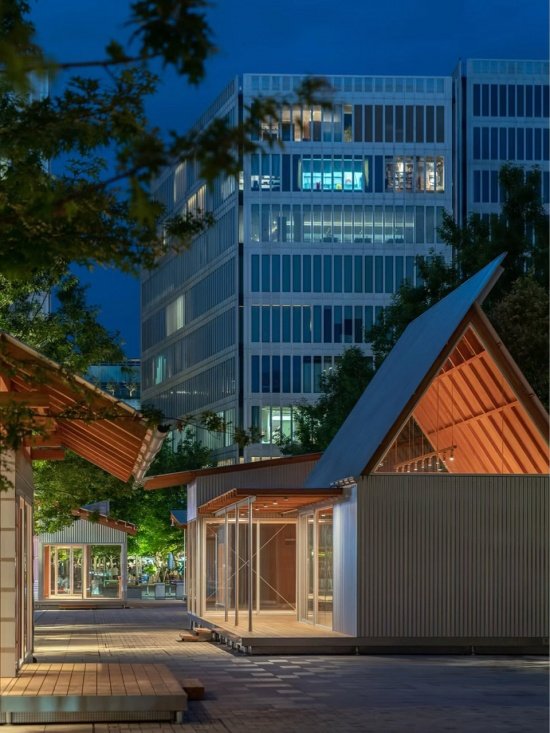
▼项目夜景,Exterior view at night © 潘绍清
从“无界”到“游走”:一场精密编排的空间叙事
From “Boundlessness” to “Wandering”: A Carefully Choreographed Spatial Narrative
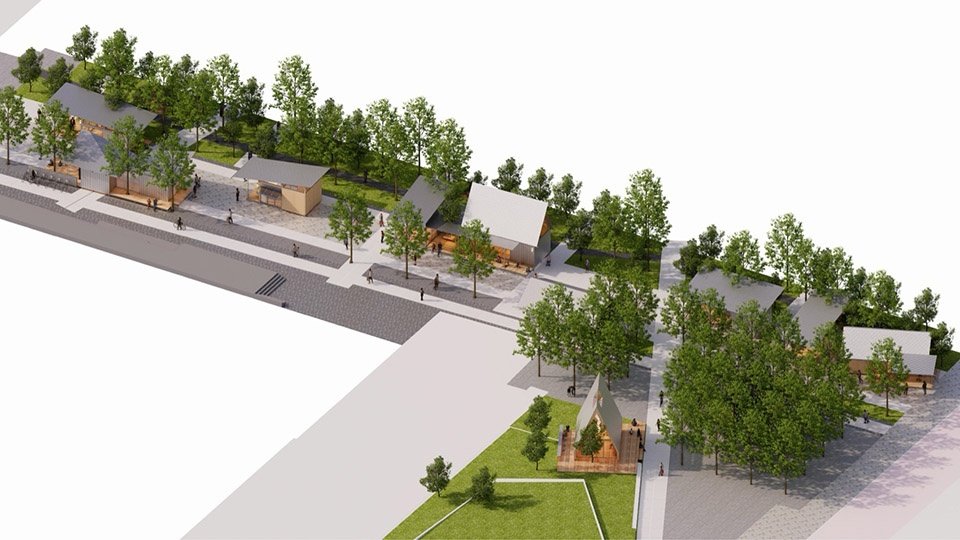
天目里国际街区于2026年6月正式亮相,以天目里为核心,串联北园、天目里、南岸三大公共空间,覆盖300余亩、10幢楼宇。项目以“无界”为核心规划理念,突破传统商业空间局限,将原本割裂的城市空间重塑为开放共享的“无界生活剧场”。
OoEli International Block was officially unveiled in June 2026. Centered on OoEli and connecting three major public realms—North Garden, OoEli, and South Bank—the district spans about 20 hectares and encompasses 10 buildings. “Boundlessness” forms the core planning idea: rather than reinforcing the conventional limits of commercial space, the project reconnects fragmented urban areas and reshapes them into an open, shared “boundless theater of everyday life.”
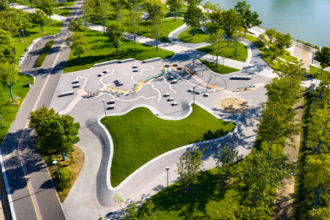
▼项目鸟瞰,Aerial view of the site © 潘绍清
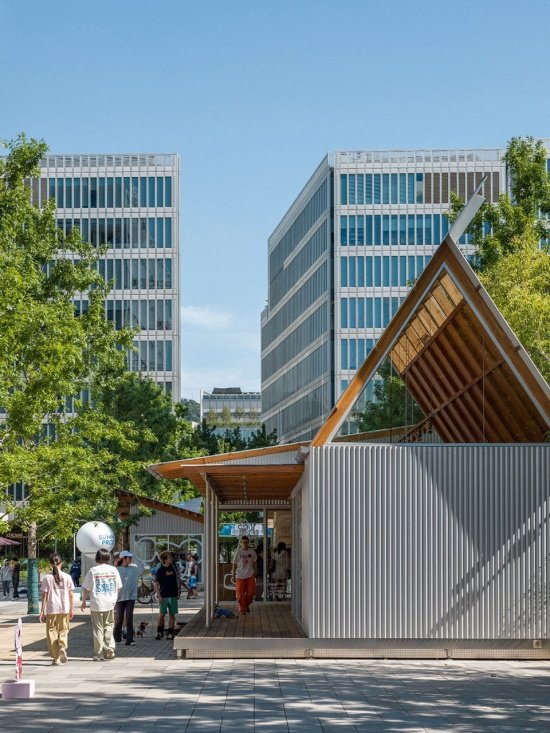
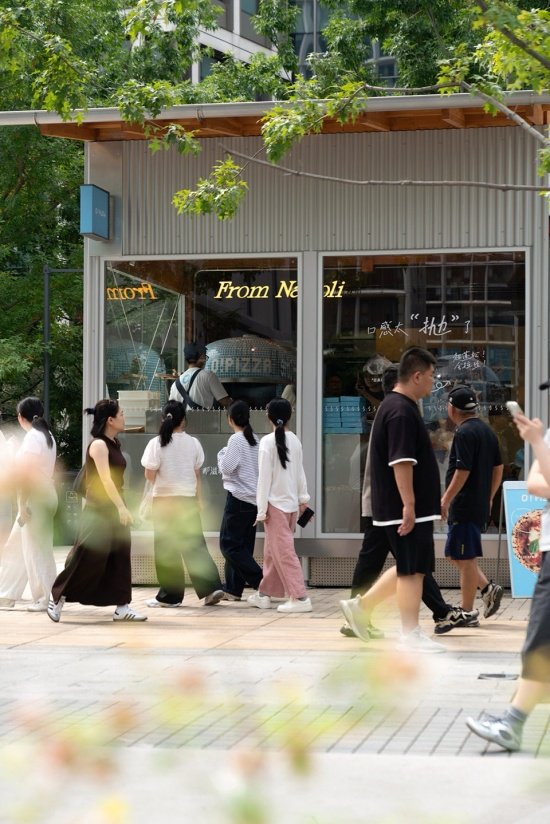
▼项目外观,Exterior view © 潘绍清
▼日常使用场景,Daily usage scenarios © 潘绍清
前期规划中,空场建筑团队反复推敲街区尺度与动线逻辑——并非追求效率最大化,而是创造恰当的迂回与停顿。每一条通道的收放、每一处节点的开合,都经过视线与步伐的双重模拟,让偶然的相遇成为设计的必然。
During the early planning stages, Kong Architects repeatedly tested the scale of the district and the logic of circulation—not to maximize efficiency, but to introduce moments of detour, pause, and discovery. The widening and narrowing of each passage, and the opening and closing of every spatial node, were studied through both visual and pedestrian simulations, allowing seemingly accidental encounters to become intentional outcomes of the design.
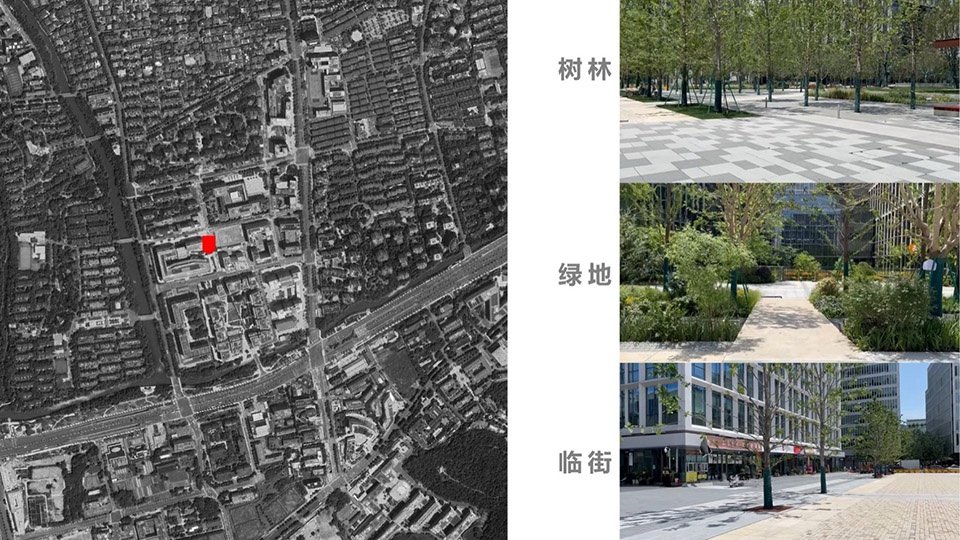
▼场地分析图,Analysis diagram © 空场建筑
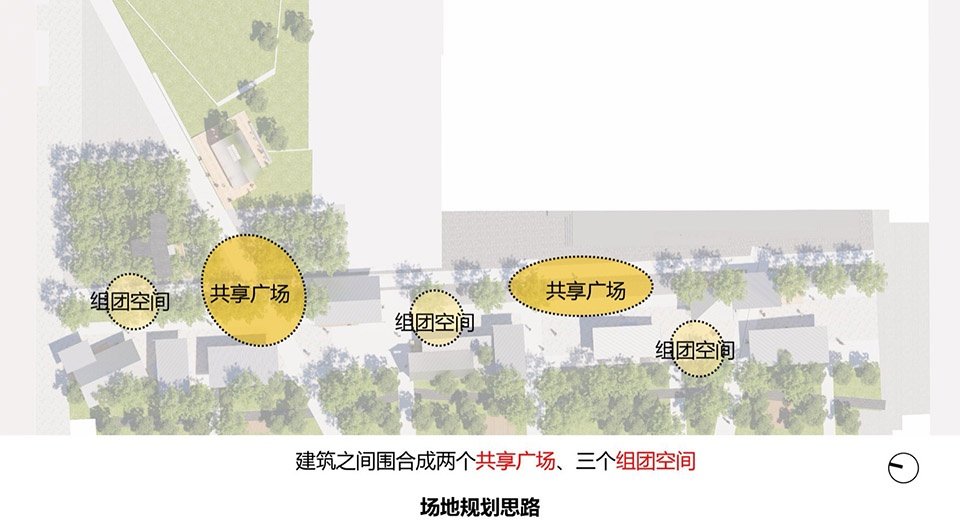
▼场地规划思路,Site planning concept © 空场建筑
▼轴测图,Axonometric drawing © 空场建筑
街区秉持慢行优先理念,全面取消地面停车位,规划1200米全龄友好慢行环道,构建无障碍、高便捷的街区交通骨架。建筑体块的落位刻意制造了丰富的“间隙”:内院与街道渗透,轻盈引入城市风廊,落位的支点暗示行走的节奏。游逛于此,体感成为空旷户外空间的度量衡。
The district adopts a pedestrian-first strategy, removing all surface parking spaces and introducing a 1,200-meter, all-ages-friendly pedestrian loop as an accessible and highly connected circulation framework. The placement of the building volumes deliberately creates a rich sequence of “gaps”: courtyards bleed into the streets, urban breezeways are drawn lightly into the site, and each architectural anchor suggests a rhythm of movement. Here, the experience of walking becomes the measure of the open-air landscape.
▼街区概览,Block overall view © 潘绍清
慢闪启幕:从建筑对象到可编辑的商业载体
The Slow Flash Launch: From Architectural Objects to an Editable Commercial Framework
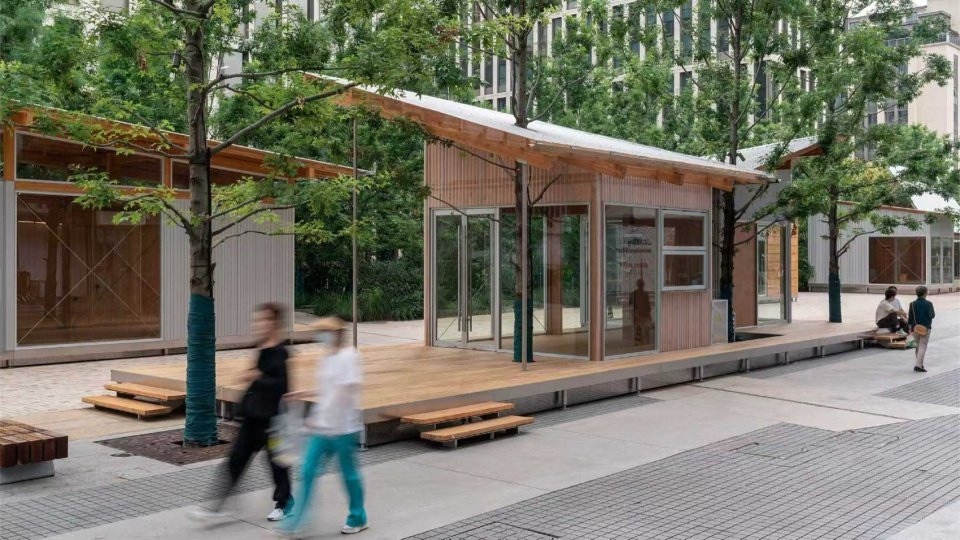
2026年9月,“慢闪公园计划”正式启幕。商业模式上,零售约3个月一换,餐饮约6—9个月一换。建筑从“固定店铺”变成可反复编辑的商业载体。首期引入13家特色品牌,覆盖服饰、香氛、文创、户外、餐饮等业态,其中包含全国首店、华东首店、浙江首店、杭州首店等首店属性,证明这个系统具有品牌测试场属性。
On September 2026, the “Slow Flash Park Project” officially opened. The commercial model is designed for continual renewal: retail rotates approximately every three months, while food and beverages turn over every six to nine months. Architecture is therefore no longer conceived as a collection of fixed storefronts, but as an editable commercial framework. The first phase introduces 13 distinctive brands across fashion, fragrance, cultural and creative products, outdoor retail, food and beverage, and more, including several regional and city-level first stores. The mix demonstrates the system’s potential as a testing ground for emerging brands.
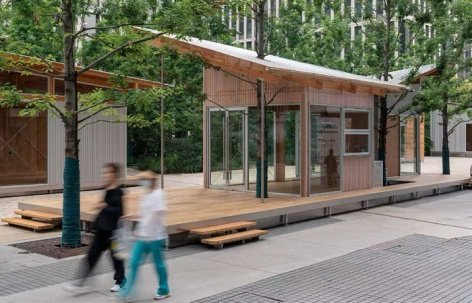
▼盒子建筑外观,Box buildings exterior © 潘绍清
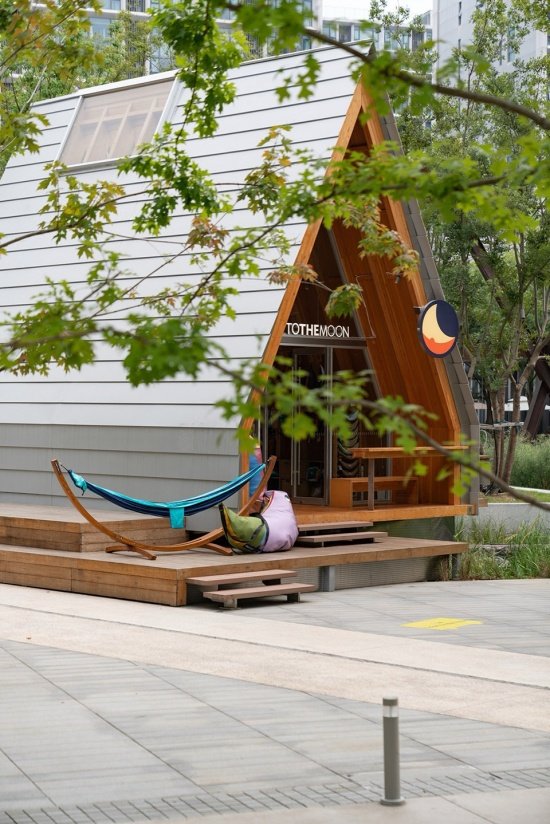
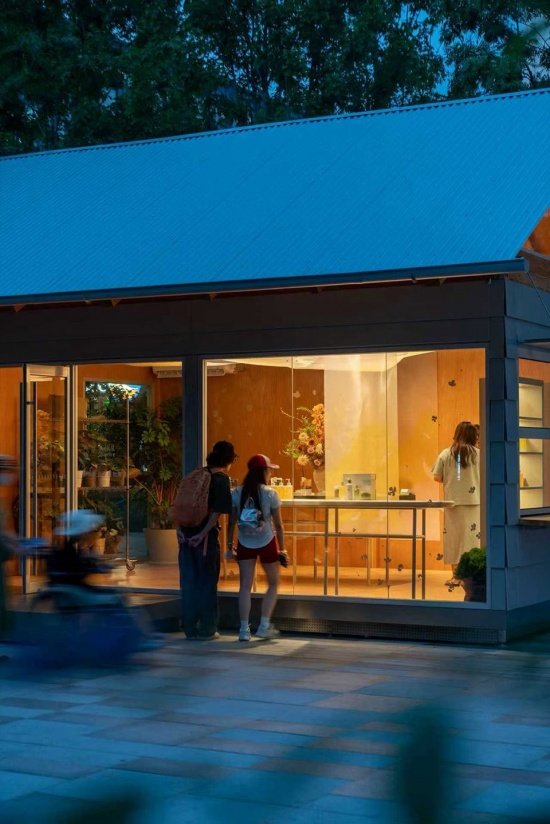
据媒体报道,启幕首日虽为工作日,街区仍保持较高人流,多家店铺人气旺盛,10号盒子的大落地窗已成为社交媒体打卡点。第一阶段已经出现“建筑—社交媒体—客流”的循环。
According to media reports, the district maintained strong footfall on its opening day despite it being a weekday, with several stores drawing significant attention. The expansive floor-to-ceiling window of Box No. 10 has already become a social-media check-in point. In this first phase, a feedback loop between architecture, social media, and visitor flow has begun to emerge.
▼盒子建筑外观,Box buildings exterior © 潘绍清
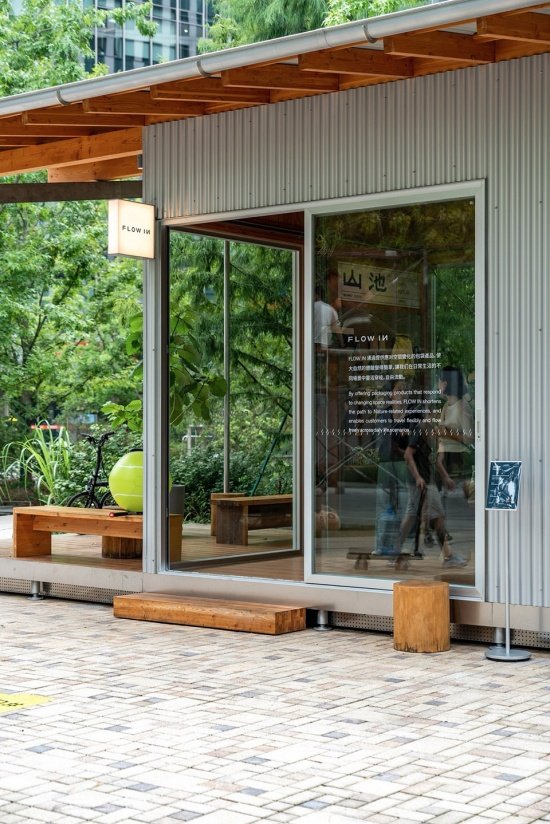
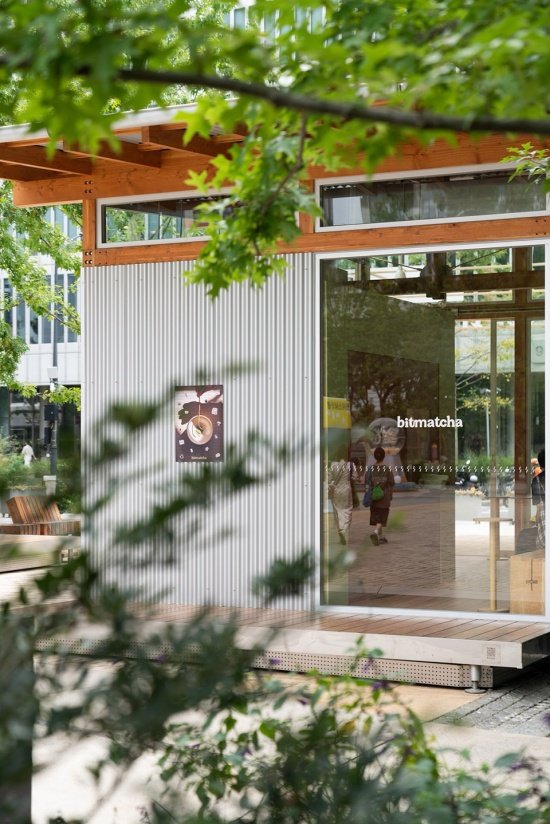
天目里商业基础也不容忽视。截至2025年底,据公开报道,天目里国际街区已聚集97家品牌,首店占比超过60%。盒子不是孤立项目,而是接入一个成熟首店生态。
The commercial foundation of OoEli is equally significant. According to publicly reported figures, by the end of 2025, OoEli International Block had gathered 97 brands, with first-store concepts accounting for more than 60 percent. The boxes are not isolated projects, but a mature ecosystem for first-store debuts.
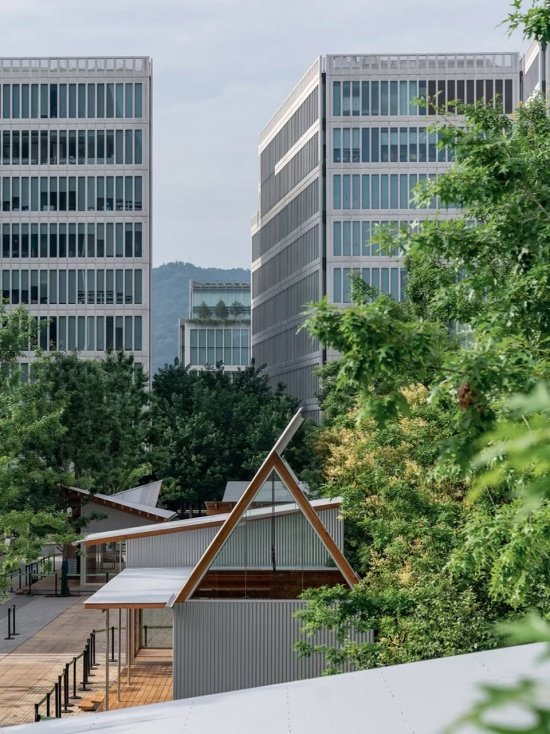
▼掩映于树荫之间的建筑,
The buildings hidden among the tree shade © 潘绍清
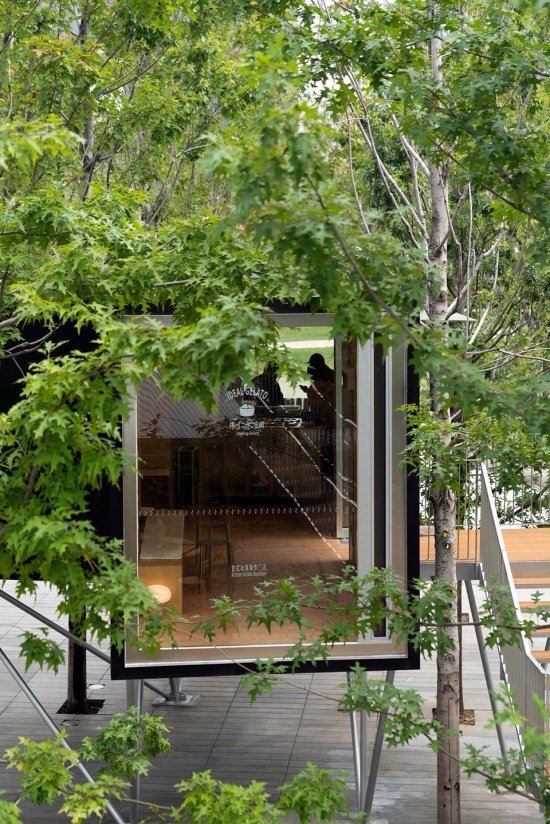
亚洲新商业趋势下的天目里样本
OoEli as a Case Study in Emerging Asian Commercial Culture
把日本、韩国、泰国最近两三年的项目放在一起看,背后出现了一个非常明确的变化:商业正在从“建筑+店铺”变成“公共空间+内容+社群+不断更新的品牌”。从东京Ginza Sony Park到首尔城水洞,从Harakado到Central Park Bangkok,公共性先于商业性、自然成为商业基础设施、内容高频更新、街区成为品牌实验室,正在成为亚洲非标商业的共同方向。
Looking across projects in Japan, South Korea, and Thailand over the past two to three years, a clear shift emerges: commerce is moving from “architecture + shops” toward “public space + content + community + continually refreshed brands.” From Ginza Sony Park in Tokyo to Seongsu-dong in Seoul, and from Harakado to Central Park Bangkok, a shared direction is taking shape across Asia’s non-standard commercial landscape: publicness comes before commerciality, nature functions as commercial infrastructure, content is refreshed at high frequency, and the district itself becomes a laboratory for brands.
▼“建筑+店铺”变成“公共空间+内容+社群+不断更新的品牌”,
From “architecture + shops” toward “public space + content +
community + continually refreshed brands” © 潘绍清
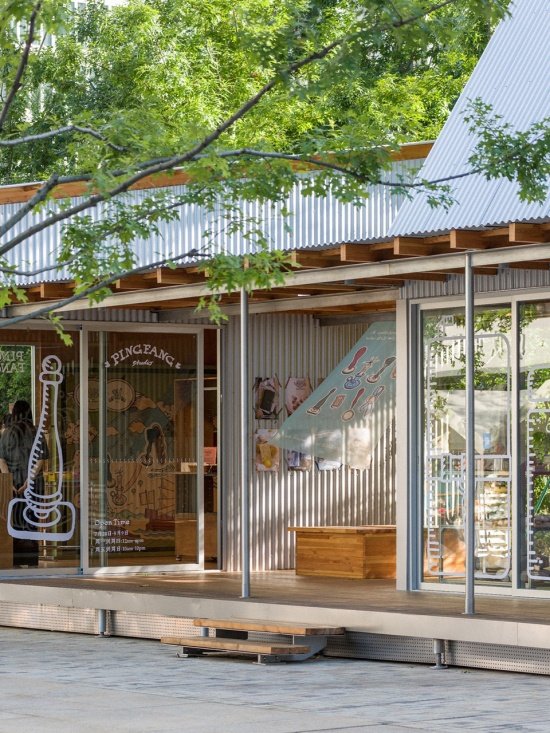
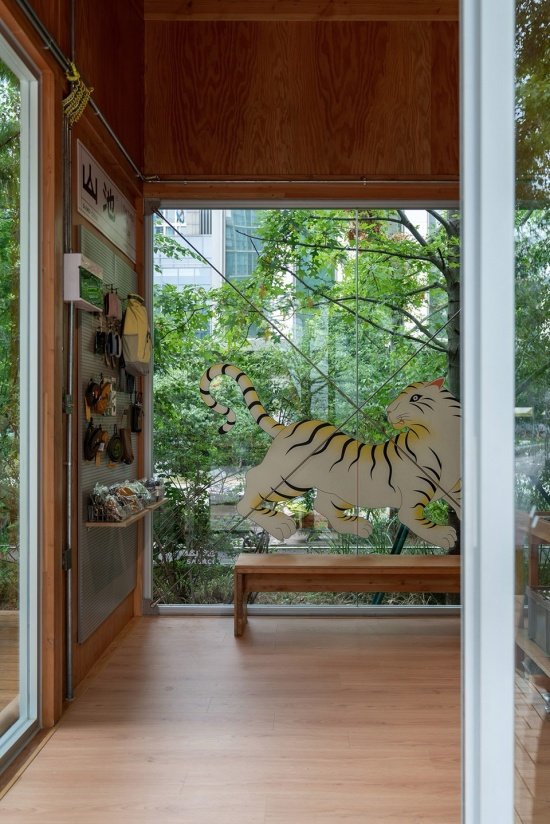
空场建筑将这一趋势总结为一个公式:自然/公共空间 × 小尺度建筑 × 高频内容更新 × 新品牌孵化 × 社群活动 × 可持续复访。天目里现在其实已经拥有其中至少五项。这也是为什么它的价值远高于一组“小木屋”。
Kong Architects distills this trend into a simple formula: Nature / Public Space × Small-Scale Architecture × High-Frequency Content Renewal × New-Brand Incubation × Community Activity × Sustained Repeat Visits. OoEli already embodies at least five of these components. This is precisely why its value extends far beyond a collection of “small cabins.”
▼公共空间 × 小尺度建筑,Public Space × Small-Scale Architecture © 潘绍清
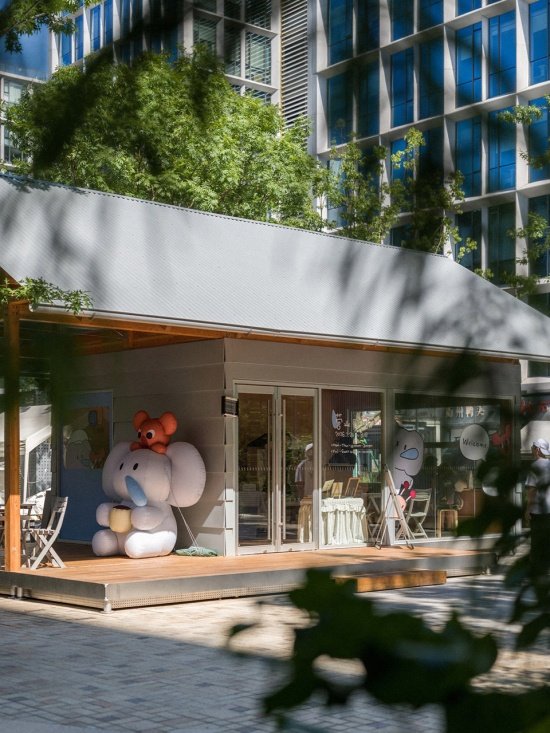
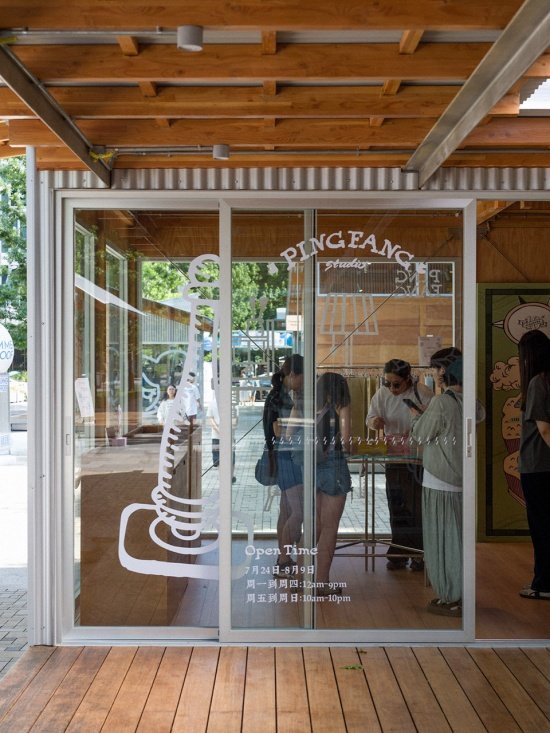
在空场建筑看来,天目里的意义不止于11座小房子。空场真正拥有的能力,不是“设计漂亮的小木屋”,而是:用低干预、可快速部署、可持续更新的小尺度建筑系统,把原本只有景观和人流的公共空间,转化成有内容、有商业、有社区生活的场所。这一定位,可以概括为“轻量自然商业基础设施”(Lightweight Nature-Commerce Infrastructure),覆盖公园、滨水、文旅、商场外广场、办公园区、城市更新、产业园、度假地、社区等多种场景。
For Kong Architects, the significance of OoEli extends well beyond its 11 small cabins. The practice’s real capability is not simply to “design beautiful little cabins,” but to deploy a low-intervention, rapidly deployable, and continually renewable system of small-scale architecture—transforming public spaces defined primarily by landscape and circulation into places with content, commerce, and community life. This positioning can be summarized as “Lightweight Nature-Commerce Infrastructure,” a framework applicable across parks, waterfronts, cultural and tourism, retail forecourts, office campuses, urban-renewal projects, industrial parks, resorts, and residential communities.
▼轻量自然商业基础设施,
Lightweight Nature-Commerce Infrastructure © 潘绍清
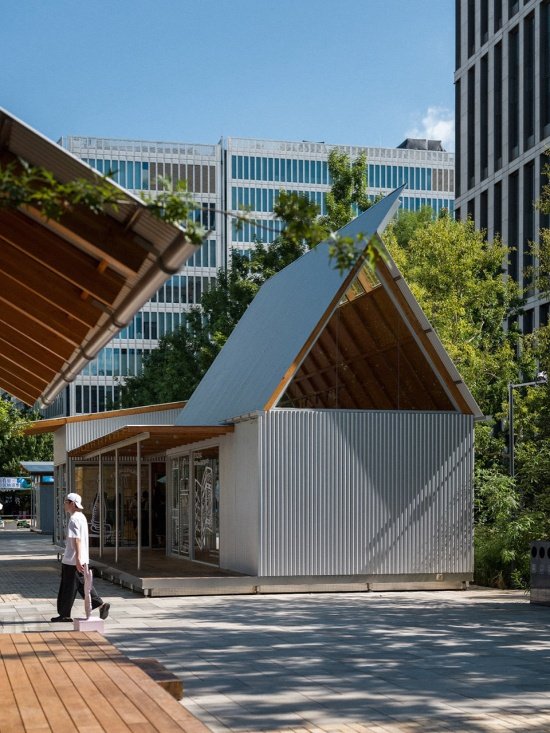
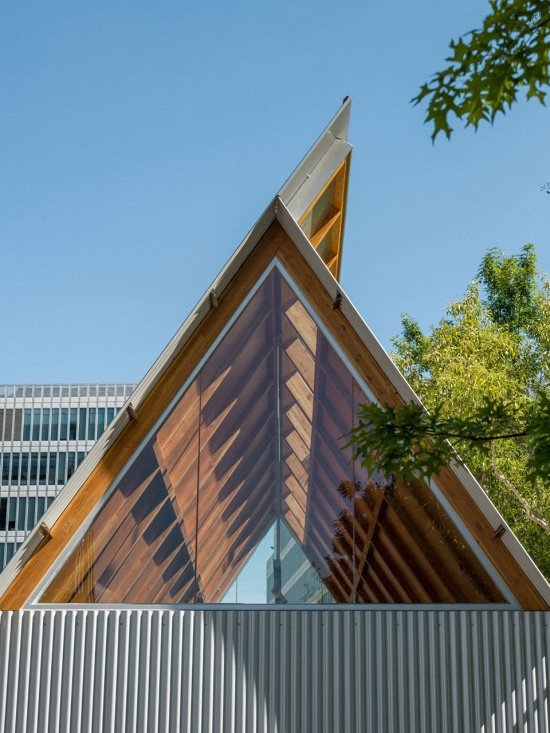
在“空”与“场”之间:以规划和建筑为锚点,唤醒公共空间
Between “Void” and “Place”: Using Planning and Architecture as Anchors to Reactivate Public Space
在天目里的原初设计中,以“苹果”为概念——硬质界面的包裹下,拥有一个柔软而丰富的内核。建筑群沿基地围合出开敞的户外区域广场,对区域的规划及建筑的落点正是对这一“空场”的进一步激活——它们并非填补空白,而是以轻盈的介入,在空旷的户外空间中建立新的锚点。
The original design concept for OoEli takes the “apple” as its metaphor: beneath a firm outer skin lies a soft and richly layered core. The building cluster forms an open outdoor plaza along the site, while the planning strategy and architectural insertions further activate this “void-place.” Rather than filling an emptiness, they intervene lightly to establish new anchors within the expansive outdoor realm.
▼盒子建筑夜景,Box buildings at night © 潘绍清
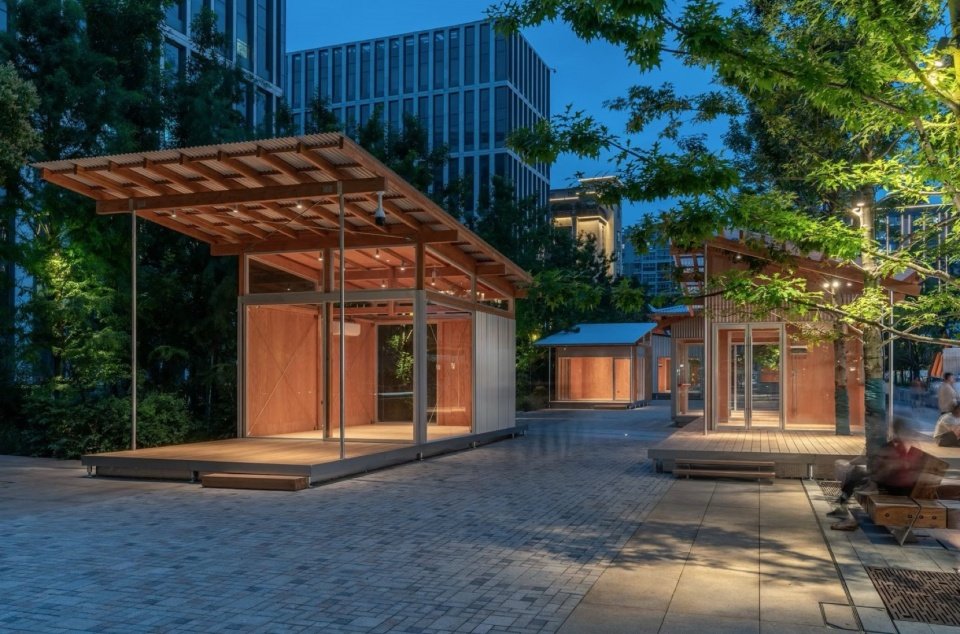

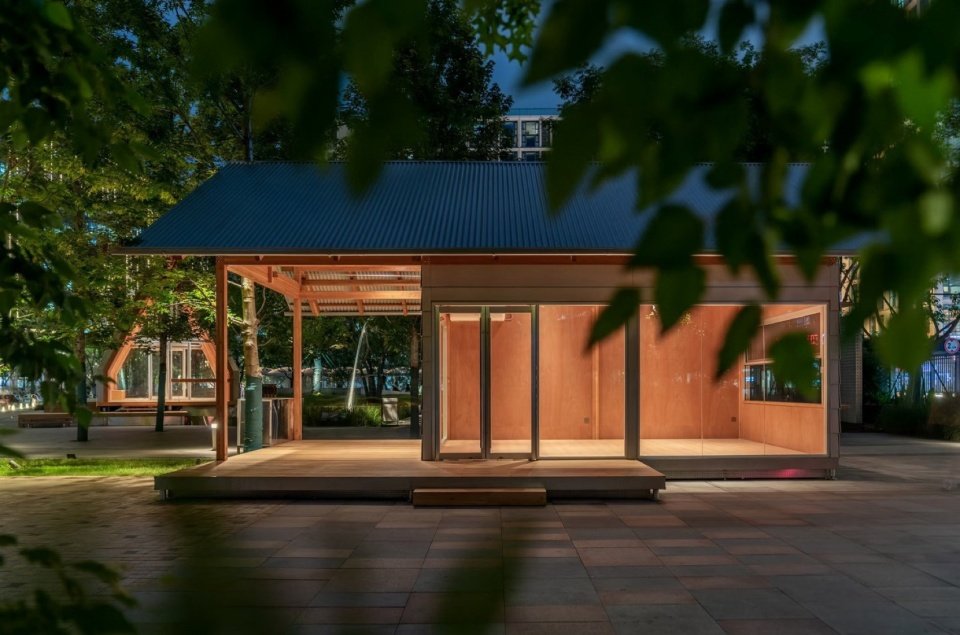

▼盒子建筑夜景,Box buildings at night © 潘绍清
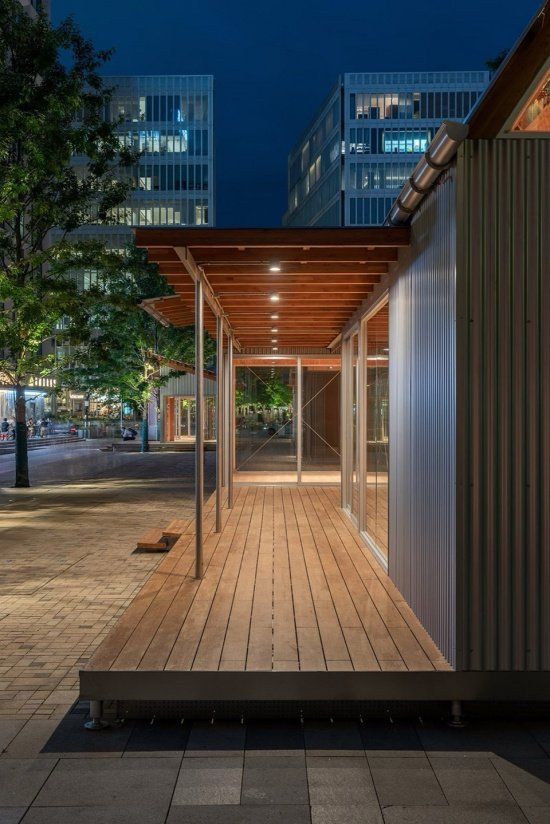
设计上,采用了“图底关系”的翻转逻辑——建筑不再是占据空间的实体,而是界定场域的边界。每一座小房子的落位都经过精密考量:既非中心化的强势占据,也非边缘化的消极退让,而是以适度的体量在开阔场域中形成视线与行走的引导。它们像是空间中的逗号,让原本空旷的户外广场获得了停顿与呼吸的节奏。
▼分析图,Analysis diagrams © 潘绍清
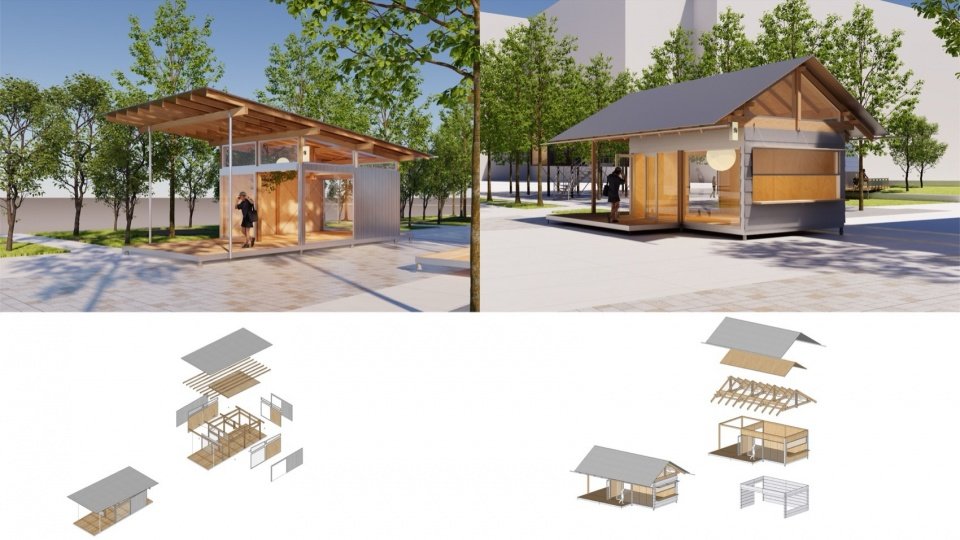
The design reverses the conventional figure-ground relationship: architecture is no longer an object that occupies space, but a device that defines the field. Each small cabin is precisely positioned—not as a dominant central presence, nor as a passive gesture at the periphery, but as a measured volume that guides sightlines and movement across the open ground. Like commas suspended within the spatial composition, the buildings give the once-empty plaza a rhythm of pause and breath.
▼盒子建筑与天目里主楼,Box buildings and OoEli main building © 潘绍清
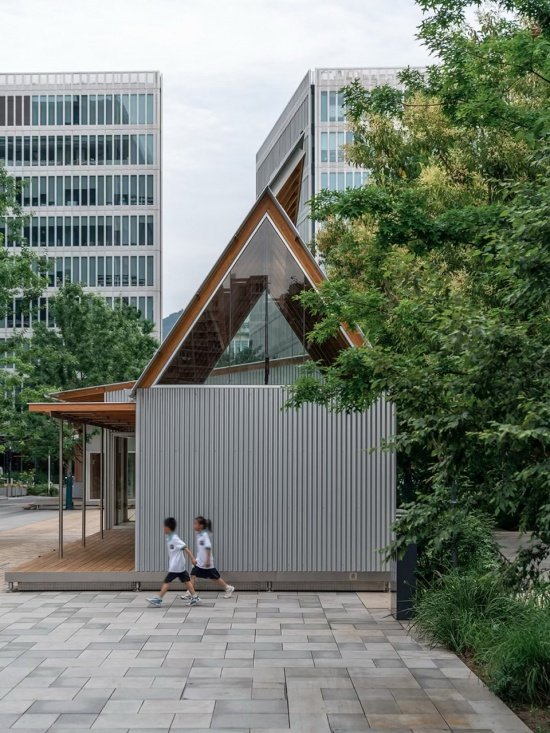
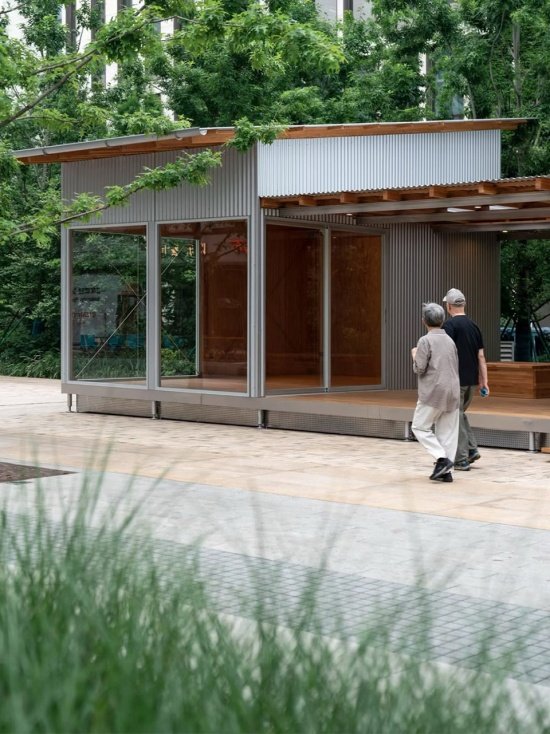
体块的切削与错动,在晨昏间投下光影,勾勒出空间的骨架;立面的分割比例营造出秩序中的张力。设计团队将建筑底层空间强调透明与视线渗透,使小房子具备了“漂浮般的轻盈感”。在材质与形式上,以克制的几何语言与天目里主体建筑标志性的清水混凝土形成对话而非对抗——既尊重原有建筑群的秩序感,又以木质的温润质感注入新的温度。
▼分析图,Analysis diagrams © 潘绍清
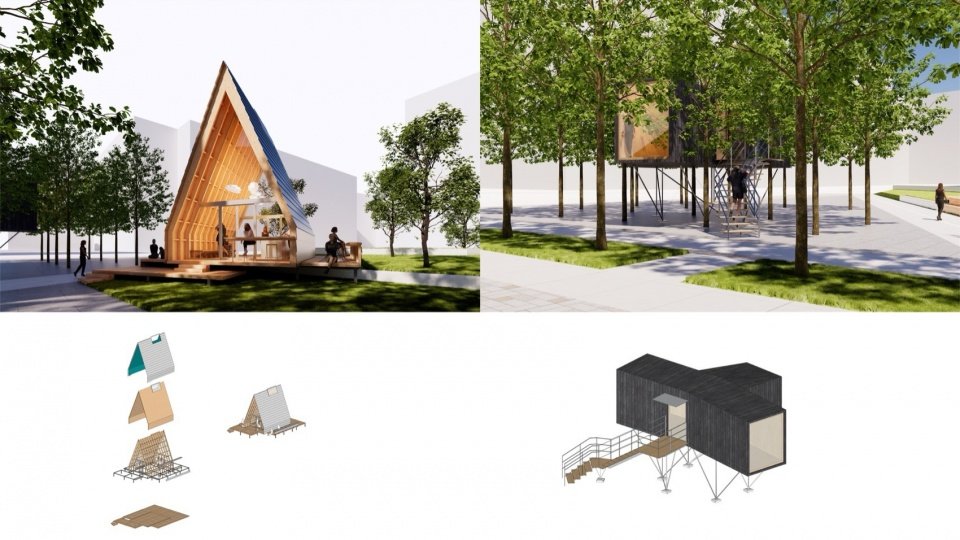
Cut and shifts in the volumes cast changing shadows from dawn to dusk, tracing the spatial framework; carefully proportioned façade divisions introduce tension within an underlying order. At ground level, transparency and visual permeability are emphasized, giving the small cabins an almost floating lightness. In material and form, a restrained geometric language enters into dialogue rather than conflict with OoEli’s signature fair-faced concrete architecture—respecting the order of the existing ensemble while bringing a new warmth through the tactile character of timber.
▼黑色盒子树屋,Black Box Treehouse © 潘绍清
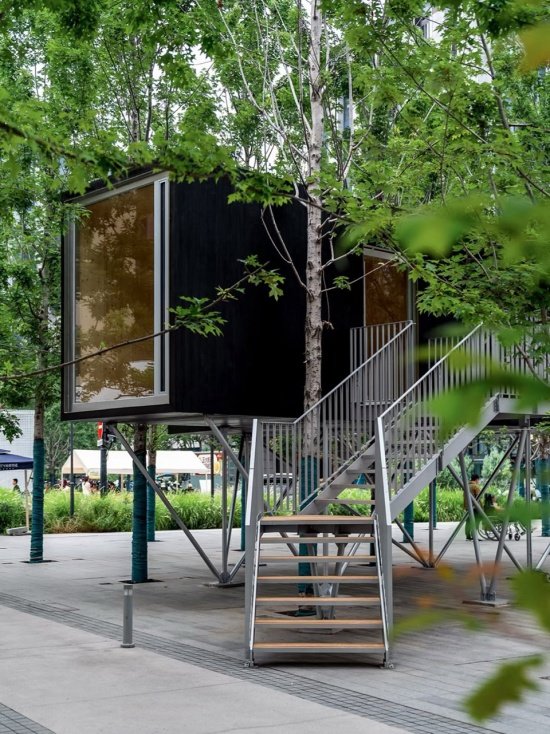
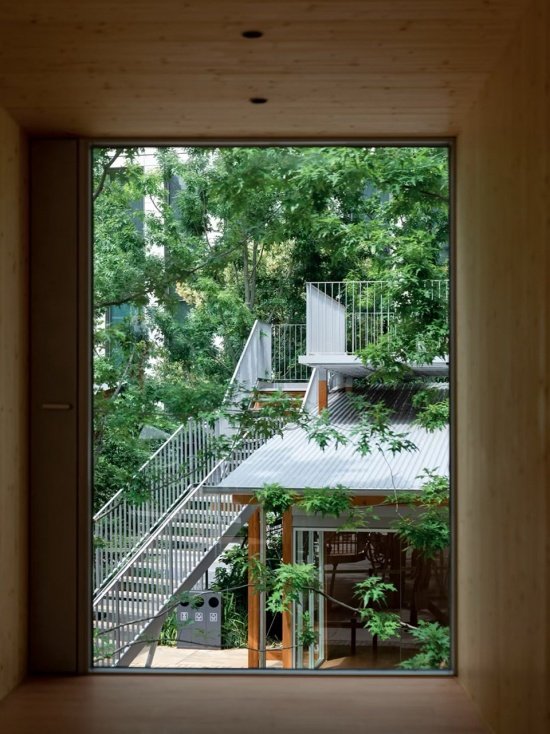
让空间为人而生
Let Space Be Made for People
空场建筑表示,未来将继续推进“轻量自然商业基础设施”的系统化、产品化探索,让更多已经拥有良好自然与公共空间、但缺少商业活力的场地,通过适量、低干预、可更新的小尺度建筑系统,形成新的商业聚落与社区生活。
Kong Architects will continue to explore the systematization and productization of “Lightweight Nature-Commerce Infrastructure,” enabling more sites that already possess strong natural and public-space qualities but lack commercial vitality to develop new commercial clusters and forms of community life through appropriately scaled, low-intervention, and renewable small-scale architectural systems.
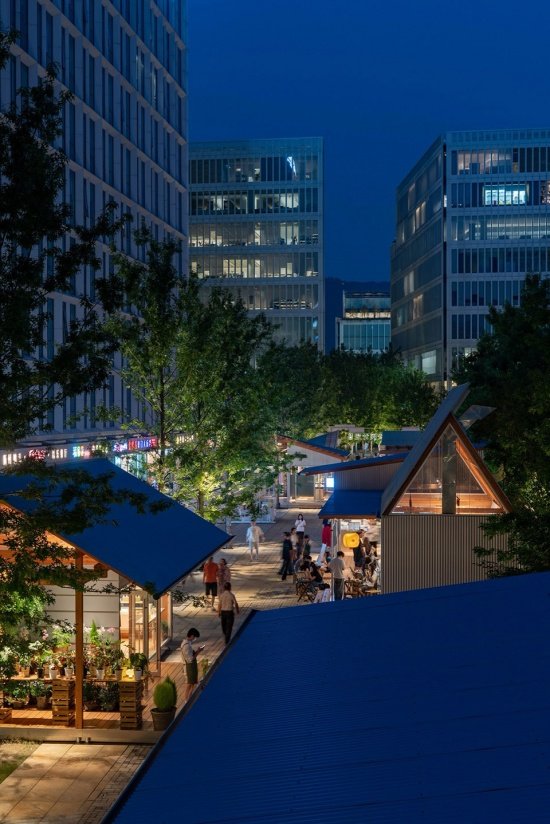
▼夜间街区场景,Block scene at night © 潘绍清
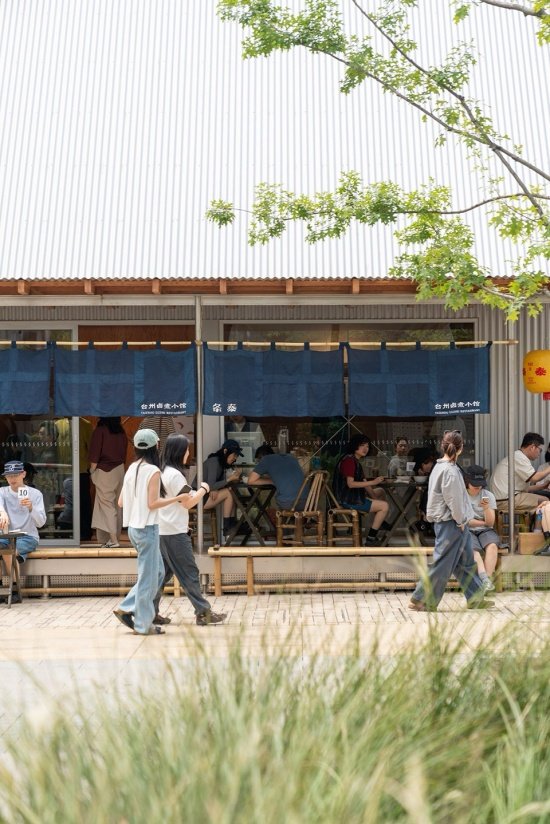
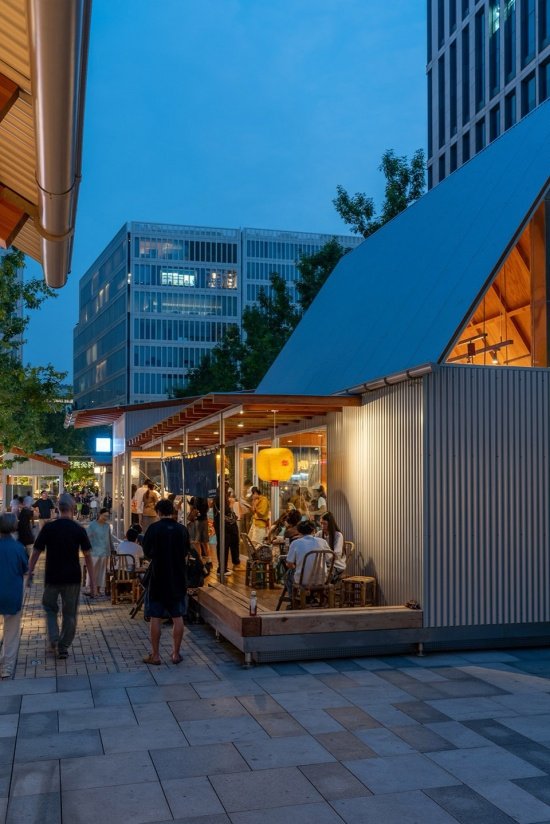
▼檐下空间与人群,
Space beneath the eaves and visitors © 潘绍清
项目名称:天目里国际街区更新
项目地点:杭州市
项目面积:2000m²
完工时间:2026/06
项目策划与设计:空场建筑
创意与设计指导:Venco
项目负责人:李宝龙
主持建筑师:南鸿天、张晓辉
建造实施:西成制造
工程技术负责人:雷明祥
项目摄影:潘绍清
Project:OoEli International Block Renewal
Location:Hangzhou, China
Area:2,000 m²
Completion:June 2026
Planning & Design:Kong Architects
Creative & Design Direction:Venco
Project Lead:Li Baolong
Design Architects:Nan Hongtian, Zhang Xiaohui
Construction:Xicheng Manufacturing
Technical Director:Lei Mingxiang
Project Photography:Pan Shaoqing
More: 空场建筑 。更多关于他们: Kong Architects on gooood
Source: gooood.cn