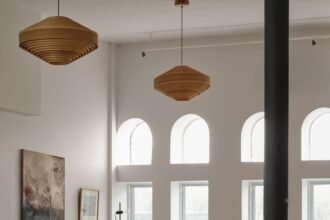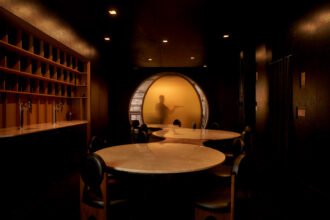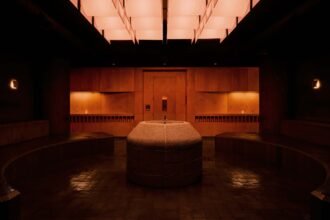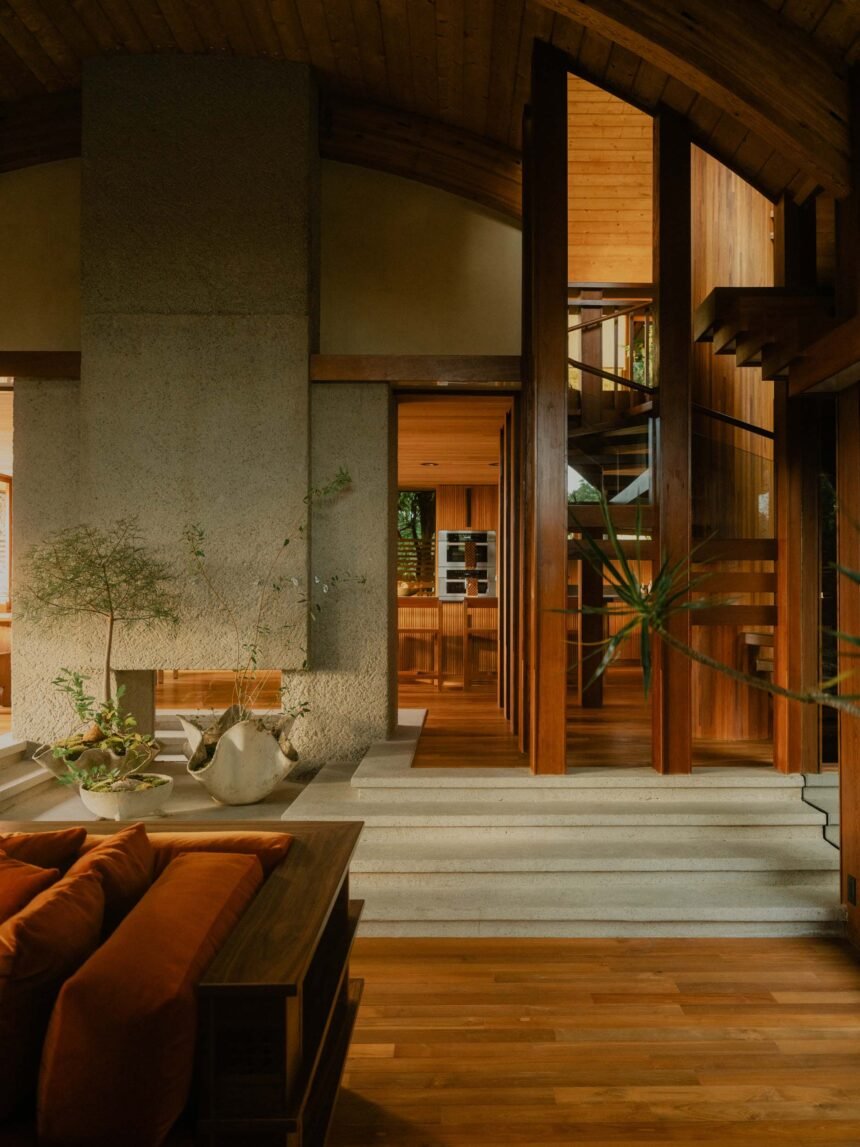

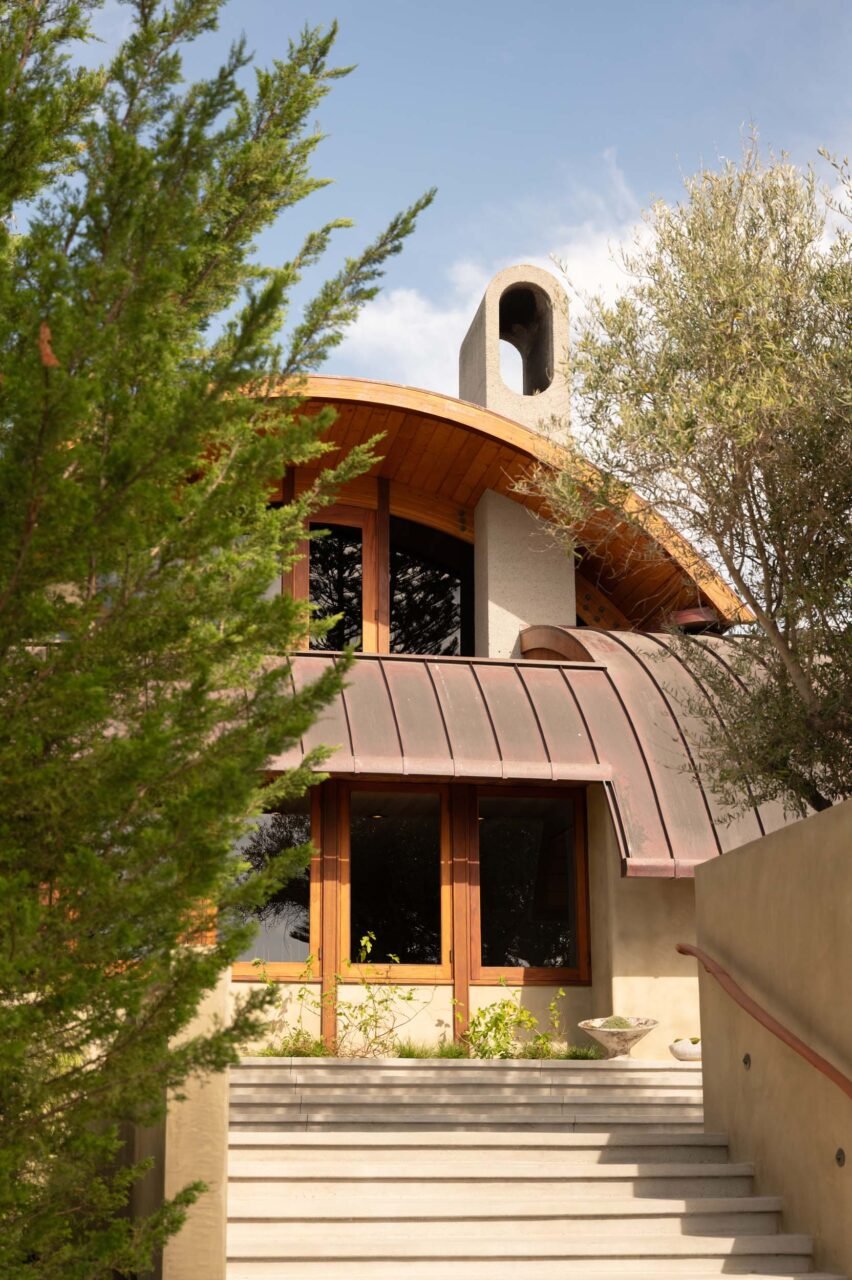
In the 1970s, Shanna Kellogg designed a quintessentially organic modernist home in Encinitas, California. Defined by two perpendicular barrel-vaulted volumes, the home was designed in collaboration with her father, Kendrick Bangs Kellogg, and built by Pat McGriff. Now, the project is home to an artist residency led and restored by UNFOLD PROJECTS. Not only did the design platform repurchase and restore the home for artists, but it also filled it with local, site-specific craft.
Founded by Mel Meagher, UNFOLD is a model for a different type of development. The platform focuses on regenerative design to create spaces with and for artists. For the studio’s first major residential renovation, UNFOLD worked with Ritual Architecture and interior design studio House of Heacock.
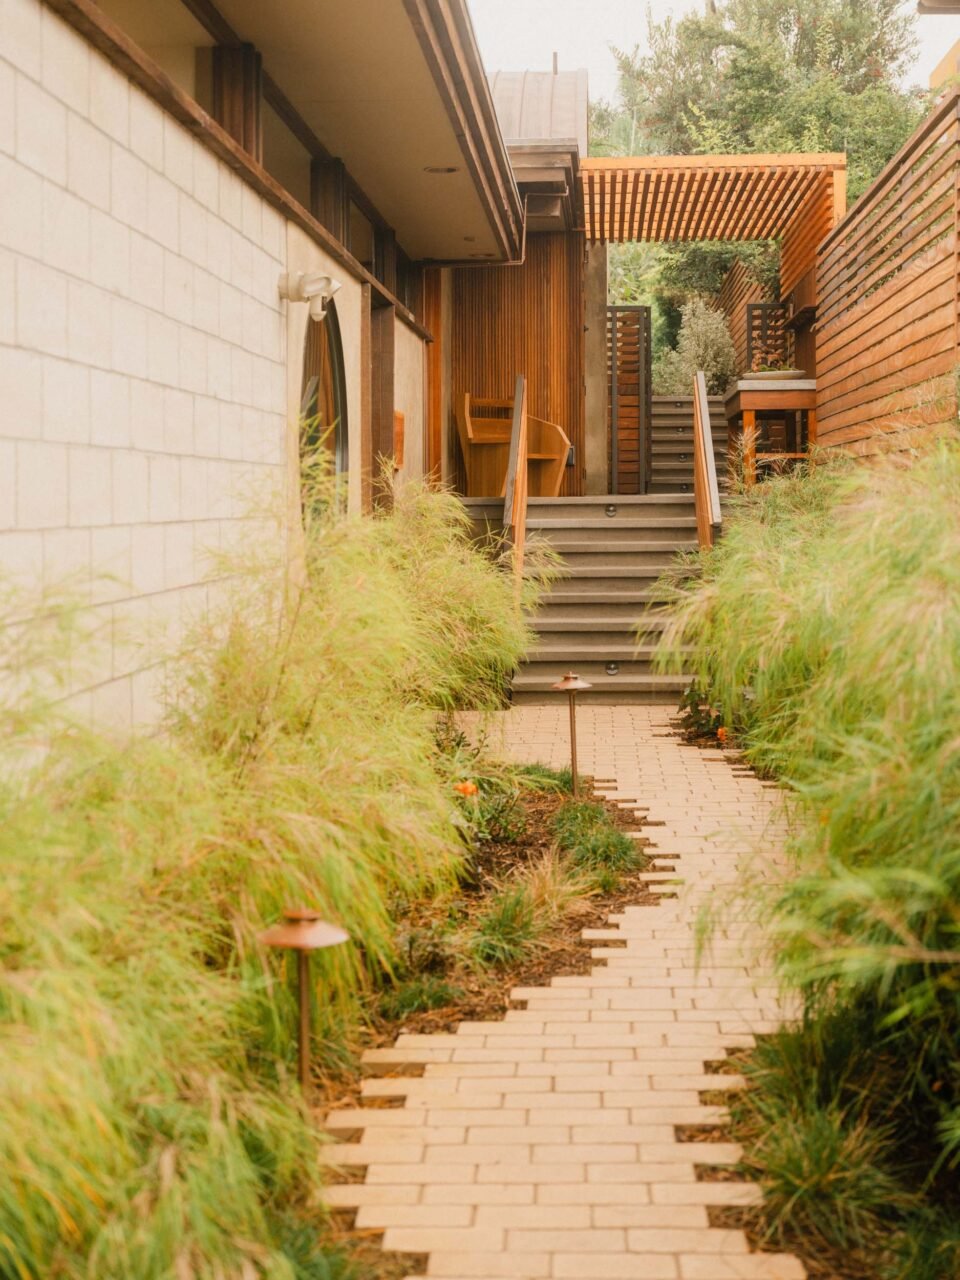
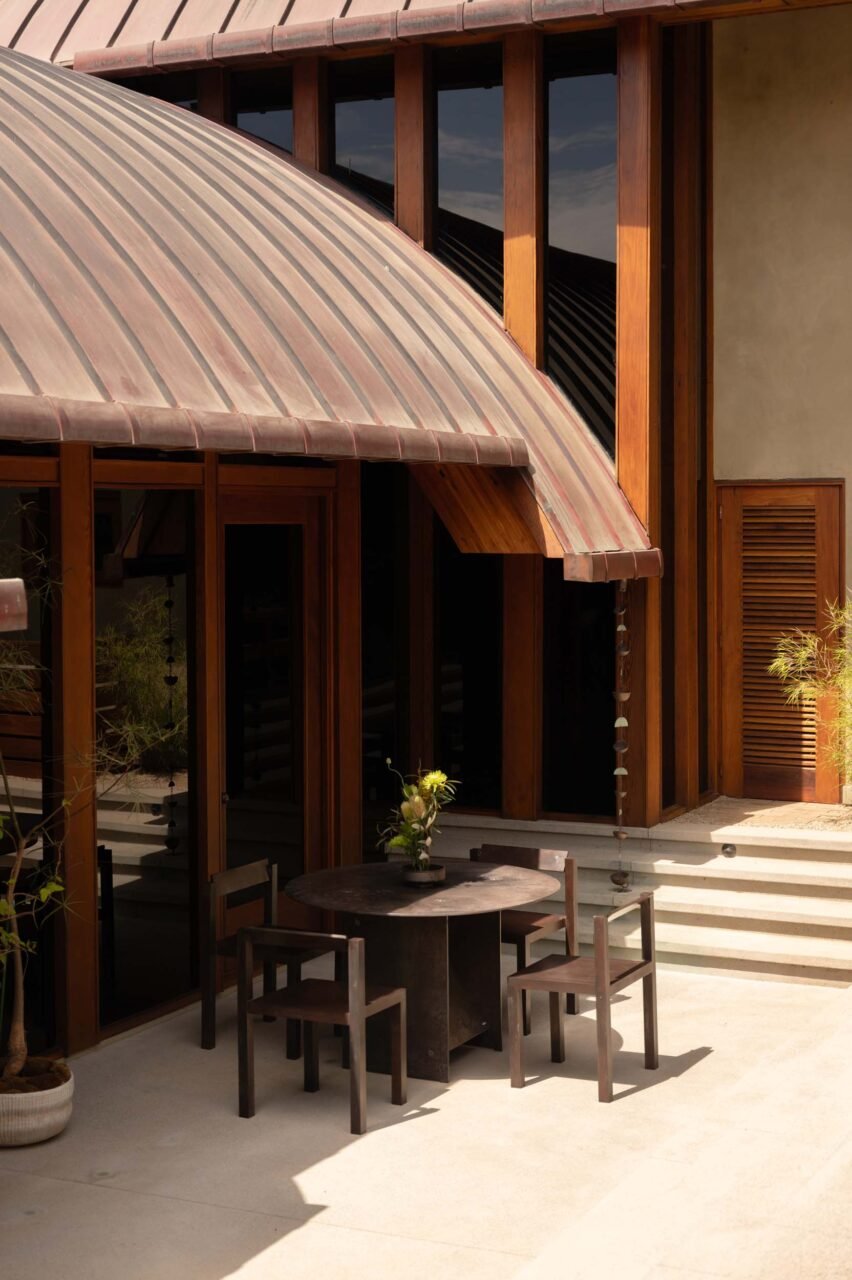
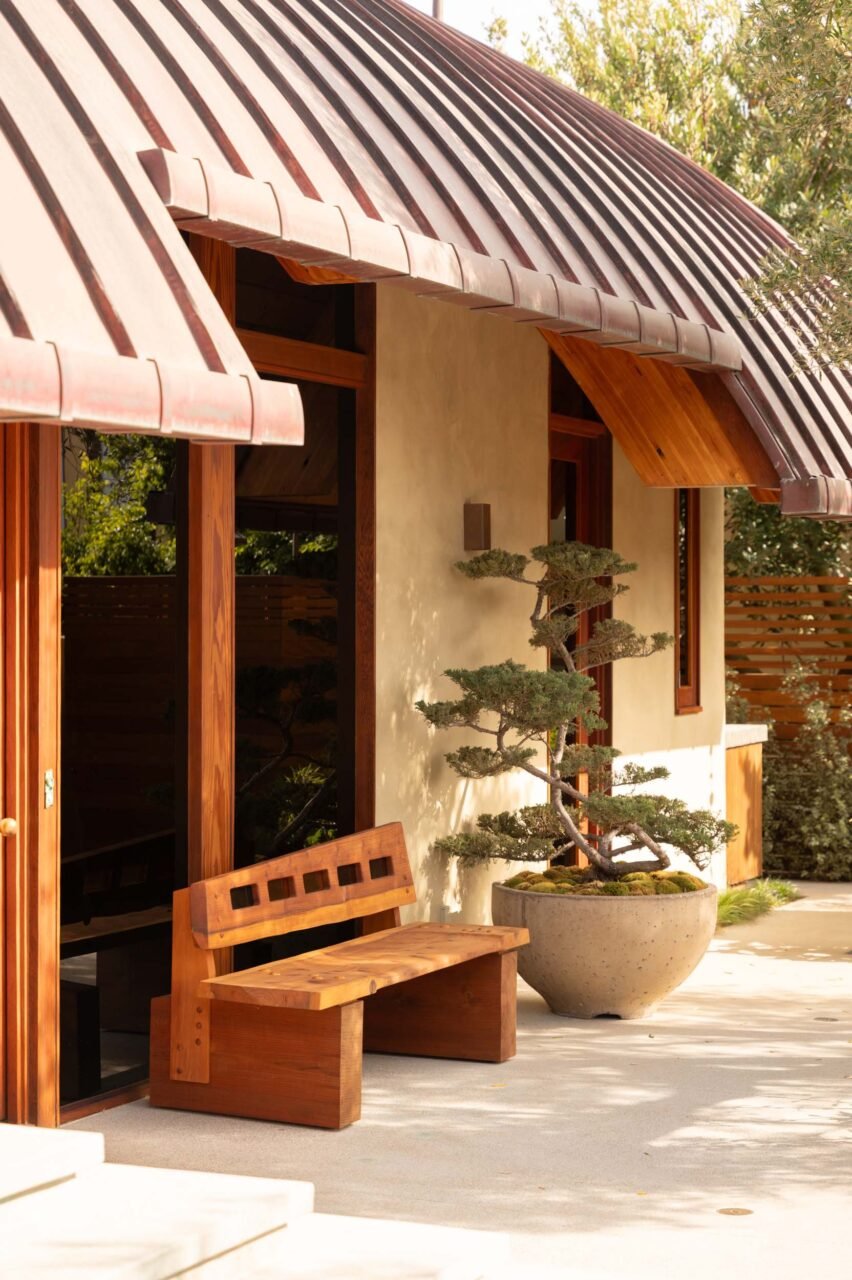
The renovation focused on restoring the property to its original intent, stripping away past renovations, and updating the home for improved resiliency. On the exterior that means a new copper roof was added to better withstand California’s rising temperatures. The scraps of the roof were used to create 21 pieces of art and furniture used throughout the 2,500-square-foot home. The previously asphalt driveway was replaced with permeable paving and a new meadow to native plants.
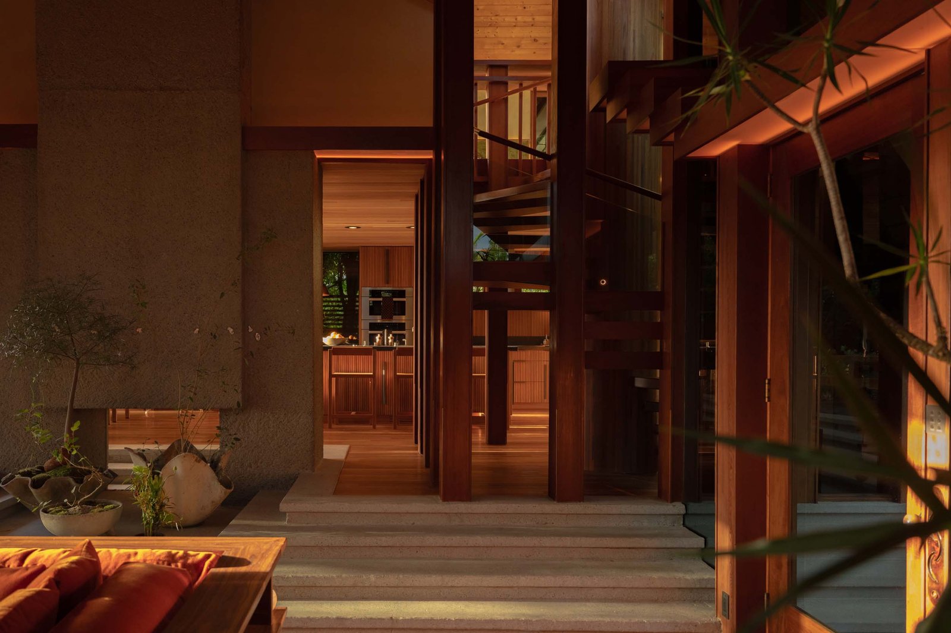
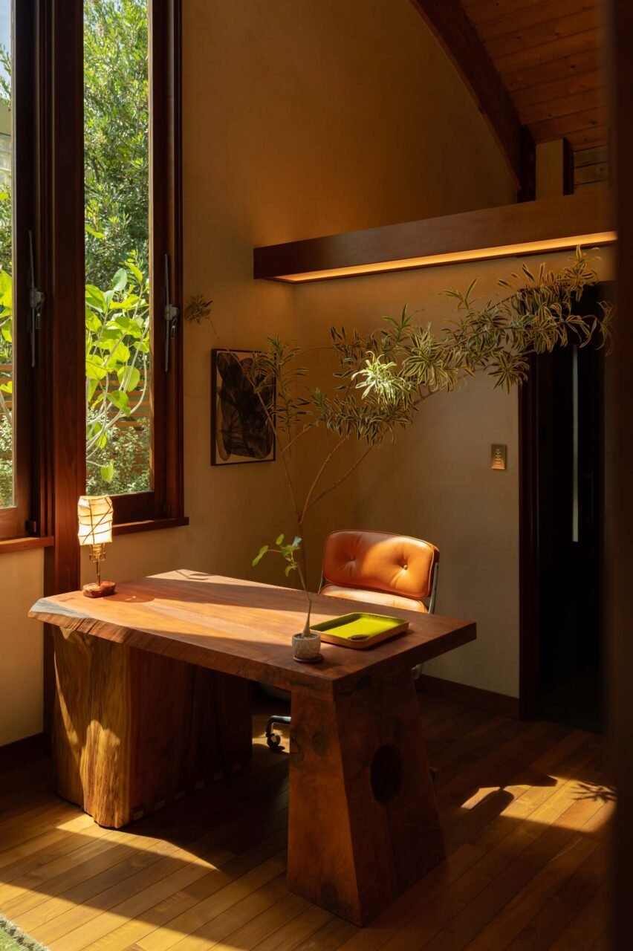
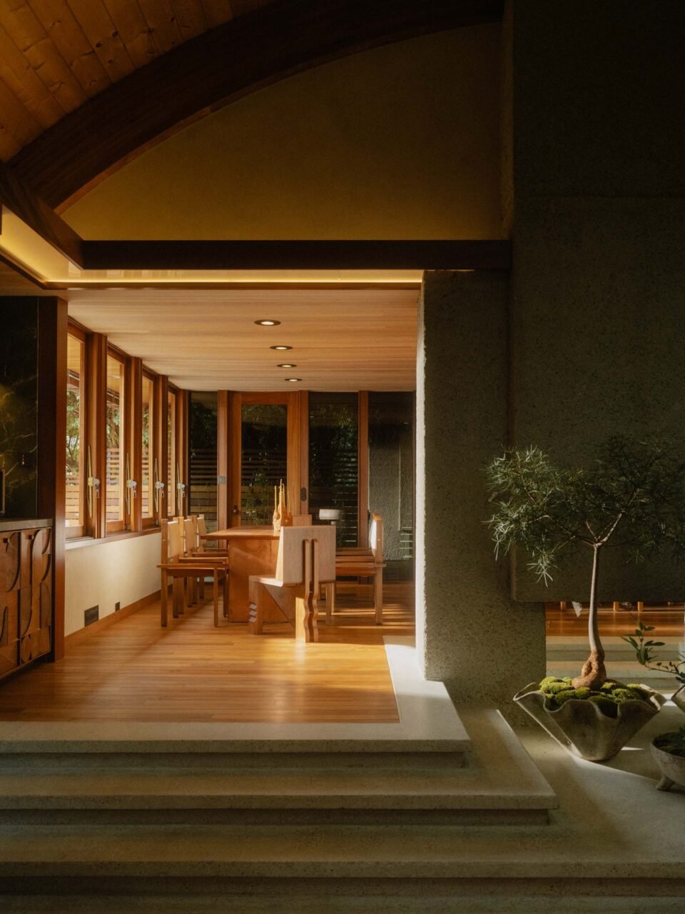
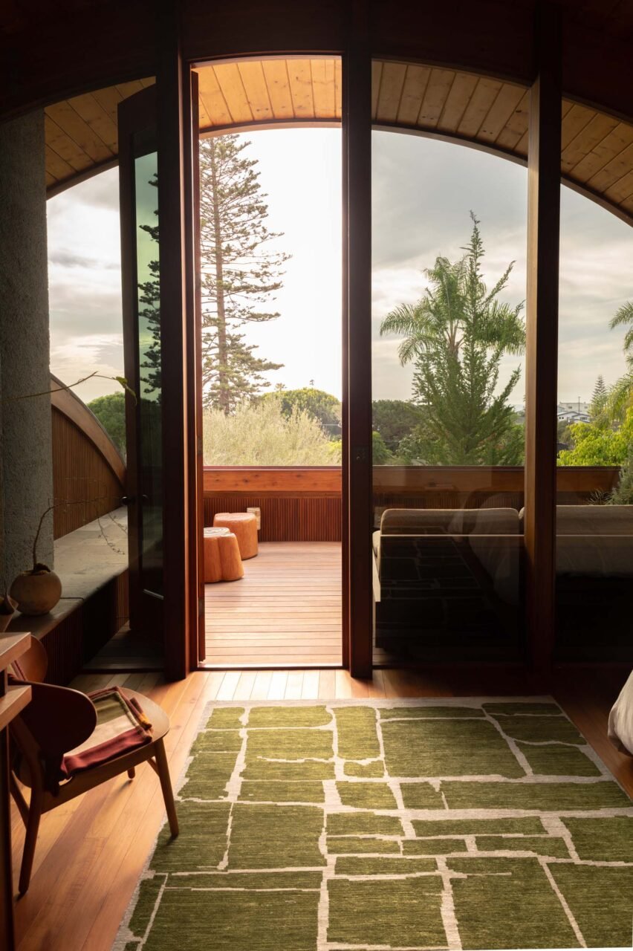
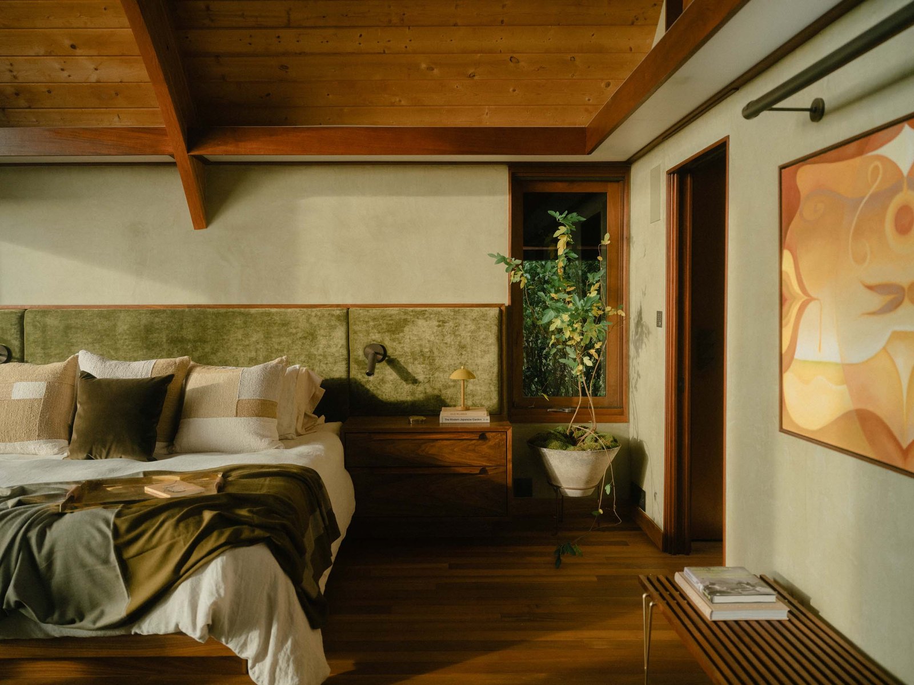
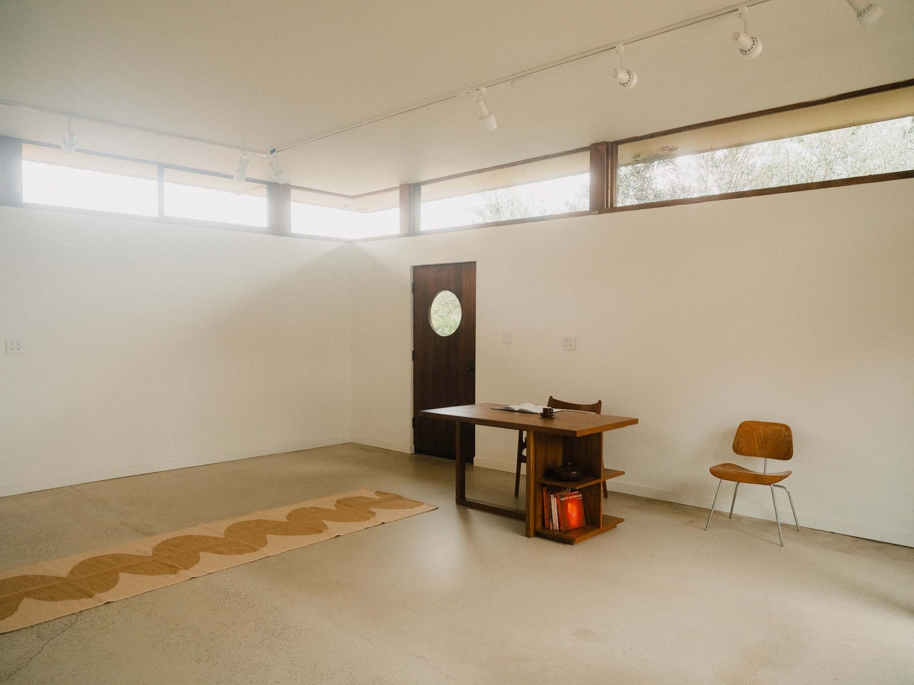
Inside, sightlines were restored with a new palette of teak, clay, and limestone, returning the residence into its intended organic oasis. The ground floor was updated to house a guest room and guest bathroom, alongside an office, living room, kitchen, dining room, and pool. The second floor features a primary bed and bath. The second volume, which houses the garage, was turned into the Artist’s Flat, a space for the new UNFOLD Artist Residency, that creates housing, time, and resources for artists, designers, writers, and other creatives.
UNFOLD worked with 20 regional artists and craftspeople to create work that responded to the residence. Artisans used natural materials, in line with the home’s own palette, as well as elements taken apart during renovation. Materials not recycled were shared with Habitat for Humanity for further reuse.
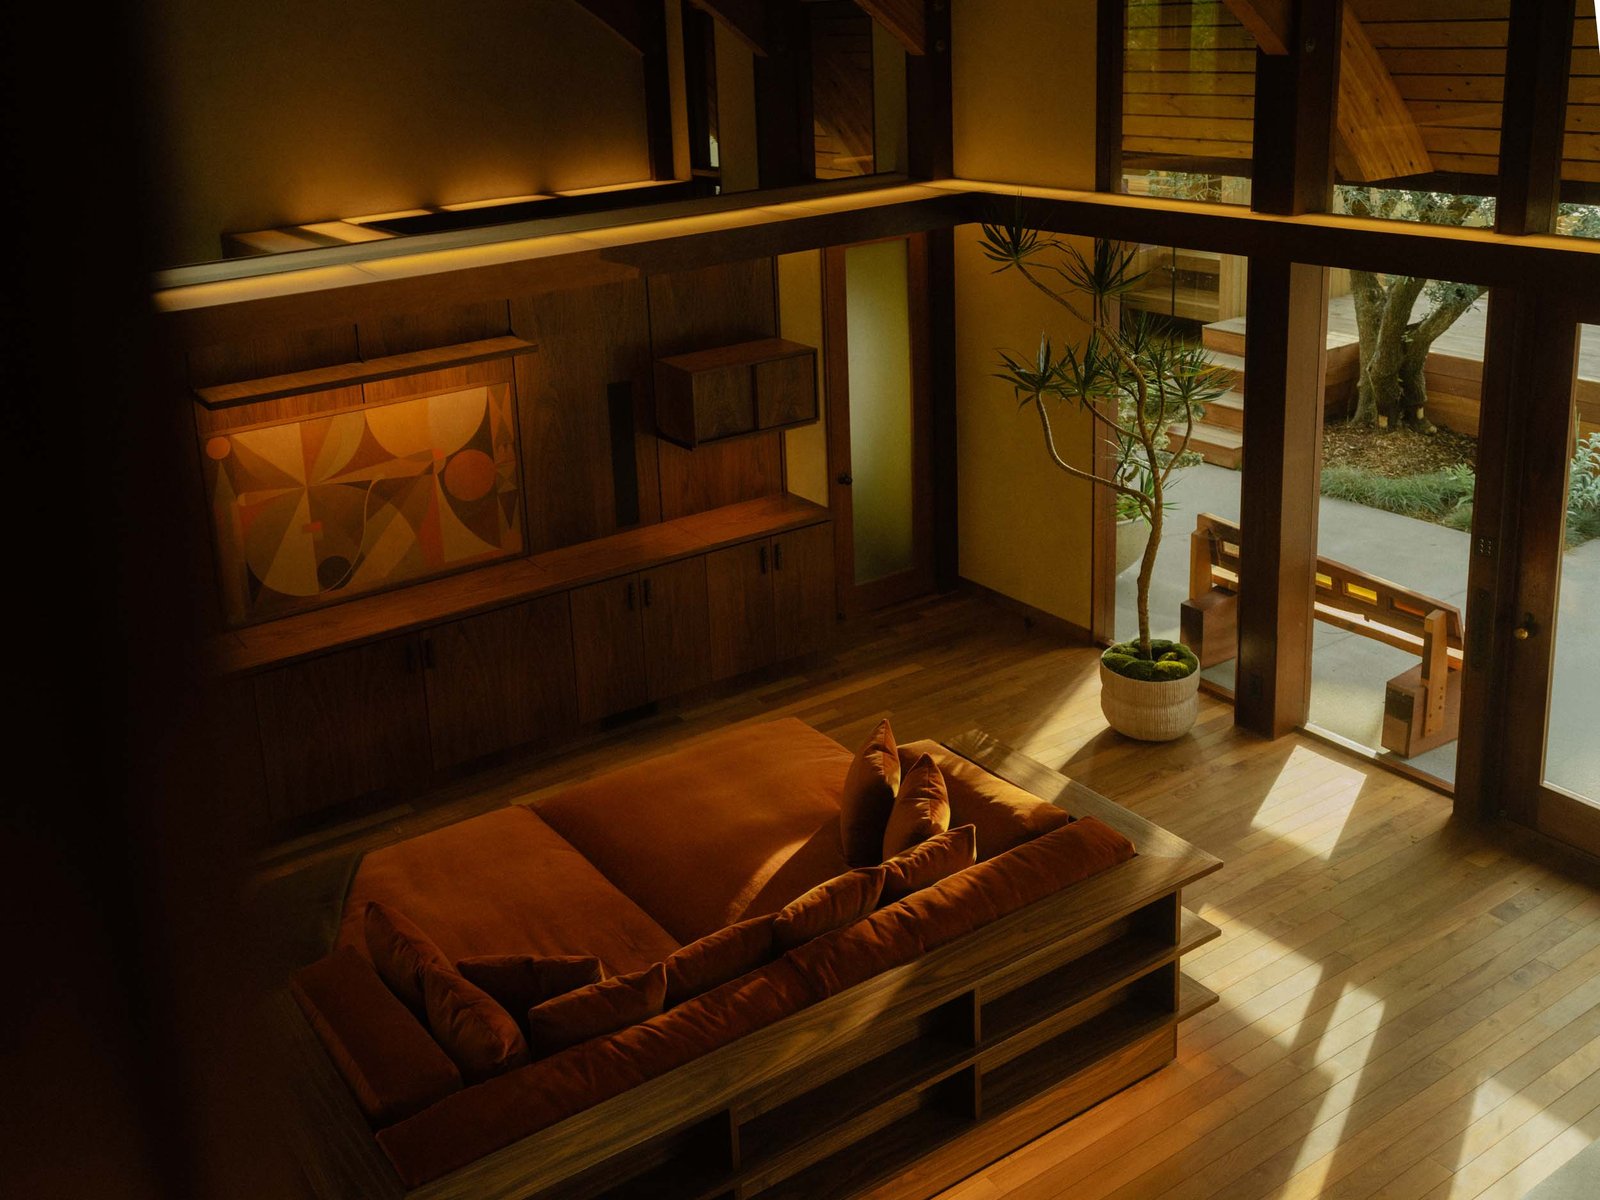
In the living room, the original fireplace, which falls under the ceiling’s wood-clad arch, is now decorated with matching earthenware by Nicholas Pourfard. It falls alongside walnut cabinets and millwork by Jason Lane and a sofa with a matching walnut frame.
The room opens into the kitchen where Nicholas Pourfard reused mahogany from the home’s deconstruction, alongside copper remnants from the roof, to create stools along the counter. A fluted island and counter by Miki Iwasaki continue the warm, natural theme.
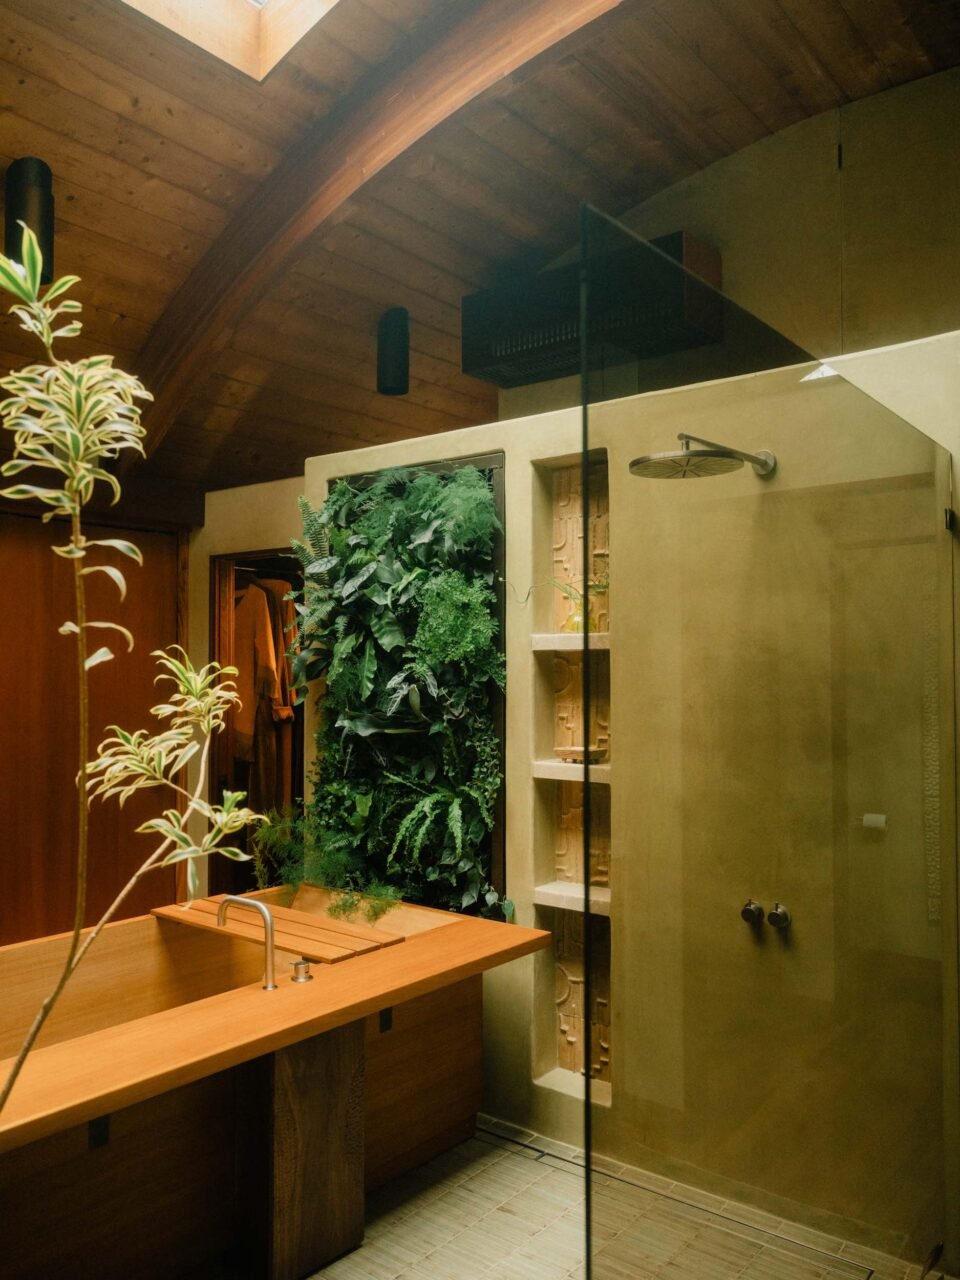
In the primary bathroom, the team revived Kellogg’s intent to insert a tree-filled atrium. Now, a Song of India tree reaches toward the skylight, paired with a tiled niche by Cara Golden, ceramic sconces by Heather Levine, and an Earthaus plaster installation by Sasha Seyb.
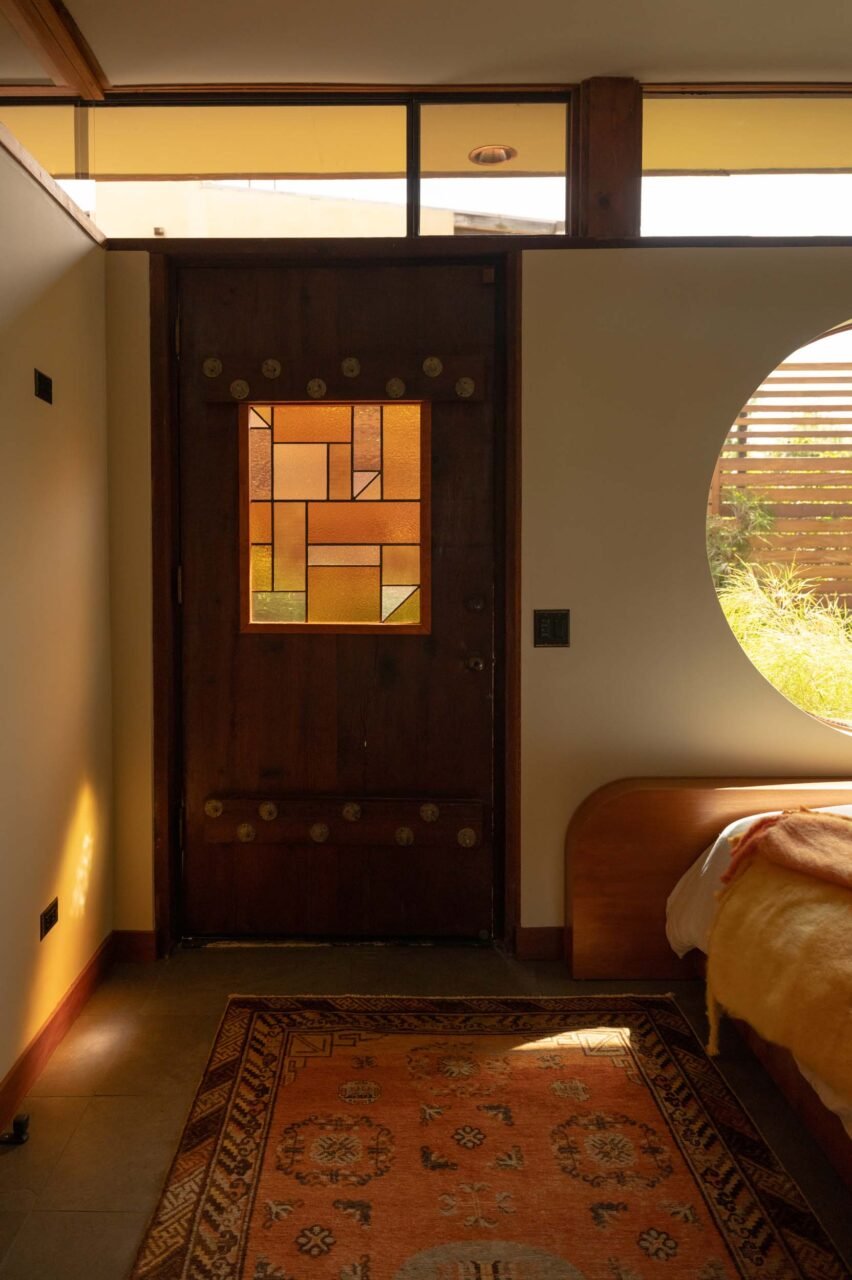
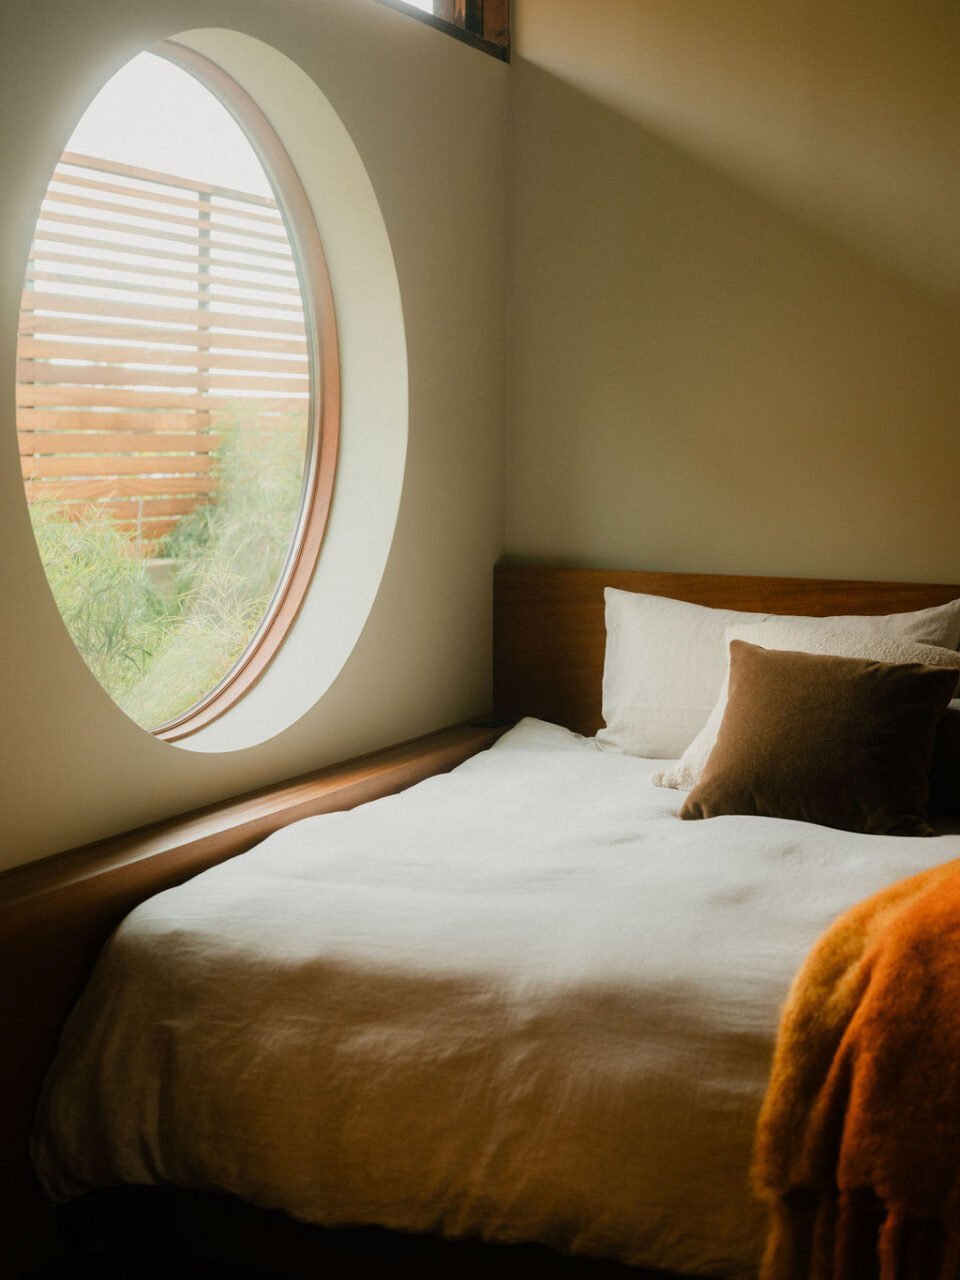
In the Artist Flat, beds in the two-bedroom volume are made of mahogany, as well as the dining table, also made with repurposed building materials. The window on the door utilizes salvaged glass and studio remnants by Debbie Bean.
“Our world has lost its way, doing things in line with the status quo and its tendency toward extractive cycles,” said Meagher. “Binary thinking tends to be the default, and unrealistic timelines leave out opportunities for rediscovery. UNFOLD is the voice advocating for another way—the illuminated middle.”