











grateful ZAMIN LAB design Share the following content with gooood. More about them:ZAMIN LAB on gooood
Appreciation towards ZAMIN LAB for providing the following description:
The business logic of Liang Renshi Zhi is to only be ourselves and not copy others, whether it is food production or brand aesthetics. The core of two people’s food ambitions is dedication and innovation. They constantly iterate products and pursue dynamic aesthetics. The combination of wontons and coffee, as well as the seasonal local specialty filling wontons, make mint, coriander, preserved eggs, and Yunnan mushrooms the protagonists. The delicacies from various places tasted during the trip will appear on the event menu in the form of special snacks. It is the tacit understanding of Wenzhou people. Their exploration of the original taste of food runs through the entire production process – just as deep as their investment in handcrafted design. Their philosophy is straightforward and simple: attention to detail, plenty of ingredients, and good food. “Make chicken taste like chicken” is a simple truth in complex life, and it is also the continued vitality of commercial catering.
The Two Guys never replicates others in its approach, whether in food offerings or brand aesthetics. The Two Guys is an innovative F&B brand. production, matching their deep commitment to handcrafted design. Their design philosophy is straightforward: generous ingredients and authentic flavor. “Let chicken taste like chicken” is a simple truth amid complex life, and it also embodies the sustained vitality of commercial dining.
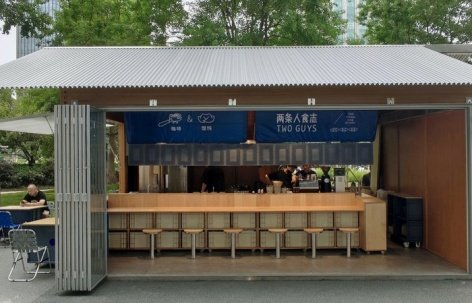
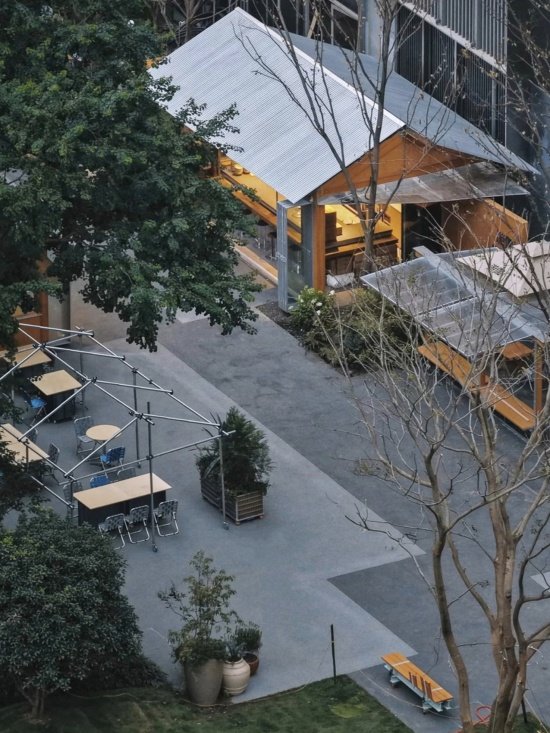
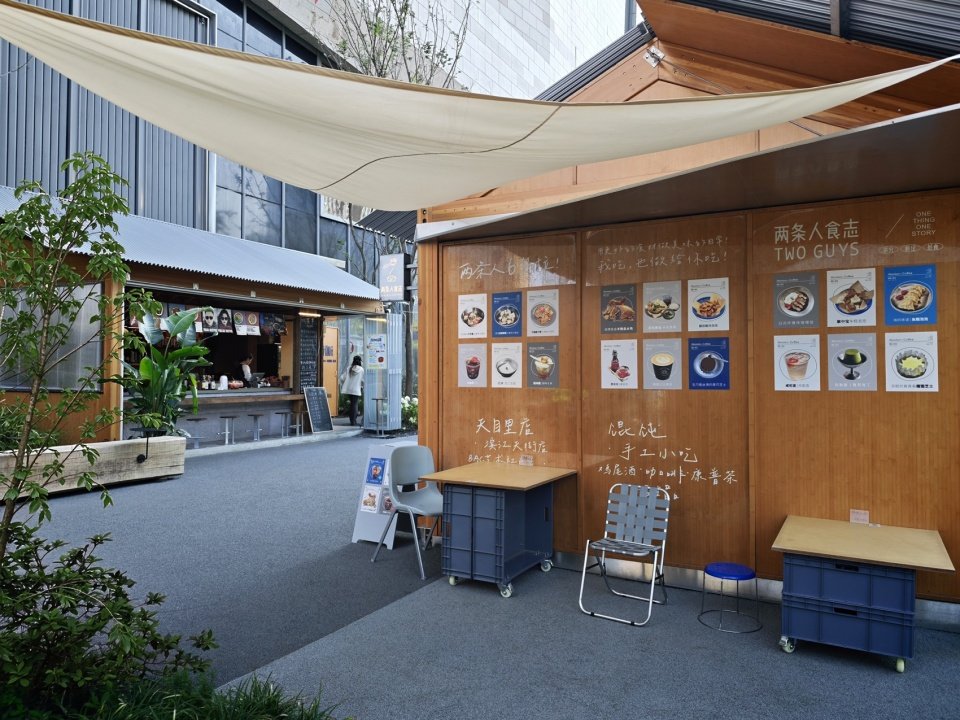
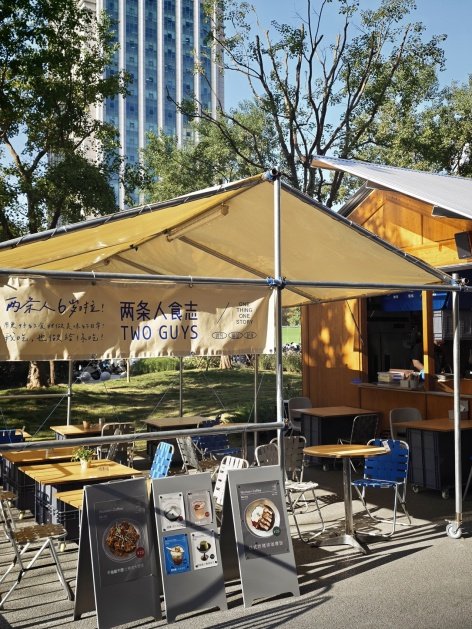
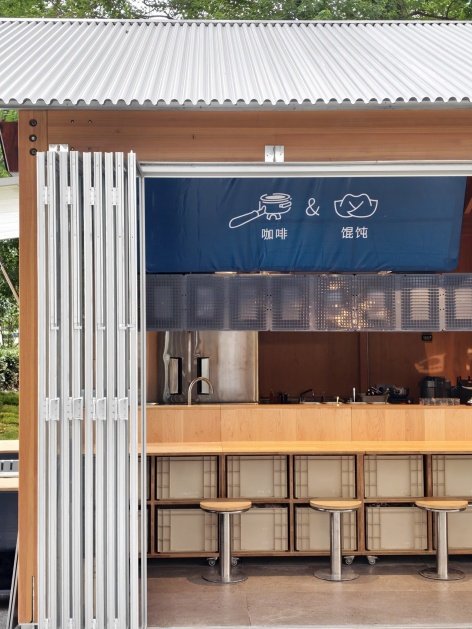
▼Project overview, Project overview © ZAMIN

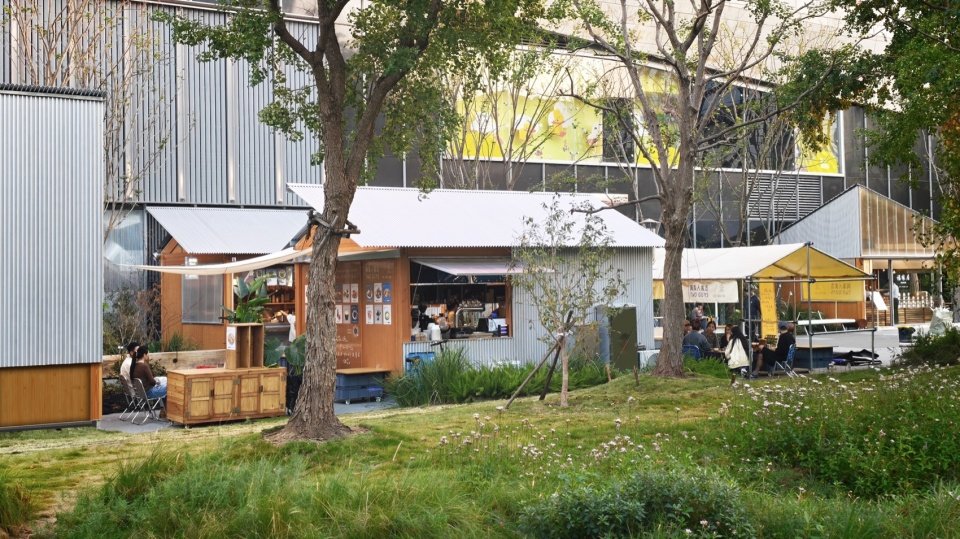
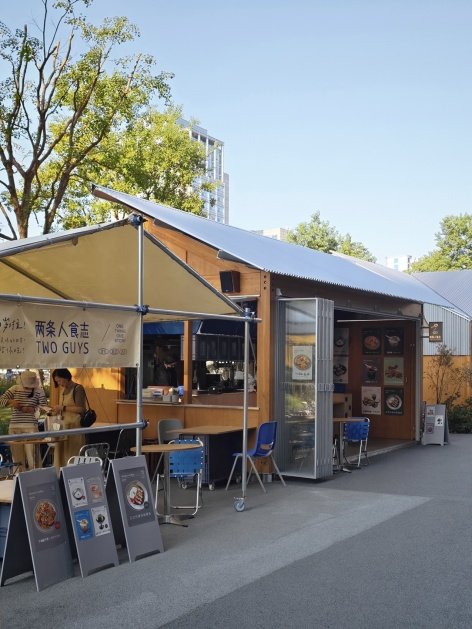
▼The project next to the lawn,The project next to the lawn © ZAMIN

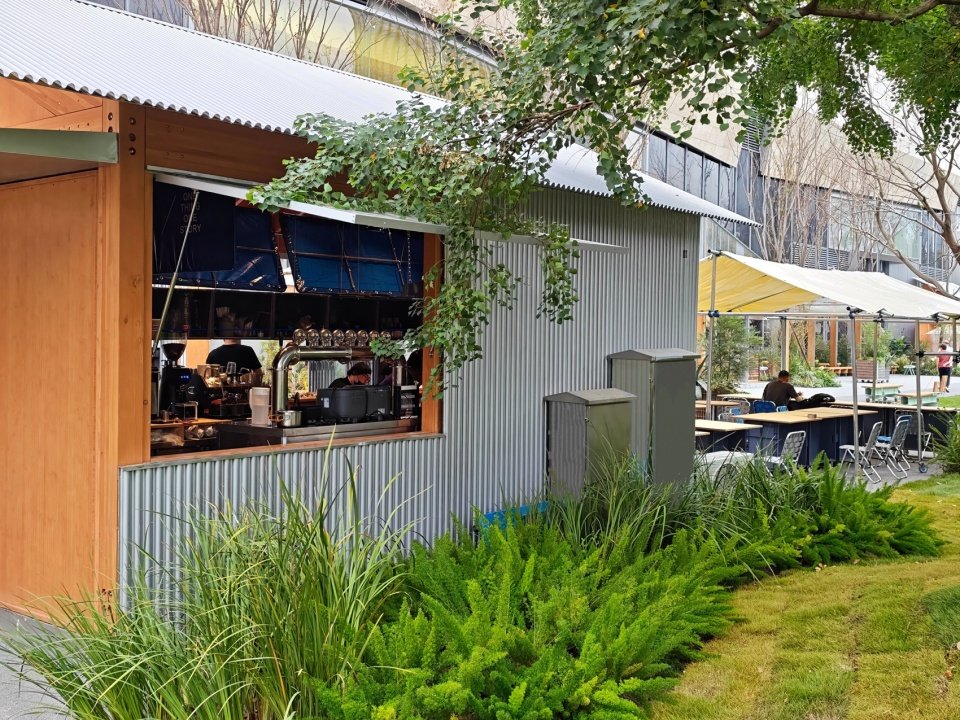
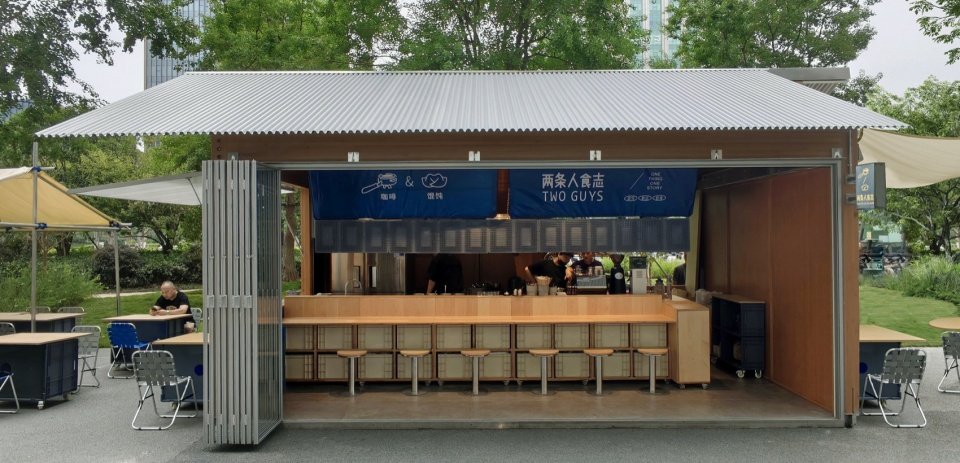
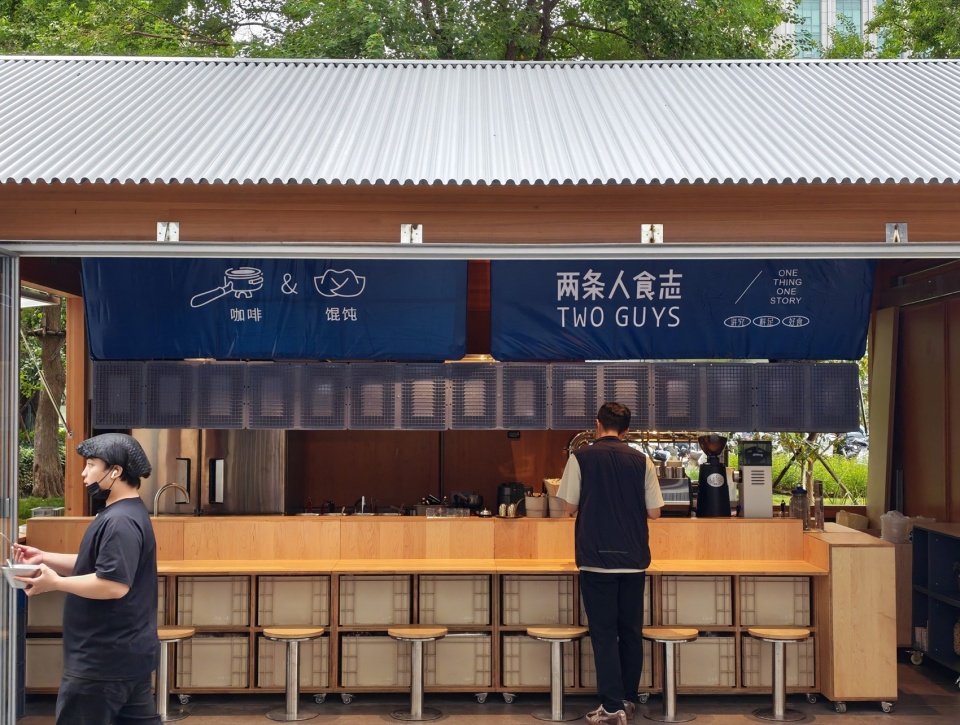
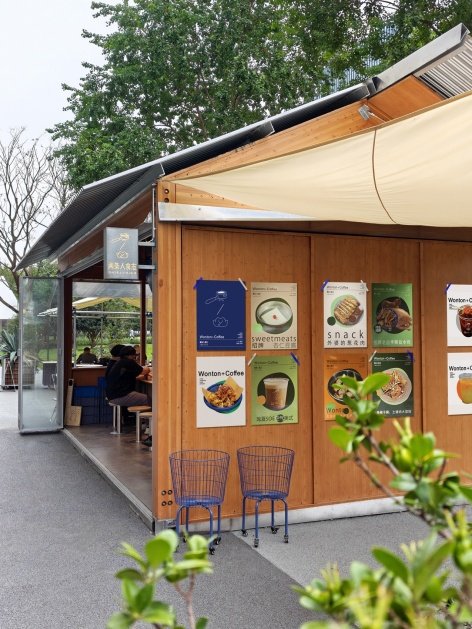
▼Front facade © ZAMIN

▼Truss and the existing site © Longfor Group
01Blind box challenge
Blind Box Challenge
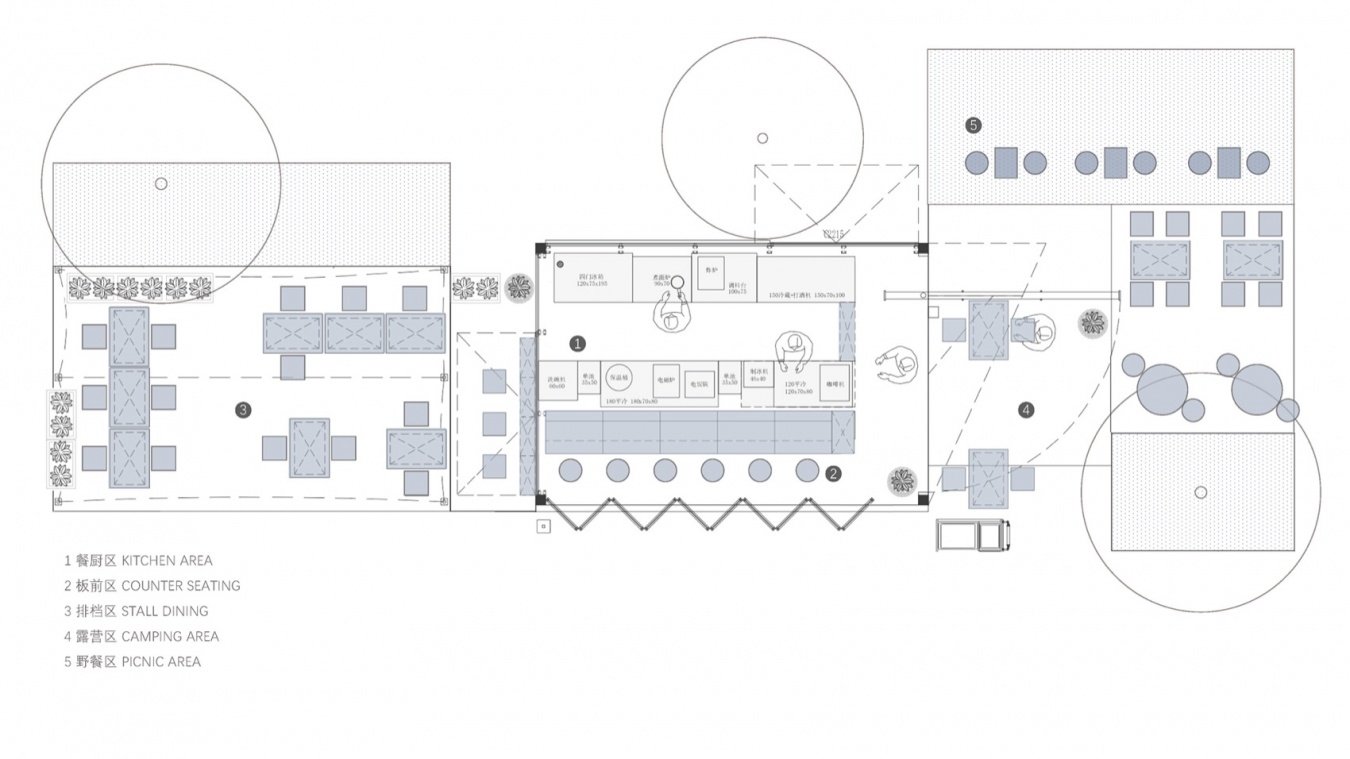
Liangrenshizhi’s new store is facing a challenge. The project is located on Jiangnan Road, the outer street of a traditional shopping mall. It is a container box with an indoor area of 24 square meters and an outdoor area of 60 square meters on both sides of the box. The 24-square-meter indoor space must accommodate the production of handmade snacks such as wontons and the special blend of coffee drinks, as well as a dining area. The project also needs to add a large number of outdoor seats to carry passenger flow, take into account the mall’s rich and diverse outdoor activities, and fully consider the impact of weather changes. The design divides the indoor space into operating area/front area/aisle through the dining route. Combining the scale relationship of the site’s hard surface, lawn, native trees and surrounding boxes, we created four dining scenes: Banqian area, stall area, camping area, and picnic area. The entire space establishes a visual connection by unifying the main color “blue” and the symbolic element “turnover box” to deepen the brand memory.
▼Spatial function analysis, Spatial function analysis © ZAMIN LAB
The TWO GUYS faced a new challenge. Located on Jiangnan Dao, an outer street of a traditional shopping mall. This project is a small container-style box which consists of a 24sqm indoor unit and a 60sqm outdoor area spreading on both sides of the box. The 24 sqm interior space accommodates preparation for handmade snacks including wontons and specialty coffee drinks, while also providing a dining area. mall’s various outdoor events as well as the impact of changing weather conditions. The interior is divided into prep zone, chef’s counter and aisle following food serving circulation. Responding to the site’s hardscape, lawn, mature trees and the scale of adjacent structures, we created four dining typologies: counter seating, street stall zone, camping zone and picnic zone. The overall visual identity is unified by a dominant color “blue” and symbolic elements “plastic crates” to reinforce brand memory.
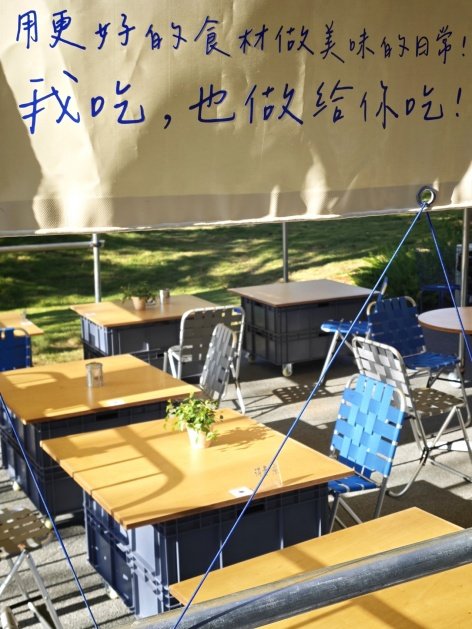
▼Different arrangements of outdoor tables © ZAMIN
▼Outdoor seating and the store © ZAMIN
02Module design
Modular Design
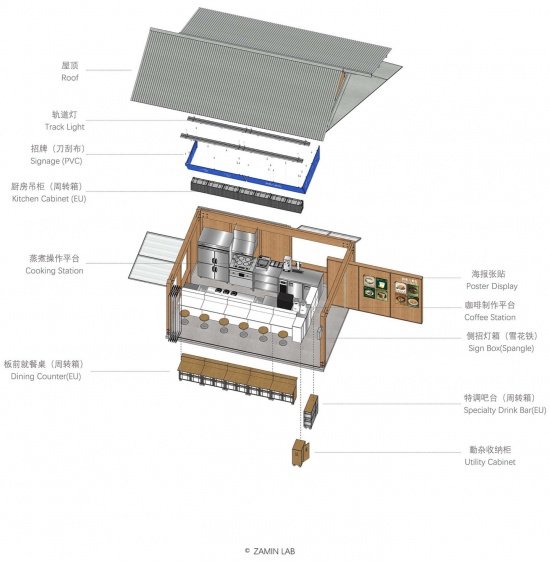
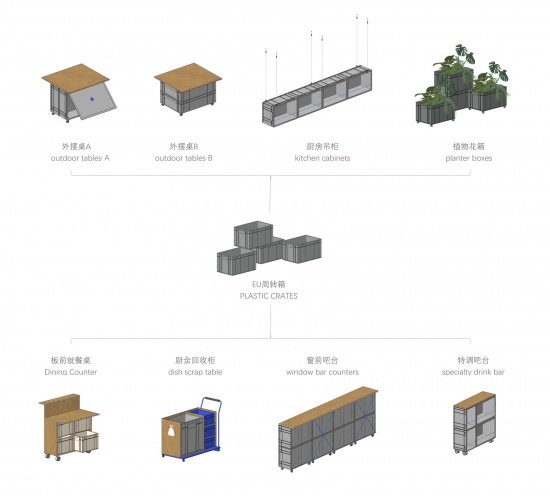
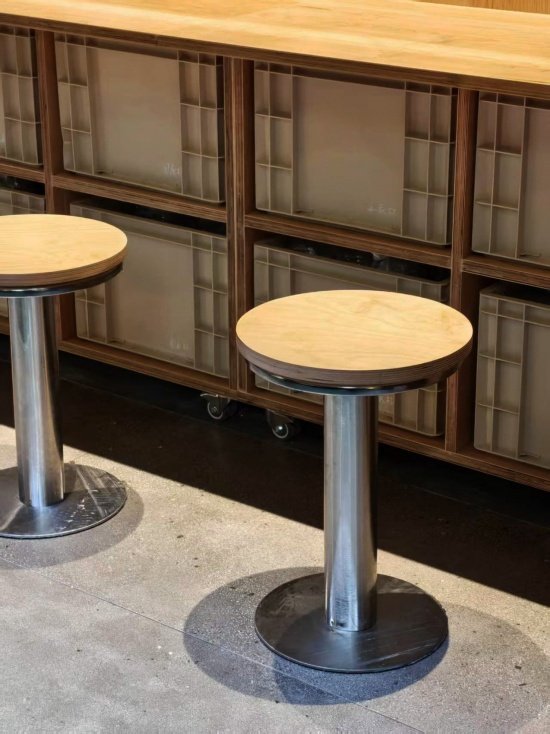
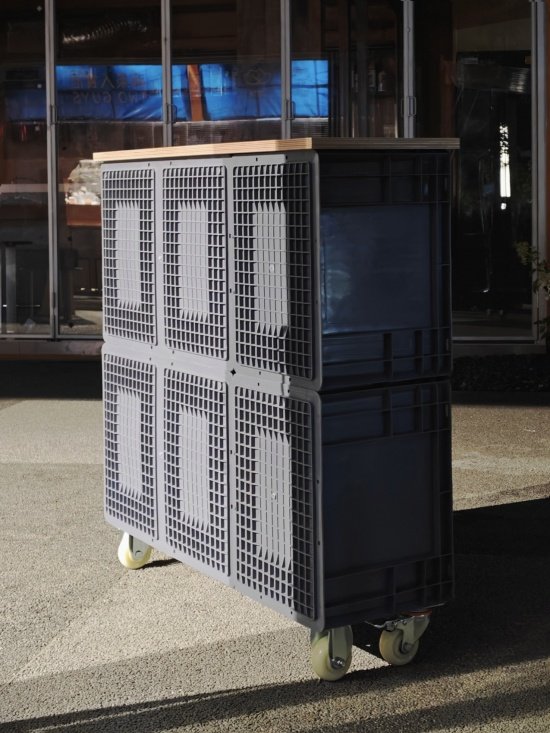
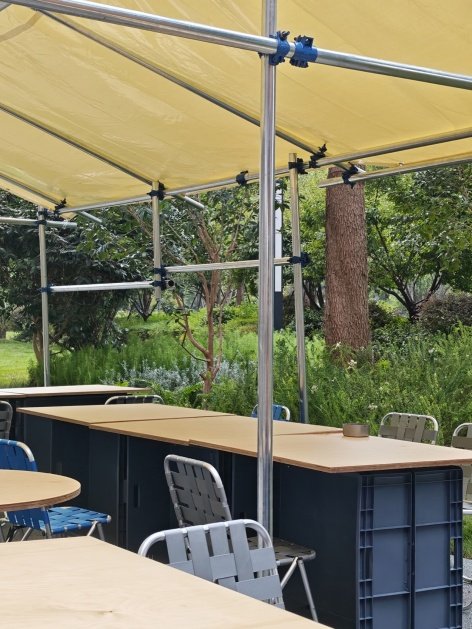
We started with daily production tools and selected express delivery boxes and truck scrapers to create elements of a unified texture both indoors and outdoors. Focusing on turnover boxes, we carried out special design research on furniture modules and manually transformed more than 10 furniture forms, including front tables, special bar counters, kitchen wall cabinets, dining door curtains, outdoor tables, window bar counters, plant flower boxes and other combinations. On the premise of controlling costs and ensuring functionality, all furniture modules maintain a unified aesthetic temperament. To meet the needs of activities, the furniture is designed to be movable. Under normal conditions, the outdoor table can be placed independently according to the needs of two people. It can also be combined into two groups of 10-person long tables to meet the needs of team building, handicraft classes and meetings. At the same time, the banzen tables and special bar tables that are placed indoors can be moved out during dessert festivals or markets and used as snack operating tables and drink making stations. The two can also be combined front and back to form a one-to-one service banzai dining model. Plant flower boxes can be stacked and combined at will to meet the needs of creating atmospheric scenes.
▼Furniture module design, Furniture module design © ZAMIN LAB
Drawing inspiration from everyday industrial tools, we adopted plastic crates and truck tarpaulin to create a cohesive textural thread linking interior and exterior spaces. Focusing plastic crates, we developed custom furniture modules and hand-built over ten forms: dining counter, specialty drink bar, Kitchen Cabinets, service curtains, outdoor tables, window bar counters, planter boxes and more. All modules retain a unified aesthetic while remaining economical and functional. daily use and can be grouped into two 10-seat long tables for team building, workshops and meetings. Chef’s counter cabinet and specialty bar may be relocated to act as snack and drink prep counters during dessert festivals or markets. Joined front to back, they form a counter dining configuration for one-on-one service. Planters can be flexibly stacked and combined for scene styling.
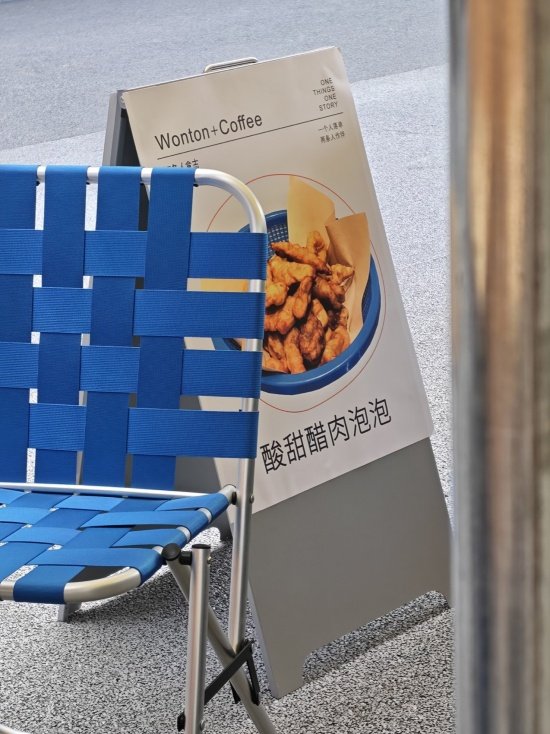
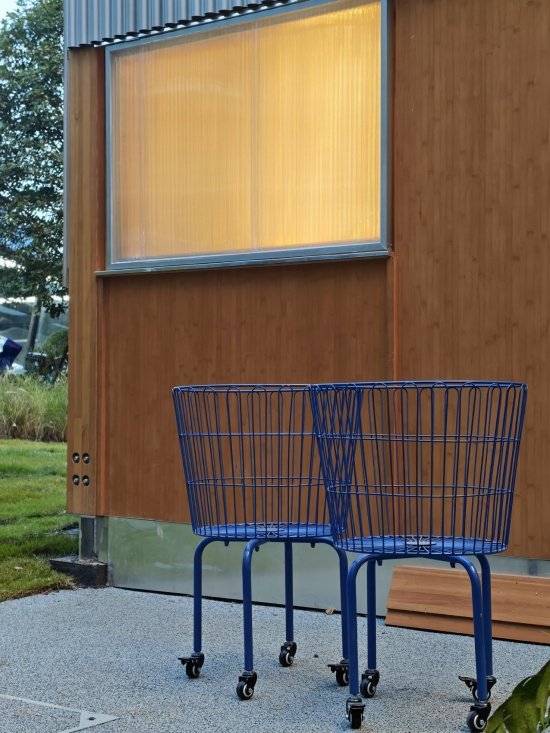
▼Outdoor chairs and furniture detail, Outdoor chairs and furniture detail © ZAMIN
▼In front of the tables and chairs and the specially designed bar,
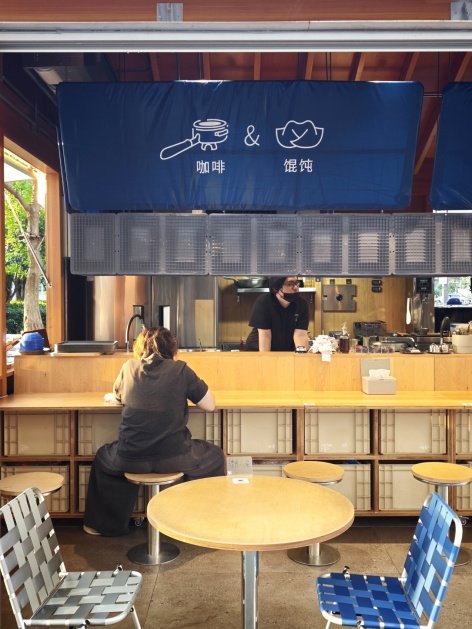
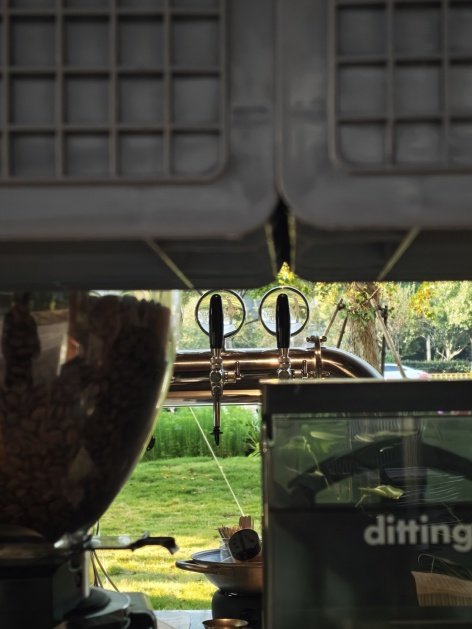
Counter table and stools Specialty drink bar © ZAMIN
03 Color clues
Blue Clues
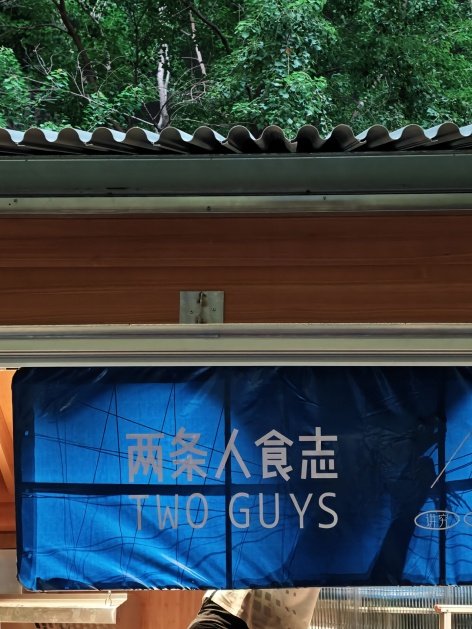
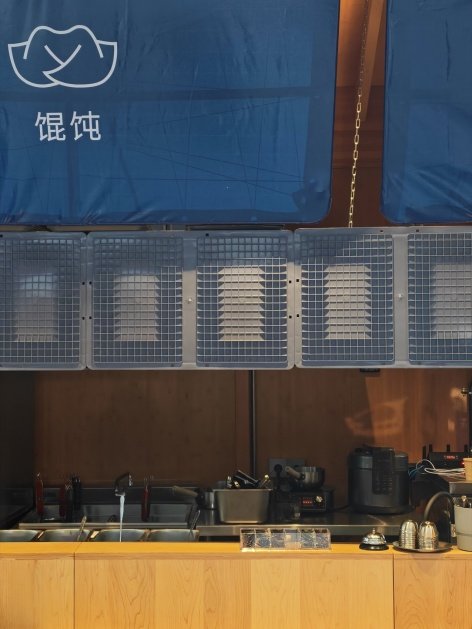
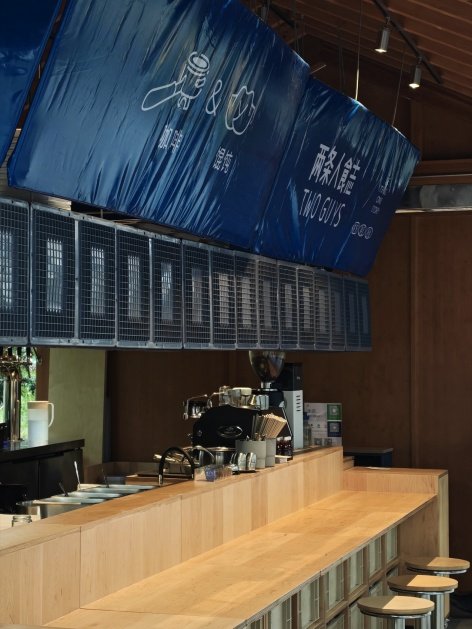
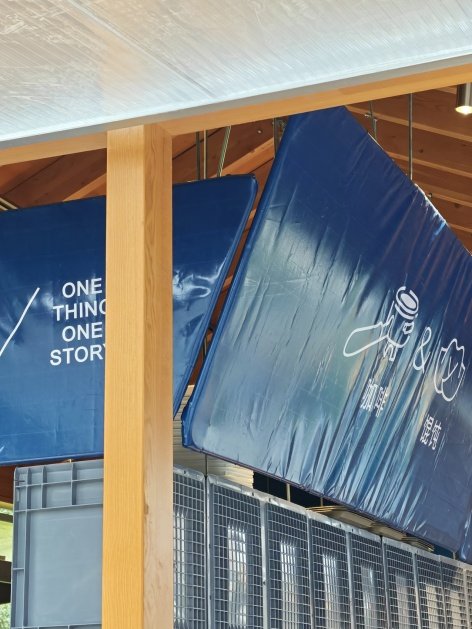
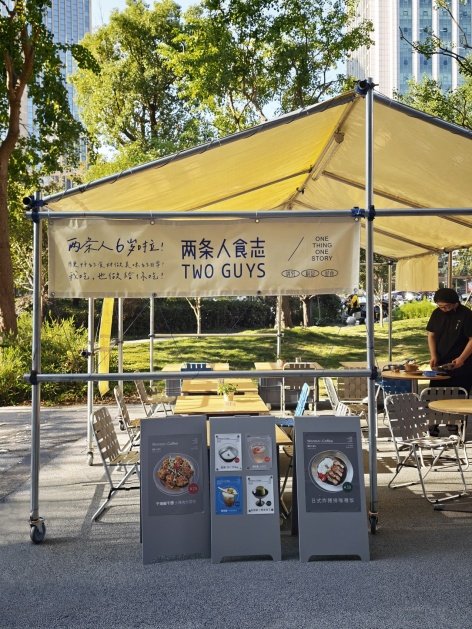
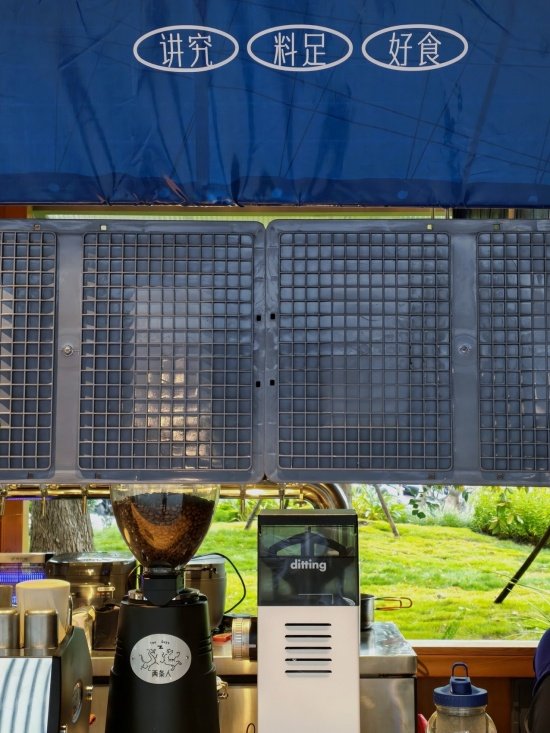
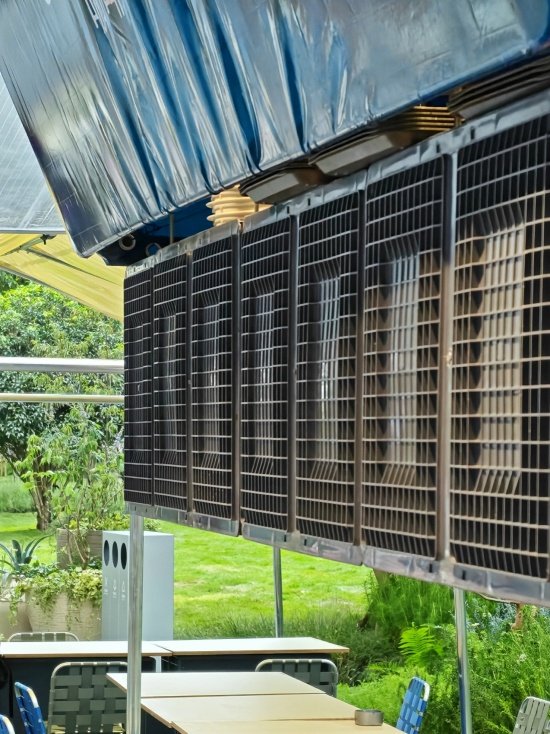
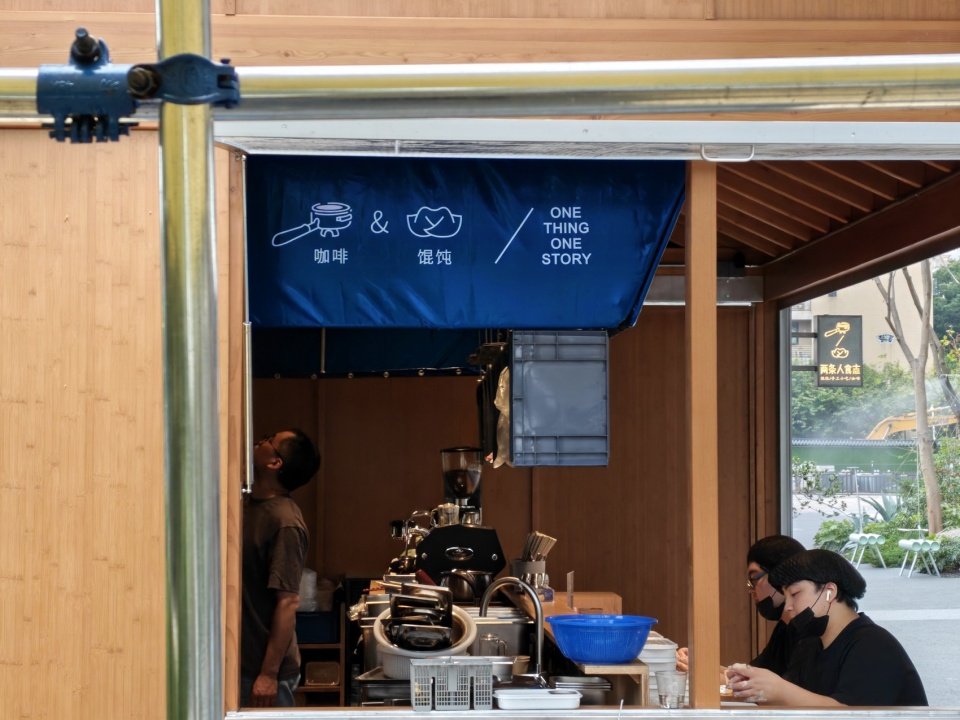
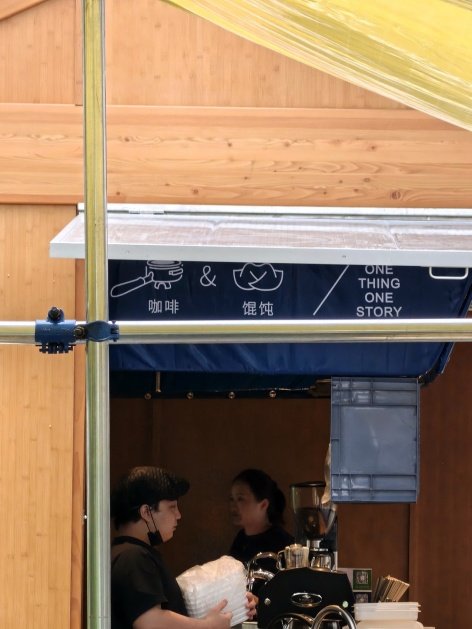
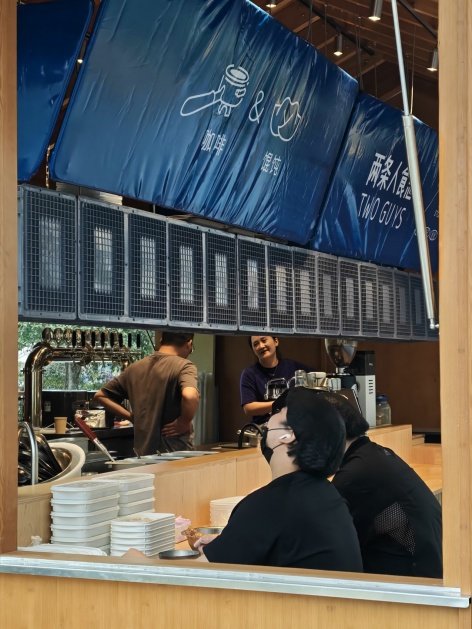
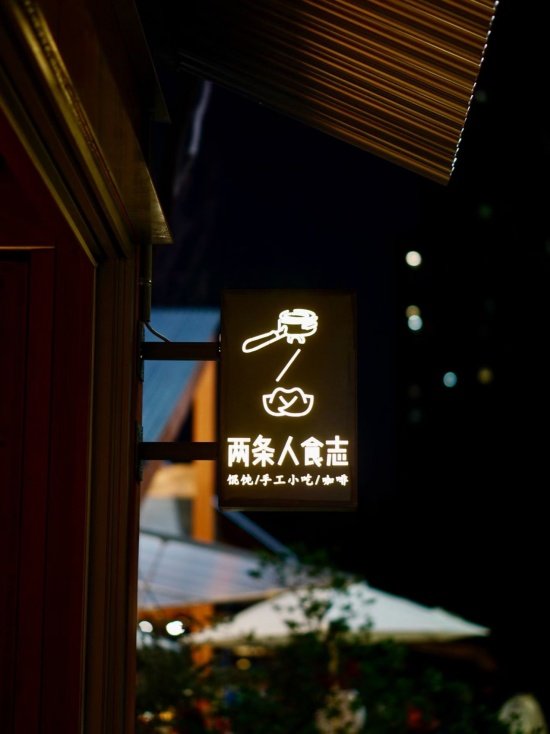
The store uses different shades of Klein blue as the main color. On the one hand, it continues the brand’s monochromatic visual identity system, and on the other hand, it echoes the image of the rising waves of the Qiantang River. The continuous blue forms a visual clue that runs indoors and outdoors, strengthening diners’ impression of the brand. Four pieces of blue scraping cloth serve as the main signboard and are fixed by elastic ropes. The stretched PVC cloth surface forms a structural surface with changes in light and shadow, presenting a relaxed, hand-made texture. The outdoor area uses 48mm galvanized round pipes to build a truss structure with the same proportions as the original building box, with blue metal fasteners as visual embellishments. The beige, gray, and blue scraping cloth of the same color as the turnover box was selected as the ceiling and promotional sign hanging under the trusses, echoing the basic color of the building box. At the same time, rollers are installed at the bottom of the truss to protect it from wind and sun in rainy or hot summer days. Insulation curtains are added to keep warm in winter. When the weather is fine, it can be moved to the lawn area, where dining can be done in the open air, and the lawn area forms a camping canopy.
Klein blue in varying shades is selected as the store’s main colour. It continues the client’s single-colour brand identity and echoes the waterscape of the QianJiang River. The consistent color palette forms a continuous visual thread connecting indoor and outdoor spaces, strengthening brand recognition for visitors. Four pieces of blue tarpaulin serve as the main sign, tensioned and secured with elastic cords. quality.The outdoor area uses 48mm galvanized round tubes to build a truss structure proportionally matched to the original box, with blue metal fasteners serving as visual accents. Tarpaulins in beige, gray and blue — the same color palette as the plastic crates — are hung beneath the truss to form the canopy and signage, echoing the base tones of the original box. Rollers are mounted at the base of the truss. The structure protects against wind, rain and extreme heat. Insulated curtains may be fitted in winter for heat retention. When sunny, the assembly can be relocated to the lawn. The outdoor seating area offers al fresco dining, and the lawn forms a camping canopy.
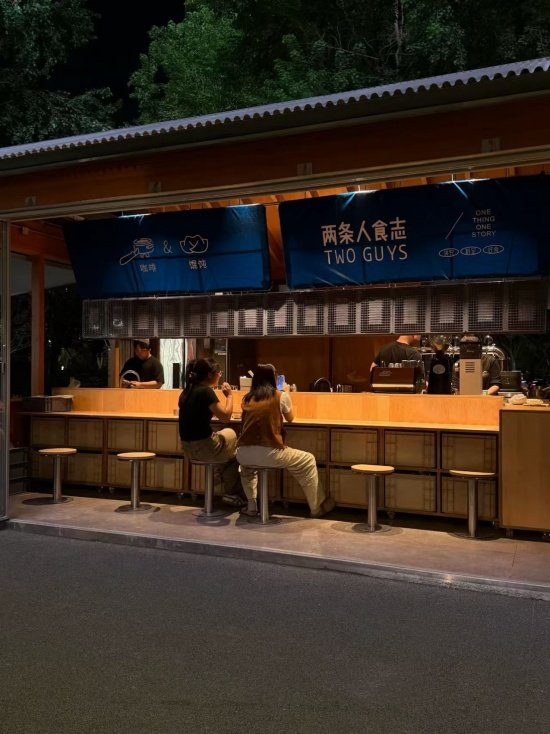
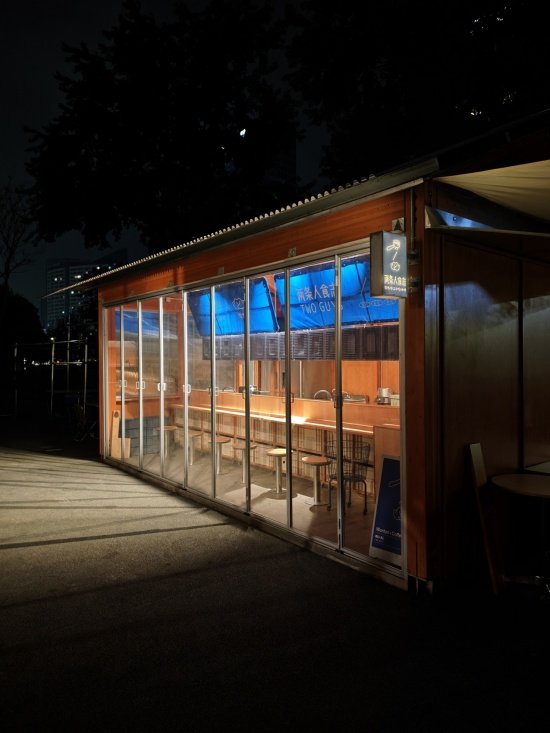
▼Light and shadow of blue tarpaulin at night, Blue tarpaulin at night © ZAMIN

▼Light, shadow and signage of the blue tarpaulin © ZAMIN
▼Daytime details of the blue tarpaulin signage © ZAMIN
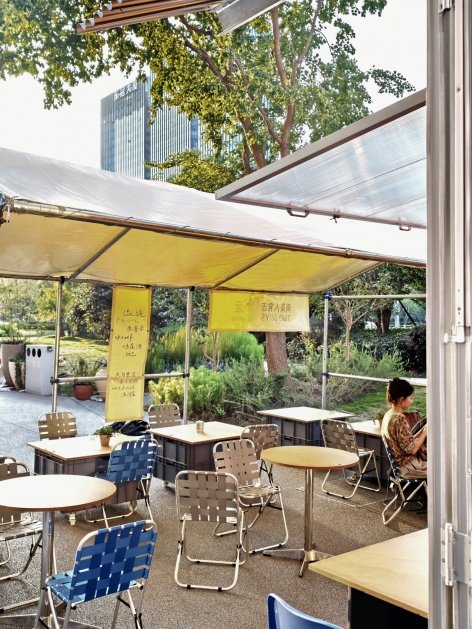
▼Outdoor seating and canopy beneath the truss © ZAMIN
▼Truss outdoor seating and structural details © ZAMIN
04Multiple experiences
Diversified Experience
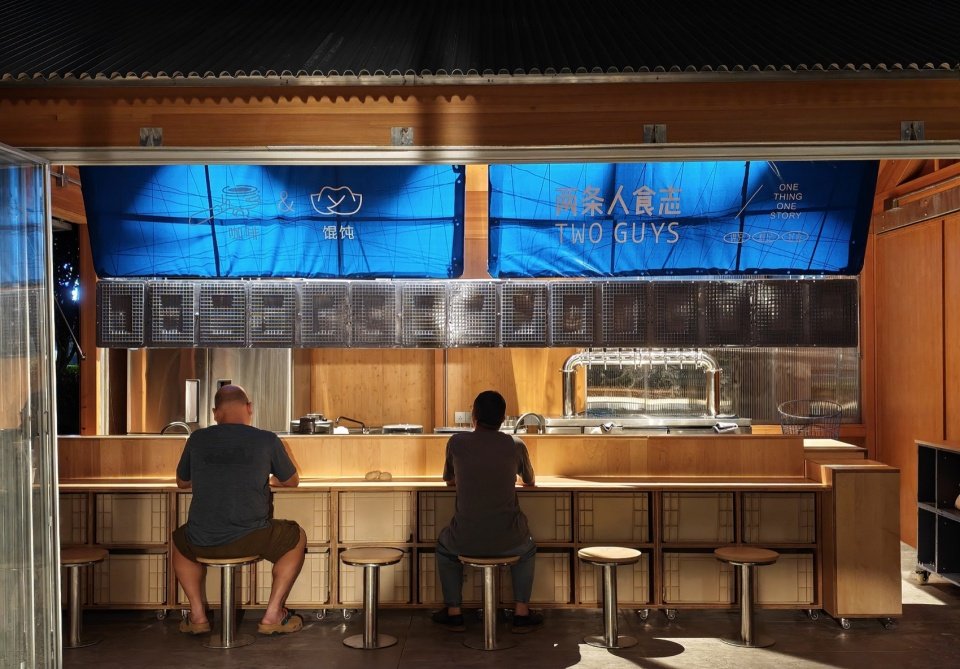
The indoor equipment is planned and arranged in two rows according to the flow of the chefs and baristas, and a 90cm operating distance is reserved. The space is set aside to create a plate area that can accommodate 6 people.
All indoor equipment is laid out in two runs following chefs’ and baristas’ food-prep workflow, with a 900mm working clearance reserved. The arrangement yields space for a six-seat chef’s counter.
▼Interior space layout, Interior space layout © ZAMIN

▼Itamae dining area and specialty bar, Counter seating and specialty bar © ZAMIN
▼Interior views in different directions of indoor space © ZAMIN
▼Interior view looking north © ZAMIN
▼Interior view looking west II © ZAMIN
▼Interior view looking west © ZAMIN
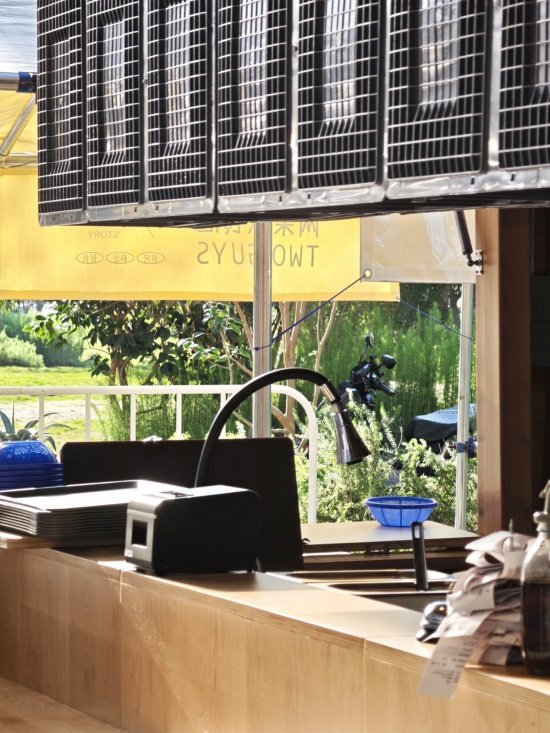
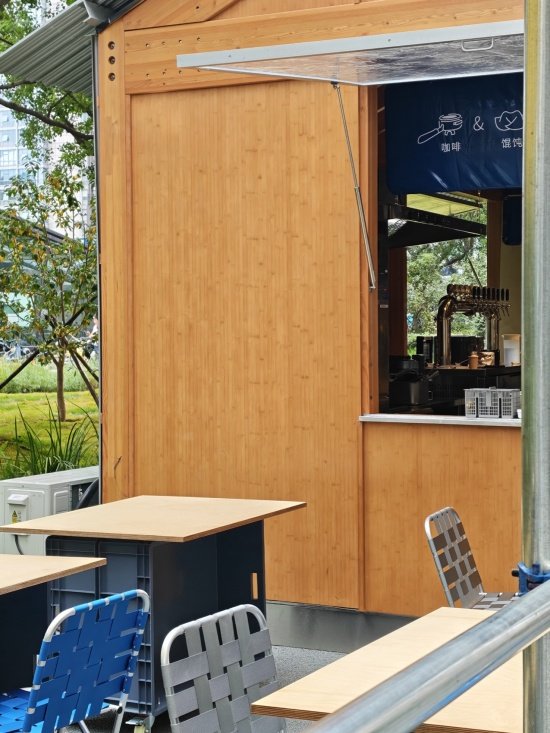
Utilize the windows on the west side and combine it with the bar counter transformed from a turnover box to extend the dining space outwards. Multiple sets of exterior swings extend from the windows to the bottom of the trusses, creating a dining atmosphere like a night market. We use the environmental landscape to create diverse exterior shapes, use trees and buildings to build triangular shade cloths to form a camping area, and form a picnic area for open-air movies near the lawn behind the building and the back of the building.
Using west-facing windows and bar counters which repurposed by plastic crate, dining space extends outdoors. Outdoor seating stretches from windows under the truss to create a night-market street-stall vibe. The landscape supports varied seating: triangular shade tarps between trees and the building make a camping zone, and the lawn at the building’s rear with its backdrop forms a picnic zone for outdoor films.
▼View from the west outdoor seating I © ZAMIN
▼View from the west outdoor seating II © ZAMIN
▼Views from the west outdoor seating into the interior © ZAMIN
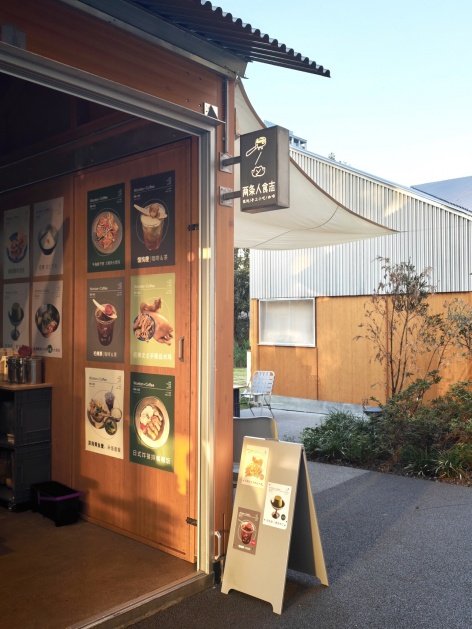
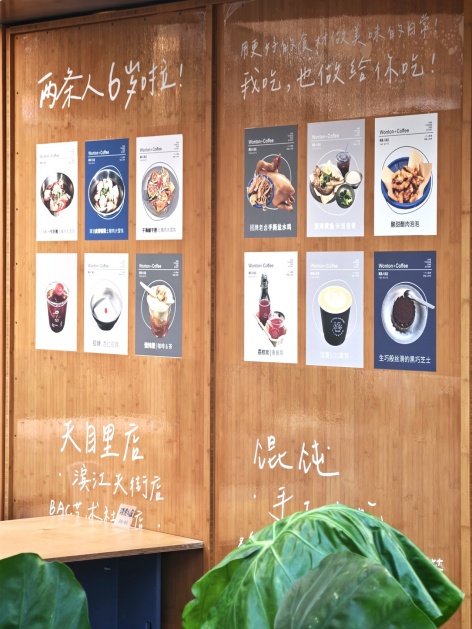
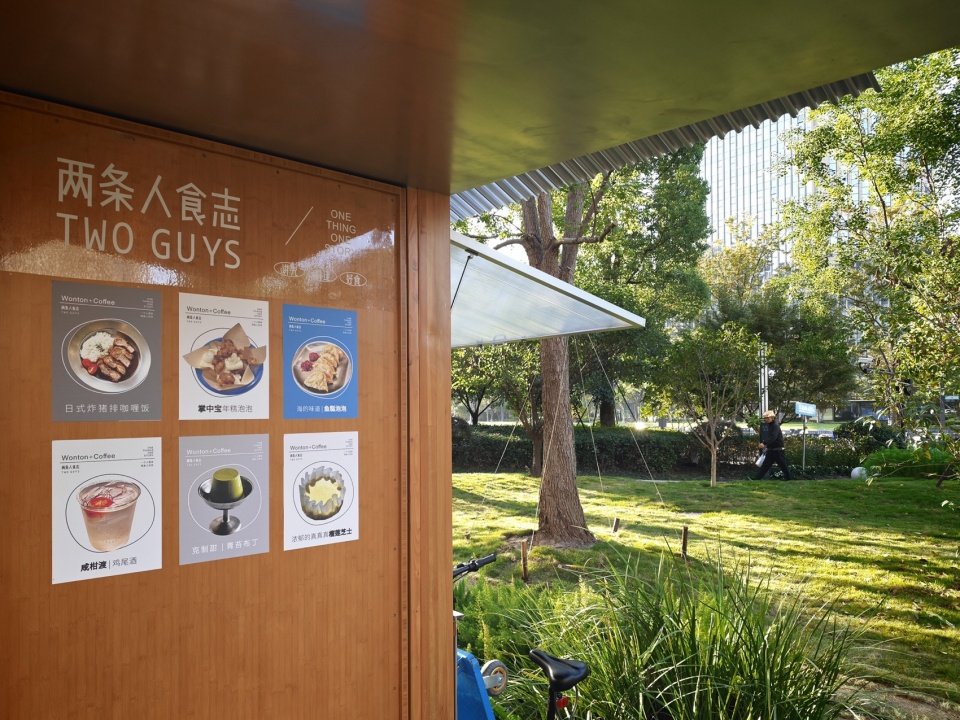
▼East-side space and posters, East-side space and posters © ZAMIN
▼East-side camping seating and landscape © ZAMIN
▼Late-night dining © Bagbag
▼Spangle side sign © Bagbag
Just like two people’s food ambitions, building a small store from scratch requires controllable costs, practical functions and aesthetic restraint. Don’t lose focus on the real needs of opening a store because of checking in. Solving problems in actual use is the meaning of hand rubbing. The ease of use of hand lining is the best evaluation of hand rubbing. In the context of the pre-made era, pre-made products are still good if they maintain the authenticity and sincerity of the food and content.
Constructing this small shop such as TWO GUYS from scratch relies on a pragmatic mindset: controlled costs, practical functions and restrained aesthetics. Instead of chasing social media moments, we keep our focus on the shop’s real operational needs. Resolving practical issues is the essence of this hand-built space, and seamless usability is its finest compliment. Within this age of prefabrication, pre-made products remain valuable so long as they preserve genuine materials and sincere intent.
▼Floor plan © ZAMIN LAB
Project name: Two people’s food history (slow pop-up shop)
Project type: commercial space
Designer: ZAMIN LAB design
Contact email: diumia@yeah.net
Project design: 2026.09
Year of completion: 2026.09
Design chief: Zhang Ming (ZAMIN)
Project address: Box No. 3, Jiangnan Road, Longhutian Street, Binjiang District, Hangzhou City, Zhejiang Province
Area: 24㎡ (indoor)/60㎡ (outdoor)
Partner: Shanwai Qingzao Design OM LAB
Client: two people’s food history
Materials: PVC scraper cloth, EU turnover box, birch board, galvanized steel pipe
Project Name: THE TWO GUYS (Pop-up Store)
Project Type: Commercial Space
Design: ZAMIN LAB
Contact Email: diumia@yeah.net
Design Period: Sep. 2026
Completion: Sep. 2026
Lead Designer: ZAMIN
Location: Jiangnandao, Longfor Paradise Walk Binjiang, Hangzhou, Zhejiang Province
Area: 24㎡ (Indoor) / 60㎡ (Outdoor)
Partner: OM LAB
Client: TWO GUYS
Materials: Tarpaulin, plastic crates, birch plywood, galvanized steel pipes
More:ZAMIN LAB design. More about them:ZAMIN LAB on gooood
Source: gooood.cn