Triptyque completed Rue de l’Église Residence in Paris in 2025, introducing a 3,600-square-metre hotel-residence into a part of the 15th arrondissement defined by several periods of construction. Commissioned by Bouygues Immobilier and operated by Edgar Suites, the project contains 39 apartments and 106 rooms, with accommodation ranging from studios to four-bedroom units.
The surrounding streets provided Triptyque with a varied architectural context. Haussmannian buildings coexist with stone residential blocks from the 1950s, industrial brick structures and modernist buildings dating from the 1970s. The architects respond to these different periods through construction and material choices, drawing individual elements from the area’s existing vocabulary without reproducing a single historical type.
A column-and-beam structural system provides the framework for the building. Triptyque developed this system to allow flexibility in the apartment layouts and accommodate potential changes in use over time. The structure also informs the exterior, where concrete, stone and reclaimed brick correspond to different sections of the elevation.
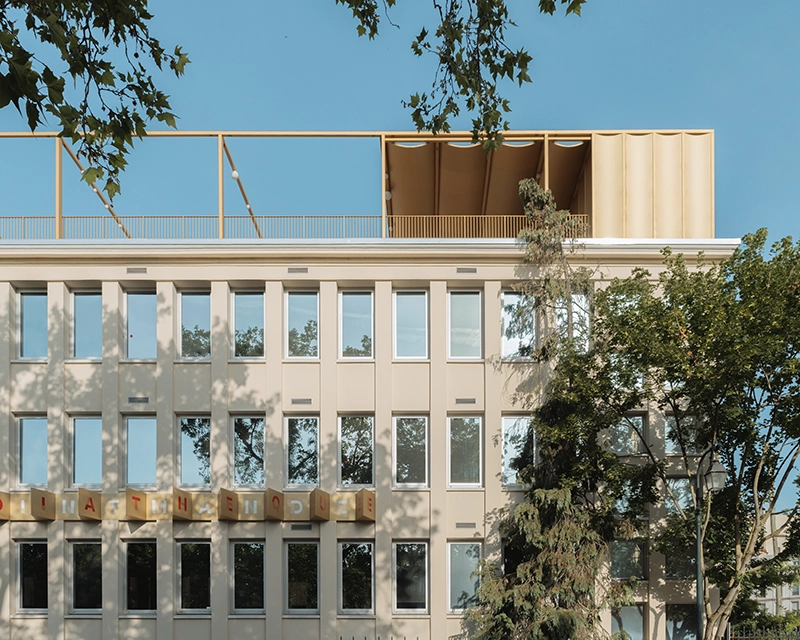
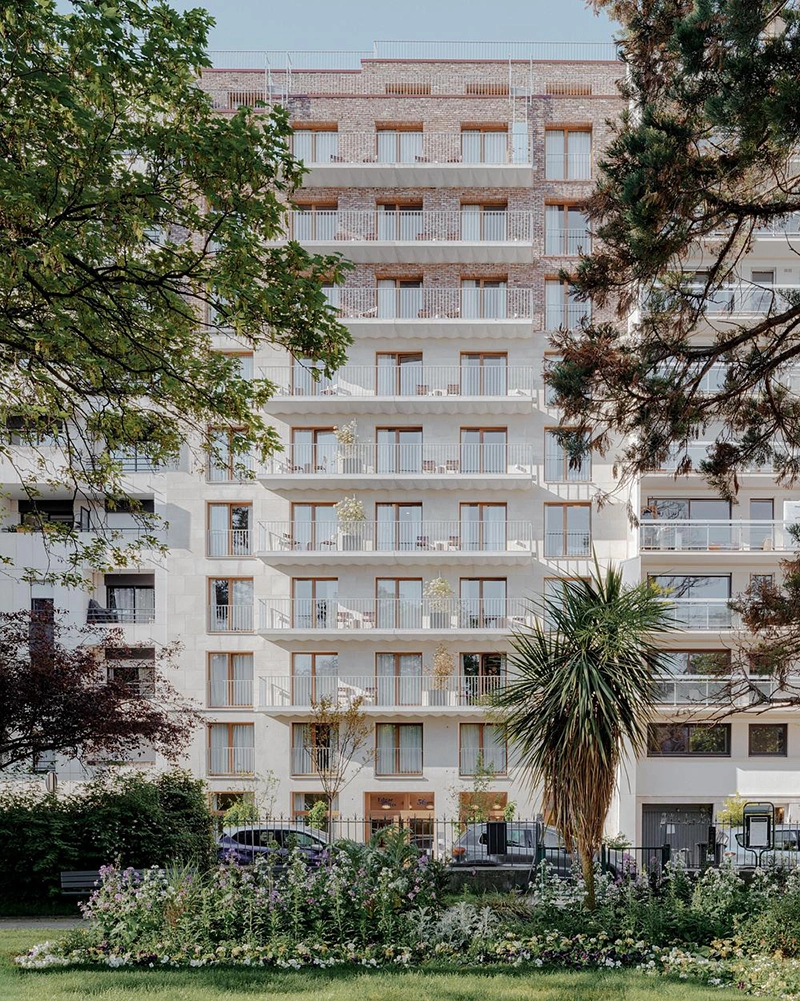
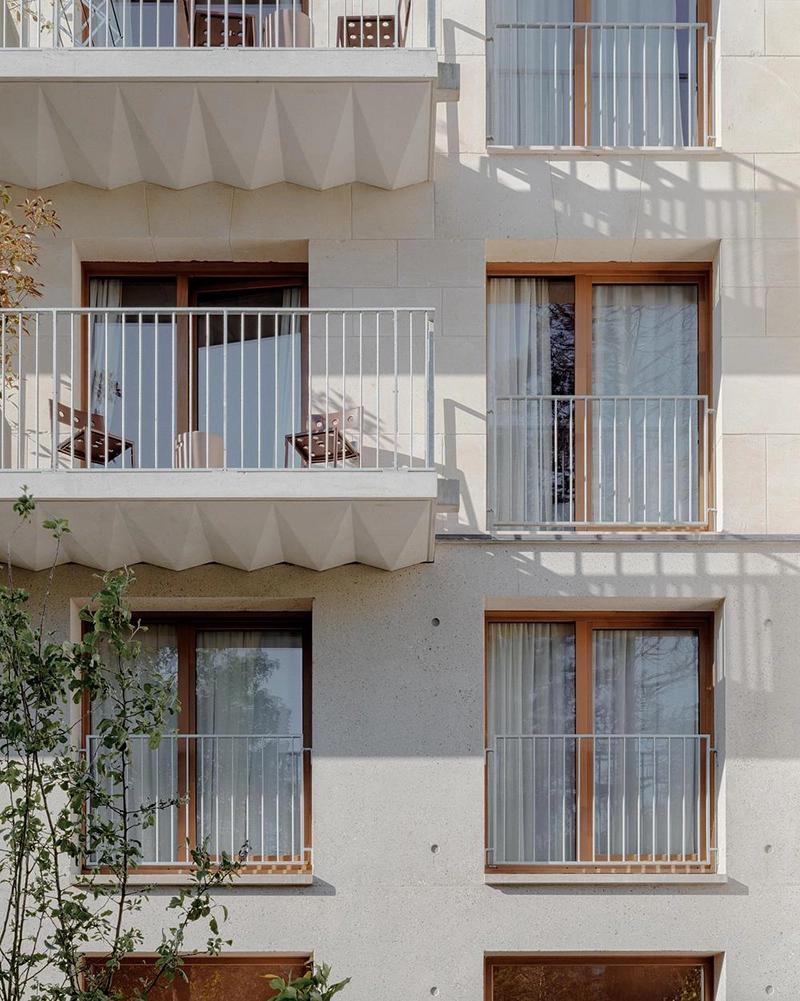
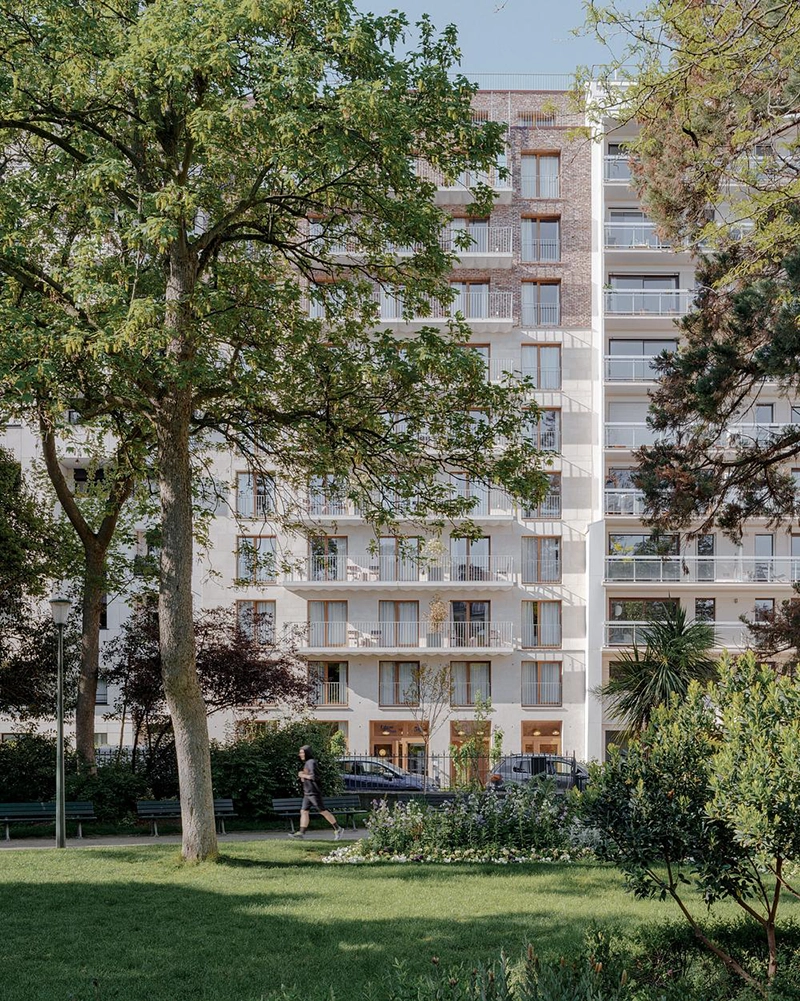
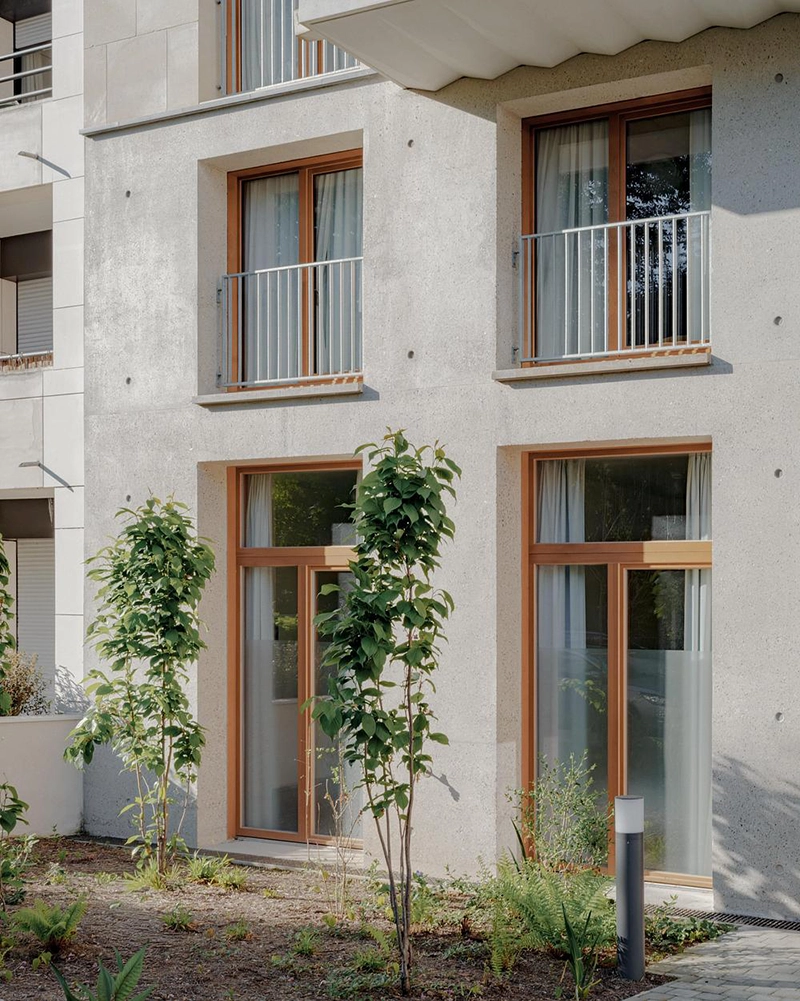
Facing the street and a landscaped square, the façade divides into three principal registers. Exposed concrete forms the two-storey base, establishing the lower portion of the building along the public realm. Above, five storeys use a self-supporting cut-stone façade sourced from the Île-de-France region. The architects limited this section to five levels for structural and spatial reasons: extending the stone construction higher would require greater thickness and reduce usable interior floor area.
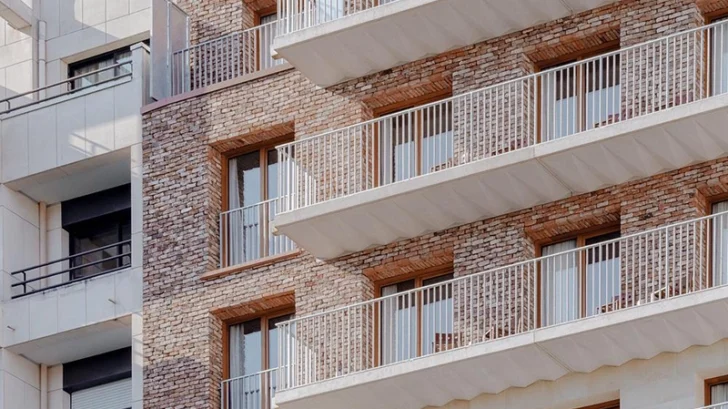
Reclaimed brick defines the upper floors, filling the column-and-beam structure and introducing a third construction method to the elevation. The combination allows Triptyque to assign concrete, stone and brick according to their structural properties, weight and environmental impact. White ribbed balconies run continuously along the street elevation. These prefabricated components slot into the structural frame and give the façade a pronounced horizontal order.
The building changes character toward the courtyard. Here, lime-rendered walls and timber windows refer to the quieter domestic quality of traditional Parisian courtyards. Required setbacks shape the upper volume, creating a stepped profile distinct from the more structured street elevation.
Material selection forms part of the project’s environmental strategy. Alongside locally sourced self-supporting stone and reclaimed brick, Rue de l’Église incorporates photovoltaic panels on the roof. Its reversible post-and-beam system supports future adaptation by allowing the internal organization to change while retaining the principal structure. The project has received BBCA and BiodiverCity® certifications and forms part of the Pacte pour la construction parisienne 2021.
Its location also gives the apartments views toward the Eiffel Tower, while the landscaped square directly opposite creates an open outlook from the street façade. Horticulture et Jardin developed the landscape design, while Studio Briand & Berthereau and Edgar Suites handled the interiors.
Rue de l’Église draws its architectural identity from the accumulated construction histories of its neighbourhood. Stone recalls Parisian residential architecture, brick refers to the industrial buildings found throughout the 15th arrondissement, and concrete introduces another structural register. Triptyque uses these references to construct a contemporary building designed to accommodate change, treating adaptability as part of the architecture from its completion.
Source: https://www.archiscene.net