








gratefulHata Yuhi Architectural Design OfficeShare on gooood. More about them:Tomohiro Hata Architect & Associates on gooood
Appreciation towards Tomohiro Hata Architect & Associates for providing the following description:
My initial concept was a waterfront space like an amphitheater, where many people could gather freely on the Seto Inland Sea. This image reminds me of the ancient Greek theater in Taormina, Sicily. The ancients interpreted the terrain and used the undulations of the terrain to build amphitheaters. In such a space, as soon as we sit down, we seem to merge into the magnificent scene of the land rising from the sea and extending to the sky behind it.
The initial image I envisioned was a waterfront space like an open-air theater, where many people could gather freely around the Seto Inland Sea. In arriving at this image, I recalled the ancient Greek theater at Taormina in Sicily. Ancient humans read the terrain and built outdoor theaters that harnessed its undulations. These spaces offer us a spatial experience where, the moment we sit down, we become one with the grandeur that extends from the sea-rising land to the sky behind.
▼gooood’s self-made 2-minute introduction video, introduction video

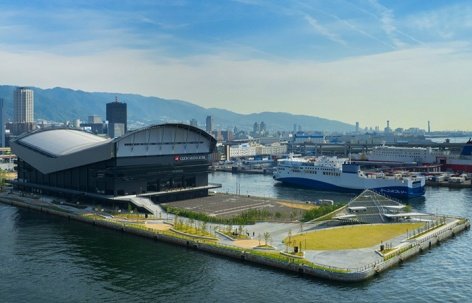
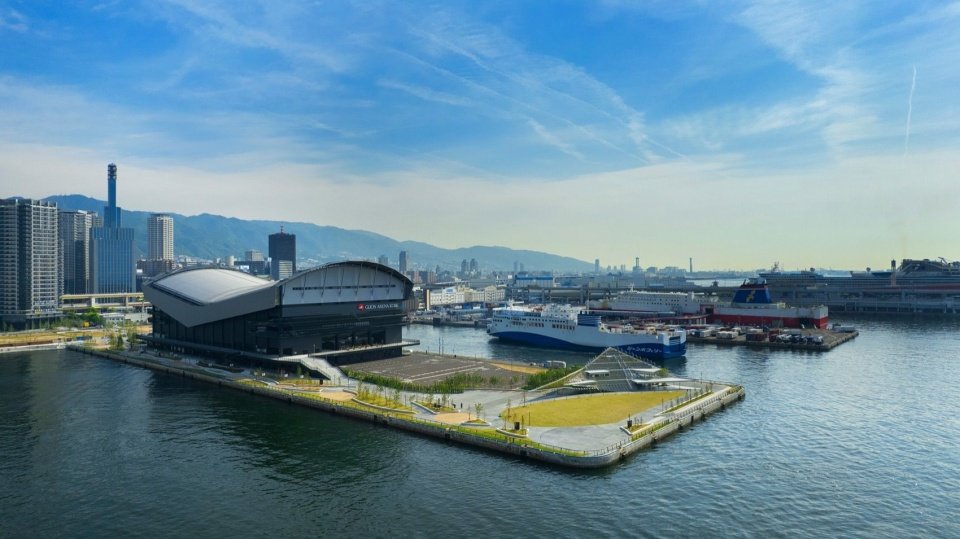
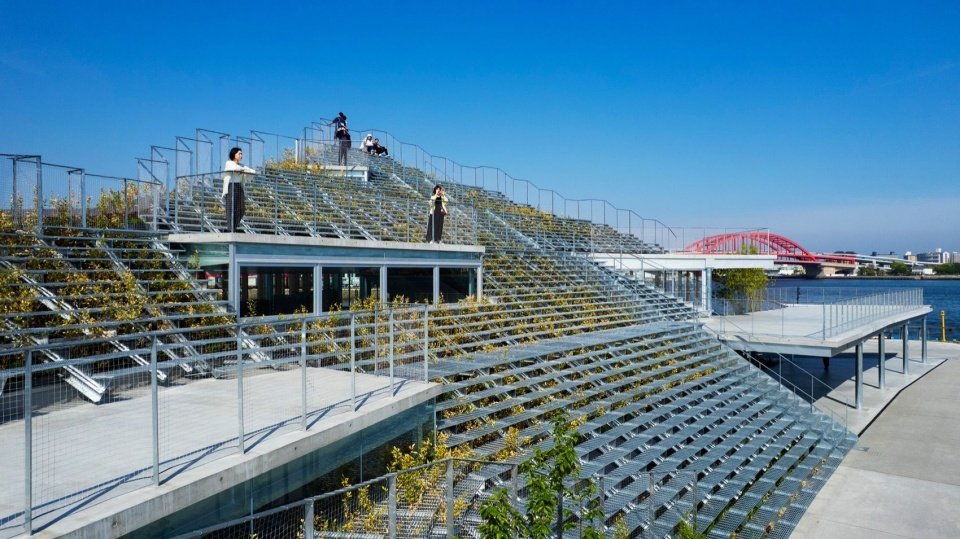
▼Aerial view © Toshiyuki Yano
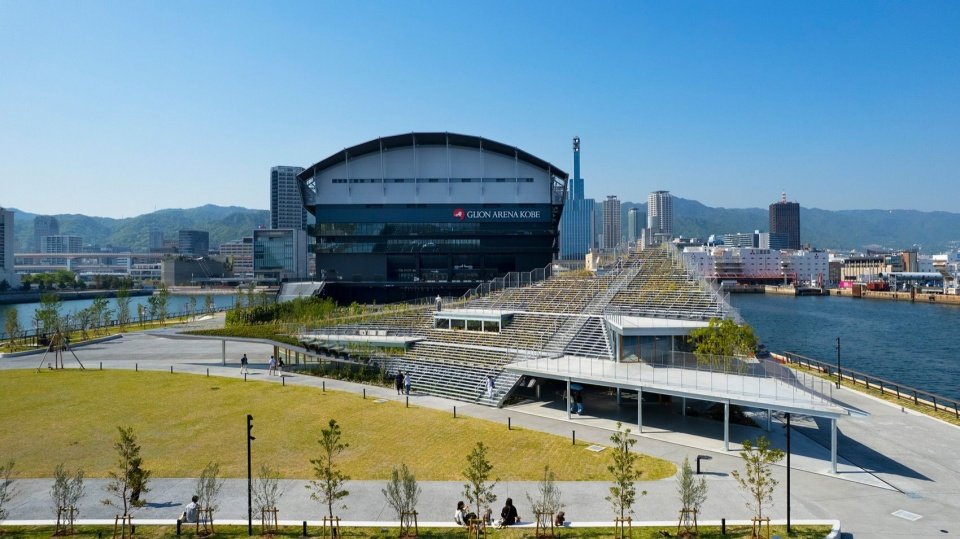
▼Overall view of the hill and the plaza © Toshiyuki Yano
The project also required a large square capable of hosting events. Therefore, I envisioned lifting the edges of the square like a green picnic mat to create a three-dimensional hilly topography.
For this project, a large plaza capable of hosting events was also required. Therefore, I envisioned pinching up the edge of the plaza like a green picnic sheet to create a three-dimensional, hill-like topography.
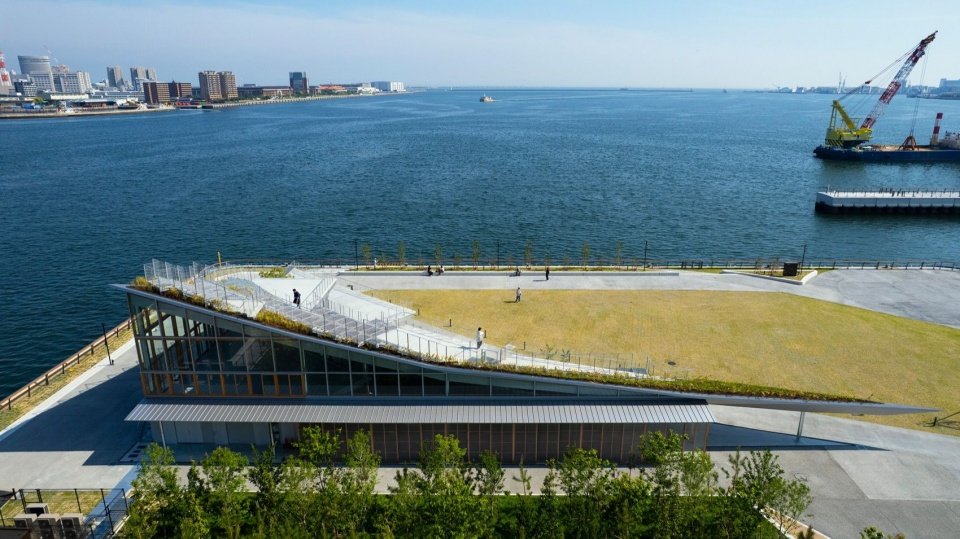
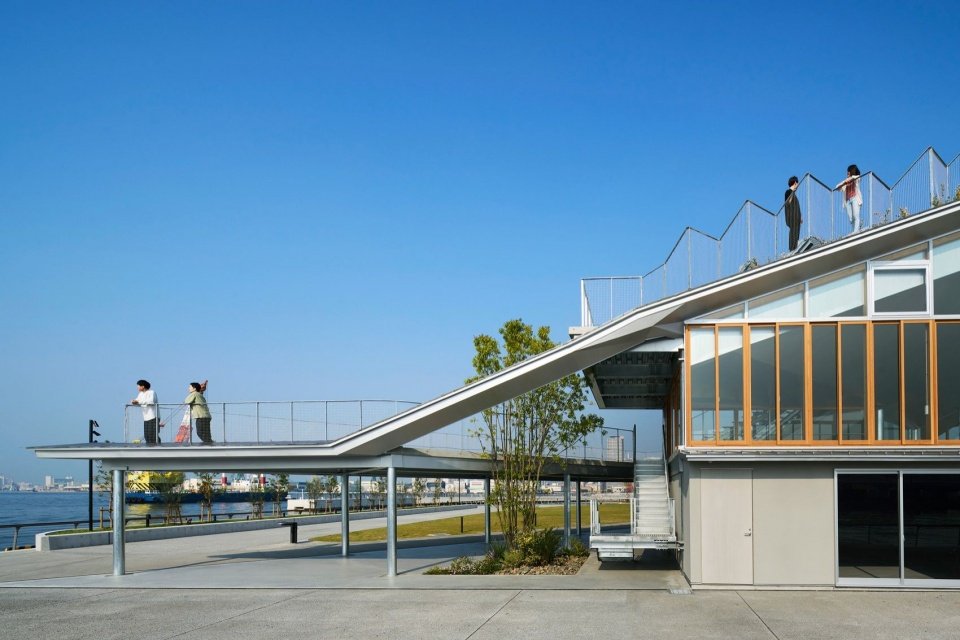
▼Bird’s-eye view of the hill © Toshiyuki Yano
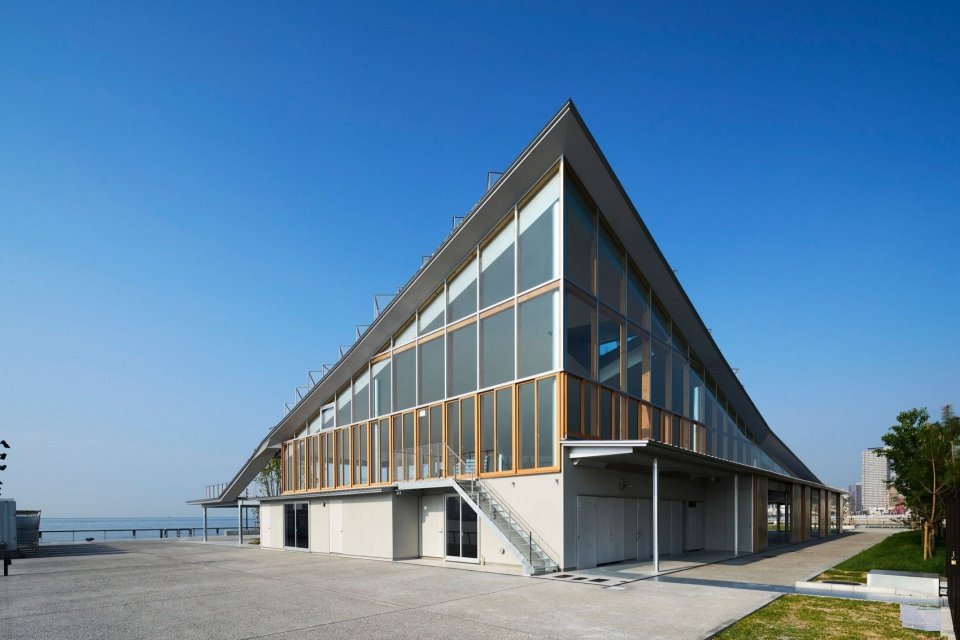
▼Exterior view of the glazed facade © Toshiyuki Yano
▼Building appearance, Exterior view © Toshiyuki Yano
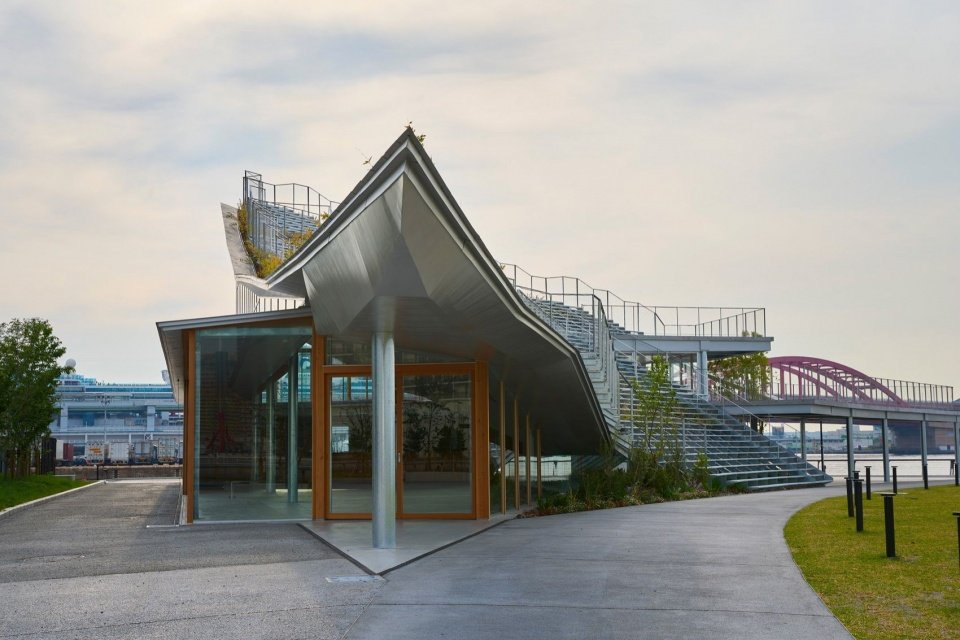
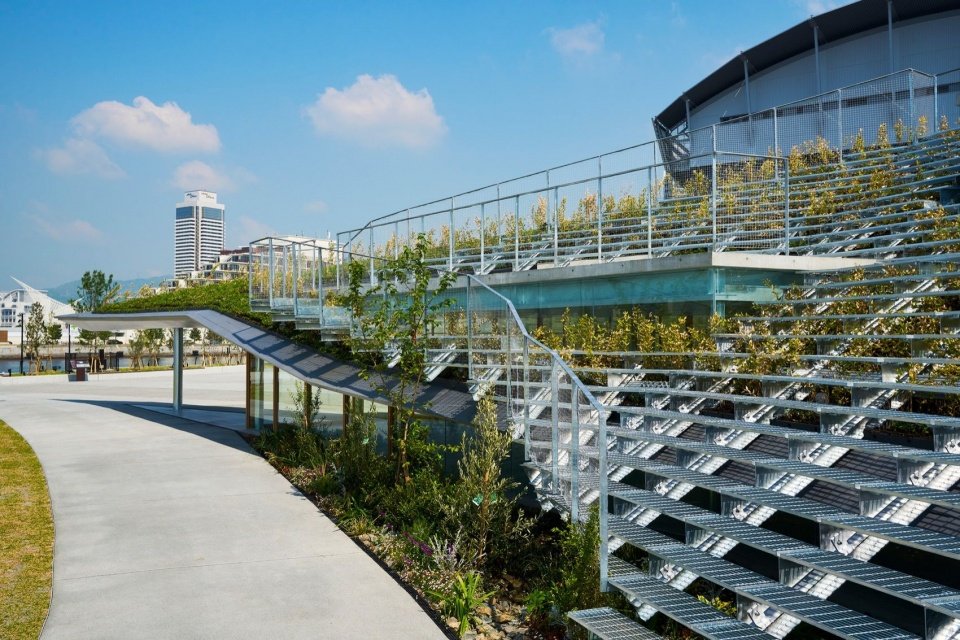
▼Walkway along the edge of the hill © Toshiyuki Yano
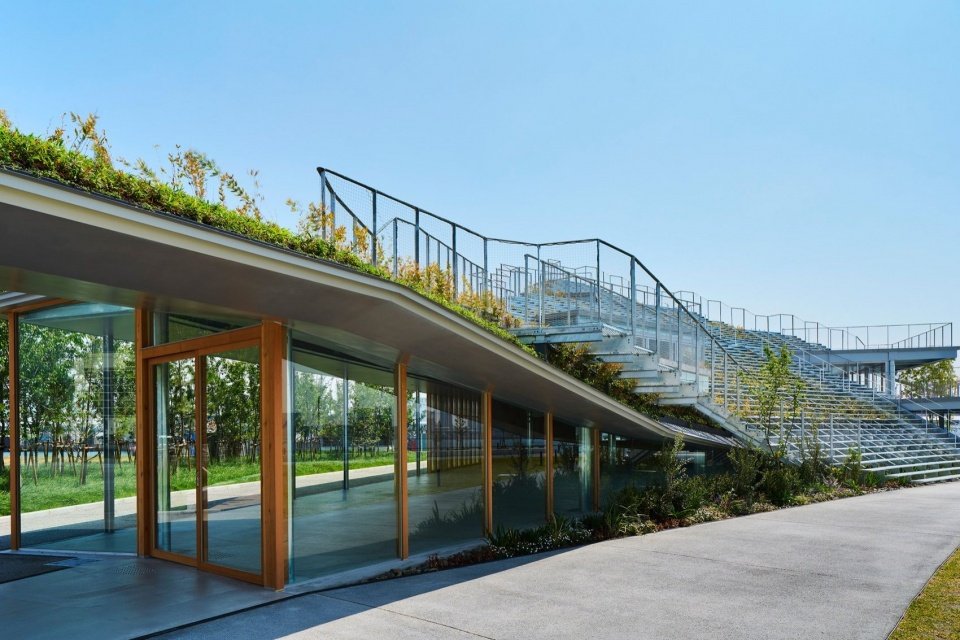
▼Exterior view beneath the planted slope © Toshiyuki Yano
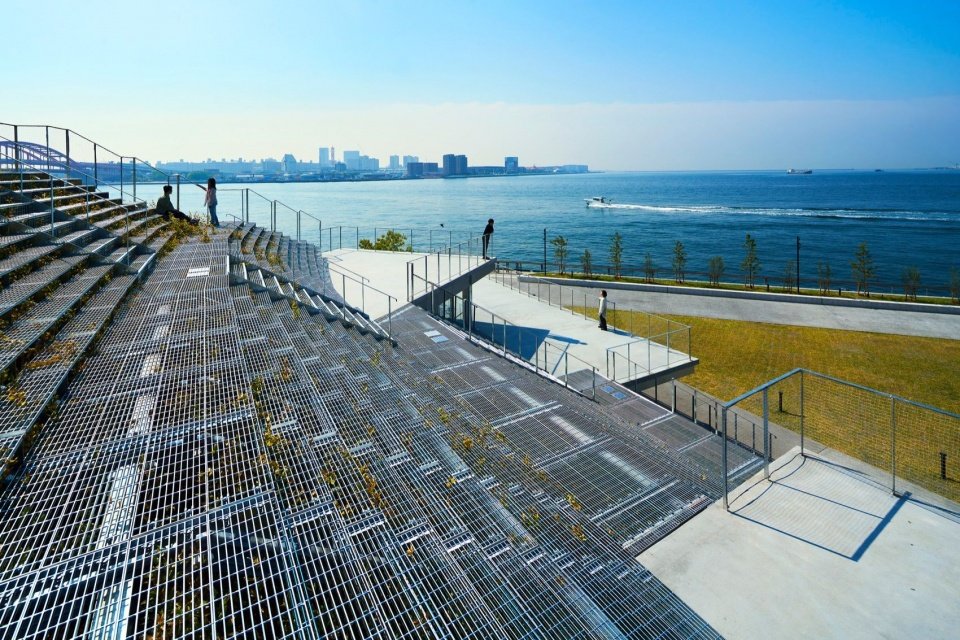
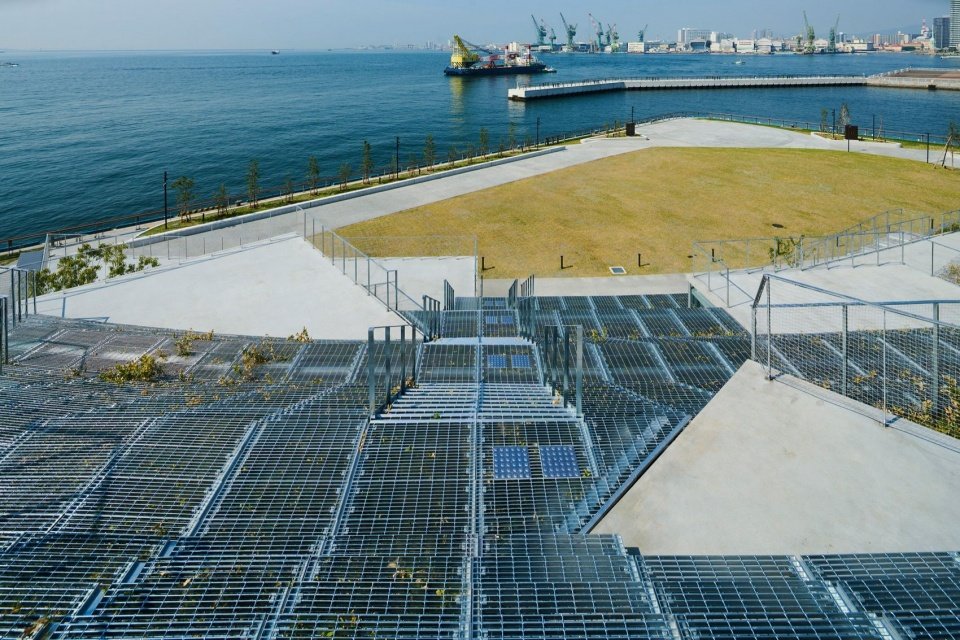
The upper surface of this terrain becomes a bowl-shaped seating area connected to the square.
The top surface of this terrain functions as a bowl-shaped seating area connected to the plaza.
▼Planted steps on the hill © Toshiyuki Yano
▼Seating on the hill © Toshiyuki Yano
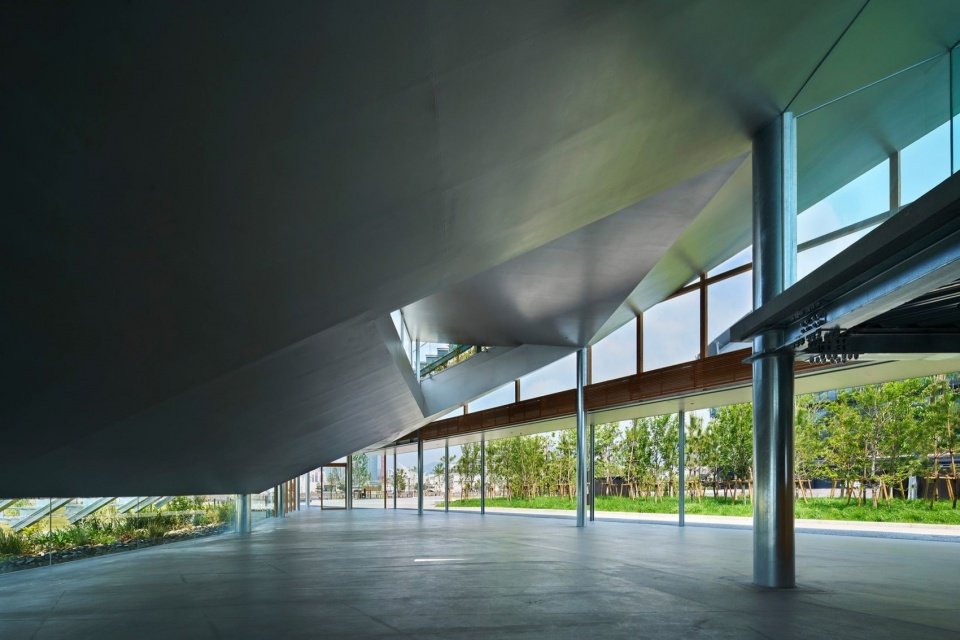
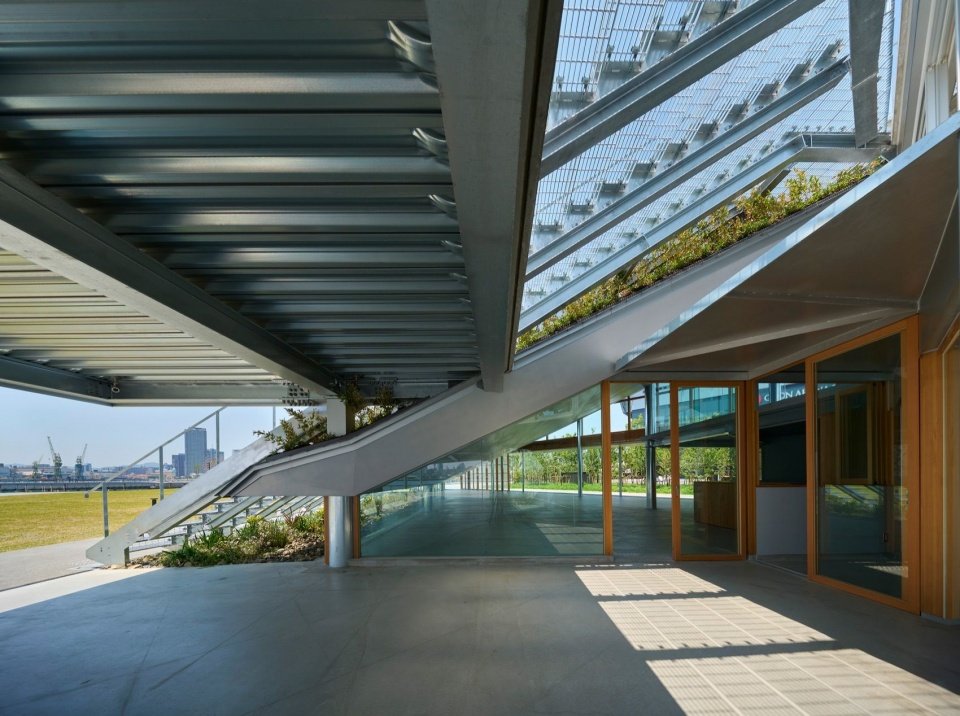
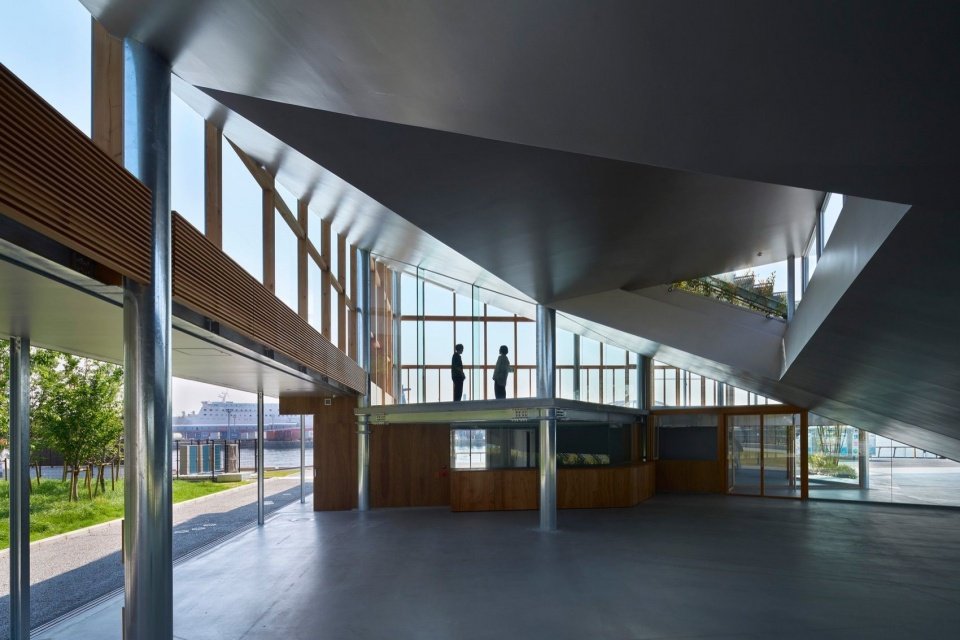
The interior of the hill is conceived as a vibrant gathering place that can be used as an extension of the square regardless of the season or weather.
The interior of the hill was conceived as a vibrant hub, usable as an extension of the plaza regardless of season or weather.
▼Indoor space, Interior view © Toshiyuki Yano
▼View beneath the seating steps © Toshiyuki Yano
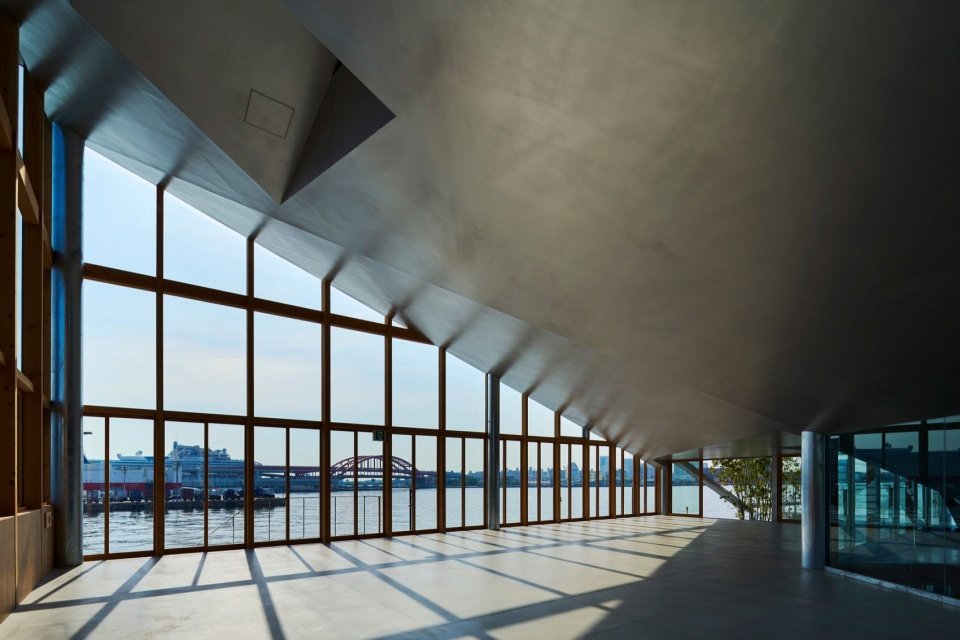
▼Indoor space, Interior view © Toshiyuki Yano
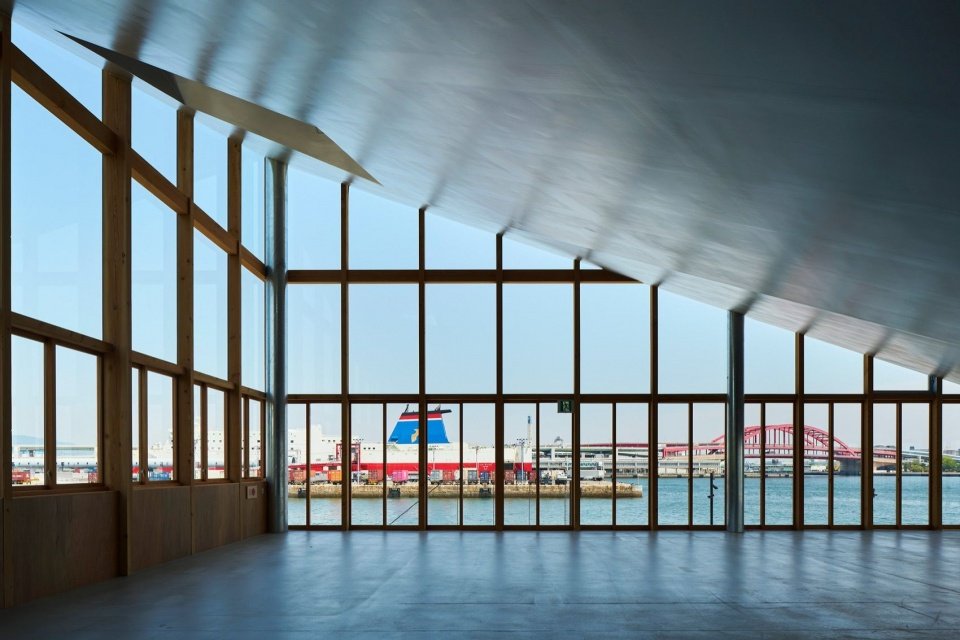
▼Interior view facing the port © Toshiyuki Yano
▼Interior view along the glazed facade © Toshiyuki Yano
We hope that through this building, visitors will feel that they have become part of a grand landscape: a landscape that stretches from the Seto Inland Sea, through the Rokko Mountains, and up to the sky.
Through this architecture, we envision visitors experiencing a sense of becoming part of the grand landscape stretching from the Seto Inland Sea, through the Rokko mountain range, and up into the sky.
▼View towards the sea from the top of the hill © Toshiyuki Yano
▼View from the top of the hill © Toshiyuki Yano
▼Location map © Tomohiro Hata Architect & Associates
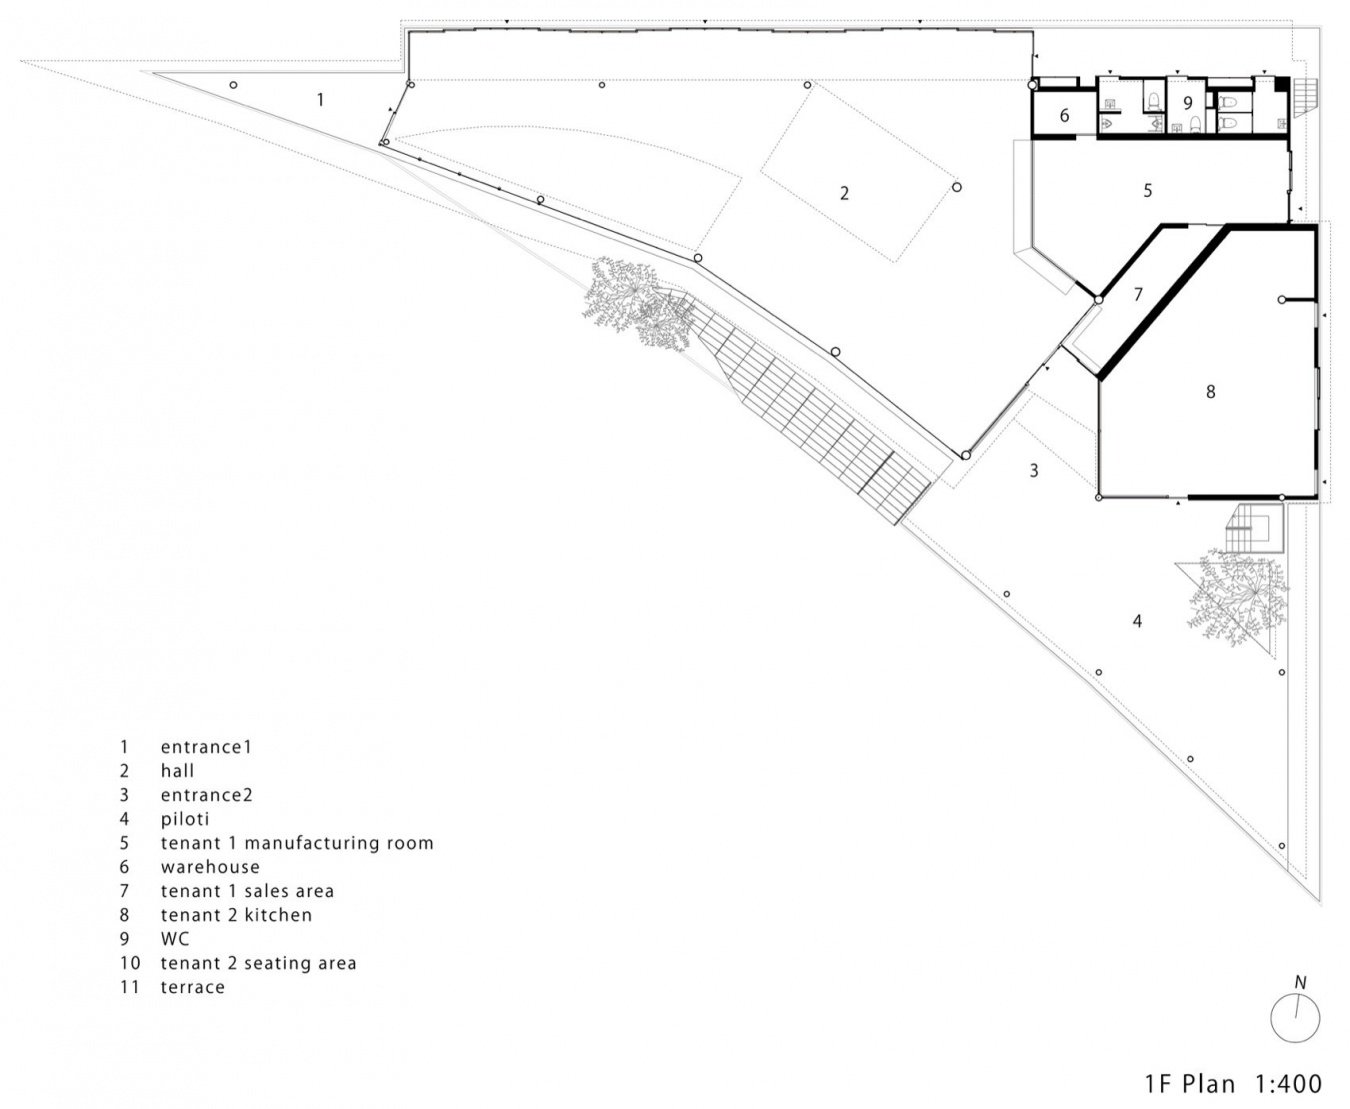
▼First floor plan, 1F plan © Tomohiro Hata Architect & Associates

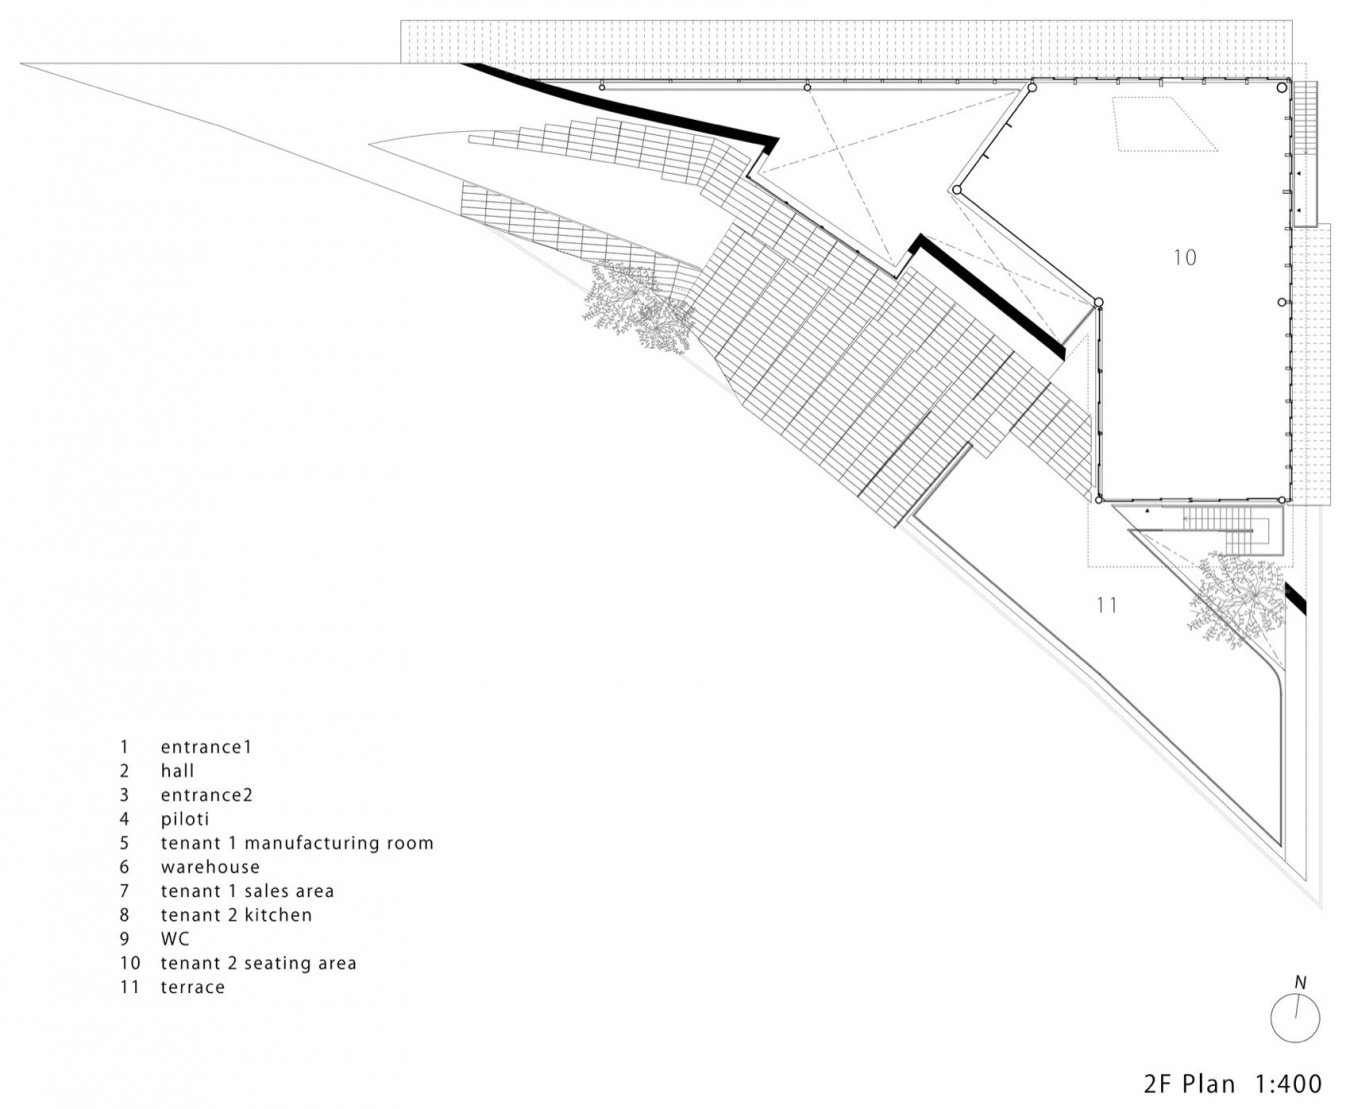
▼Second floor plan, 2F plan © Tomohiro Hata Architect & Associates
▼Elevation, Elevation © Tomohiro Hata Architect & Associates

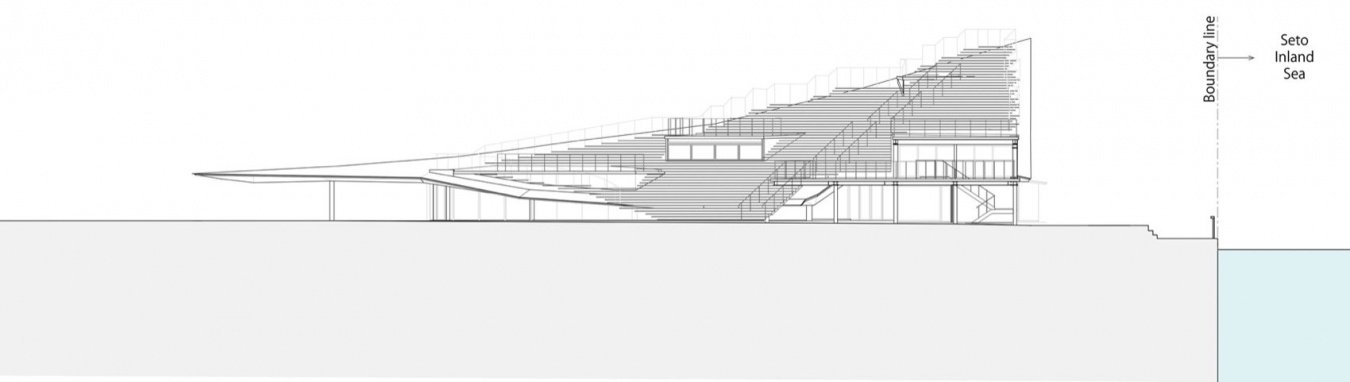
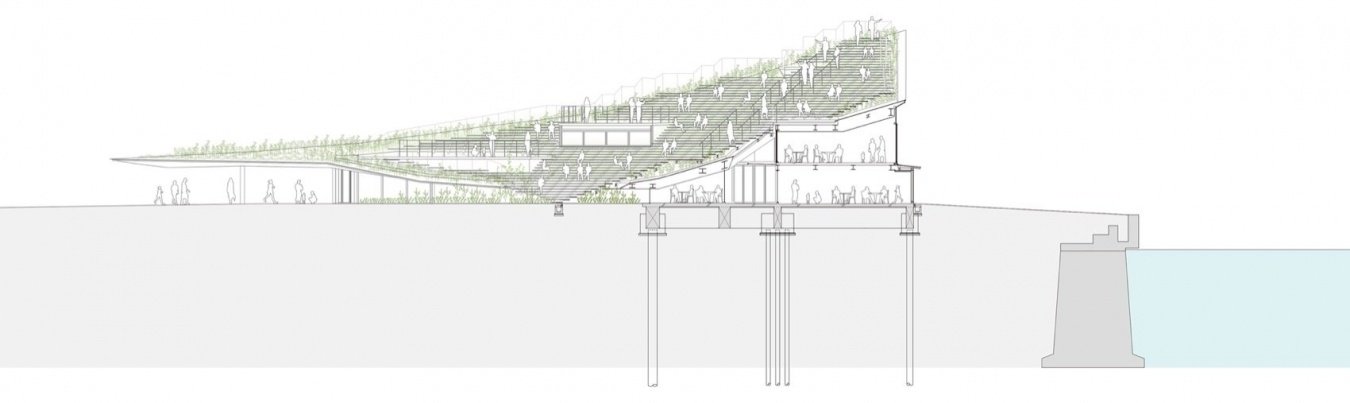
▼Cross section, Section © Tomohiro Hata Architect & Associates

Project name: TOTTEI Green Hill
Architect: Tomohiro Hata Architect & Associates
Lead architect: Tomohiro Hata
Project Location: Second Pier, Kobe Port, Kobe, Hyogo Prefecture, Japan
Completion year: 2025
Project function/Program: Plaza with outdoor seating, hall, shop and restaurant/Plaza with outdoor seating, hall, shop and restaurant
Site area: 10,688.53 m²
Building area: 794.66 m²
Total floor area: 868.12 m²
Photography/Photography: Toshiyuki Yano
Drawings: Tomohiro Hata Architect & Associates
Website/ Website: www.hata-archi.com
Email: office@hata-archi.com
More:Tomohiro Hata Architect & Associates. More about them:Tomohiro Hata Architect & Associates on gooood
Source: gooood.cn