
Orangeink Design transforms a 1970s side-split property in Oakville, Canada, into Joshua Valley House, a residence for a young family of four. Located west of Toronto, the project occupies a suburban neighbourhood between a natural ravine trail and Lake Ontario. The homeowners initially planned to renovate and extend the existing house, but the removal of interior panelling and carpeting exposed significant structural problems. The discovery prompted a complete rebuild.
The family wanted to retain the familiar arrangement of a side-split home, with living spaces distributed across staggered floors. Their brief called for a main-level kitchen, dining room and living area, four upper-level bedrooms, and a ground floor containing the garage, laundry room and powder room. They also requested a second living room where they could spend time away from electronics.
Orangeink Design approached the layout by addressing a common limitation of side-split houses: their separation into individual levels connected through narrow corridors and short staircases. The architects introduced longer sightlines and aligned circulation routes to establish visual connections throughout the interior. Window placement further extends these views toward the surrounding garden.
At the entrance, a vestibule opens onto a direct view of the rear courtyard. A short staircase leads to the main living level, with a compact powder room partially concealing its position. Across the hallway, the secondary living room occupies a quiet corner overlooking the yard. The family maintains a strict no-electronics rule in this space, using it as a place to relax and spend time together.
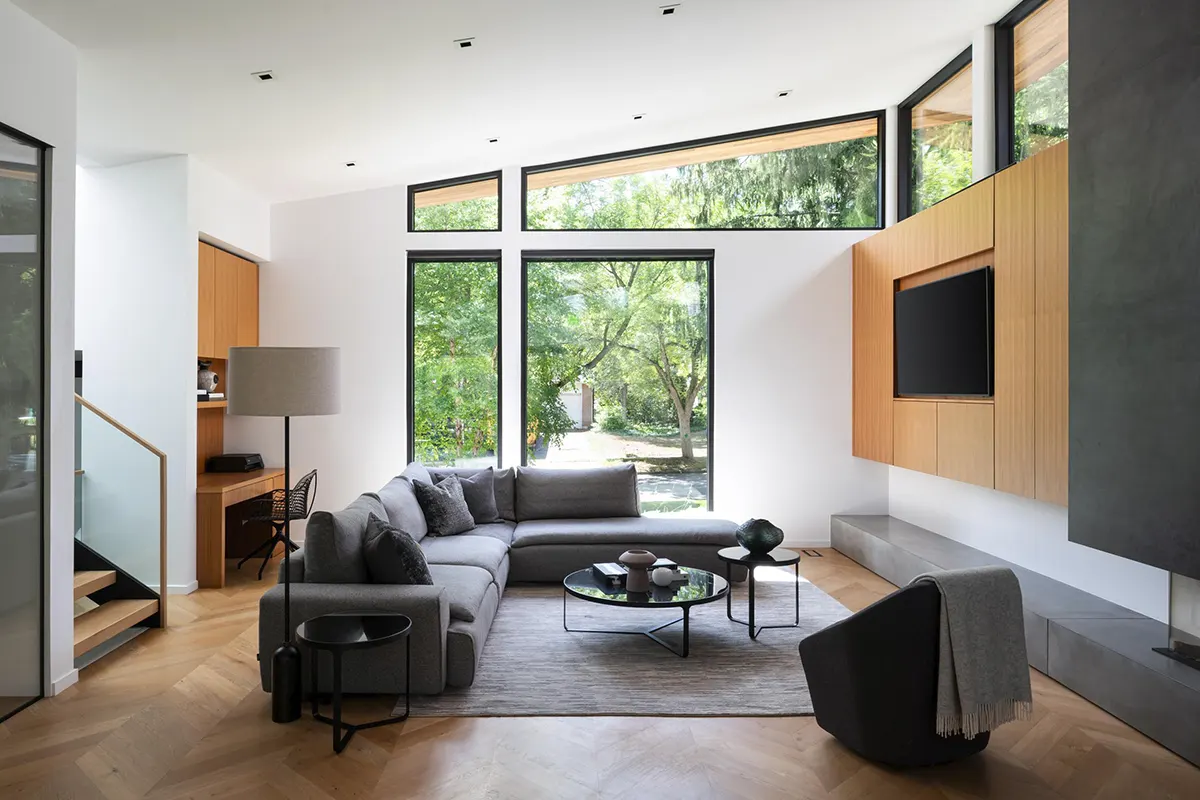
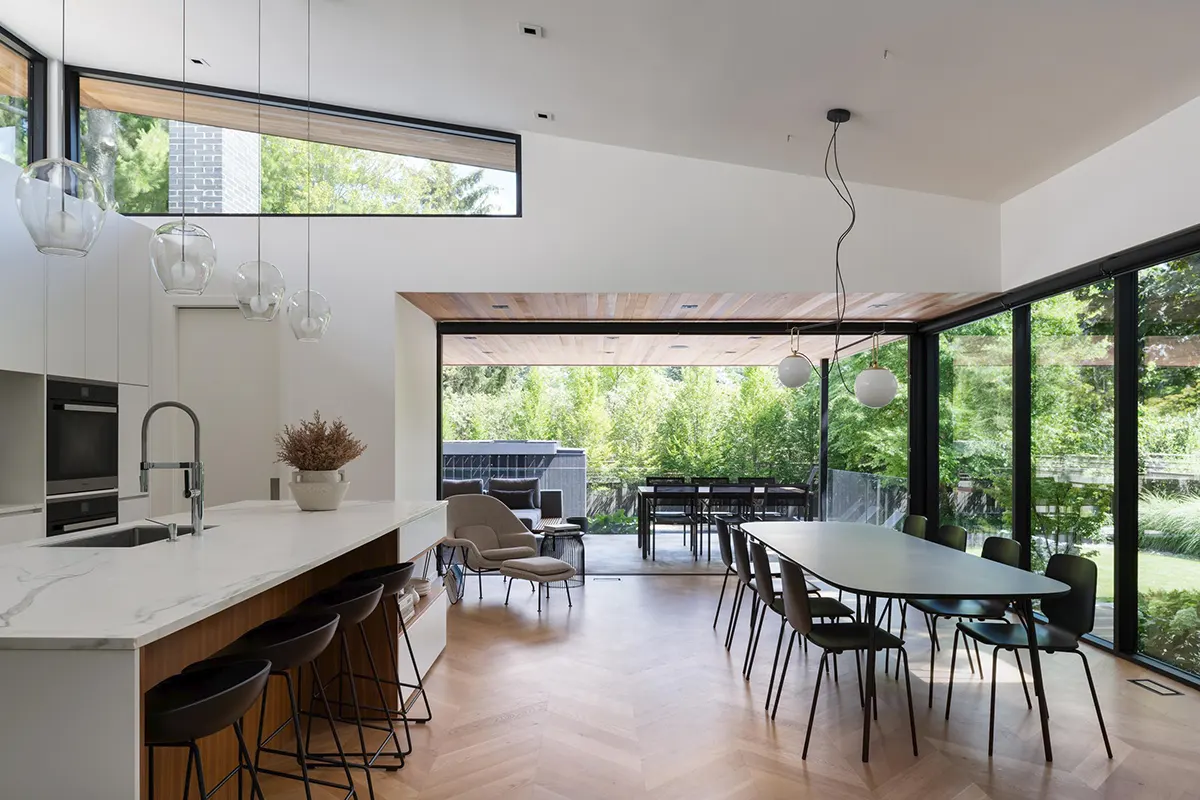
The main floor accommodates the kitchen, dining room and living area beneath a continuous ceiling that rises toward its edges. Clerestory windows run along three sides, drawing morning and afternoon sunlight into the interior. Large sliding glass doors retract into specially designed wall pockets, opening the dining area directly to the outdoor entertaining spaces.
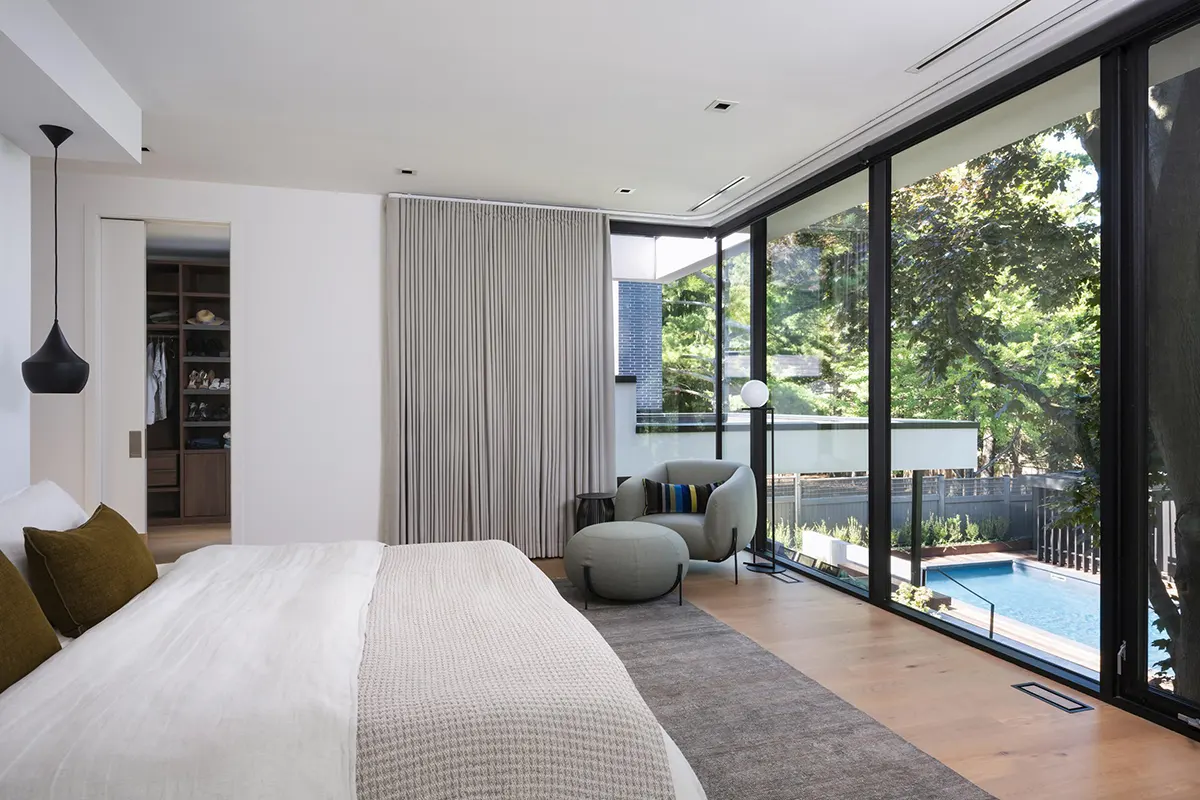
An open-riser staircase connects this floor to the bedroom level. Above it, a narrow glass skylight extends across the roof ridge, bringing daylight into the hallways on both levels. Three bedrooms occupy the front and side portions of the upper floor, each with a vaulted ceiling and access to a shared bathroom. The primary suite occupies the rear, incorporating a dressing room and ensuite bathroom. Its large windows overlook the yard and courtyard, with views extending toward the dining area.
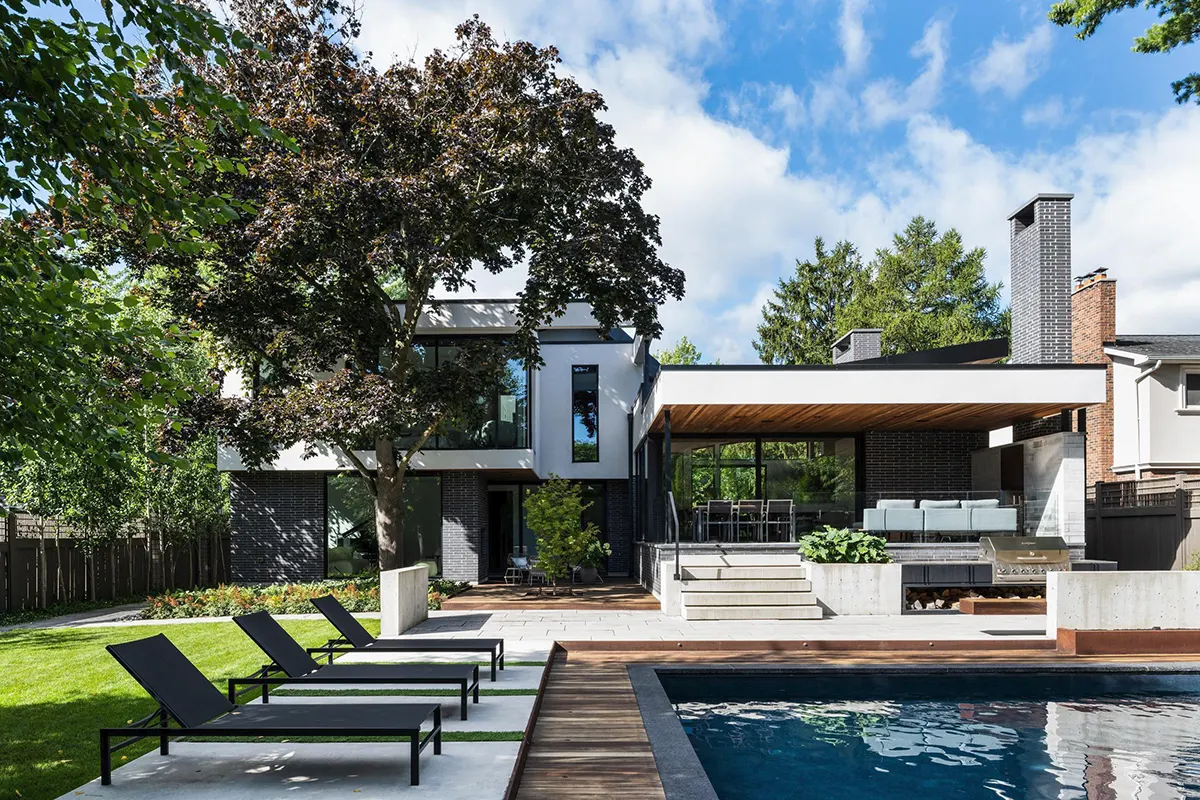
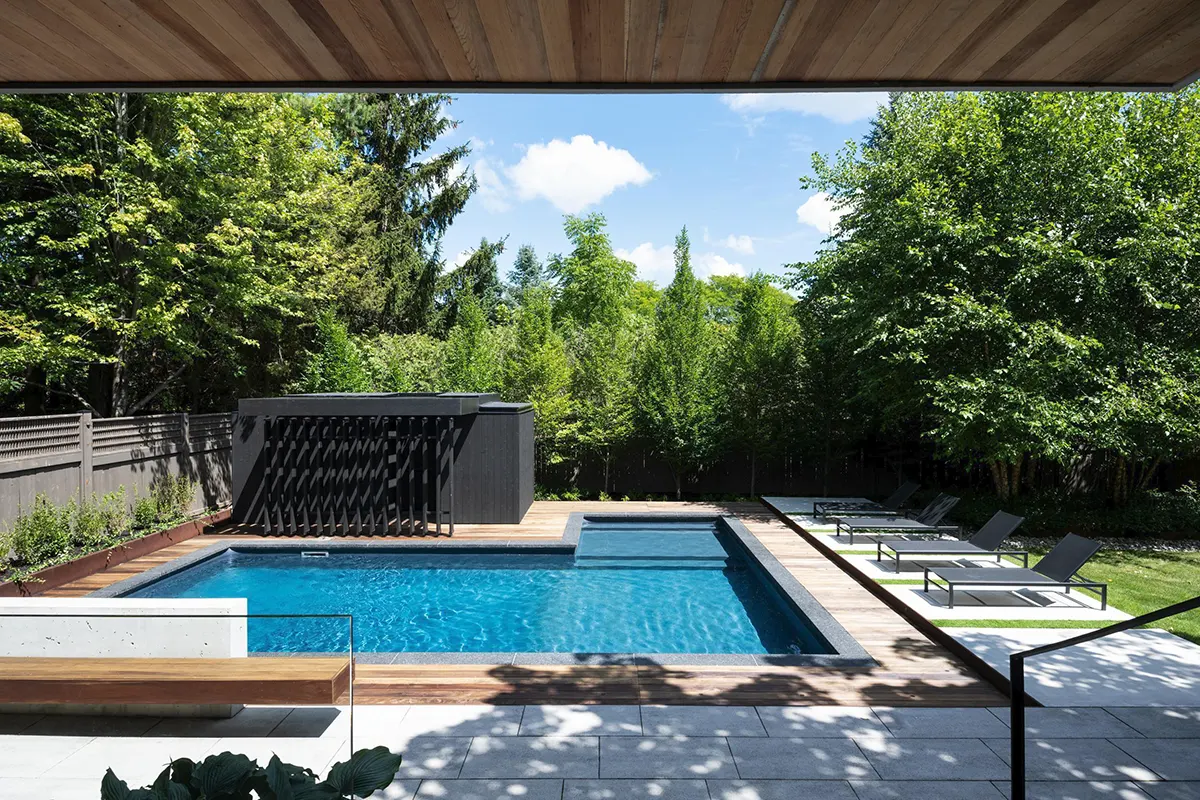
Outdoor spaces accommodate different aspects of family life. A covered dining area provides room for gatherings, while a smaller ground-level courtyard offers a more private setting. Located between the dining room and the secondary living room, the courtyard includes an outdoor fireplace and a rectangular opening in its roof that frames the sky. Sliding glass doors connect it to the entrance hallway.
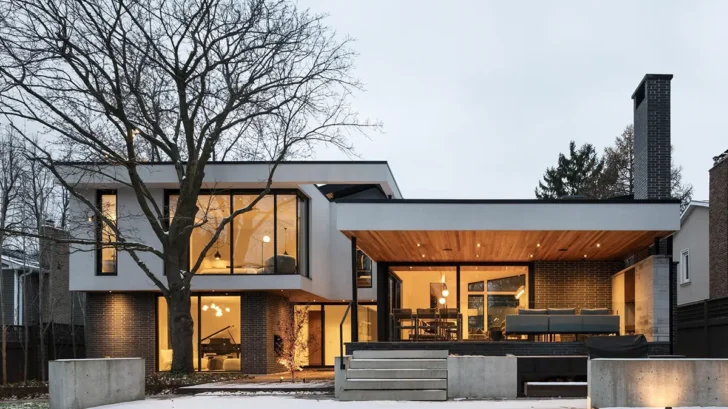
The street-facing façade maintains the proportions of neighbouring side-split houses. An asymmetrical roofline introduces variation, while a broad canopy connects the entrance, garage and side-yard access.
At the rear, a mature maple tree shades the property during summer and provides changing seasonal views. Native planting along three sides of the garden creates a sheltered outdoor area for family gatherings.
Joshua Valley House retains the spatial organization of its suburban predecessor while giving the family greater visual connections between rooms. Daylight, garden views and carefully arranged communal spaces shape a home that accommodates everyday routines and frequent gatherings.
Project Name: Joshua Valley House
Location: Oakville, Ontario, Canada
Architect: Orangeink Design
Structural Engineer: Diomis Engineering
Mechanical design: YMSD Consulting
Contractor: Unique Build Inc.
Glazing: Applewood Glass & Mirror
Landscaping: Colbai Landscaping
Photographer: Ryan Fung Photography
Project Sector: Residential
Floor Area: 313 m²
Source: https://www.archiscene.net