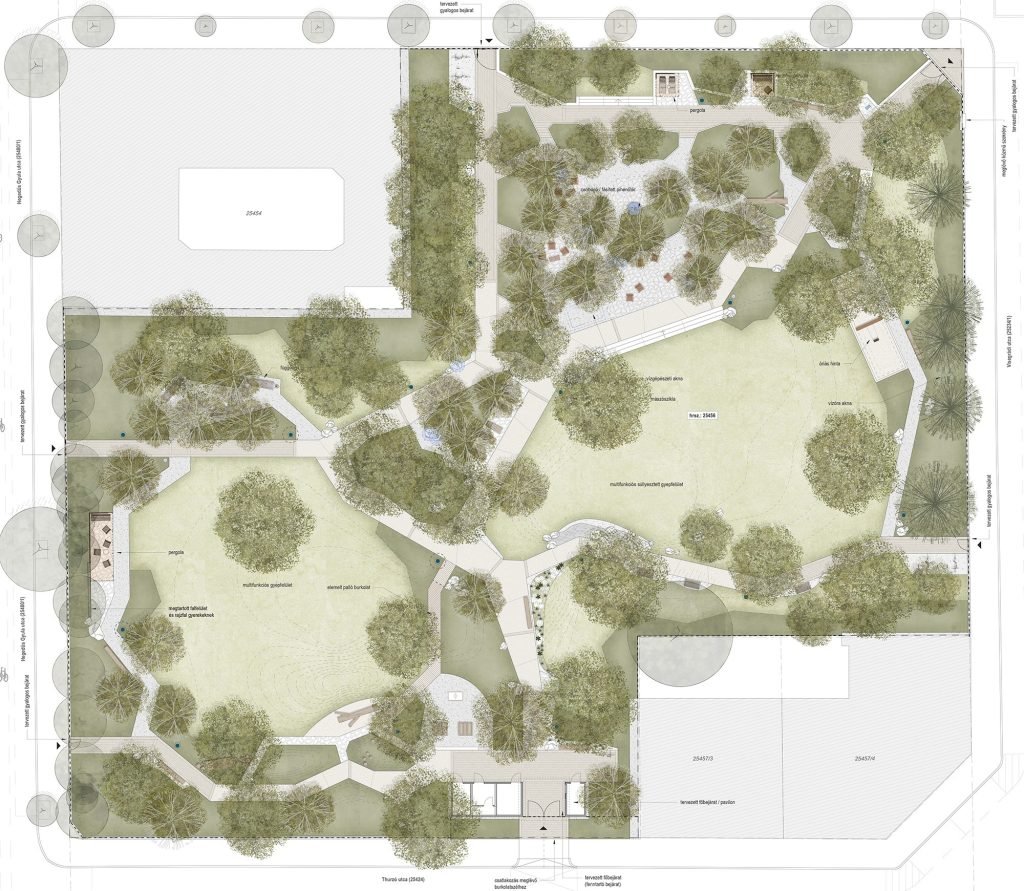

Thurzó Park is located at 16 Thurzó Street in Budapest’s 13th District. The developer, the Municipality of Budapest District 13, envisioned the site as a new, contemporary urban space that embodies a forward-thinking spirit and a commitment to ecological sustainability.

This park represents a significant shift from traditional urban development. In a high-density area typically designated for commercial growth, the Municipality made a strategic decision to rezone a private parking lot into a protected urban oasis spanning nearly 5,000 square meters. This project serves as a manifesto for the ‘Green Over Grey’ movement, prioritizing public health and climate resilience over real estate profits.
Thurzó Park is a community-driven urban sanctuary. Guided by public consultation and ecological principles, the design focuses on climate resilience and incorporates natural surfaces to create a distinct local identity. The park’s ecological design and high ratio of green space mitigate the urban heat island effect, creating a cooler microclimate that enhances the quality of recreation. Alongside preserving a valuable existing evergreen row, the strategy focuses on a biodiverse, high-tolerance botanical palette with multi-layered vegetation and substantial canopy density. The use of indigenous, climate-adapted species and low-maintenance mixed perennials ensures a resilient ecosystem. Strategic planting of non-allergenic native and naturalized species provides natural shading, with 77 new trees installed: 42 park trees and 35 multi-stem specimens.
The design features a four-season biodiverse planting concept, ensuring ecological functionality and visual interest throughout the year. By layering species with staggered bloom times and varied winter structures, the park maintains its vibrant character in every season.
Nature-based solutions serve as a cornerstone of the concept. Runoff from paved surfaces is directed toward green zones for localized retention, irrigation, and infiltration. Design principles prioritized the optimization of paved areas, favoring permeable materials and creating inviting open spaces for social interaction. Furthermore, the project embraces the circular economy through the poetic reuse of site history; a central rock garden, crafted from reclaimed concrete rubble sourced during on-site demolition, transforms construction waste into a structural landscape feature, bridging the site’s industrial past with its ecological future.
A primary objective of Thurzó Park is to provide diverse, multi-generational opportunities for physical activity and shared recreation. Movements within the park are guided by a ‘found-object’ philosophy; instead of standardized equipment, the landscape utilizes organic logs, massive boulders, and microclimate-enhancing misting rocks to stimulate unstructured play and exploration. Central to this social strategy is a monumental landmark swing – a singular, large-scale installation designed for both children and adults. By inviting shared movement on a communal scale, the swing serves as a symbolic anchor, proving that the park is not merely a playground, but a social living room for the entire district. This inclusive environment, complemented by quiet hammock retreats, ensures the park remains a functional thermal refuge and a vital space for communal wellness within a warming urban core.
Universal accessibility was a foundational design principle. All paved surfaces, site furnishings, the central pavilion, and comfort points are designed for barrier-free access, ensuring the park is inclusive and safe for all users regardless of age or physical ability. This commitment to inclusive design allows the park to function as a democratic urban space, fostering social cohesion and wellness within the community.
Credits:
Objekt Landscape Architects
Other credits:
Client: Municipality of Budapest District 13
Project Management: District 13 Public Service Ltd. (XIII. Kerületi Közszolgáltató Zrt.)
Photography: Glázer Attila, Mmcité, Parkfenntartó Kft.
Landscape Contractor: Parkfenntartó Kft.
Pavilion Architecture: Két Pagoda Kft.
Water Engineering: Ganz Hydro Kft.
Civil Engineering: KÉSZ Tervező Kft.
Lighting Design: Reezol Kft.
Geotechnical Engineering: Argon-Geo Mérnöki Iroda Kft.
Surveying: Tájépítész Bt.
47.51928821177196, 19.057589600931145