By using this site, you agree to the Privacy Policy and Terms of Use.
Accept
Architectural Concept Design Collection
  • Architecture
    • Architecture Project
    • Custom Building
    • House Design
    • Master Plan
    • Remodeling
    • Commercial
    • Education
    • Hospitality & Retail
    • Hotels
    • Residential
  • Interior Design
    • Carpets – Flooring
    • Fine Furniture
    • Lighting
    • Project Profile
  • Kitchen & Bath
    • Bath Products
    • Design – Remodeling
    • Interior Products
  • Home Renovating
    • Advice
    • How-To
    • Renovating Buying Guides
    • Products
    • Furniture
  • Landscape Design
    • Landscape Project
Căn nhà đẹp
Architectural Concept Design CollectionArchitectural Concept Design Collection
Font ResizerAa
Search
Follow US
© Foxiz News Network. Ruby Design Company. All Rights Reserved.
Architectural Concept Design Collection > Architecture > Architecture Project > THE PANA by ForX Design Studio
ArchitectureArchitecture Project

THE PANA by ForX Design Studio

admin
Last updated: 26/09/2026 8:14 AM
admin
Share
23 Min Read
SHARE

本文由 ForX Design Studio 授权mooool发表,欢迎转发,禁止以mooool编辑版本转载。
Thanks ForX Design Studio for authorizing the publication of the project on mooool, Text description provided by ForX Design Studio.


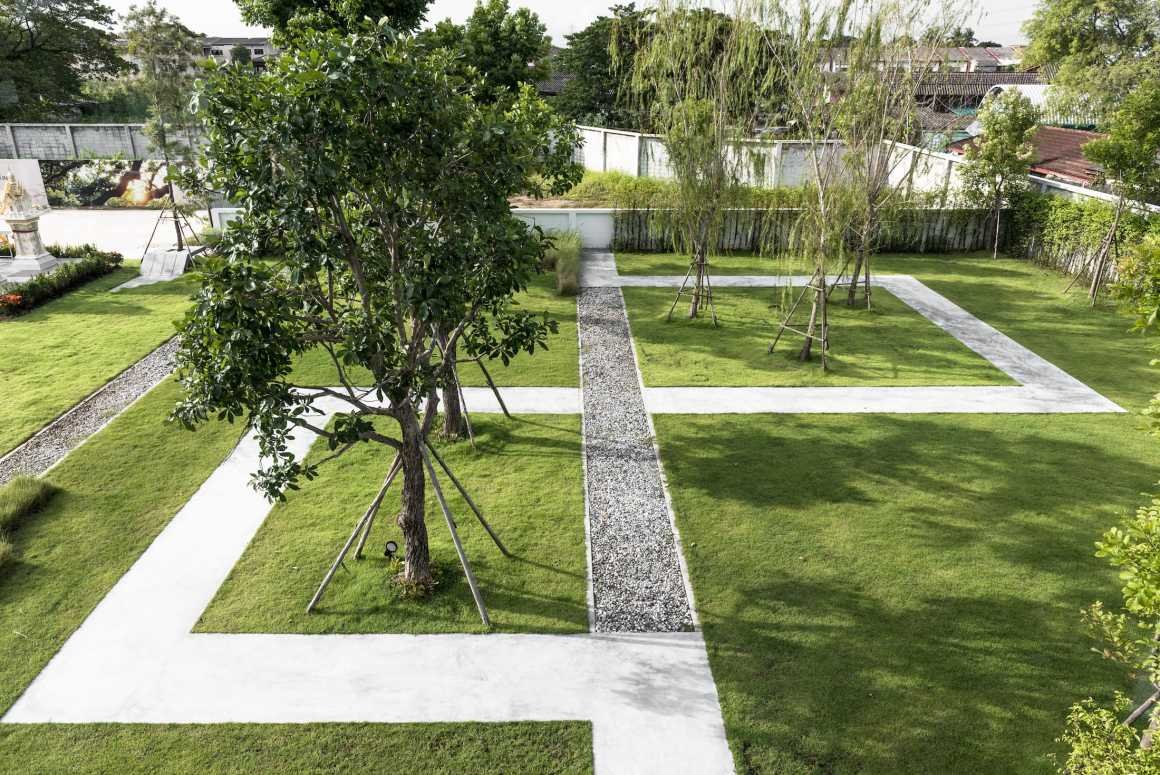
ForX Design Studio:The PANA住宅项目位于曼谷第二区,占地60,200平方米,该项目旨在发展和提升当地居民的生活质量。项目设计最大限度地提高了从2室5室的4种户型,共150套住宅单元的公共空间质量,其主要设计空间是项目前场3050平方米的绿地和600平方米的会所与22米长游泳池、健身和图书馆空间。为打破建筑的混凝土质感,在项目中间和末端的也设计了景观空间。

ForX Design Studio:The PANA is the housing project in second zone of Bangkok, the project area 60,200 sq.m. are designed to support and develop quality of life for residents. Facilities are designed to maximize quality of public space for 150 house units which consist of 4 typical designed start from 2 bedrooms to 5 bedroom respectively, The main facilities is in the front of project which are green space around 3,050 sq.m. and 600 sq.m. of clubhouse with 22 meters long swimming pool, fitness and library. Green spaces are also designed in middle and end of the master plan to break the concrete space.


© Panoramic Studio
© Panoramic Studio
© Panoramic Studio


▼前场空间 The front space

© Panoramic Studio
© Panoramic Studio
© Panoramic Studio
© Panoramic Studio
© Panoramic Studio
© Panoramic Studio
© Panoramic Studio
© Panoramic Studio


▼中场空间 The middle space

© Panoramic Studio
© Panoramic Studio
© Panoramic Studio
© Panoramic Studio
© Panoramic Studio
© Panoramic Studio

▼中场夜景 Night view

© Panoramic Studio
© Panoramic Studio
© Panoramic Studio
© Panoramic Studio
© Panoramic Studio
© Panoramic Studio
© Panoramic Studio


▼后场空间 The end of space

© Panoramic Studio
© Panoramic Studio
© Panoramic Studio
© Panoramic Studio
© Panoramic Studio
© Panoramic Studio
© Panoramic Studio
© Panoramic Studio


▼室内空间 Interior

© Panoramic Studio
© Panoramic Studio
© Panoramic Studio
© Panoramic Studio


▼平面图 Master Plan

© ForX Design Studio


项目名称:THE PANA
业主:Pattra Development co.,ltd
建筑设计:ForX Design Studio
总体规划:ForX Design Studio
景观设计:ForX Design Studio + Flora Landscape
室内设计:ForX Design Studio

主创建筑师:Atta Pornsumalee(建筑师),Worawut Eksuwanchareon(室内),
项目地点:泰国曼谷
完成年份:2018年
总建筑面积(平方米):60,200平方米
摄影:Panoramic Studio
建设团队:Pattra Development co.,ltd.

Project name: THE PANA
Owner : Pattra Development co.,ltd
Architect: ForX Design Studio
Master Plan : ForX Design Studio
Landscape : ForX Design Studio + Flora Landscape
Interior : ForX Design Studio

Lead Architects: Atta Pornsumalee (Architect), Worawut Eksuwanchareon (Interior),
Project location: Bangkok, Thailand
Completion Year: 2018
Gross Built Area (square meters or square foot): 60,200 sq.m.
Photo credits: Panoramic Studio
Construction team: Pattra Development co.,ltd.


更多Read more about:ForX Design Studio


Nguồn: mooool
- Advertisement -
TAGGED:DesignForXmoooolPANAStudio
Share This Article
Flipboard Copy Link

RELATED NEWS

2026 ASLA Honorable Mention in the Analysis and Planning Category: Houston Resilience Center Network Master Plan, USA/SWA Group – Houston | Good Design Network

admin

RiyadhJSWD Wins the RIYMAR Towers Competition and Brings Tuwaiq Geology to Riyadh – Archiscene

admin

领克MEC汽车运动体验中心,成都 / MUDA慕达建筑 | 谷德设计网

admin

Waterville Cantonal School, Switzerland / Gunz & Künzle Architekt*innen | Goode Design Network

admin
Previous Next
- Advertisement -

Always Stay Up to Date

Subscribe to our newsletter to get our newest articles instantly!

    Architectural Concept Design Collection
    Architectural Concepts provides creative and tailored design solutions across architecture, interior design, kitchen and bathroom design, home renovation, and landscape design. We transform ideas into beautiful, functional, and inspiring spaces that reflect each client’s lifestyle and vision.

    About us

    • Architecture
    • Home Renovating
    • Interior Design
    • Landscape Design
    • Architecture Project
    • Landscape Project
    • Project Profile
    • Products

    Link

    • Asia Pacific Lighting
    • Indoor Lighting
    • Outdoor Lighting
    • Solar Light
    • Cho thuê xe Miền Tây
    • Xe Rental
    • Car Rental
    • Car for Rent

    Resouce

    • Finances News
    • Investing News
    • Crypto News
    • Cho thuê căn hộ
    • Hỗ trợ mua nhà
    • Tư vấn mua nhà
    • Tiến độ dự án

    Resouce

    • Italy Highlights
    • Italy Attractions
    • Travel to Italy
    • Italy Food
    • Trip Ideas in Italy
    • Đi chơi Miền Tây
    • Mẹo đi làm
    • Mẹo đi xin việc làm
    • Vi Vu Miền Trung
    • Travel in Phu Quoc
    • Phu Quoc High Lights
    • Thing to do in Phu Quoc
    Copyright © 2023. Designed by Architectural Concepts..
    • Privacy Policy
    Go to mobile version
    Welcome Back!

    Sign in to your account

    Username or Email Address
    Password

    Lost your password?