By using this site, you agree to the Privacy Policy and Terms of Use.
Accept
Architectural Concept Design Collection
  • Architecture
    • Architecture Project
    • Custom Building
    • House Design
    • Master Plan
    • Remodeling
  • Interior Design
    • Carpets – Flooring
    • Fine Furniture
    • Lighting
    • Project Profile
  • Kitchen & Bath
    • Bath Products
    • Design – Remodeling
    • Interior Products
  • Home Renovating
    • Advice
    • How-To
    • Renovating Buying Guides
    • Products
  • Landscape Design
    • Landscape Project
Căn nhà đẹp
Architectural Concept Design CollectionArchitectural Concept Design Collection
Font ResizerAa
Search
Follow US
© Foxiz News Network. Ruby Design Company. All Rights Reserved.
Architectural Concept Design Collection > Home Renovating > Advice > The New Museum’s restaurant Oberon by OMA lets cork shine
AdviceHome RenovatingHow-To

The New Museum’s restaurant Oberon by OMA lets cork shine

admin
Last updated: 14/07/2026 10:15 PM
admin
Share
3 Min Read
SHARE

The New Museum reopened in March of this year with a new 60,000-square-foot expansion by OMA. Now, the museum sports a new restaurant, which marks OMA’s first restaurant project in the U.S. Designed to commune with the museum’s architecture yet operate as its own distinct, full-service experience, Oberon balances the site’s context with the client, The Oberon Group’s, own identity.

oma
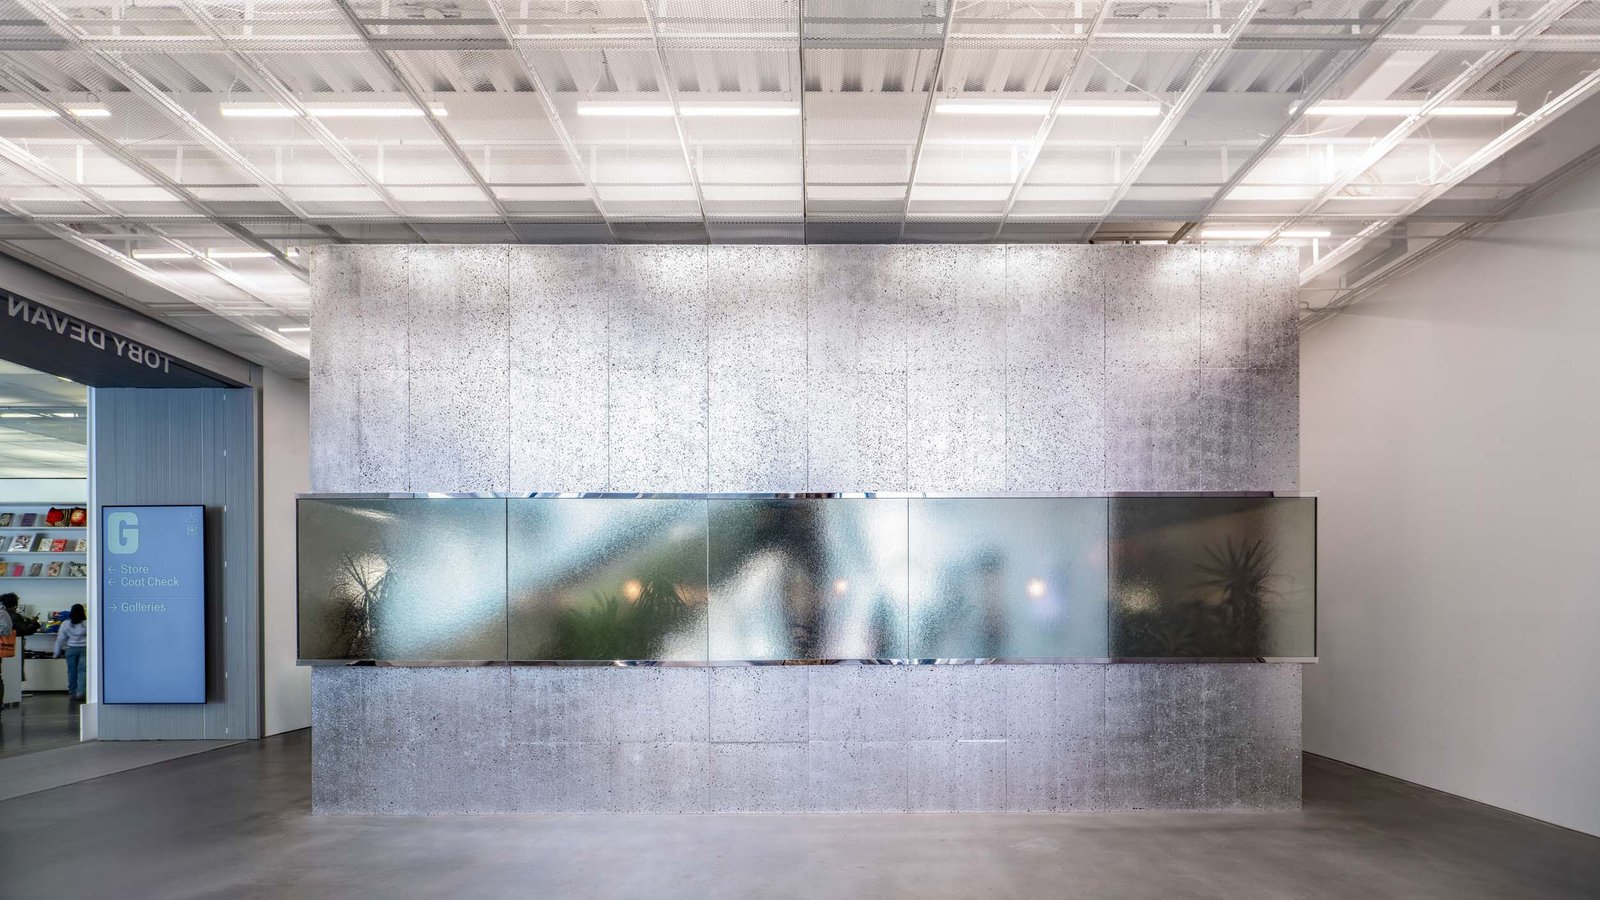
The exterior of Oberon feels right at home within the museum’s metallic interiors (Alex Fradkin)

new museum restaurant
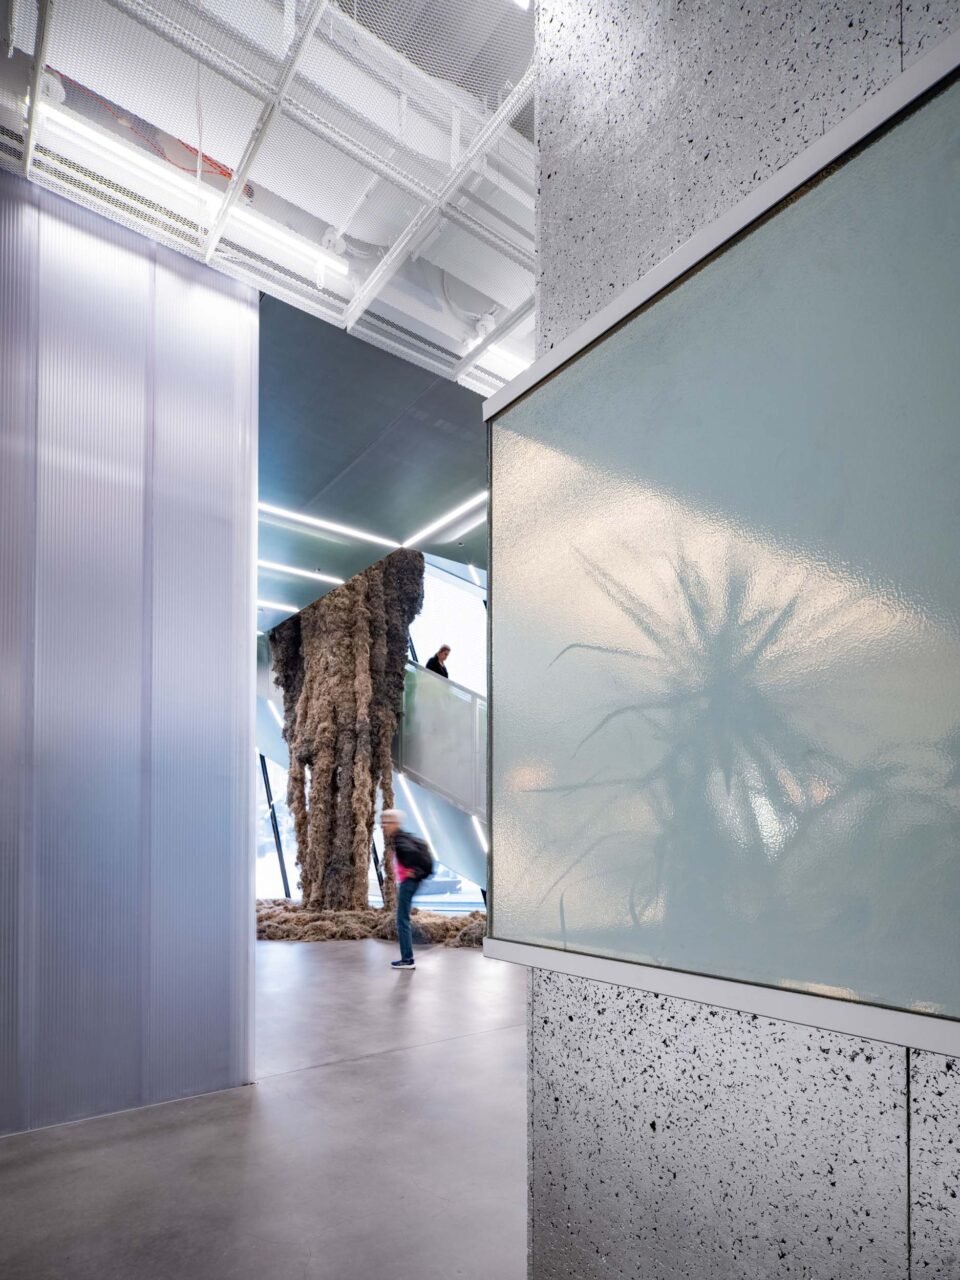
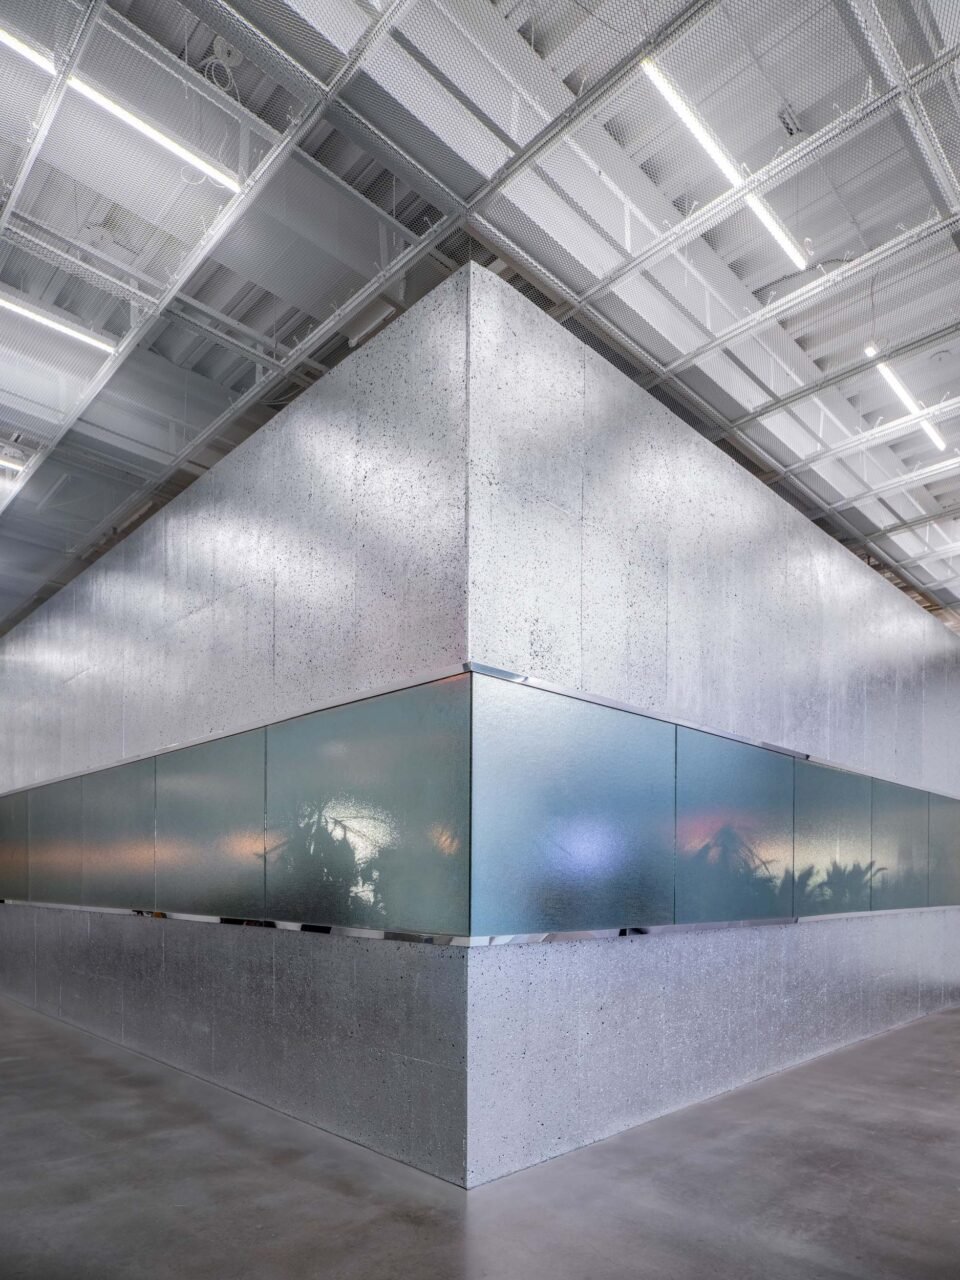
A ribbon window runs through the cork-clad exterior with a silver leaf finish (Alex Fradkin)

The Oberon Group, also responsible for New York’s Rhodora, imagined an experience that’s multisensory and sustainable. The restaurant operates on a zero-waste philosophy, using materials that can only be recycled, upcycled, or composted, and relying on locally sourced ingredients from within the Hudson Valley. OMA translates this approach into an interior largely clad in the renewable, biodegradable material, cork.

Minjae Kim
Minjae Kim designed custom furniture, including tables and the bar top (Alex Fradkin)

Located in the museum’s lobby, Oberon’s exterior, a boxy envelope with entrances both inside the museum and outside on Freeman Alley, is faced in cork finished with silver leaf. The metallic finish sits right at home within the museum’s metal mesh, but a ribbon window hints at the activity located within.

cork
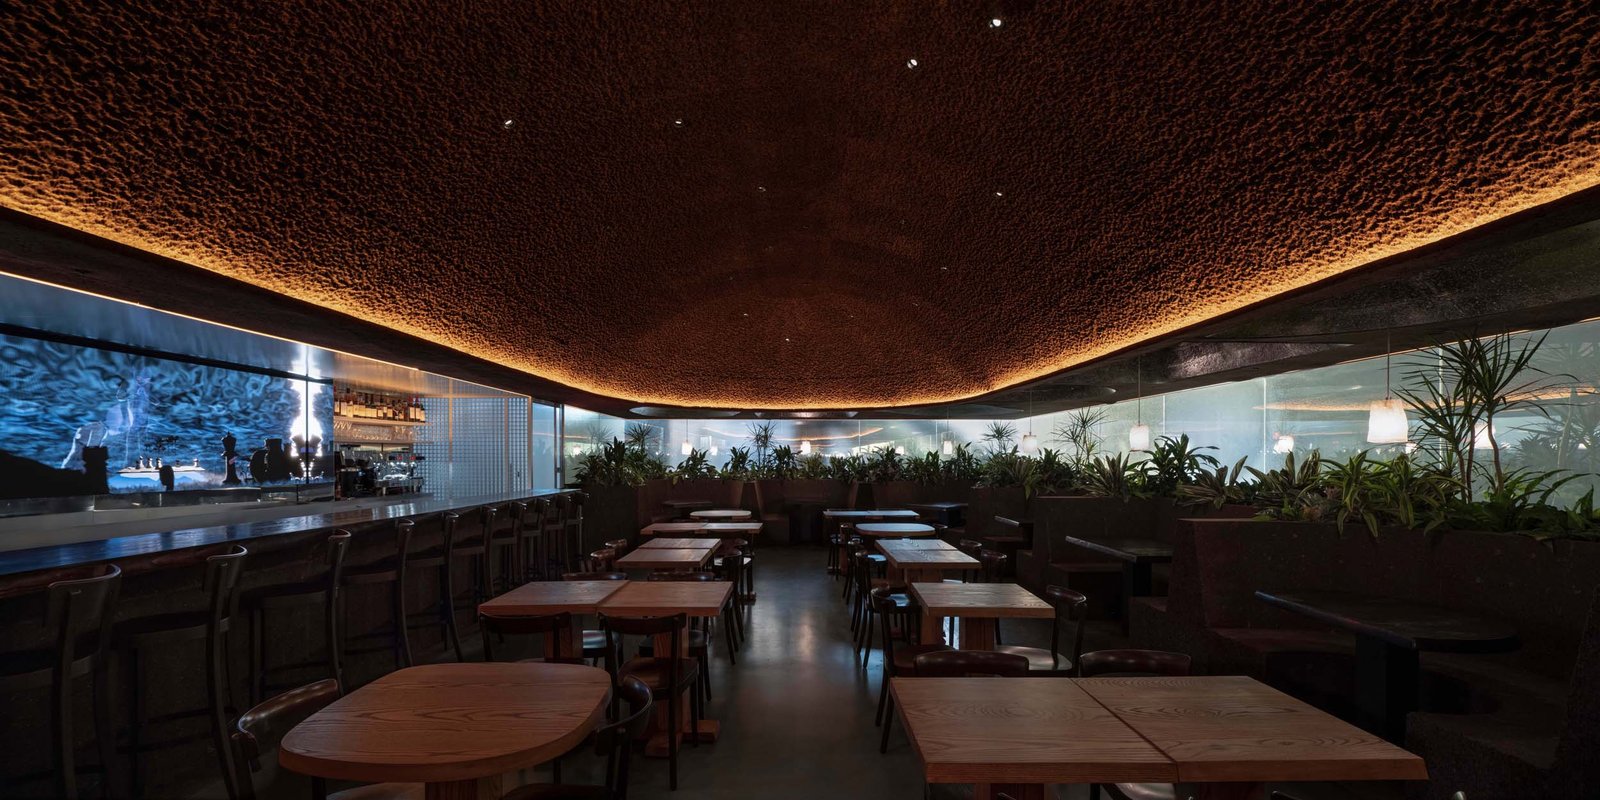
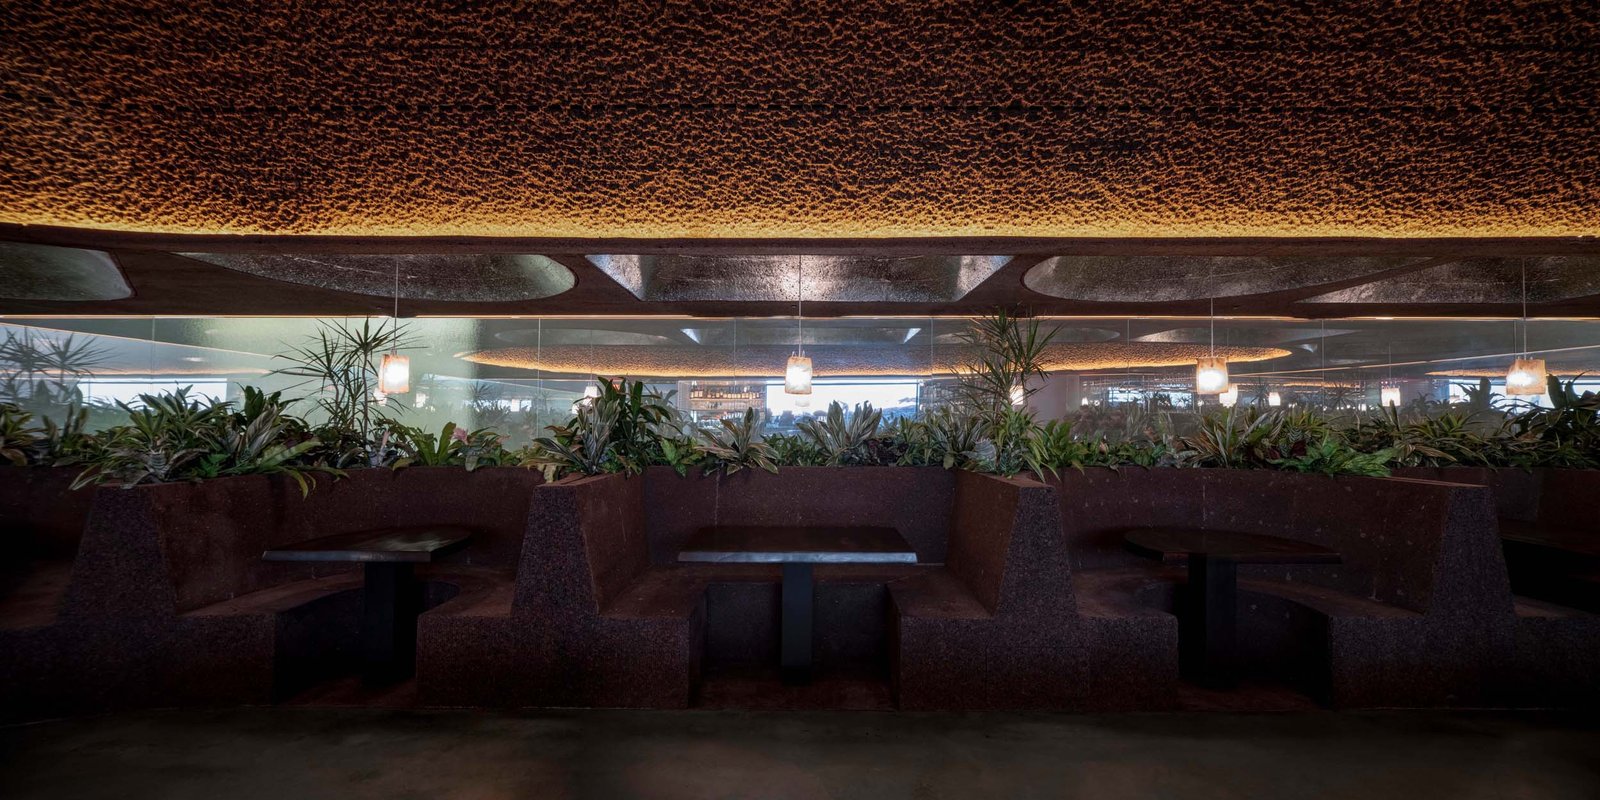
Cork continues in the interior, creating the ceiling and banquettes (Alex Fradkin)

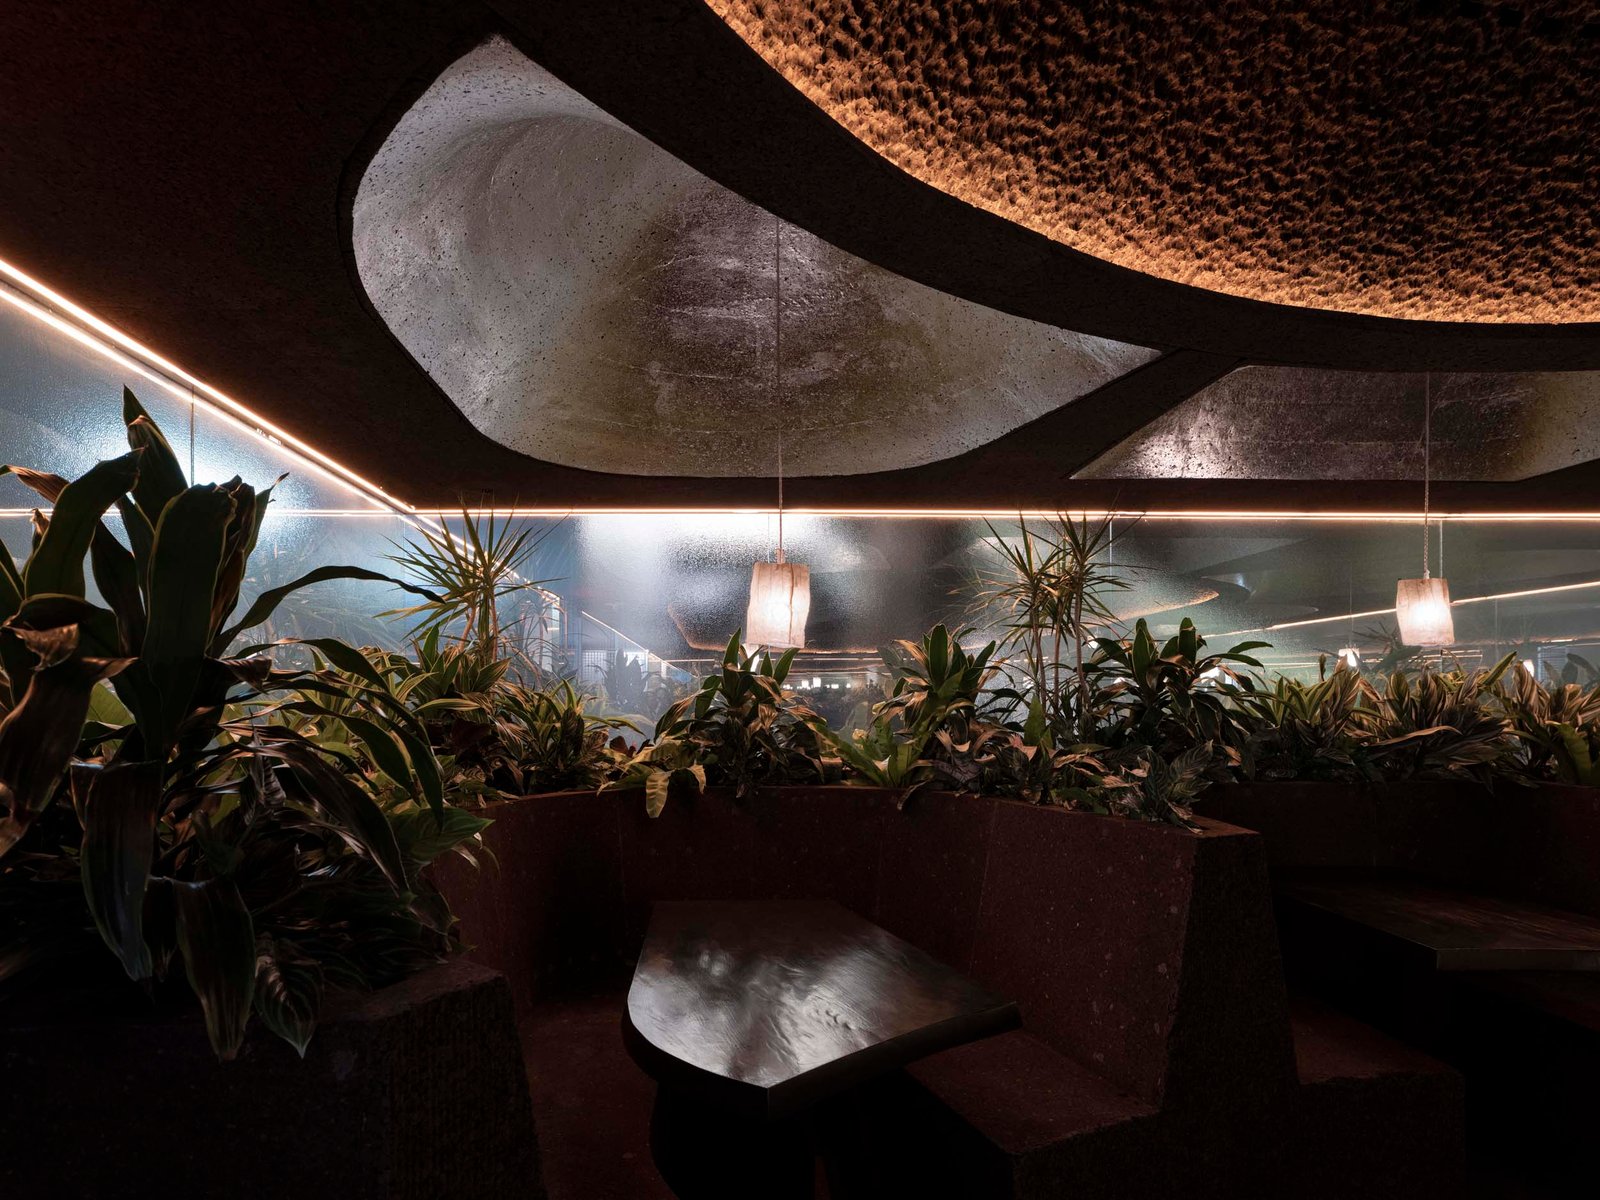
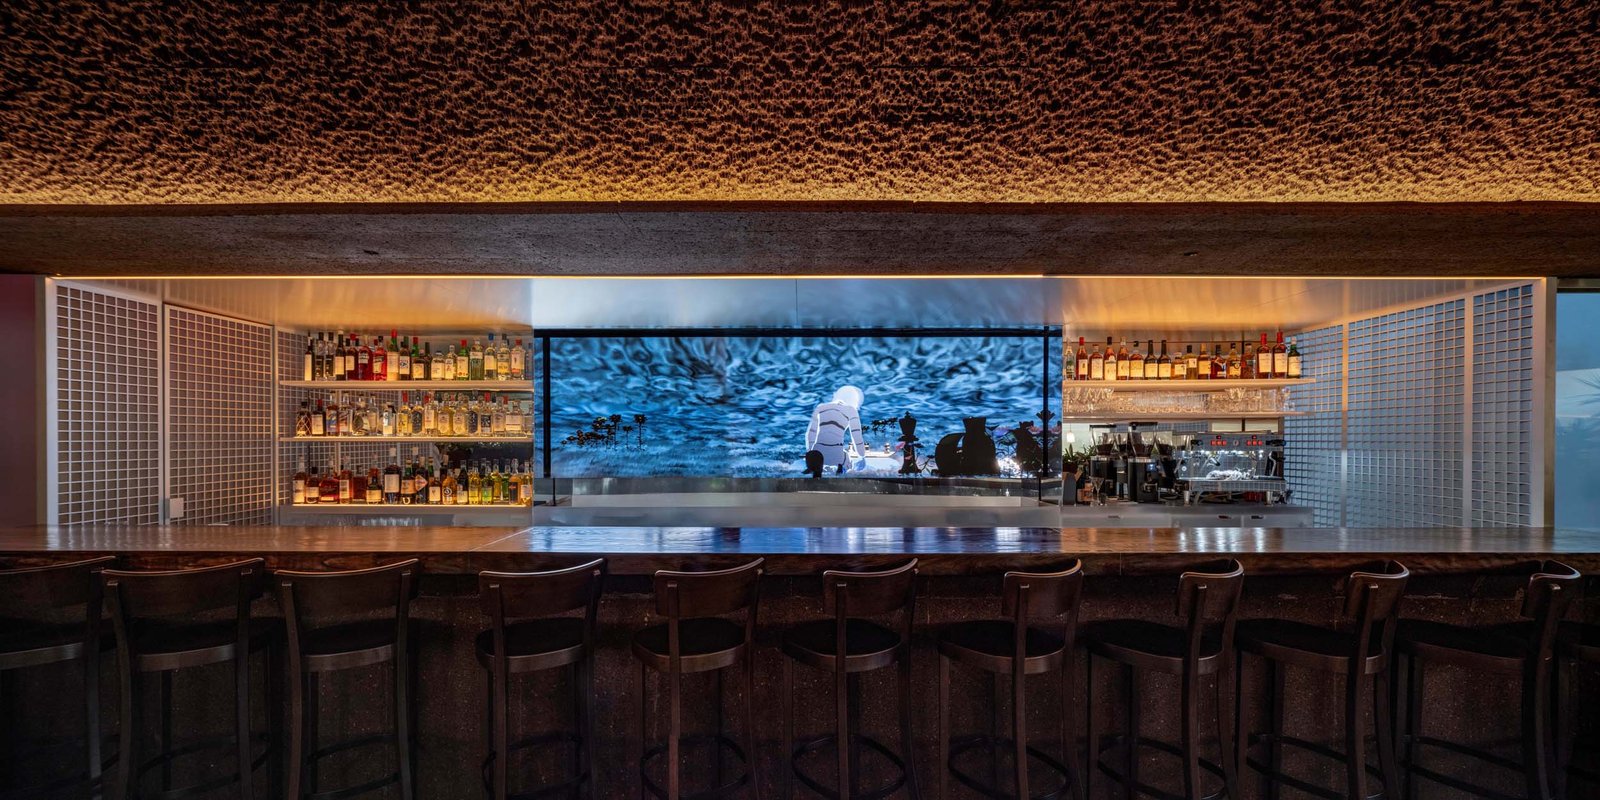
Inside, the layout recalls New York’s diners of yore with an open dining room, including fixed booths and a 24-foot wooden bar. Cork again makes up the material palette, forming ceiling domes, and banquettes. OMA used Portugal-based cork, made by heating offcuts to a high temperature so it bonds together through its natural resins. The material forms a dark, warm counterpart to the white, brightly lit museum.

silver leaf
More silver leaf falls underneath the domes above the banquette (Alex Fradkin)

Cove lighting and domes finished in more silver leaf, reflect warm illumination across the textured material. They help transform the 2,500-square-foot venue into something cozy and intimate. A sense of the museum’s connection further lights the restaurant through interactive digital artwork: Shrine Oberon by Ian Cheng, which shines behind the bar.

ian cheng
Digital artwork Shrine Oberon by Ian Cheng shines from behind the bar (Alex Fradkin)

The designers also worked with Minjae Kim who designed custom tables, a bar top, and lighting fixtures for the space. The tables and bar are made with ash, sculpted and finished by hand. The fixtures are made with resin-dipped fiberglass. The delicate design is the final touch to the organic approach to Oberon’s form and materiality.
- Advertisement -
Share This Article
Flipboard Copy Link

RELATED NEWS

Studio Mellone designs its office for analog work

admin

TRESTLE adapts Irish rural domestic furniture for settle

admin

Bureau des Mésarchitectures designs its studio in Lisbon

admin

Muller Van Severen’s Sculptural Silhouettes Go Mini

admin
Previous Next
- Advertisement -

Always Stay Up to Date

Subscribe to our newsletter to get our newest articles instantly!

    Architectural Concept Design Collection
    Architectural Concepts provides creative and tailored design solutions across architecture, interior design, kitchen and bathroom design, home renovation, and landscape design. We transform ideas into beautiful, functional, and inspiring spaces that reflect each client’s lifestyle and vision.

    About us

    • Architecture
    • Home Renovating
    • Interior Design
    • Landscape Design
    • Architecture Project
    • Landscape Project
    • Project Profile
    • Products

    Link

    • Asia Pacific Lighting
    • Indoor Lighting
    • Outdoor Lighting
    • Solar Light
    • Cho thuê xe Miền Tây
    • Xe Rental
    • Car Rental
    • Car for Rent

    Resouce

    • Finances News
    • Investing News
    • Crypto News
    • Cho thuê căn hộ
    • Hỗ trợ mua nhà
    • Tư vấn mua nhà
    • Tiến độ dự án

    Resouce

    • Italy Highlights
    • Italy Attractions
    • Travel to Italy
    • Italy Food
    • Trip Ideas in Italy
    • Đi chơi Miền Tây
    Copyright © 2023. Designed by Architectural Concepts..
    • Privacy Policy
    Go to mobile version
    Welcome Back!

    Sign in to your account

    Username or Email Address
    Password

    Lost your password?