

“The Garden Brewery” landscape
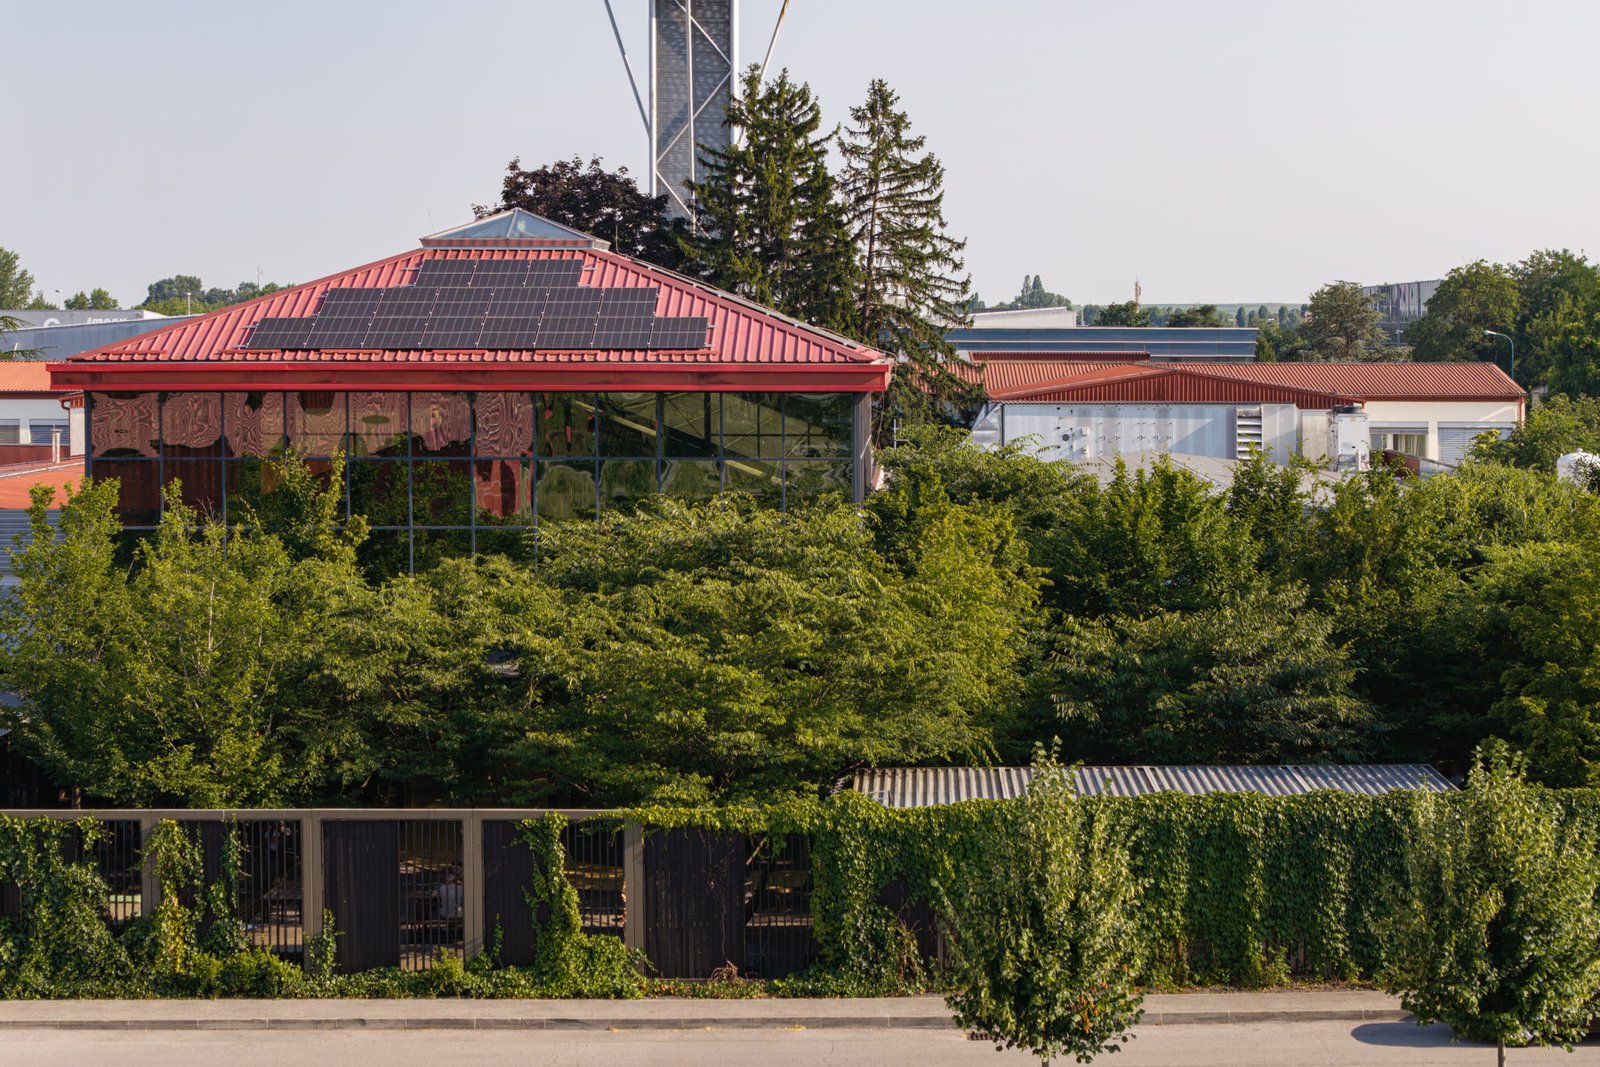
Croatian landscape practice Werft has transformed a former asphalt-covered industrial parking area into a climate-responsive urban landscape that demonstrates how landscape architecture can mitigate heat accumulation, restore ecological processes, and improve microclimate conditions in dense urban environments.
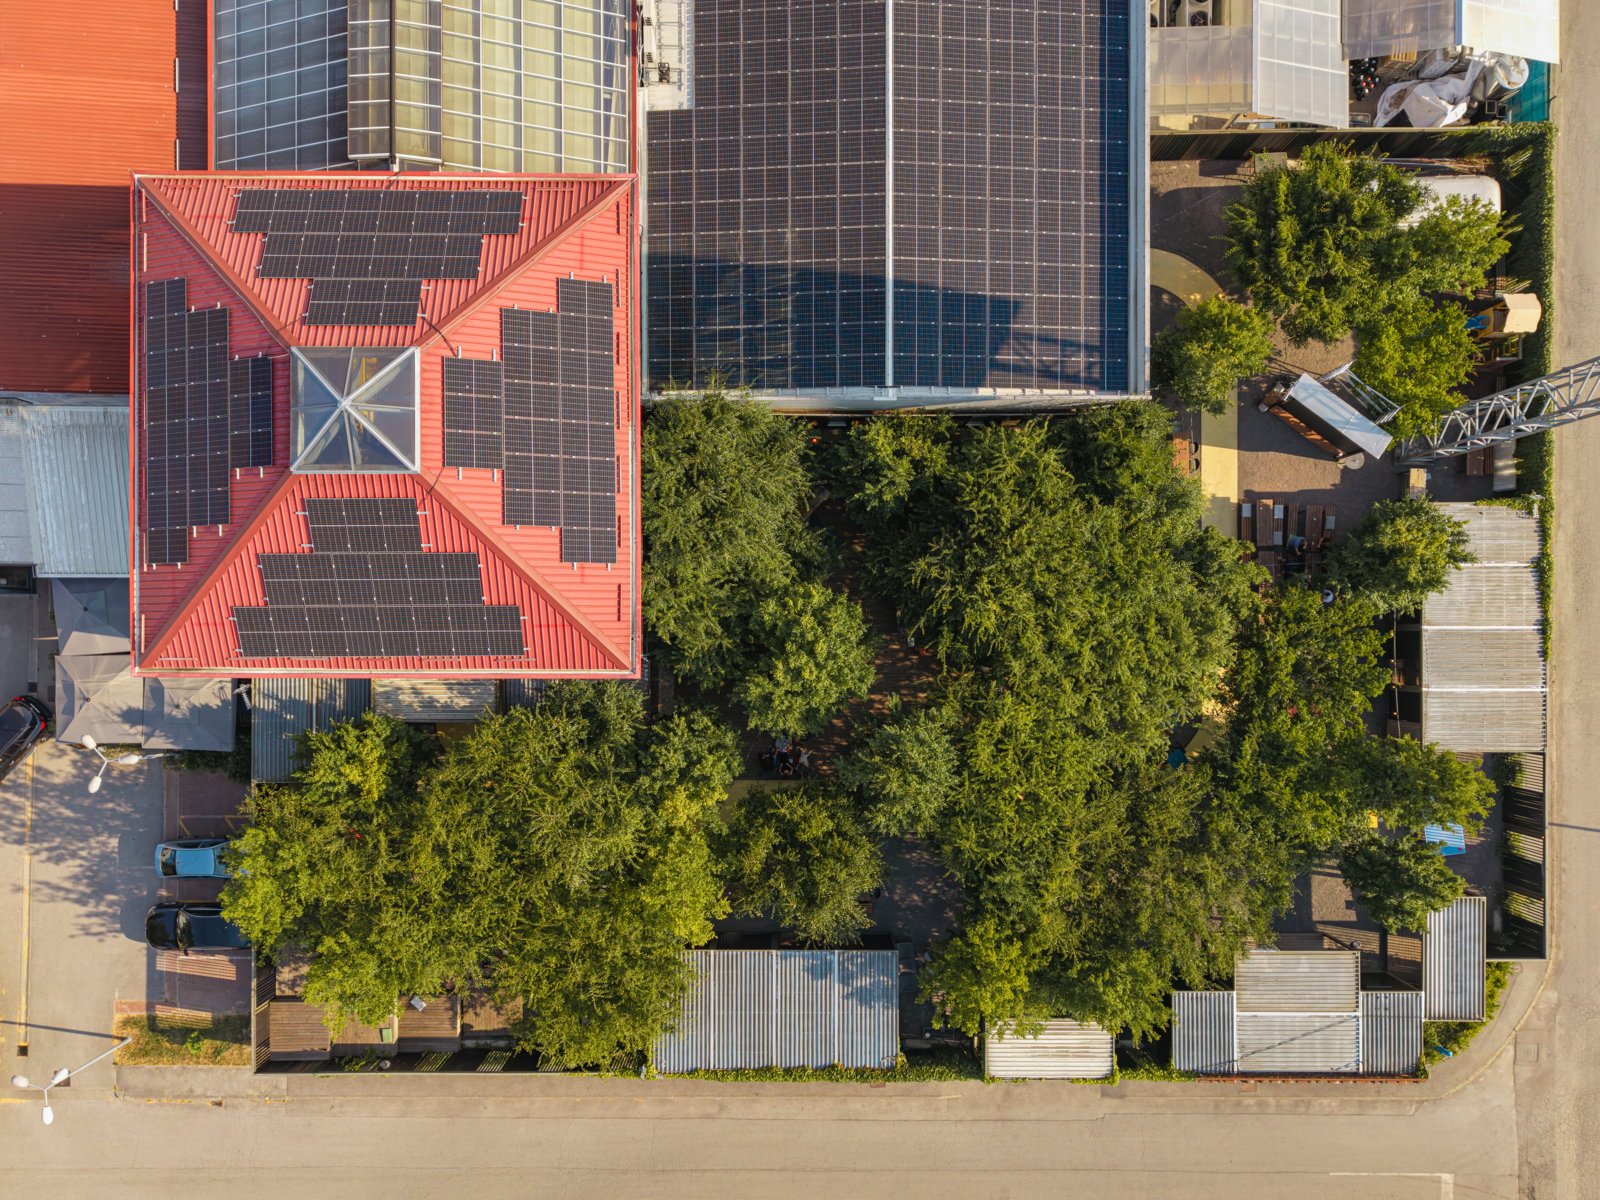
Located in Zagreb, the “The Garden Brewery” project reimagines a previously sealed surface as a permeable, vegetated environment that functions simultaneously as public space, ecological habitat, and climate adaptation infrastructure.
Rather than beginning with a predetermined formal design, the project was developed around the restoration of fundamental environmental processes. Decades of asphalt coverage had eliminated biological life, prevented water infiltration, and contributed to extreme surface temperatures during summer months. The intervention therefore focused on removing impermeable surfaces, restoring soil systems, and creating conditions for long-term ecological regeneration.
“The brief was unusual in its simplicity”, said landscape architect Lucas Werft. “The ambition was to create a garden that did not feel designed in a conventional sense, a place capable of evolving over time and accommodating future uses with minimal constraints. The design emerged from ecological function rather than formal composition”.
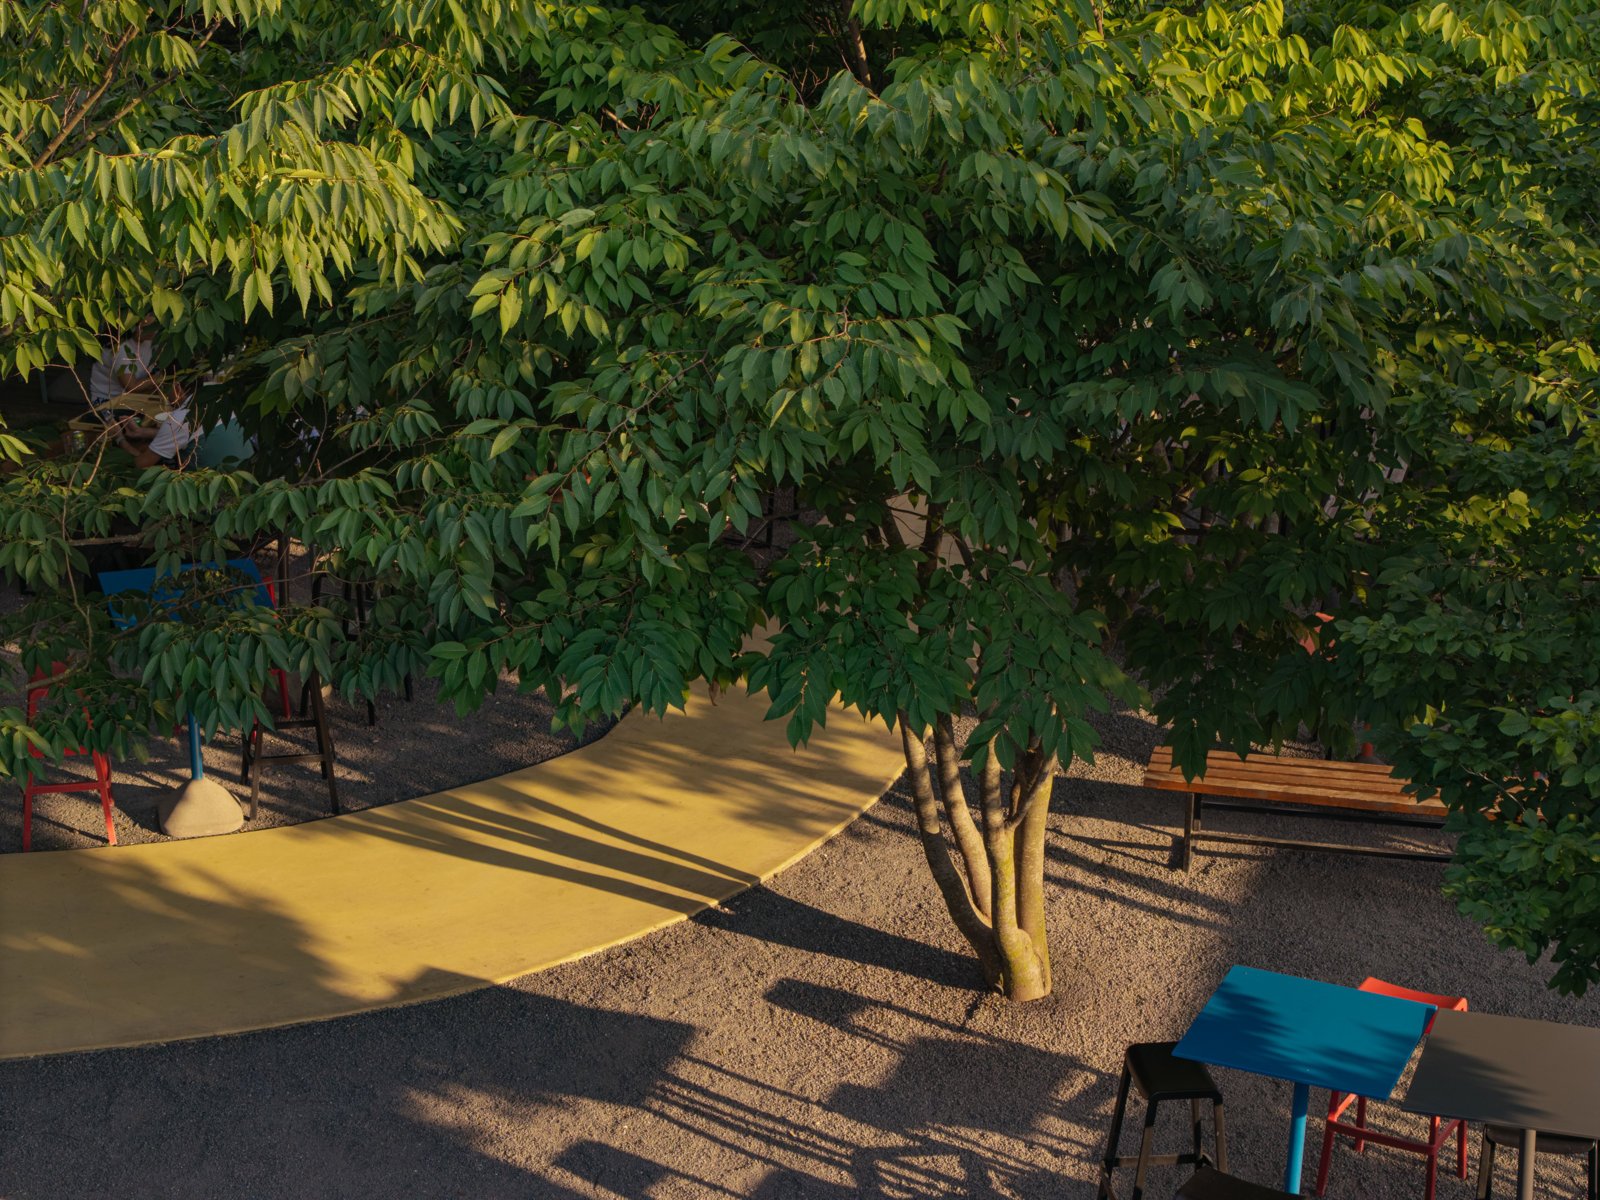
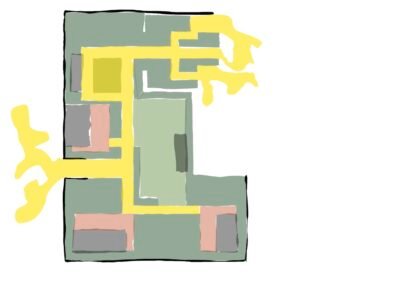
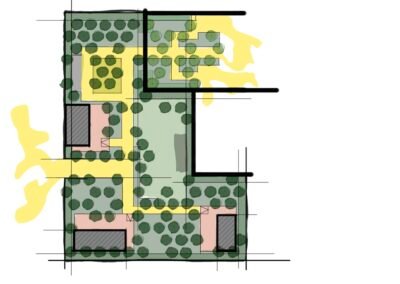
The project replaces asphalt with permeable surfaces made of stabilised crushed stone, allowing rainwater to infiltrate directly into the ground. Restoration of biological life was approached as a core component of the landscape system, incorporating microbiological enrichment and mycorrhizal inoculation to restore underground ecological networks. These processes support long-term plant health, water retention, and nutrient exchange, allowing the landscape to evolve beyond its initial design phase.
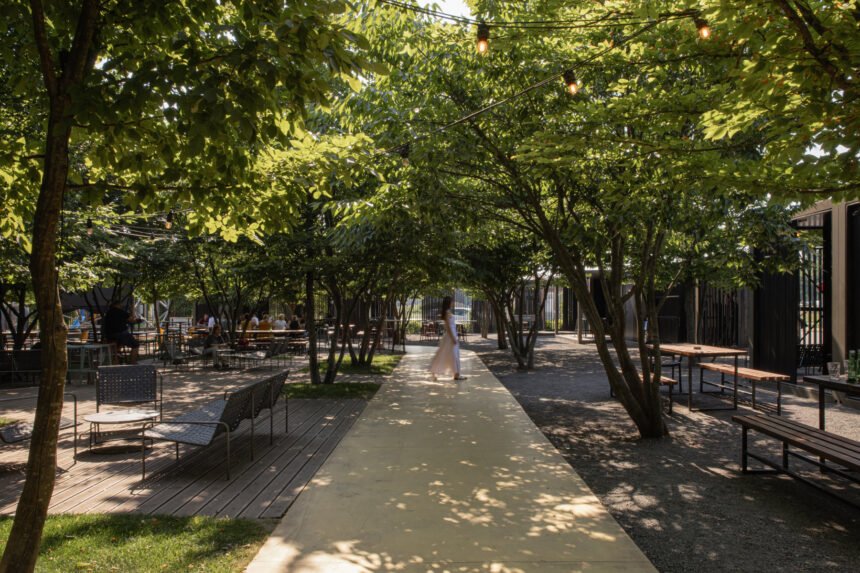
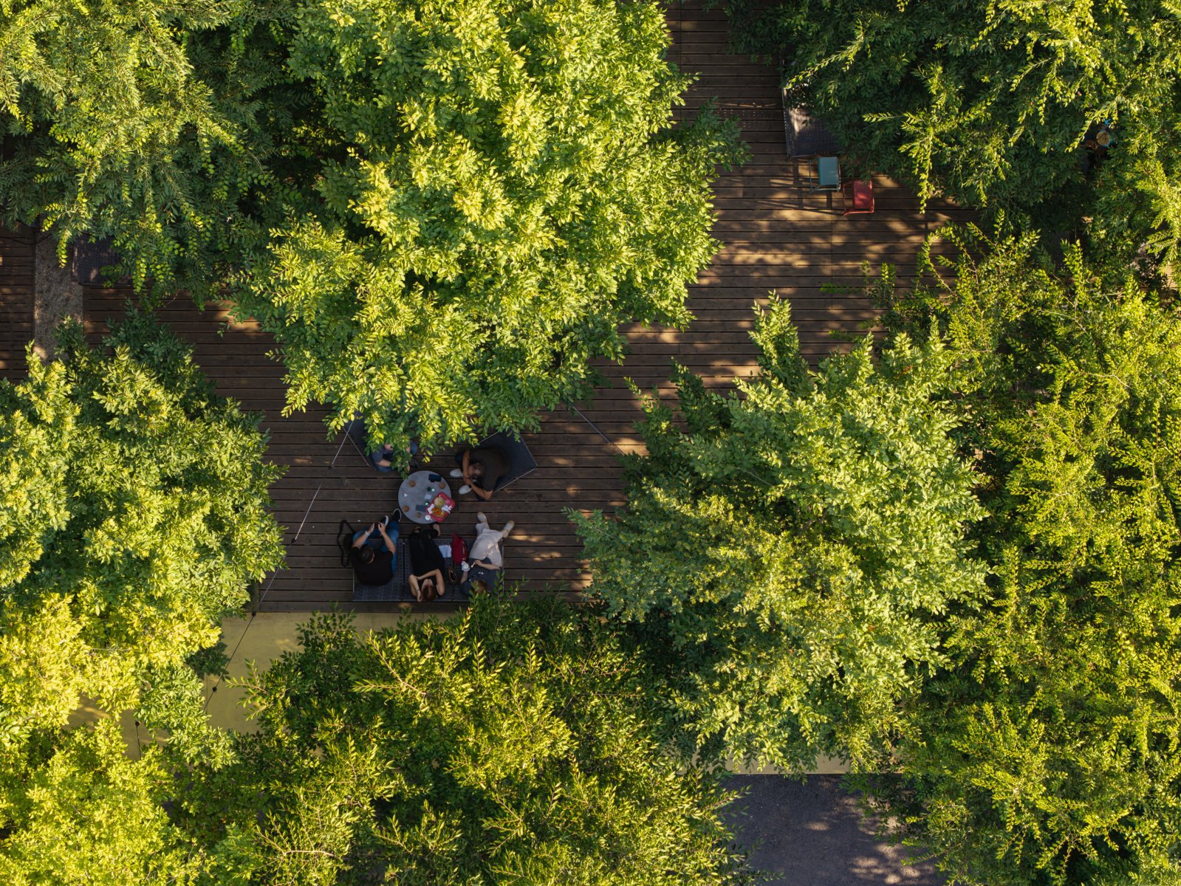
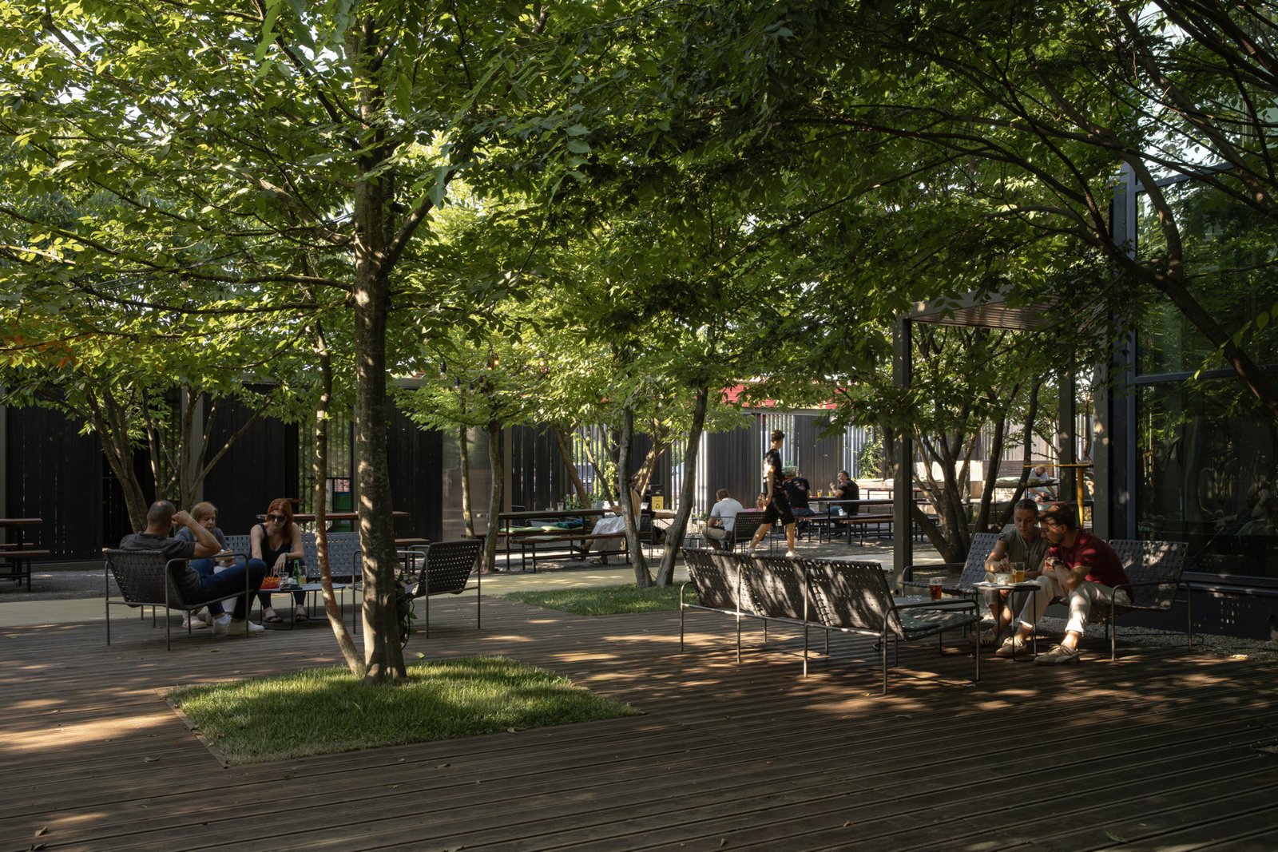
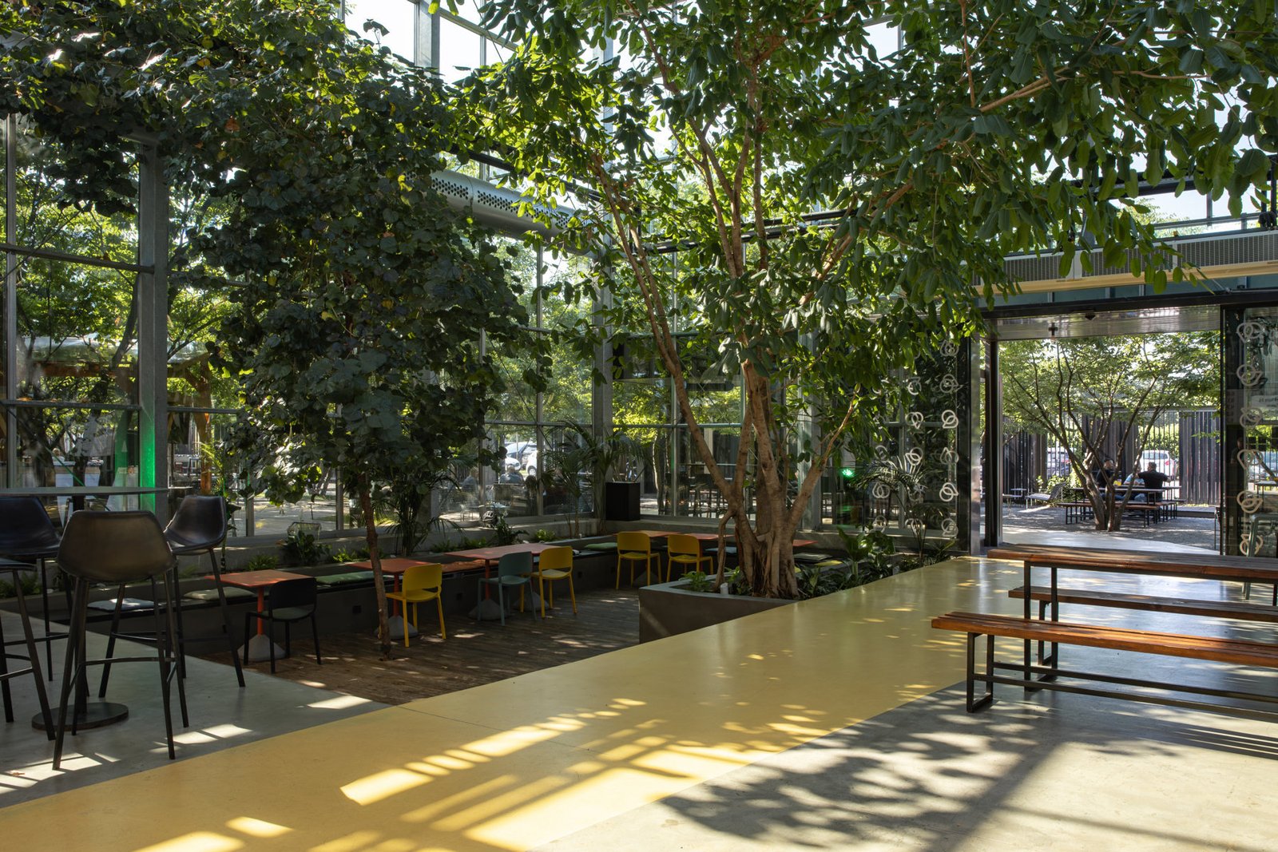
More than forty trees, including European hornbeam (Carpinus betulus) and Caucasian zelkova (Zelkova carpinifolia), were introduced to establish a layered canopy structure that provides shade and contributes to passive cooling through evapotranspiration. Together with permeable ground conditions and living soil systems, the planting strategy forms a low-tech environmental framework that improves thermal comfort throughout the site.
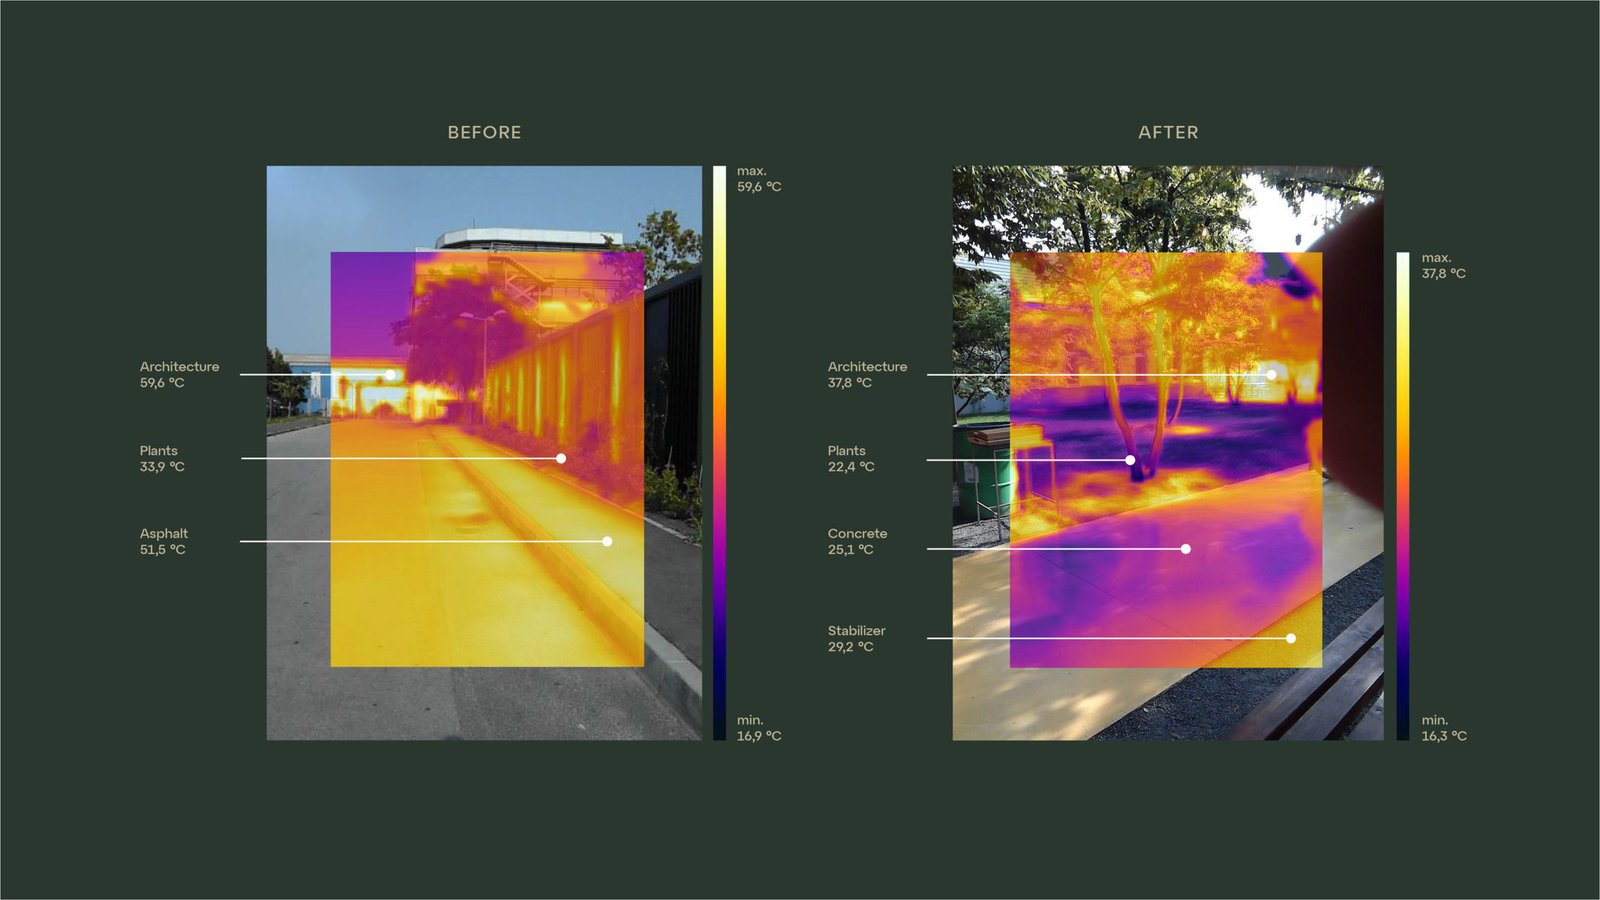
Thermal measurements conducted during summer recorded a surface temperature difference of 29.1 °C between adjacent asphalt surfaces and the landscape within the project, only two years after its completion. While surrounding asphalt reached temperatures of 51.5 °C, permeable landscape surfaces measured 22.4 °C. Air temperatures within the garden were observed to be approximately 7°C lower than those in the surrounding areas.
These results position the project within a growing body of landscape work that addresses urban heat through passive environmental strategies rather than mechanical systems. The intervention demonstrates how relatively simple measures – removing asphalt, restoring soil permeability, and increasing tree canopy coverage – can generate measurable climate benefits.
Although conceived primarily as a beer garden and social gathering space, the project intentionally prioritises performance over appearance. Flexible seating areas are distributed beneath the tree canopy, creating an informal environment that accommodates everyday use, community events, and larger group gatherings. The spatial experience is defined less by designed form than by shade, temperature, vegetation, and seasonal change.
The project also contributes to ecological restoration within a previously sealed urban site. While biodiversity was not established as a primary performance metric, the introduction of trees, understory vegetation, and permeable soil conditions has enabled the emergence of a functioning habitat capable of supporting pollinators, microorganisms, and other ecological processes absent from the former parking lot.
For Werft, the project reflects a broader interest in understanding landscape as an active environmental system rather than a decorative layer applied to architecture.
“landscape is often treated as an aesthetic addition to development”, said Lucas. “We are interested in its capacity to perform – to cool cities, restore ecological function, and create conditions that improve both environmental and human experience. In this project, form is a consequence of those processes”.
As cities face increasing heat waves and more frequent extreme weather events, this project offers a practical example of how landscape architecture can contribute to climate adaptation through restoration of natural processes – soil, vegetation, permeability, and time.
www.landscapefirst.com