
Thank you so much andblack design studio Share the following content with gooood. For more information about them, please go to:andblack design studio on gooood
Appreciation towards andblack design studio for providing the following description:
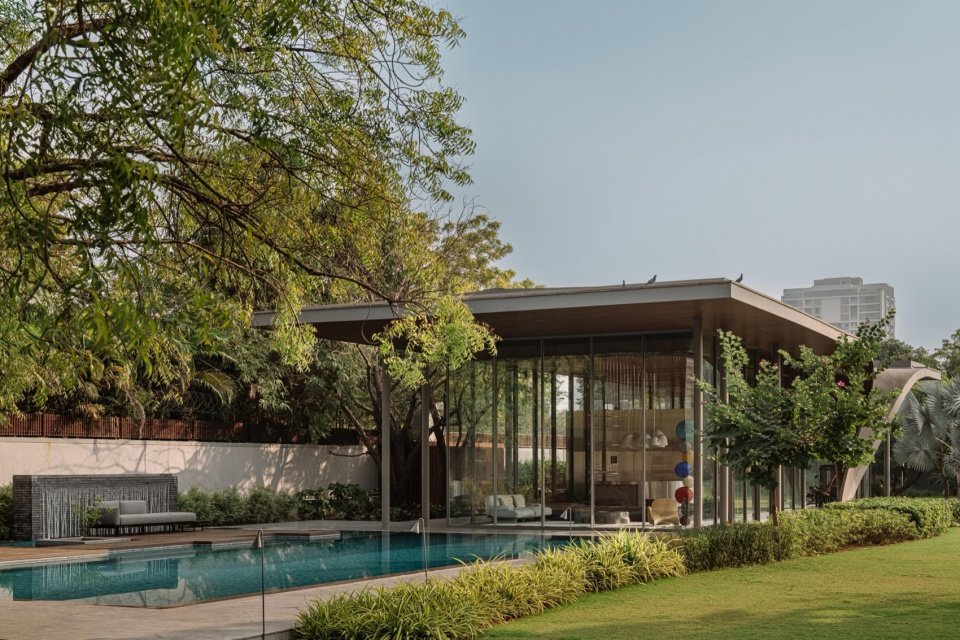
The Dip Pavilion house was conceived as a fundamental architectural intervention in the existing residential landscape. Designed primarily for evening use by the pool, the pavilion strikes a balance between openness and enclosure while maintaining a calibrated relationship between architecture and landscape.
The Dip Pavilion is conceived as an elemental architectural intervention within an existing residential landscape. Designed primarily for evening use alongside a swimming pool, the pavilion negotiates openness and enclosure while maintaining a calibrated relationship between architecture and landscape.
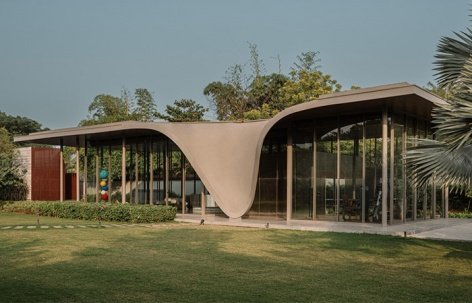
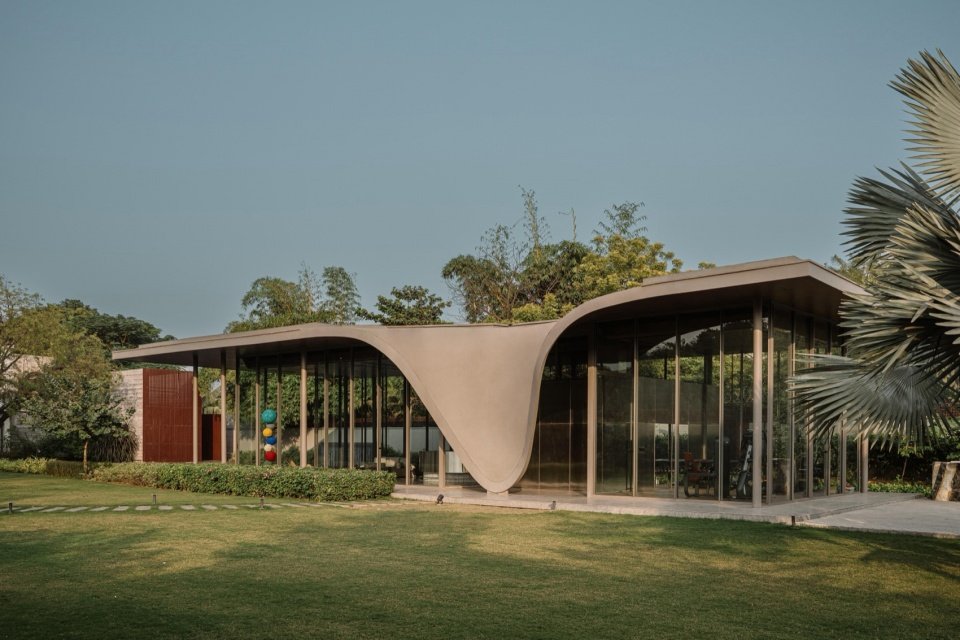
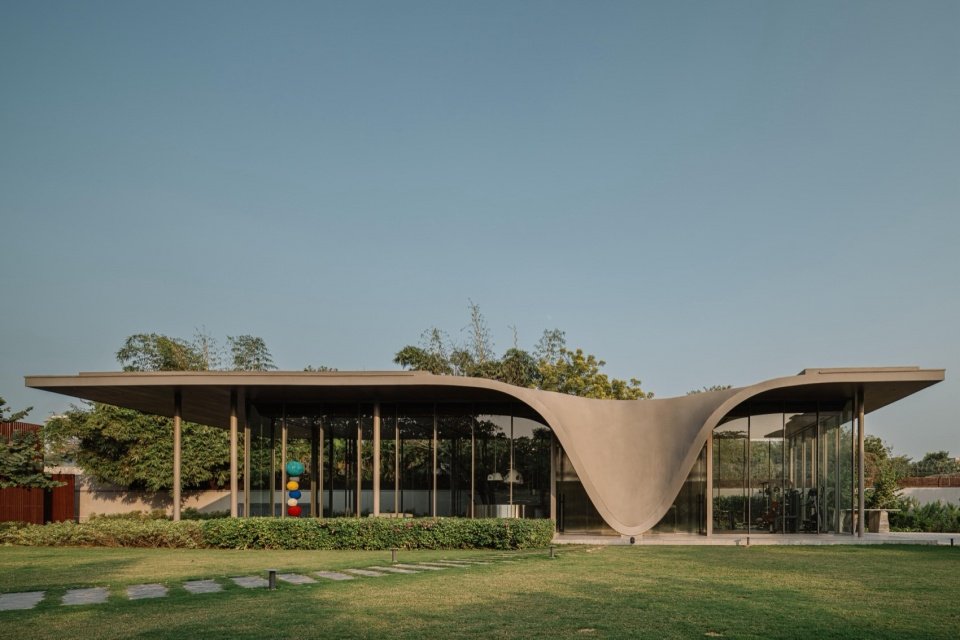
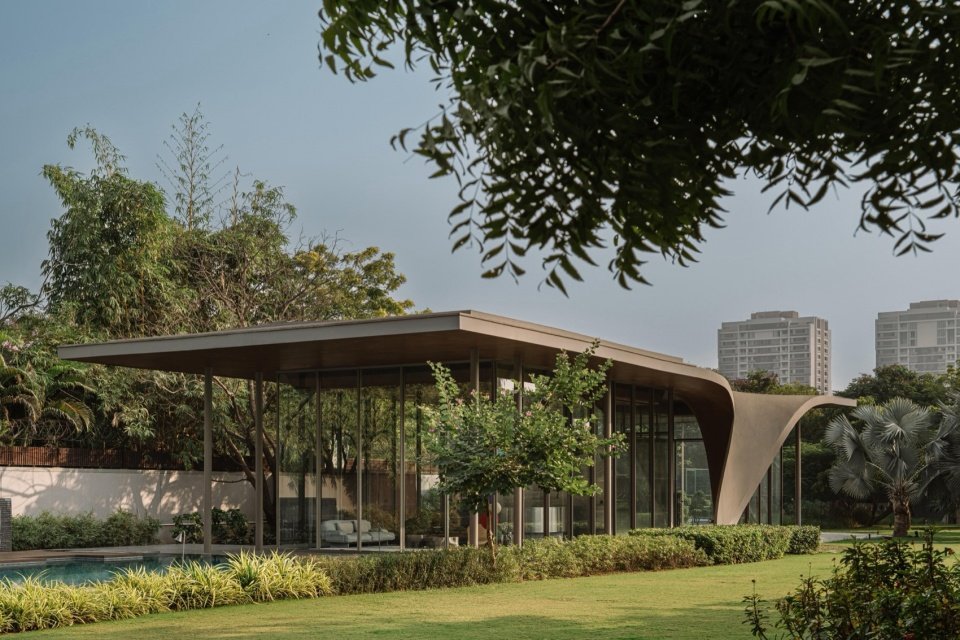
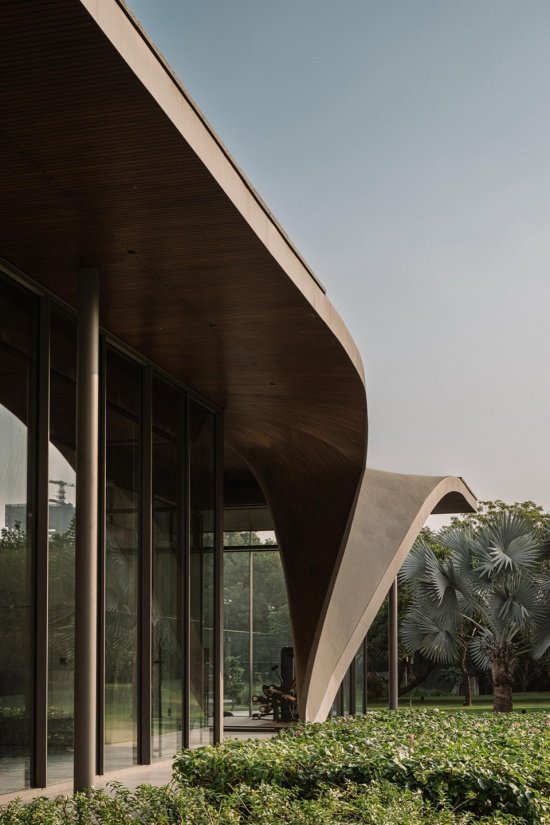
▼Project appearance, Exterior view © Ishita Sitwala
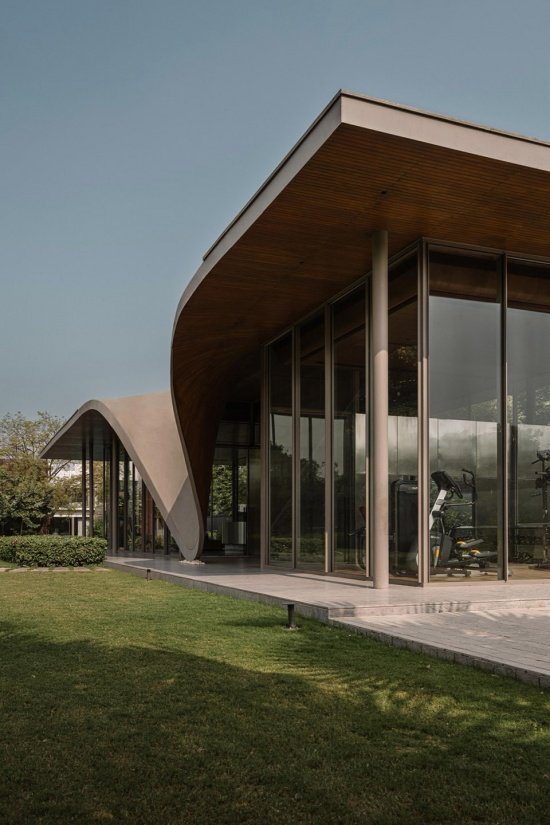
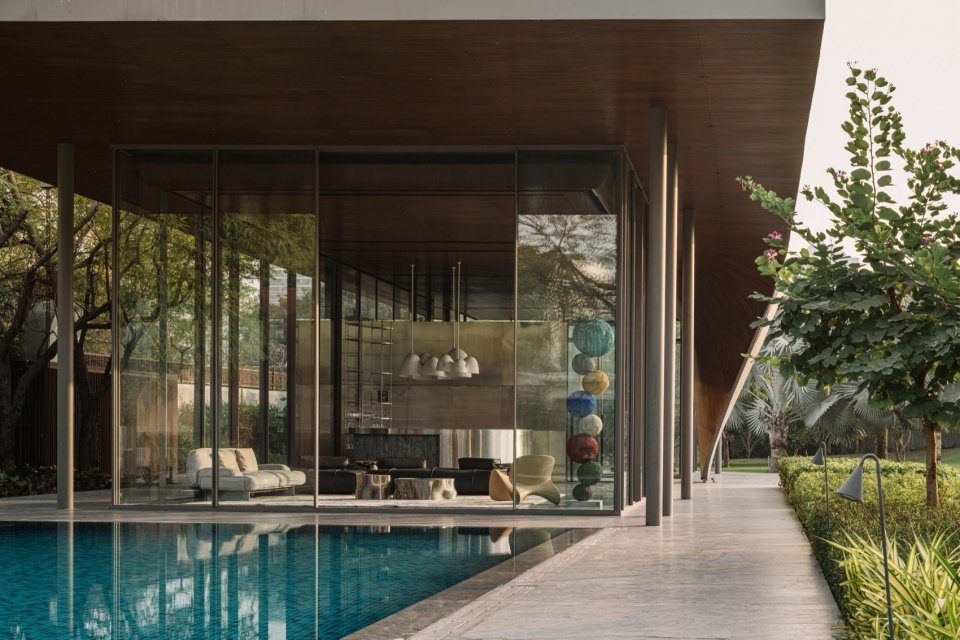
▼Close view of project appearance, Exterior view details © Ishita Sitwala
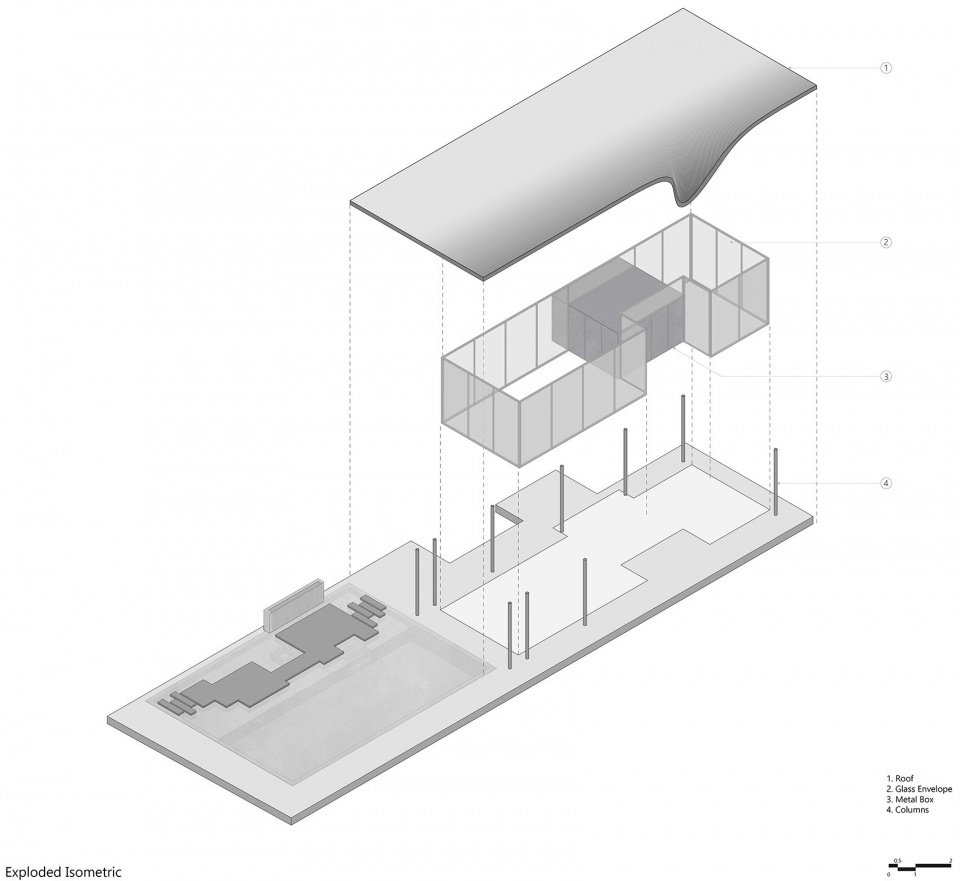
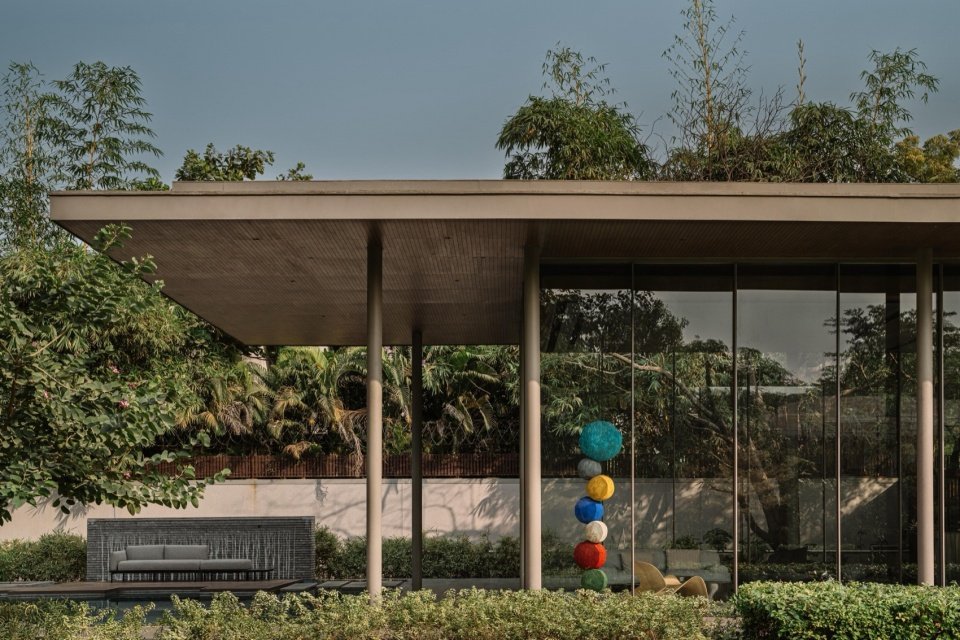
The project is organized as a linear, transparent volume placed under a single roof plane and supported by an independent structural system. Full-height glazing ensures a continuous visual corridor across the garden, while slender columns placed outside the glass frame the space. This separation preserves the lightness and fluidity of the internal volumes while establishing a clear architectural rhythm and scale.
▼Analysis diagram © andblack design studio
The project is organized as a linear, transparent volume held beneath a singular roof plane and supported by an independent structural system. Full height glazing allows uninterrupted visual continuity across the garden, while slender columns placed beyond the glass frame the space. This separation preserves the lightness and fluidity of the interior volume while establishing a clear architectural rhythm and scale.
▼Glass volume and slender columns © Ishita Sitwala
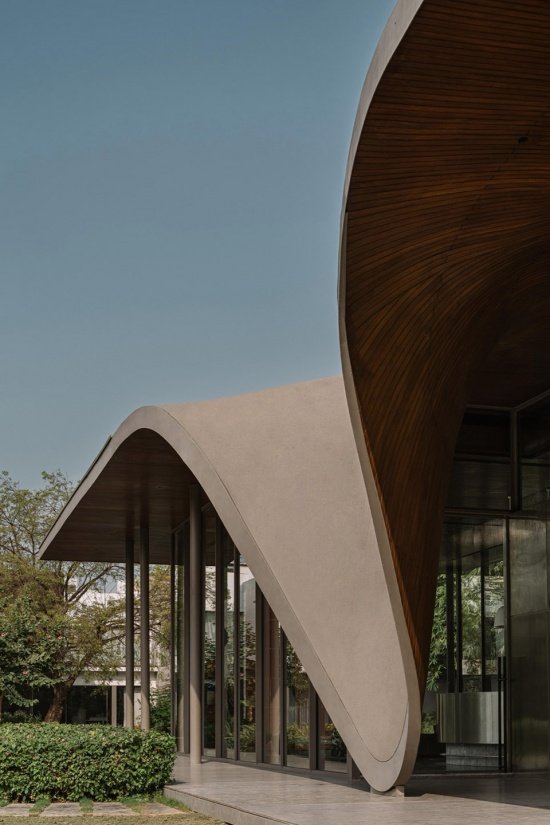
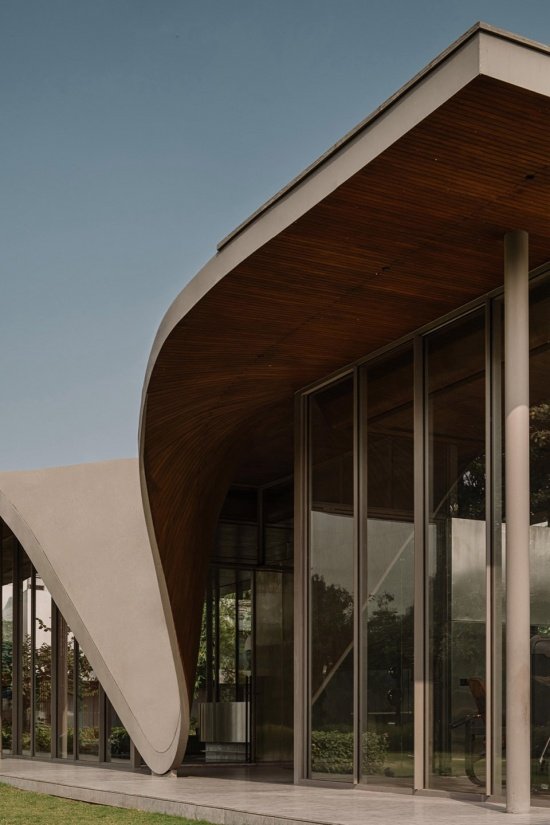
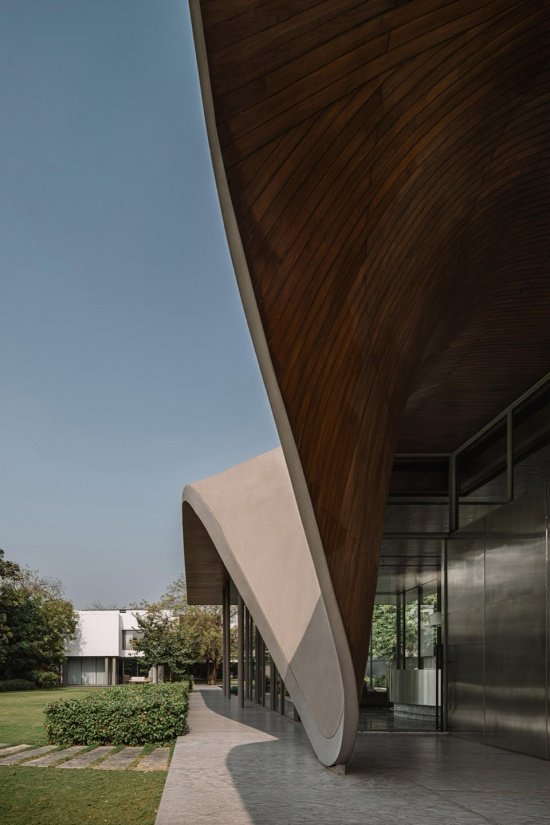
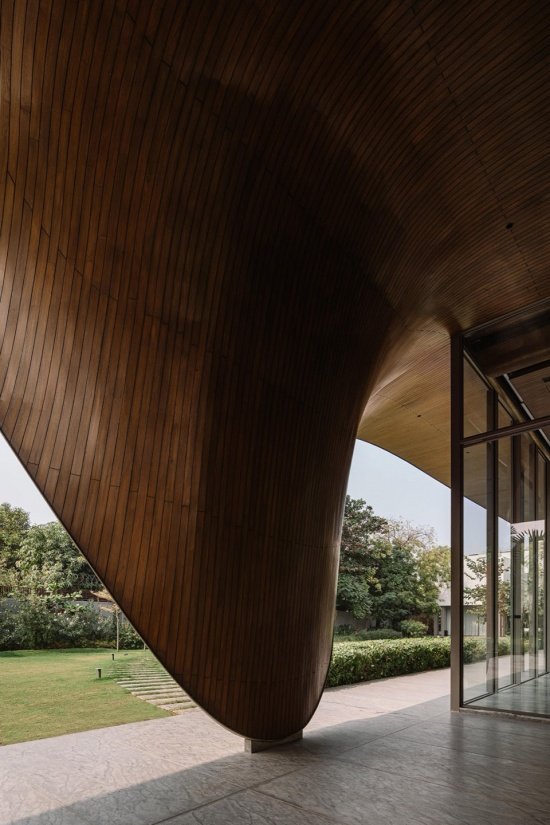
A sculptural roof defines the project’s architectural identity, connecting the gardens, pool and built form. A thin, horizontal plane spans the site and descends towards the ground to create a sheltered entrance. This movement creates a controlled connection between sky and earth without destroying the clarity of the vitreous volume. Visible from key perspectives within the main residence, the roof becomes the main architectural marker anchoring the pavilion within the larger site.
A sculptural roof defines the project’s architectural identity, connecting garden, pool, and built form. A thin horizontal plane extends across the site and descends to ground level to form a sheltered entrance. This movement establishes a controlled connection between ground and sky without fragmenting the clarity of the glass volume. Visible from key vantage points within the main residence, the roof becomes the primary architectural marker that anchors the pavilion within the larger site.
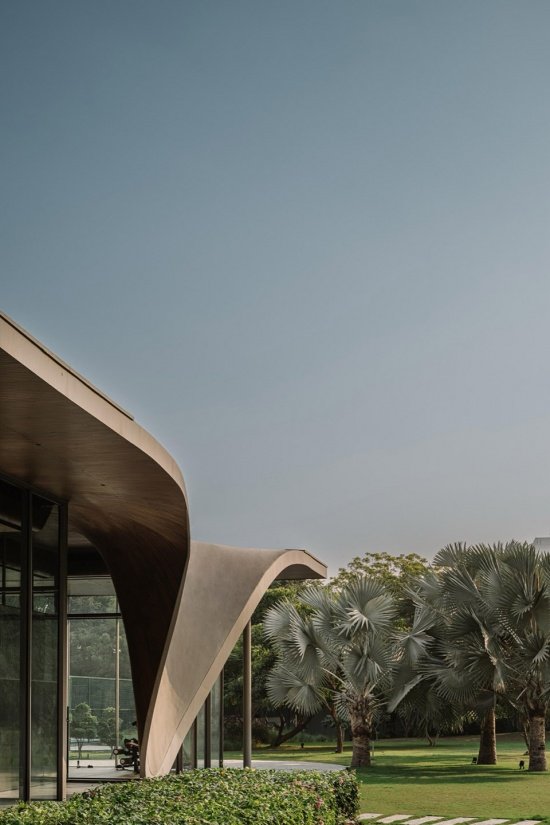
▼Sculptural roof and entrance © Ishita Sitwala
▼Sculptural roof and entrance © Ishita Sitwala
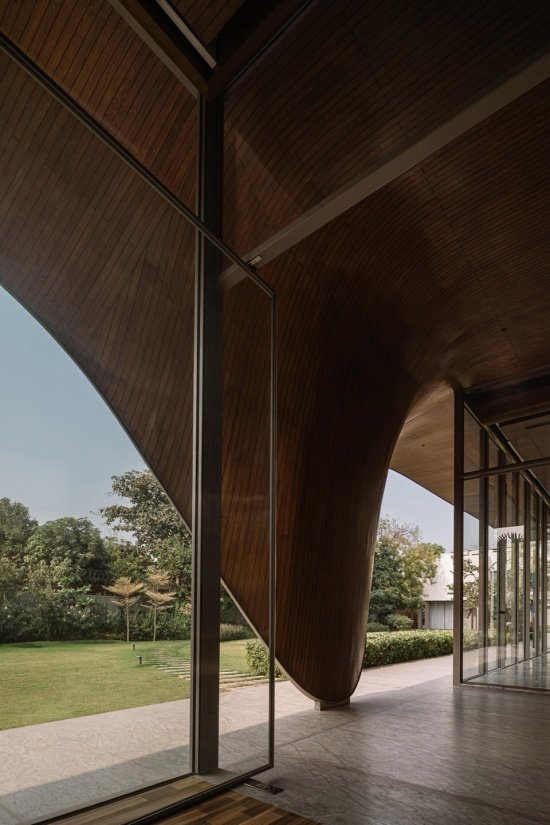
▼Material continuity and wood-lined ceiling © Ishita Sitwala
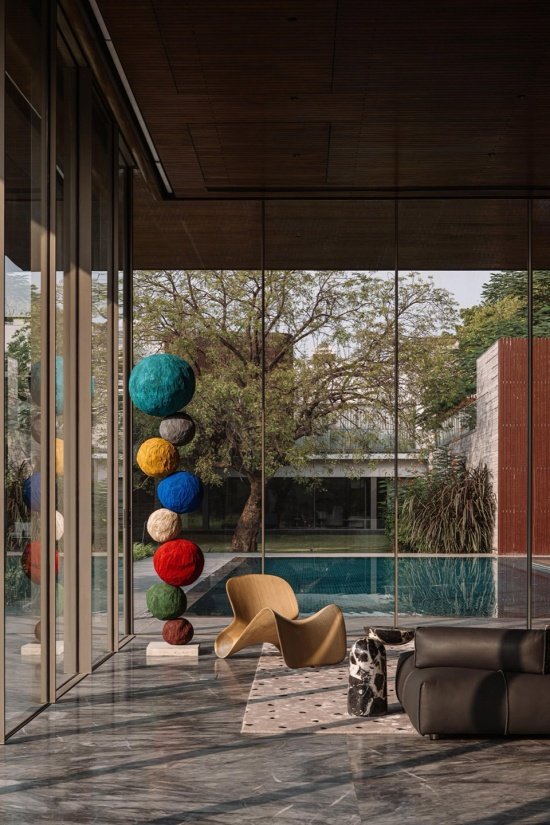
Inside, the pavilion houses the lounge and gym within a generous sixteen-foot-tall volume. The gym faces the opposite direction of the main house and opens onto the rear garden, ensuring privacy while maintaining an uninterrupted connection with the greenery. The lounge is calibrated to accommodate different sizes of occupancy. Through proportion, transparency and layered connections to the outdoors, the space feels intimate when used sparingly, while also easily accommodating larger gatherings.
Internally, the pavilion accommodates a lounge and gym within a single sixteen feet high expansive volume. Oriented away from the main house, the gym opens to the rear garden, ensuring privacy while maintaining an uninterrupted connection to greenery.
▼Swimming pool and garden © Ishita Sitwala
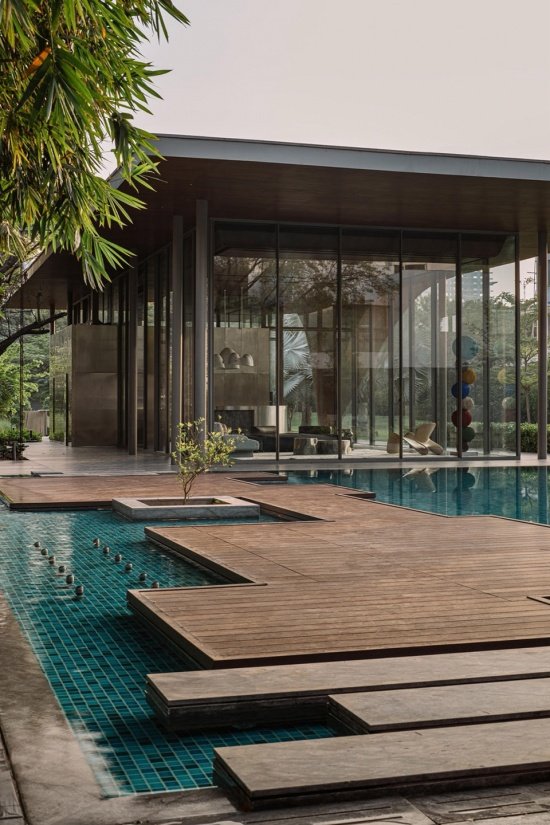
The leisure experience extends outward to an alfresco seating area on the floating deck, next to a curtained waterfall and surrounded by water. This body of water continues seamlessly to form the swimming pool, which serves as both a spatial and visual extension of the pavilion. This alignment reinforces the linear logic of the project and sharpens the relationship between architecture, water and landscape.
The lounging experience extends outward to an open air seating area on a floating deck, positioned alongside a curtain waterfall and surrounded by water. This water body continues seamlessly to form the swimming pool, conceived as both a spatial and visual extension of the pavilion. The alignment reinforces the project’s linear logic and sharpens the relationship between architecture, water, and landscape.
▼Floating deck and water feature © Ishita Sitwala
▼Interior view © Ishita Sitwala
A unified material palette continues throughout the interior and exterior, eliminating visual discontinuities and reinforcing continuity. The stone floors are not interrupted by glass partitions and extend seamlessly between indoors and outdoors. Exterior-grade steel defines the central service volume and key interior elements, while the underside of the concrete roof is lined with timber to form a continuous ceiling plane.
A consistent material palette is carried across interior and exterior, eliminating visual breaks and reinforcing continuity. Uninterrupted by glazed partitions, stone flooring extends seamlessly between inside and outside. Exterior steel grade defines the central utility volume and key interior elements, while the concrete roof, lined with wood on its underside, forms a continuous ceiling plane.
▼The visual extension of the swimming pool and pavilion,
Swimming pool as visual extension of the pavilion © Ishita Sitwala
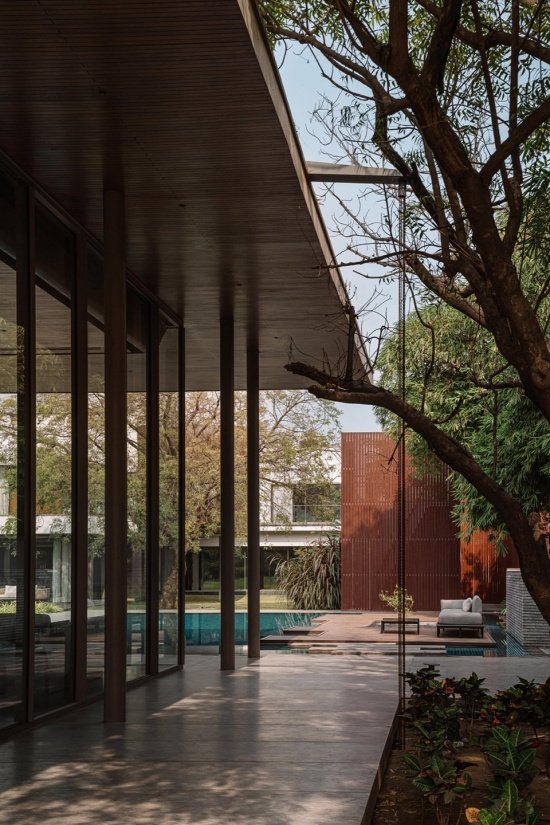
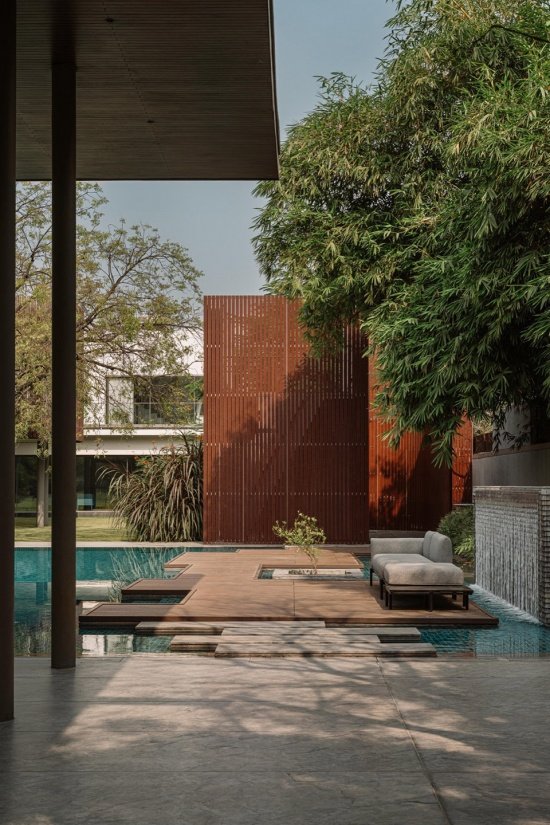
▼Garden and pavilion relationship, Garden and pavilion relationship © Ishita Sitwala
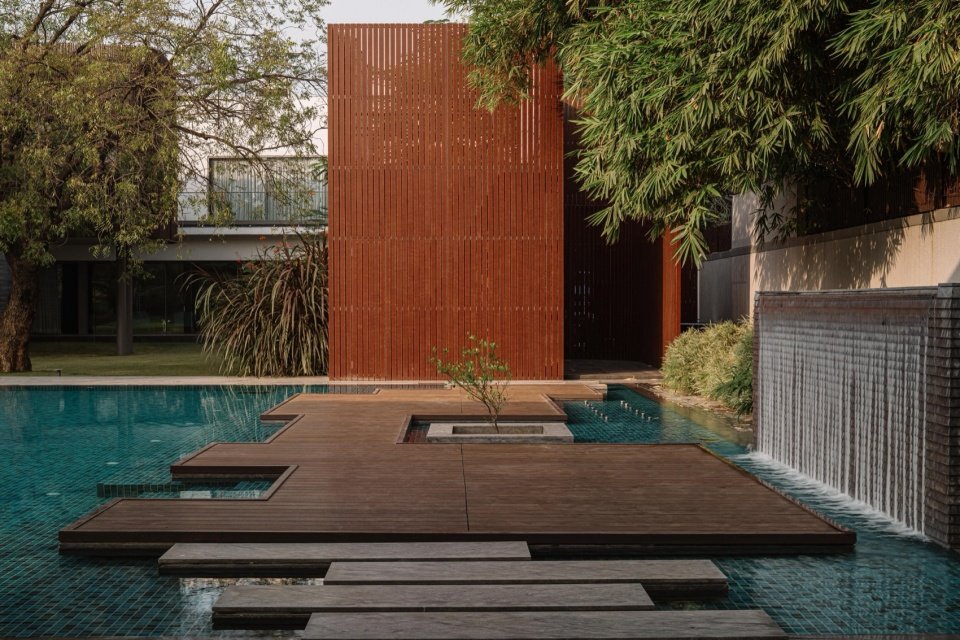
The gardens flow from the main house to the pavilion, while the architectural expression has been deliberately restrained, ensuring that the pavilion complements rather than competes with the existing house.
The garden flows from the main residence to the pavilion, while the architectural expression remains deliberately restrained, ensuring the pavilion complements rather than competes with the existing house.
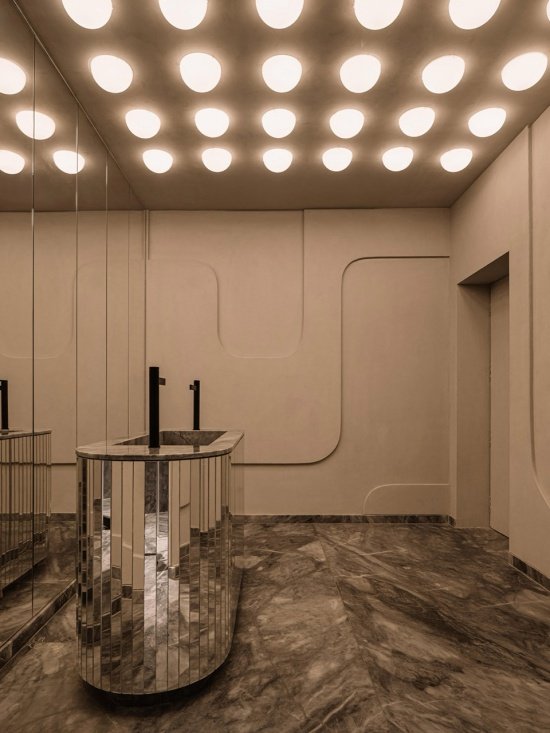
▼Bathroom © Ishita Sitwala
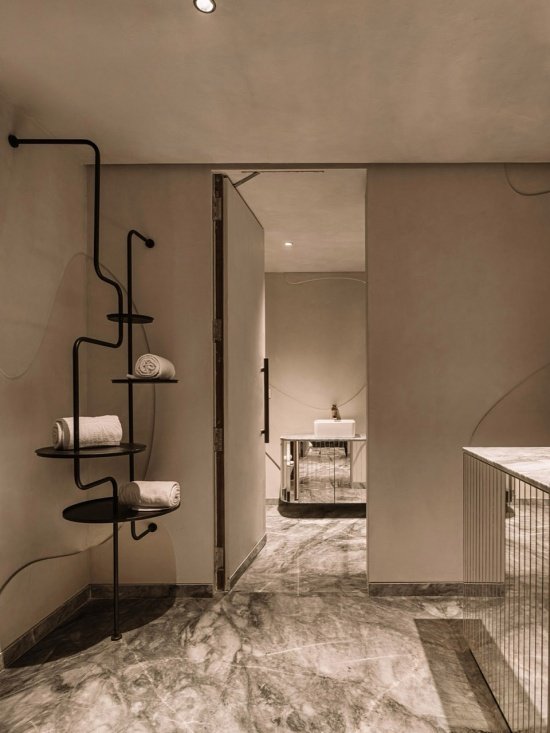
The Dip Pavilion can be seen as a coherent whole, where form, structure and materials work together to create a space that is both rooted in the earth and light and flowing. It is an architecture that enhances the landscape, respects context, and gains a unique identity through clarity.
The Dip Pavilion reads as a cohesive whole, where form, structure, and material operate together to shape a space that feels grounded yet fluid. It is an architecture that enhances its landscape, respects its context, and achieves a distinct character through clarity.
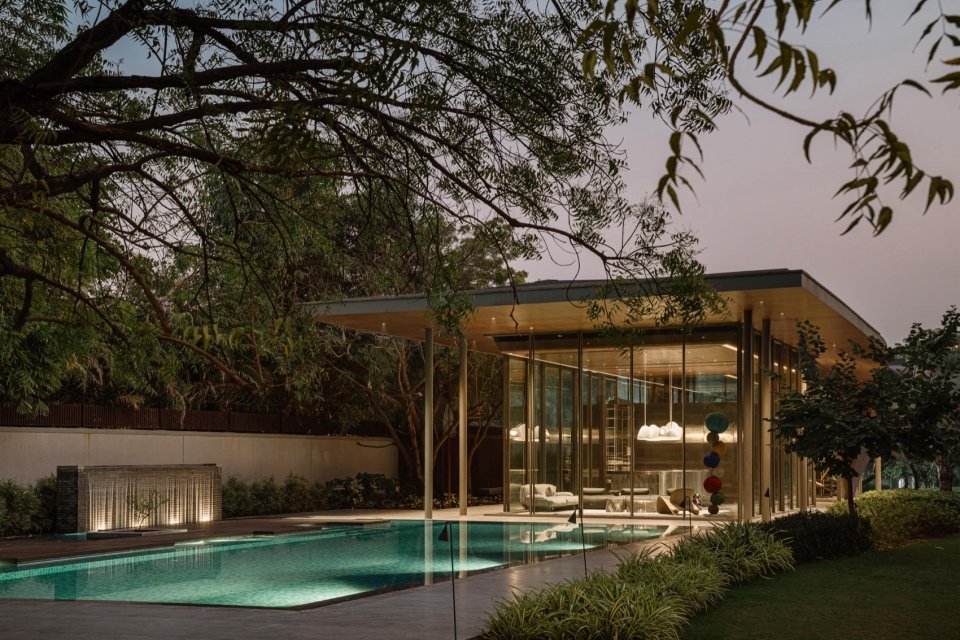
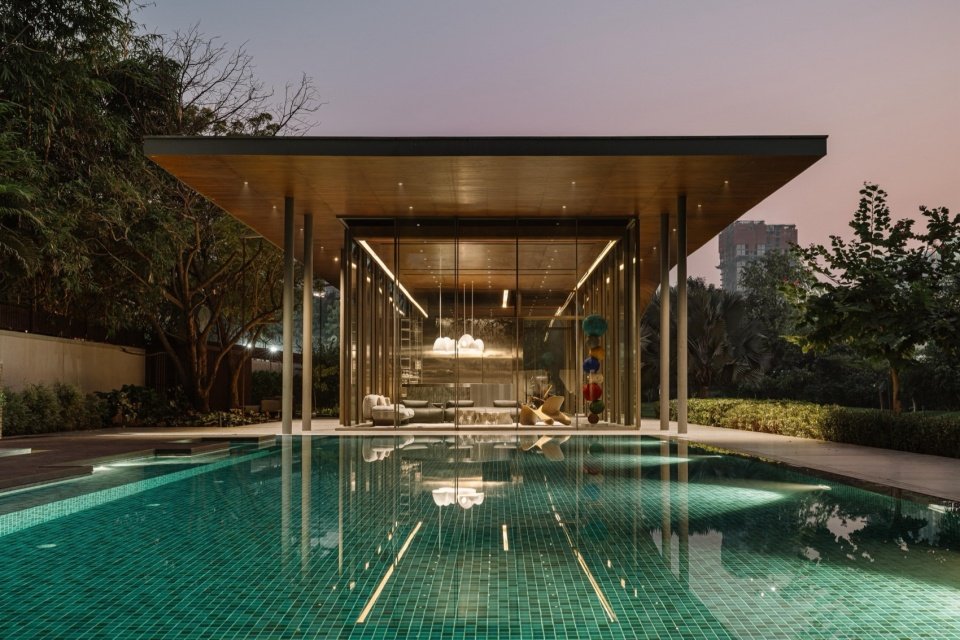
▼Appearance in the evening, Exterior at dusk © Ishita Sitwala
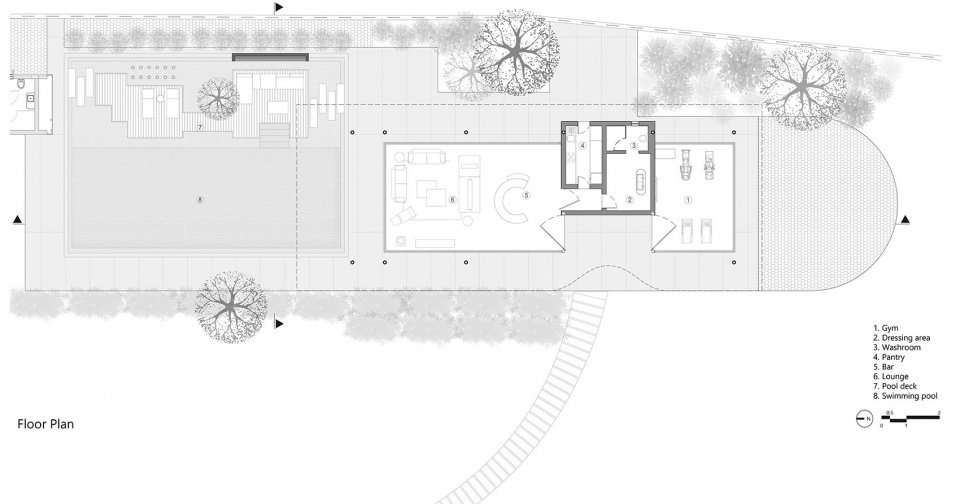
▼Plan © andblack design studio
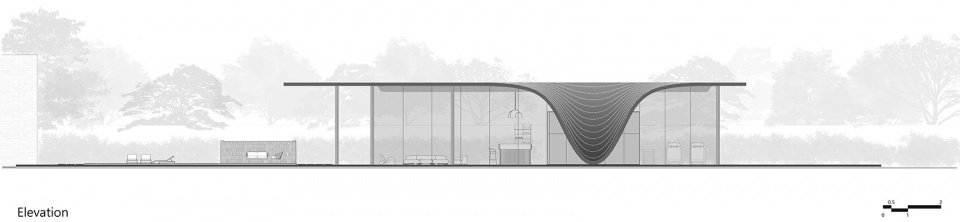
▼Elevation, Elevation © andblack design studio
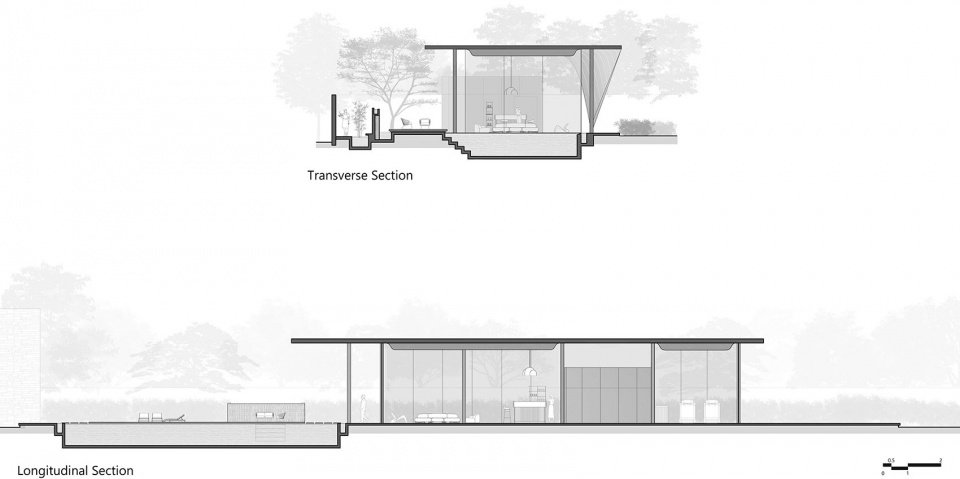
▼Section, Sections © andblack design studio
Technical sheet
Client: Sukoon and Shanna Shah
Architect/designer: Jwalant Mahadevwala
Engineer: Shehzad Irani, Schafbock design+workshop
Landscape Architect: AY Retiwalla.
Photographer: Ishita Sitwala
More:andblack design studiofor more about them, please go to:andblack design studio on gooood
Source: gooood.cn