
grateful Supervoid Share the following content with gooood. For more information about them, please go to:Supervoid on gooood
Appreciation towards Supervoid for providing the following description:
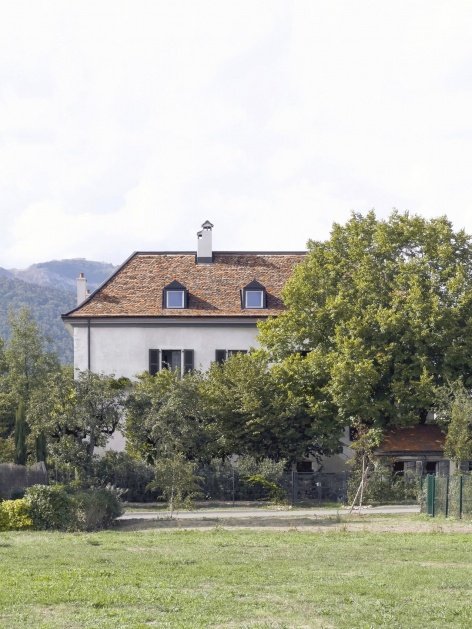
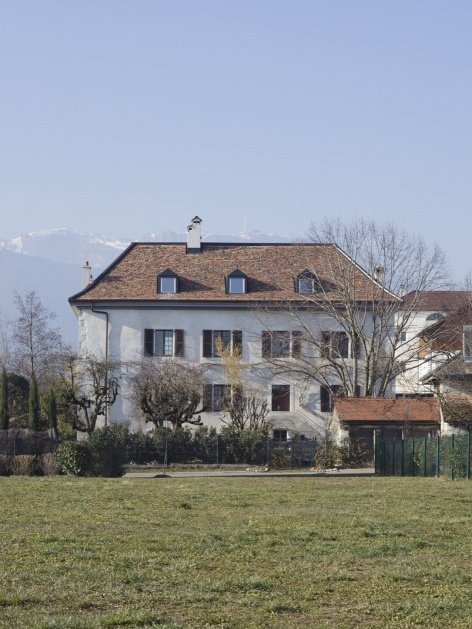
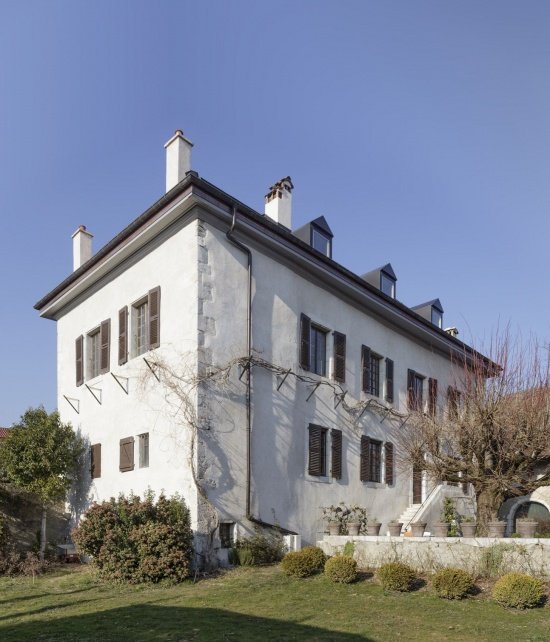
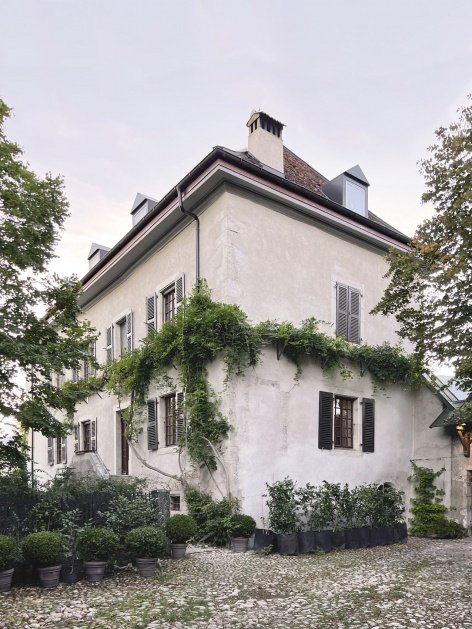
Coloni Castle is a “maison forte”, a fortress-like residence that served as a territorial garrison. It belongs to a group of buildings built successively since 1622 and is located between Geneva and the Jura Mountains.
The Château des Cologny is a “maison forte”, a building with territorial garrison functions that is part of a complex of buildings built from 1622 onwards in the territory between the city of Geneva and the Jura mountain range.
▼The castle appearance and garden, The château and garden © Supervoid
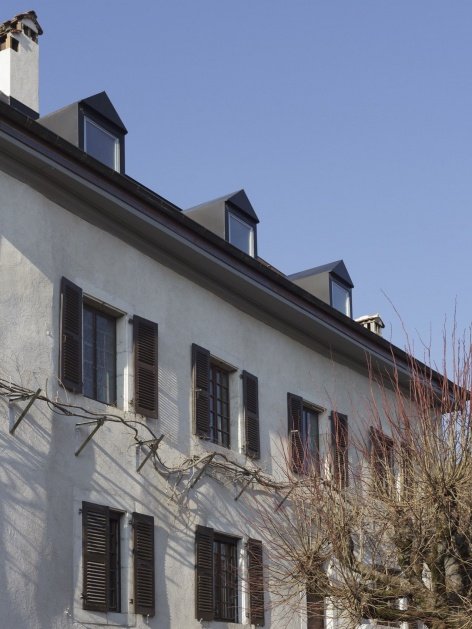
▼Exterior of the château © Supervoid
▼Façade and corner of the château © Supervoid
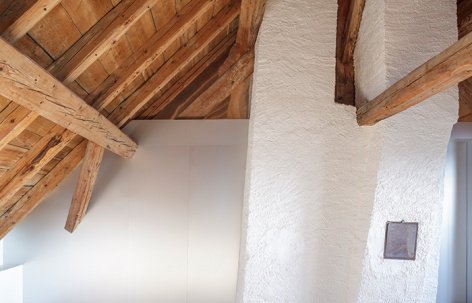
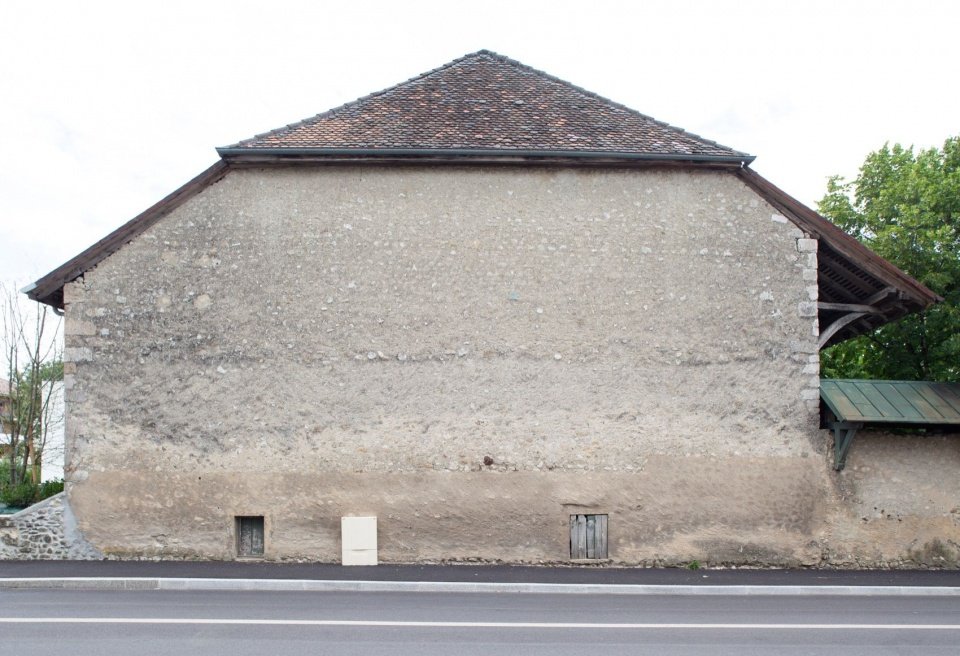
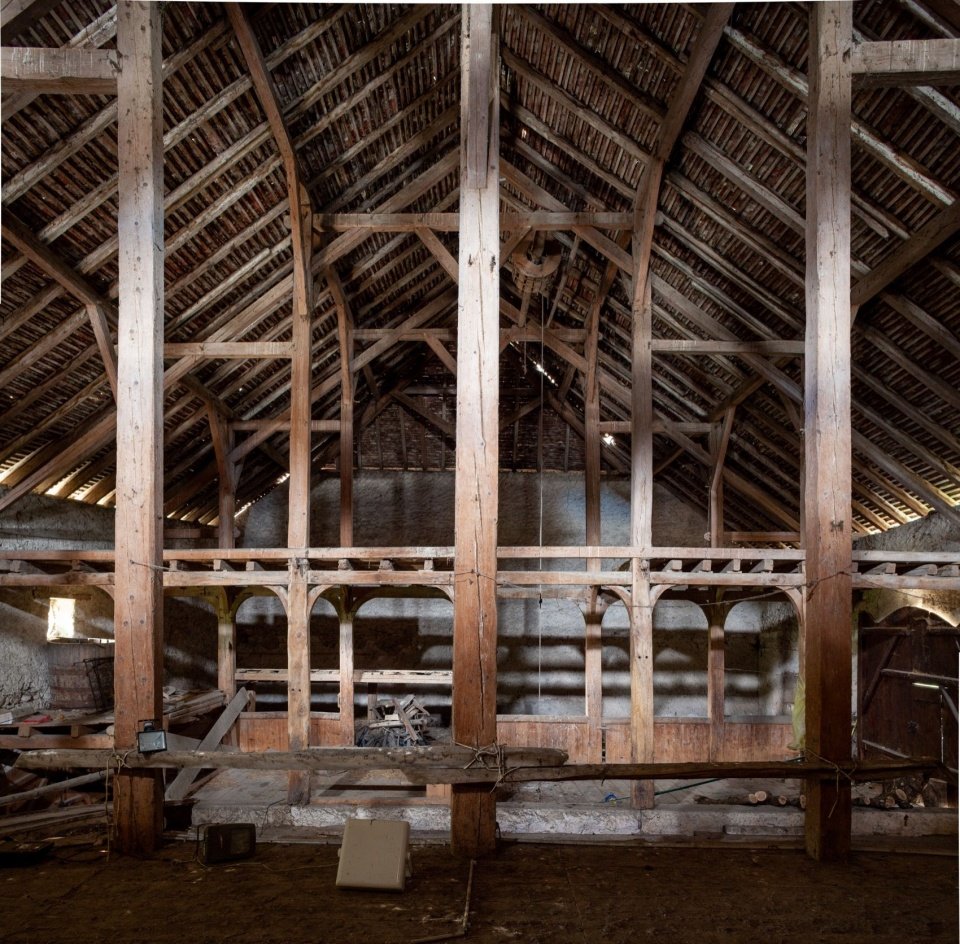
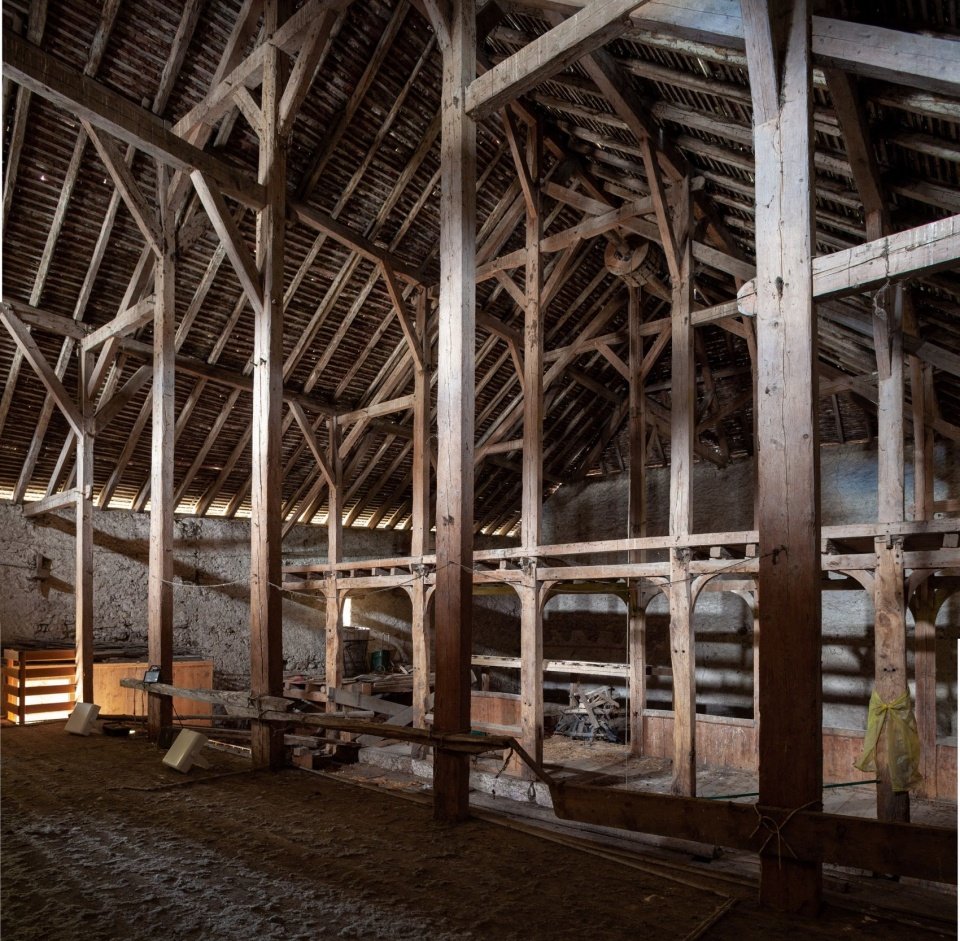
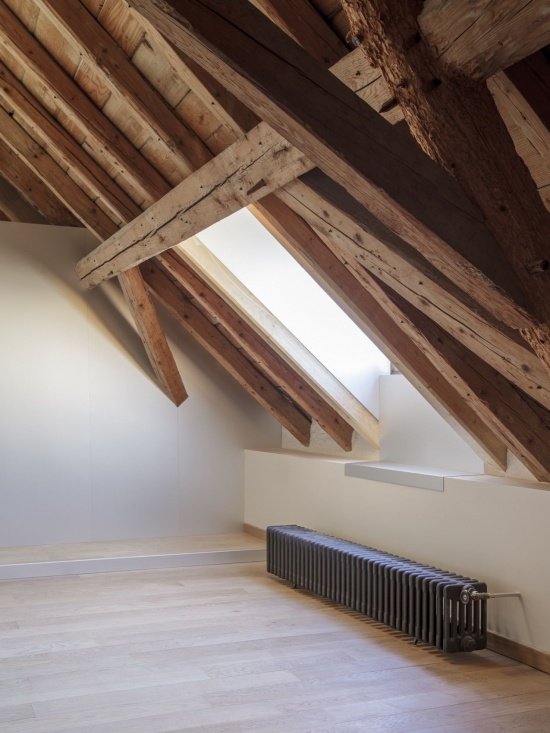
The complex’s restoration project introduced new uses for the main building and the attic space of the grand barn. These originally utilitarian spaces retain their extraordinary wooden structure within the spacious interior volumes.
The restoration project for the complex provides for new uses in the attic spaces of the main building and the monumental barn. These spaces, born as functional spaces, preserve in their generous internal volumes an extraordinary wooden structure.
▼Barn exterior, Barn exterior © Supervoid
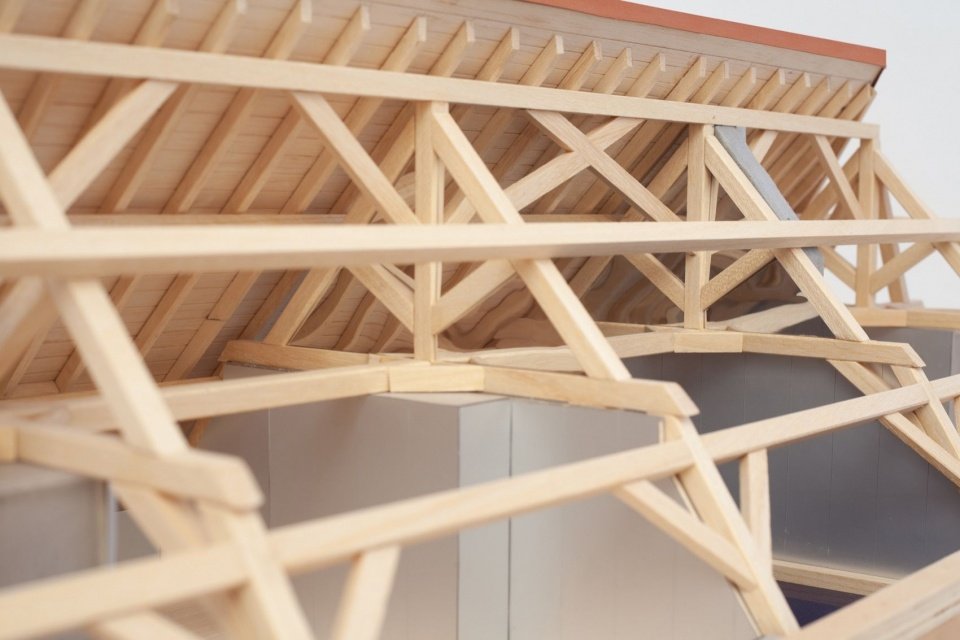
▼Timber structure of the barn © Supervoid
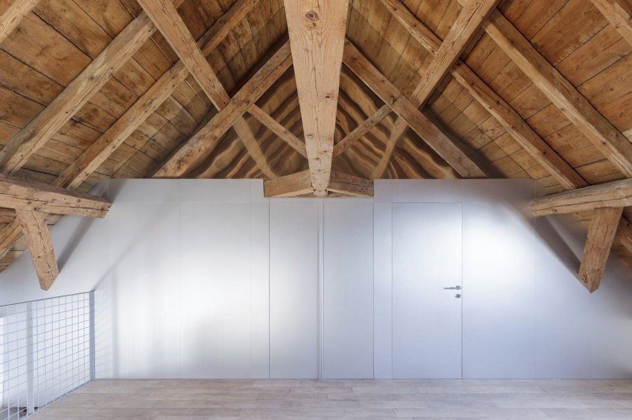
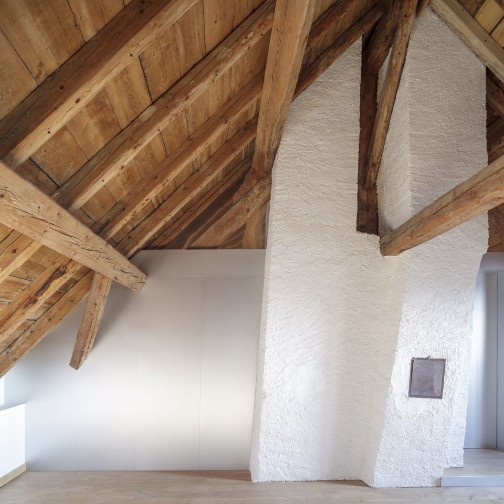
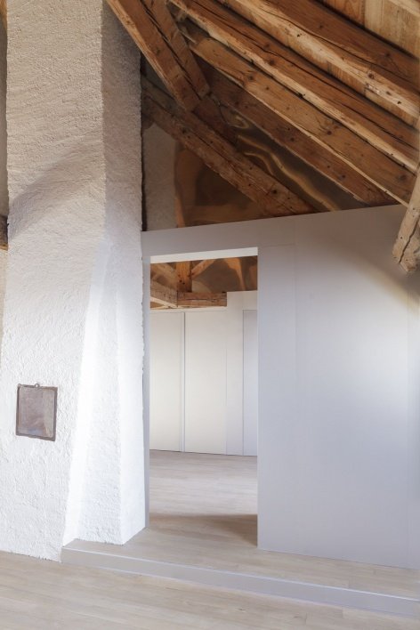
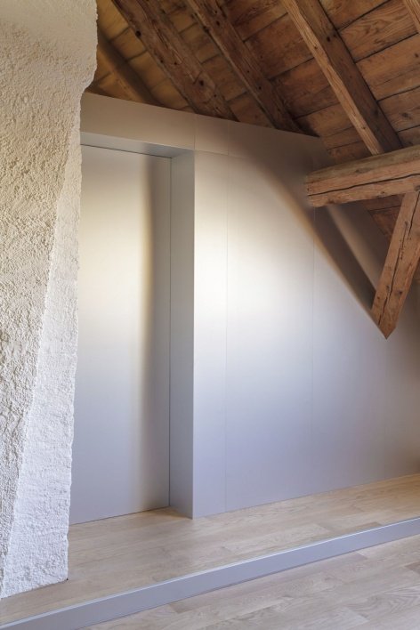
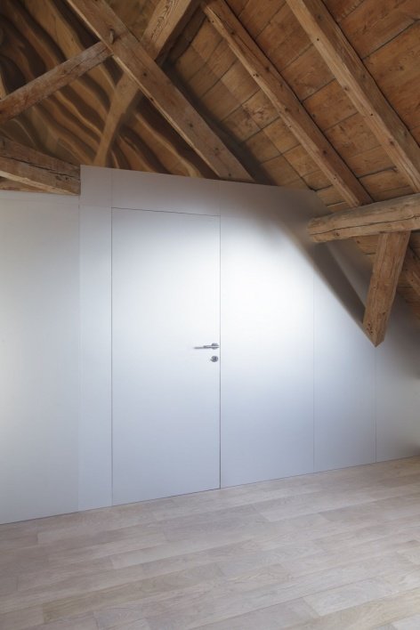
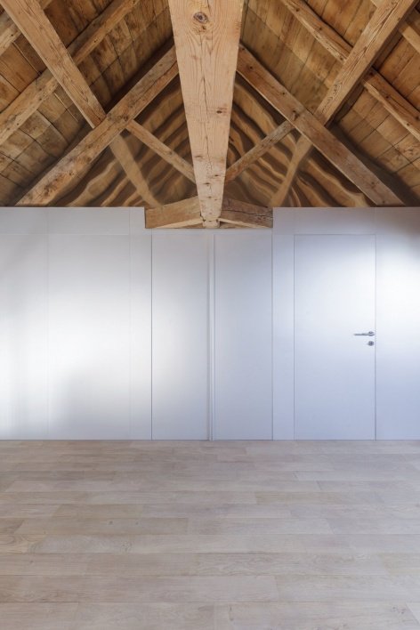
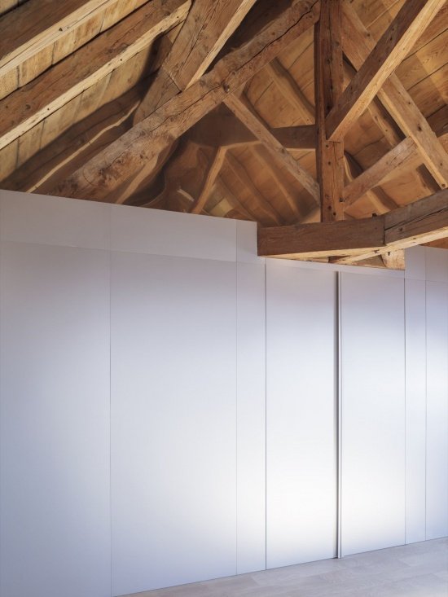
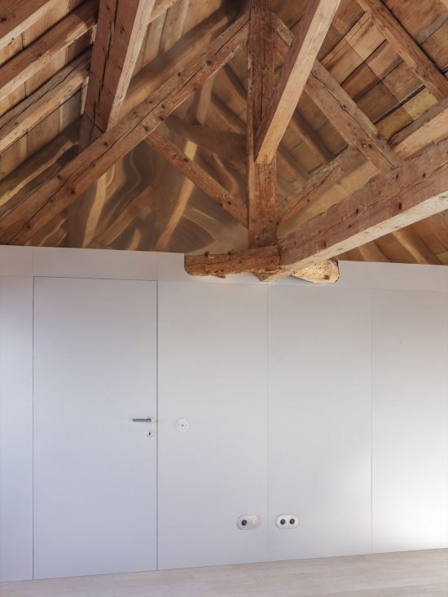
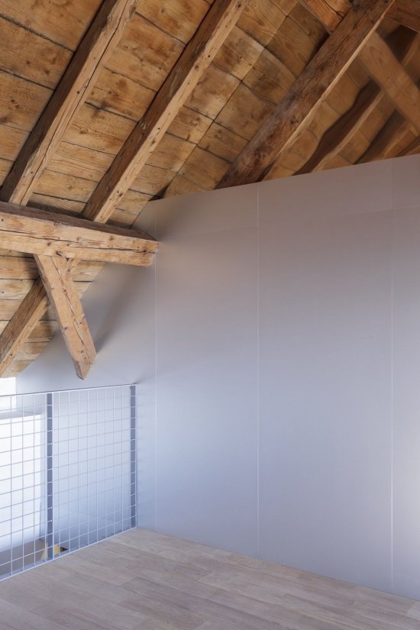
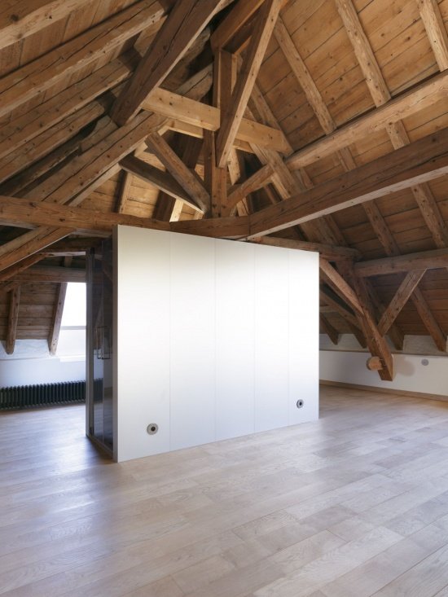
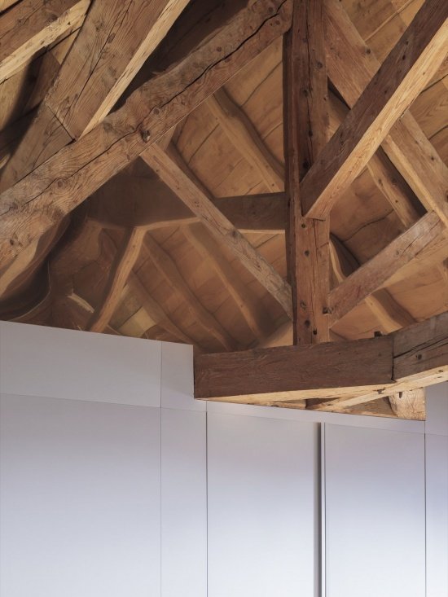
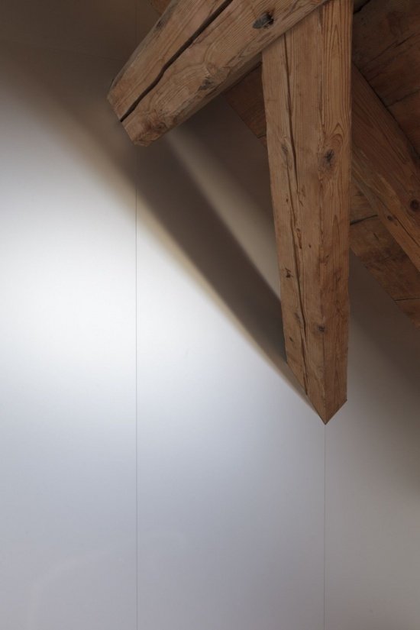
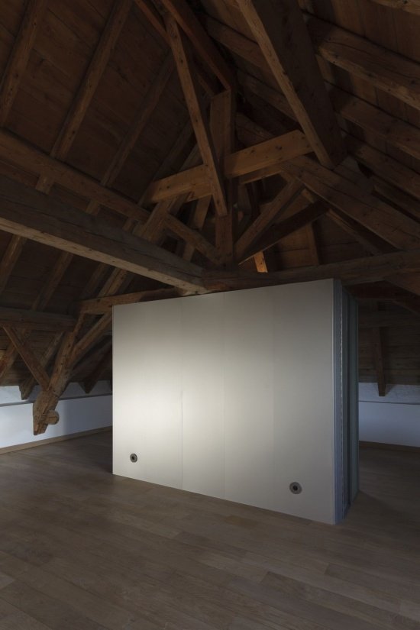
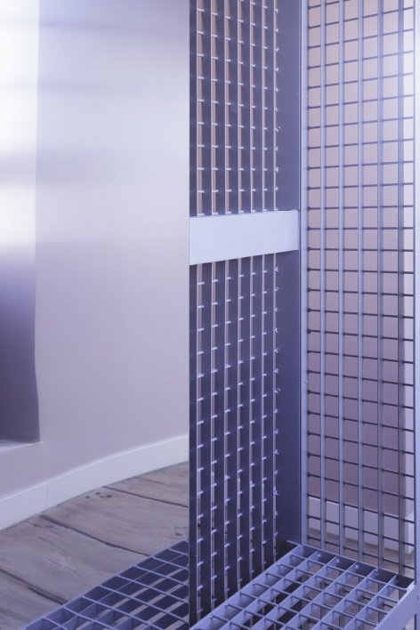
The design adds several functional components and partitions to these spaces. The new addition housing the services is treated as a clearly identifiable independent volume, clad in anodized aluminum panels whose bright luster contrasts with the texture of the original wooden roof.
The project adds some functional elements and partitions within these spaces. The added elements, which contain the services, are treated as clearly recognisable volumes and are clad in anodised aluminum, whose luminosity contrasts with the materiality of the old wooden roof.
▼New interventions beneath the timber roof, New interventions beneath the timber roof © Supervoid
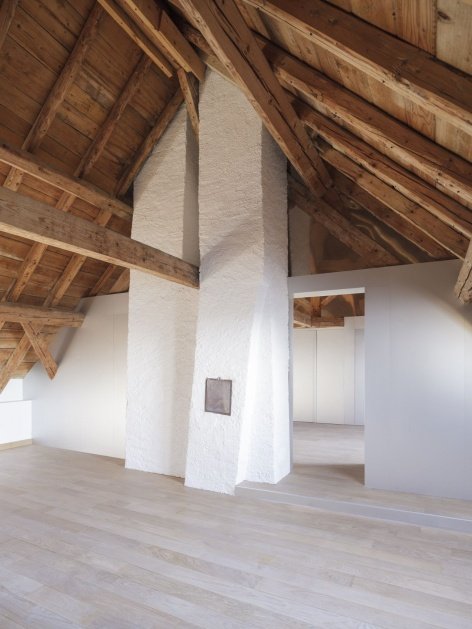
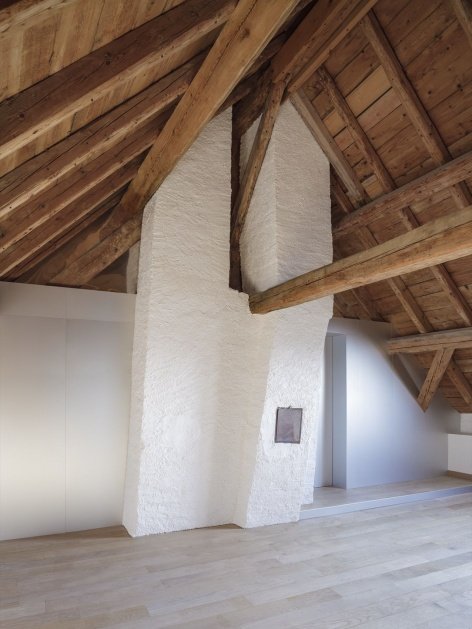
▼Existing chimney and timber structure in the attic © Supervoid
▼Junction of old and new materials © Supervoid
▼Passages between the inserted volumes © Supervoid
▼Service volumes beneath the timber structure © Supervoid
▼Detail of the aluminum volume © Supervoid
▼New partition and timber structure, New partition and timber structure © Supervoid
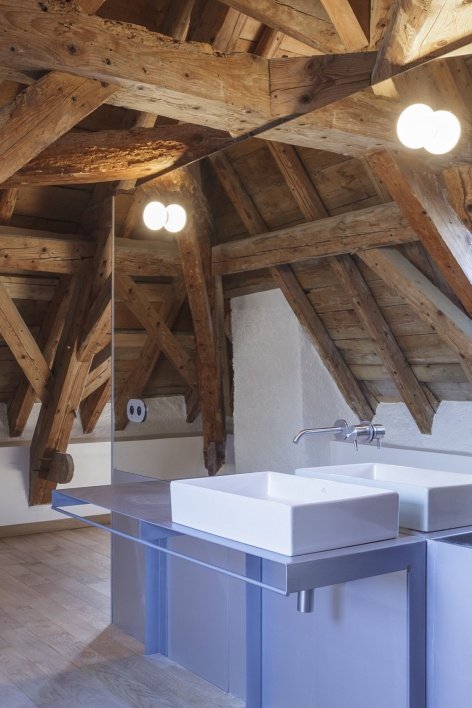
Embedding mirror partitions inside the original trusses allows people to re-perceive the original scale of the space through visual illusions. As a result, the project presents a restoration idea: on the one hand, it focuses on retaining the original spatial characteristics, and on the other hand, it intervenes in the historical structure in a distinct, non-imitative way.
The insertion of mirrored partition walls inside the existing trusses, on the other hand, is the spatial device that, through a visual illusion, restores the perception of the original dimension of the space. The project thus reflects an approach to restoration that, on the one hand, focuses on the idea of preserving the original spatial features and, on the other hand, fits into the historical structure in a rather non-mimetic way.
▼Independent functional volume, Freestanding service volume © Supervoid
▼Detail at the top of the partition © Supervoid
▼Attic bathroom space and details, Attic bathroom and details © Supervoid
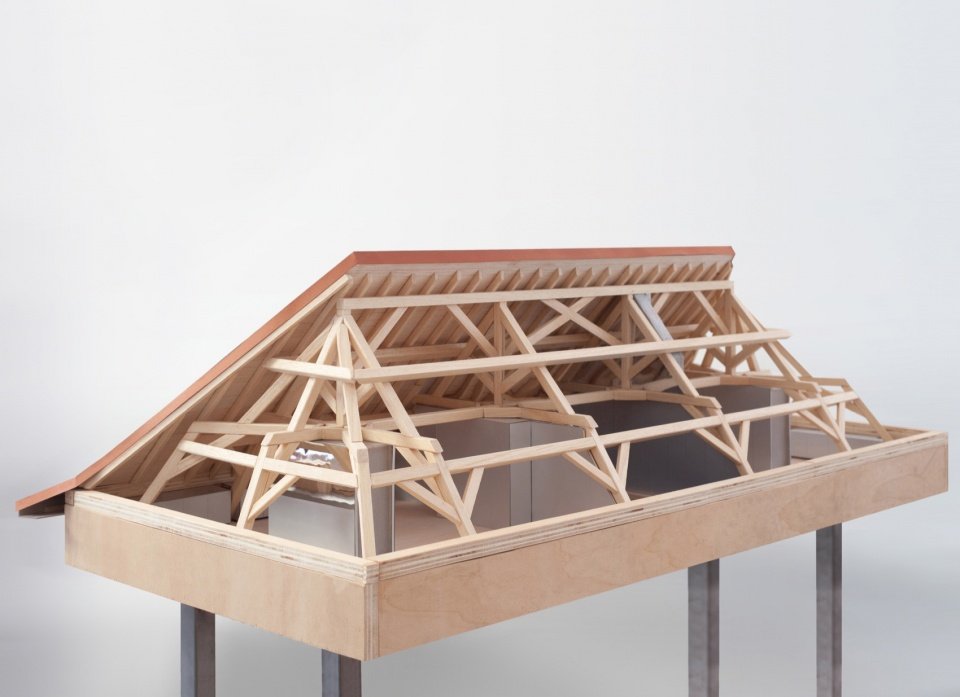
▼Attic model, Attic model © Supervoid
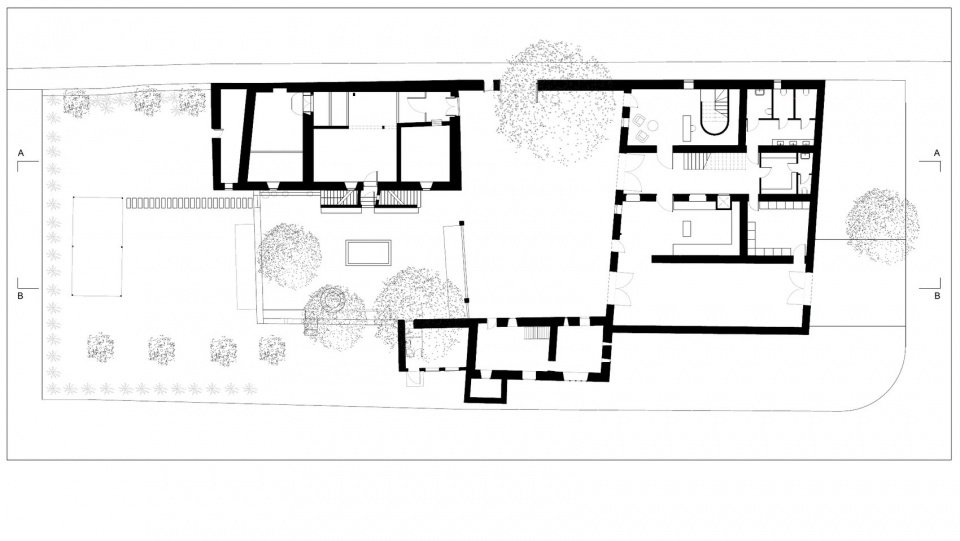
▼Level 0 plan © Supervoid
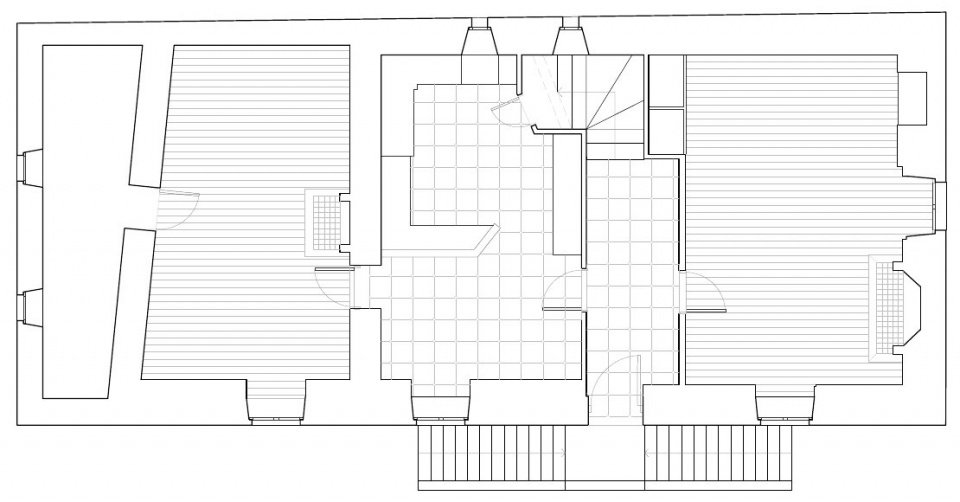
▼+1 floor plan, Level +1 plan © Supervoid
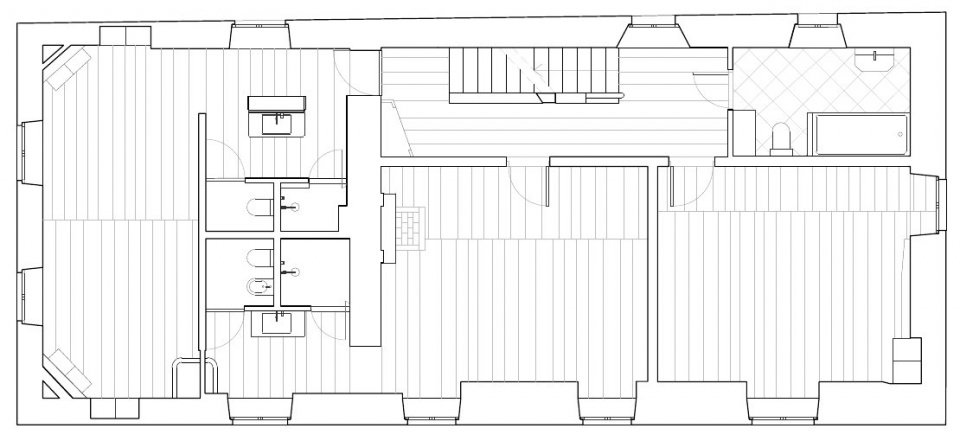
▼+2 floor plan, Level +2 plan © Supervoid
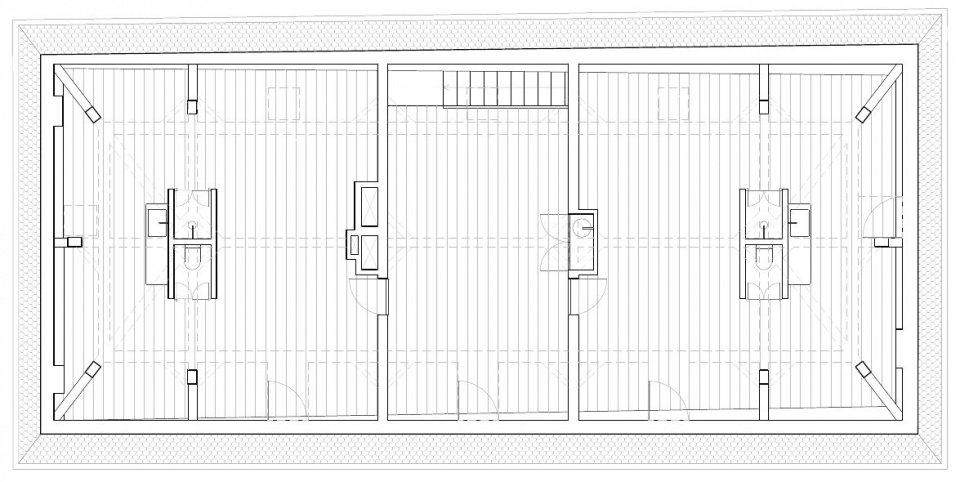
▼+3 floor plan, Level +3 plan © Supervoid
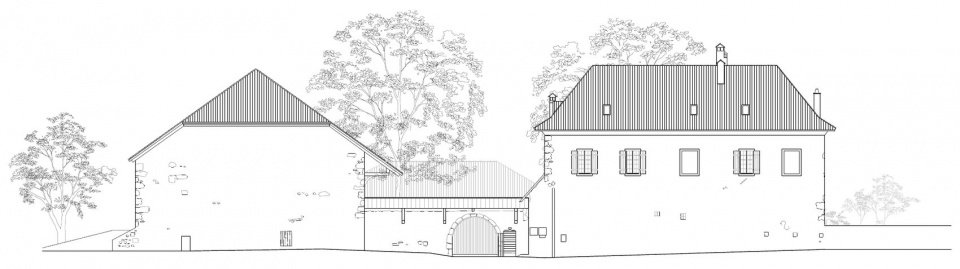
▼Elevation, Elevation © Supervoid
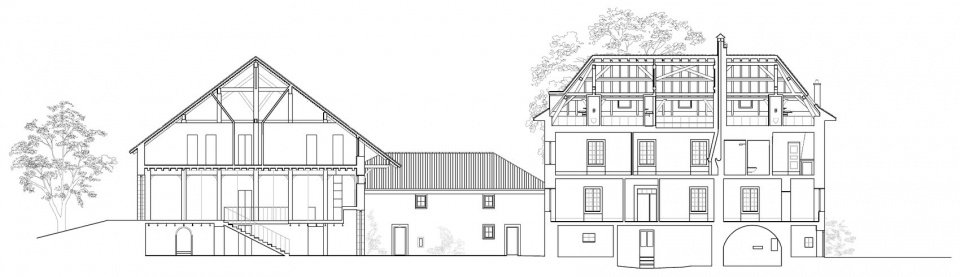
▼A section view, Section A © Supervoid
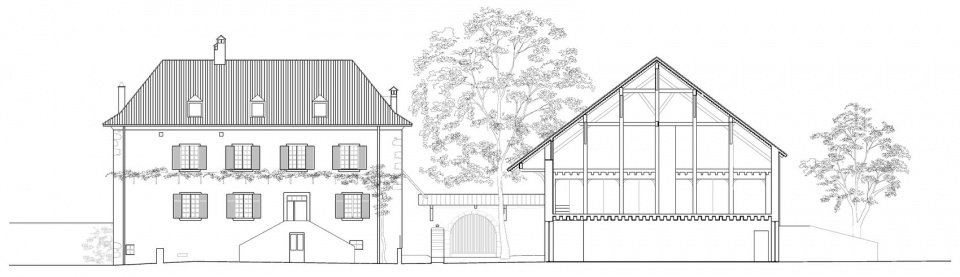
▼B section view, Section B © Supervoid
Project name: Château des Cologny
Project location: Cessy, France
Design: Supervoid
Design team: Benjamin Gallegos Gabilondo, Marco Provinciali
Collaborators: Livia Mazzochetti, Bianca Maggio, Francesco Maria Bozzerla
Usage: residential
Owners: Vittorio Cammarota, Roman Levchenko, Stefanie Burri
Area: 390 square meters
Project time: 2020-2023
Photography: Supervoid
Project: Château des Cologny
Location: Cessy, France
Design: Supervoid
Design team: Benjamin Gallegos Gabilondo, Marco Provinciali
Collaborators: Livia Mazzochetti, Bianca Maggio, Francesco Maria Bozzerla
Intended use: Residential
Client: Vittorio Cammarota, Roman Levchenko, Stefanie Burri
Area: 390 sqm
Chronology: 2020–2023
Photography: Supervoid
Email: bgg@supervoid.eu
More:Supervoid. More about them:Supervoid on gooood
Source: gooood.cn