




Before founding her eponymous firm in 1991, Louise Braverman was just an architect learning the ropes at a firm, doing whatever’s asked of her. When working on a project to design a school to teach the art of the Japanese Tea Ceremony, Braverman was asked to go to Japan and enroll in Tea Ceremony school. For almost five months, she studied in Japan, learning about tea and its rituals. She didn’t keep in touch with the clients, but, many moons later, they found her with a new brief: to renovate their 2,200-square-foot home in New York to better house their art collection.
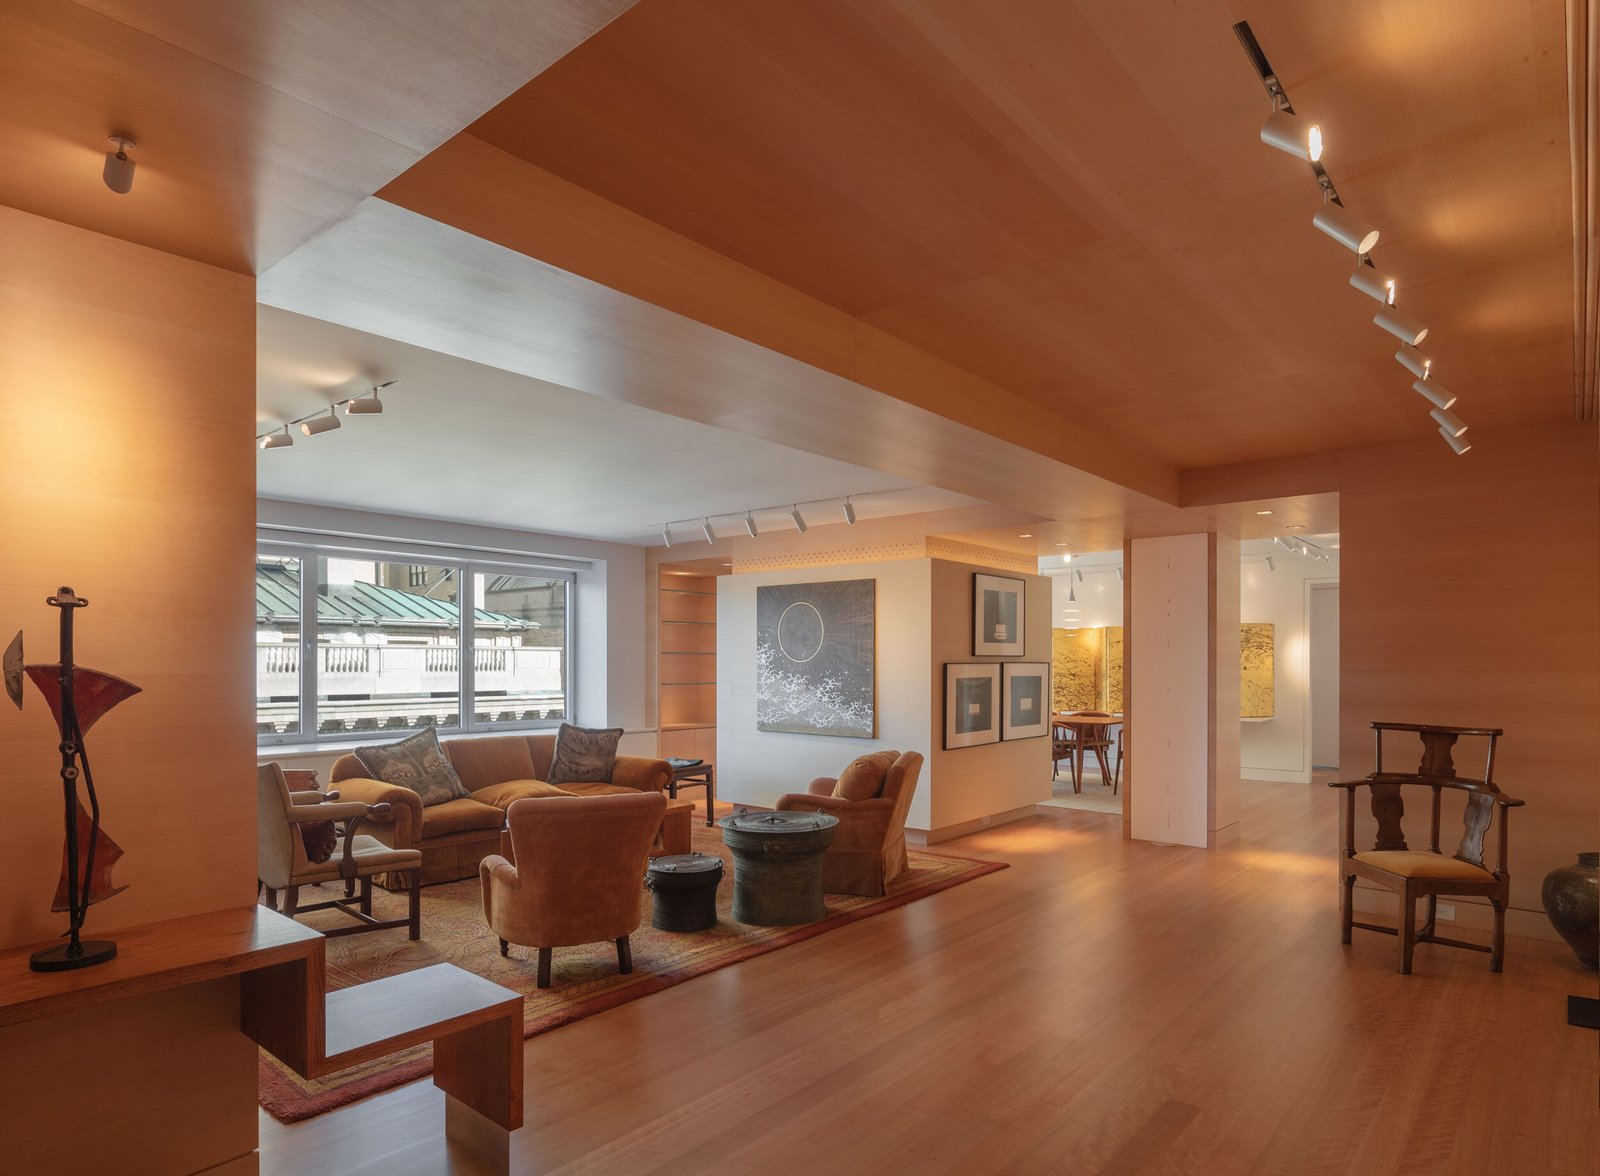
For the clients, a couple who are serious art collectors with a focus on Japanese ceramics, it made sense to lean into all that Braverman had learned about Japanese design from her studies abroad. The connection is immediately apparent: the apartment offers an instant sense of calm from its beech-covered walls and cherry flooring. Of course, plastered white walls also make their way through to better showcase art.
The architects intervened in the floorplan with the addition of two silk-covered architectural cubes that also function as closets. The closets rhythmically divide the office, living room, and dining room without completely closing off the spaces from each other. “So when you walk into this space, you can still see long and short views, which is very in line with Japanese landscape design,” Braverman told AN Interior. “It [the cubes] allows you to walk in the door and get an absolute moment of where you’re going visually without seeing the whole thing.”
The forms of closets themselves are also derived from the volume of Japanese Tea Houses themselves which, aside from the roofs, are also cubic. The faces of the closets offer dynamic places to hang more art (the architects surveyed the clients’ collection to best design places to showcase pieces). The tops of the boxes feature small wooden pinholes, lit from underneath, to create star-like lighting around the space.
Craft and joinery were large lessons from Japanese Tea Ceremony school, and thus make their appearance around the unit, too. Wood-clad ceilings curved to meet the wall through stripes of curved wooden dowels. Even the stepped bench in the entryway, also made of wood, was carefully crafted. As one of the clients often wears boots that require a place to sit to get them on and off, the architects calculated the perfect height for comfortability. The bench’s exposed joinery accommodates this while also offering a shelf to highlight a ceramic work.
Curvature continues through the entryway into an all-white corridor that terminates in a bedroom. Here soffits and curved details lend the transitional area a distinct sense of place. It’s through the careful expressions of where one materials meets another, and lighting, that make the hallway so effective.
“There’s an uplight and behind it a downlight, and then a joint. How they connect makes for a lighting situation,” said Braverman. The architects carefully weave different lighting throughout the apartment, including art lighting, indirect lighting, and day-to-lighting to accommodate the different needs of the client.
Considered details like these and a warm, inviting palette turn this apartment in New York into an art-filled sanctuary. Like a Japanese Tea Ceremony, the design carefully measures each movement in space.