
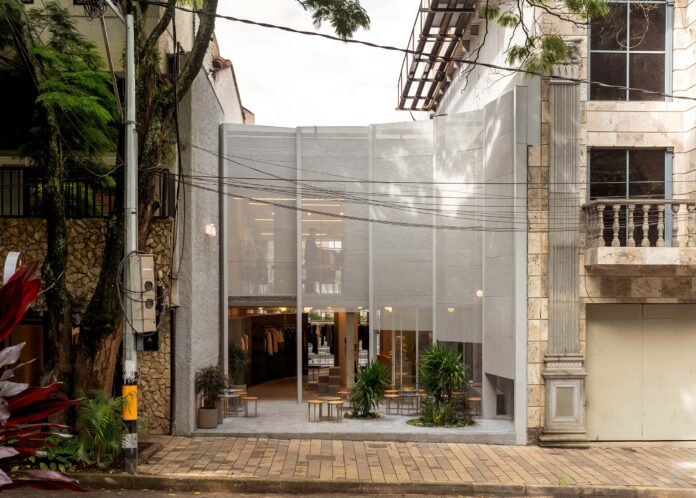

A building in Medellín, Colombia’s El Poblado neighborhood reads as civic from the exterior, but inside it houses a dance studio, coffee shop, and retail space. The building stitches together these programs but it wasn’t originally designed to do so. The former private building was adapted by Studio Cadena, an architecture practice based in Brooklyn but operating between New York and Bogotá. The firm, led by Benjamin Cadena, deftly weaved the various programs together not by adding more to the building—but by subtracting from it.
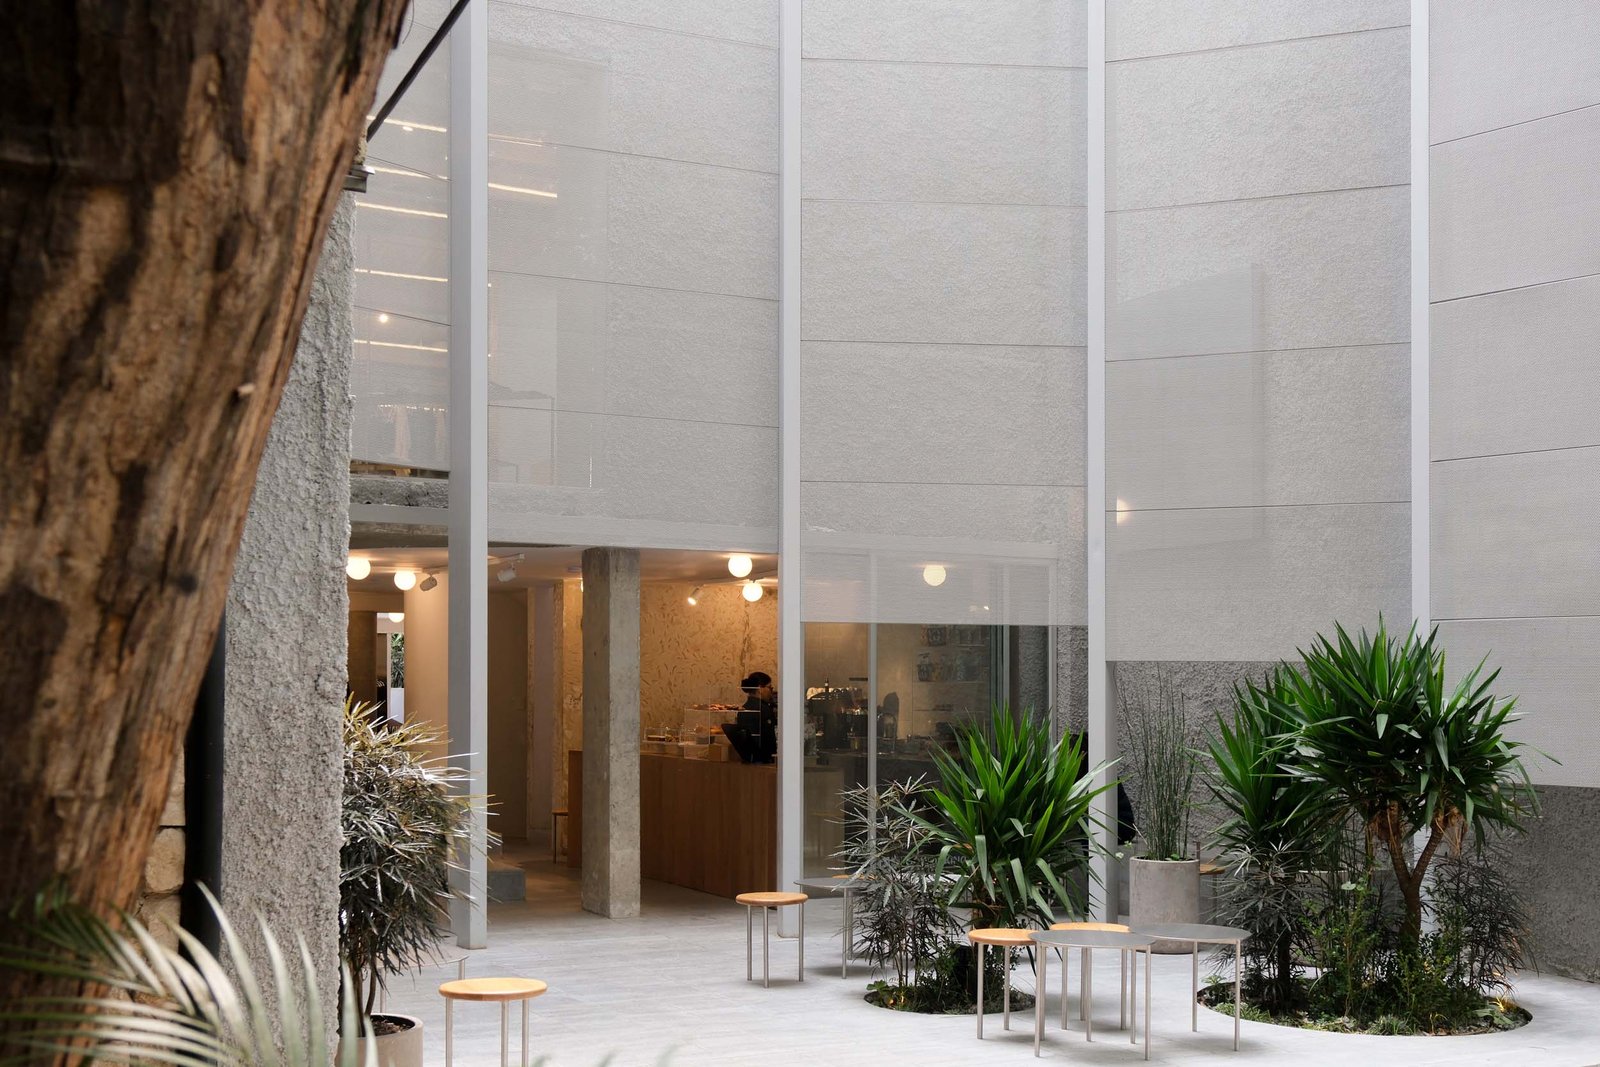
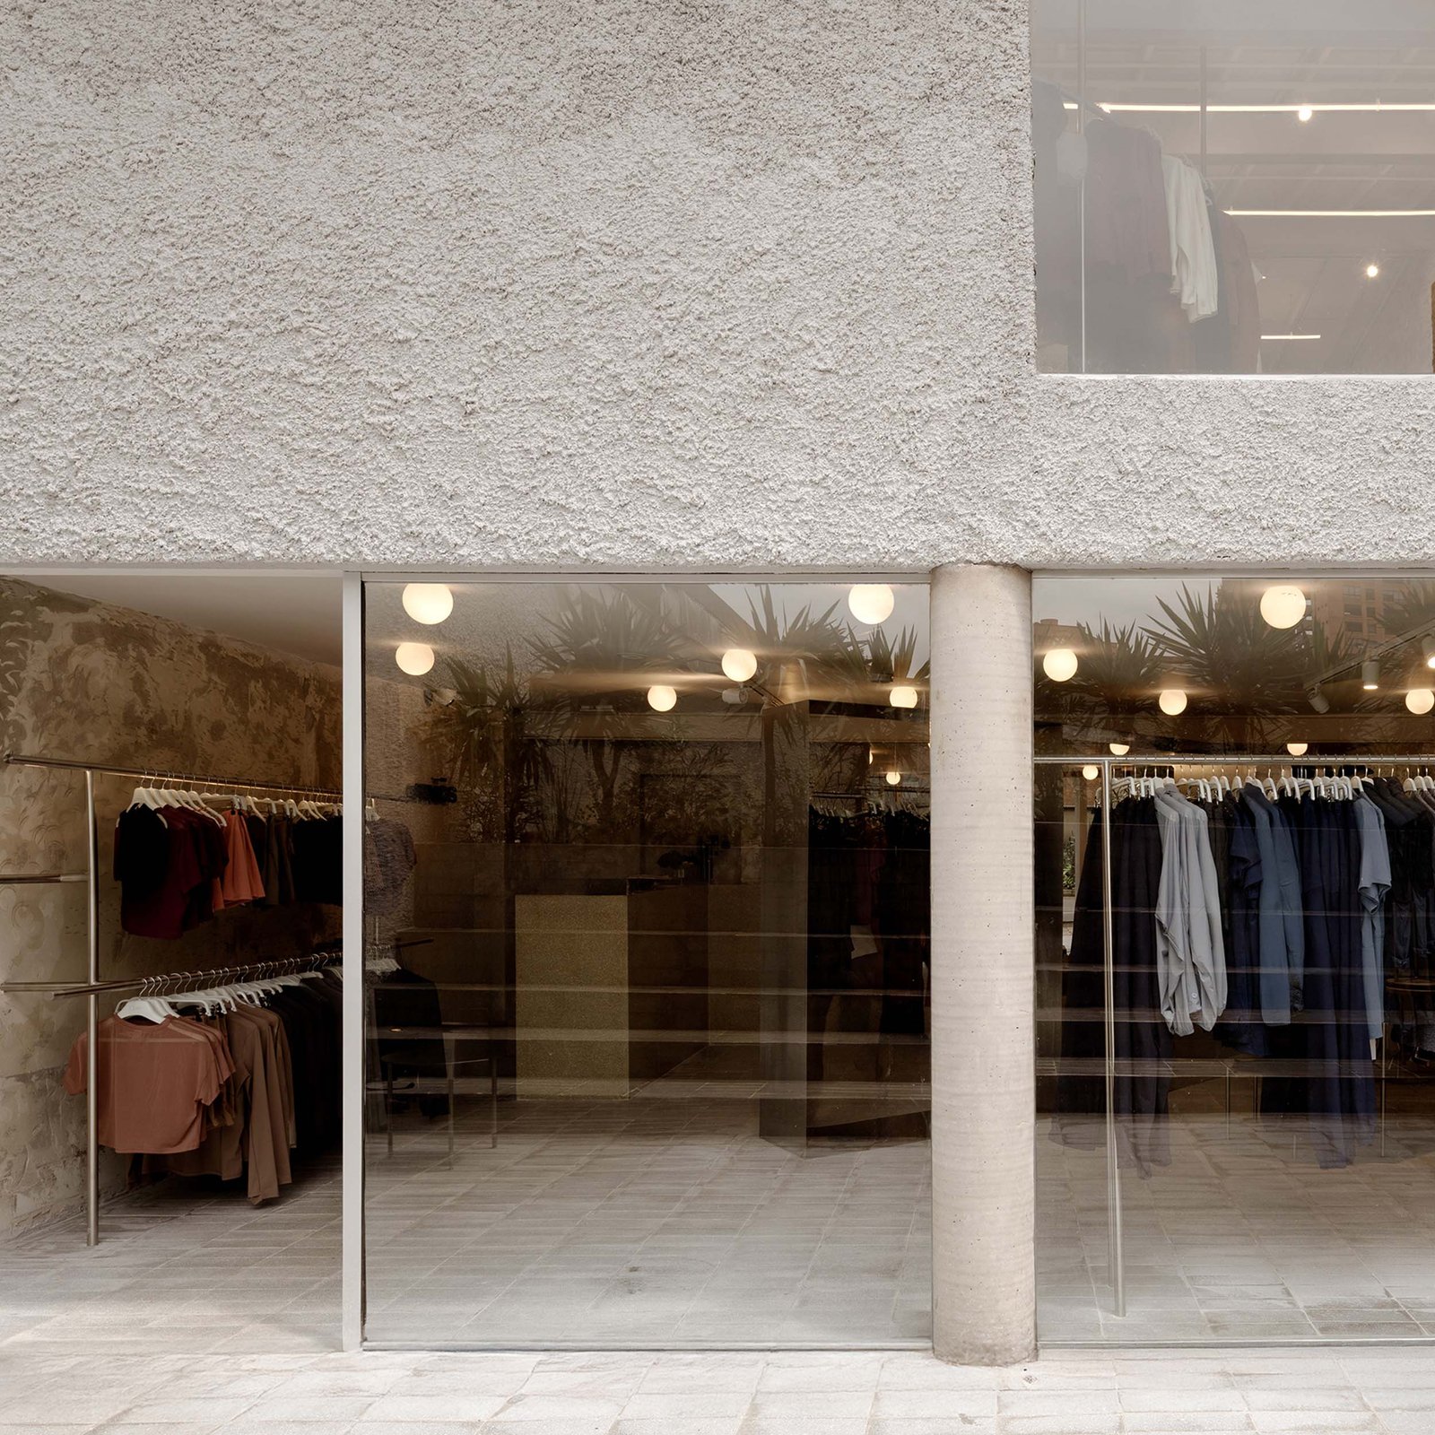
The building has a swooping chunk carved out of the front, replaced with a new perforated metal screen that falls in staggered columns to offer glimpses of the new store within. This subtraction opens the building up to the public, creating a pocket of public space. The name of the project is aptly titled, Store With A Gap.
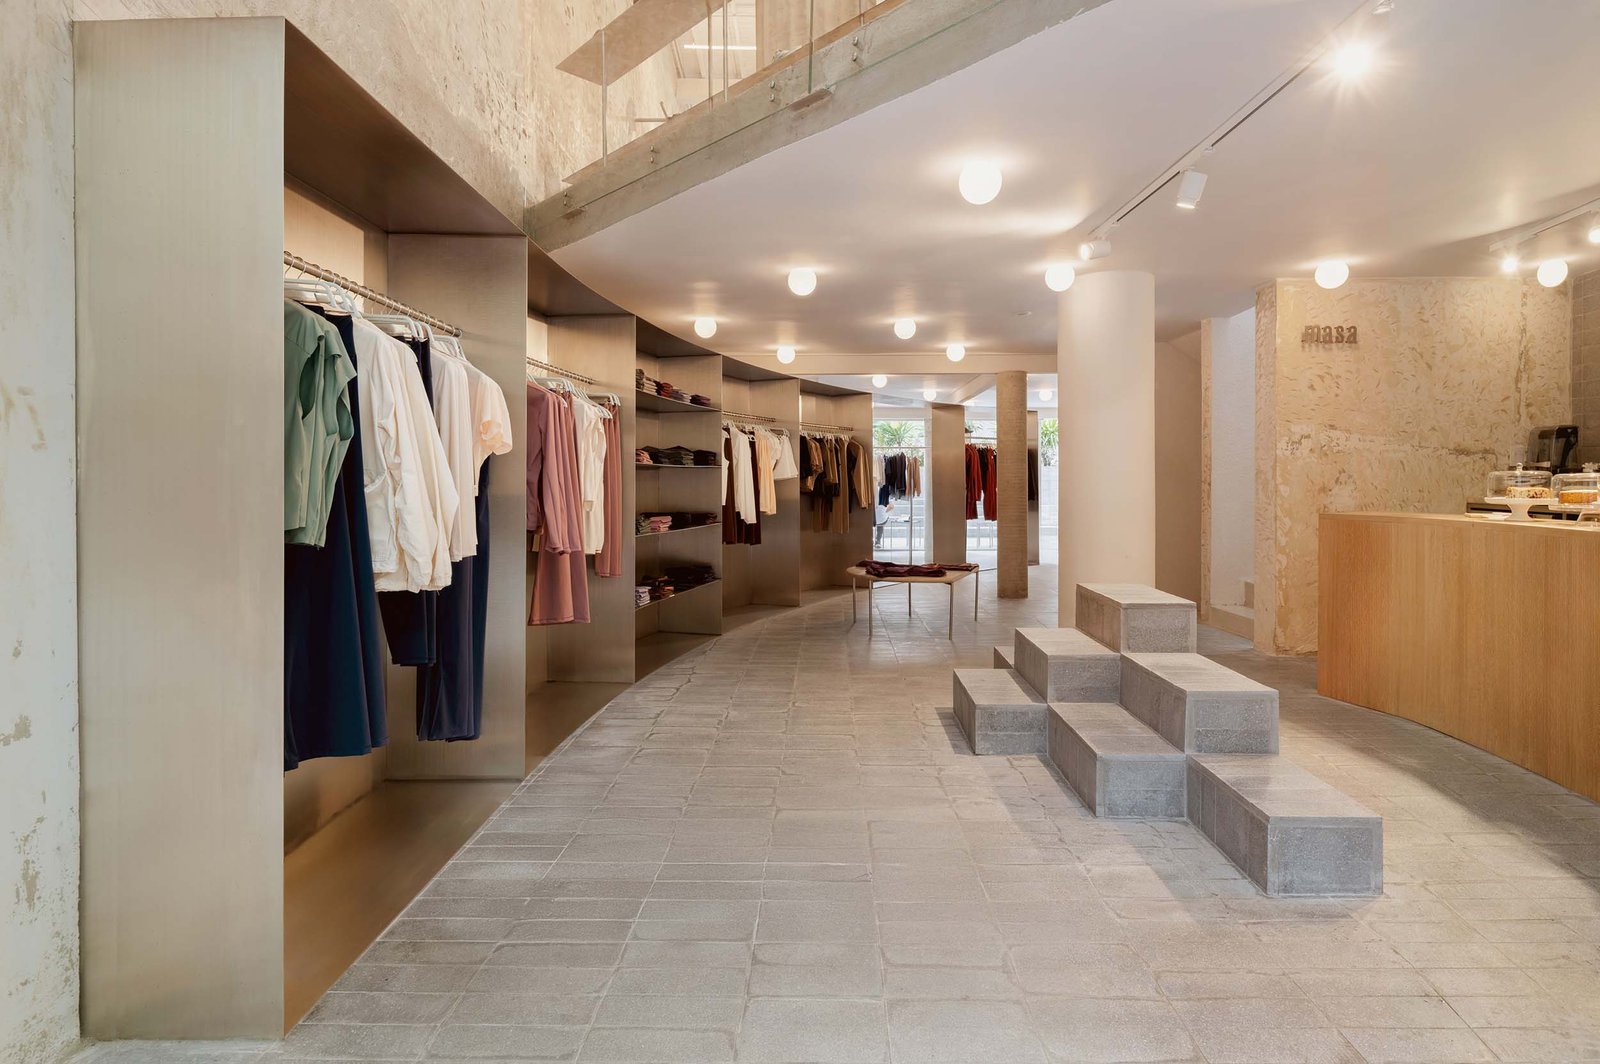
Greenery, cut out in a circular opening on the ground, and wood and metal furniture fill in the pocket, inviting passerbys to relax and congregate. This informal seating flows into the building where the cafe counter intermingles with the retail space. The former basement patio was lifted up onto street level, creating a continuous ground floor for the cafe and store.
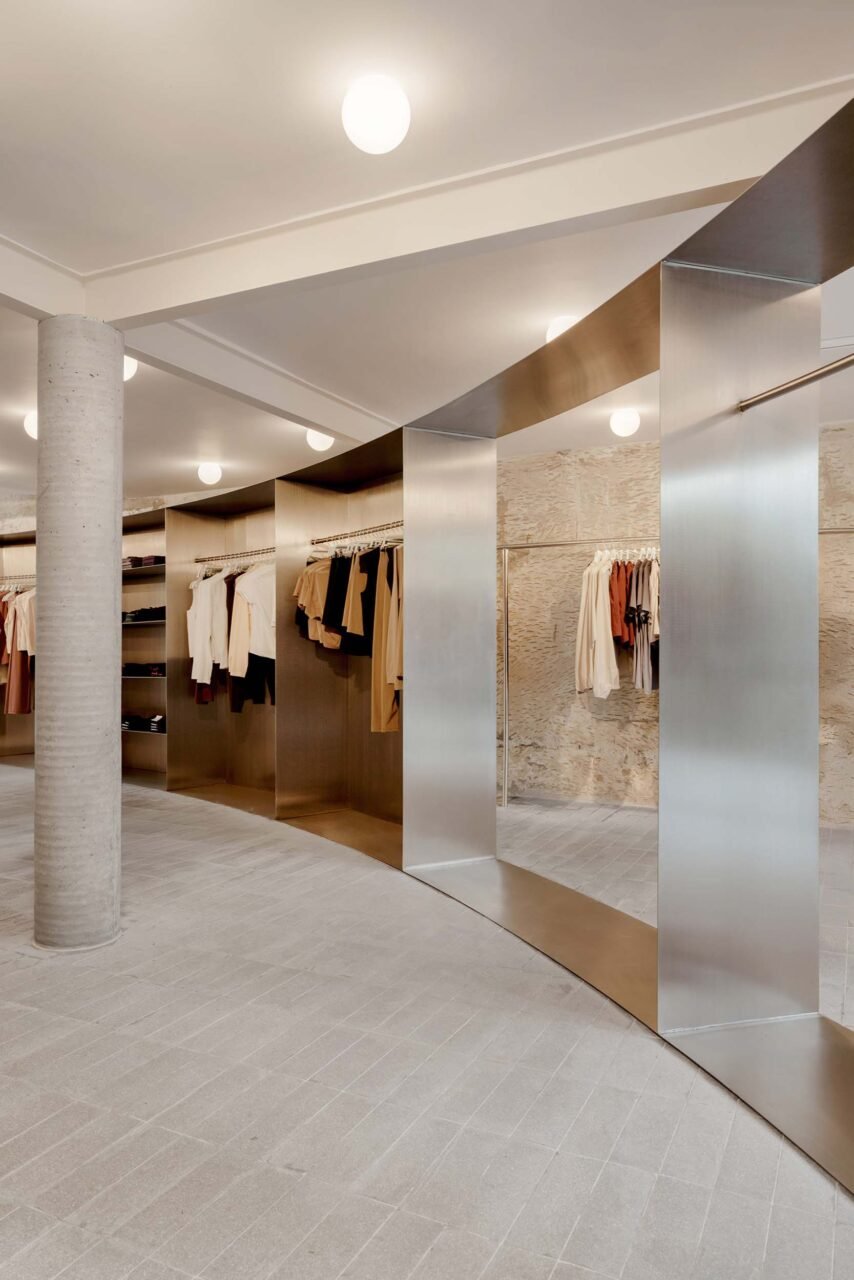
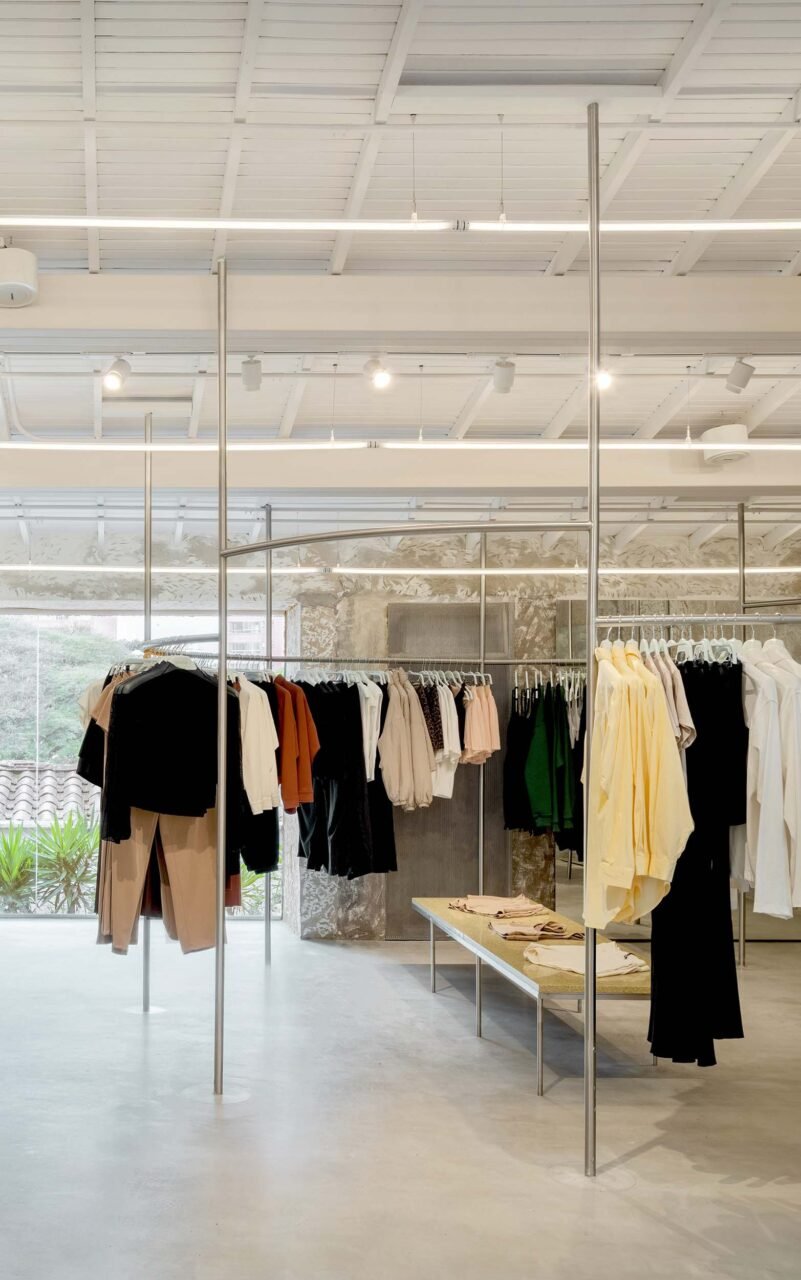
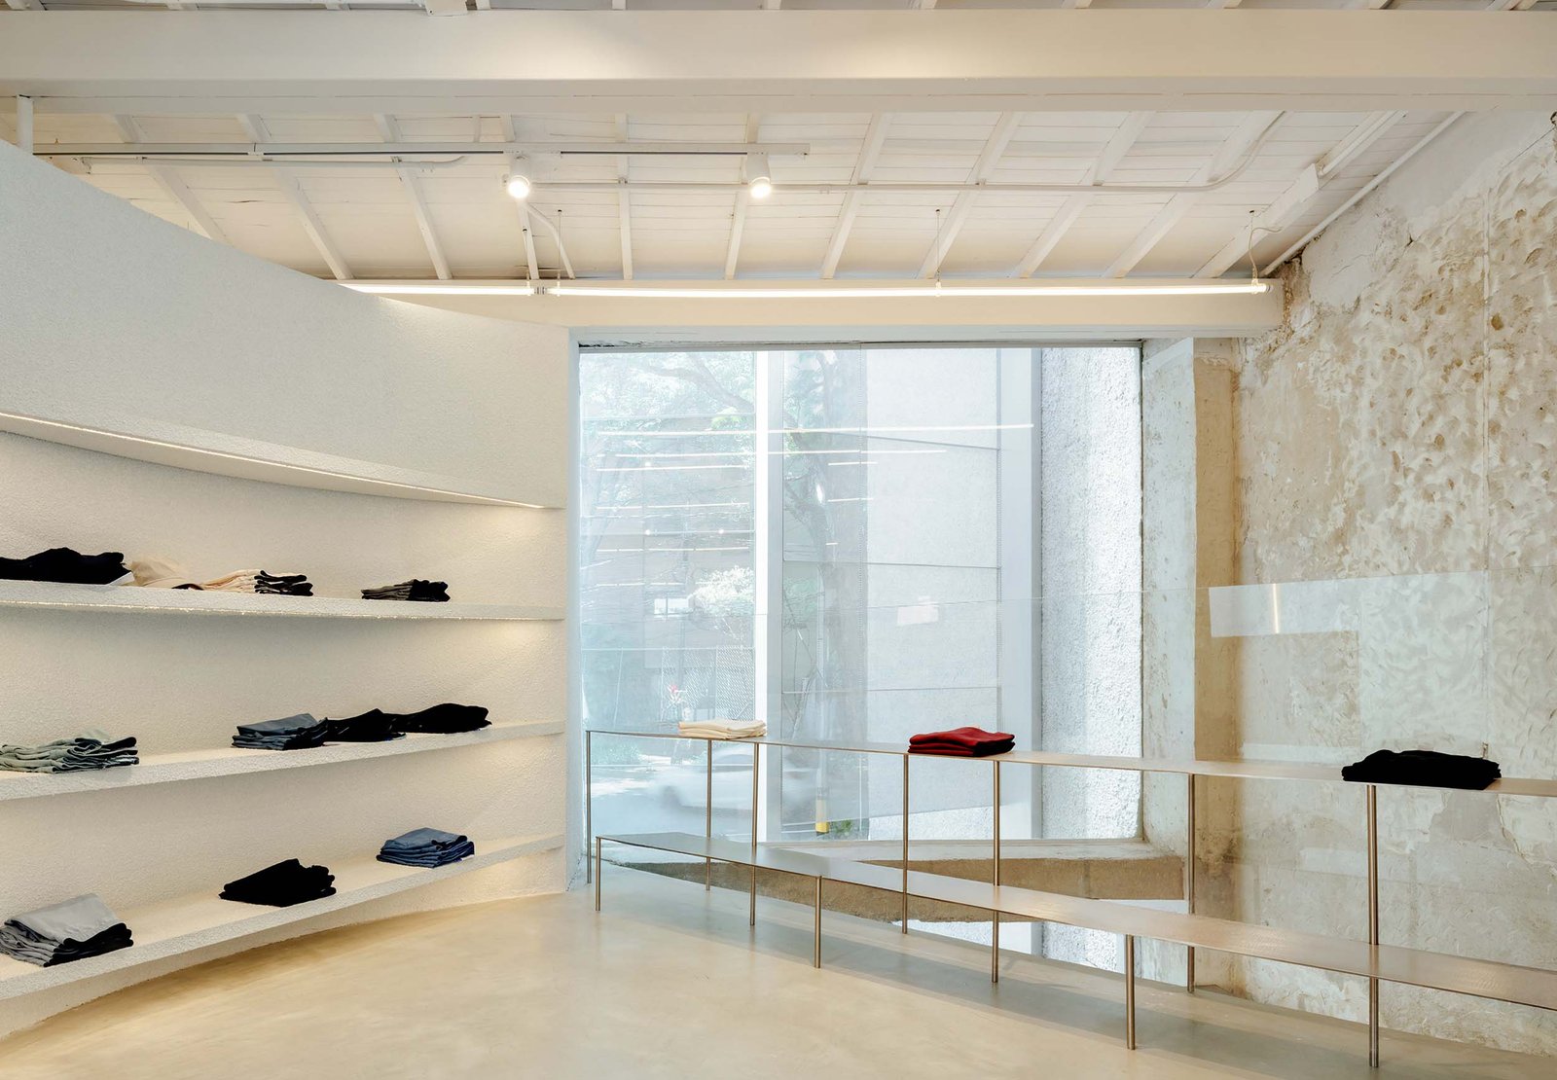
Inside, Studio Cadena left the structure largely intact. Finishes were stripped back, exposing the raw shell of the building. The old elements meet new custom millwork and stainless steel, which organize shelving for the store and the counter for the cafe. The different programs are made to overlap and reinforce one another, a continuation of the facade, and the building as a whole’s porosity.
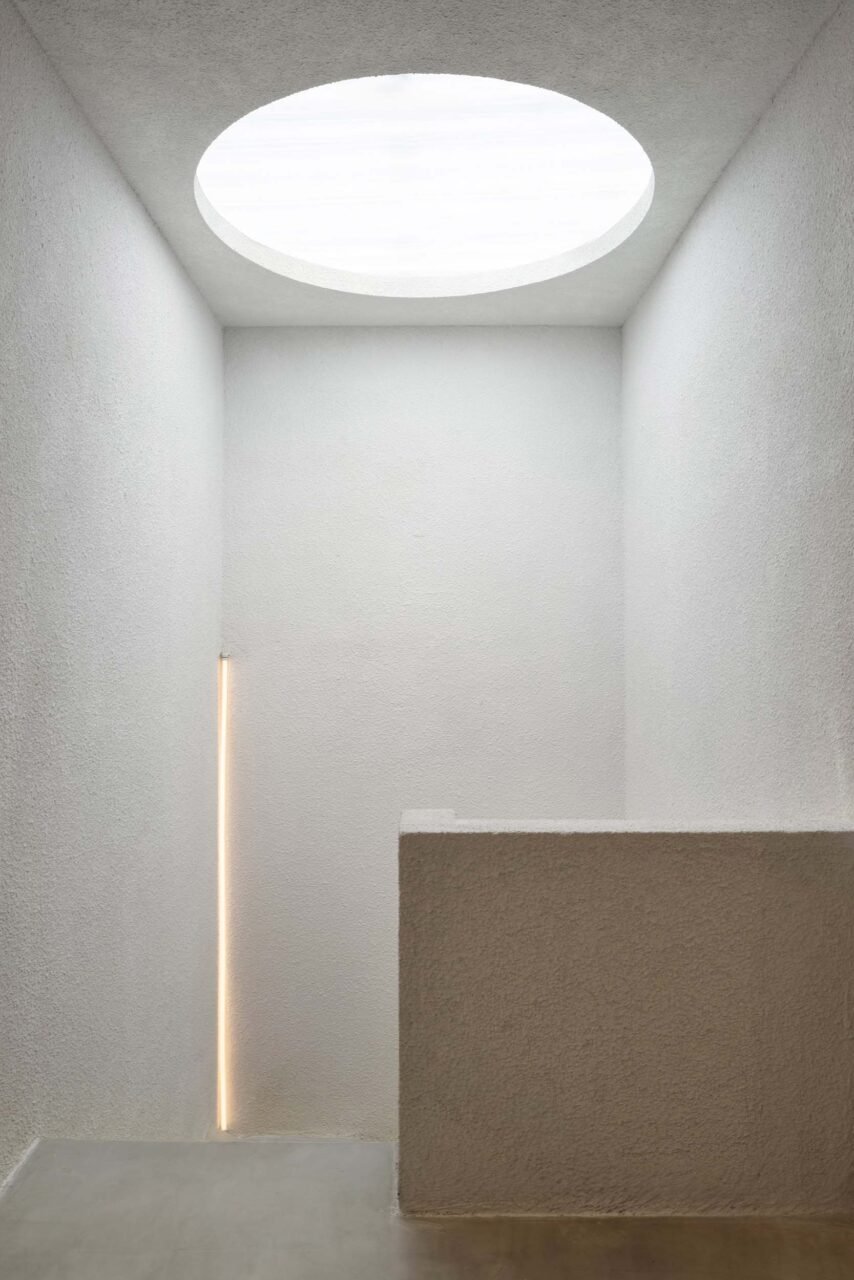
While the store continues onto the upper floor, the rear of the building was raised to create another informal patio. Below, a staircase topped with a skylight provides entry to the dance studio.
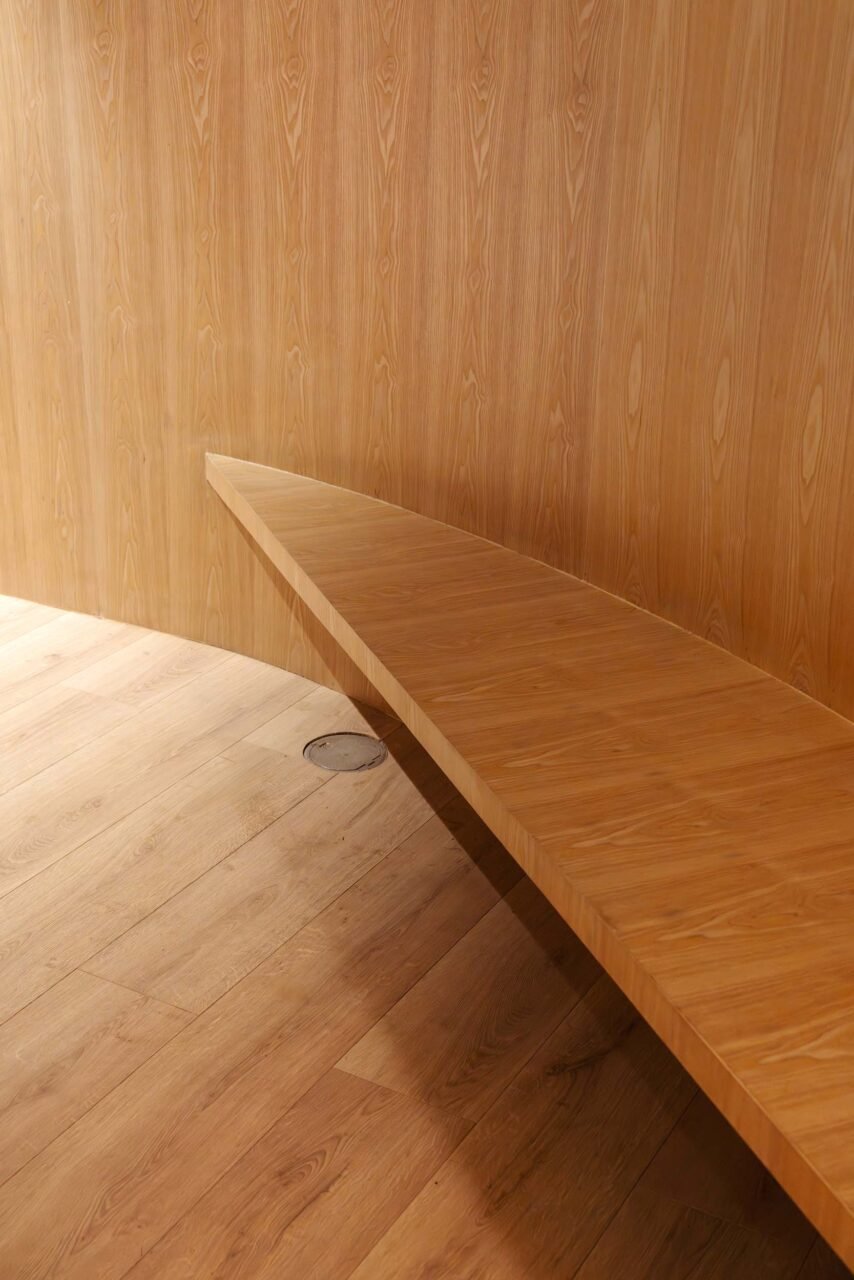
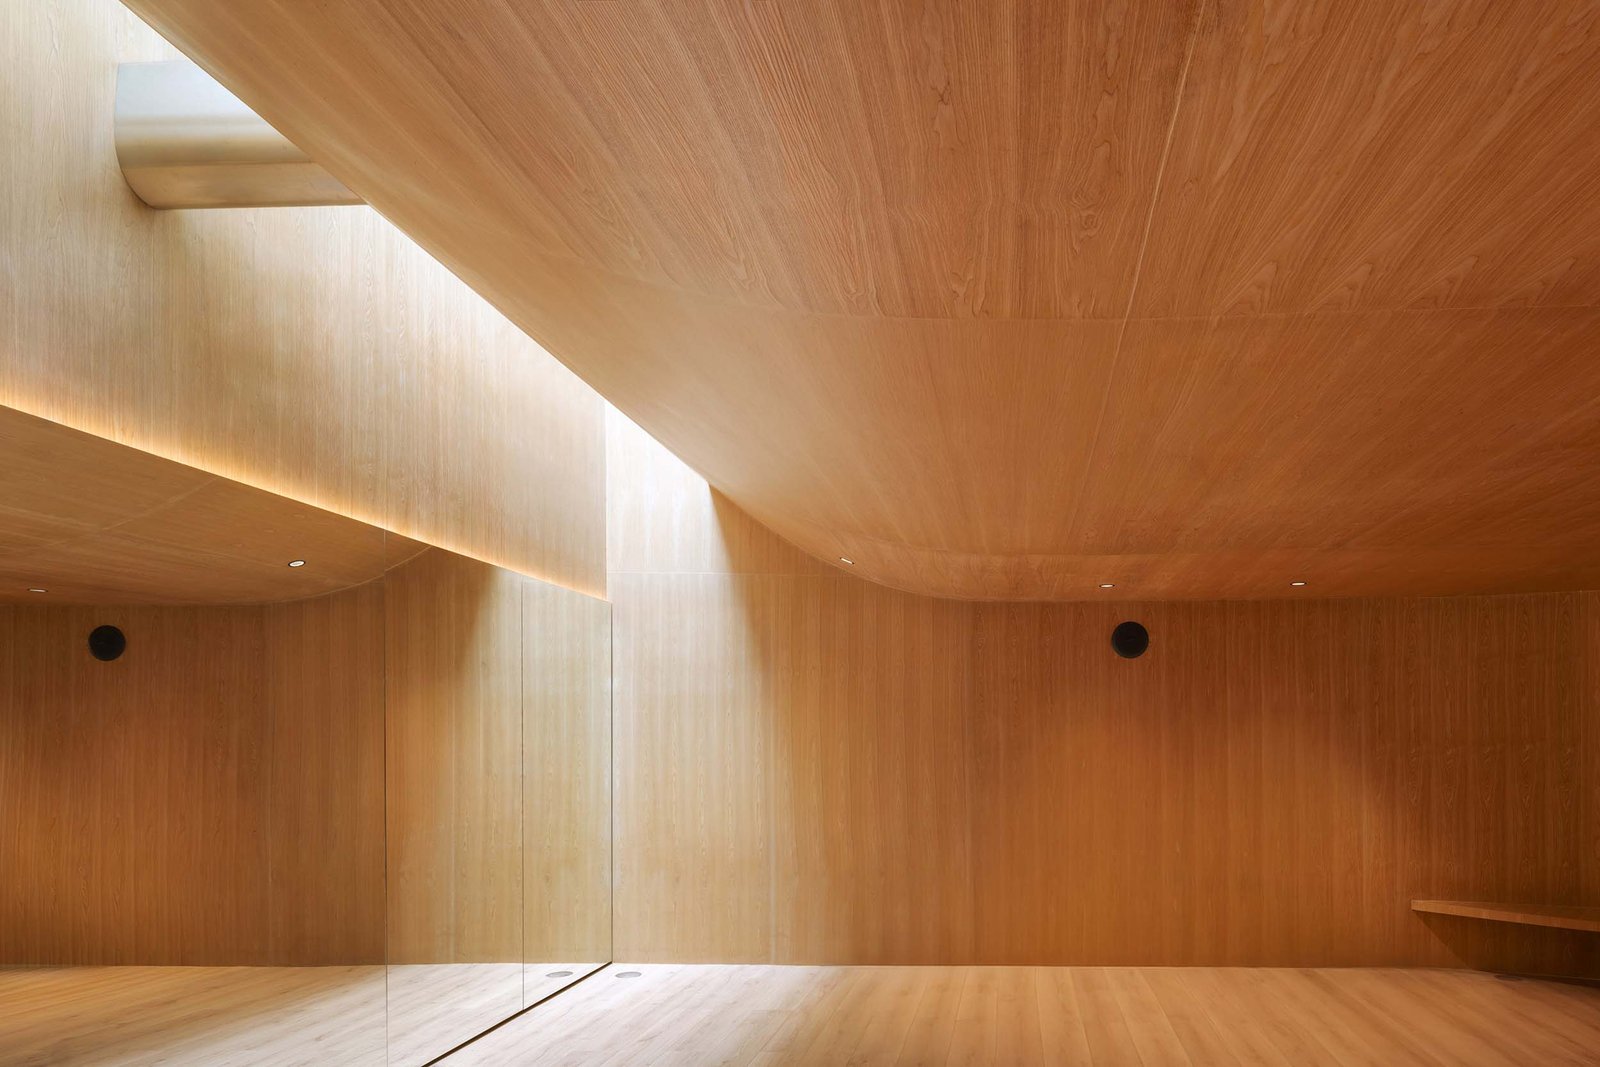
While the studio occupies the basement, it’s full of light. Clad in wood, the studio features a ceiling that curves to meet another skylight. The ceiling is supported by a rounded steel beam that connects it to the adjacent wall. The sculptural studio continues the material palette from above but with new, dramatic effect.
Studio Cadena succeeds in not only adapting a building to three new uses, but it does so with careful subtractions, overlaying new use and material onto old elements. The result is both civic-facing and intimate, familiar and wholly new.