










grateful ARTICO FRACASSI + MARCO ZITO Share the following content with gooood. More about them:ARTICO FRACASSI on gooood + MARCO ZITO on gooood
Appreciations towards ARTICO FRACASSI + MARCO ZITO for providing the following description:
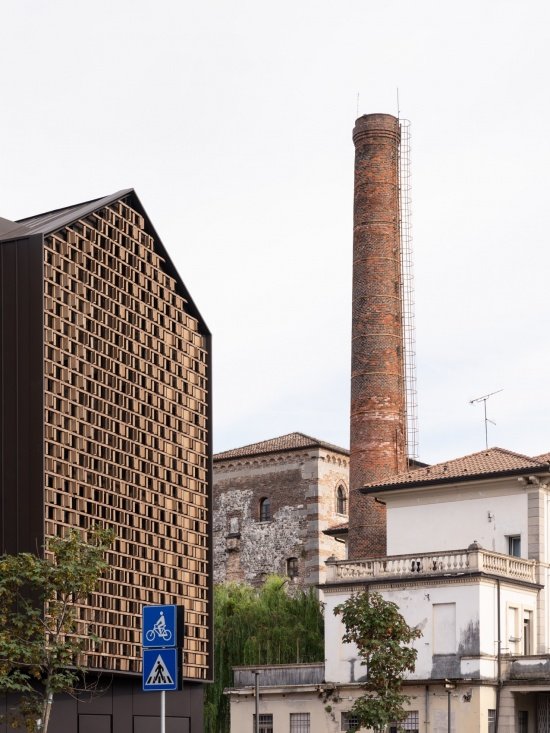
The renovation of the former Dormisch industrial complex in Udine integrates historical memory, architectural innovation and sustainability, bringing back an educational center and a covered square hosting public and commercial functions to the city. Protected historical elements – the Dormisch villa, the chimney and the entrance – guide the overall design, with the project reinterpreting the industrial language with contemporary materials and techniques.
The renovation of the former Dormisch industrial complex in Udine combines historical heritage, architectural innovation, and sustainability, restoring to the city an educational center and a covered plaza with public and commercial functions. The protected elements – Villa Dormisch, the smokestack, and the entrance – guide the project, which reinterprets the industrial style using contemporary materials and technologies.
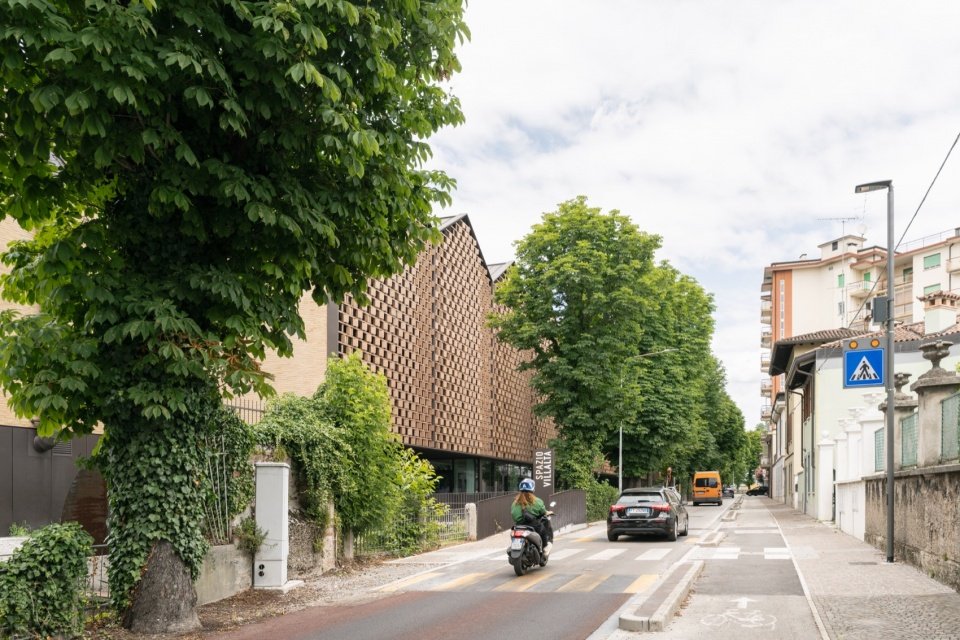
▼Look at the renovated buildings along the street.
The renovated complex seen from the street © Marco Cappelletti and Giuseppe Miotto
▼street view, street view ©Marco Cappelletti e Giuseppe Miotto
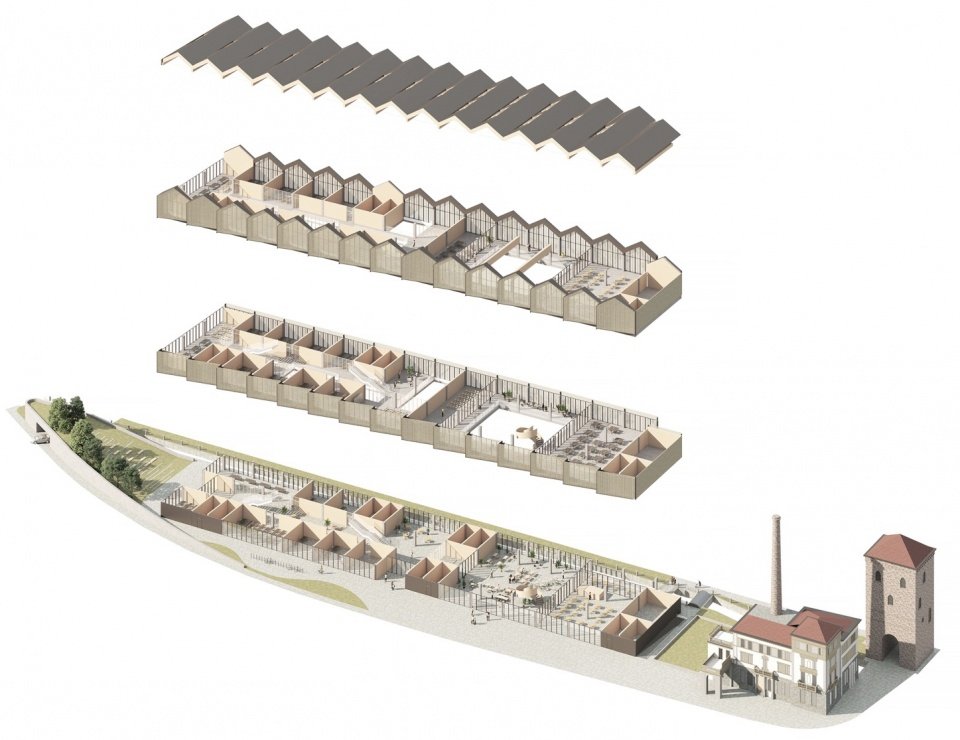
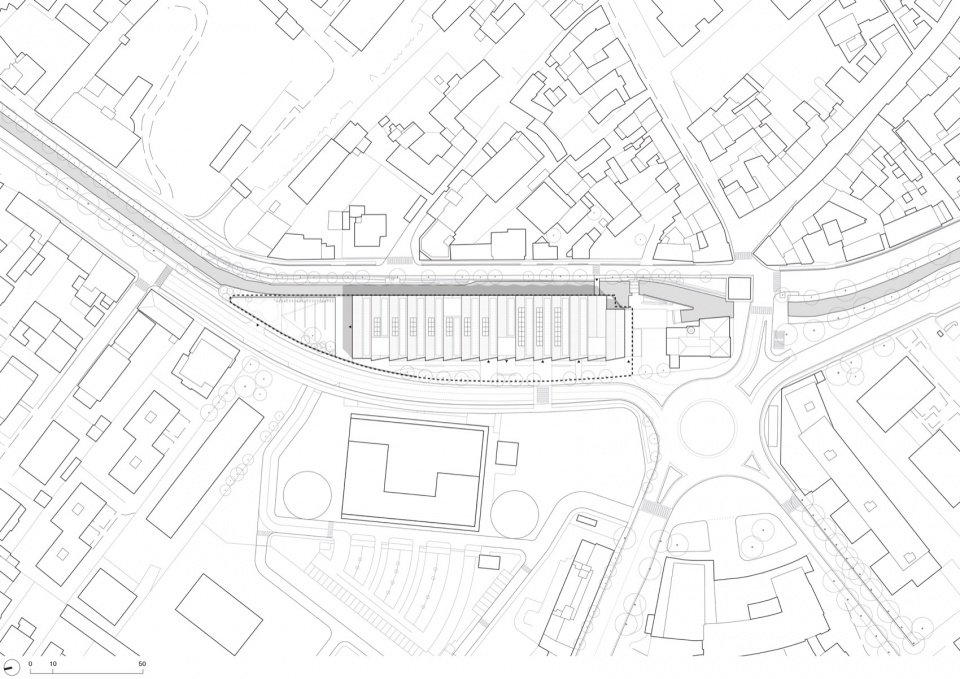
The general floor plan reproduces the modular arrangement of the original production bays and echoes the famous “ship’s prow” shape of the building designed by Emilio Mattioni (now transformed into a park). The new building complex is divided into three parts: the ITS Academy campus on the north side, the reception area on the south side, and the square connecting the two main functions.
▼Overall axonometric exploded view,
Exploded axonometric of the whole complex © MARCO ZITO + ARTICO FRACASSI
The layout recreates the modular arrangement of the original production bays and evokes the “ship’s bow” (now transformed into a park) of Emilio Mattioni’s building. The new complex is divided into three parts: the ITS Academy campus to the north, the hospitality area to the south, and the plaza connecting the two main functions.
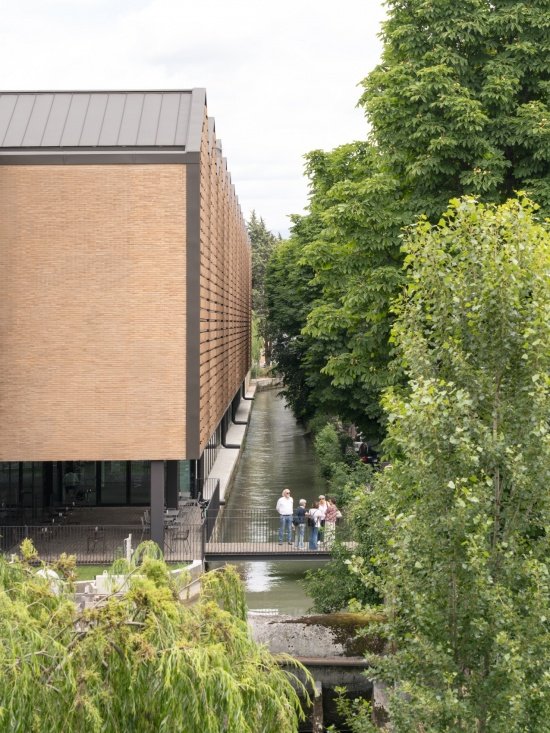
▼Looking at the building from the riverside,
The building seen from the river © Marco Cappelletti and Giuseppe Miotto
▼The crowd and square in front of the entrance,
People gathered at the entrance plaza © Marco Cappelletti and Giuseppe Miotto
▼Continuous zigzag gable volume,
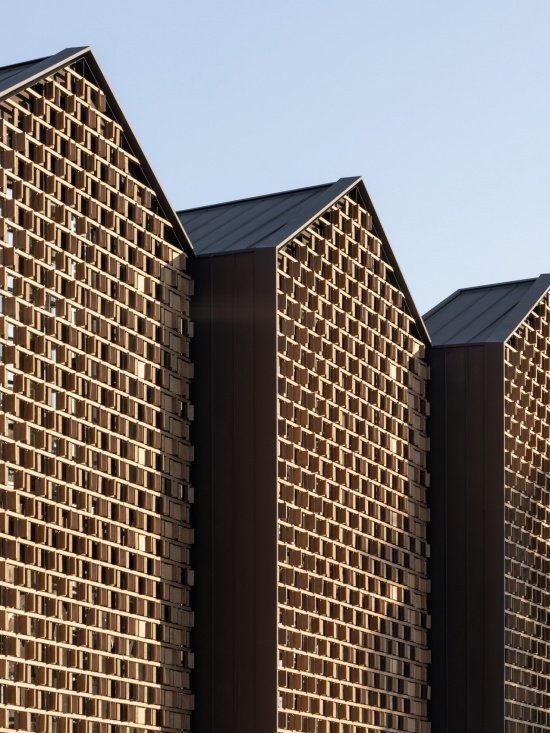
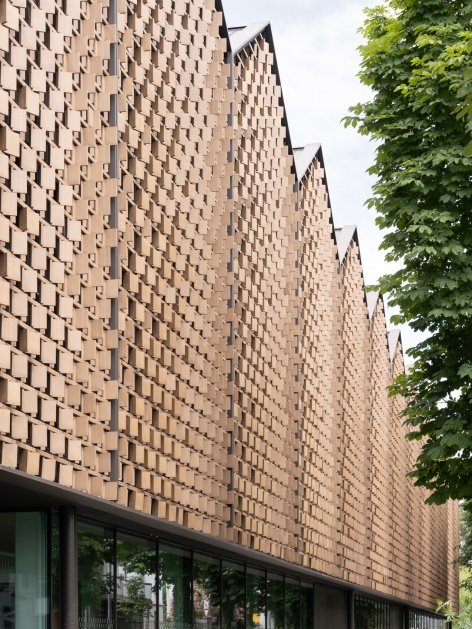
The continuous saw-tooth gabled volumes © Marco Cappelletti and Giuseppe Miotto
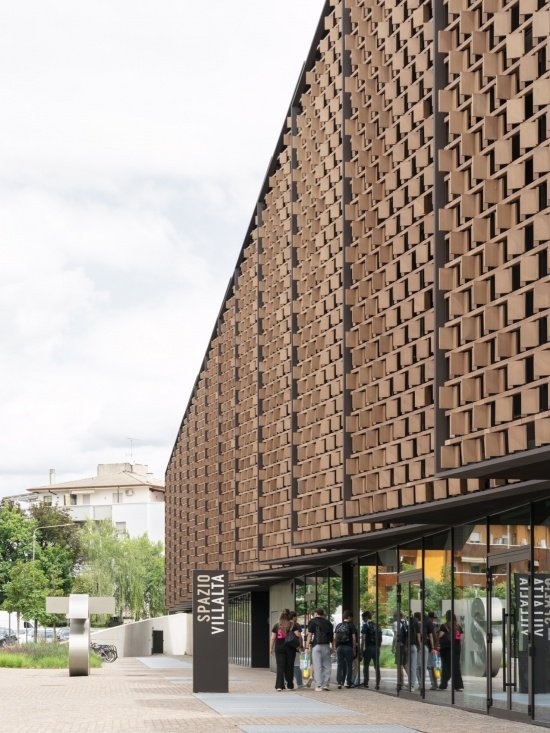
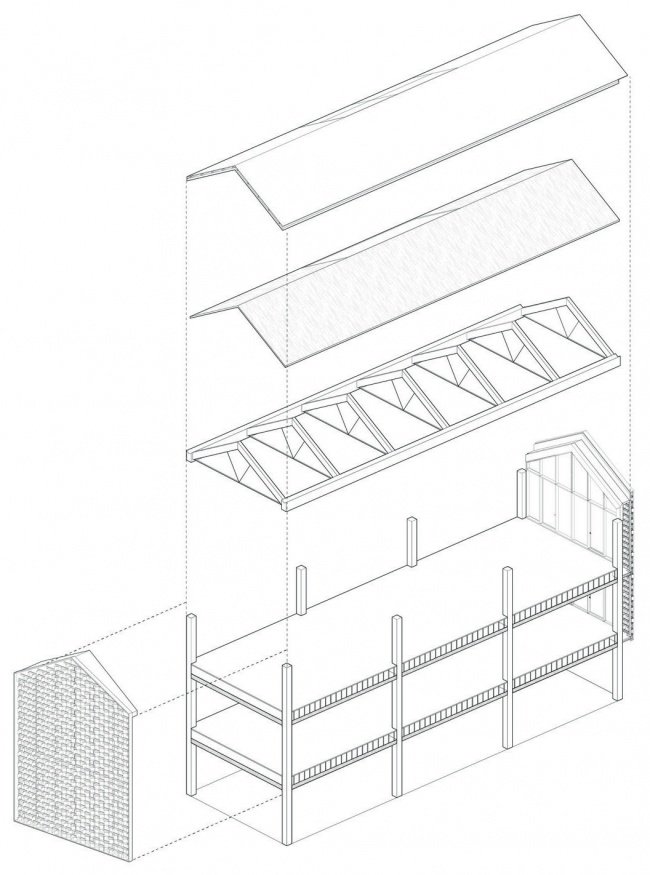
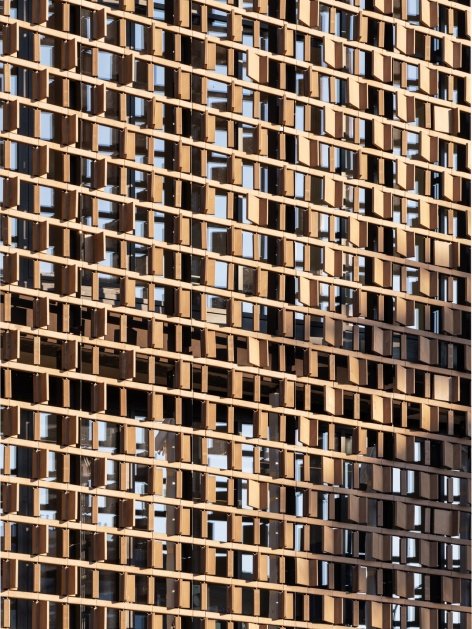
The building is based on an 8×8 meter structural grid, which ensures flexibility of use and facilitates prefabricated construction (steel and concrete structure with glulam roof). The east and west facades are protected by brick latticework to optimize daylight and indoor comfort; photovoltaic systems and reactivated hydroelectric turbines on the Ledra river ensure energy self-sufficiency.
▼Structural isometric exploded view,
Exploded axonometric of the structure © MARCO ZITO + ARTICO FRACASSI

The building is based on an 8×8-meter structural grid, which ensures flexibility of use and facilitates prefabrication (steel and concrete structure with a laminated wood roof). The east and west facades are protected by a brick louver system to optimize light and indoor comfort; energy self-sufficiency is ensured by the photovoltaic system and the repurposed hydroelectric turbine on the Ledra River.
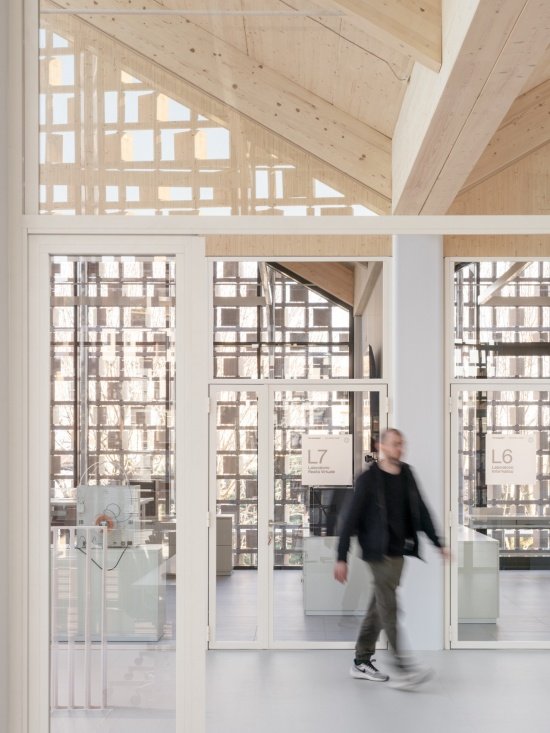
▼The brick louver facade and its detail © Marco Cappelletti and Giuseppe Miotto
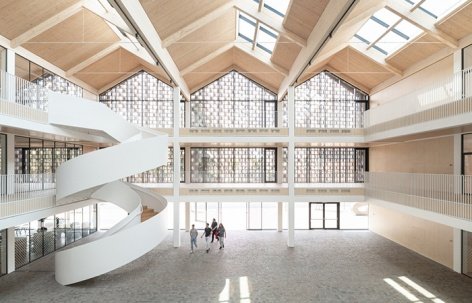
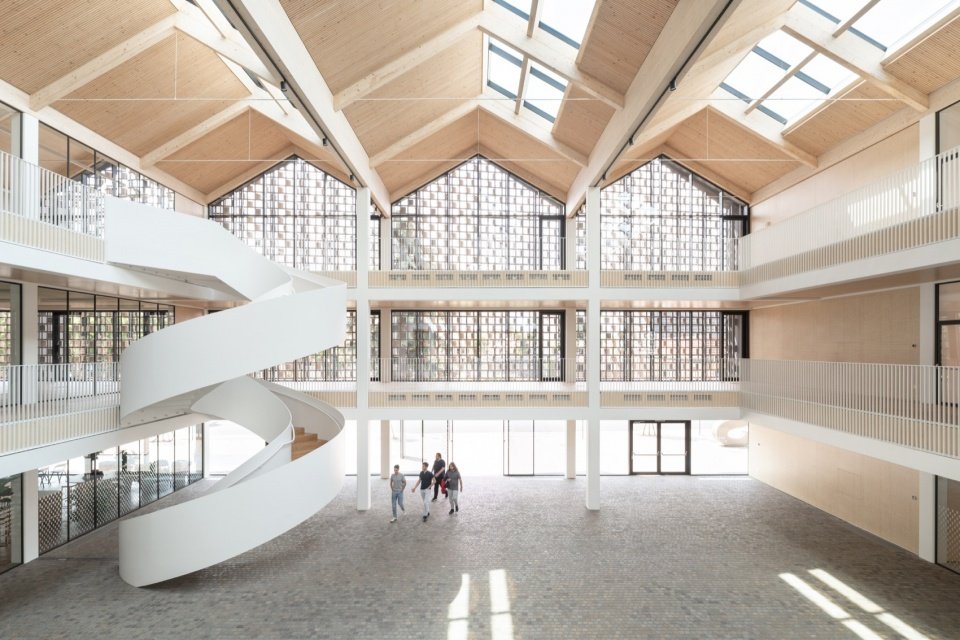
The centerpiece of the design is a large covered plaza, used for events and social gatherings, connecting the historic center with the university town.
At the heart of the design is a large covered plaza intended for events and social gatherings, which connects the historic center with the university district.
▼Overall view of the covered plaza © Marco Cappelletti and Giuseppe Miotto
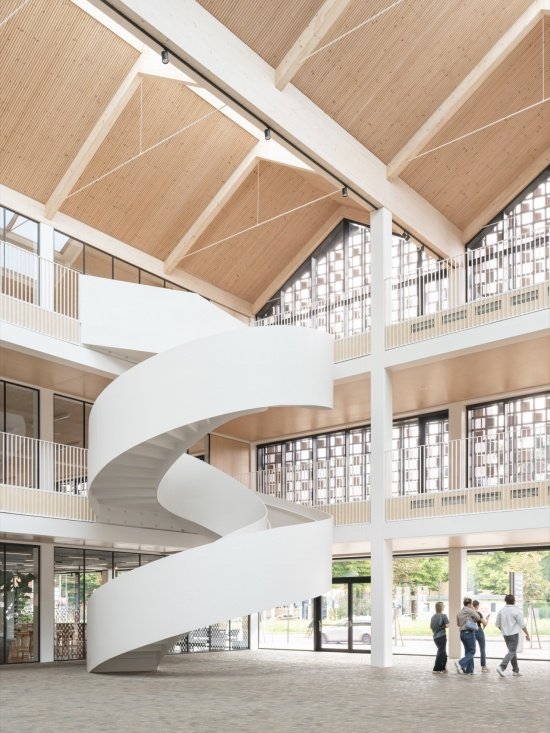
▼The spiral staircase in the square,
The spiral staircase in the covered plaza © Marco Cappelletti and Giuseppe Miotto
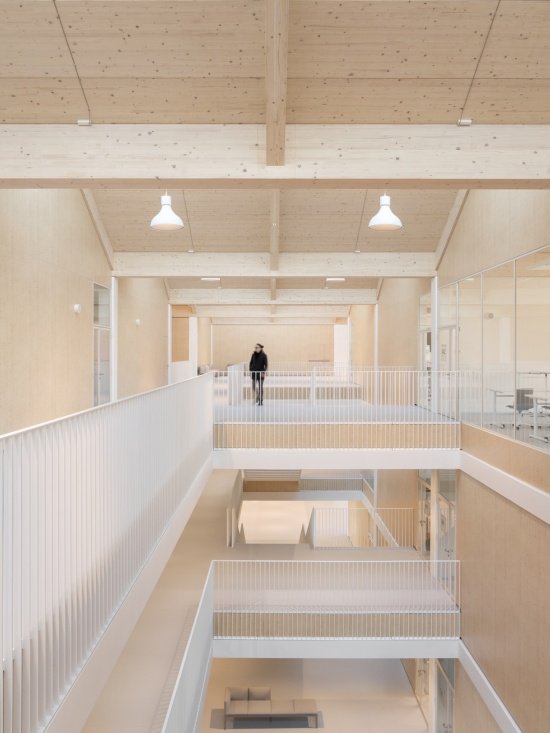
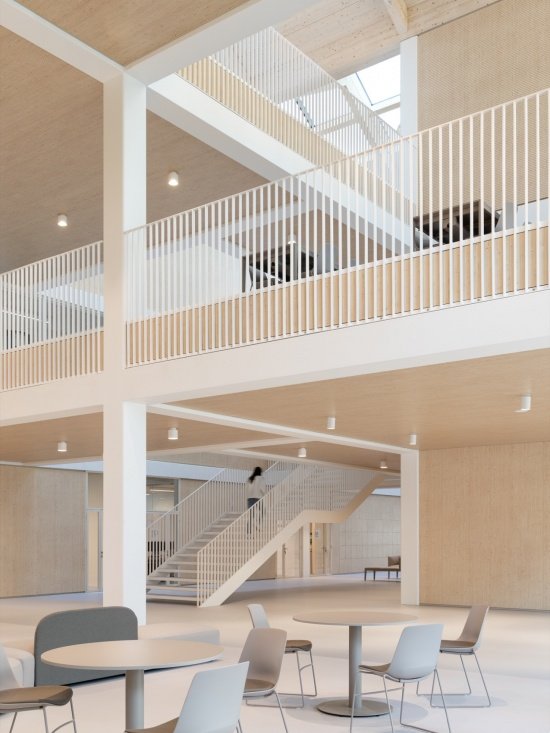
▼The bridge and mezzanine above the atrium,
Bridges and mezzanine around the atrium © Marco Cappelletti and Giuseppe Miotto
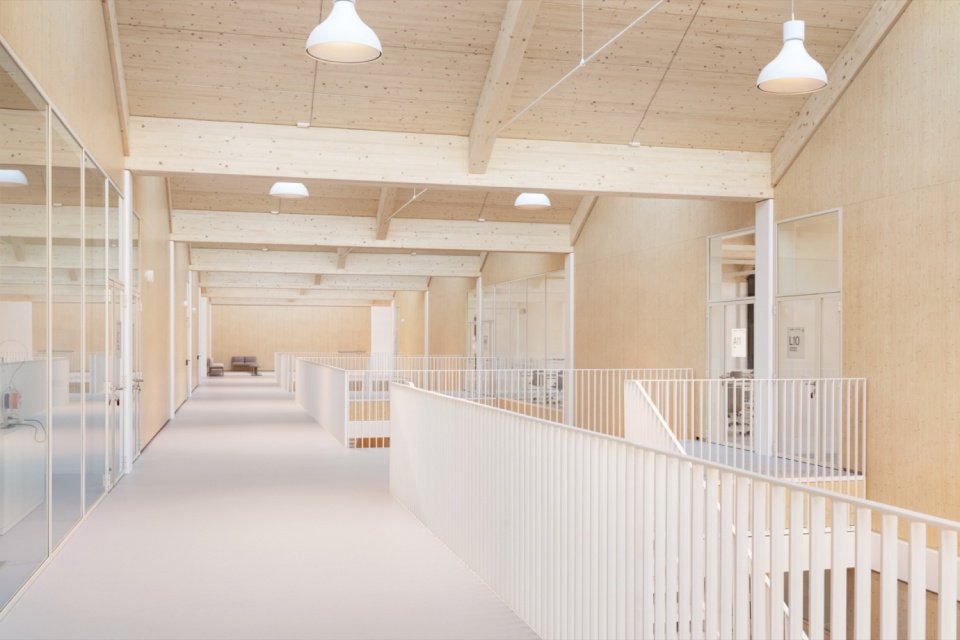
▼Interior corridor, Interior corridor © Marco Cappelletti and Giuseppe Miotto
▼The entrance hall, The entrance hall © Marco Cappelletti and Giuseppe Miotto
▼Learning scenes in classrooms and workshops,
Learning scenes in the classrooms and workshops © Marco Cappelletti and Giuseppe Miotto
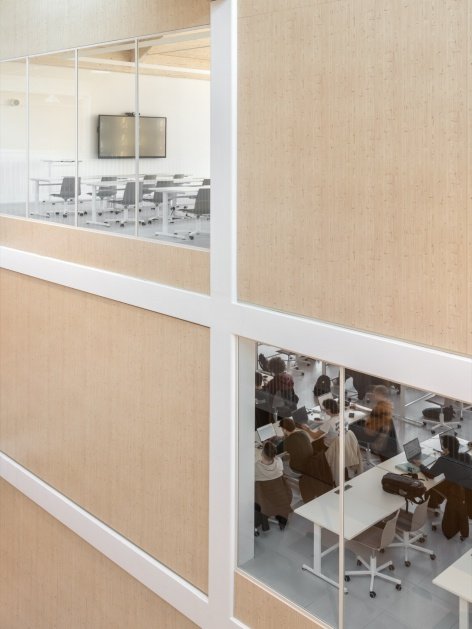
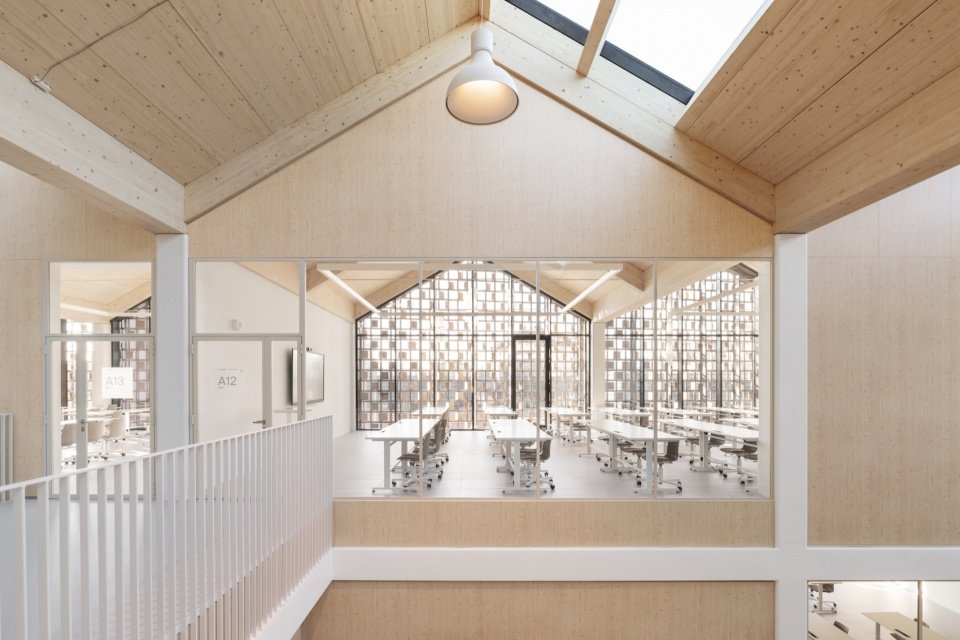
▼The teaching space seen from the mezzanine © Marco Cappelletti and Giuseppe Miotto
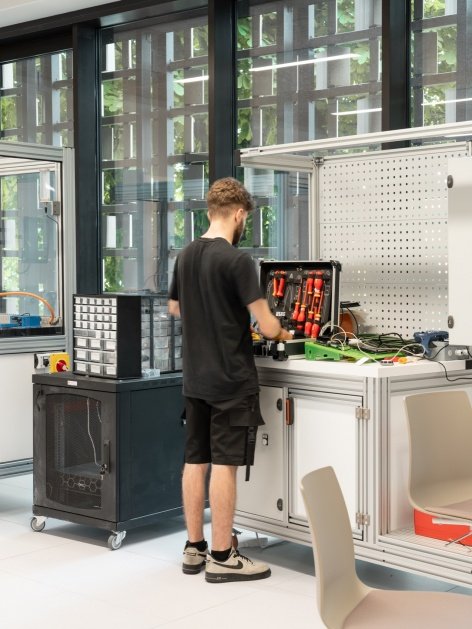
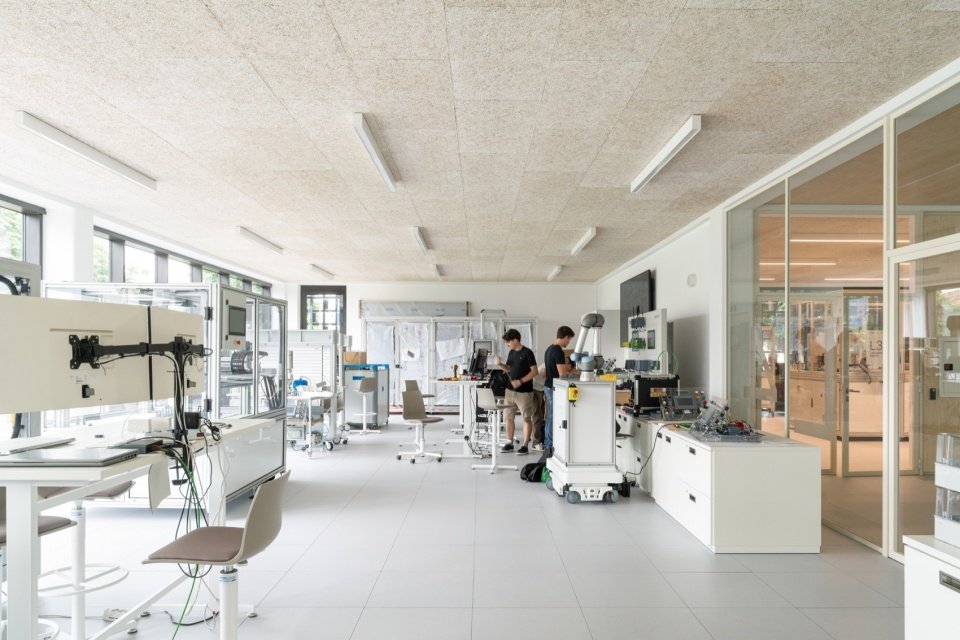
▼The workshop lab © Marco Cappelletti and Giuseppe Miotto
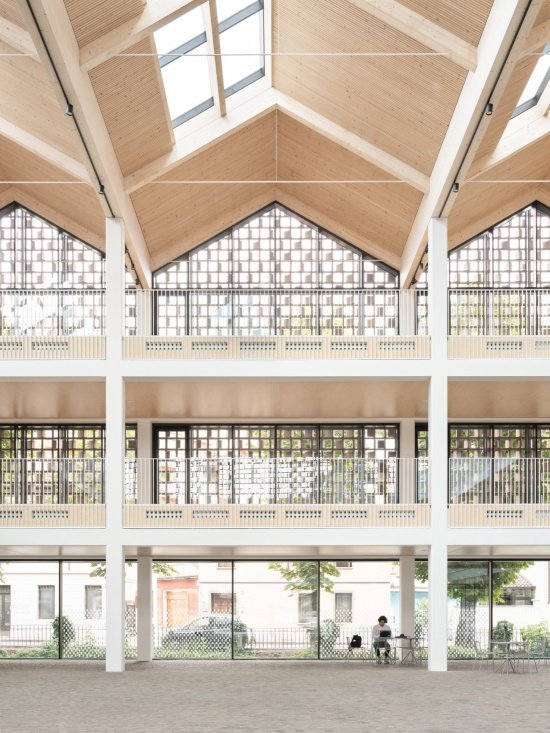
▼The continuous gable roof in the square,
The continuous gabled roofs inside the plaza © Marco Cappelletti and Giuseppe Miotto
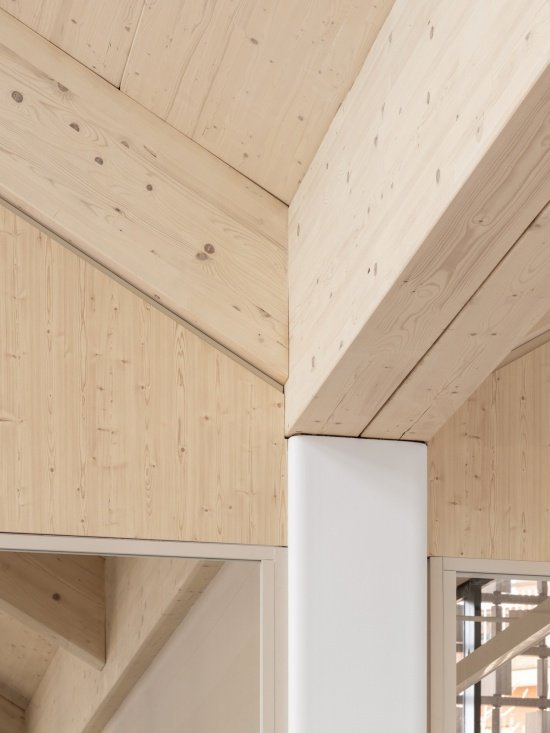
▼Details of the glulam roof structure,
Detail of the laminated timber roof structure © Marco Cappelletti and Giuseppe Miotto
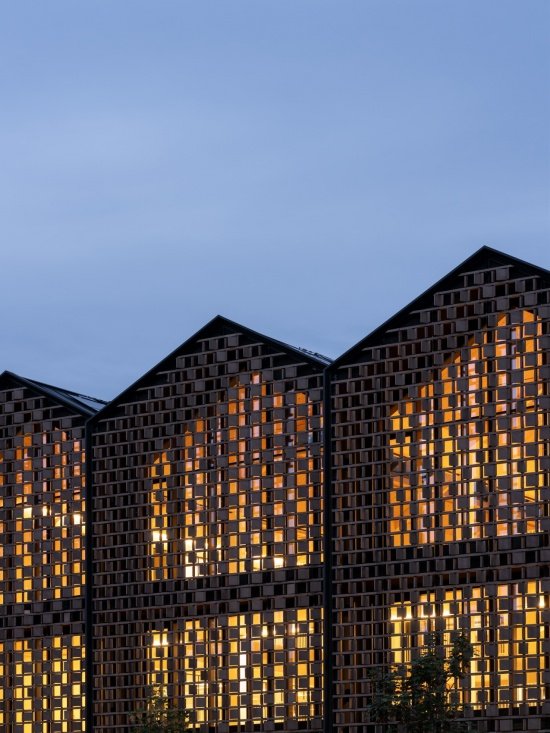
▼Night view, Night view © Marco Cappelletti and Giuseppe Miotto
▼General floor plan, Site plan © MARCO ZITO + ARTICO FRACASSI
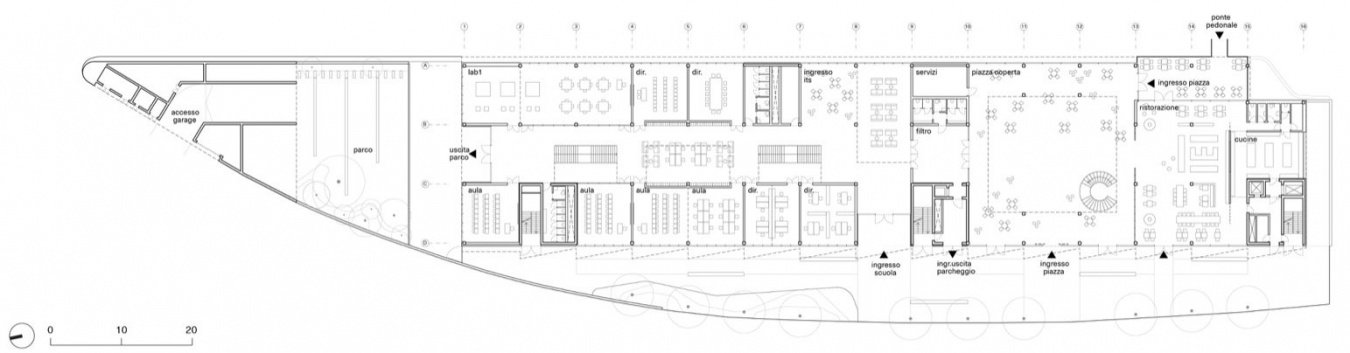
▼Ground floor plan © MARCO ZITO + ARTICO FRACASSI
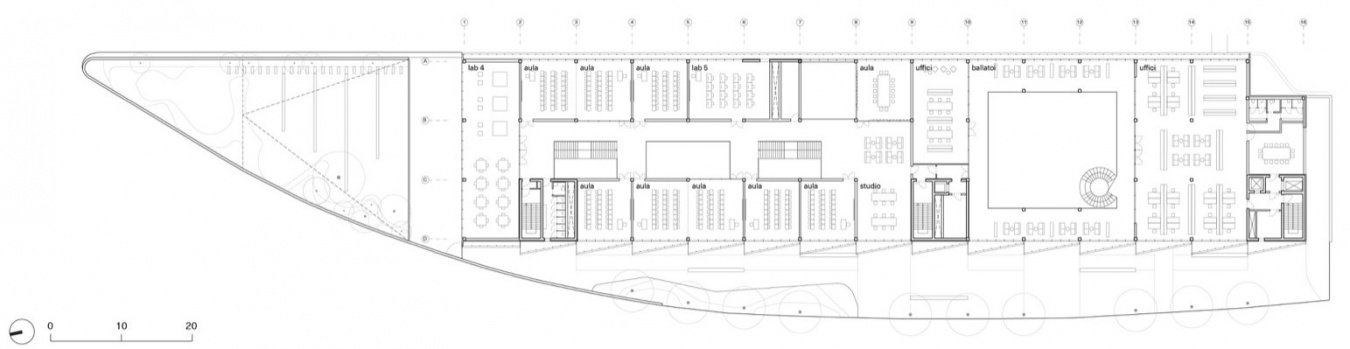
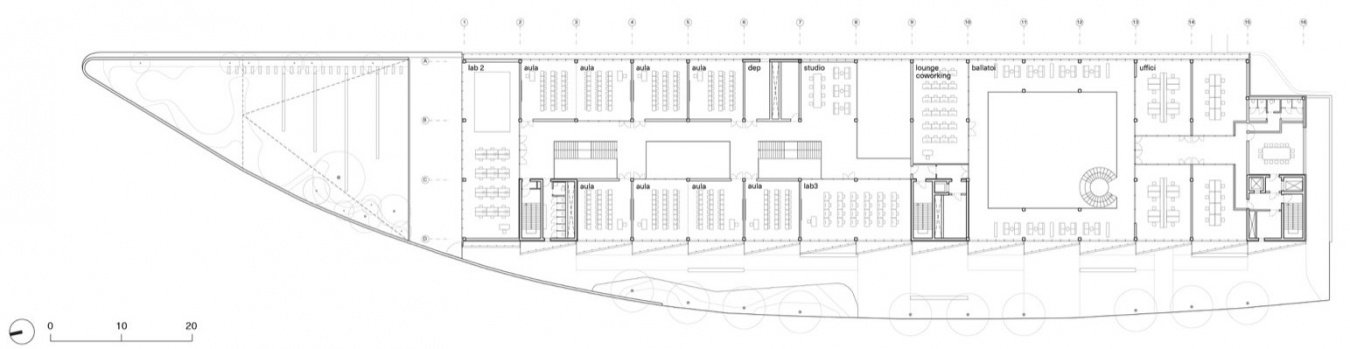
▼First floor plan © MARCO ZITO + ARTICO FRACASSI
▼Second floor plan © MARCO ZITO + ARTICO FRACASSI
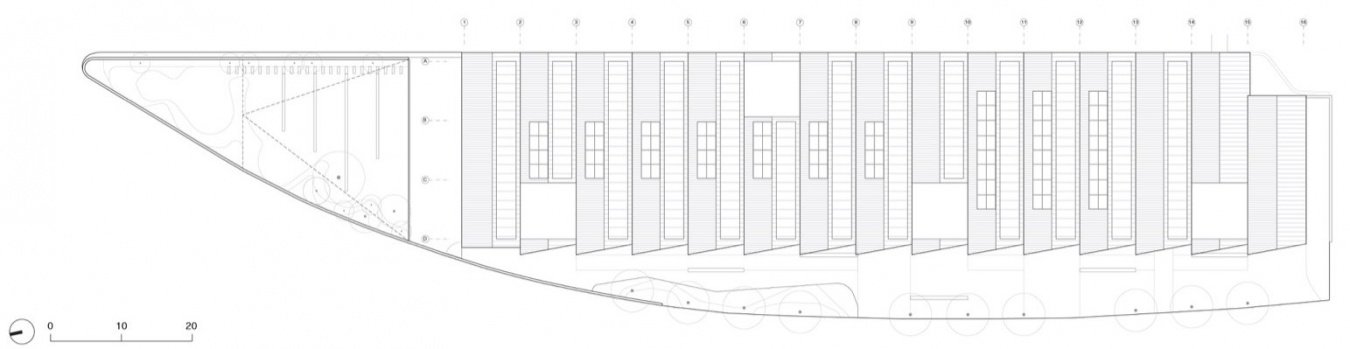
▼Roof plan, Roof plan © MARCO ZITO + ARTICO FRACASSI
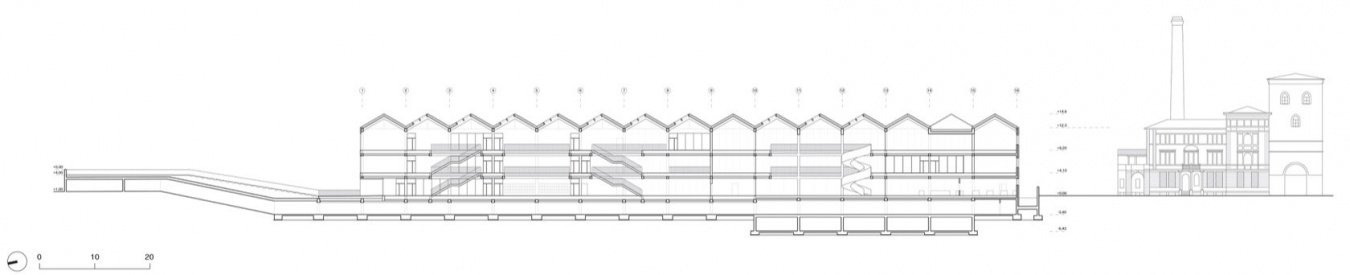
▼Cross section, Section © MARCO ZITO + ARTICO FRACASSI
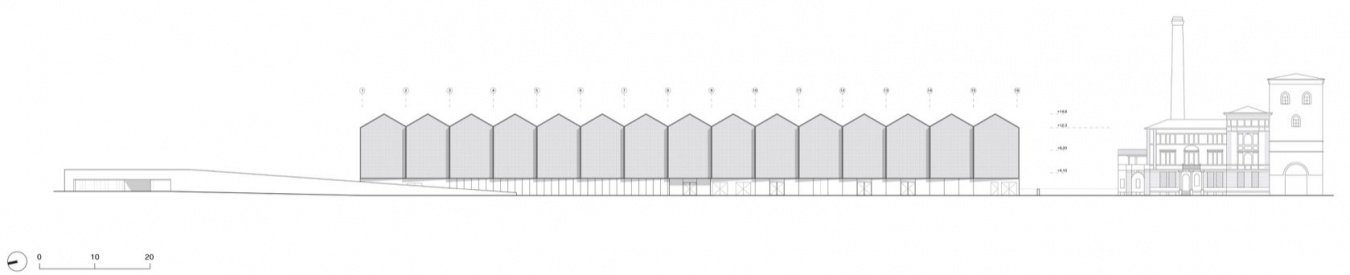
▼Elevation, Elevation © MARCO ZITO + ARTICO FRACASSI
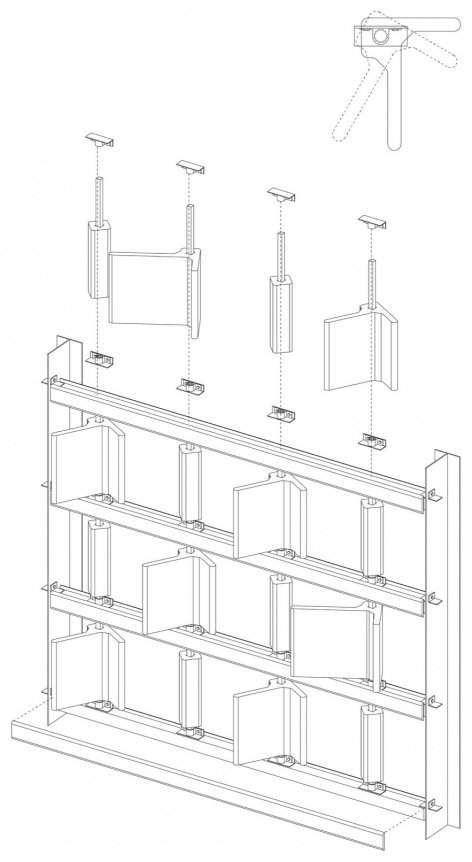
▼Isometric drawing of elevation structure,
Axonometric detail of the facade construction © MARCO ZITO + ARTICO FRACASSI
Project name: SPAZIO VILLALTA
Project Name: SPAZIO VILLALTA
Project location: Udine, Italy
Location: Udine, Italy
Year: 2025
Year: 2025
Area: 8500 square meters
Area: 8500 m²
Function: School + Business
Program: School + Commercial
Architectural design: Marco Zito + ARTICO FRACASSI
Architects: Marco Zito + Artico Fracassi
Project team: Silvia Fracassi, Matteo Artico, Marco Zito
Project Team: Silvia Fracassi, Matteo Artico, Marco Zito
Structure and Mechatronics: F&M Ingegneria
Structures & MEP: F&M Ingegneria
Facade consultant: FRAME PROJECTS
Facade Consultant: FRAME PROJECTS
Photography: Marco Cappelletti and Giuseppe Miotto
Photo: Marco Cappelletti and Giuseppe Miotto
Contact email: info@articofracassi.com
Contact: info@articofracassi.com
More: ARTICO FRACASSI + MARCO ZITO More about them:ARTICO FRACASSI on gooood + MARCO ZITO on gooood
Source: gooood.cn