

grateful Daihoshi Yoshiko Studio(Contact email: daxingjizi@qq.com) Share the following content with gooood. For more information about them, please go to:Daxing Jizi Design on gooood
Appreciation towards Daxing Jizi Design (contact: daxingjizi@qq.com) for providing the following description:
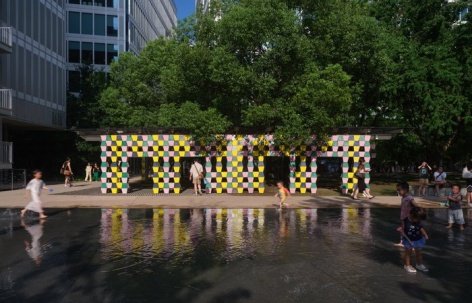
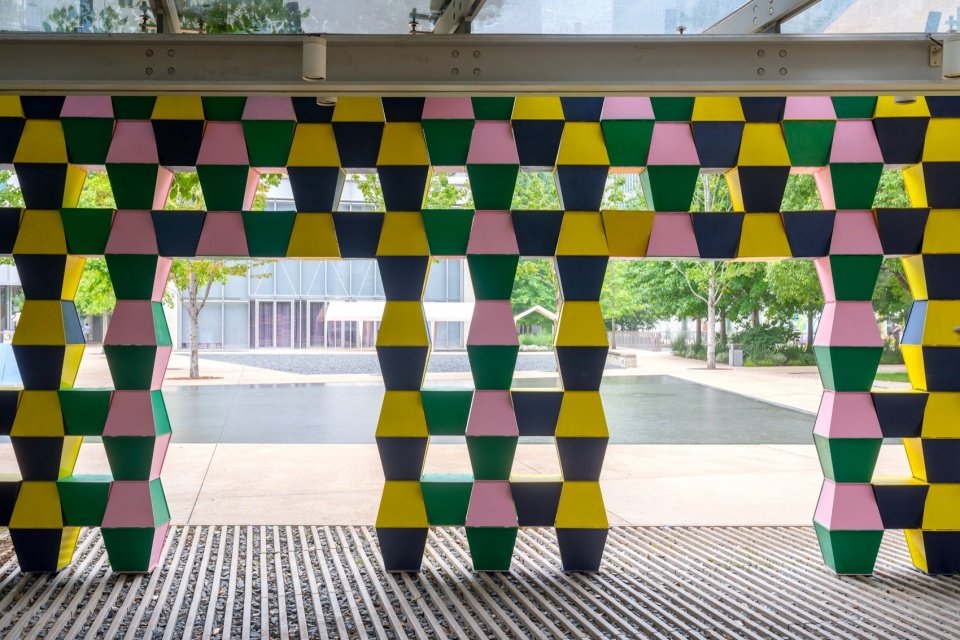
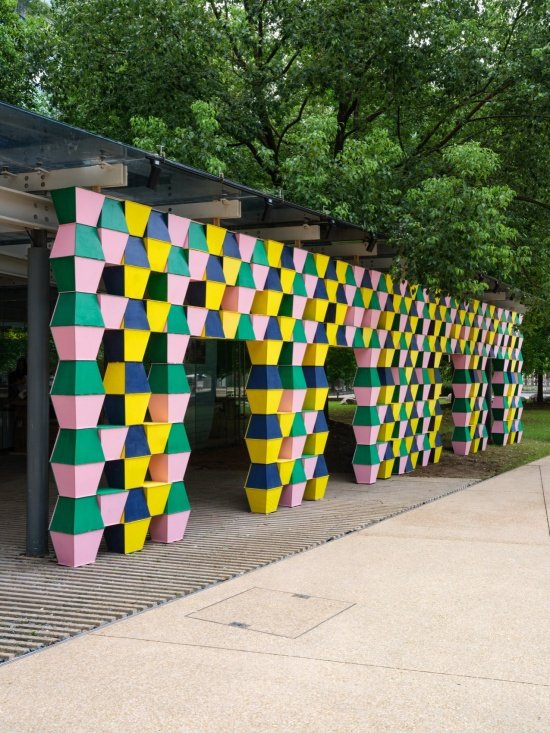
In September 2026, the art installation “Building”, a collaboration between Daxing Yoshiko Studio and CAMPER, was launched in the sunroom of Tianmuli Central Square in Hangzhou. A construction experiment on modular construction and dismantling assembly was launched in the glass house planned by Renzo Piano. The work is inspired by the outline of the CAMPER JUNCTION toe and is abstractly transformed into a bucket-shaped trapezoidal geometric basic unit. The same modules are freely stacked, reorganized, and color matched to evolve into rich and varied shapes of walls, columns, and corridors, replicating various classic architectural forms to create an open construction game.
On September 12, 2026, Building, an art installation created by Daxing Jizi Design in collaboration with CAMPER, was unveiled at the glass pavilion in the central plaza of OōEli, Hangzhou, a cultural complex designed by Renzo Piano. The installation explores modular construction and demountable assembly through a playful experiment.
Inspired by the distinctive toe-cap silhouette of CAMPER’s JUNCTION collection, the design translates its form into a flared trapezoidal building block. Through stacking, rearrangement, and playful combinations of color, identical modules give rise to a variety of spatial configurations, from walls and columns to colonnades. Echoing familiar architectural typologies, Building transforms the act of construction into an open-ended game of assembly and imagination.
▼Building, Modular Art Installation ©Da Hoshi Yoshiko Photography: Yan Fei
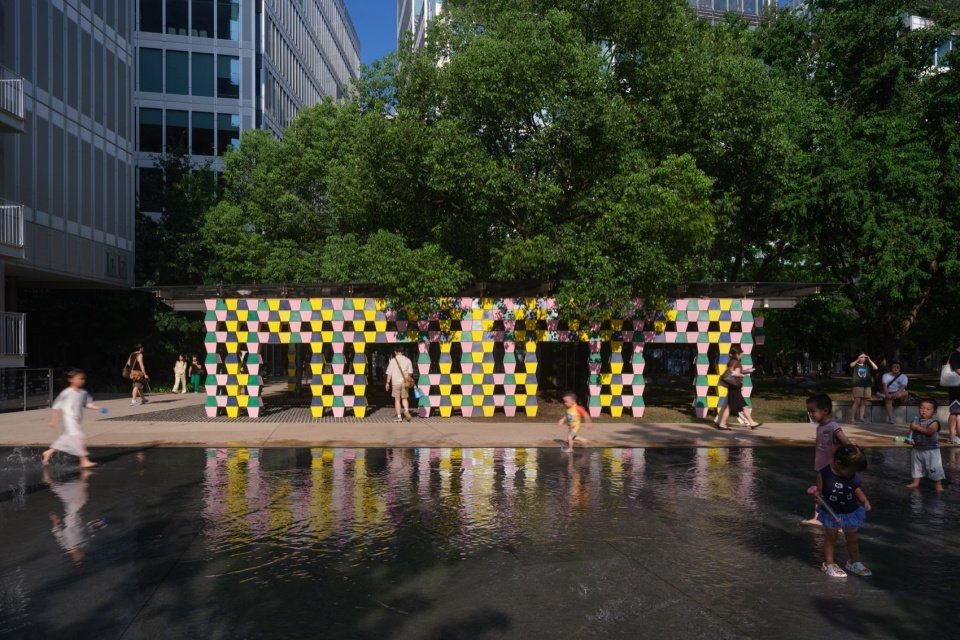
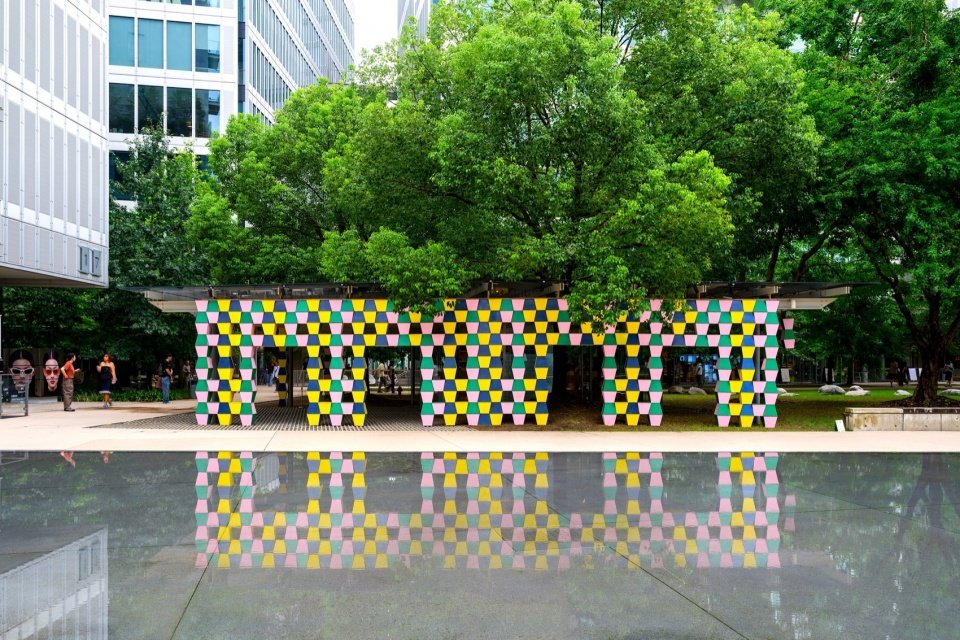
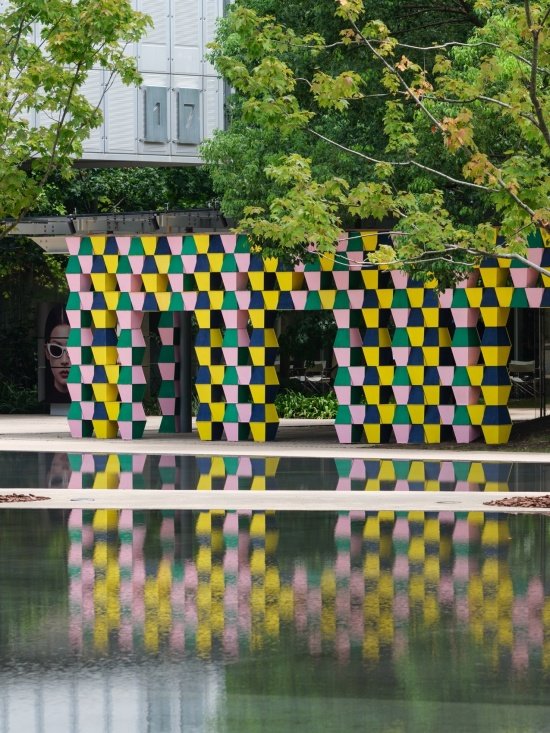
▼Device and reflection in water, Reflection in Water ©Da Hoshi Yoshiko Photography: Yan Fei

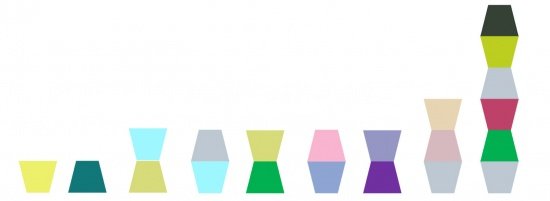
a bucket-shaped unit
A Single Dou-Shaped Module
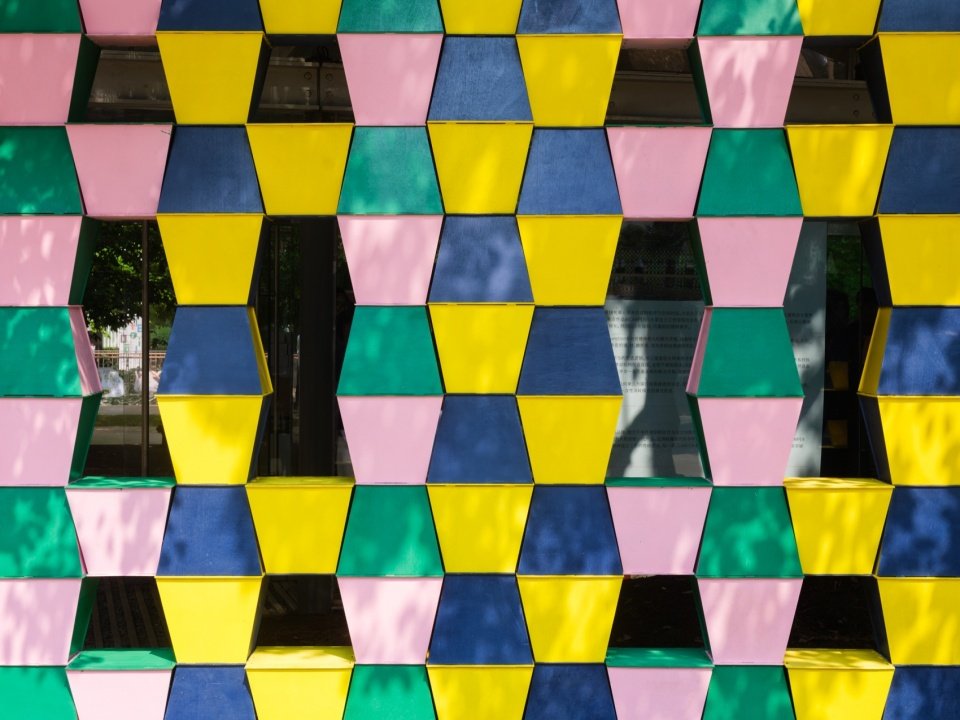
Everything started with a geometric question: Can the entire vocabulary of the installation be deduced using just one unit? Bucket-shaped trapezoid – the upper base is short, the lower base is long, and the two hypotenuses open outward at a fixed angle. It is a structural unit and a graphic unit at the same time: if it is upright, it can be stacked to form a column, if it is misaligned, it can jump out layer by layer, and if it is arranged horizontally, it can become a wall that can be walked through. The slope bears gravity, the opening bears connection, and repetition bears order. Columns, walls, openings, cornices – all the elements required for a facade come from the same shape. This unit is derived under three constraints. The first is singularity: only one shape is allowed for the entire installation. The second is reversibility: any connection must be able to be disconnected without damage. The third is replicability: its processing does not rely on special techniques or specific constructors. The tighter the constraint, the clearer the form – when the shape is limited to only one, change can only be left to “relationships”, and this is the part we are interested in.
▼Bucket-shaped unit form deduction,
Conceptual Sketch of Funnelshaped Modular Units © Yoshiko Ohoshi

▼Assembly of Two Funnel-shaped Units © Yoshiko Ohoshi
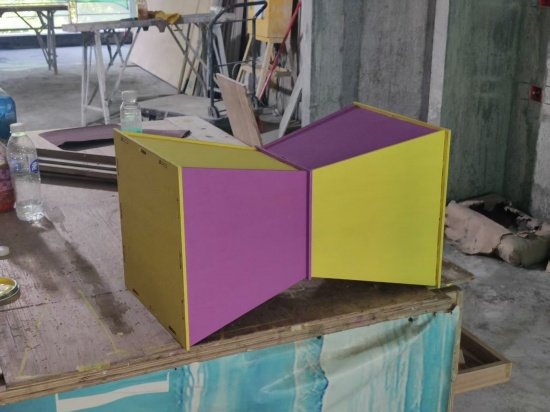

It all began with a geometric question: Could a single module generate the installation’s entire formal vocabulary? The module takes the form of a trapezoid, narrow at the top and wide at the base, with two sides sloping outward at a fixed angle. Its profile recalls the dou, a bearing block in traditional Chinese timber architecture. The same module can also be flipped and paired in opposing orientations. Serving as both a structural and a visual unit, it can be stacked upright to form columns, staggered to create successive projections, or horizontally arranged into walls that visitors can walk through. The sloping surfaces bear loads, the openings allow connections, and repetition establishes order. Columns, walls, openings, and cornices—all the elements of a façade emerge from a single shape. Three constraints guided the module’s design. First, uniformity: only one geometric form could be used throughout the installation. Second, reversibility: every connection had to be dismantled without damage. Third, reproducibility: fabrication could depend neither on specialized techniques nor on any particular craftsperson. The stricter the constraints, the clearer the form became. With geometry limited to a single shape, variation could only emerge through the relationships between modules. And it was precisely these relationships that interested us.
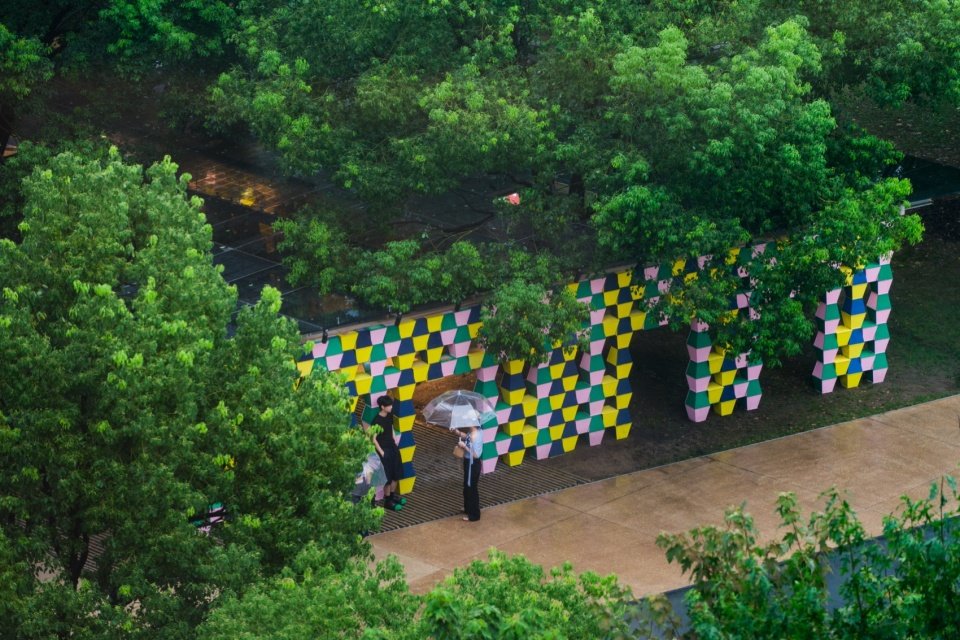
▼Building Wrapped in Greenery on a Rainy Day, Colors Emerging Through Tree Shadows ©Da Hoshi Yoshiko Photography: Yan Fei
.
Modules and order
Modules and Order
Modularity is the native morphological logic of this creation. The repeated combination of units brings the beauty of order, and the interactive stacking makes the construction behavior infinitely interesting.
Modularity is the underlying formal logic of Building. Repeated combinations of identical units create visual order, while interactive stacking brings endless possibilities to the act of construction.
▼Façade Formed by Building Units ©Da Hoshi Yoshiko Photography: Yan Fei

Traditional Chinese wooden buildings have already given a complete explanation of modularity. The “Building Methods” of the Song Dynasty took “cai” as the ancestor, and the materials were divided into eight grades. All sections and lengths of beams, beams, brackets, and arches were derived from this benchmark. In the “Engineering Practice” of the Ministry of Industry and Commerce of the Qing Dynasty, the modulus was further condensed into a single value of “doukou”. The palace is therefore not composed of countless unique parts, but is repeatedly performed from a few standard units: the same bucket plays different roles in different positions, as a structure, a hierarchy, and a decoration. The modular system allows complex buildings to be prefabricated, batched, and assembled off-site, and it also allows “change” to be liberated from “shape” for the first time.
Traditional Chinese timber architecture has long demonstrated the principles of modularity. The Song dynasty’s Yingzao Fashi (1103 architectural manual) established cai (a standard timber module) in eight grades, using it to determine the sections and lengths of beams, horizontal members, bearing blocks, and bracket arms. By the Qing dynasty, the Gongcheng Zuofa (1734 construction manual) had further consolidated this system around doukou (the width of a bracket-block notch).
▼Columns formed by Building units ©Da Hoshi Yoshiko Photography: Yan Fei
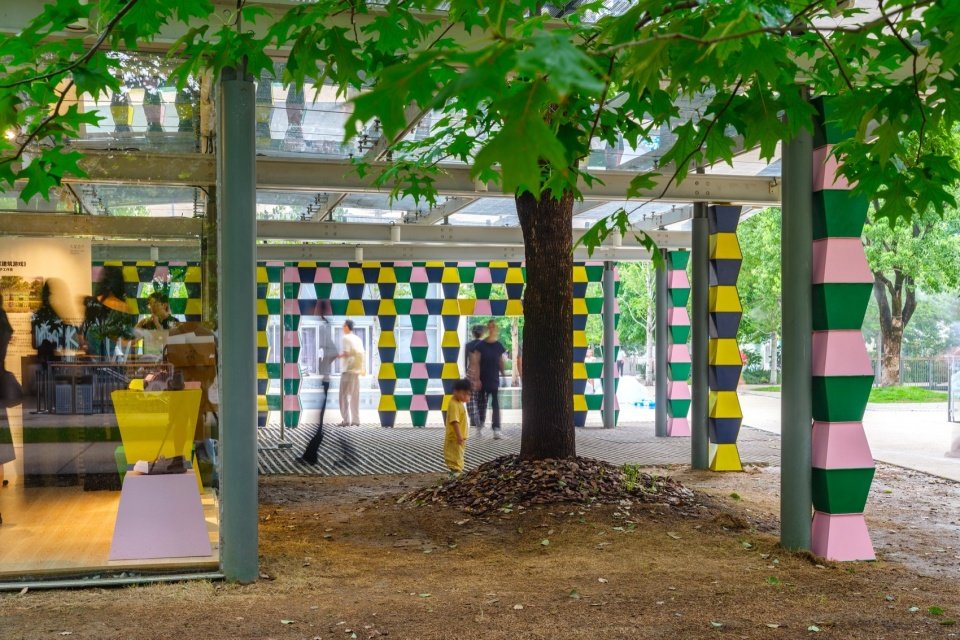
▼Inside of the space where the Building module intervenes, Inside of Building ©Da Hoshi Yoshiko Photography: Yan Fei
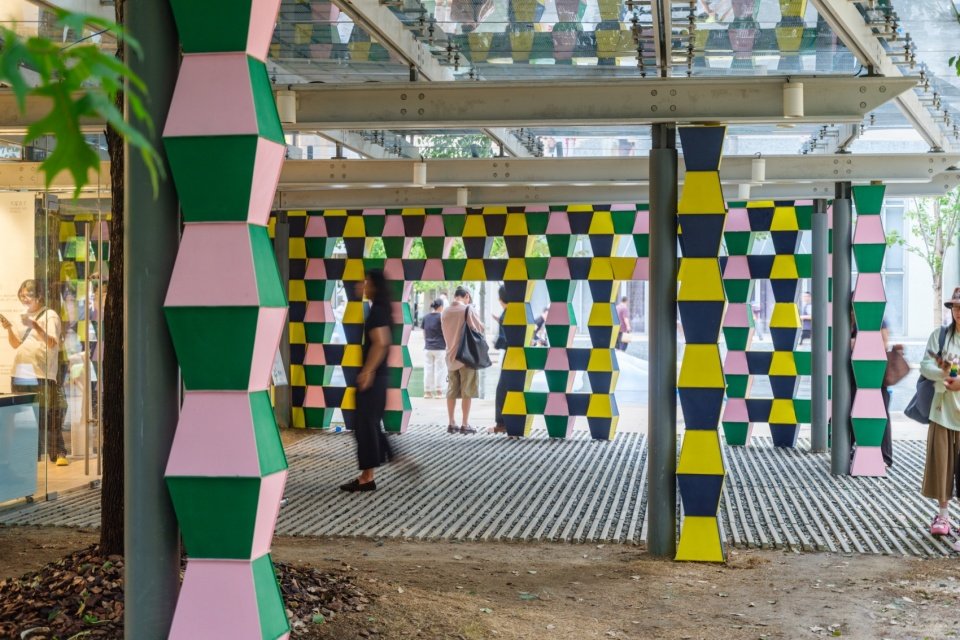
“Building” is understood on this clue. It borrows the generative logic of the Dougong system, but strips away the hierarchical order originally attached to it – here, no unit is more important than other units, and no position is pre-specified. The repetition of units brings order, and the open stacking returns this order to chance. In it, the audience can see the layers of dougongs emerging, the spontaneous growth of settlements, and the possibility of products being dismantled and reassembled. Walls and columns are no longer the conclusion of the facade, but a temporary arrangement that can be overturned at any time.
Grand buildings were thus constructed not from countless unique pieces, but through repeated combinations of a few standardized components. The same dou (bearing block) could serve as structure, express architectural hierarchy, or become ornament, depending on its position. This modular system enabled prefabrication, mass production, and assembly across different sites, freeing variation from the shapes of individual components. Building draws on the generative logic of dougong (interlocking timber bracket system), but removes its traditional hierarchy. Here, no module is more important than another, and no position is predetermined. Repetition creates order, while open-ended stacking leaves room for chance. Visitors may recognize the layered projections of dougong, the spontaneous growth of a settlement, or the possibility of products being dismantled and reassembled. Walls and columns are no longer fixed outcomes of façade design, but temporary arrangements that can be undone and reconfigured at any time.
▼Columns formed by Building units ©Da Hoshi Yoshiko Photography: Yan Fei
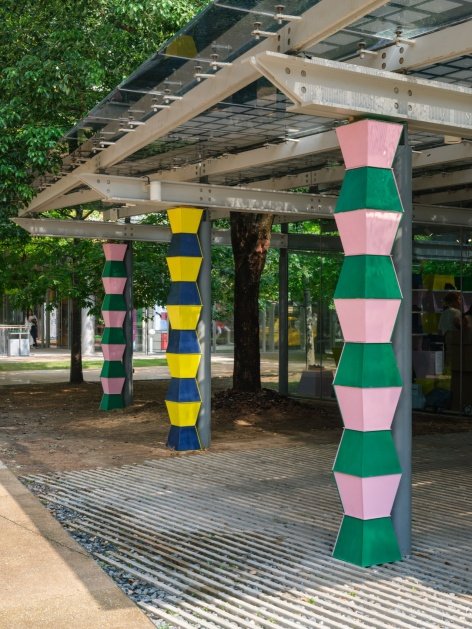

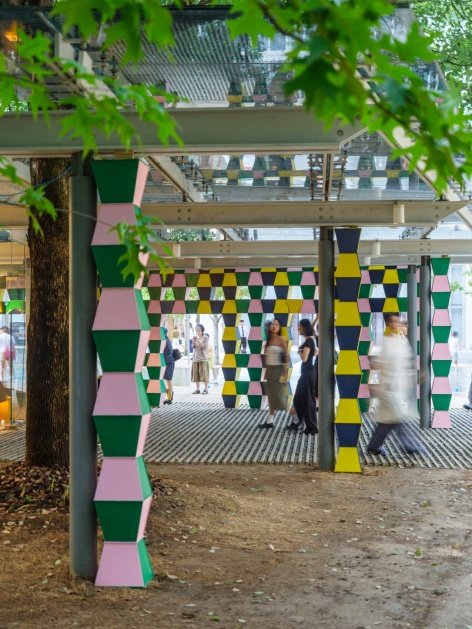
▼Doorway Formed by Building Units ©Da Hoshi Yoshiko Photography: Yan Fei
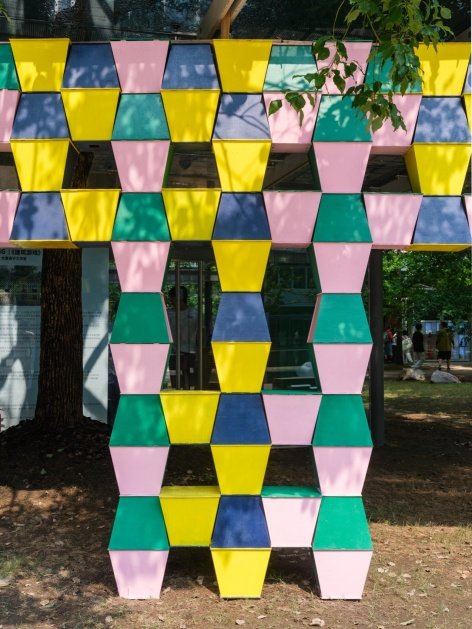
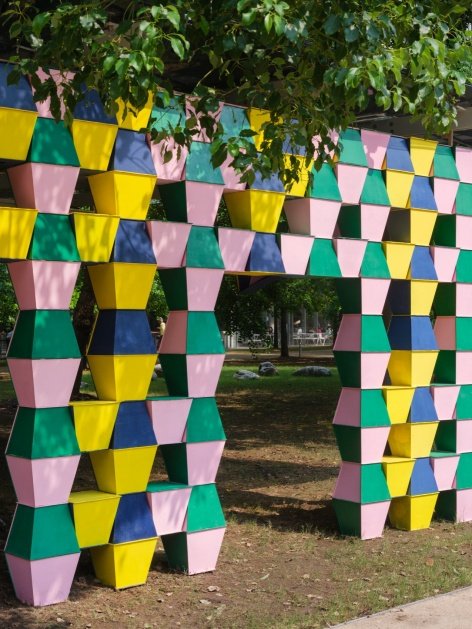
▼Continuous Colonnade System ©Da Hoshi Yoshiko Photography: Yan Fei
Materials and construction
Materials and Construction
The components of the installation are made of dismantled solid wood panels and are assembled using a mortise and tenon structure, without the use of glue in the entire process. The glue-free assembly method allows all components to be disassembled without damage. The dismantling structure naturally has the possibility of recycling.
In the selection of materials, the priority is not the visual appearance, but “whether it can be dismantled cleanly.” Once glue is involved, the life of the material ends at this construction: it permanently binds two substances that could have been separated, and makes recycling a process that requires destruction to complete. The engagement of the mortise and tenon joints is reversible – the convex one is the tenon and the concave one is the mortise. They are locked with each other by friction and geometric relations, without any third-party medium.
The solid wood panels slightly expand and contract with the ambient humidity, which allows “building” to regain a tactile feel: when you lift the module, you first feel its mass and then see its shape. The natural texture and edge chamfering of the wood are retained without covering or painting, and the structure is directly exposed as form.
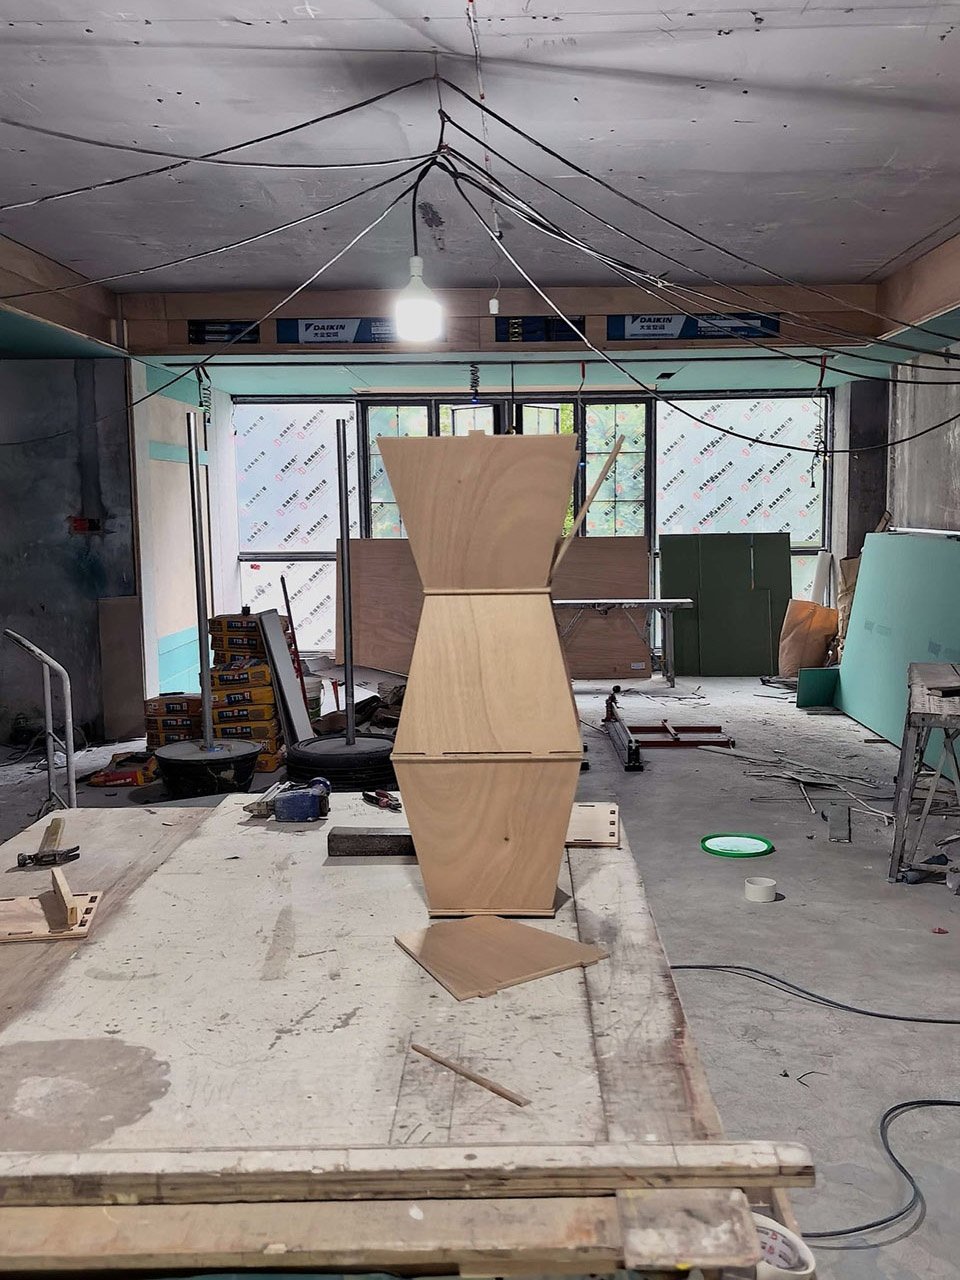
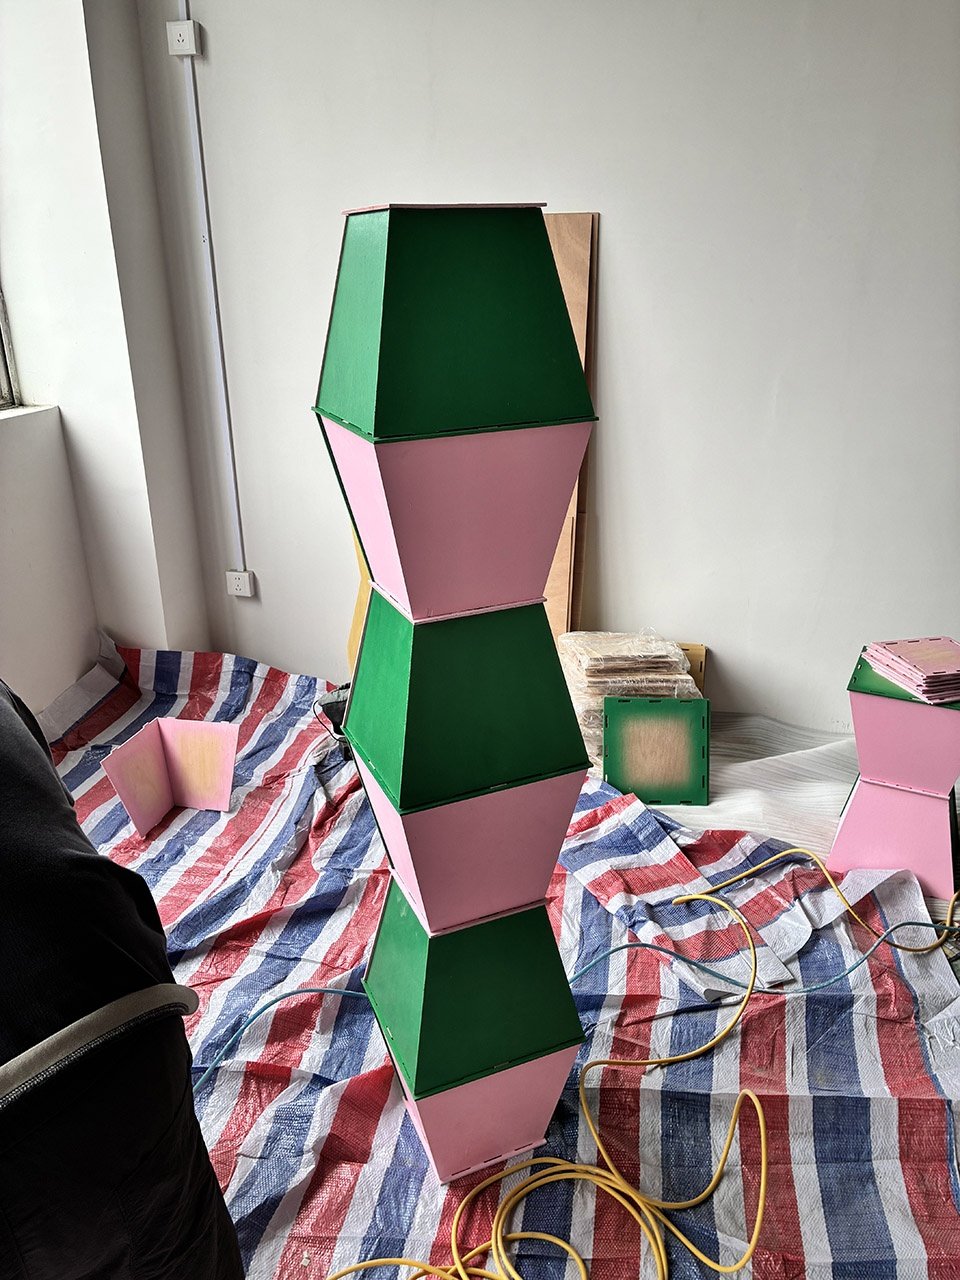
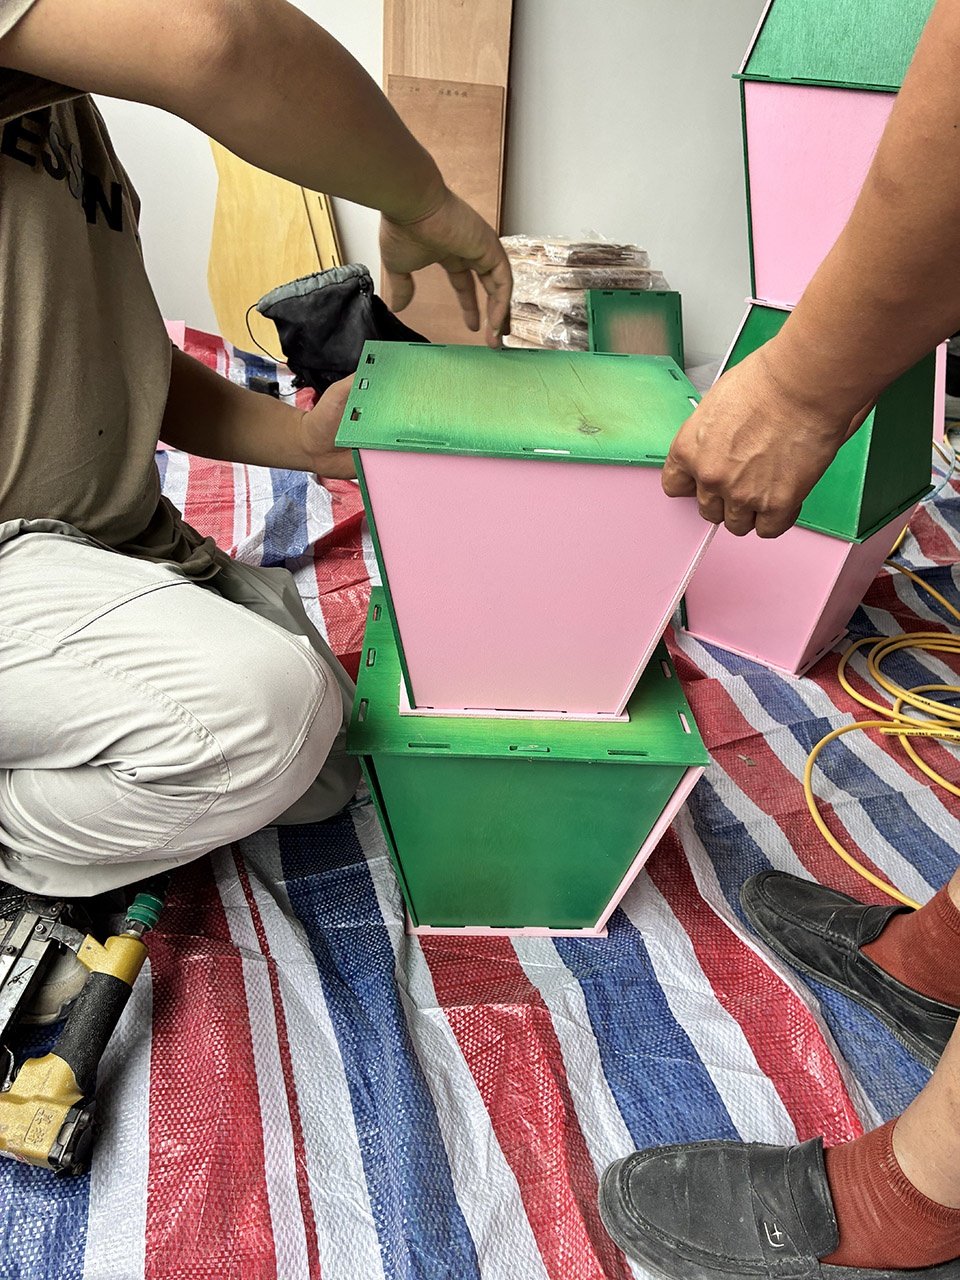
▼Building process of bucket-shaped unit,
Assembly Process of Funnel-shaped Modular Units © Yoshiko Ohoshi
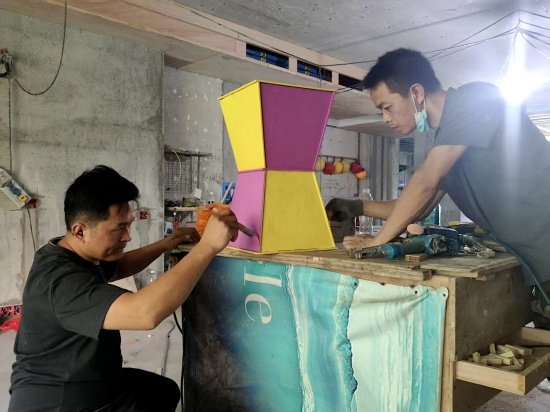
The installation is constructed from solid wood panels, cut into individual components and assembled using interlocking mortise-and-tenon joints, without the use of adhesives. This glue-free construction allows every component to be dismantled without damage, making reuse an inherent part of the design.
Material selection was guided not by appearance, but by a more fundamental question: Can everything be taken apart cleanly? Once adhesive is introduced, the material tied becomes to a single construction. It permanently bonds elements that could otherwise remain separate, turning recycling into a process that requires destruction. Mortise-and-tenon joinery, by contrast, is inherently reversible. The projecting tenon fits into its corresponding mortise, creating a secure connection through friction and geometric interlocking, without the need for additional bonding materials.
Solid wood naturally expands and contracts with changes in humidity, bringing a tactile dimension back to the act of building. When lifting a module, its weight is felt before its shape is fully perceived. The natural wood grain and chamfered edges are left exposed, without surface coverings or applied finishes. Here, construction itself becomes the architectural expression.
▼Assembly Process of Funnel-shaped Modular Units © Yoshiko Ohoshi

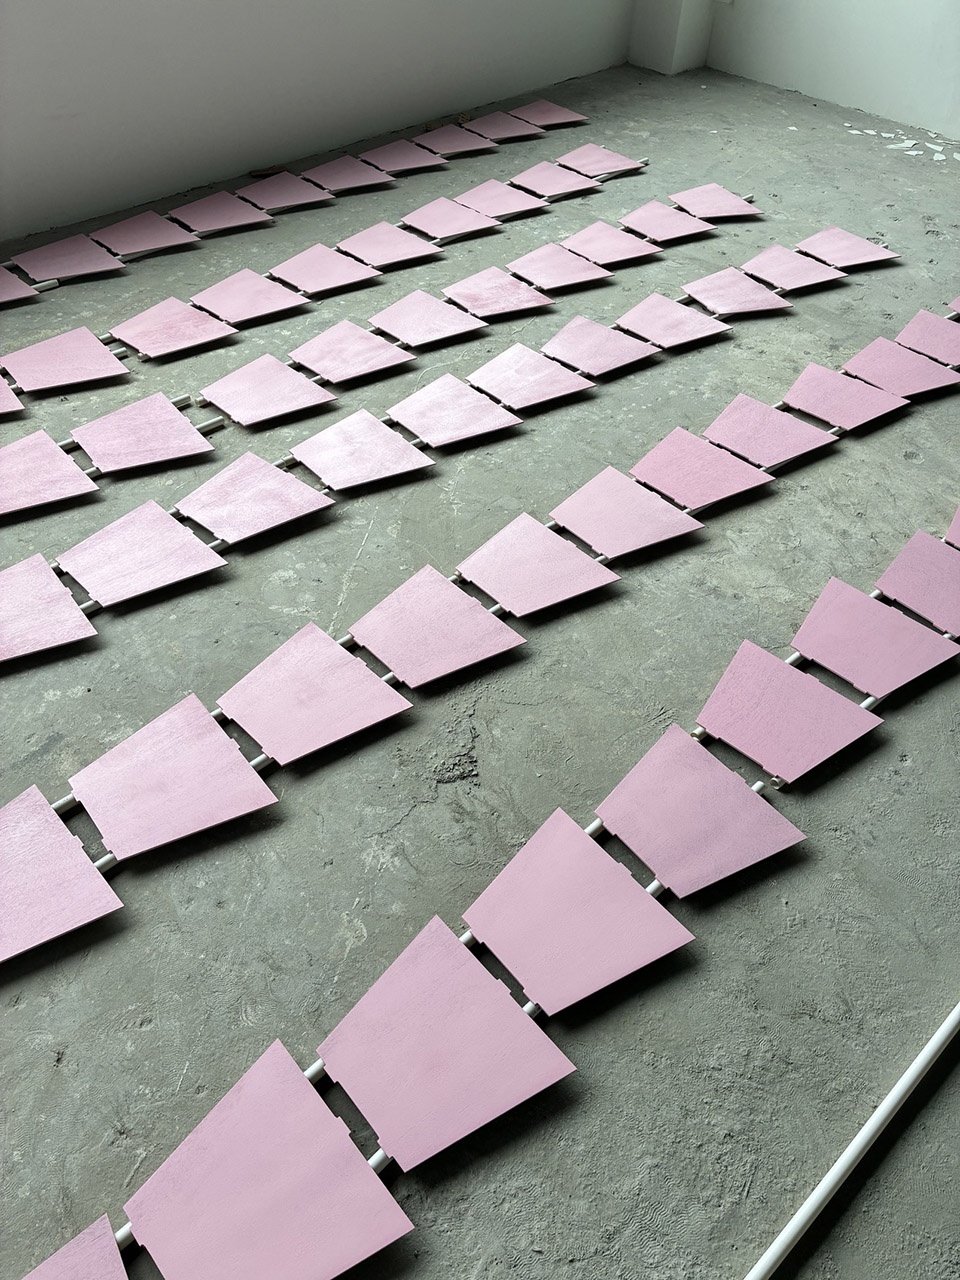
▼Assembly Process of Funnel-shaped Modular Units © Yoshiko Ohoshi
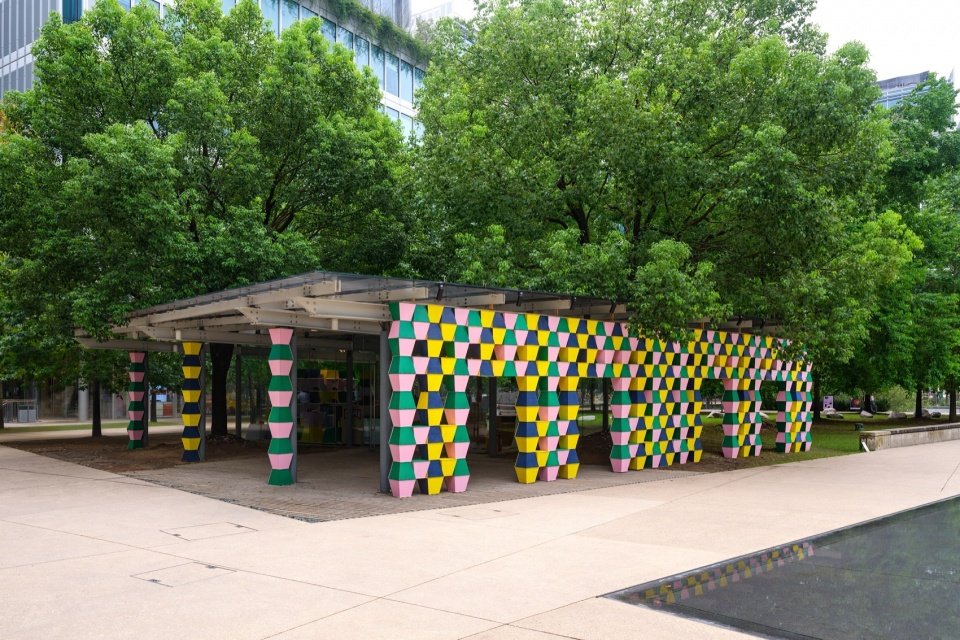
▼Side View of the Artwork ©Da Hoshi Yoshiko Photography: Yan Fei
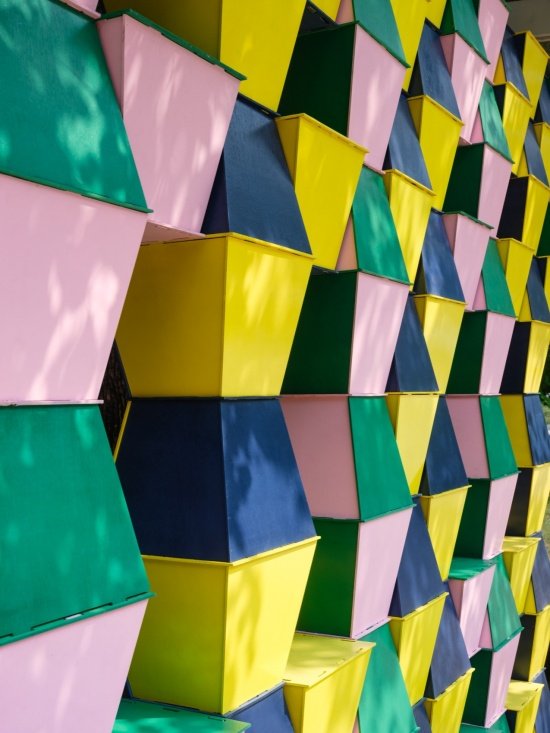
Temporary and afterward
Beyond Temporariness
The fate of temporary structures is usually waste: at the end of the exhibition period, they are dismantled and landfilled.
Since all the nodes are reversible mortise and tenon connections, “Building” has the opportunity to be used again after the exhibition. This is not a complete set of sustainable solutions, but a sustainable thinking that naturally grows out of the morphological deduction process – for structures based on the premise of “temporary”, this is a potential opportunity to escape from the one-time consumption model.
Temporary structures often share the same fate: once an exhibition ends, they are dismantled, discarded, and sent to landfill.
With every connection made through reversible mortise-and-tenon joinery, Building offers the possibility of reuse beyond its initial exhibition. This is not a comprehensive solution to sustainability, but rather an approach that emerged naturally through the exploration of form. For structures conceived as temporary, it presents an opportunity to move beyond the conventional cycle of single-use construction and disposal.
▼Sunlight and Dappled Tree Shadows on Building ©Da Hoshi Yoshiko Photography: Yan Fei
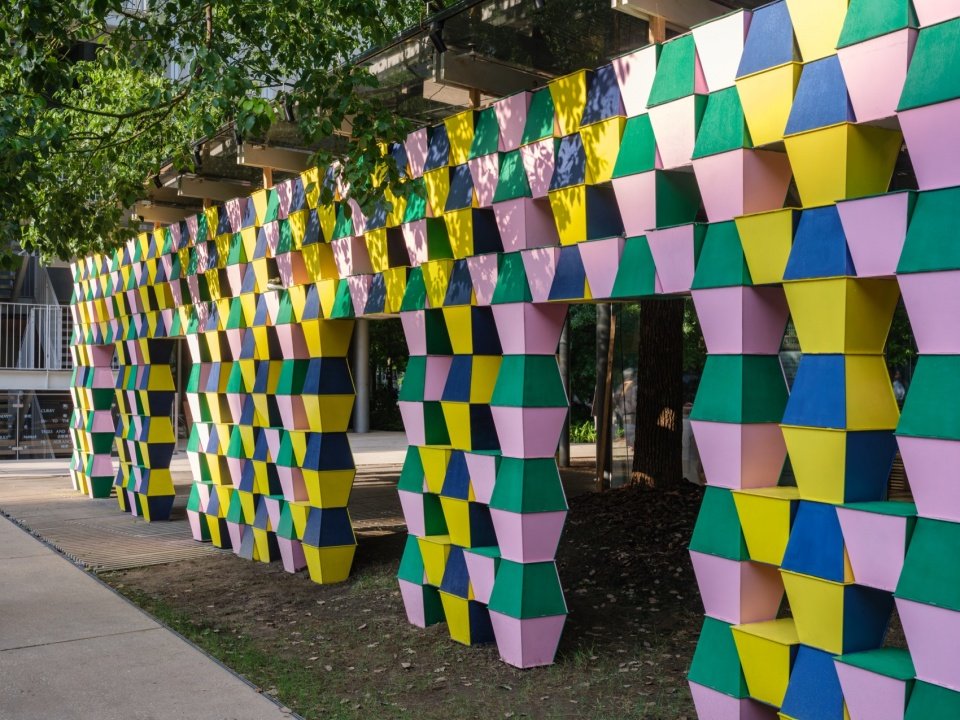
▼Naturally Integrated with the Site Context ©Da Hoshi Yoshiko Photography: Yan Fei
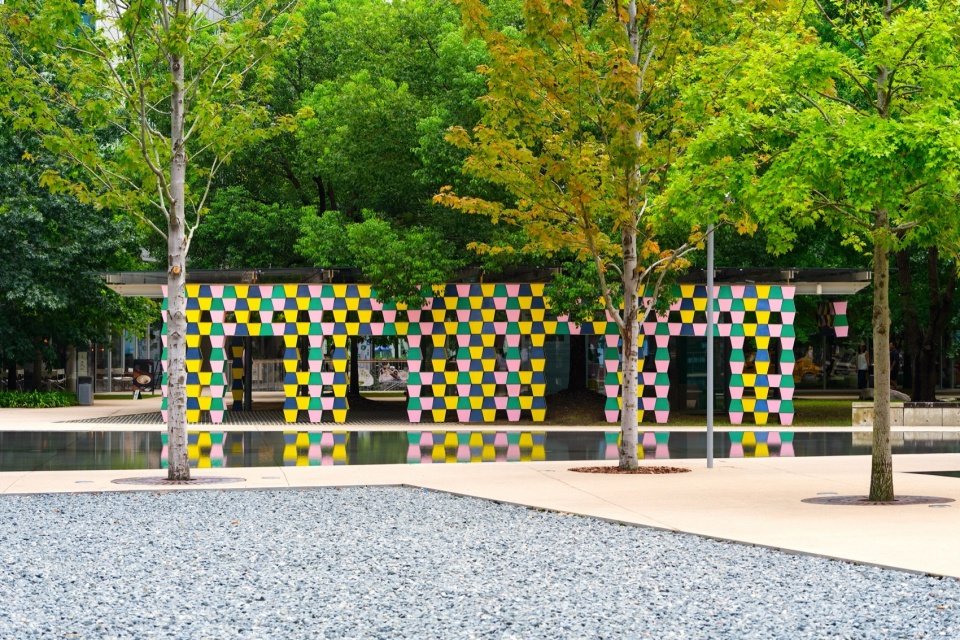
▼The installation embraced by tree canopy and water ©Da Hoshi Yoshiko Photography: Yan Fei
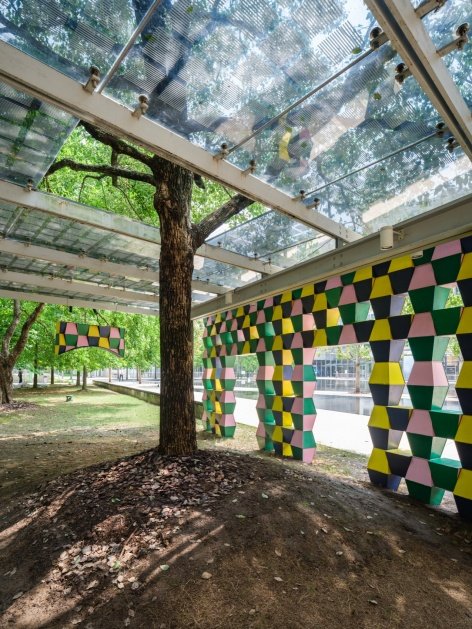
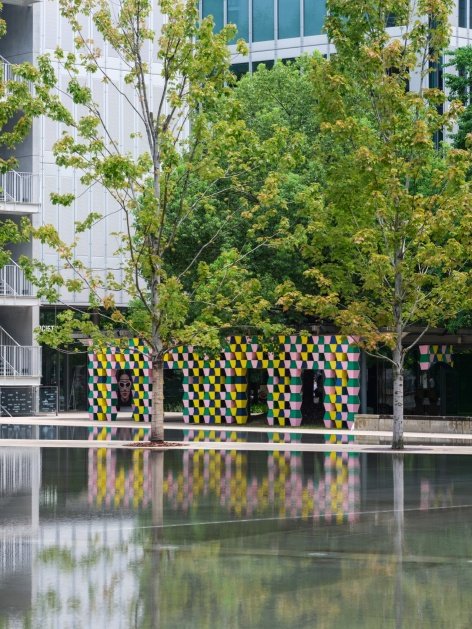
▼Passersby walking past the wall under dappled tree shadows ©Da Hoshi Yoshiko Photography: Yan Fei
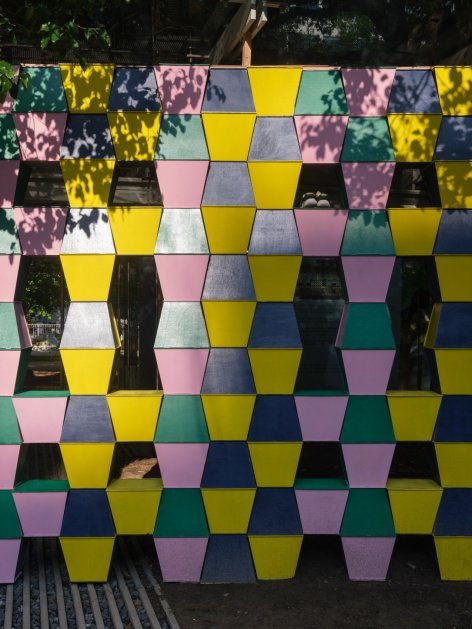
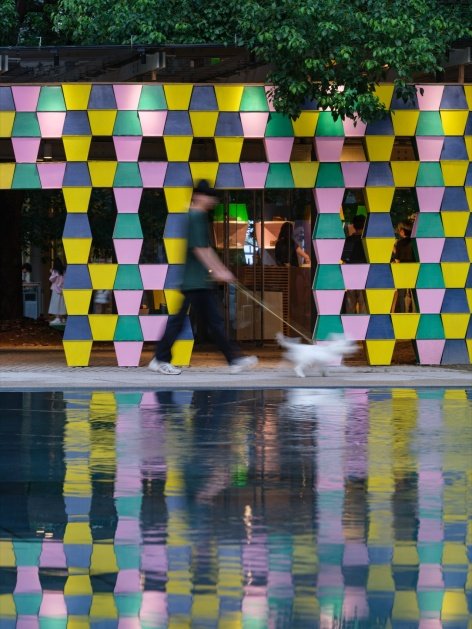
▼Camper logo composed of modules,
Camper Logo Constructed from Building Units ©Da Hoshi Yoshiko Photography: Yan Fei
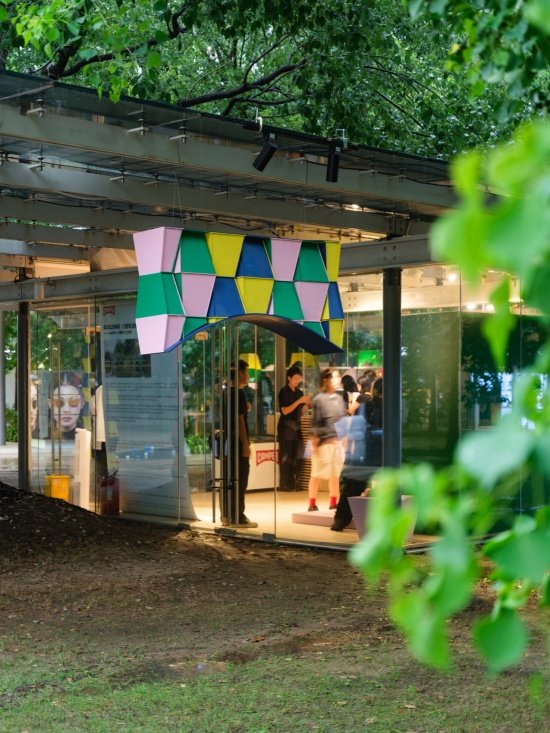
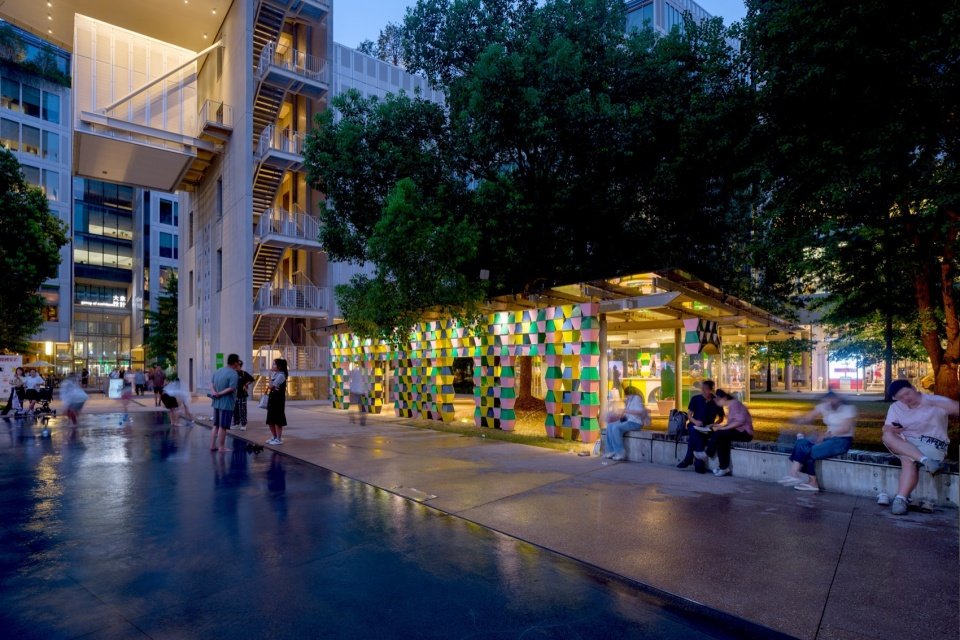
▼Building Illuminated at Night ©Da Hoshi Yoshiko Photography: Yan Fei
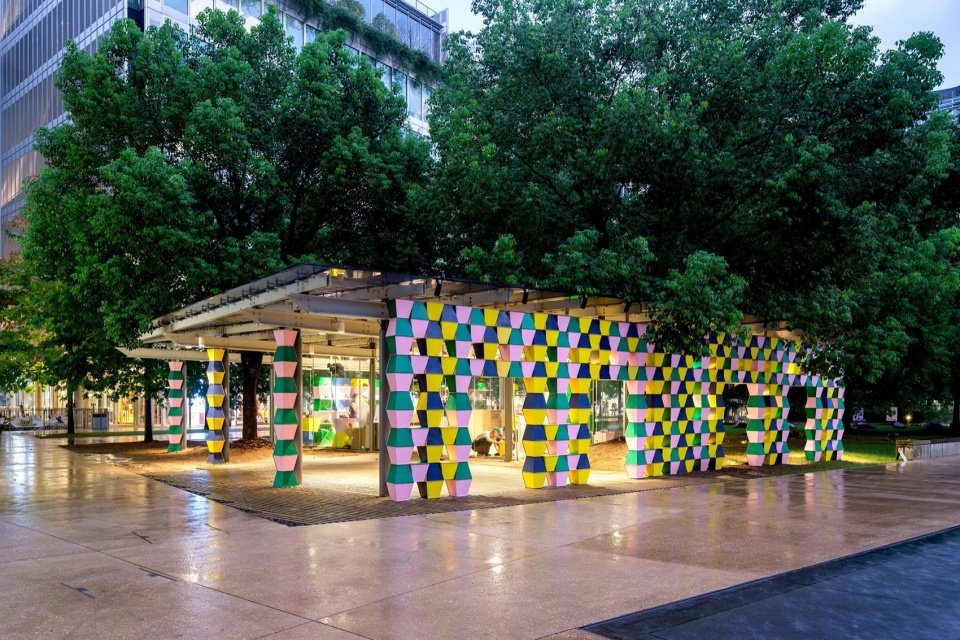
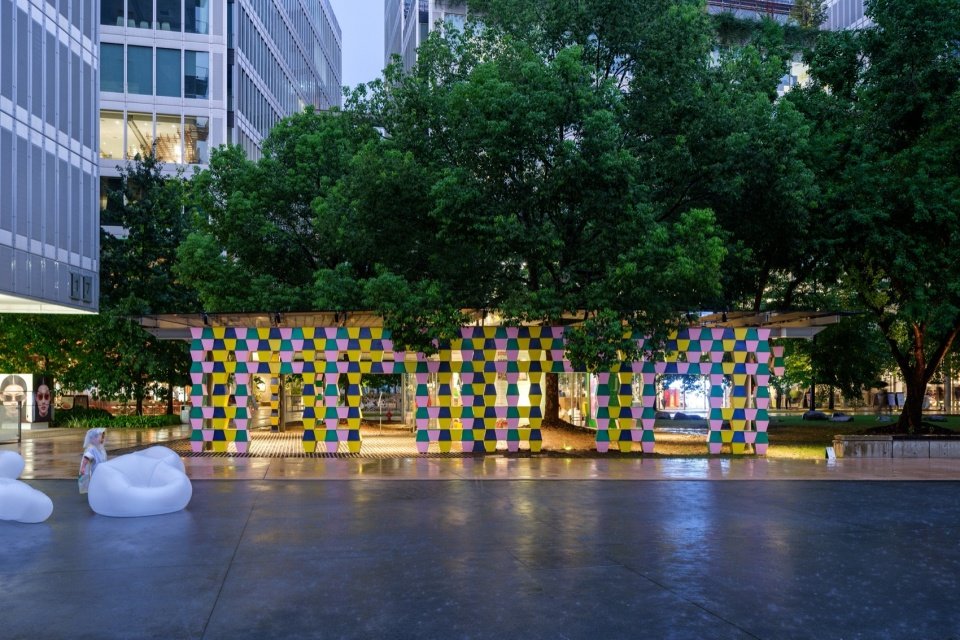
▼Visitors Resting Around the Installation ©Da Hoshi Yoshiko Photography: Yan Fei
Project information
Project name: BUILDING | “Building Game”
Design unit: Da Hoshi Yoshiko Studio
Chief Designer: Xie Qiongzhi
Detailed design: Huang Shujie
Supervisor: Zeng Zhenwei
Engineering production: Huang Ping
Publicity support: Ye Yu
Client: CAMPER
Launch time: August 2024
Landing location: Sun Room, Central Plaza, Tianmuli, Hangzhou
Photography: Yan Fei
Project Information
Project: BUILDING
Design Studio: Daxing Jizi Design Studio
Lead Designer: Xie Qiongzhi
Design Development: Huang Shujie
Site Supervision: Zeng Zhenwei
Fabrication: Huang Ping
Communications Support: Yu Ye
Client: CAMPER
Completion: August 2024
Location: Glass Pavilion, Central Plaza, OōEli, Hangzhou, China
Photography: Yan Fei
More:Daihoshi Yoshiko Studio(Contact email: daxingjizi@qq.com), more about them:Daxing Jizi Design on gooood
Source: gooood.cn