
A well-designed outbuilding can be a place for recreation and respite at home, in any season. On the following pages, four chic retreats—each with its own personality and style—offer inspiration for creating the perfect perch in your own backyard.
Modern Barn
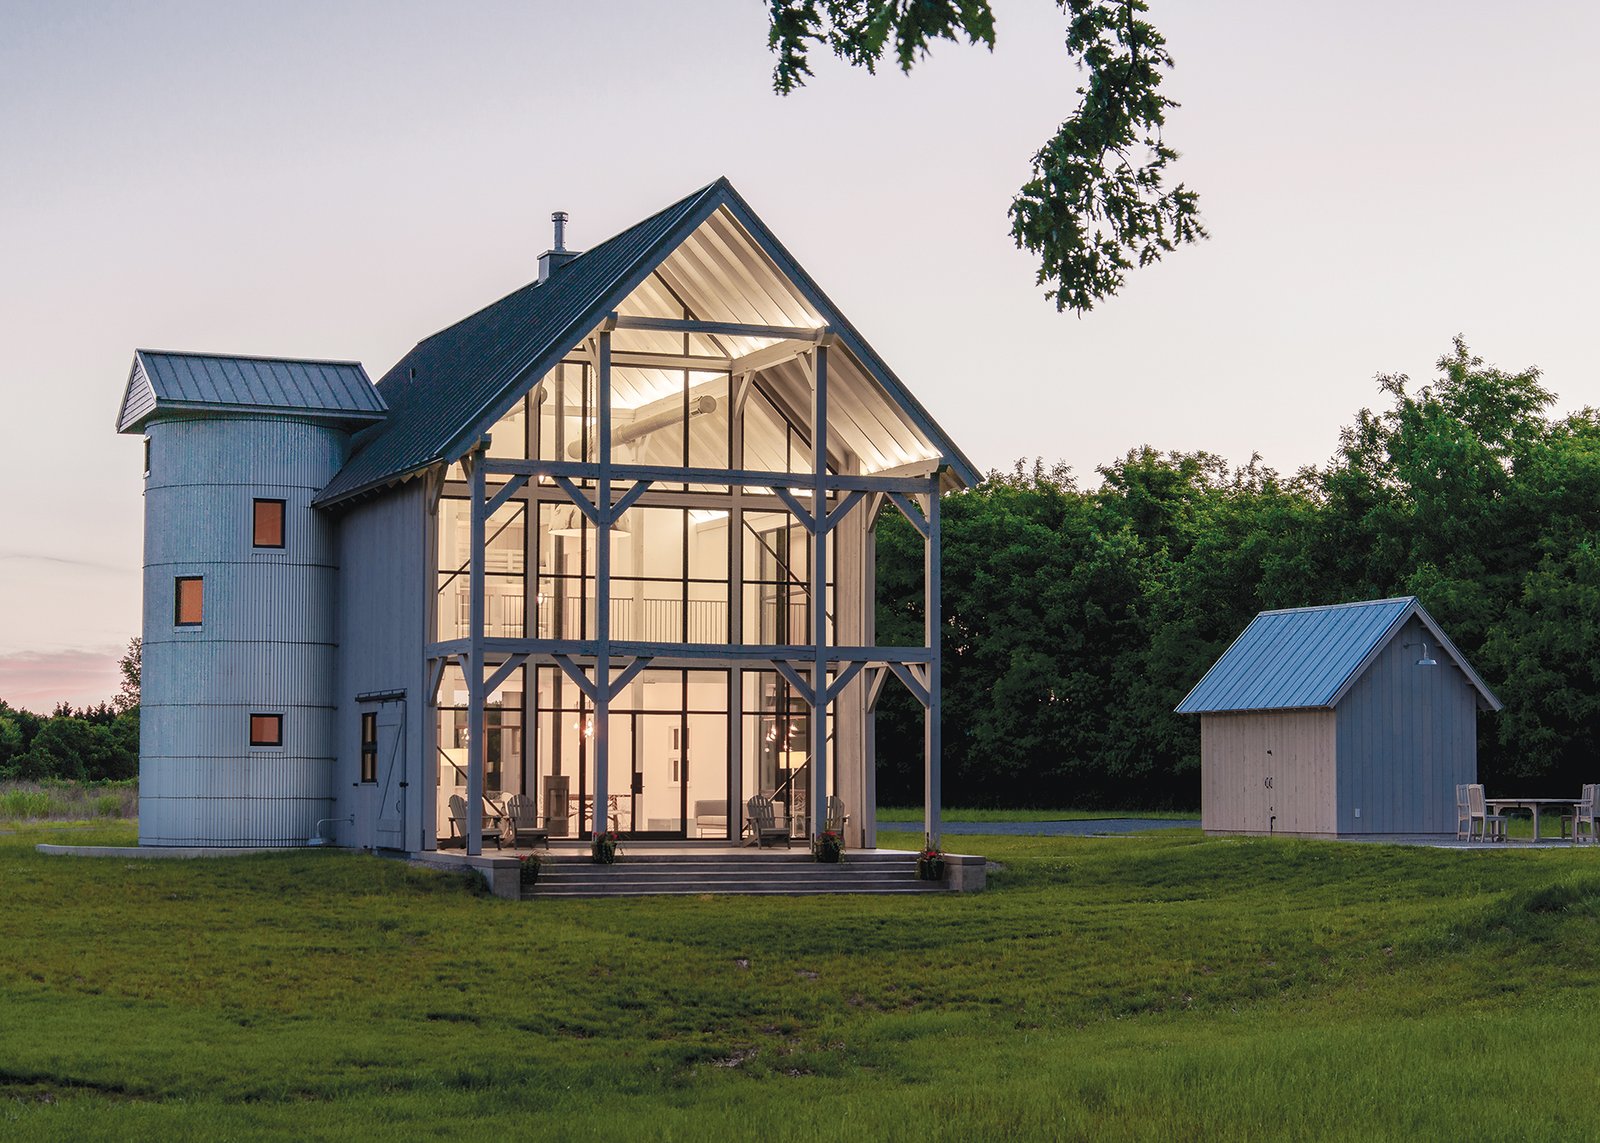
When asked to design a large guest house on a Wye River property in Queenstown, Maryland, Kimmel Studio Architects tapped into the rural vernacular of the Chesapeake Bay region. Principal Devin Kimmel envisioned a barn-like structure “that would harmonize with the landscape and history of the Eastern Shore,” he notes. “We wanted a modern building with traditional design influences that would be at home on its site.”
Vertical wood panels clad a_ gabled, post-and-beam structure. Small windows on the south and west sides protect against heat gain while larger ones on the northeast façade optimize natural light; the river-facing wall consists entirely of windows. Two-story barn doors welcome visitors into a soaring, double-height great room; a dropped ceiling in one portion of the space delineates the kitchen and dining area, where a more intimate vibe prevails. Inside an attached, corrugated-steel silo, a spiral staircase winds up to the lofted second story, which evokes a hayloft but is modern in style. There, two bedrooms overlook the main level.
The completed guest house serves as a comfortable retreat for the owners’ relatives with young children. Says Kimmel, “The open-plan first floor and loft above it maximize the interior space and create an atmosphere of togetherness perfect for visiting families.”
Architecture: Devin Kimmel, AIA, ASLA, Kimmel Studio Architects. Builder: Lynbrook of Annapolis.
Pool-Side Refuge
ABS Architects and Bayview Builders overhauled a dwelling on Weems Creek in Annapolis, reimagining it as a classic, shingled home. Along with the residence, the project revamped an existing building as a pool house “similar to the main abode but on a smaller scale,” explains Bayview’s Chris Neumann. His team clad the structure in white-painted cedar siding to match the residence.
The pool house spills out to a pool and spa surrounded by ipe decking. A screened porch connects to a loggia with a Spanish cedar pergola overhead. A gabled roof and dormers add interest, as does a roof deck atop the porch enclosed by a decorative railing.
Inside, the two-story pool house contains two bedrooms, two baths and a full kitchen. A bath and changing room cater to swimmers.
Architecture: ABS Architects. Builder: Bayview Builders. Landscape Architecture: Campion Hruby Landscape Architects.
Lodge Living
Clients who love to hunt tasked architect Christine Dayton with designing an outpost on their Easton, Maryland, farm overlooking the Wye River. The structure would double as a social hub and storage space. Dayton conceived a traditional pole barn with a high ceiling, open spaces and no basement. “We sited the building to enjoy views of the farm and river,” she recounts. “A portion of the space stores decoys and equipment while the living area houses an office, bath and mudroom. A loft with a balcony captures river views.”
Vertical board and batten in stained pine clads the exterior, with a standing-seam metal roof and Marvin windows. Inside, vertical pine paneling channels the feel of a hunting lodge. A custom barnwood wet bar with a granite countertop serves the loft entertaining space.
Architecture: Christine M. Dayton, Christine M. Dayton Architect, P.A. Contractors: O’Neill Development; Chance & Associates.
Party Central
Tapped for the task of restoring and reconstructing a sprawling farm situated along the Miles River in St. Michaels, Maryland, architect Gregory Wiedemann developed a plan that encompassed numerous outbuildings as well as the main residence. Among the renovated structures: a former concrete-block dairy barn envisioned by the homeowners as a destination for entertaining.
In its new iteration, the barn is clad in a combination of stone and painted mahogany bevel siding and trim, with a cedar shake roof and custom windows by Dover Windows & Doors. An adjoining pergola-covered stone patio invites al fresco dining. Inside, the main gathering space is elevated by custom millwork in rift-sawn white oak, stone flooring and rustic-elegant furnishings. A full catering kitchen makes entertaining easy—as does a wall of built-ins for wine storage.
Renovation Architecture: Gregory Wiedemann, FAIA, Wiedemann Architects, LLC.