

grateful Architectural environment design Share the following content with gooood. For more information about them, please go to: CCTN Design on gooood
Appreciation towards CCTN Design for providing the following description:
Three thousand years ago, the ancient country of Gumi prospered and developed in the Qujiang River Basin, and then was lost in the torrent of history. Nowadays, with the excavation of the Mengjiang Village Mound Tomb, the Shijiaoshan Site and the unearthing of original artifacts, this civilization has moved from documentary records to archaeological evidence, and the Gumi Museum has also emerged. The project is located in Yunxi Township, Qujiang District, Quzhou City, Zhejiang Province, on the west side of the planned heritage park, with a total construction area of approximately 32,238 square meters. It has six functional areas, including a public exhibition area, a collection warehouse area, an archaeological workstation, a research workshop, a tourist service center, and a public parking area.
▼Video of Gumie Museum © Zhujing Design
Three thousand years ago, the ancient state of Gumie flourished across the Qujiang River basin before fading into the currents of history. Today, with the excavation of the tumulus tombs at Mengjiang Village and the Shijiaoshan site, and the unearthing of primitive artifacts, this civilization has progressed from textual records to archaeological evidence — and the Gumie Museum has come into being accordingly. The project is located in Yunxi Township, Qujiang District, Quzhou City, Zhejiang Province, on the west side of the planned heritage park, with a total building area of approximately 32,238 square meters. It houses six major functional zones: the public exhibition zone, collection storage zone, archaeological workstation, study-and-travel workshop, visitor service center, and public parking area.
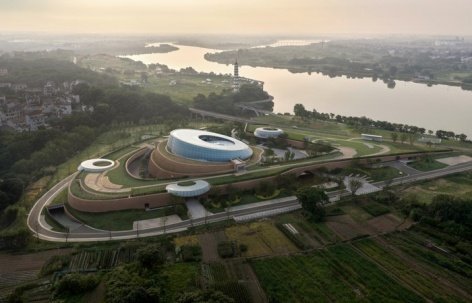
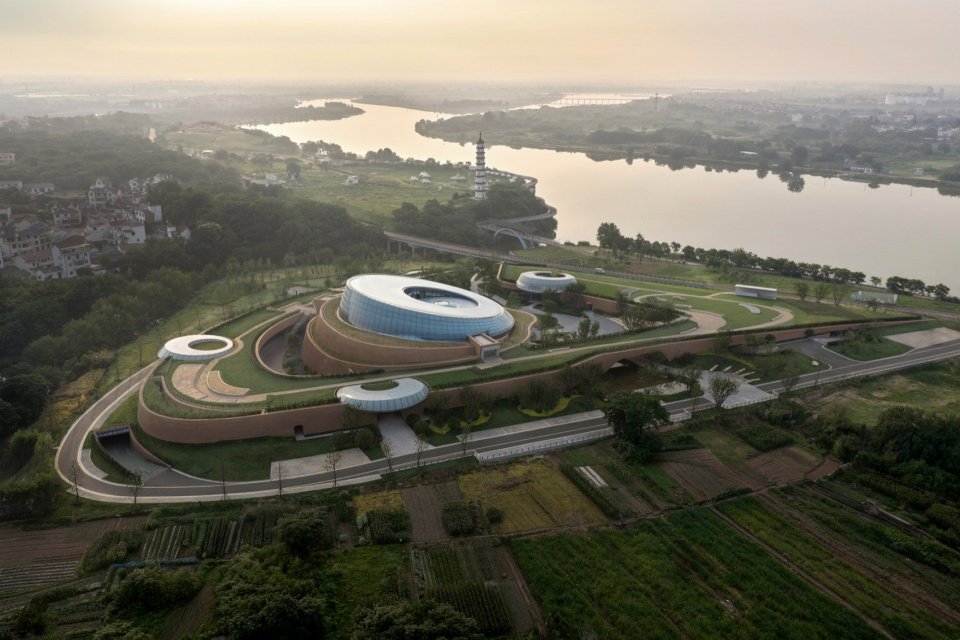
▼Aerial view of the museum and the heritage park © AOGVISION
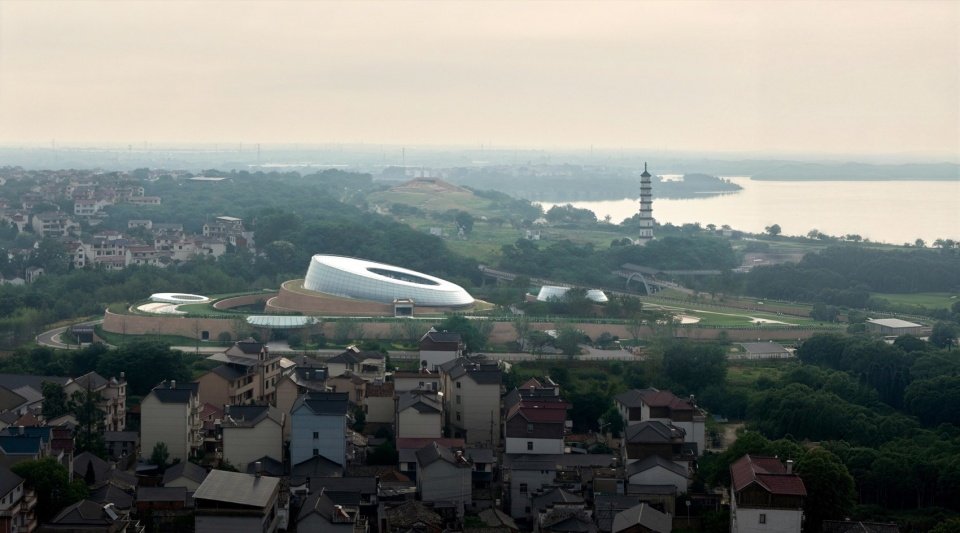
▼Aerial view of the museum and surrounding villages © AOGVISION
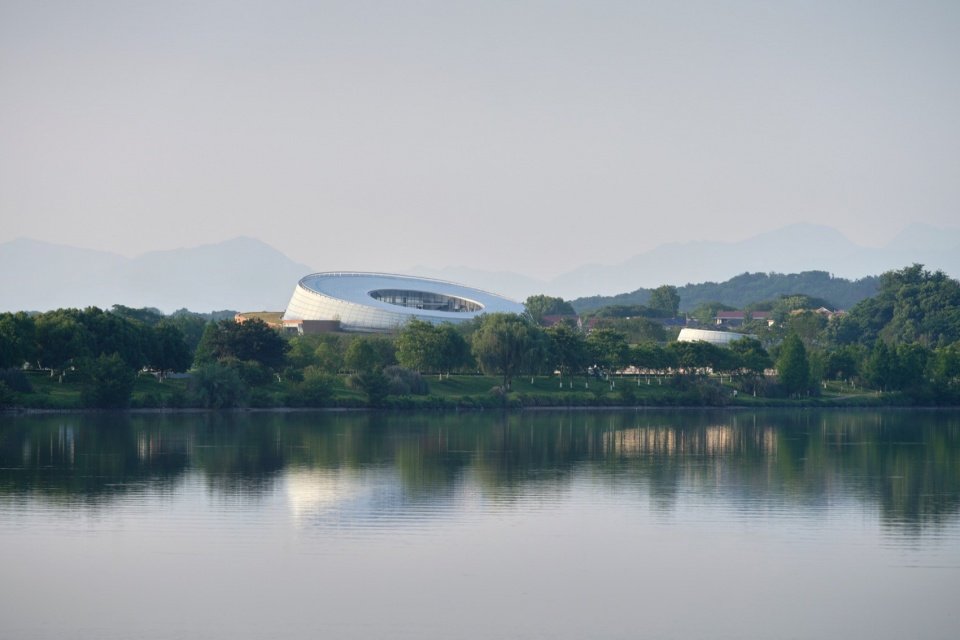
▼View along the Qujiang River © Aoguan Architectural Vision
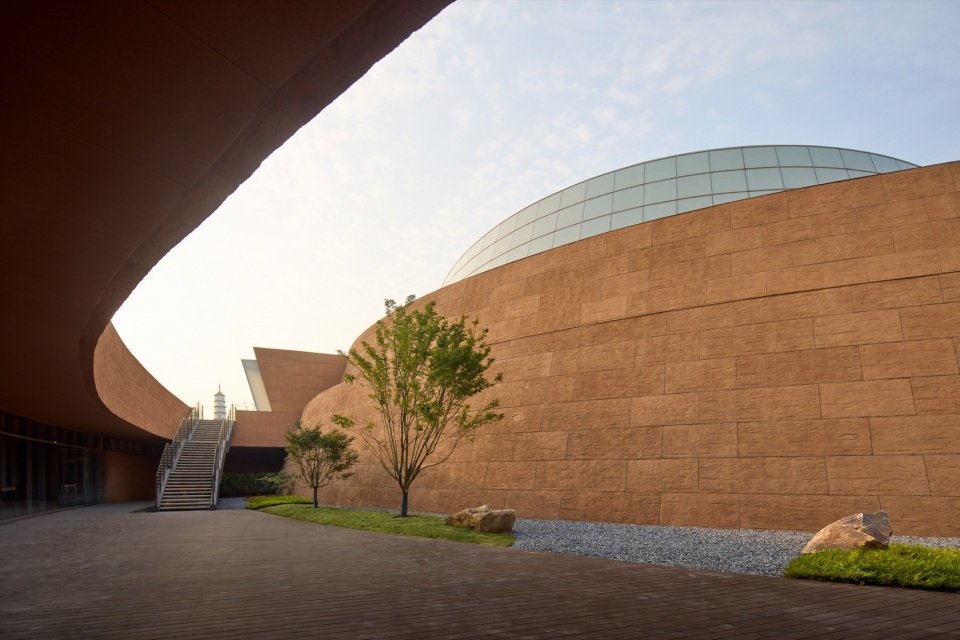
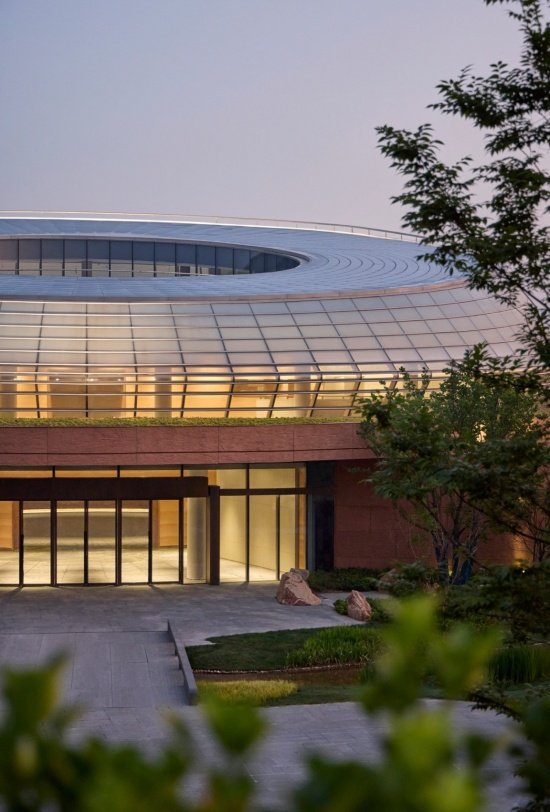
The design takes “courteous treatment of the landscape” as the starting point, inheriting the cultural spirit of the ancient country of Gumi to respect heaven and earth, and to unite nature and man. The main body of the building conforms to the C-shaped hilly landform of the site and is treated as a slope landscape. The circular volumes of different sizes are like jade jutes scattered on the grass slope. It not only provides a modern translation of cultural symbols such as unearthed jade articles, but also responds to the natural environment of the site where the site is surrounded by mountains, rivers and ruins. The facade materials are made of imitation rammed earth texture curtain wall and imitation jade digitally printed glass. The base uses rammed earth texture to convey the heaviness of the site. The imitation jade glass is warm and transparent, taking into account the vicissitudes of history and modern minimalist aesthetics.
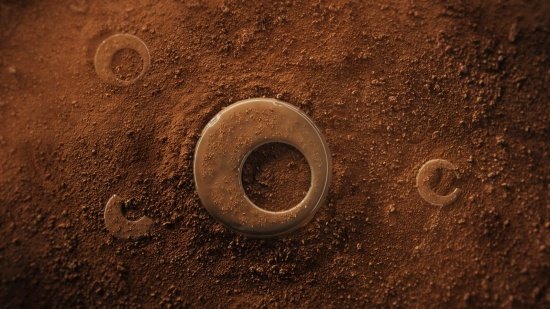
▼Design concept: Imitation rammed earth curtain wall and jade ring,
Design concept: rammed-earth-textured curtain wall and jade jue rings © Zhujing Design
▼Design concept: Bird’s eye view of night view,
Design concept: night aerial view © Zhujing Design
The design takes “Reverence for Landscapes” as its point of departure, carrying forward the cultural spirit of the ancient state of Gumie, which revered heaven and earth and pursued harmony between nature and humanity. The building mass follows the site’s reverse-C-shaped hilly terrain and is treated as an earthen-slope landform; circular volumes of varying sizes, like jade jue scattered across the grassy slope, serve both as a modern reinterpretation of unearthed jade artifacts and as a response to the natural setting where the site nestles against mountains and faces water, surrounded by heritage sites. The facade materials feature rammed-earth-textured curtain walls and jade-imitation digitally printed glass: the base conveys the gravitas of the heritage site through its rammed-earth texture, while the jade-imitation glass is warm, smooth, and translucent, balancing historical patina with a minimalist modern aesthetic.
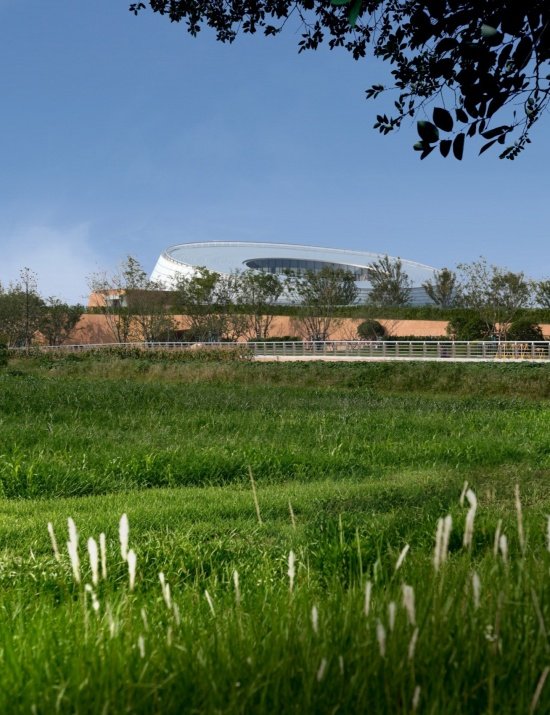
▼Distant view of the museum © AOGVISION
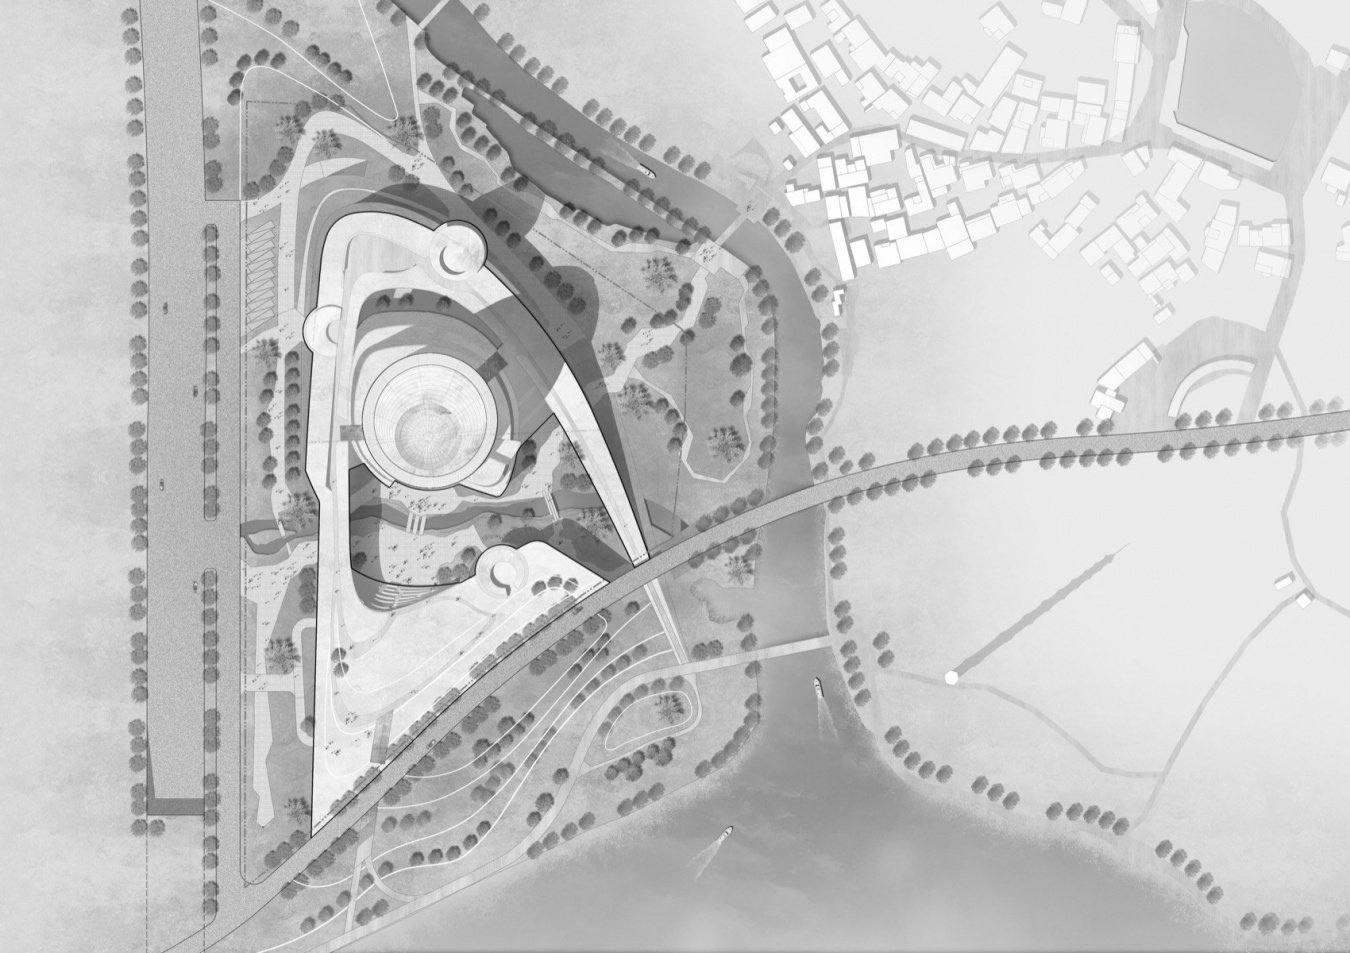
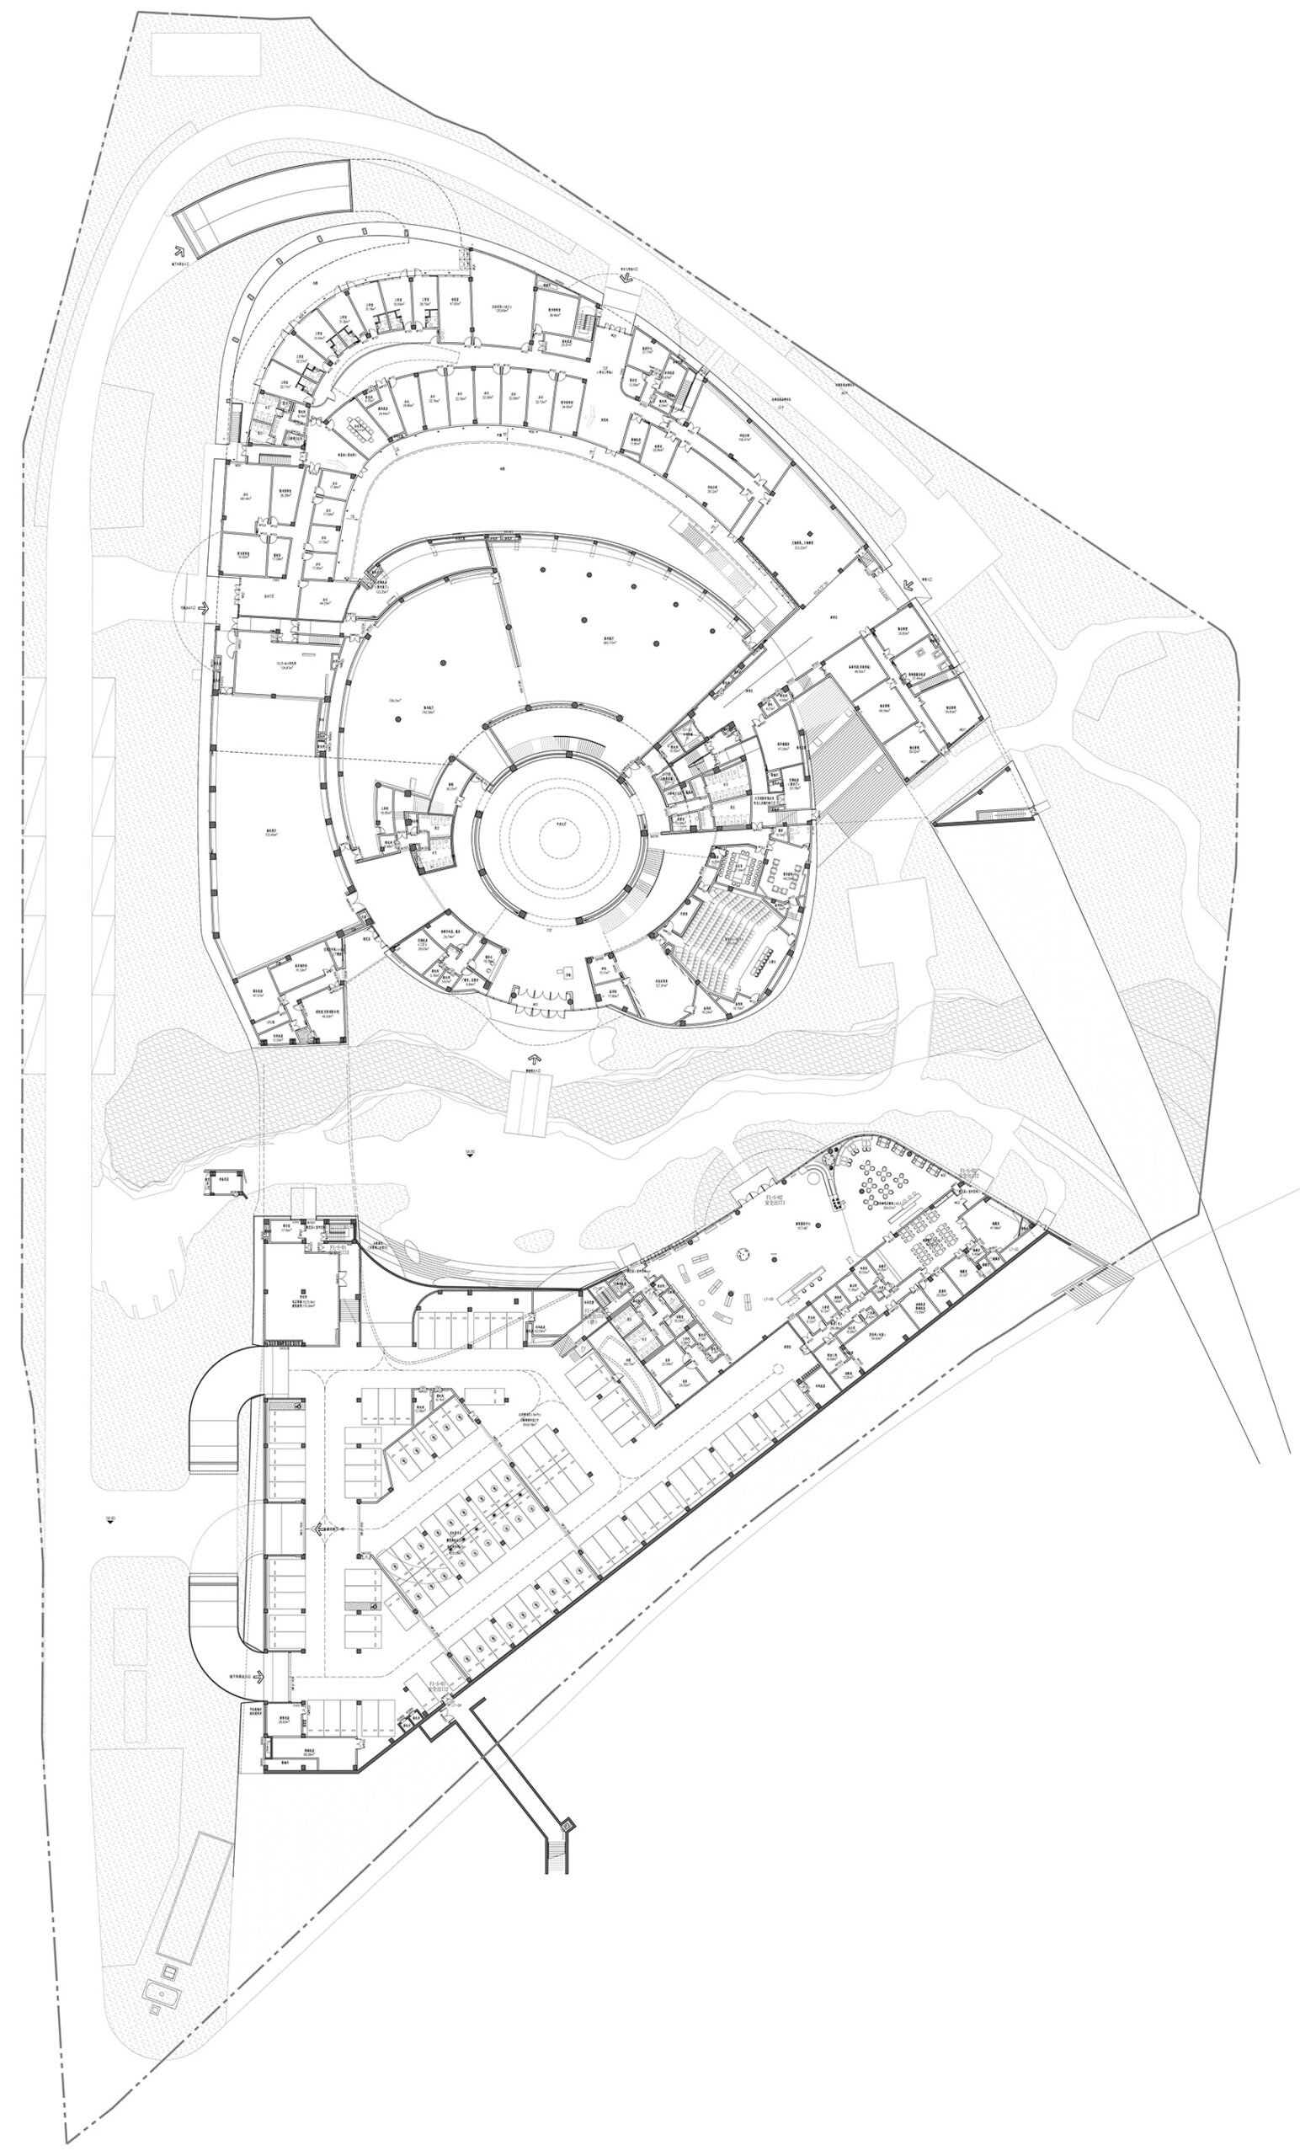
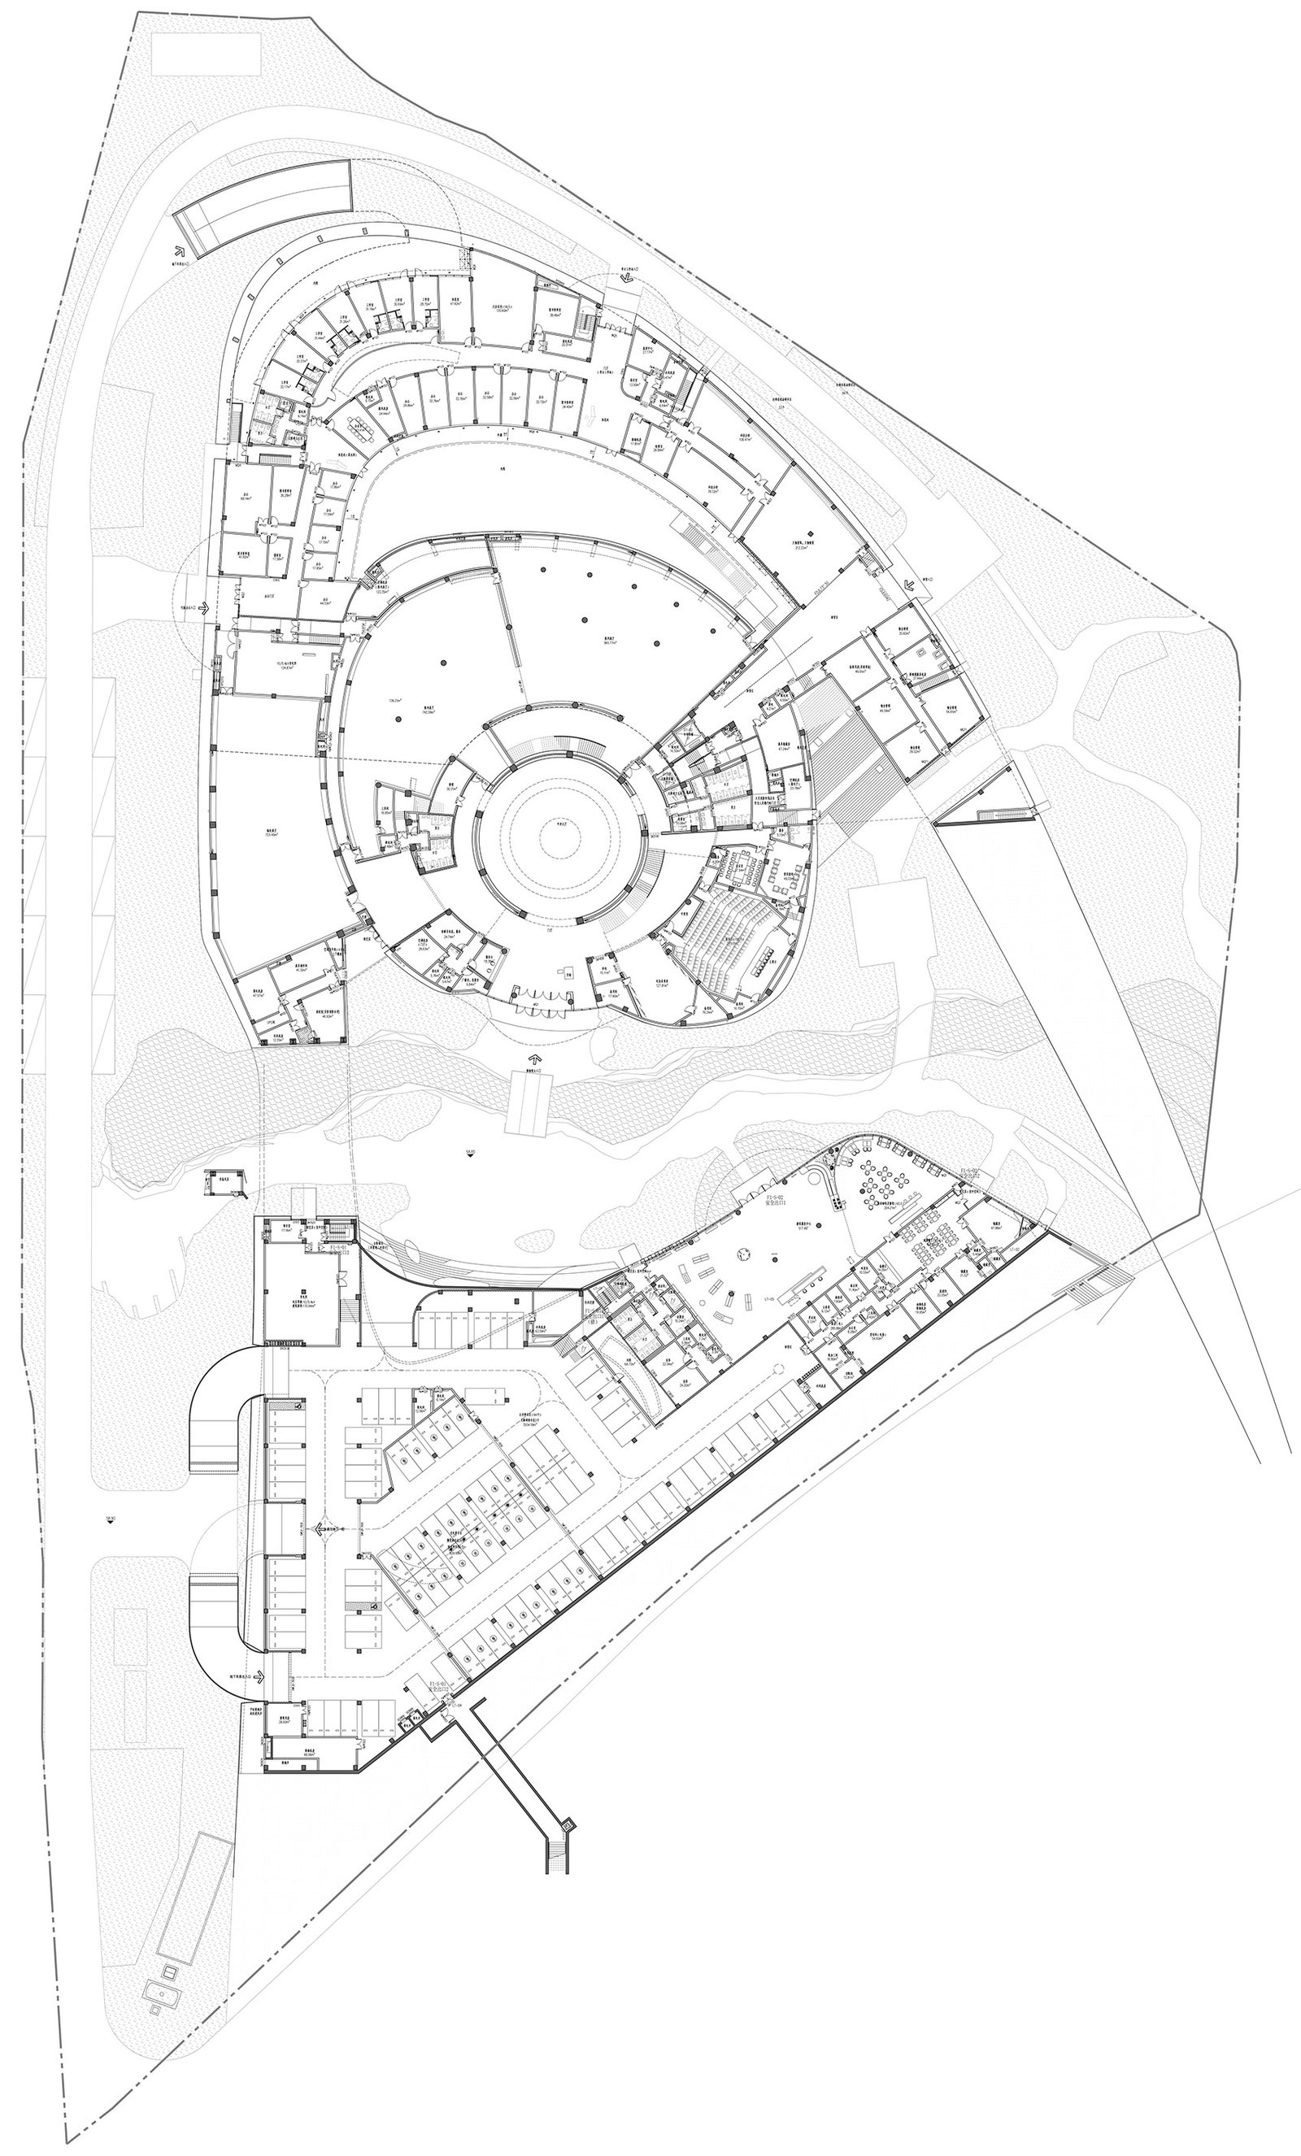
The functional layout is naturally divided into north and south parts according to the original streams in the site, achieving dynamic and static zoning and separation of circulation lines. The north side is the main body of the museum, with a total of three floors: exhibition halls, archaeological workstations, research workshops, cultural living rooms and internal offices are set up on the ground; collection warehouses, equipment rooms and internal garages are concentrated underground. A visitor service center and public parking area are set up independently on the south side, which are open to tourists and social vehicles all day long.
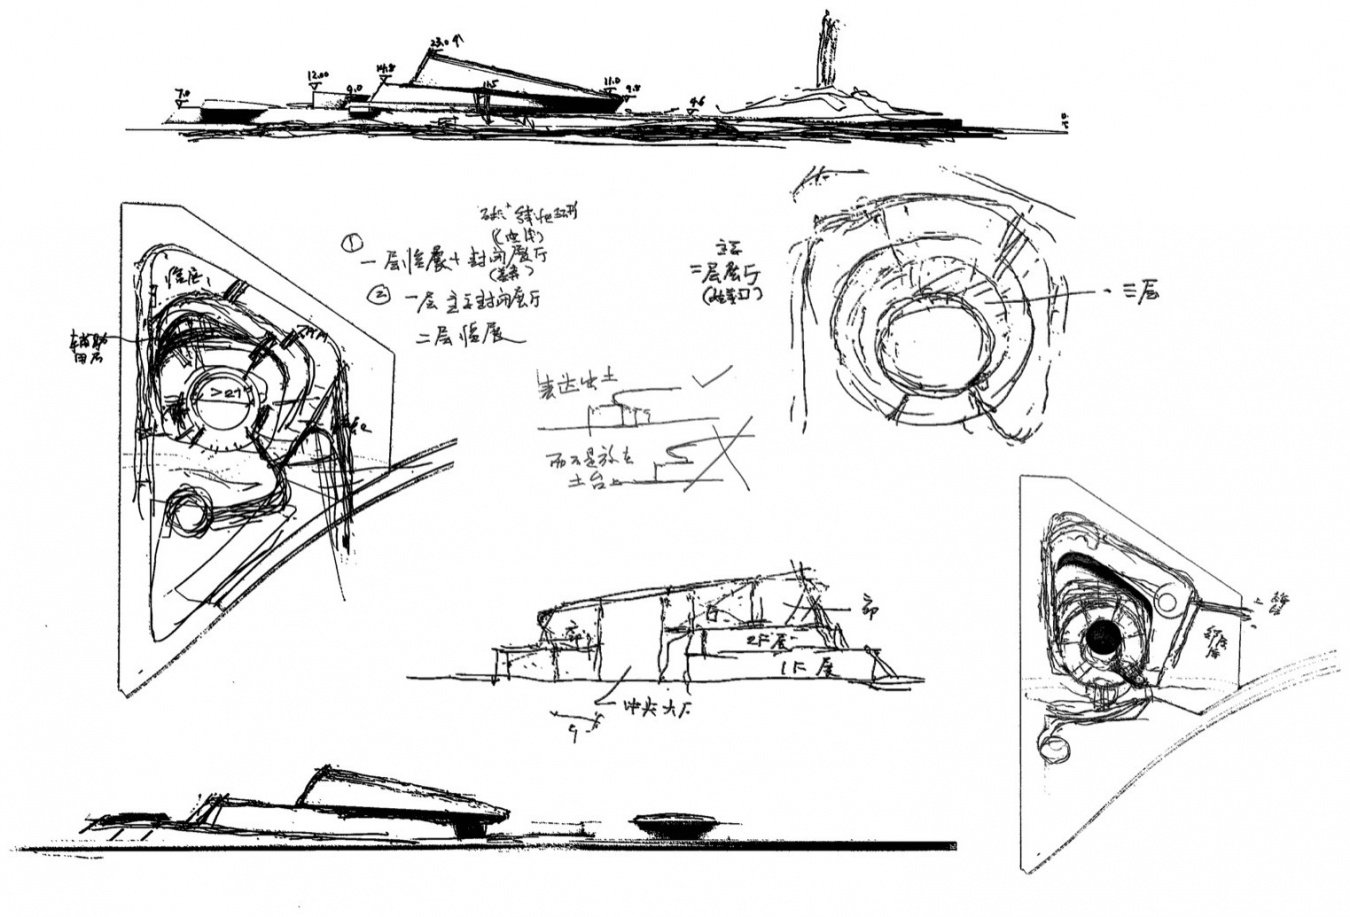
▼Sketch by Academician Cheng Taining © Zhujing Design
The functional layout is naturally divided into northern and southern sections by the existing stream on the site, achieving a separation of active and quiet zones and a clear circulation. The north side houses the main museum building of three levels, with exhibition halls, the archaeological workstation, study-and-travel workshops, the cultural living room, and internal offices above ground, and collection storage, equipment rooms, and an internal garage concentrated underground. The south side houses an independent visitor service center and public parking area, open around the clock to visitors and public vehicles.
▼The building mass resting on the grassy slope © AOGVISION
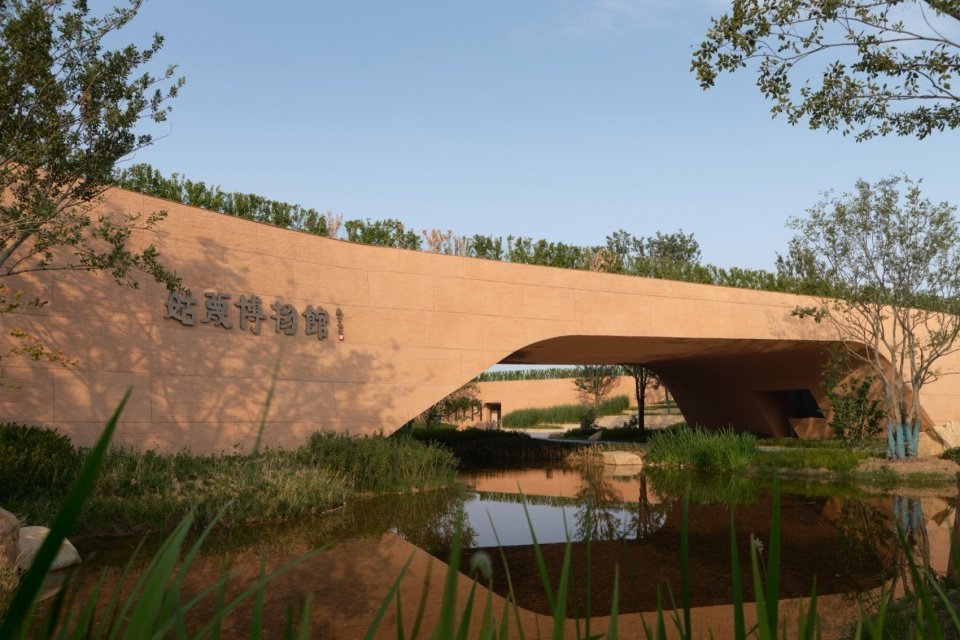
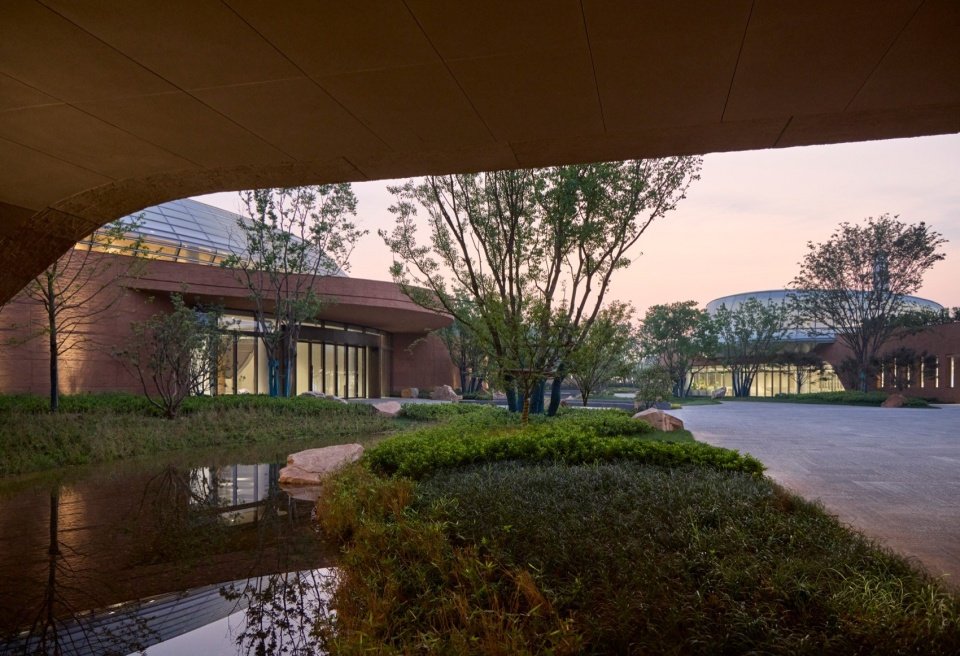
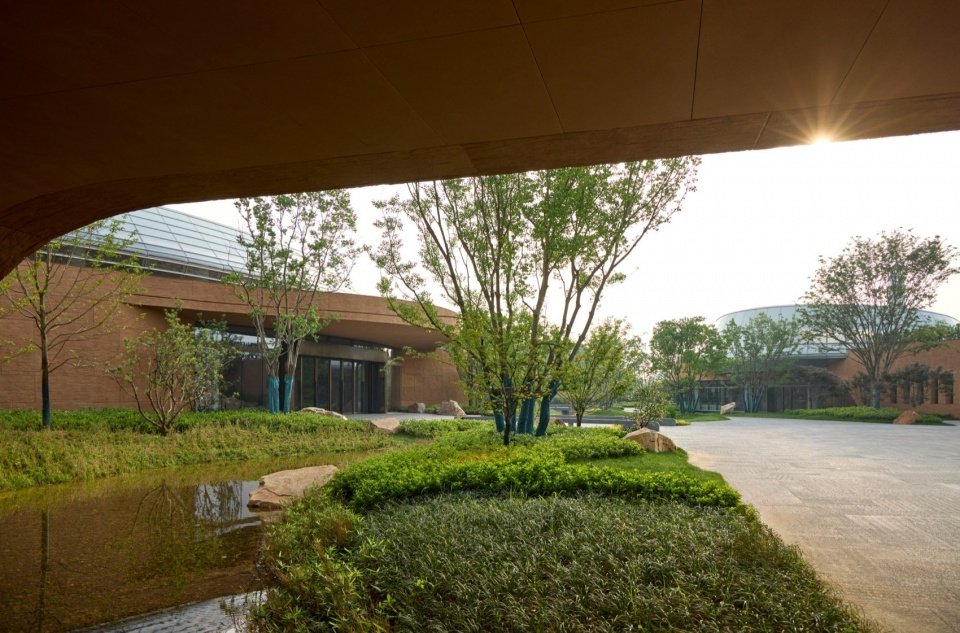
▼Waterscape at the museum entrance © Zhujing Design
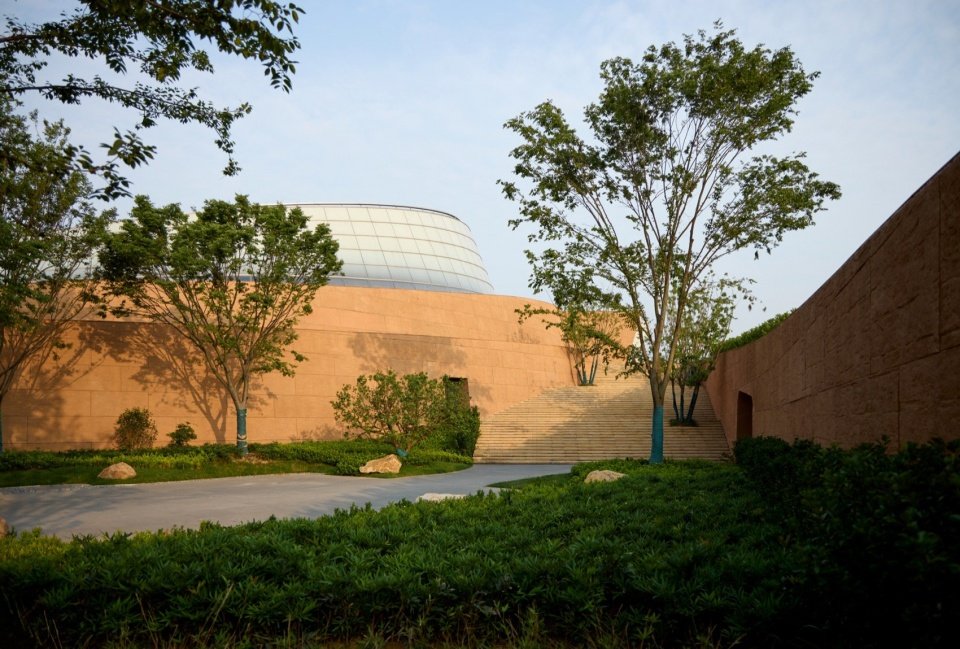
▼Perspective of the museum main entrance, Perspective of the museum main entrance © AOGVISION
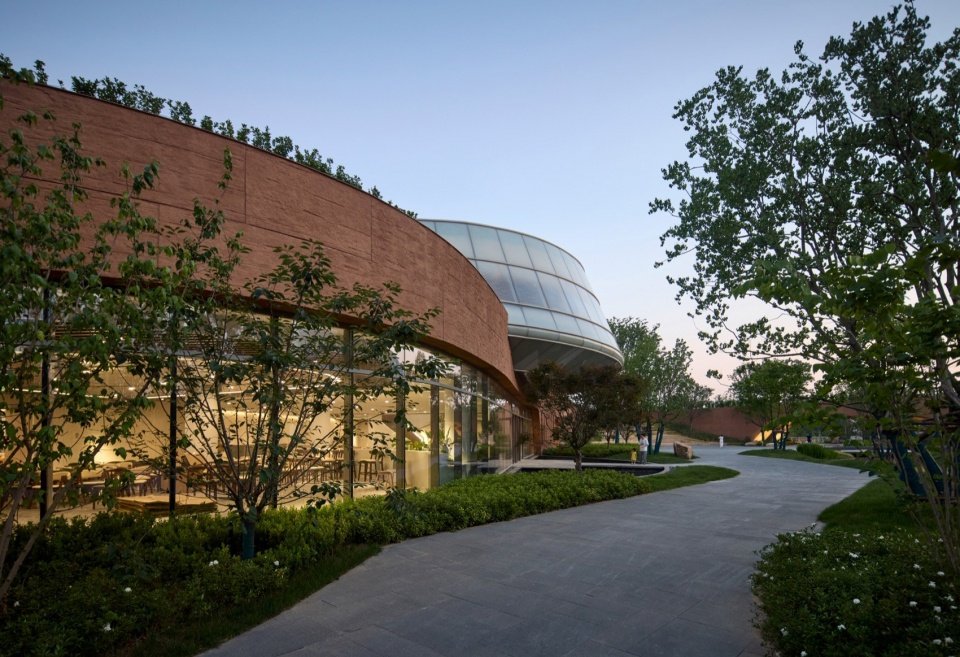
▼Exterior view of the visitor service center © AOGVISION
▼Courtyard of the visitor service center © AOGVISION
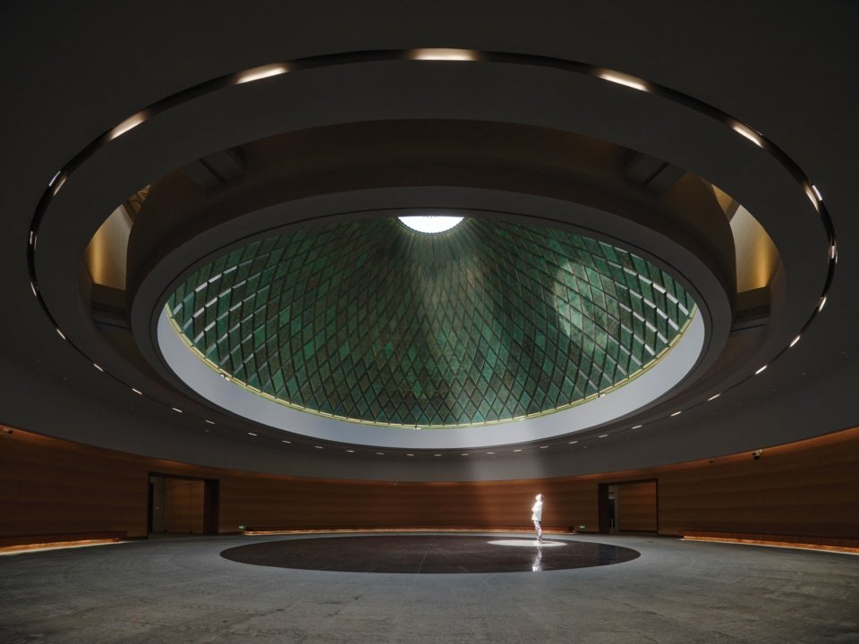
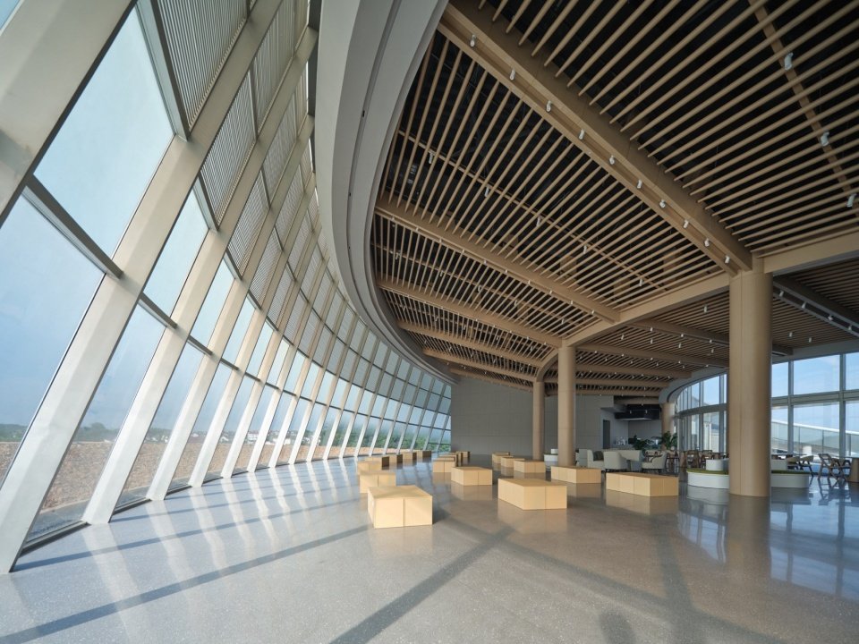
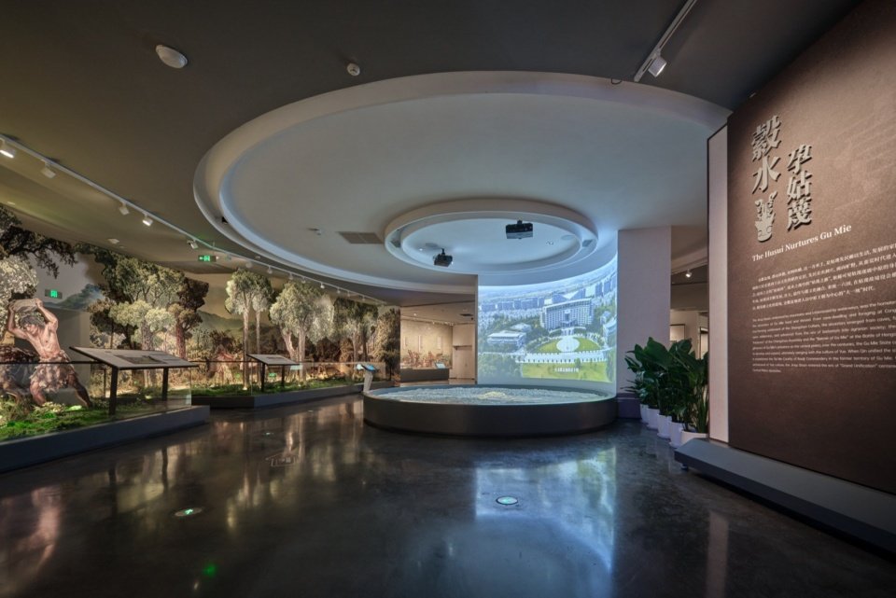
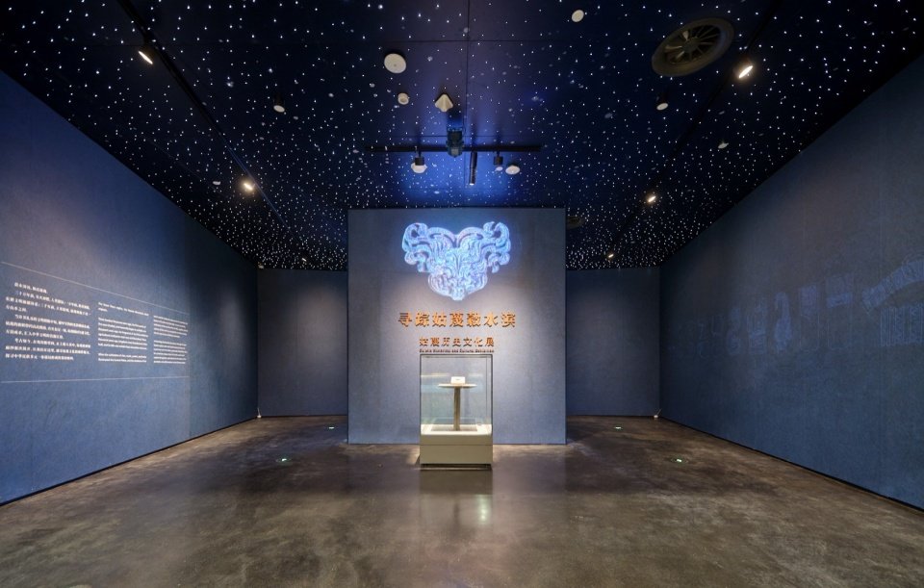
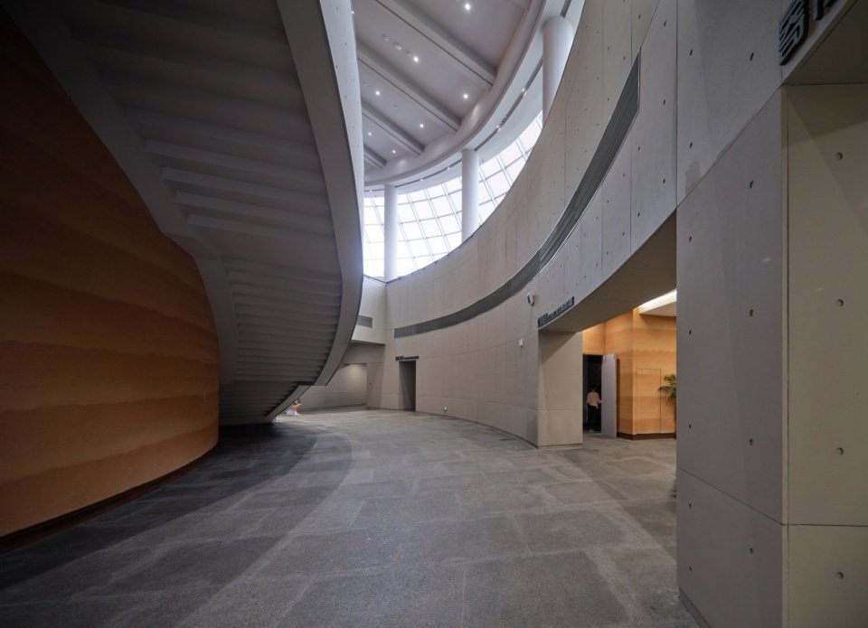
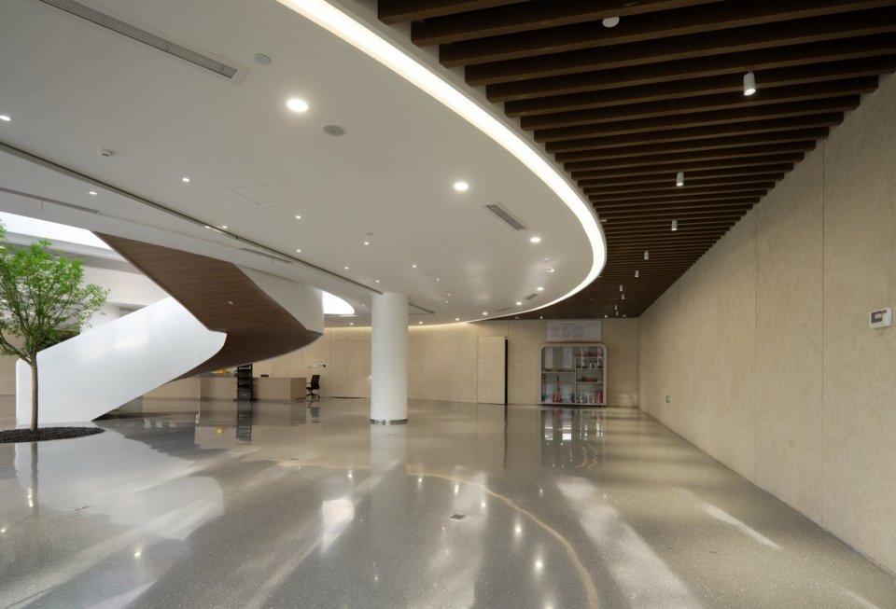
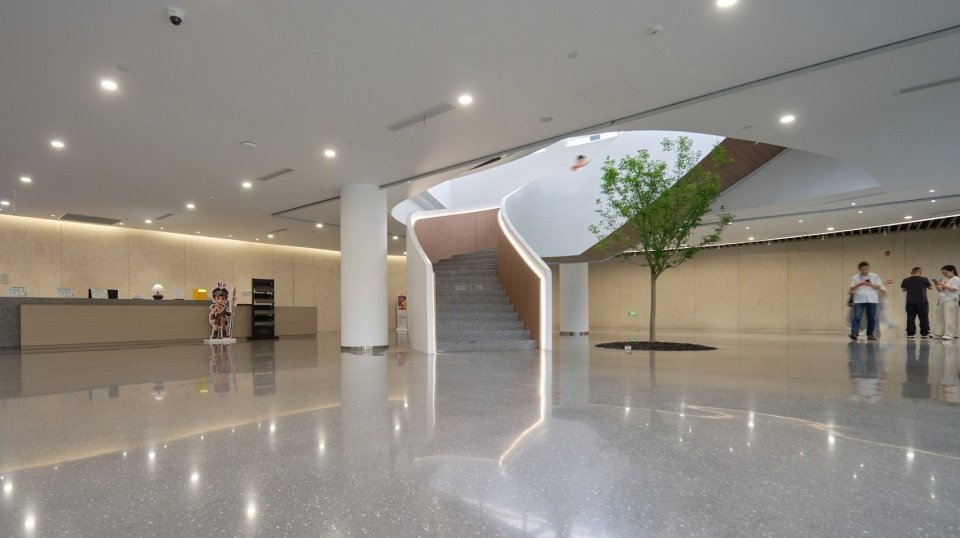
The internal space revolves around the theme of Gumi rituals and landscape environment, creating a multi-level viewing experience. As the ceremonial core, the central double-height hall uses imitation rammed earth walls, bronze domes, and technological light and shadow effects to create an immersive atmosphere of Gumi ancient civilization. The surrounding exhibition halls are narrated in layers, and through the viewing gallery and lookout openings, indoor viewing and outdoor viewing are integrated. The Gumi Cultural Living Room on the third floor is equipped with flexible divided spaces, which can host academic salons, cultural and creative experiences and other all-age experience activities.
The interior spaces create a multi-layered viewing experience centered on the theme of Gumie ritual traditions and the mountain-and-water landscape. The central double-height atrium serves as the ritual core, evoking an immersive atmosphere of ancient Gumie civilization through rammed-earth-textured walls, a bronze dome, and technological light-and-shadow effects. Cultural Living Room features flexibly partitionable spaces that can host academic salons, cultural-creative experiences, and other activities for visitors of all ages.
▼Central double-height atrium © AOGVISION
▼Gumie Cultural Living Room, Gumie Cultural Living Room © AOGVISION
▼Museum exhibition hall, Museum exhibition hall © AOGVISION
▼Museum exhibition hall, Museum exhibition hall © Zhujing Design
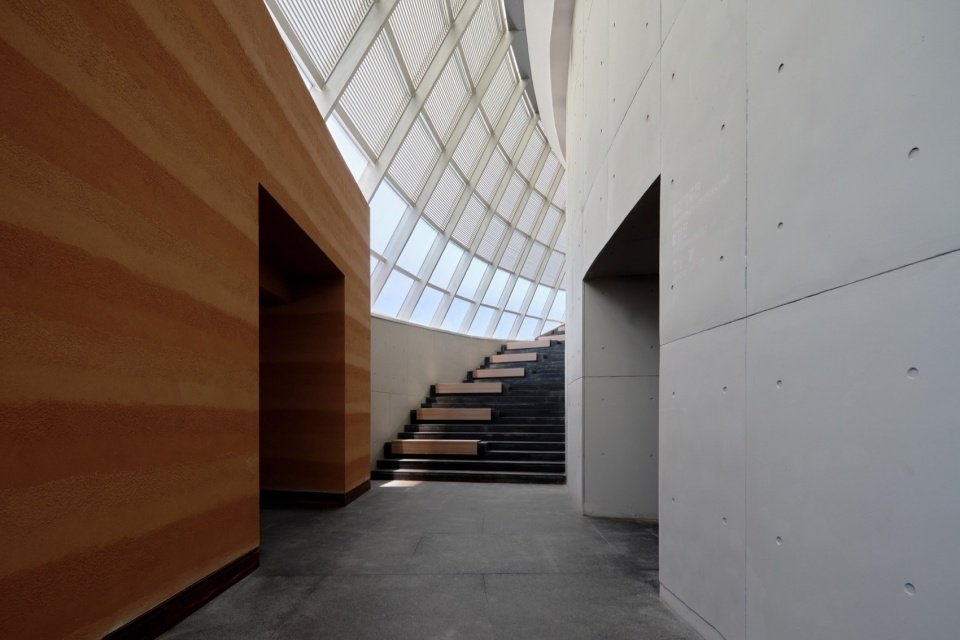
▼Side hall of the museum © AOGVISION
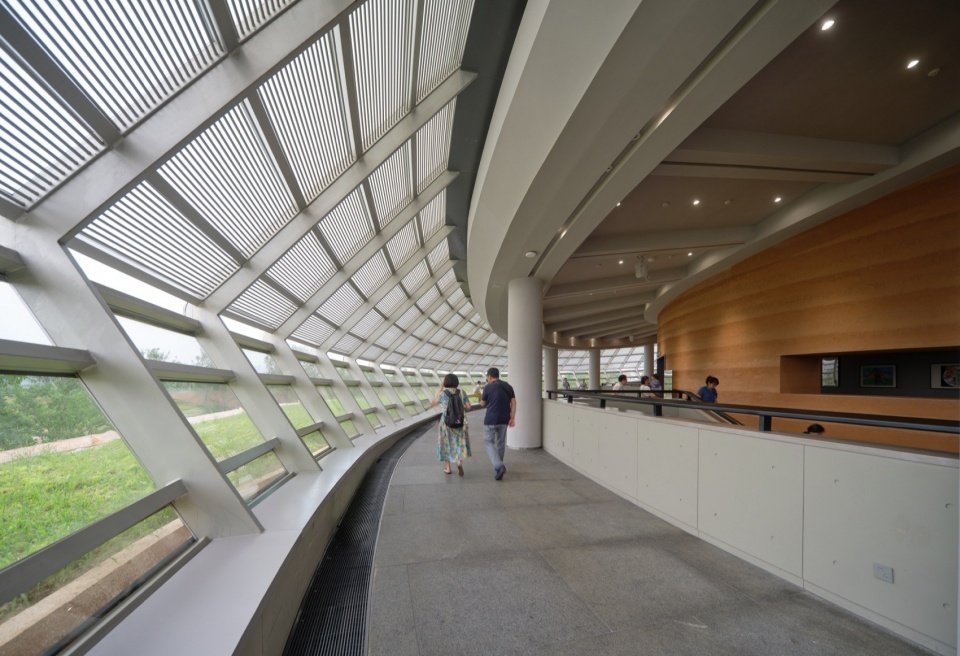
▼Scenic ring corridor © AOGVISION
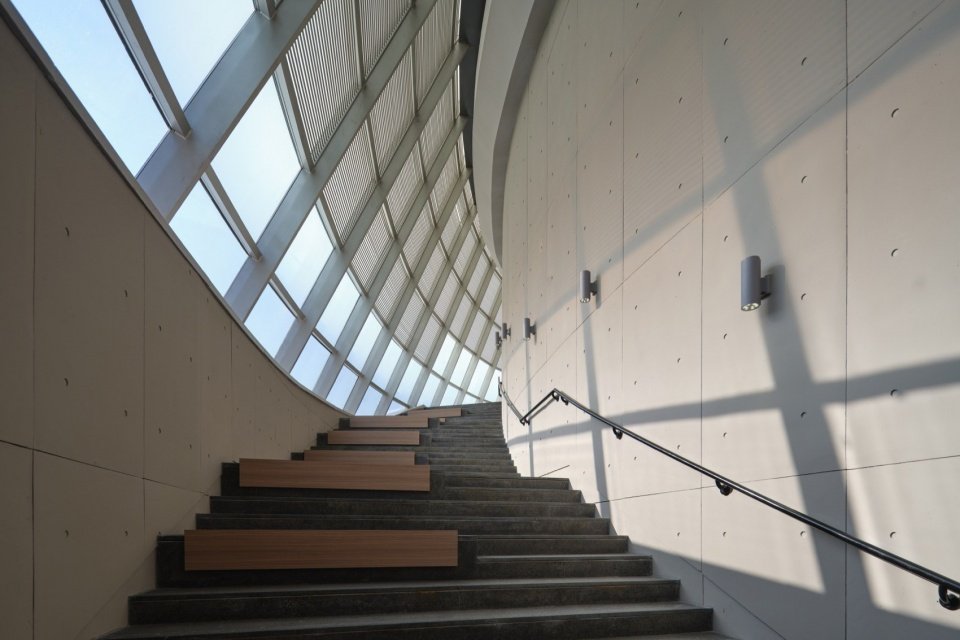
▼Steps of the scenic ring corridor © AOGVISION
▼Steps of the scenic ring corridor © AOGVISION
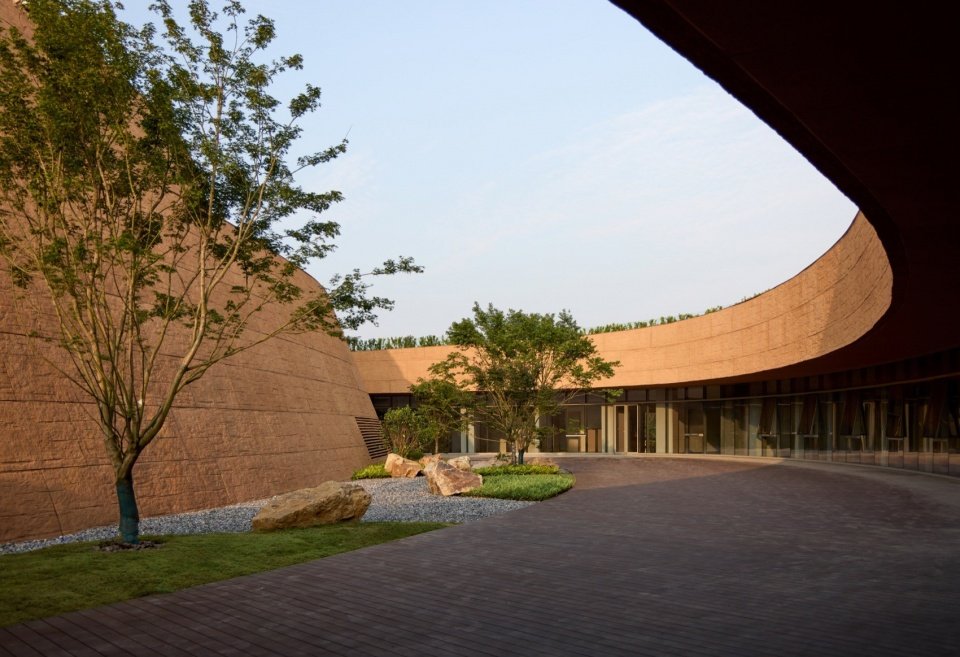
The external space consists of Zhouli Square, the ecological square on the east side and the roof grass slope to form a roaming route. It can host cultural markets, etiquette performances, folklore studies and other gathering activities, promoting the heritage culture to go out of the exhibition hall and integrate into the daily life of the contemporary public. The museum also opens up regional connections from multiple dimensions. The southeast side relies on the pedestrian walkway under the bridge to connect to the Qujiang Riverside Greenway. The east side is planned to cross the Shaoyuan River pedestrian bridge, connecting Mengjiang Village and Mengjiang Future Community, becoming the landscape gateway and starting point of the entire heritage park. The museum connects the Huangjia Mountain Tower, Shidun Tombs, Mengjiang Future Village and the planned cruise ship terminal to build a two-way roaming path for walking and cruise ships, achieving an organic integration of viewing exhibitions, nostalgic times, and enjoying the scenery.
The external spaces link the Zhouli Plaza, the eastern ecological plaza, and the roof’s grassy slope into a strolling route capable of hosting cultural markets, ritual performances, folk-study activities, and other gathering events, bringing heritage culture out of the museum and into everyday public life. The museum also opens up regional connections across multiple dimensions: on the southeast side, it connects to the Qujiang Riverside Greenway via the pedestrian walkway beneath the bridge, and on the east side it plans a footbridge crossing Shaoyuan Stream to link Mengjiang Village and the Mengjiang Future Community, making it the landscape gateway and starting point of the entire heritage park. Connecting Huangjiashan Pagoda, the tumulus tomb clusters, Mengjiang Future Village, and the planned cruise-ship dock, the museum builds a dual strolling route by foot and by boat, achieving an organic integration of viewing exhibition, historical reflection, and landscape appreciation.
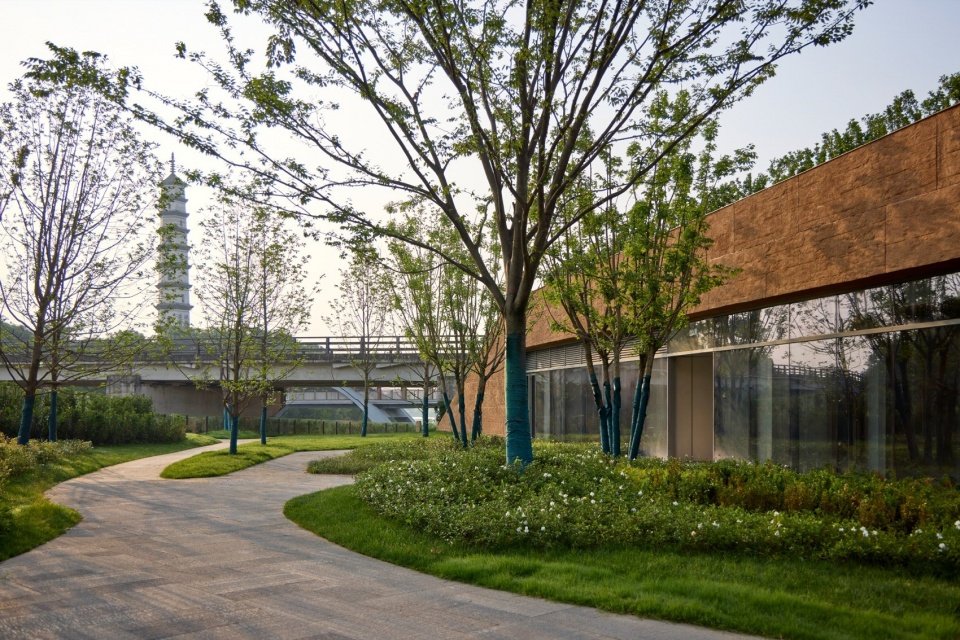
▼View towards Huangjiashan Pagoda © AOGVISION
▼Outdoor courtyard © AOGVISION
▼Night view of the outdoor courtyard © AOGVISION
The project adopts a dual-track system of “passive energy saving + smart operation and maintenance” to simultaneously promote green, low-carbon and digital management. In terms of passive energy conservation, the building makes full use of natural lighting and ventilation to reduce air conditioning and lighting energy consumption; it adopts earth-covered roof insulation, with jade digitally printed glass curtain walls and internal sunshade grilles to reduce solar radiation; the site retains the original water system, assisting multiple means to implement the sponge city concept. The smart operation and maintenance level relies on the smart integrated management platform to coordinate various management and control modules of the building to realize digital management of equipment operation and maintenance, energy consumption measurement, and safety prevention and control, and overall achieve the two-star green building standard.
The project adopts a twin-track system of “passive energy saving + intelligent operation and maintenance,” advancing green, low-carbon, and digitalized management in parallel. On the passive energy-saving front, the building full makes use of natural daylighting and ventilation to reduce the energy consumption of air conditioning and air conditioning; earth-covered roofs provide insulation, complemented by jade-imitation digitally printed glass curtain walls and internal shading louvres to weaken solar radiation; the site’s original water systems are preserved, supported by multiple measures to realize the sponge-city concept. On the intelligent operation and maintenance front, the project relies on an intelligent integrated management platform that coordinates the building’s various control modules, achieving digitalized management of equipment operation, energy metering, and safety prevention and control, bringing the overall building to the two-star standard of green building.
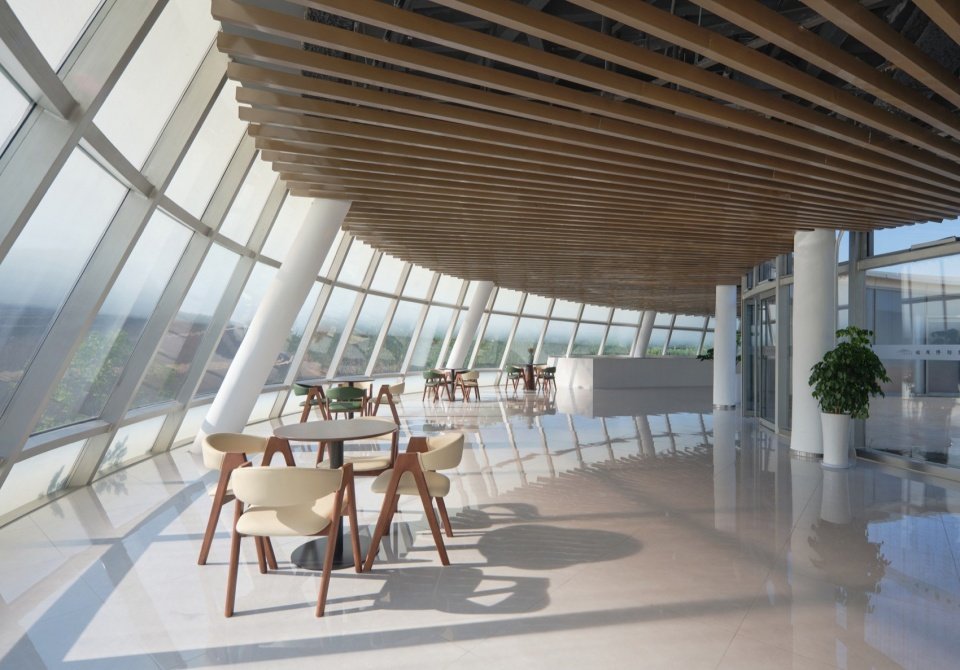
▼Interior of the visitor service center © AOGVISION
▼Interior of the visitor service center © Zhujing Design
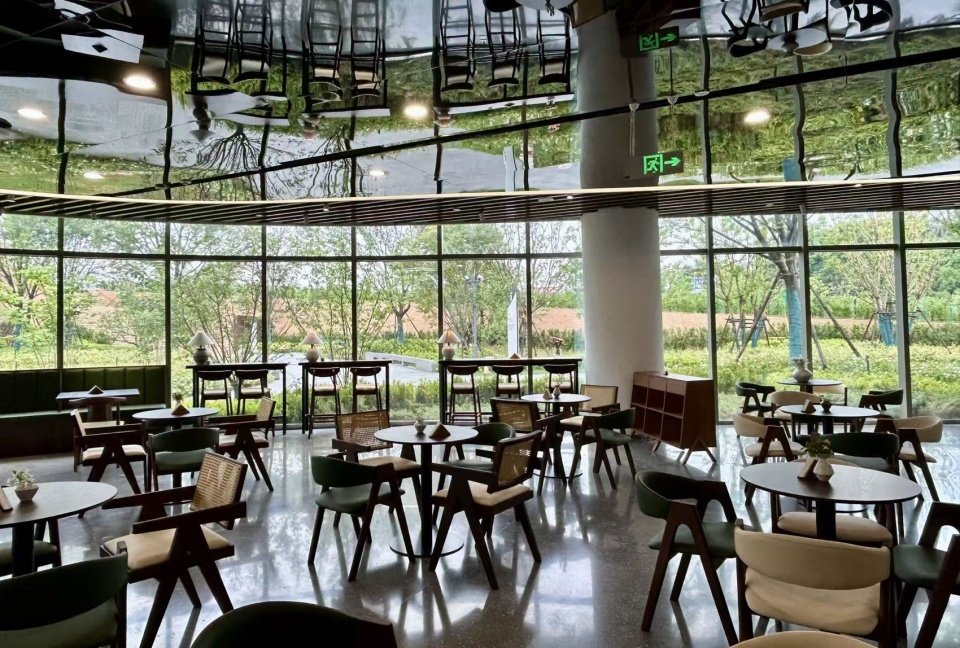
▼Café on the second floor of the visitor center © Aoguan Architectural Vision
▼Leisure café © Zhujing Design
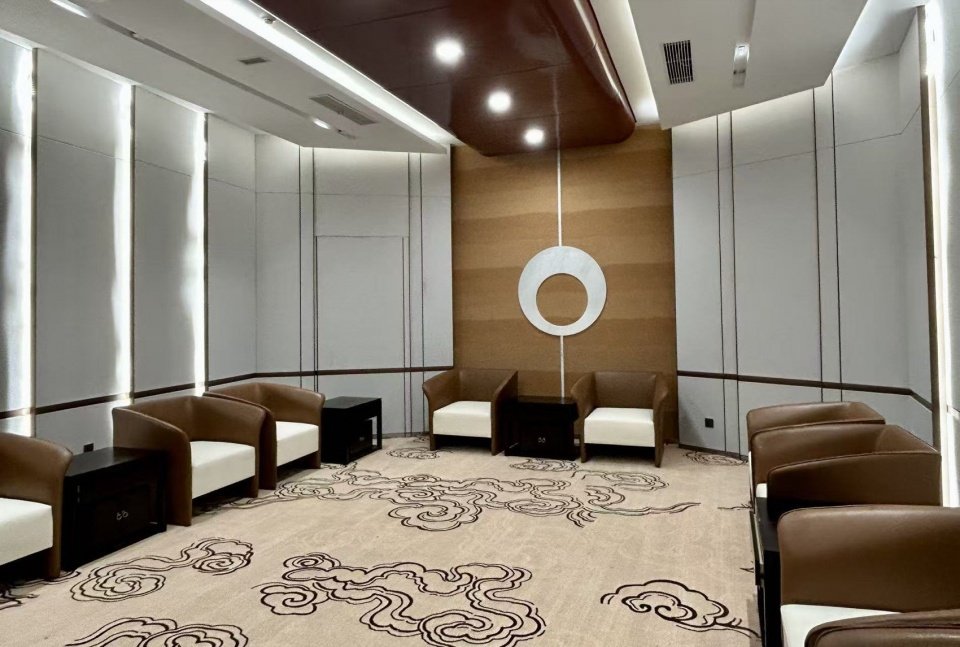
▼VIP lounge © Zhujing Design
The cultural tourism chain of “archaeological research + site sightseeing + landscape leisure + cultural and creative experience” completely constructed by the project can not only effectively activate the surrounding rural tourism, B&B and cultural and creative industries, but also complement Quzhou’s “Nan Kong Holy Land” at the cultural level, creating a dual IP pattern of “Confucian culture + Gumi ancient civilization”. As a display window for the Gumi civilization of the Western Zhou Dynasty in Zhejiang, the Gumi Museum will create a new archaeological and cultural tourism landmark in the Yangtze River Delta, help the public build up their understanding of local three-thousand-year-old civilization, and build confidence in regional culture.
The project builds a complete cultural-tourism chain of “archaeological study + heritage sightseeing + landscape leisure + cultural-creative experiences,” which can effectively activate surrounding rural tourism, homestay, and cultural-creative industries, and complement Quzhou’s “Sacred Home of the Southern Confucius” on the cultural level, forging a dual-IP pattern of “Confucian culture + ancient Gumie civilization.” As a window onto the Western Zhou-era Gumie civilization of Zhejiang, the Gumie Museum will become a new landmark of archaeological cultural tourism in the Yangtze River Delta, helping the public build an awareness of the local three-thousand-year civilization and strengthening regional cultural confidence.
▼Aerial view of the main entrance of the museum,
Aerial view of the museum main entrance © AOGVISION
▼General floor plan, Site plan © Zhujing Design
▼First floor plan © Zhujing Design
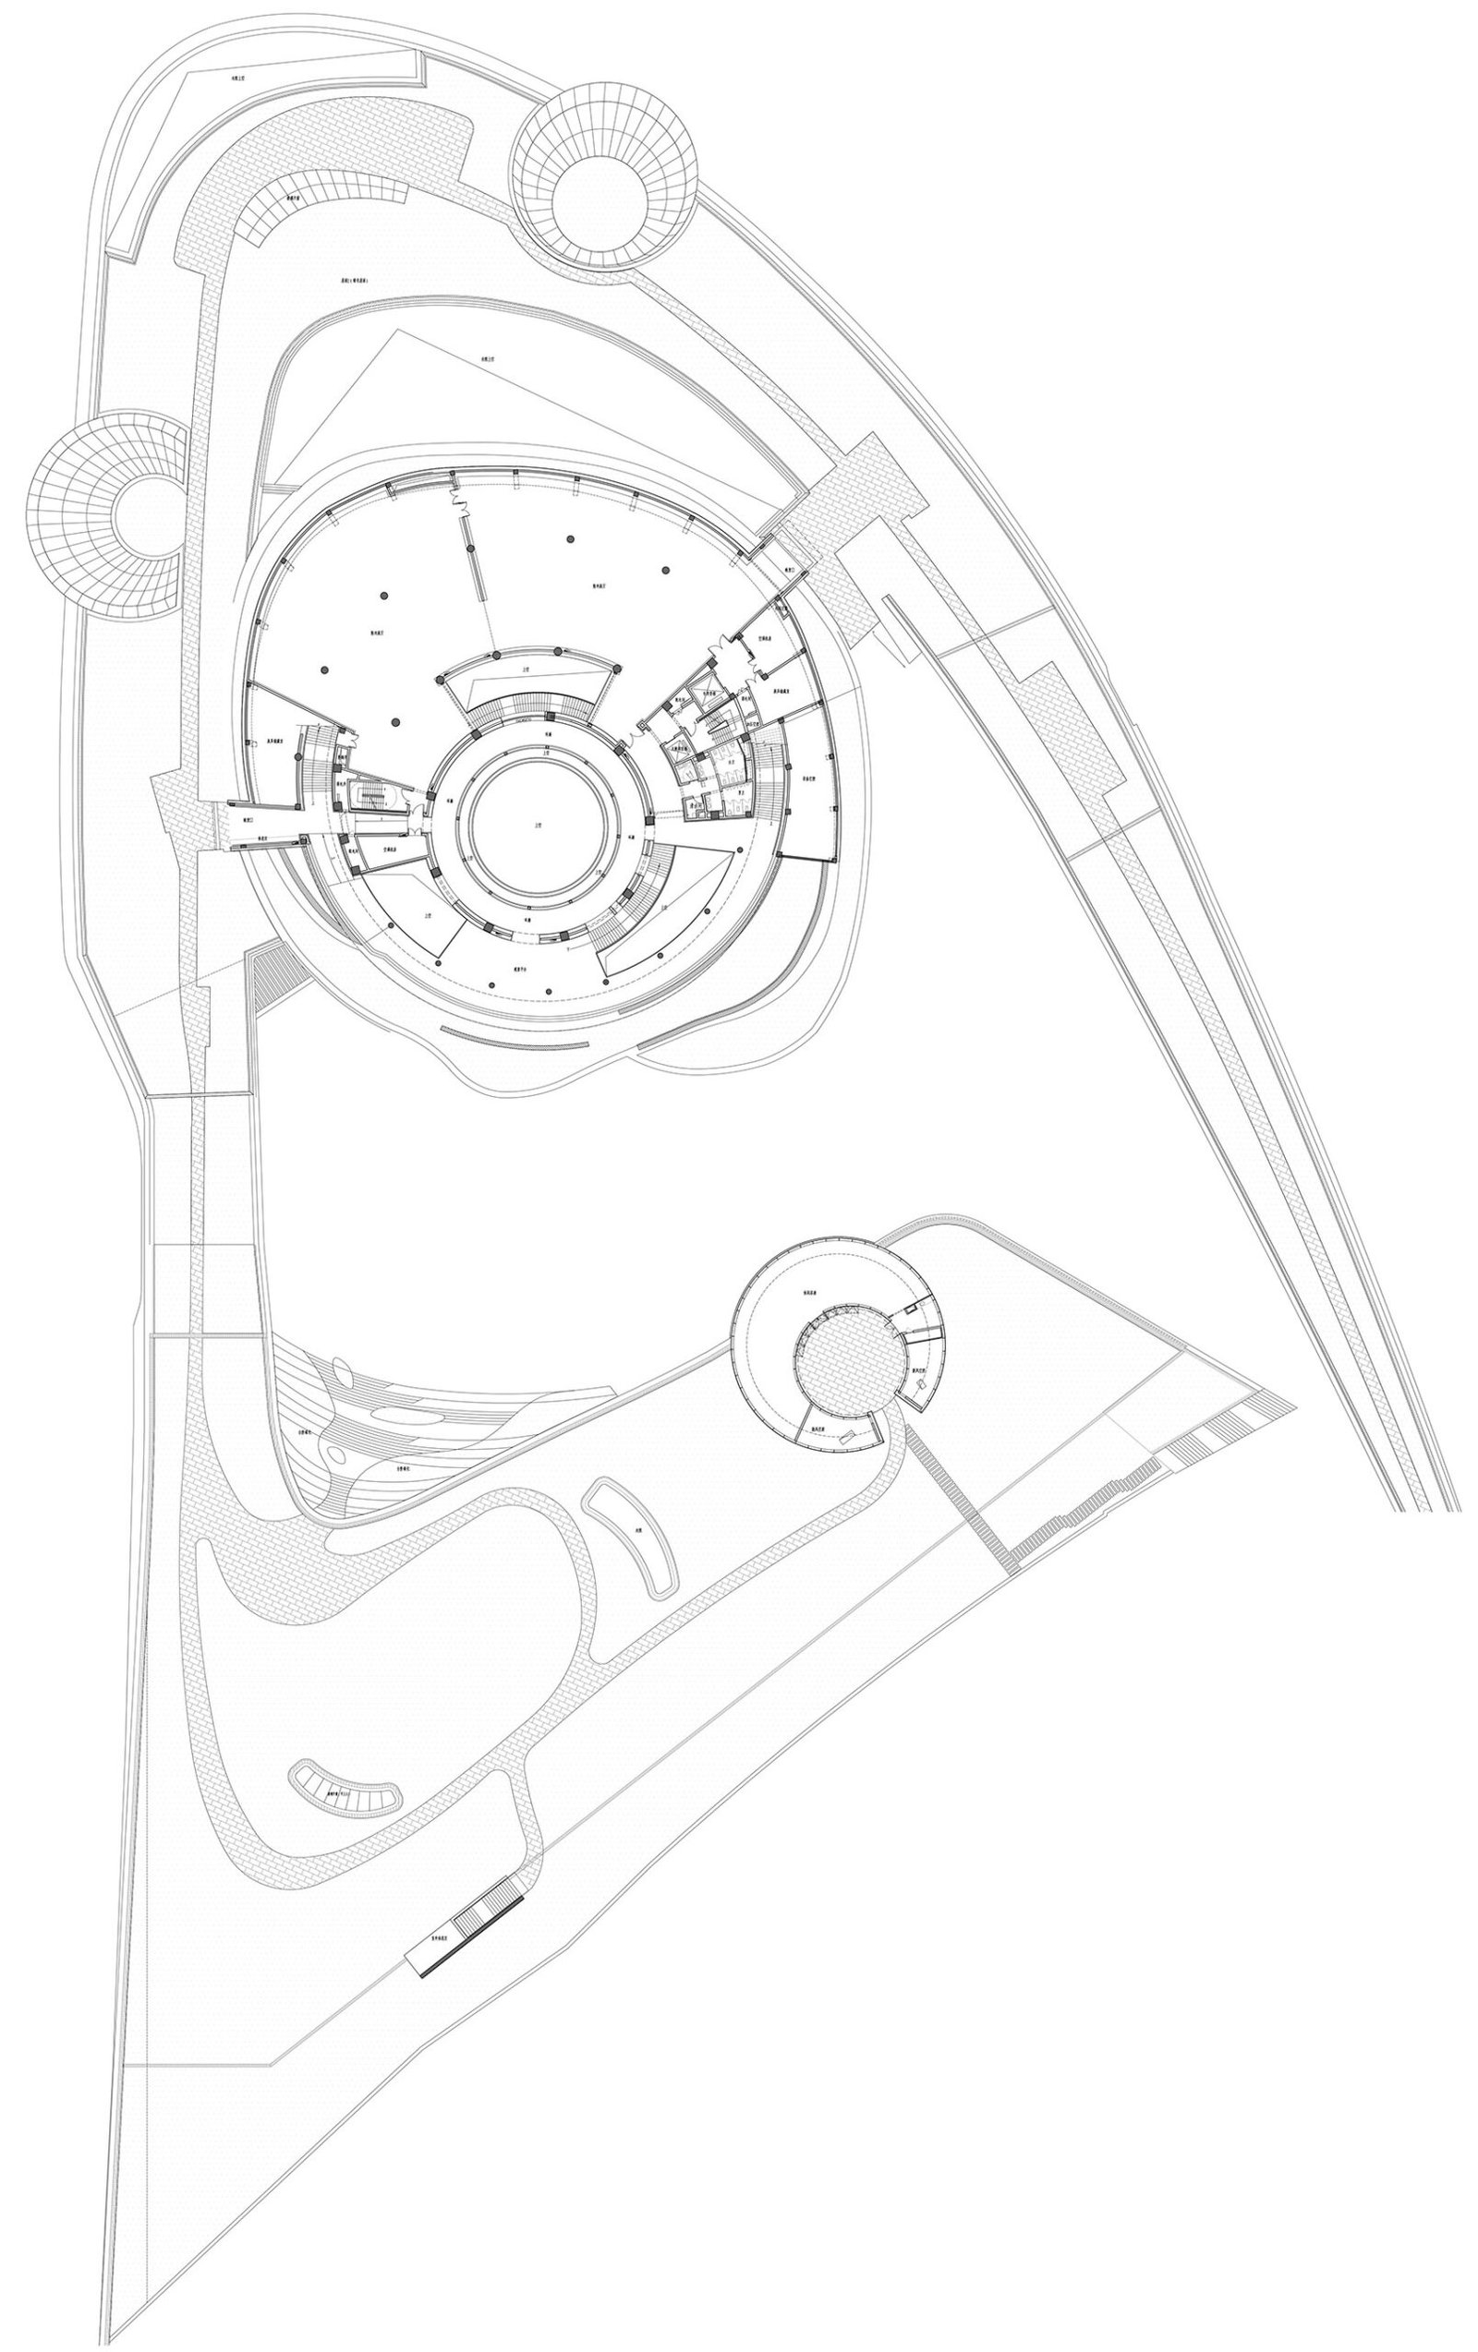
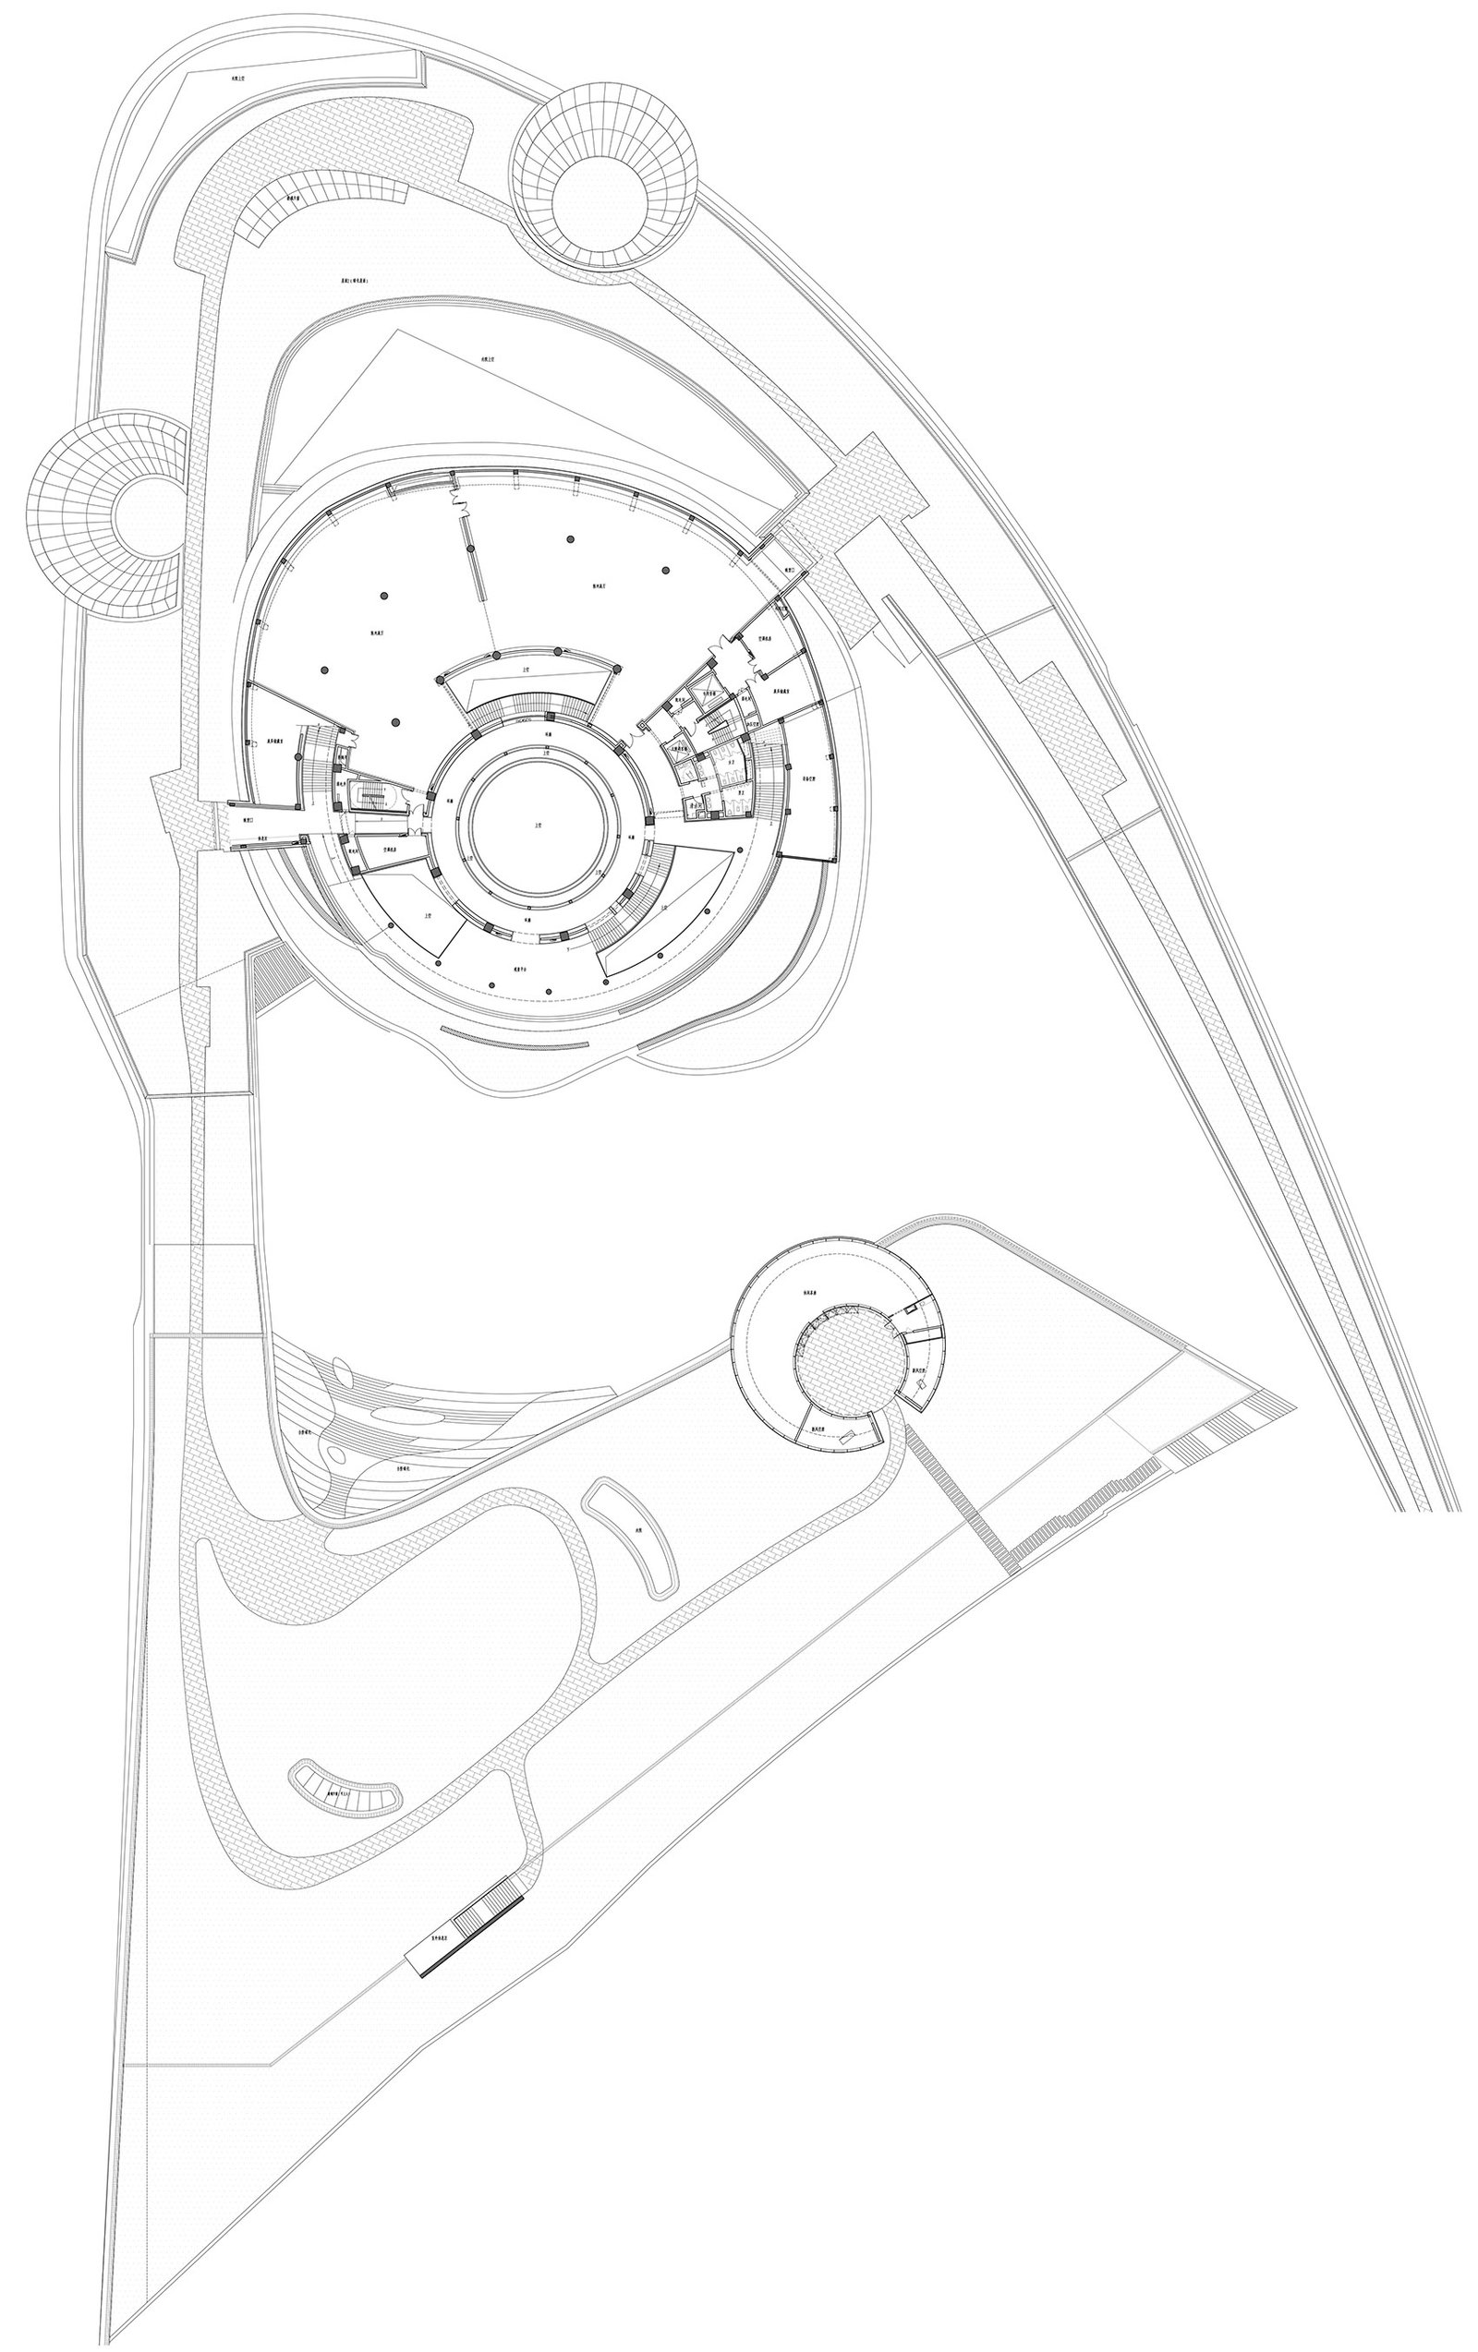
▼Second floor plan © Zhujing Design
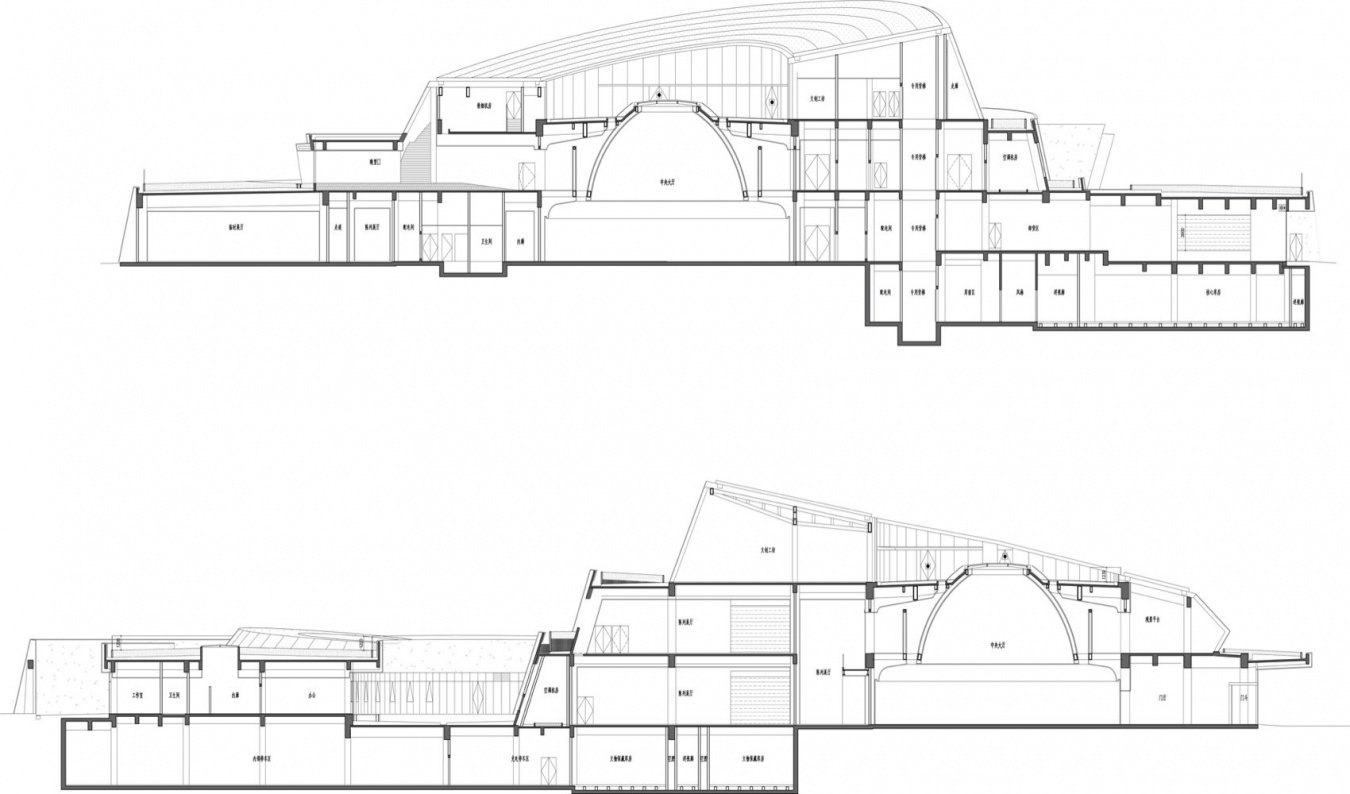
▼Cross section, Section © Zhujing Design
Project name: Gumi Museum
Project Type: Cultural Museum Building
Designer: Zhujing Design
Company website: www.acctn.com
Contact email: cctn@acctn.com
Project Design: 2022
Completion year: 2023~2026
Chief architects: Cheng Taining, Wang Dapeng
Architectural design: Wang Yi, Liu Xianghua, Zhang Xiaoyu, Ma Dan, Qin Tian, Zhang Xinhui, Ping Junjie, Wang Yanmeng, Yang Min, Cao Yujia, Zhang Yan, Xu Yantian
Structure: Guo Facheng, Wang Chao, Jin Weiming, Li Jiansen
HVAC: He Peifeng, Pan Jun, Yin Changyu, Wang Qi, Lu Fan
Electrical: Li Pengzhan, Tang Lin, Shao Xiaowei, Zhang Geng
Water supply and drainage: Yang Yingchun, Shen Danqun, Chen Sinan
Intelligence: Zhu Peng, Chen Jun, Wang Guozhen
Landscape design: TOPOS landscape
Interior design: Shanghai Yuntao Architectural Decoration Engineering Co., Ltd.
Curtain wall design: Hanjia Design Group Co., Ltd.
Floodlight design: Shanghai Mesuo Lighting Design Consulting Co., Ltd.
Project address: Qujiang District, Quzhou City, Zhejiang Province
Building area: 32238.09㎡
Photography copyright: AOGVISION
Owners: Quzhou Qujiang District Culture, Radio, Television, Tourism and Sports Bureau, Quzhou Qujiang District Health Industry Investment Group Co., Ltd.
Material: copper plate
Brand: Hangzhou Zhu Bingren Copper Art Co., Ltd.
Project name: Gumie Museum
Project type: Cultural & Museum Architecture
Design: CCTN Design
Website: www.acctn.com
Contact e-mail: cctn@acctn.com
Design year: 2022
Completion year: 2023–2026
Lead architects: Cheng Taining, Wang Dapeng
Architecture: Wang Yi, Liu Xianghua, Zhang Xiaoyu, Ma Dan, Qin Tian, Zhang Xinhui, Ping Junjie, Wang Yanmeng, Yang Min, Cao Yujia, Zhang Yan, Xu Yantian
Structure: Guo Facheng, Wang Chao, Jin Weiming, Li Jiansen
HVAC: He Peifeng, Pan Jun, Yin Changyu, Wang Qi, Lu Fan
Electrical: Li Pengzhan, Tang Lin, Shao Xiaowei, Zhang Geng
Plumbing: Yang Yingchun, Shen Danqun, Chen Sinan
Intelligent systems: Zhu Peng, Chen Jun, Wang Guozhen
Landscape design: TOPOS Landscape Architects
Interior design: Wintop Design
Curtain wall design: Hanjia Design Group Co., Ltd.
Lighting design: Shanghai MEICO Lighting Design Consulting Co., Ltd.
Project address: Qujiang District, Quzhou City, Zhejiang Province
Building area: 32238.09m²
Photo credit: AOGVISION
Client: Qujiang District Culture, Radio, Television, Tourism and Sports Bureau of Quzhou City; Quzhou Qujiang Health Industry Investment Group Co., Ltd.
Materials: Copper panels
Brands: Hangzhou Zhu Bingren Copper Art Co., Ltd.
More:Architectural environment design. More about them:Architectural environment design on gooood
Source: gooood.cn